
View gallery Floorplan Local area EPC Brochure
Love

7 Snowdrop Close

Longwick, Buckinghamshire, HP27 9TQ

Guide Price
£685,000
4
2
1

Property Highlights

  • Detached four bedroom house
  • Open plan kitchen/dining/family room
  • Separate sitting room
  • Separate utility room, downstairs cloakroom
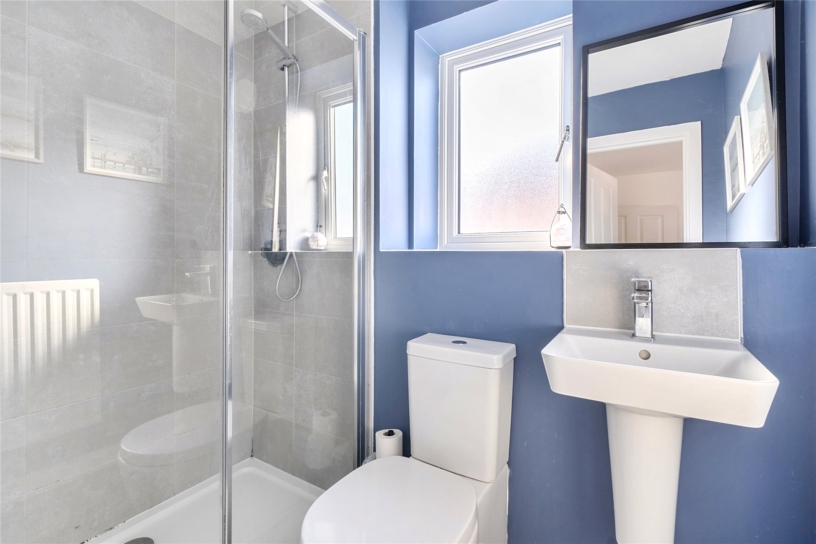
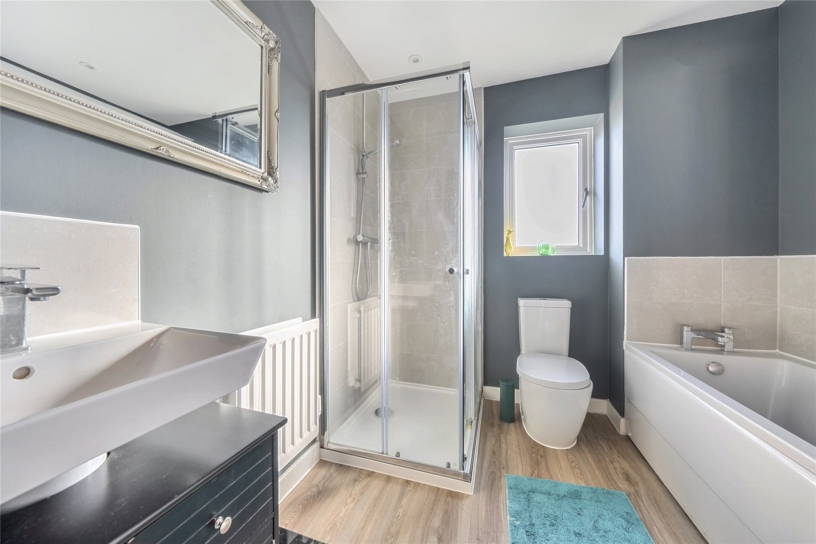
  • Family bathroom, en suite shower room
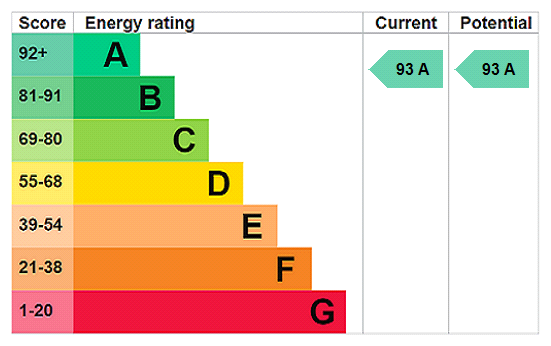
  • EPC rated A
  • Enclosed rear garden, driveway with EV charge point
  • Close to village amenities

Property description

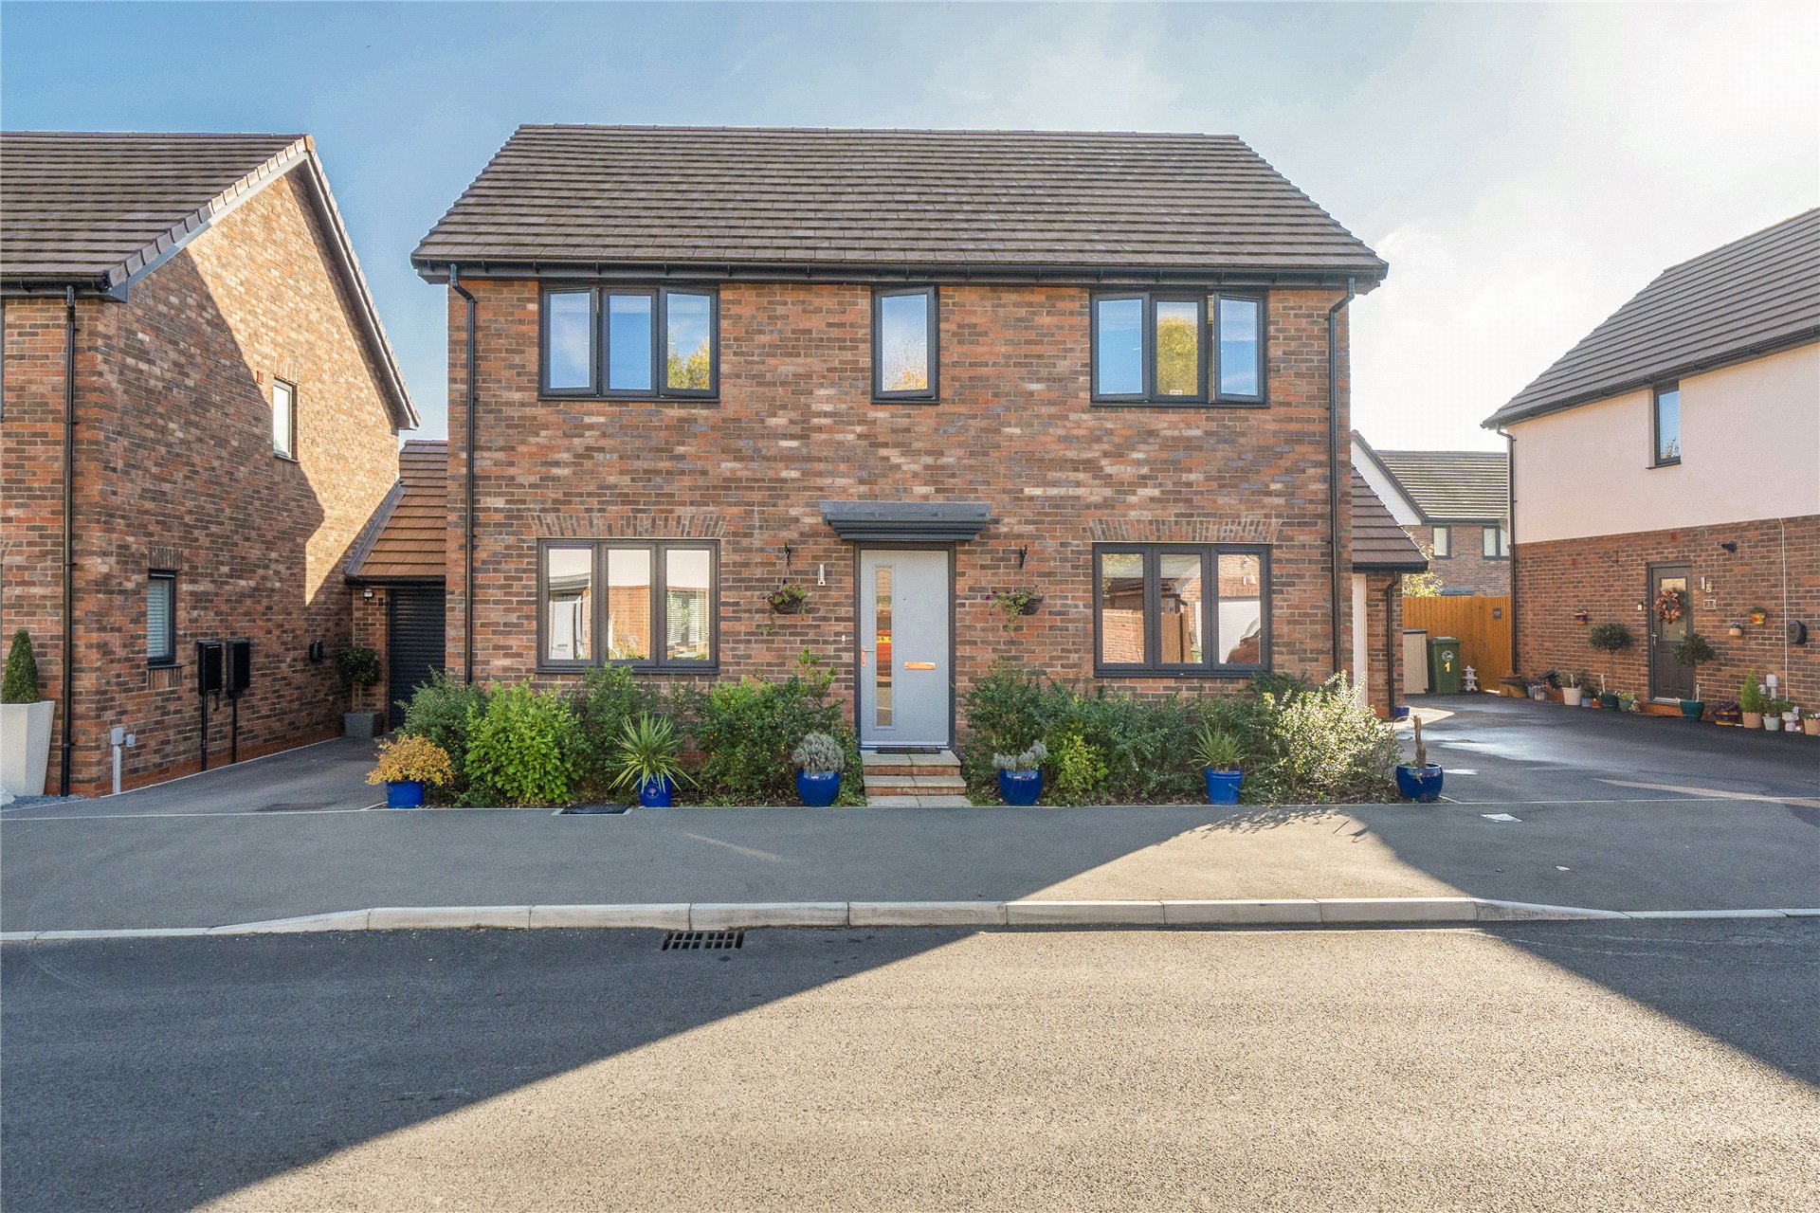
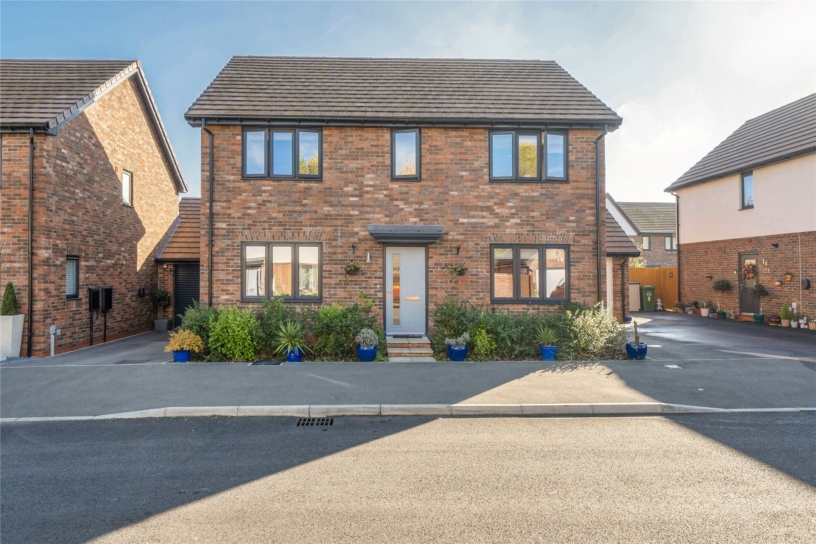
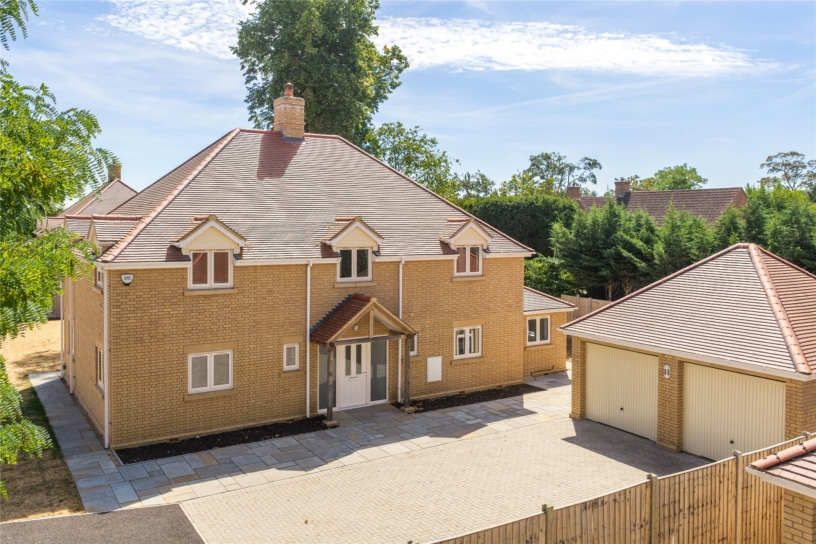
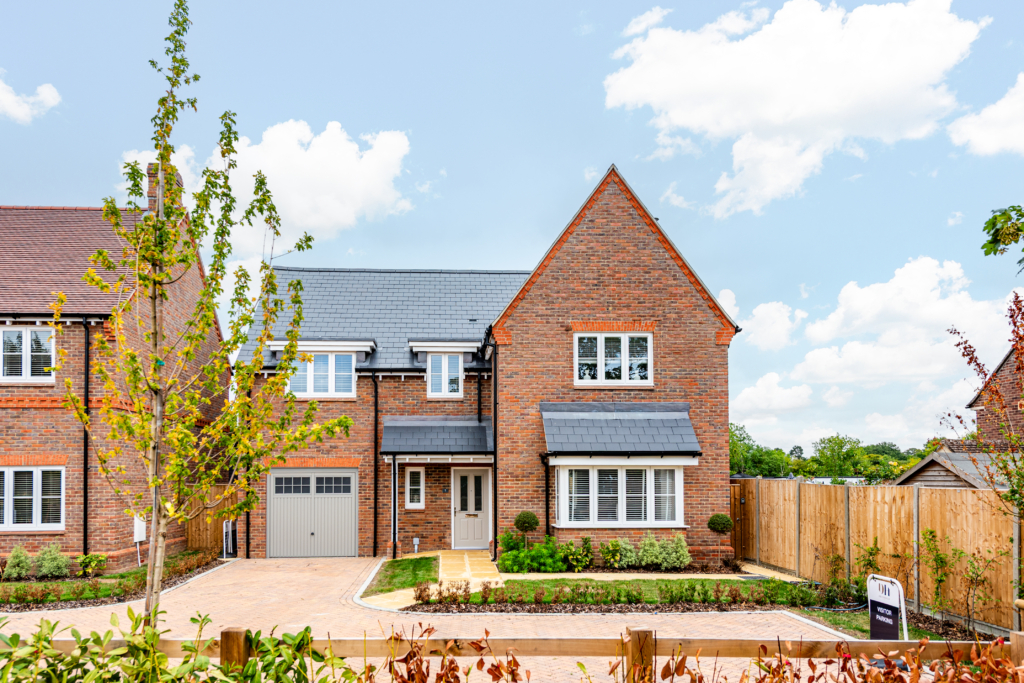
A modern four bedroom link detached energy efficient house with off street parking, an attached garage, and an enclosed south-easterly facing rear garden in the village of Longwick.

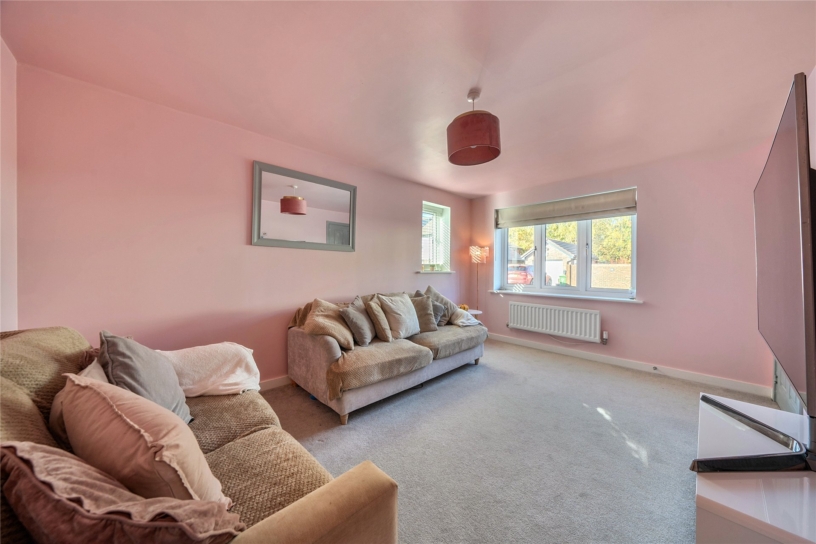
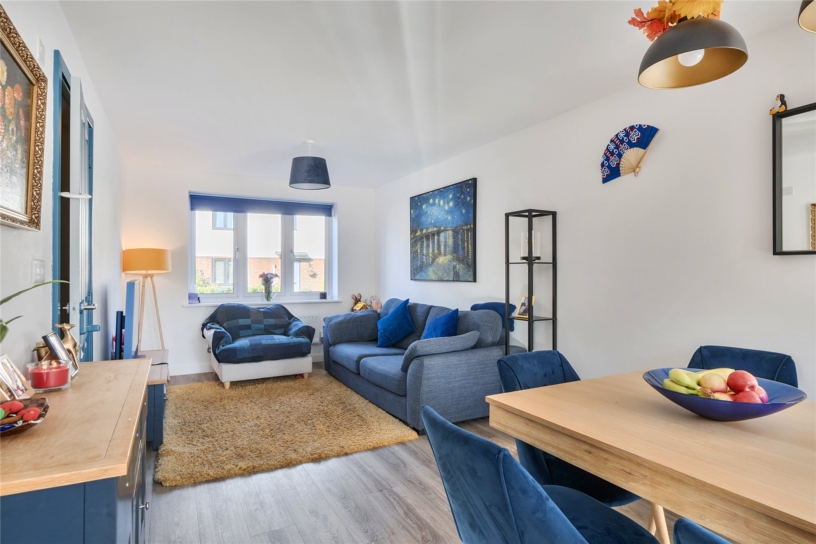
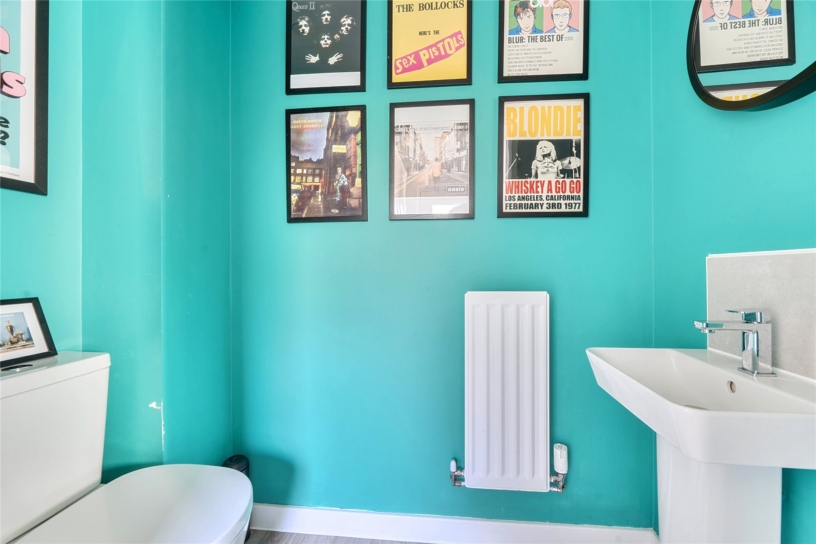
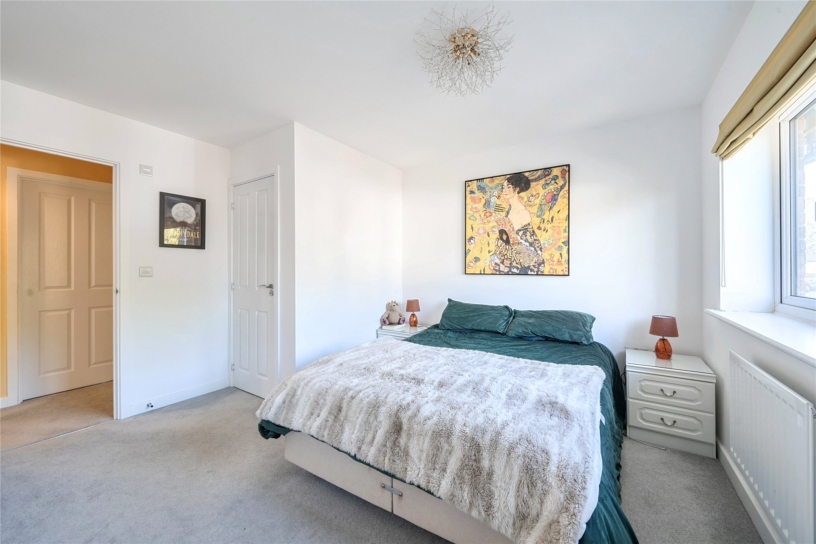
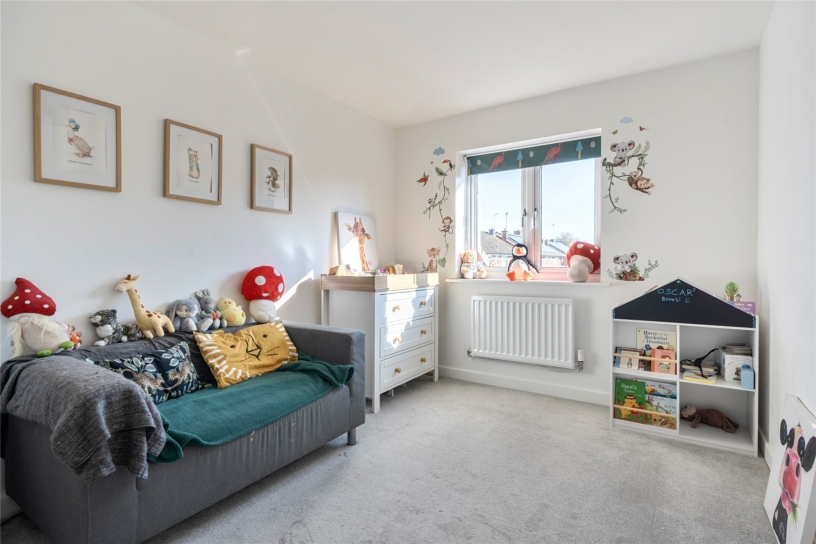
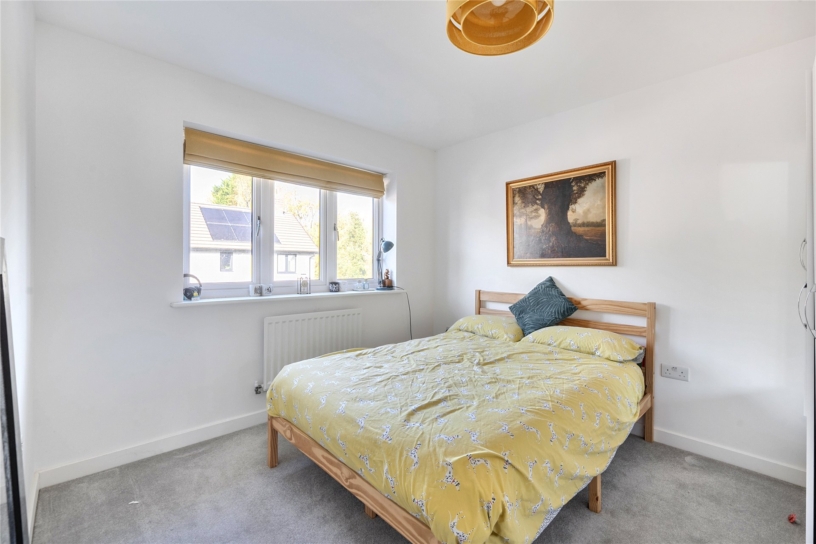
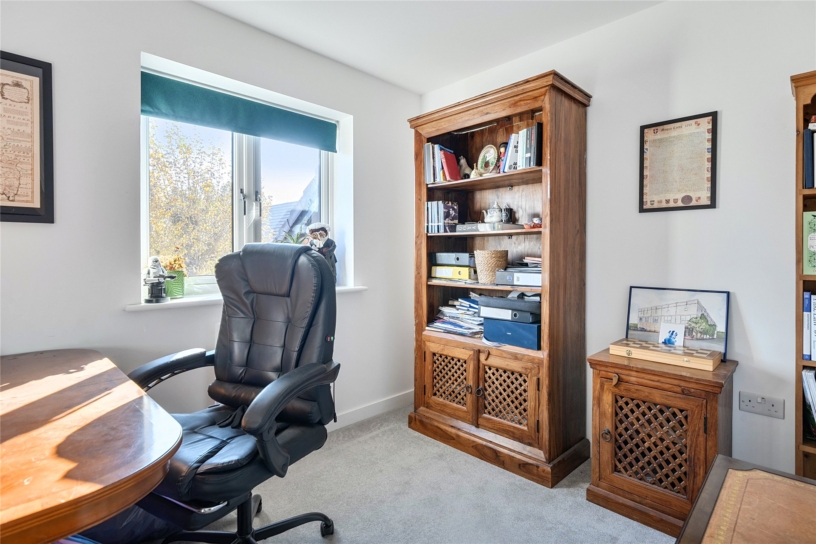
The brick under tile property was built by Miller Homes in 2024 and has approximately 1,346 sq. ft. of accommodation arranged over two floors. The front door is sheltered by a porch which opens to a hallway with a built-in cupboard, and stairs to the first floor. A door on the right leads to a dual aspect over 14 ft. by nearly 10 ft. sitting room which has windows overlooking the front and side. The open plan kitchen/dining/family room is at the rear and has French doors to the patio and a separate utility room accessing a cloakroom. Leading off the first floor landing, which also has built-in storage, the principal bedroom has a walk-in wardrobe and an en suite three piece shower room. There are three further bedrooms, two overlooking the garden, and a four piece family bathroom. Wood effect LVT flooring has been installed throughout the majority of the ground floor.

Kitchen/Dining/Family Room

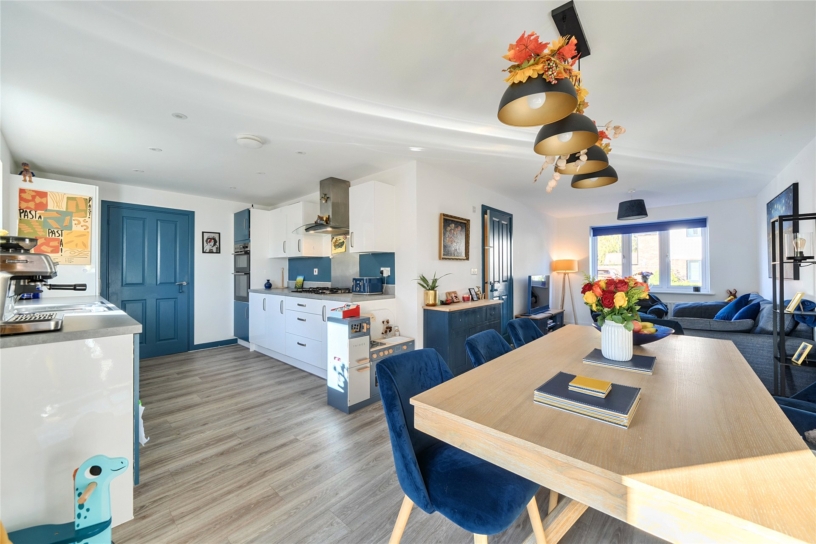
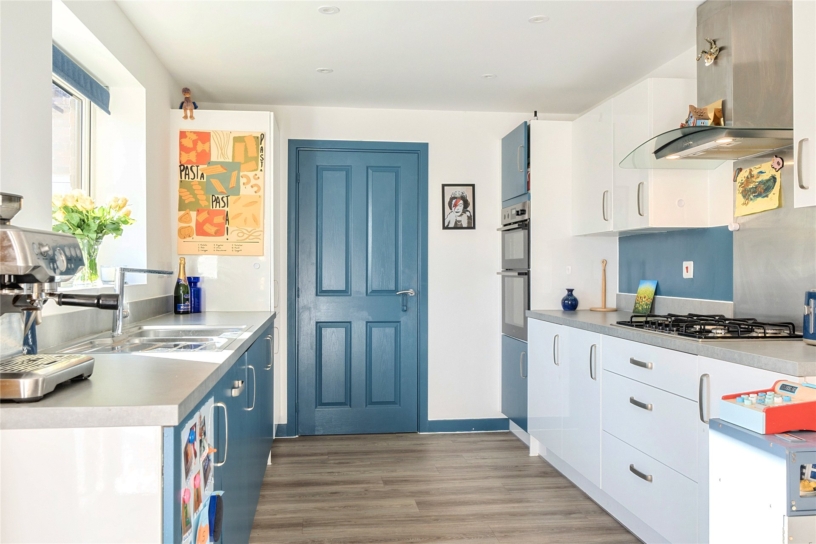
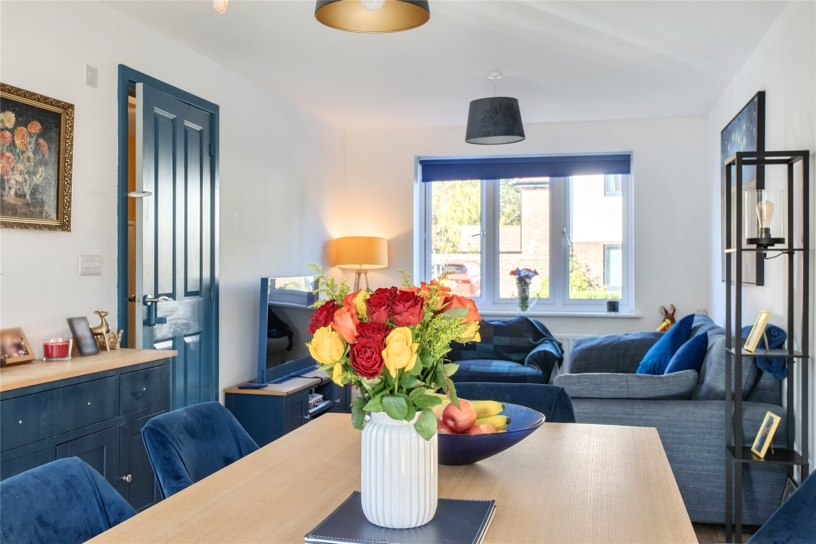
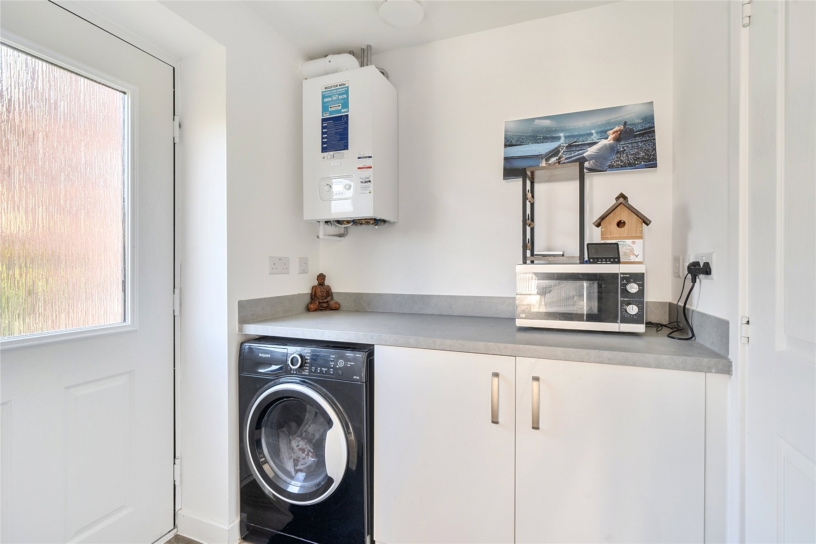
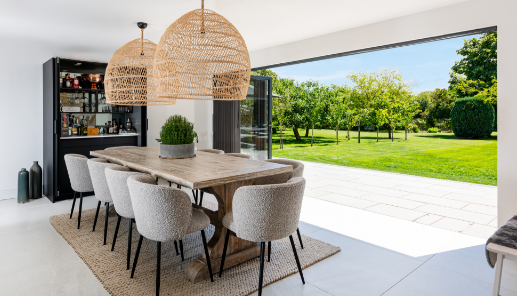
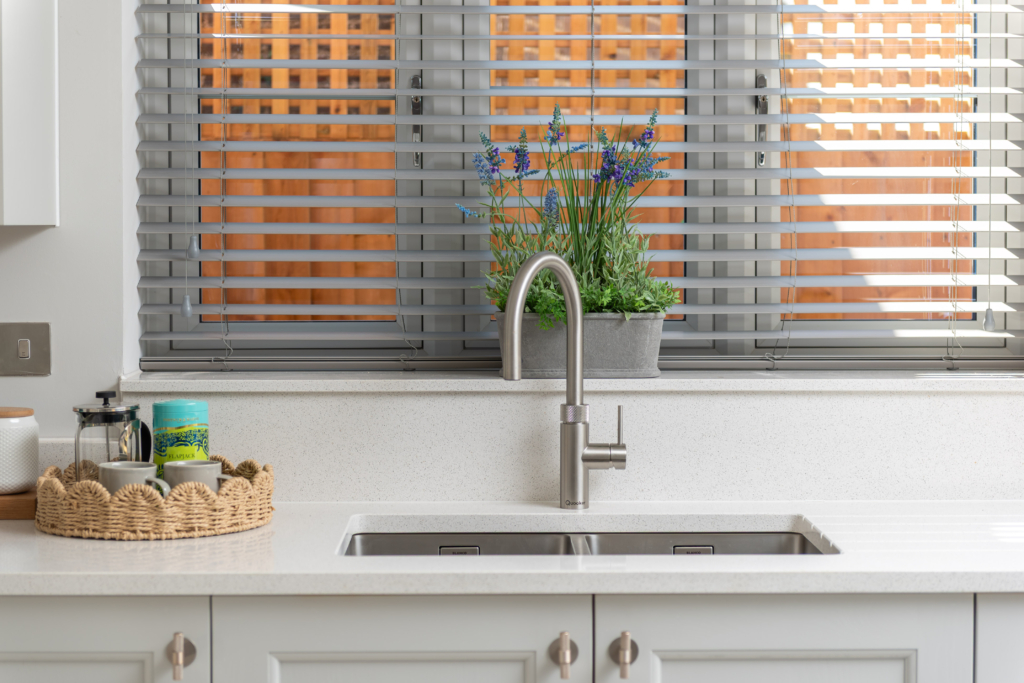
The L-shaped, over 24 ft. by over 20 ft. open plan kitchen/dining/family room is fitted with a range of contemporary units and worksurfaces incorporating a one-and-a-half stainless steel sink and drainer. Integrated appliances include a double electric oven and a gas hob with an extractor over, a dishwasher and a fridge/freezer. The dining/family area has French doors to the patio and garden. An adjoining utility room has additional matching units with a worksurface, space and plumbing for a washing machine and a partially glazed door to the patio.

Outside

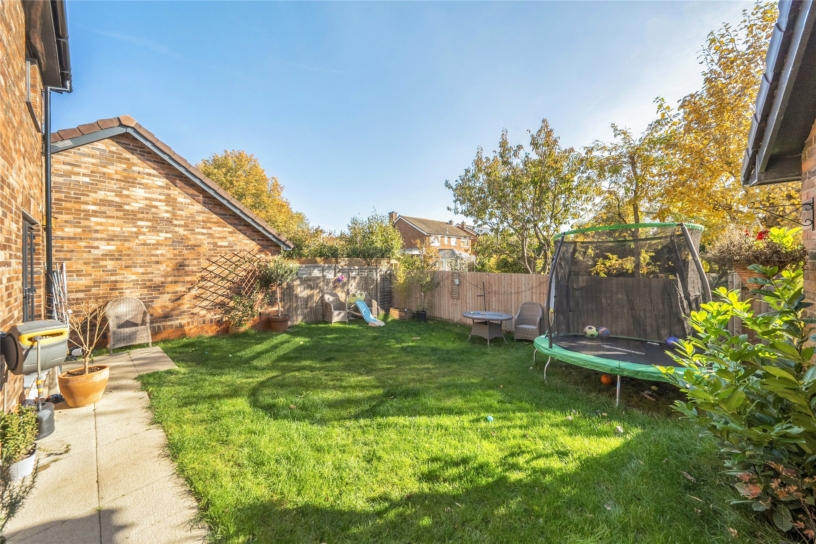
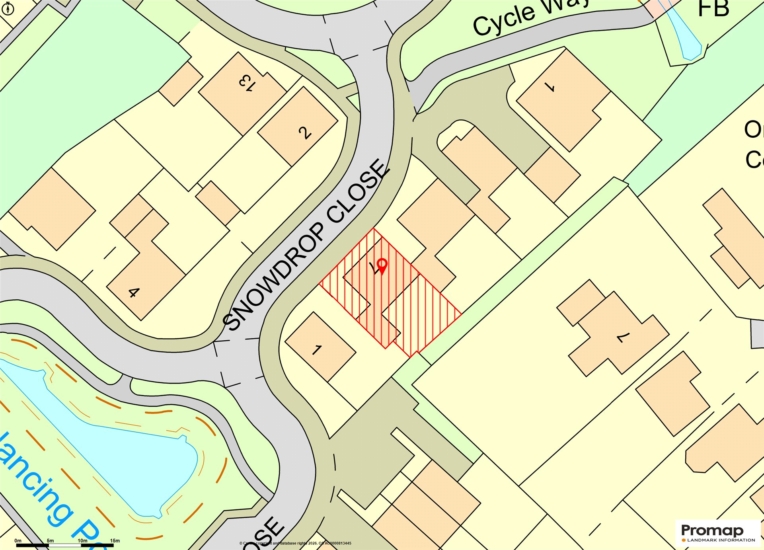
To the side of the house, the driveway has parking for two cars and an EV charging point. An up and over door accesses the garage which has a pedestrian door at the rear. The landscaped front garden has a central path with shrubs planted on each side. The south-easterly facing rear garden overlooks a neighbouring orchard; it is partially laid to lawn and is enclosed by timber fencing. A paved patio spans the width of the property for outdoor seating and entertaining.

Situation and Schooling

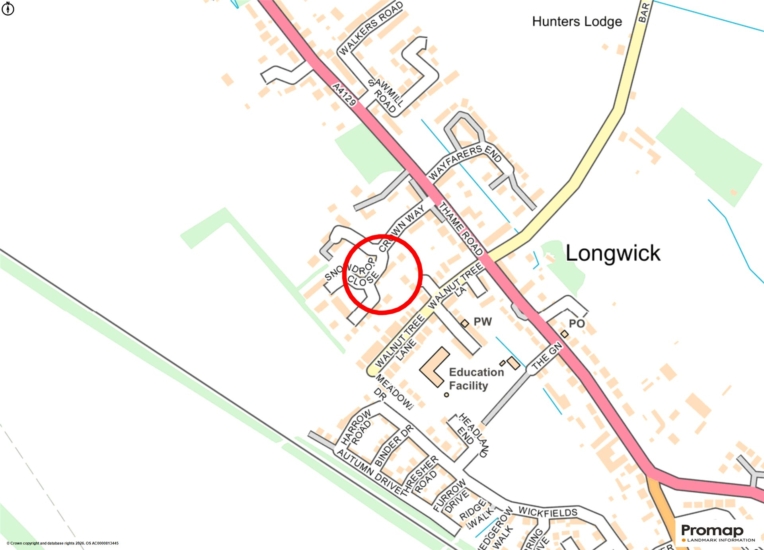
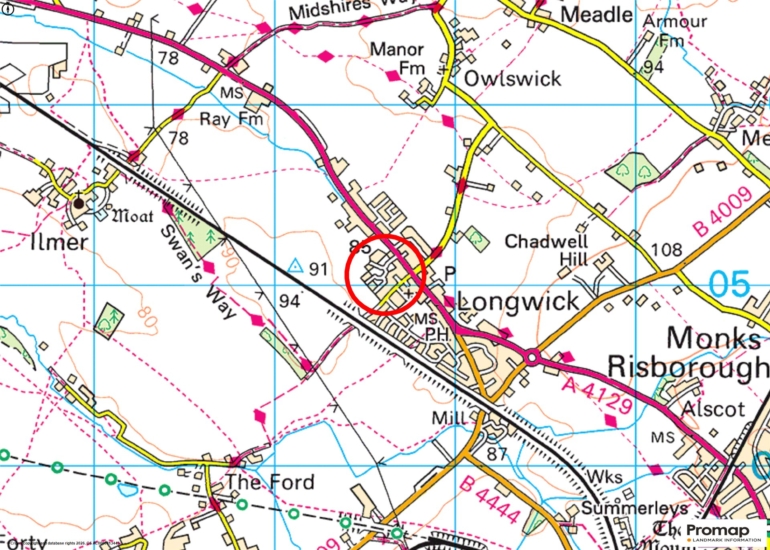
Longwick has a village hall which hosts a pre-school, WI meetings, a dance school and has an adjacent playing field and playground. Amenities include a post office, the Red Lion Public House and a service station. Longwick is served by the Risborough Area Community Bus (RCB) with intermittent services to Princes Risborough. Redline Buses' Princes Risborough rail link service stops in Longwick at peak times. The pre-school and Longwick C of E Combined School are both within walking distance and the property is in catchment for Aylesbury’s grammar schools.

Purchaser Compliance & Administration Fee

To comply with the Money Laundering, Terrorist Financing and Transfer of Funds (Information on the Payer) Regulations 2017, Michael Graham is legally mandated to conduct compulsory Anti-Money Laundering (AML) and Customer Due Diligence (CDD) checks on all property buyers. While we do not charge a commission fee to the property vendor, a mandatory compliance and administration fee of £54.00 (inclusive of VAT) per person is payable by the purchaser(s). This non-refundable fee covers the cost of third-party electronic identity verification, source of funds auditing, and the associated regulatory administration. This fee becomes payable upon an offer being accepted in principle and must be fully cleared before a Memorandum of Sale can be issued or solicitors instructed. The payment of this fee does not guarantee the completion of the transaction, and Michael Graham reserves the right to request further verification documentation to satisfy its statutory obligations.

+ Read more

Contact us

Michael Graham Princes Risborough
01844 396000
salespr@michaelgraham.co.uk


Request a viewing

Interested in viewing this property? You can easily request your viewing online or give us a call on 01844 396000.

Try our finance tool

Mortgage calculator

We provide expert financial advice tailored to your unique needs. With integrity, honesty, and exceptional customer care as our guiding values, you can trust our experienced advisors to help you make sound financial decisions, whether it’s for mortgages, insurance, or protection policies.

Some of our other services…