Kitchen and Dining Room
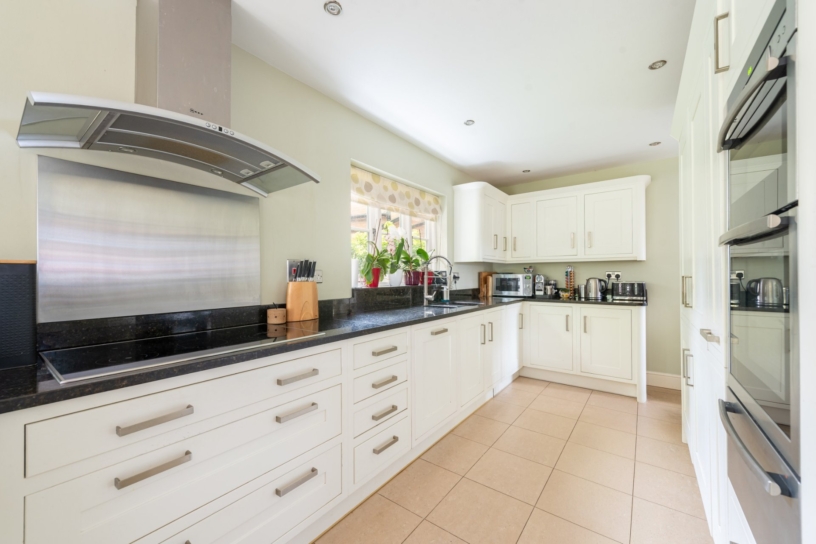
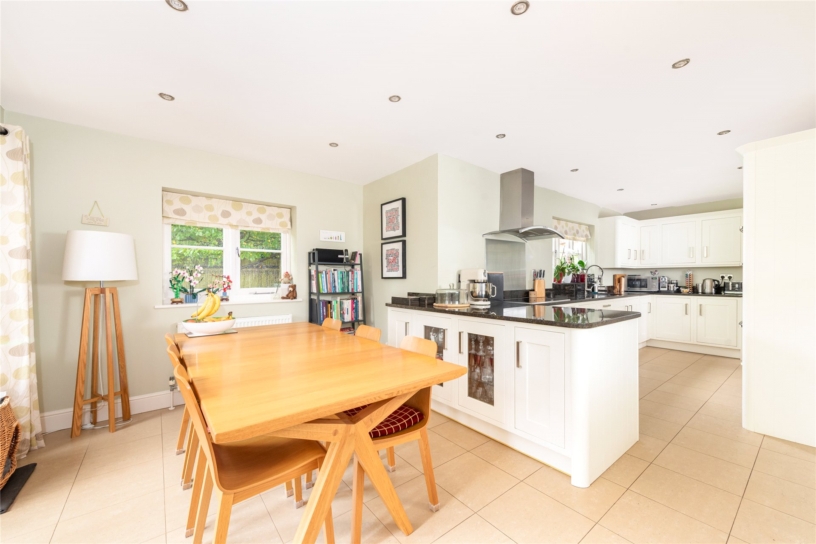
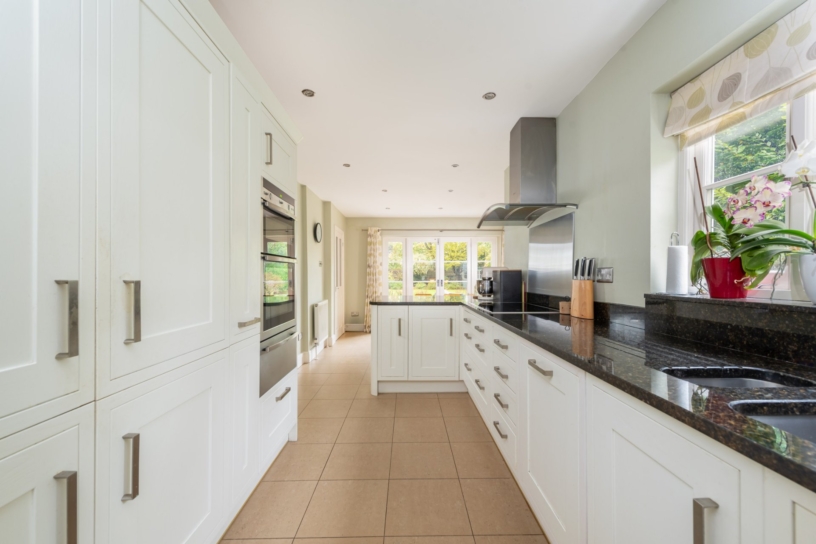
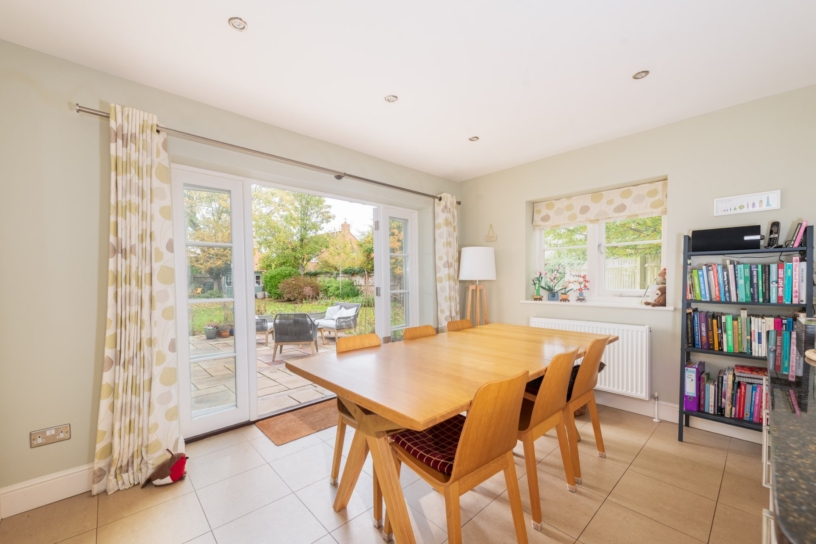
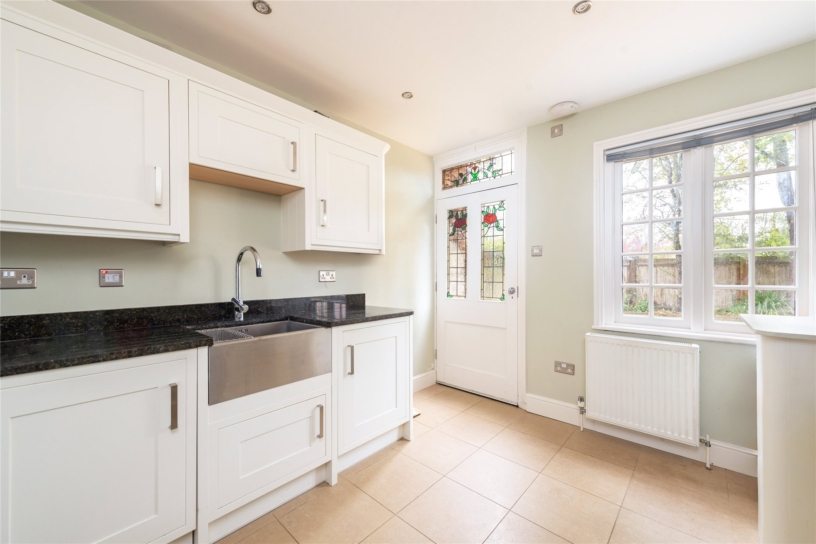
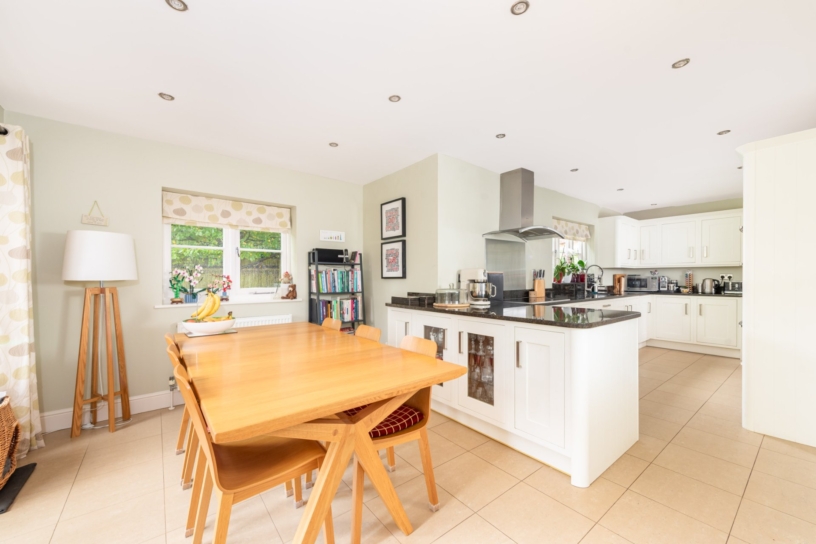
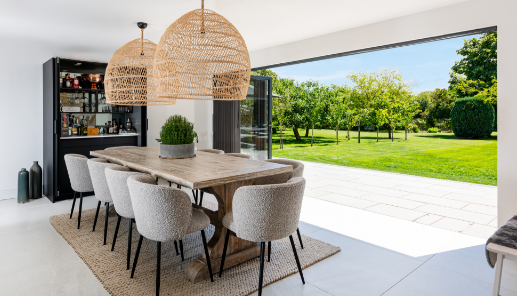
The practical hub of the property is the dining room and adjoining kitchen which is fitted in a comprehensive range of full height, wall and base units with dark granite work surfaces. Integrated appliances include a stainless steel double oven, a warming drawer, an electric hob with an extractor hood over, and a dishwasher. The dual aspect dining room has space for a dining table and chairs to seat at least eight, for family meals and entertaining. Multi-pane French doors open to the paved rear terrace which can also be accessed via the sitting room, giving a good flow from indoor to outdoor space for modern family life and entertaining.
Sitting Room, Study and Snug
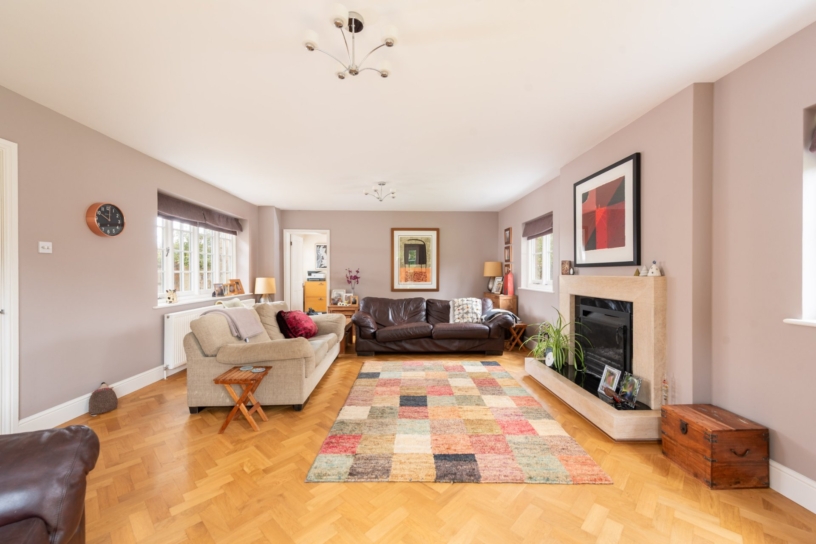
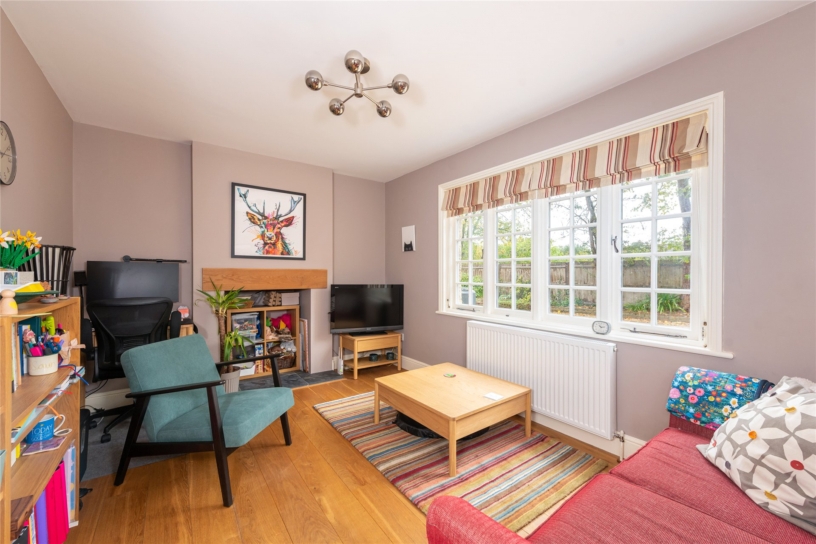
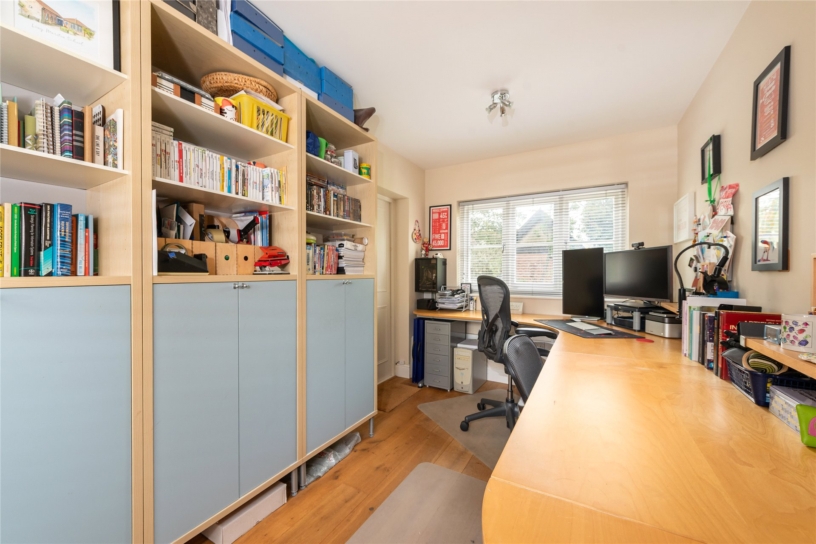
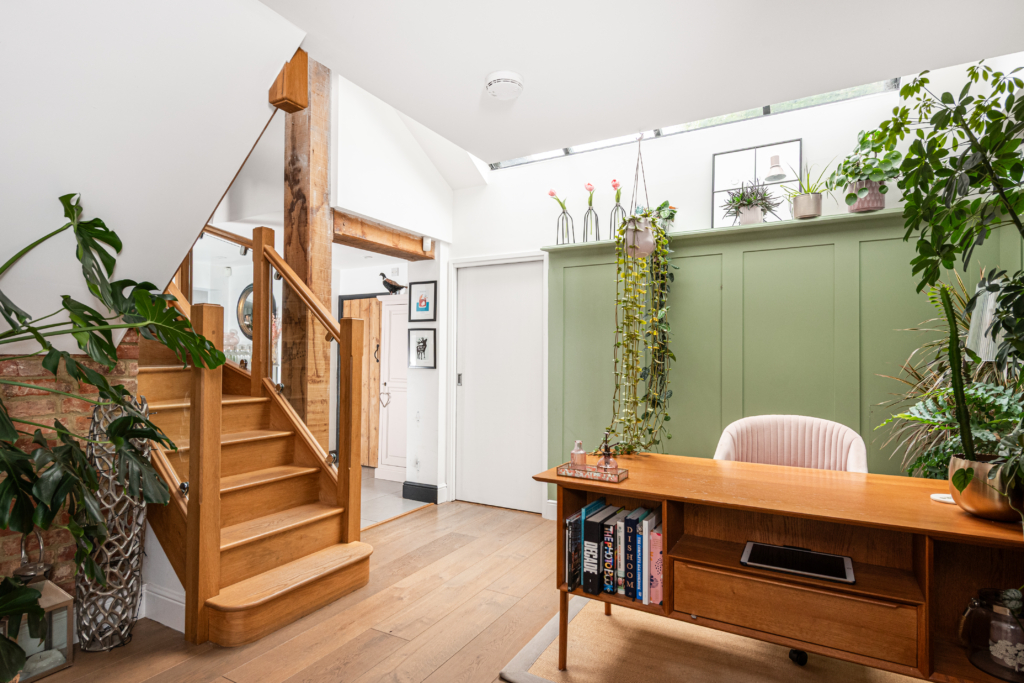
The triple aspect sitting room has characterful herringbone wood flooring and an open fireplace with a stone surround, and provides space for family life and entertaining. The adjoining dual aspect study has windows overlooking the front and rear gardens, and space for a desk and storage providing a quiet and dedicated space for working from home. The snug has a fireplace with a timber bressummer beam, and a window to the front and provides a more informal seating area for the family.
Gardens and Grounds
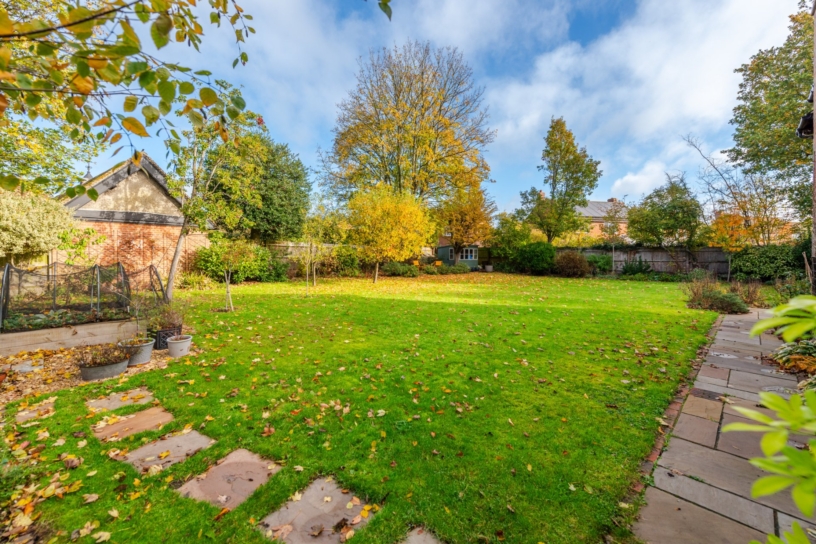
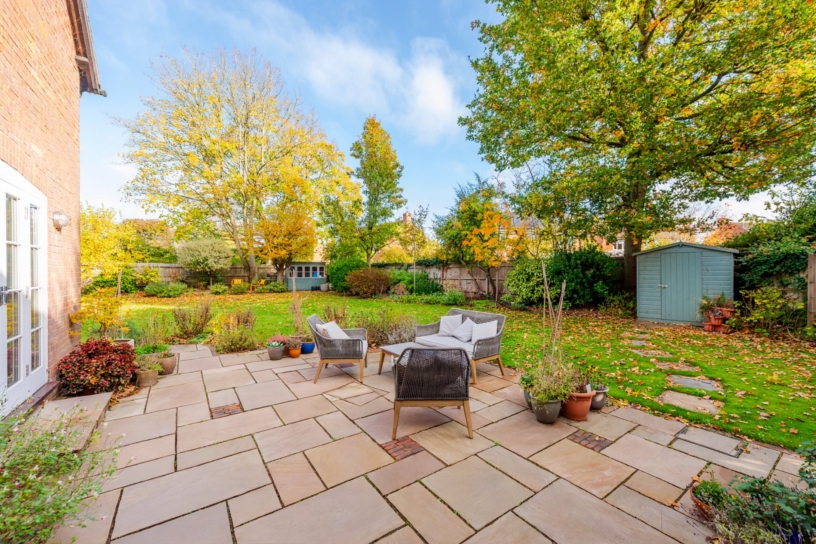
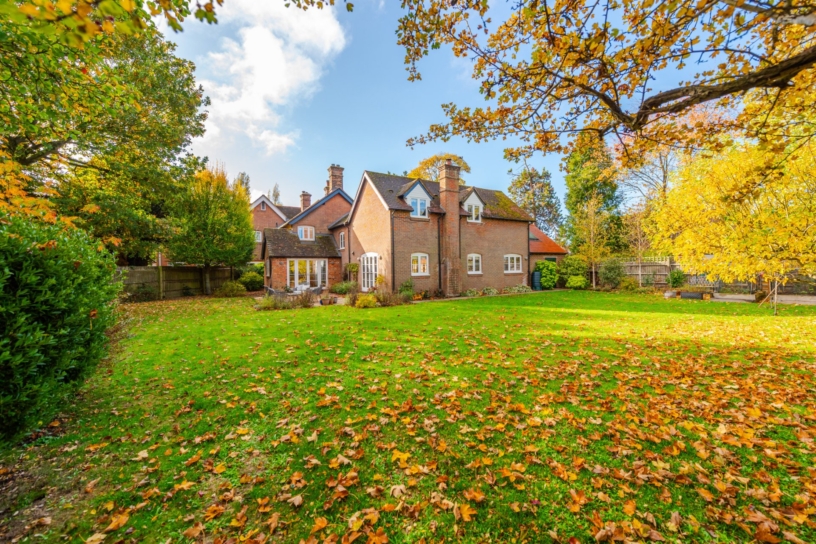
The established rear garden has a high degree of privacy, and is enclosed by timber fencing, mature trees, and established hedgerows. It is mainly laid to a level lawn, providing an excellent outdoor space for recreation. Directly adjacent to the house there is an extensive paved patio with ample space for tables and chairs for al fresco dining. Stepping stones lead across the lawn towards a timber garden shed, and a paved pathway provides pedestrian access to the garage.
Situation and Schooling
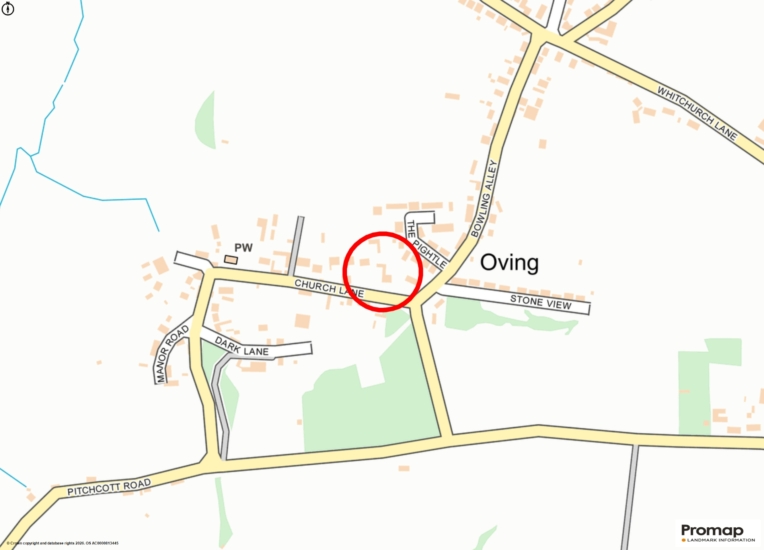
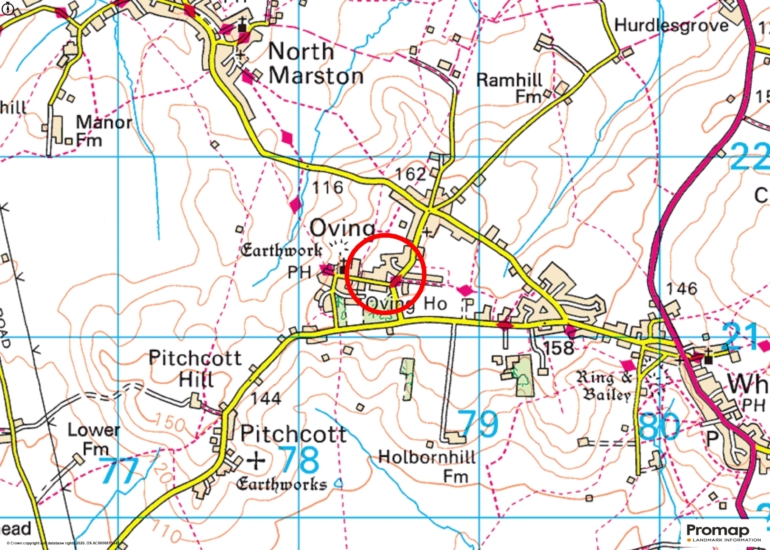
Oving has a pre-school/private nursery, a village hall, tennis courts, a children’s playground, a public house, and a church. Whitchurch is approximately 1.2 miles away and has a Supermart/post office, a combined school, a public house, and a farm shop. The town of Aylesbury (6 miles) has shopping, social and sports facilities, coffee shops, restaurants, the Waterside Theatre, schooling for all ages, including the Aylesbury Grammar Schools, a college, and a university campus.
Purchaser Compliance and Administration Fees
To comply with the Money Laundering, Terrorist Financing and Transfer of Funds (Information on the Payer) Regulations 2017, Michael Graham is legally mandated to conduct compulsory Anti-Money Laundering (AML) and Customer Due Diligence (CDD) checks on all property buyers.
While we do not charge a commission fee to the property vendor, a mandatory compliance and administration fee of £54.00 (inclusive of VAT) per person is payable by the purchaser(s). This non-refundable fee covers the cost of third-party electronic identity verification, source of funds auditing, and the associated regulatory administration.
This fee becomes payable upon an offer being accepted in principle and must be fully cleared before a Memorandum of Sale can be issued or solicitors instructed. The payment of this fee does not guarantee the completion of the transaction, and Michael Graham reserves the right to request further verification documentation to satisfy its statutory obligations.