Principal Reception Rooms and Kitchen/Breakfast Room
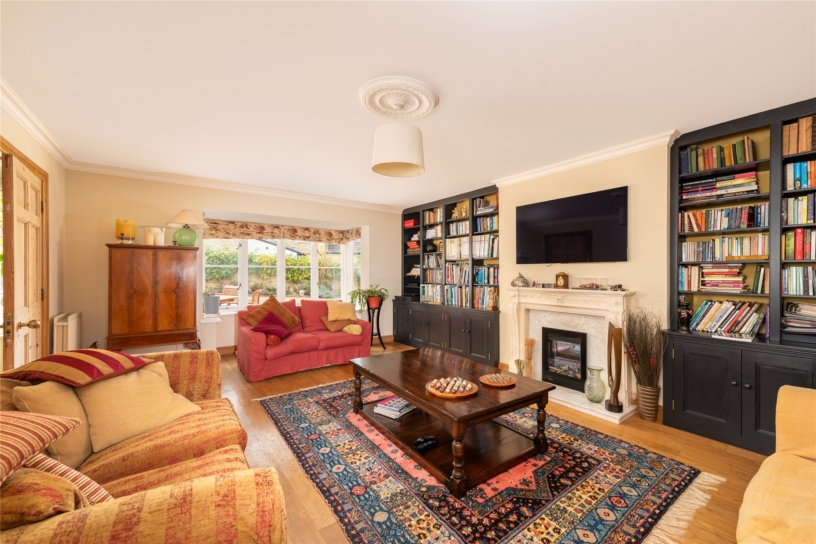
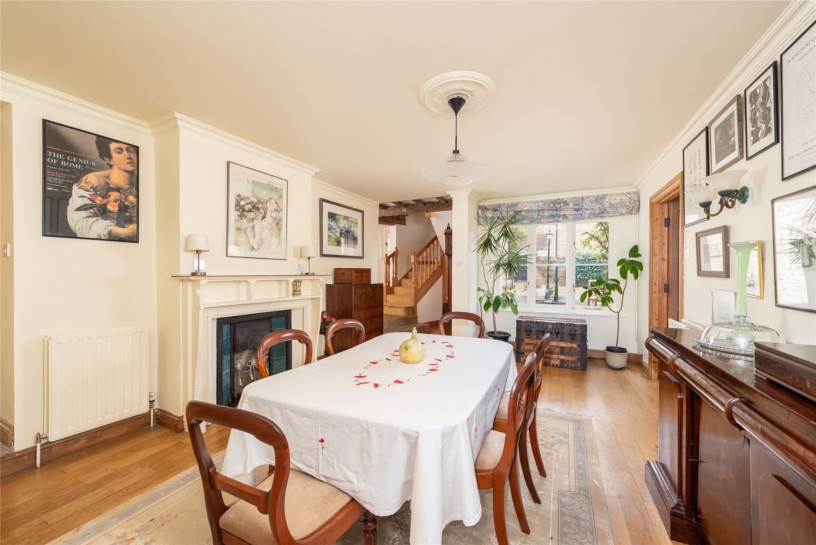
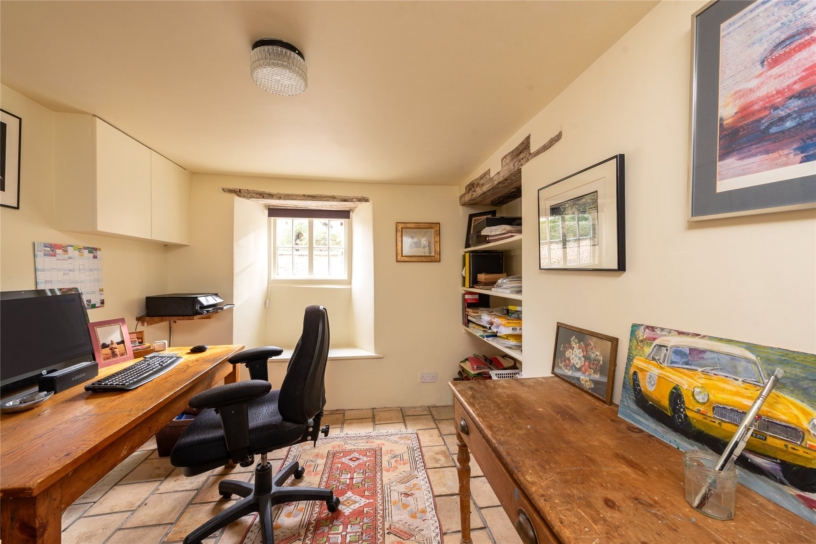
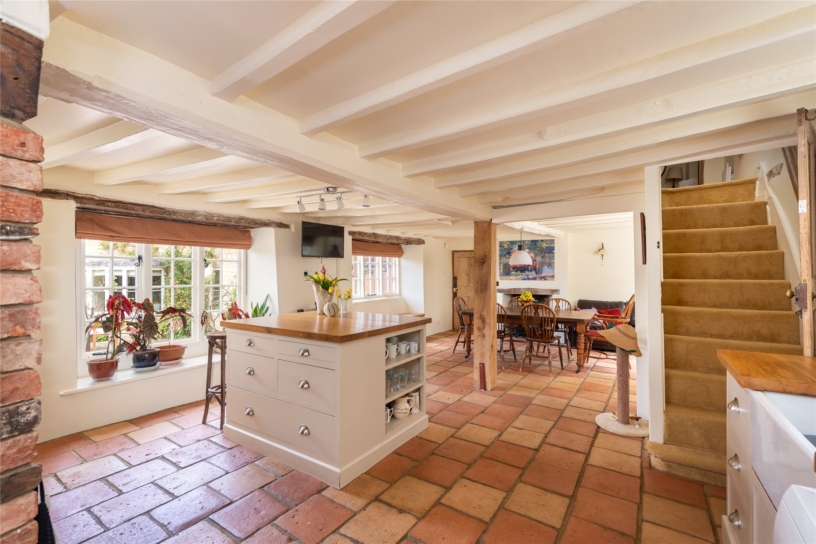
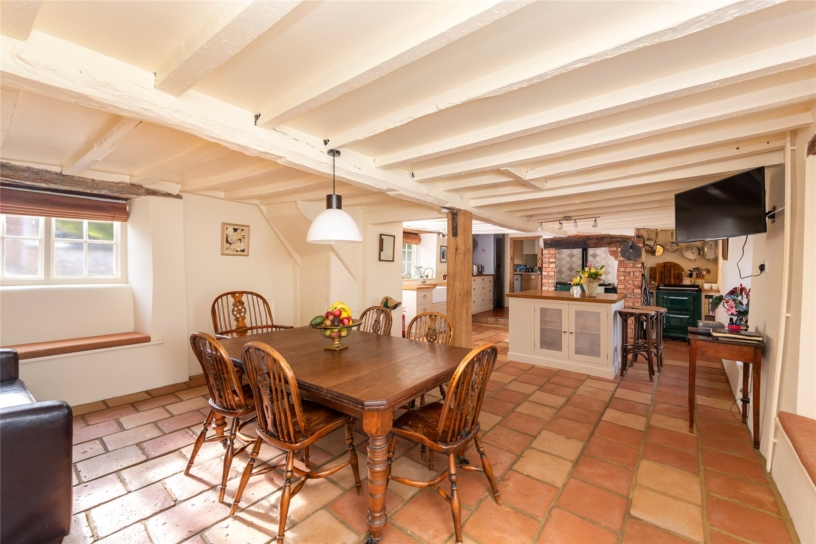
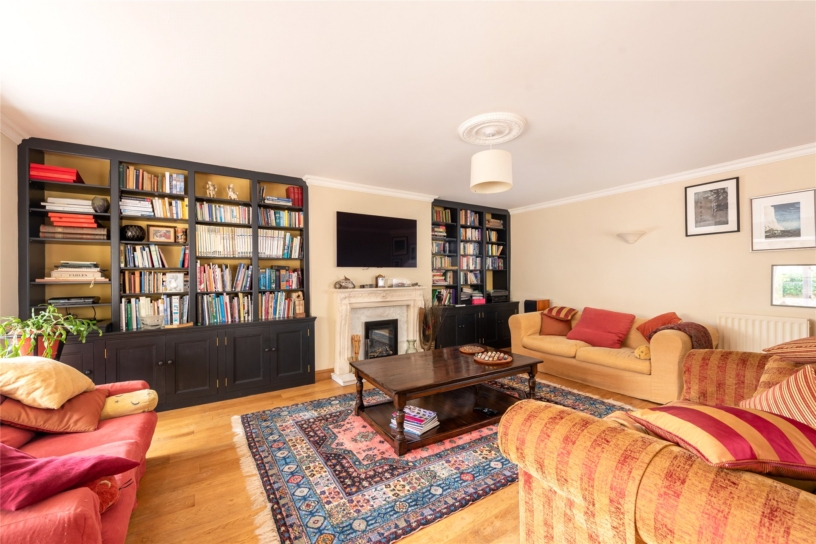
The sitting room has a feature fireplace with an electric coal effect fire with built-in storage either side, a walk-in bay window and oak flooring. The dining room also has an oak floor and has doors to a butler's pantry with a sink and storage. The kitchen/breakfast room is fitted with handmade bespoke oak units and has a butler sink set into a base unit, oak work surfaces, a pantry store and recessed windows with built-in seats. An Inglenook recess houses a gas fired Aga, and there is a built-in fridge, freezer and dishwasher. Quarry tiled flooring continues into the breakfast area which has a feature fireplace and space for a table to seat at least six. There is a door to a second staircase to the first floor, and access to the utility room and boot room.
First Floor
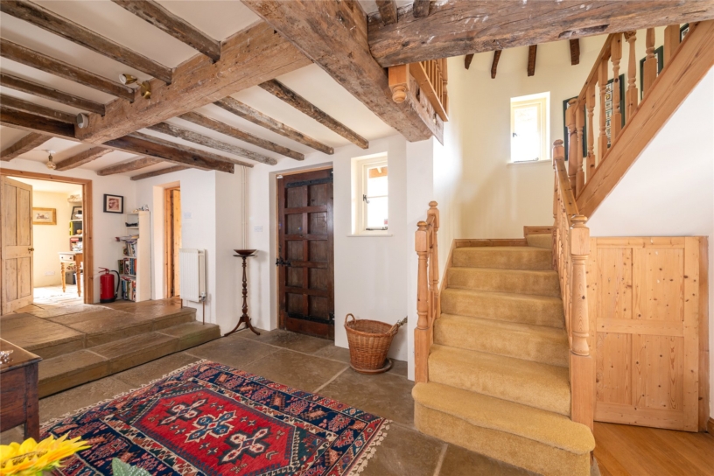
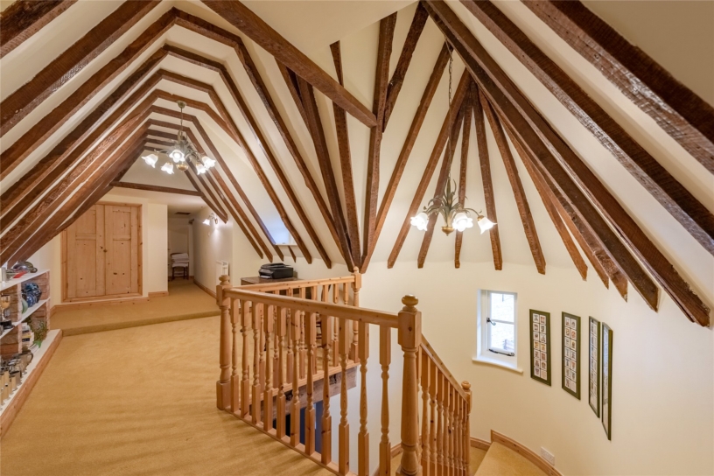
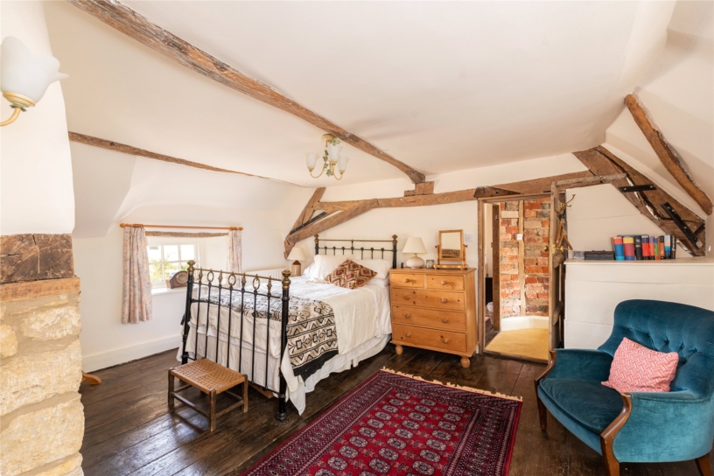
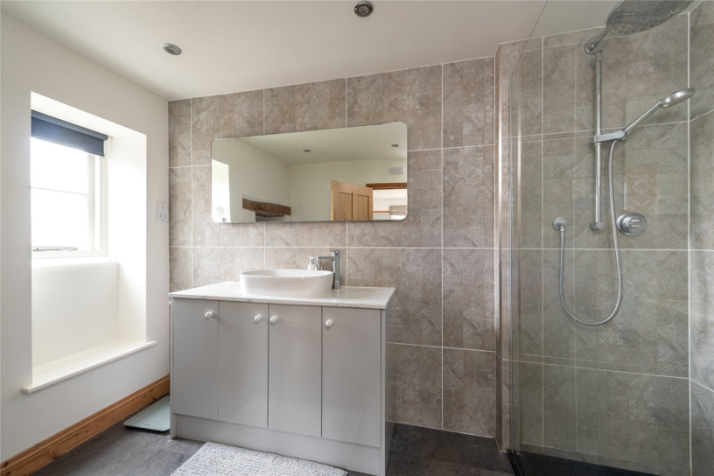
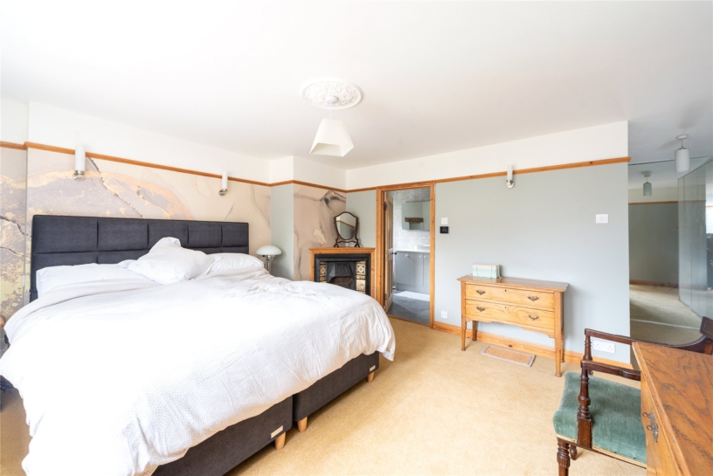
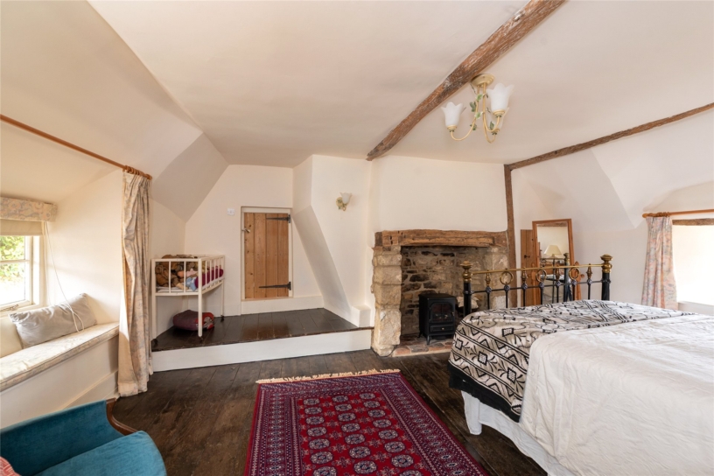
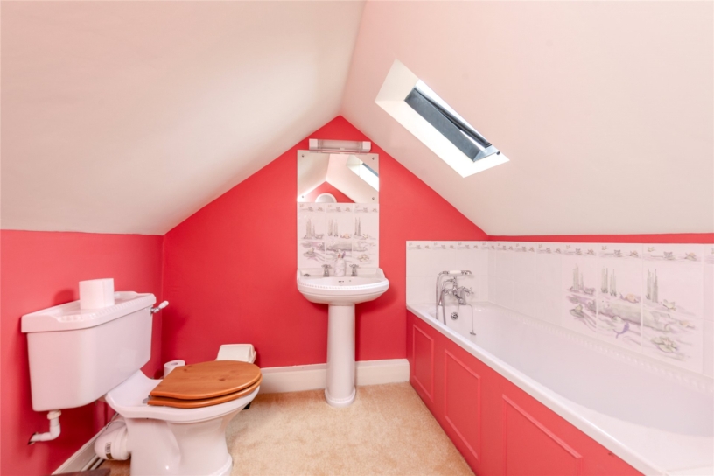
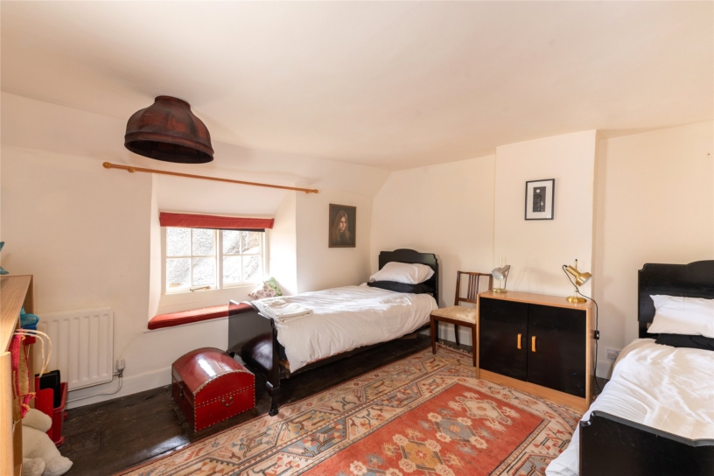
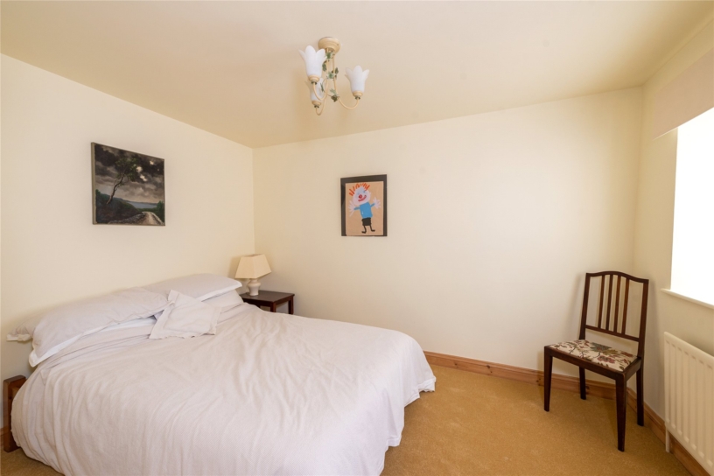
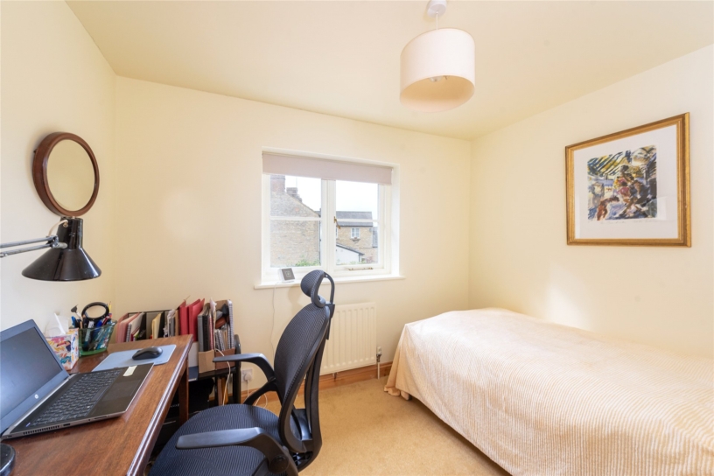
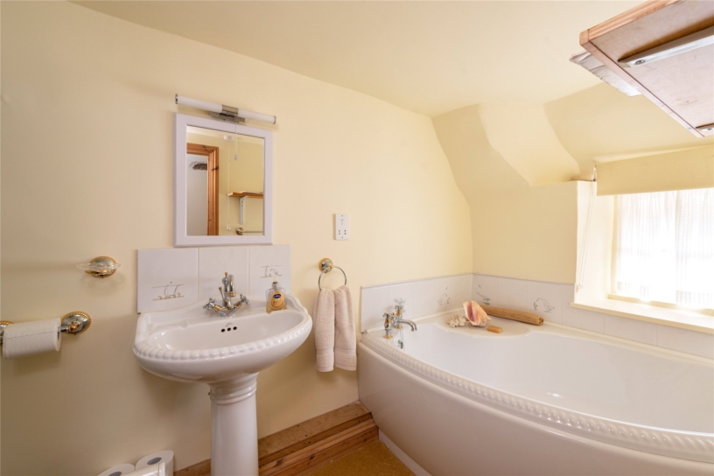
The main galleried landing has a beamed vaulted ceiling and built-in shelves and a linen cupboard. The principal bedroom has a feature fireplace, an en suite shower room and a dressing area with fitted wardrobes. The second bedroom has original floorboards, exposed beams, a feature fireplace and an en suite bathroom. There are three further bedrooms and a four piece bathroom with a WC, a pedestal washbasin, shower cubicle and a corner bath.
Outside
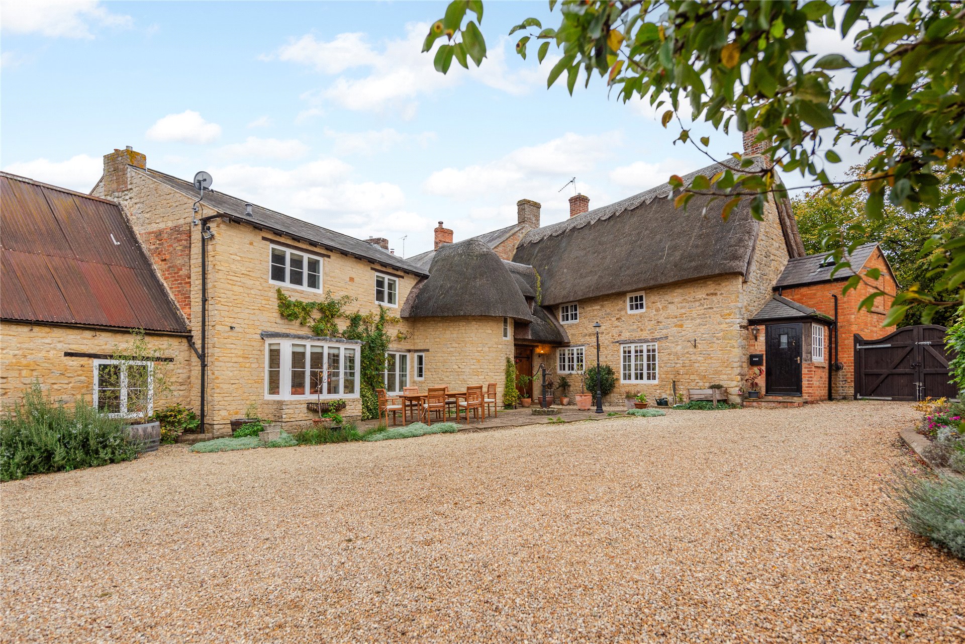
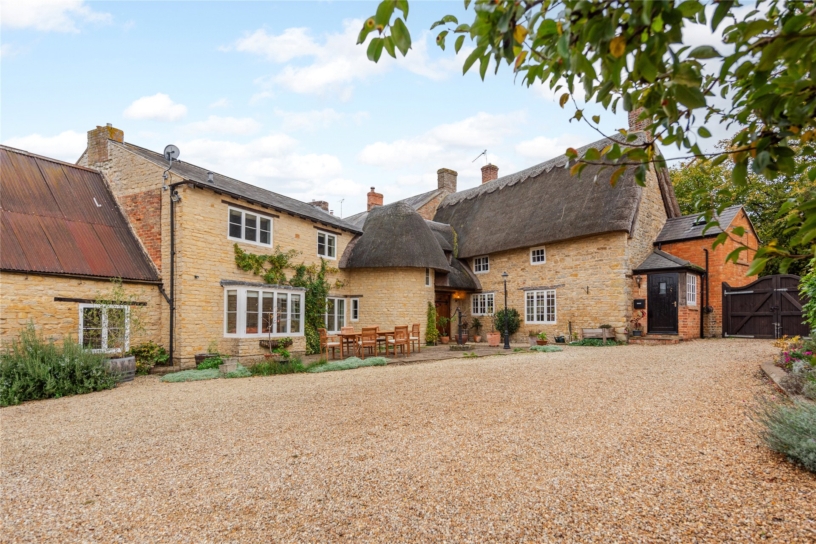
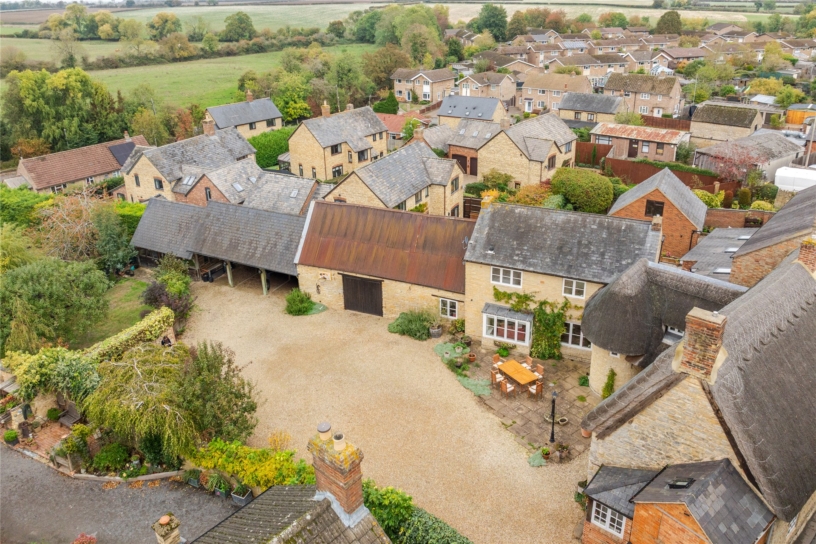
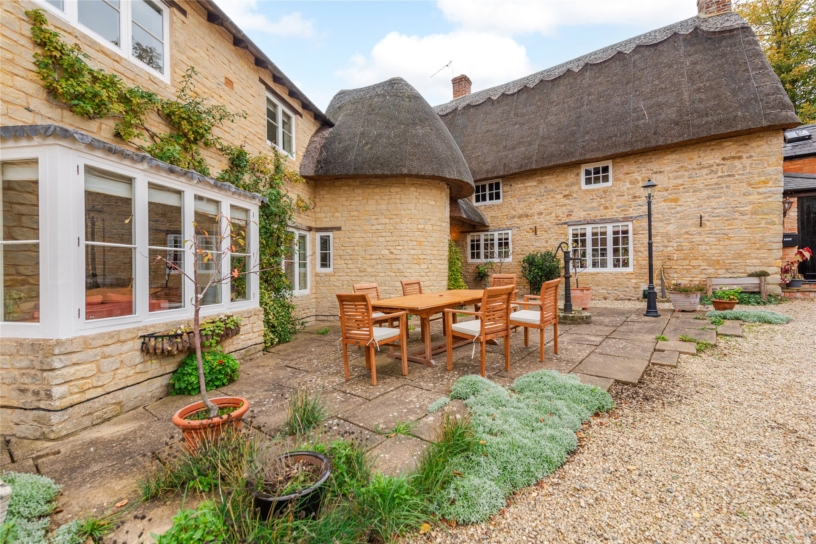
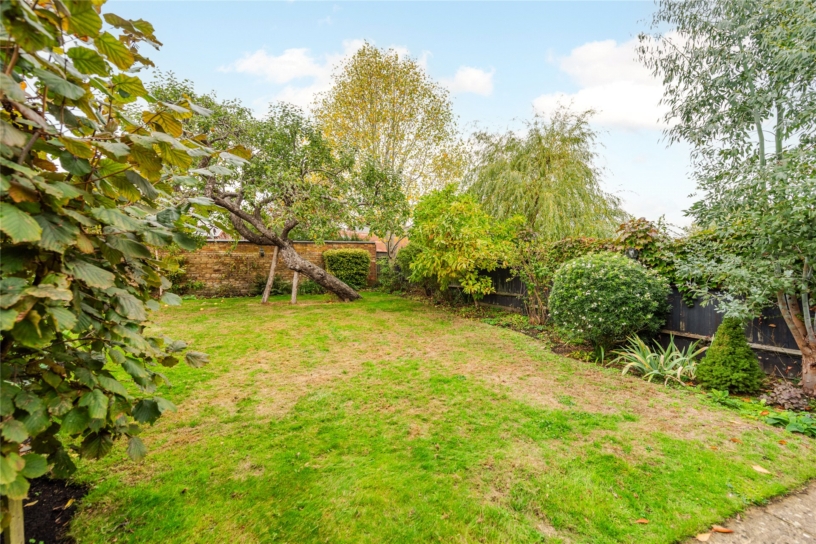
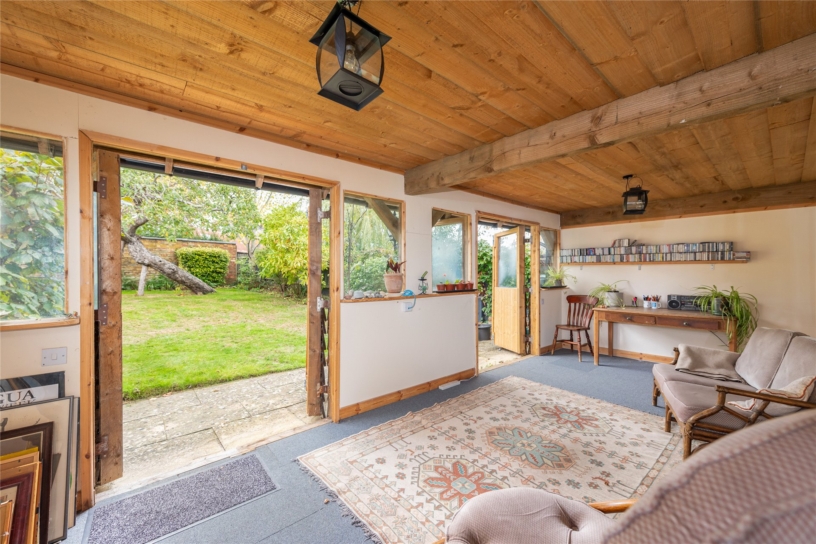
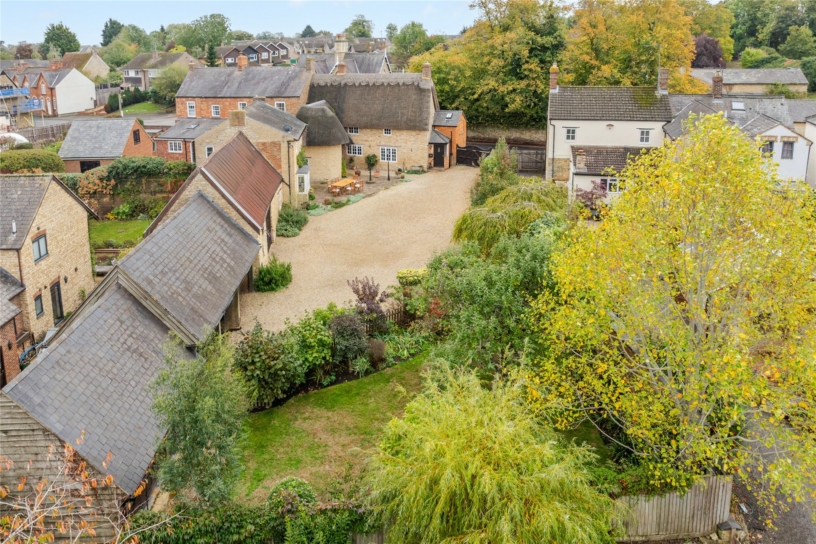
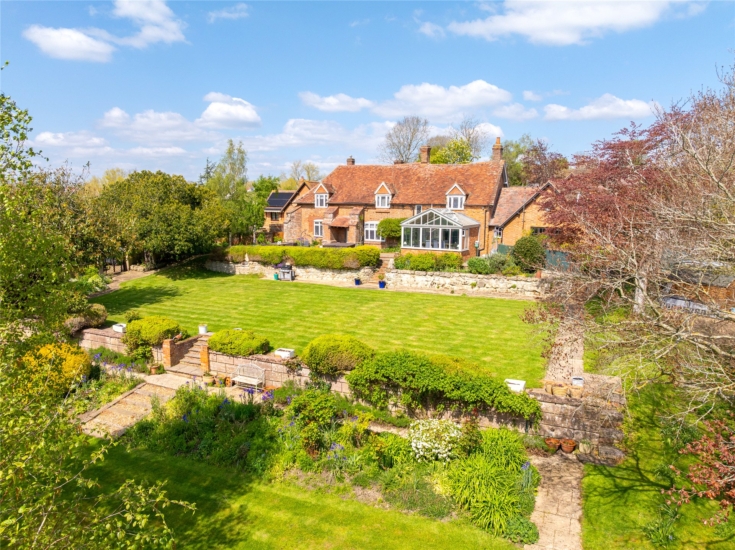
Double gates open to a gravel driveway which offers parking for multiple cars and leads to the triple carport, outbuildings, courtyard style seating areas and an enclosed lawned garden with a high degree of privacy. The two storey barn/workshop measures over 37 ft. and has double timber doors and dual aspect windows. The studio/garden room measures over 21 ft. and has double doors and windows overlooking the lawned garden. Both of these outbuildings have hardwired Wi-Fi, power and light connected.
Situation and Schooling
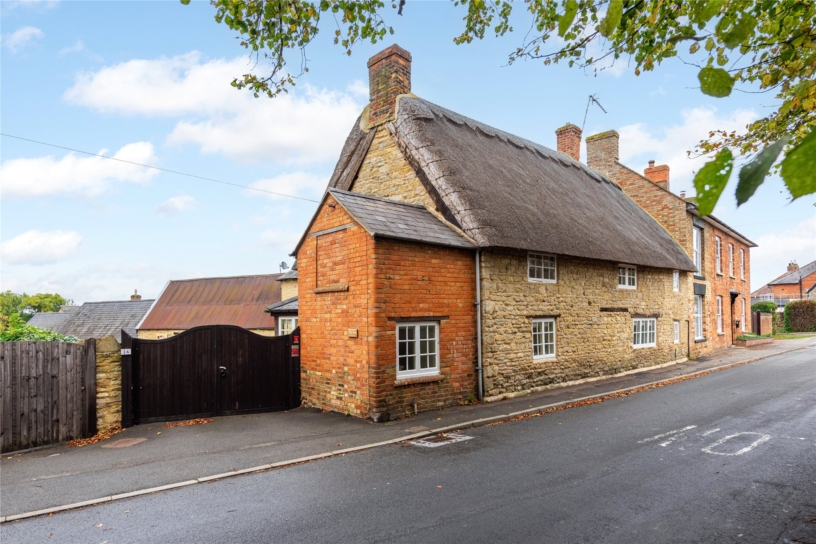
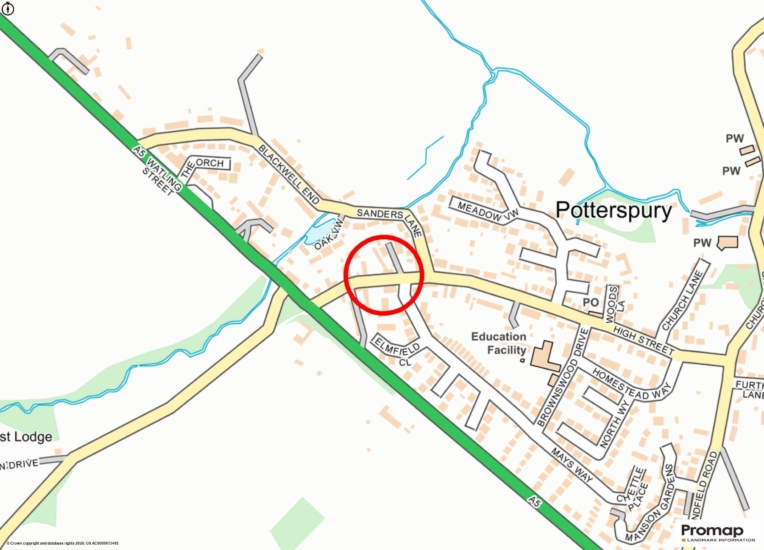
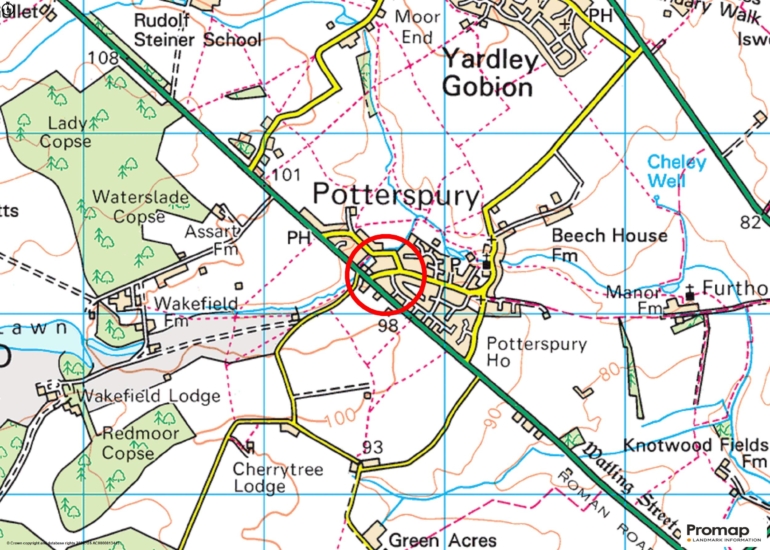
Potterspury is an ancient Northamptonshire village with a rich history. Local amenities include a convenience store with post office, a church, a village hall, a sports and social club and The Cock Inn public house. The local schools include John Hellins Primary School, Paulerspury Church of England School, and the village is also convenient for Northampton High School in Hardingstone, Northampton School for Boys, Northampton School for Girls and Stowe School.
Purchaser Compliance & Administration Fee
To comply with the Money Laundering, Terrorist Financing and Transfer of Funds (Information on the Payer) Regulations 2017, Michael Graham is legally mandated to conduct compulsory Anti-Money Laundering (AML) and Customer Due Diligence (CDD) checks on all property buyers. While we do not charge a commission fee to the property vendor, a mandatory compliance and administration fee of £54.00 (inclusive of VAT) per person is payable by the purchaser(s). This non-refundable fee covers the cost of third-party electronic identity verification, source of funds auditing, and the associated regulatory administration.
This fee becomes payable upon an offer being accepted in principle and must be fully cleared before a Memorandum of Sale can be issued or solicitors instructed. The payment of this fee does not guarantee the completion of the transaction, and Michael Graham reserves the right to request further verification documentation to satisfy its statutory obligations.