Ground Floor
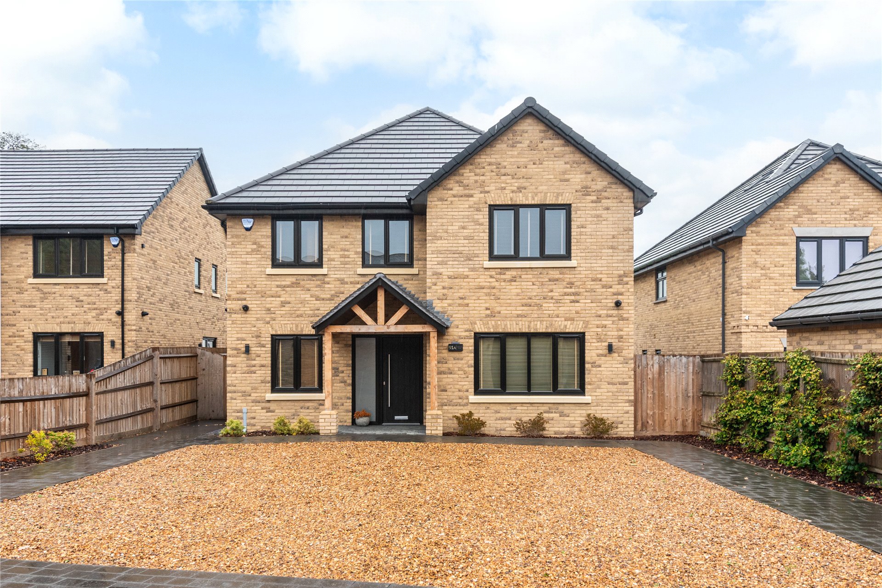
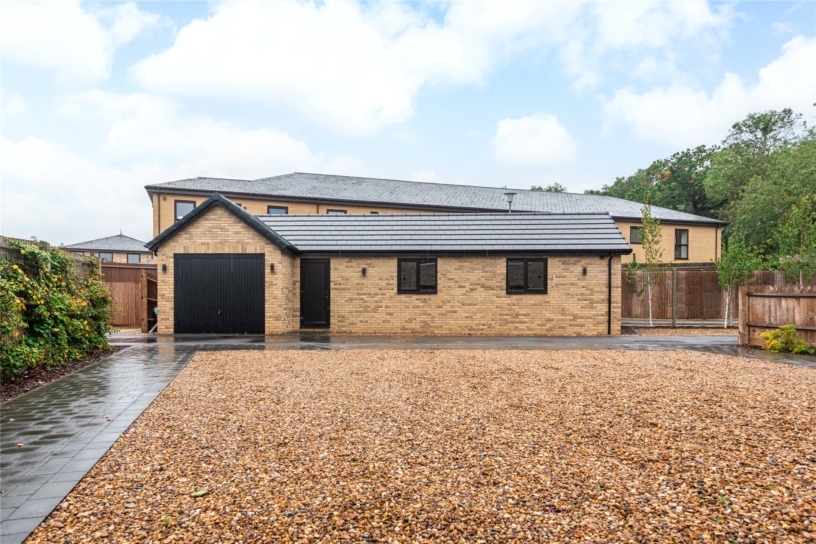
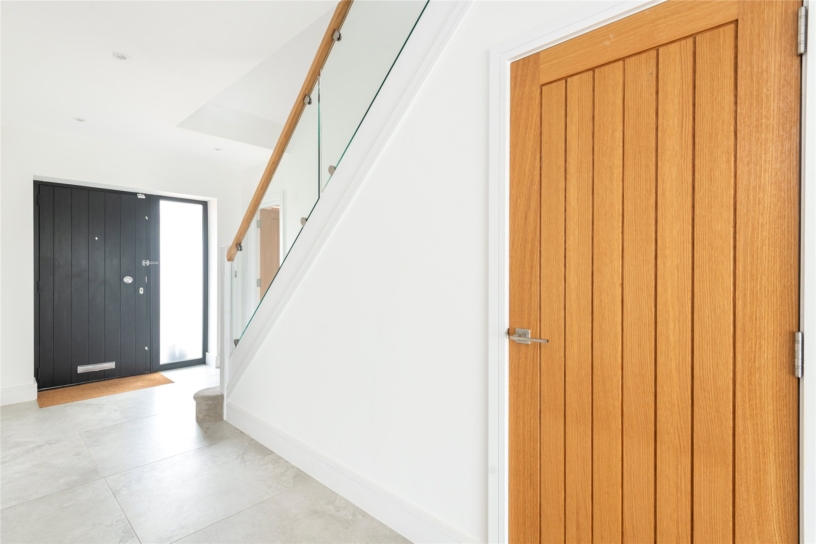
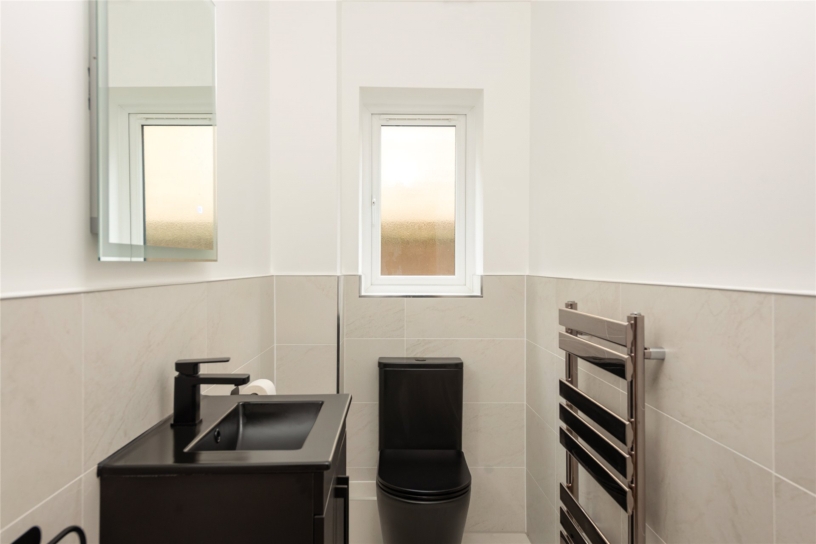
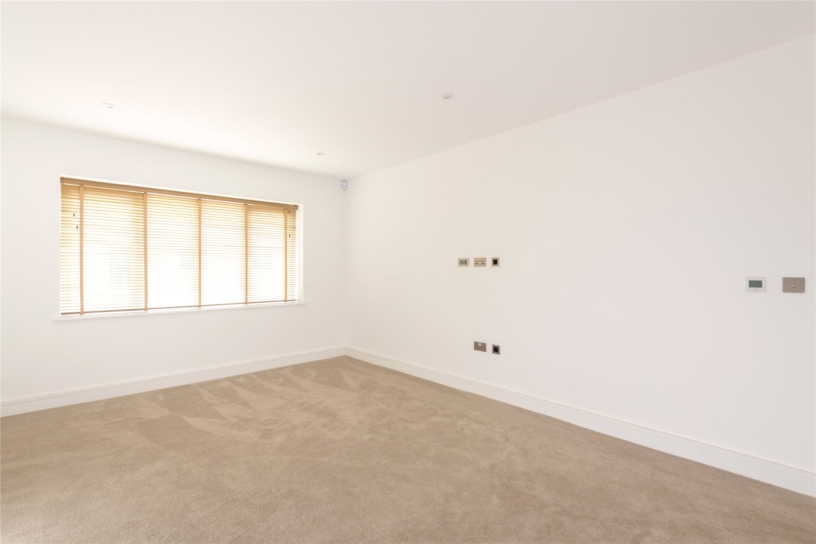
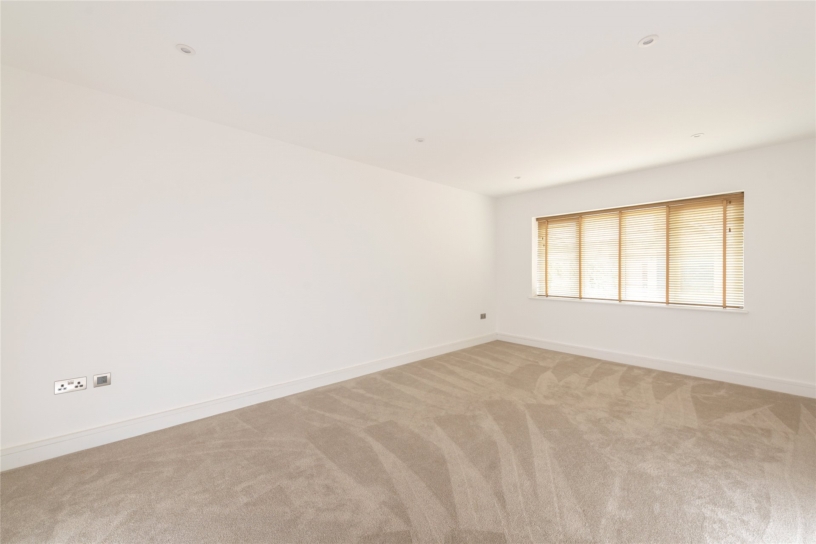
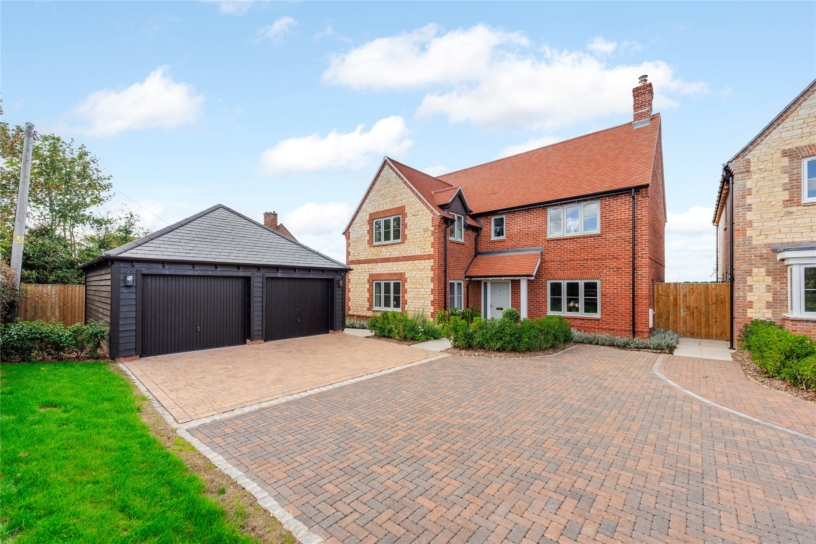
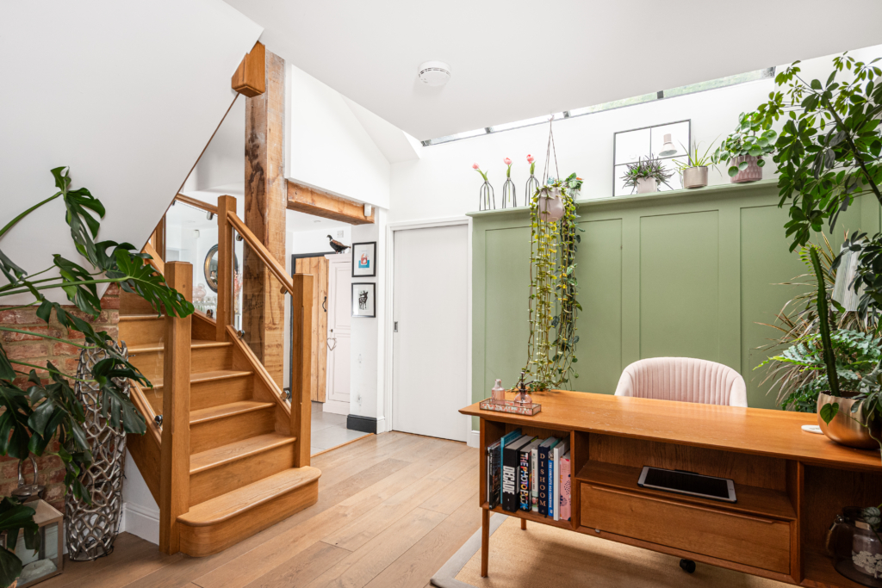
Accessed via a storm porch over the front door, the entrance hall has a tiled floor, a staircase rising to the first floor with glass balustrades and an understairs storage cupboard. There is a sitting room measuring over 18 ft. by 12 ft. to the front of the house which, like the study, overlooks the driveway. Leading off the hall also, the cloakroom has a low-level WC, a vanity unit with an inset sink, a heated towel rail and a heated mirror. The ground floor has under floor heating.
Kitchen/dining room
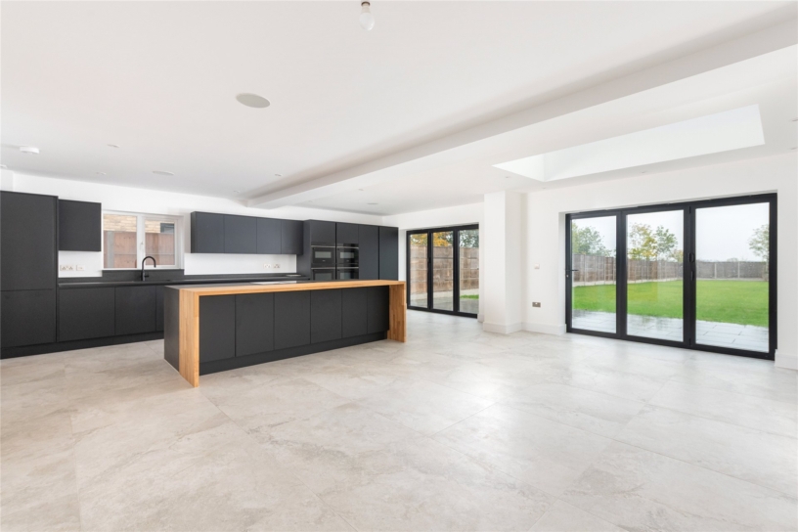
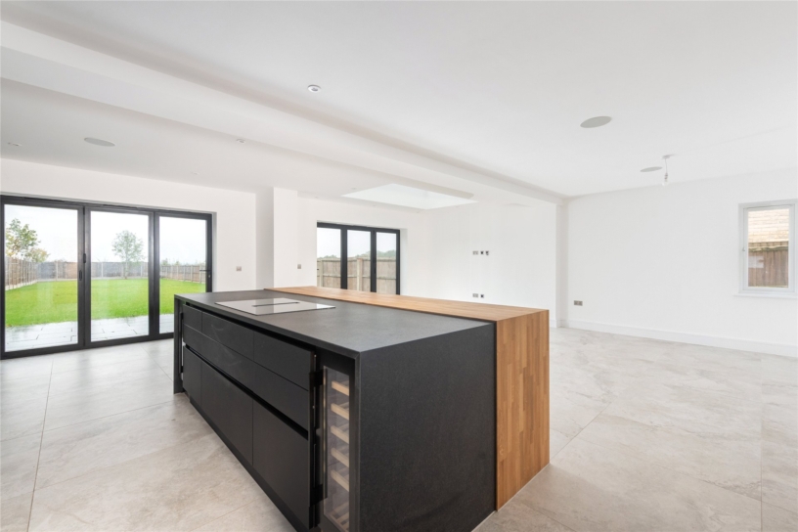
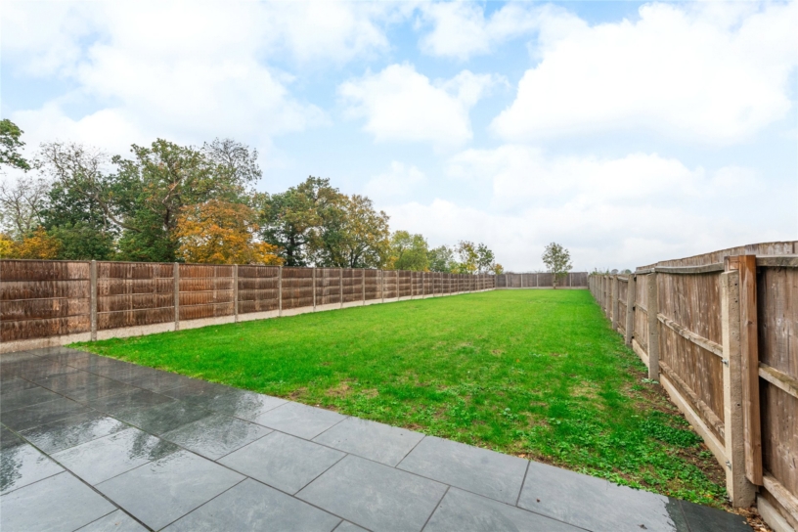
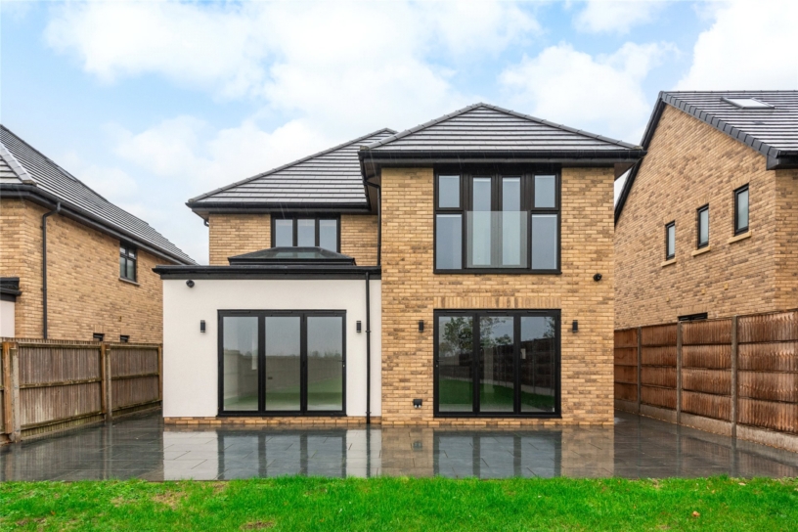
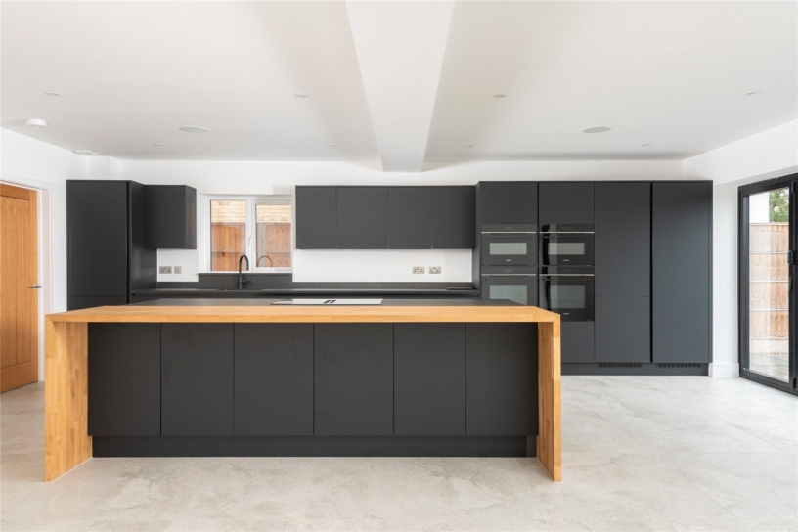
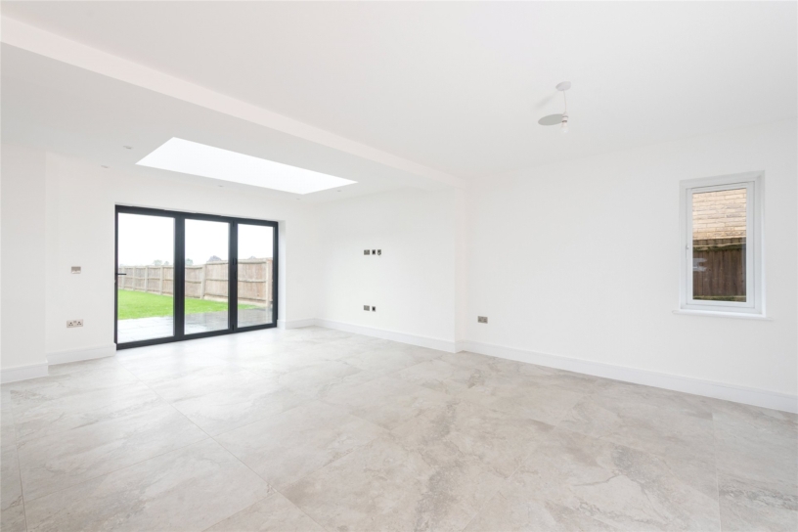
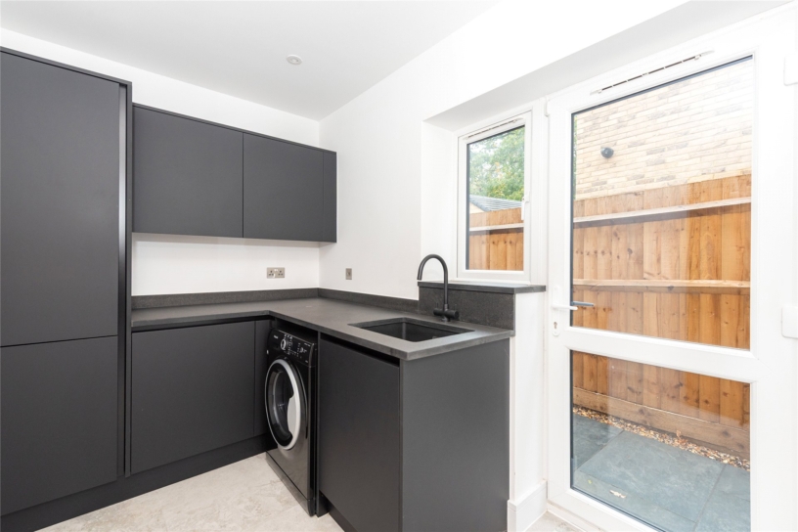
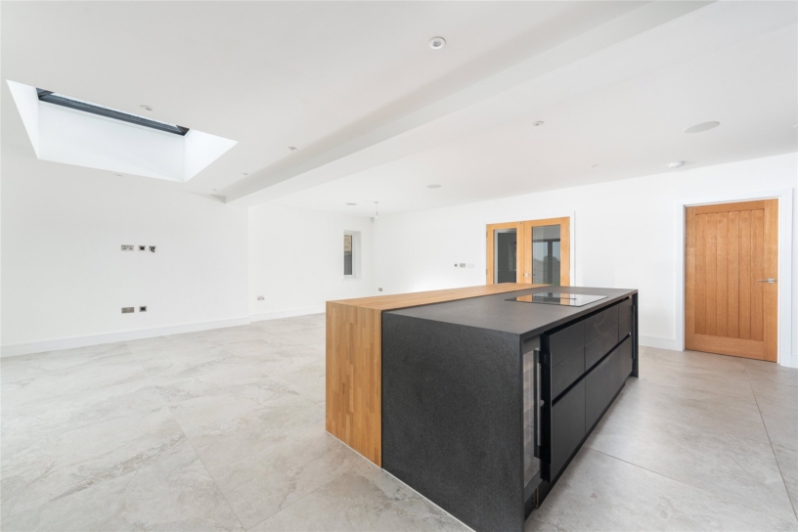
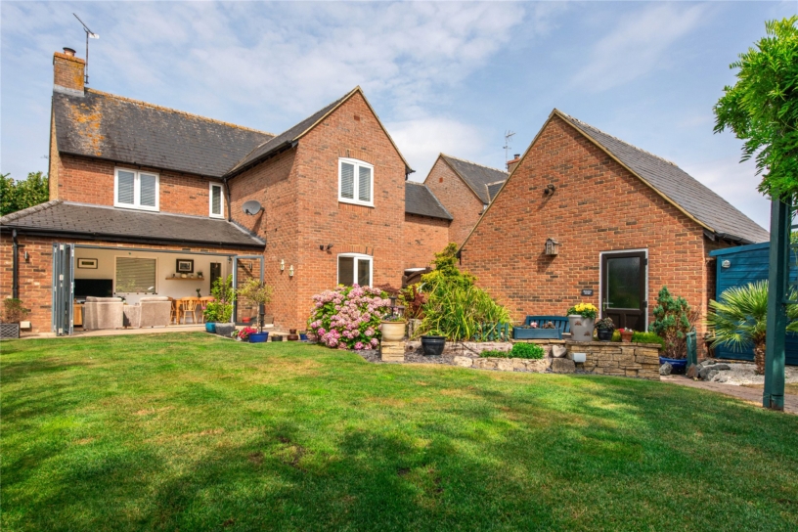
The triple aspect, nearly 27 ft. by 23 ft. open plan living space with tiled floors, has two sets of bi-folding doors out to the patio spanning the width of the rear of the house. In the contemporary kitchen area there is an island with a wooden breakfast bar on one side and a built-in induction hob with a central extractor fan. There are four built-in Siemens ovens, a full-height, a fridge/ freezer, two wine fridges, and a built-in dishwasher. The utility room has a range of built-in units, an inset sink and a glazed door opening to and a window overlooking the side aspect.
Bedrooms and bathrooms
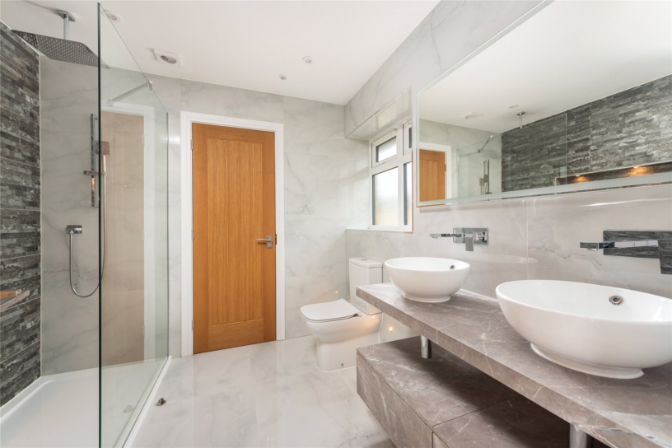
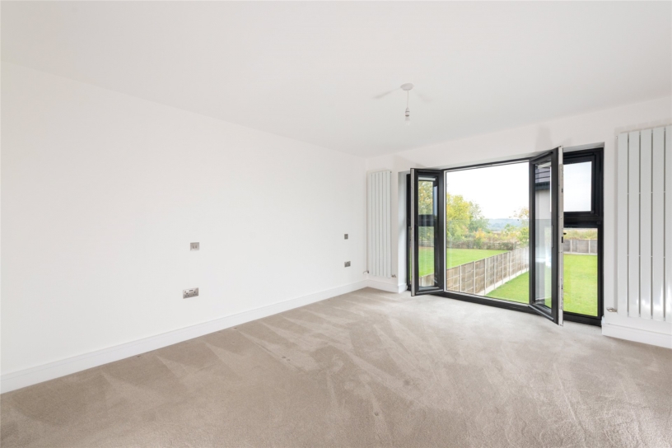
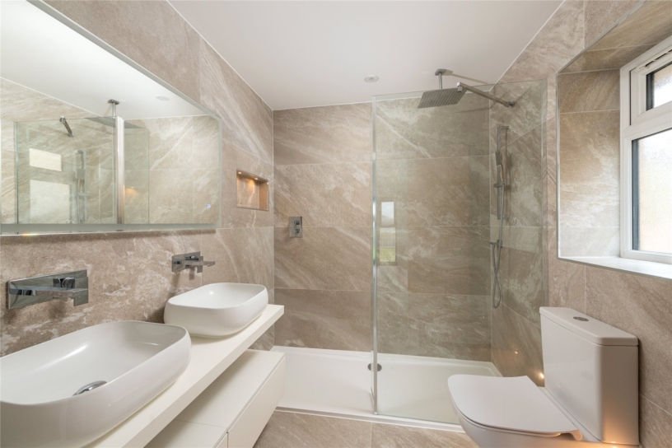
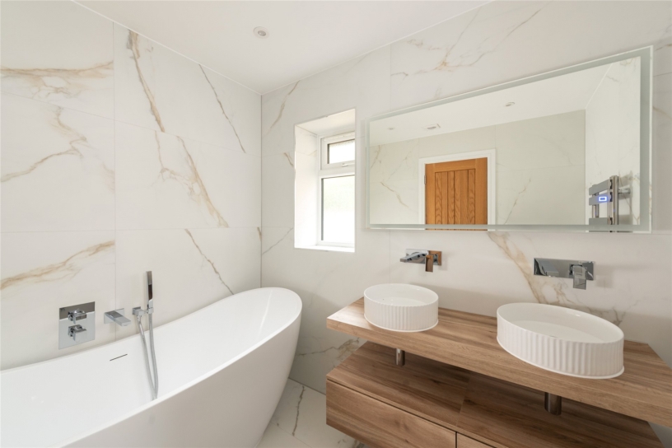
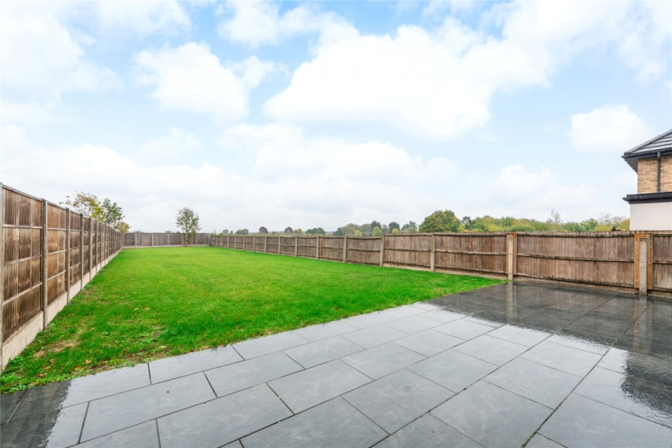
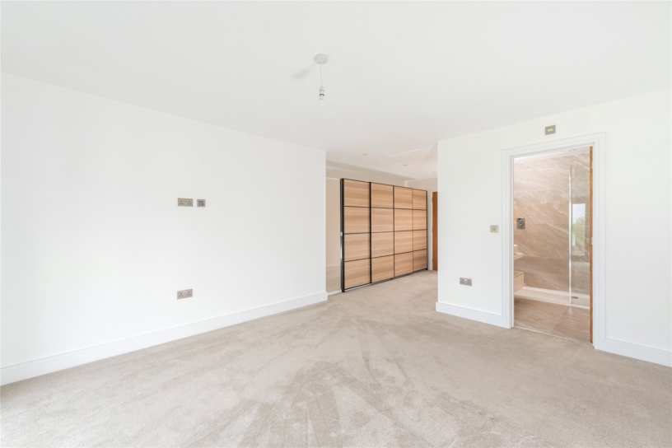
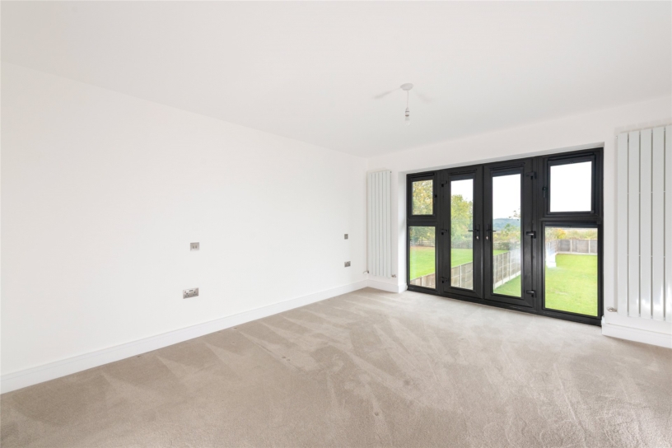
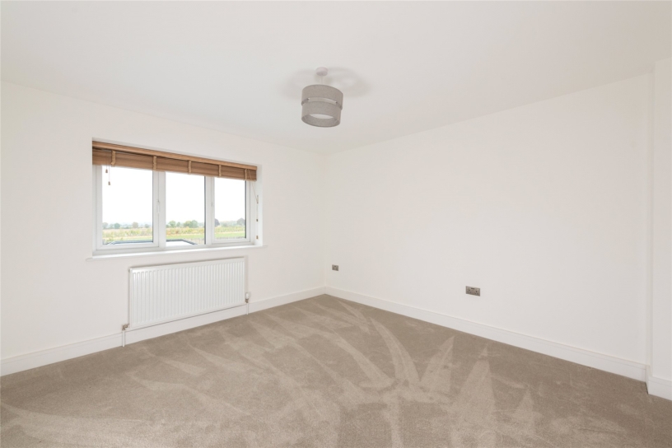
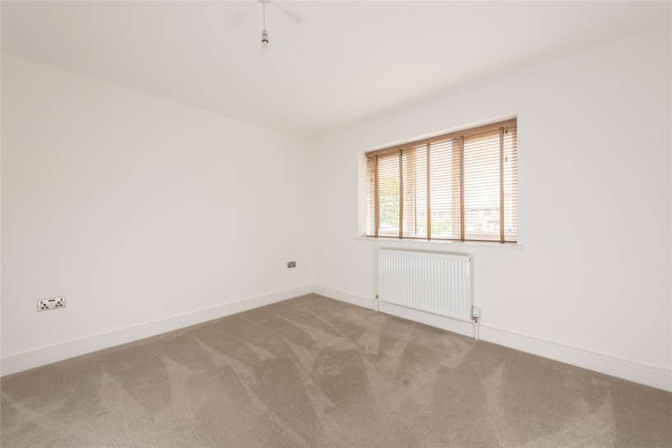
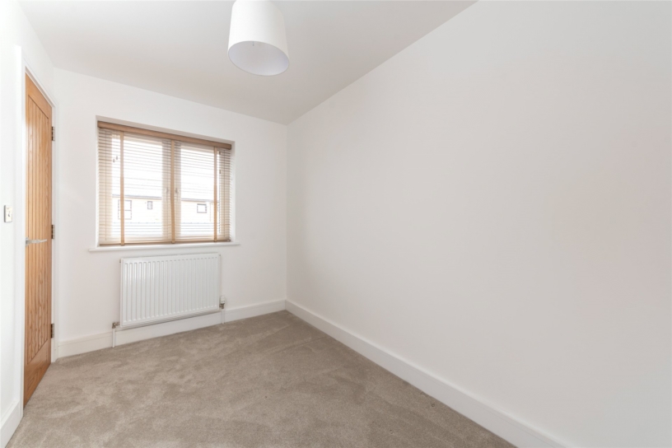
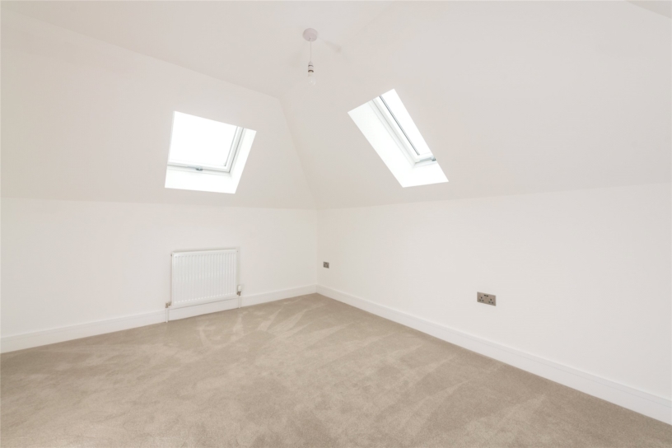
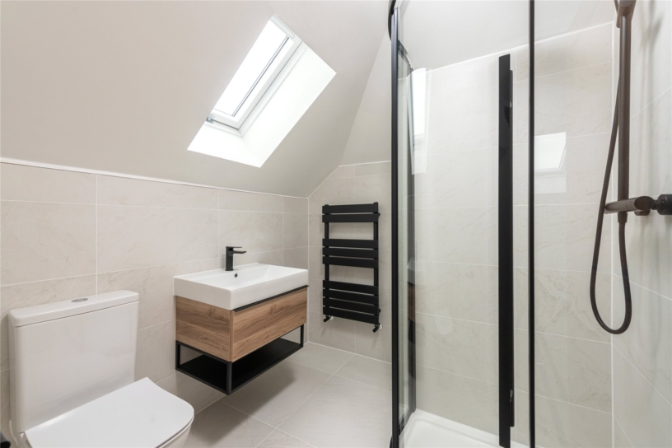
On the first floor, the principal bedroom has French doors with a Juliet balcony overlooking the garden with views of the fields beyond. There is a modern en suite shower room with double basins. Bedrooms two and three share a Jack and Jill en suite shower room and bedroom four has use of the main bathroom on this floor. On the second floor there is a guest suite with another en suite shower room. There is also a large eaves storage cupboard.
Situation and Schooling
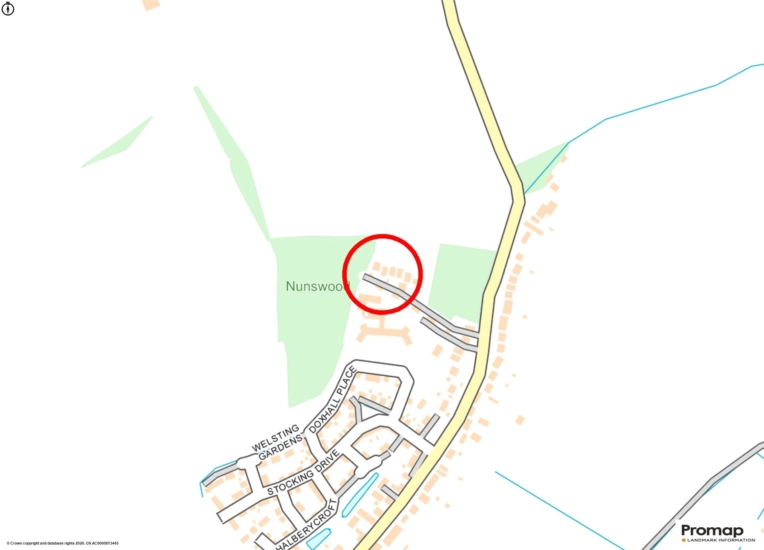
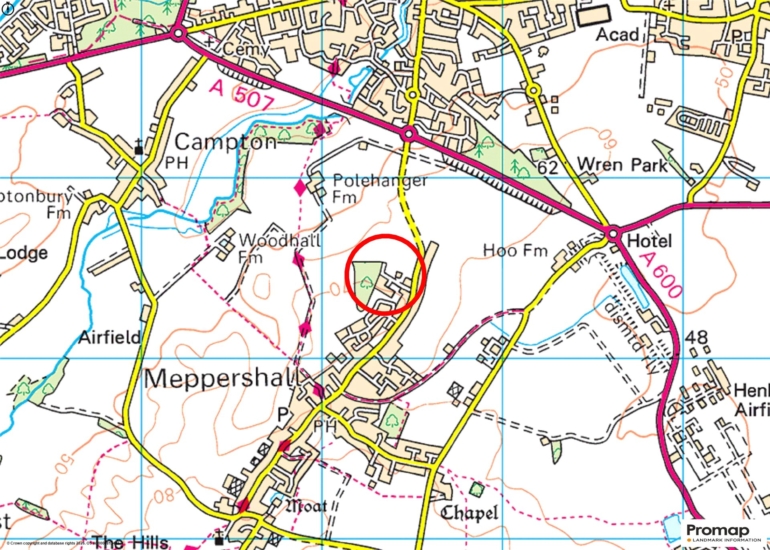
Meppershall is a hill top village in Bedfordshire close to the town of Shefford, with a dynamic community, open countryside, and local businesses and amenities. First recorded as Malpertesselle in 1086, through to adopting the name of Meppershall in 1806, the historic village is home to a number of listed buildings. The hub of village activity is the Village Hall, which has been recently redeveloped and accommodates the Social Club and Pre-school. There is the Meppershall Church of England Academy in the village with secondary schools in nearby Shefford.
Purchaser Compliance
Purchaser Compliance & Administration Fee
To comply with the Money Laundering, Terrorist Financing and Transfer of Funds (Information on the Payer) Regulations 2017, Michael Graham is legally mandated to conduct compulsory Anti-Money Laundering (AML) and Customer Due Diligence (CDD) checks on all property buyers.
While we do not charge a commission fee to the property vendor, a mandatory compliance and administration fee of £54.00 (inclusive of VAT) per person is payable by the purchaser(s). This non-refundable fee covers the cost of third-party electronic identity verification, source of funds auditing, and the associated regulatory administration.
This fee becomes payable upon an offer being accepted in principle and must be fully cleared before a Memorandum of Sale can be issued or solicitors instructed. The payment of this fee does not guarantee the completion of the transaction, and Michael Graham reserves the right to request further verification documentation to satisfy its statutory obligations.