





View gallery Floorplan Local area EPC Brochure
Love

The Stables

Cane End Farm, Hulcott, Buckinghamshire, HP22 5AX

Asking Price
£975,000
3
3
1

Property Highlights

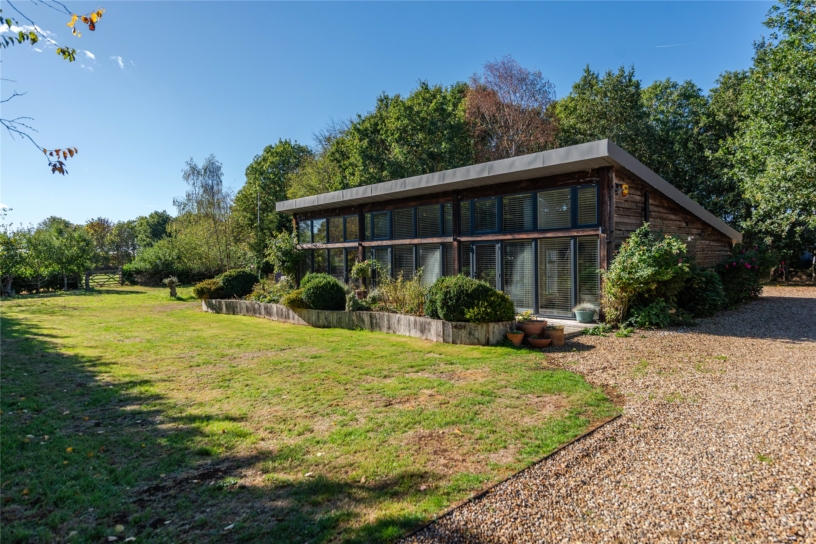
  • Detached single storey barn conversion
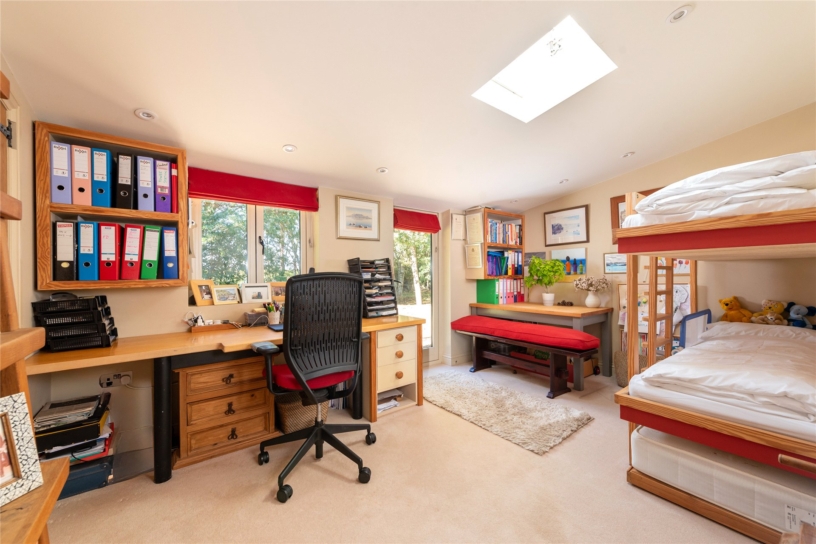
  • Three bedrooms
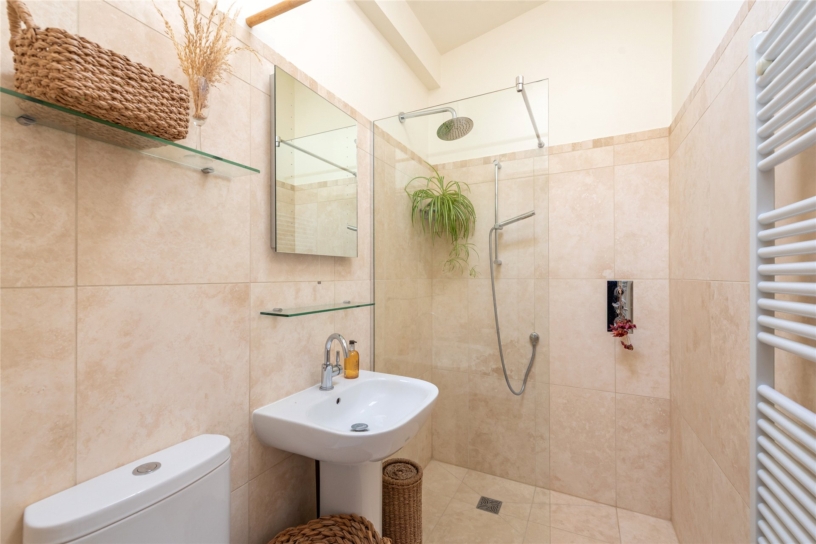
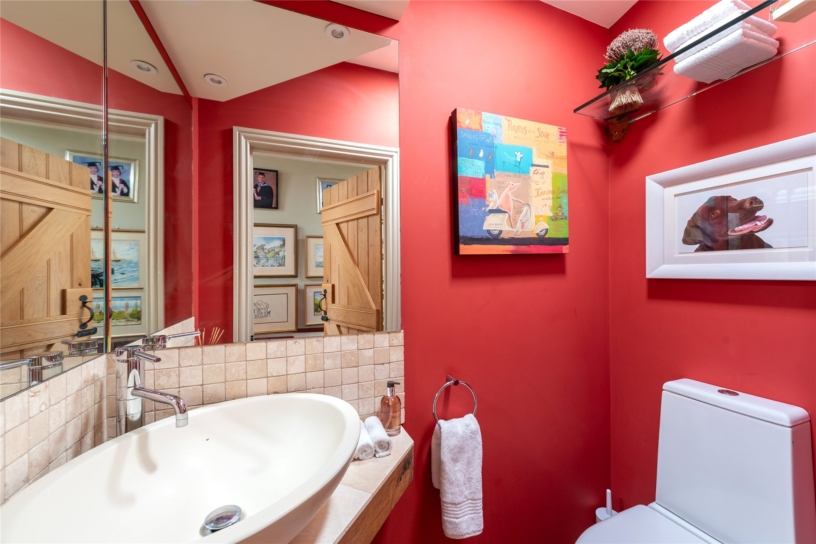
  • Three en suite bath or shower rooms, cloakroom
  • Open plan kitchen/dining/sitting Room
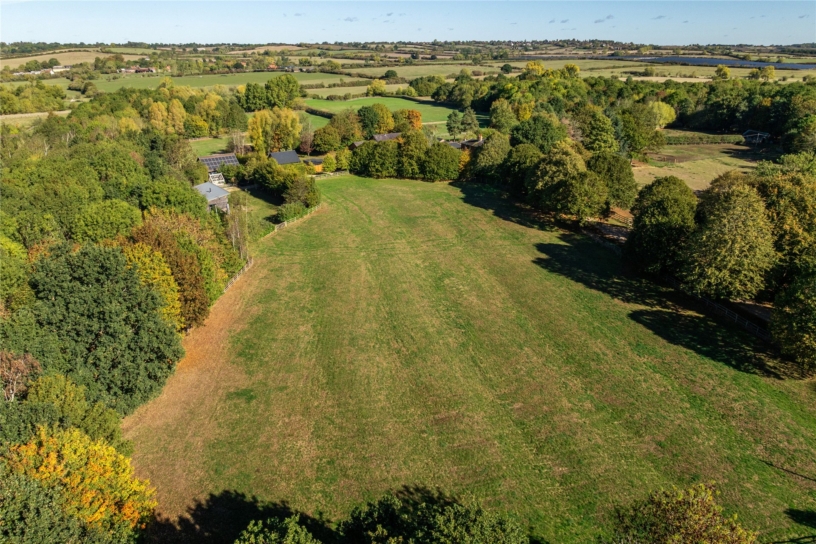
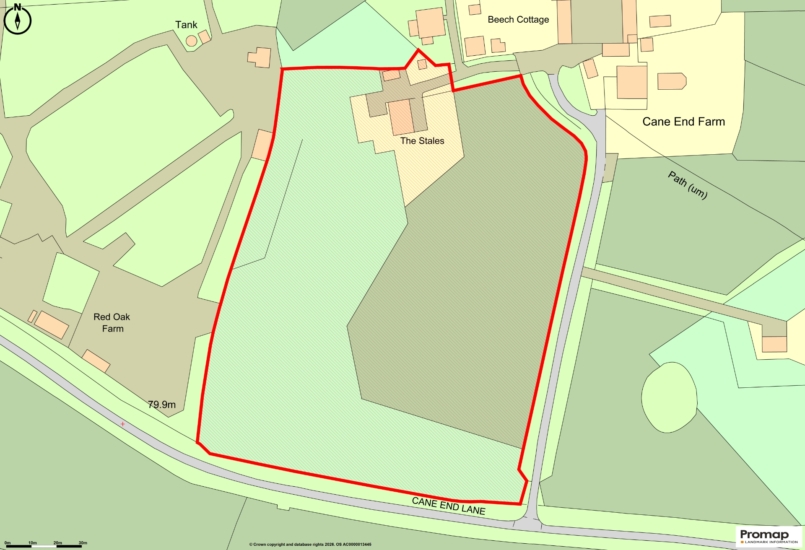
  • Plot in excess of 5 acres
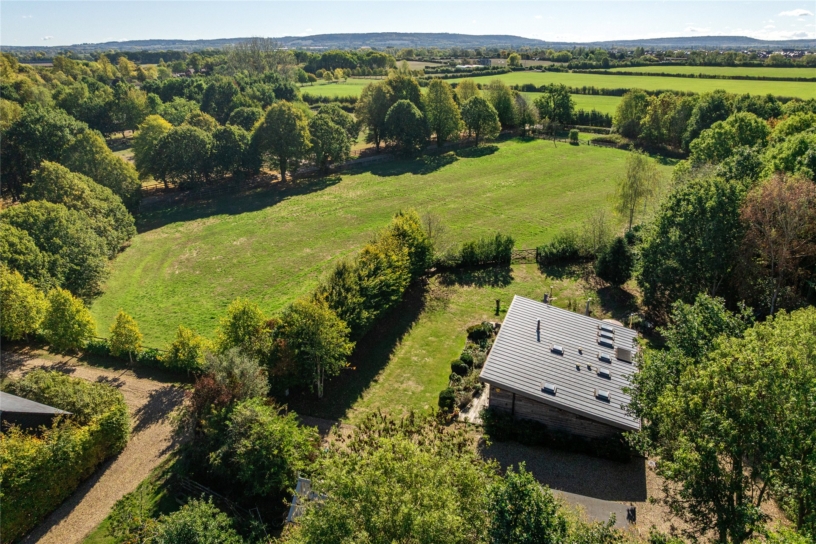
  • Paddock, gardens and woodland
  • Electric gated entrance, garage and parking
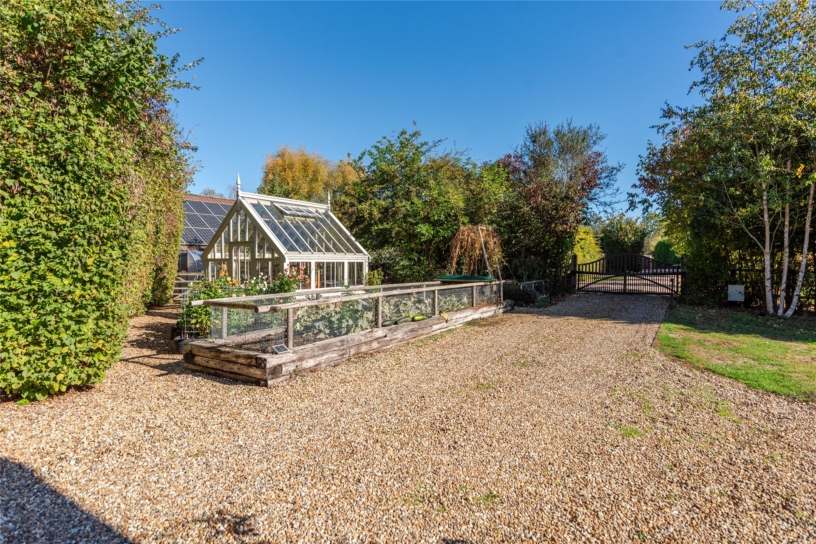
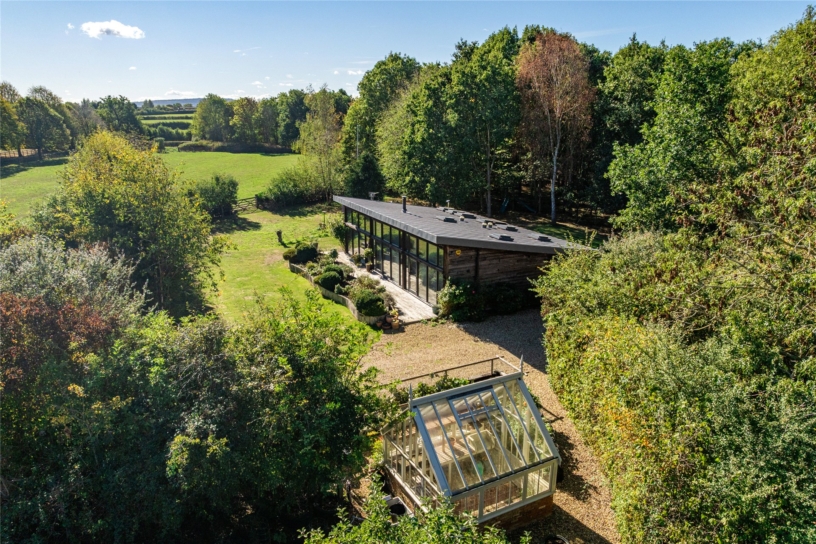
  • Greenhouse and vegetable garden

Property description

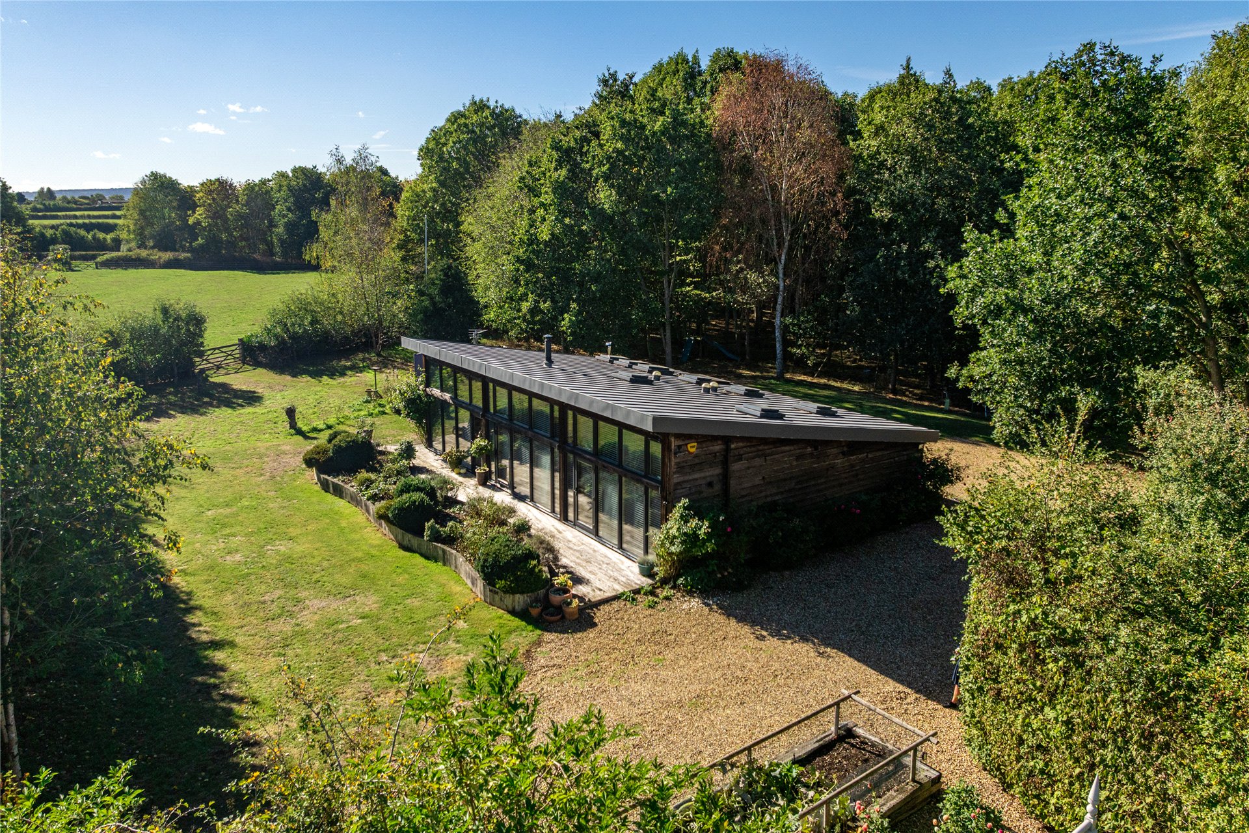
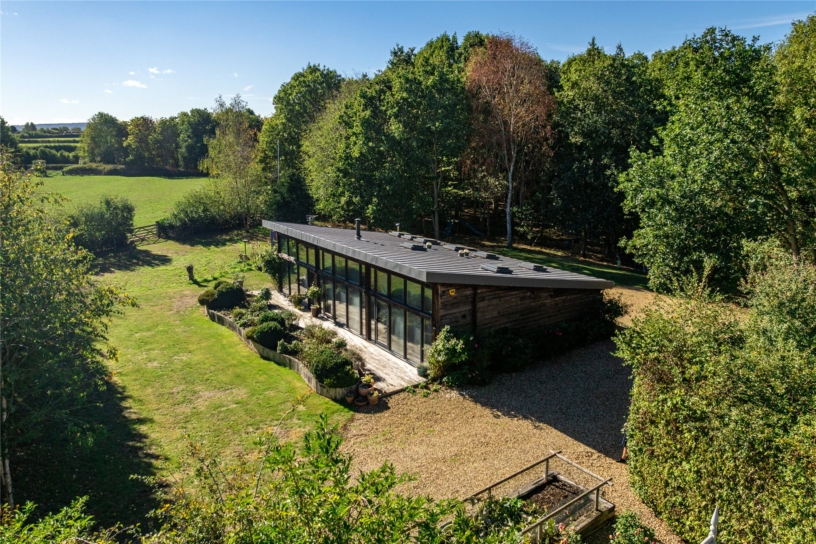
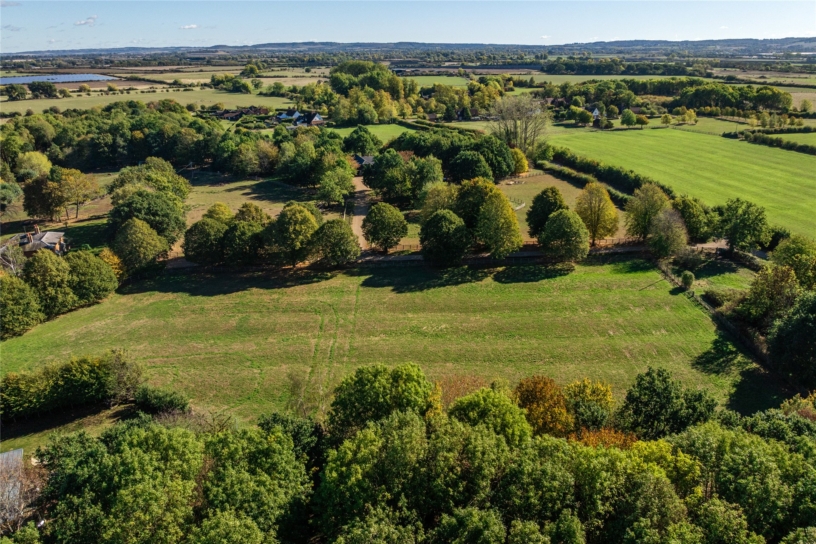
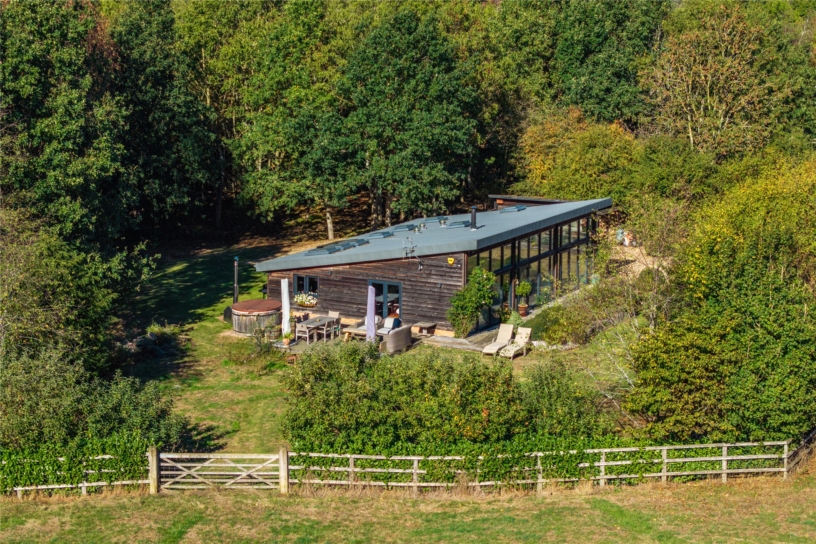
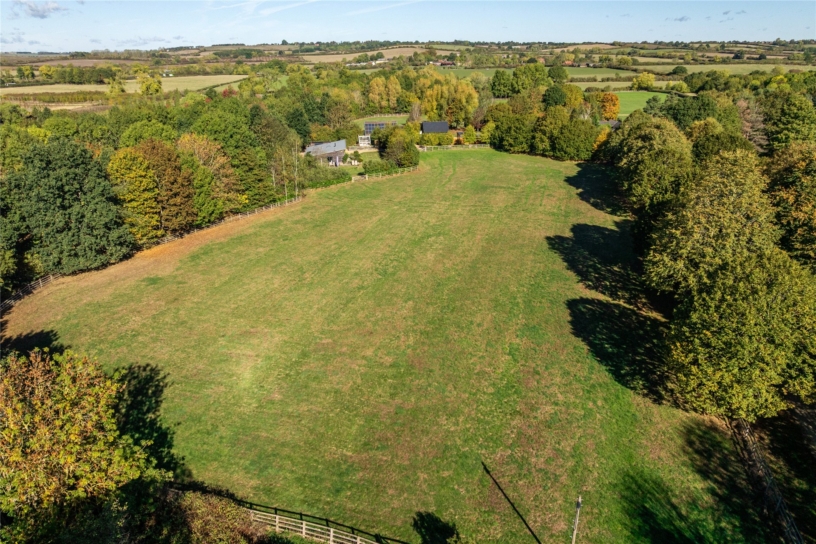
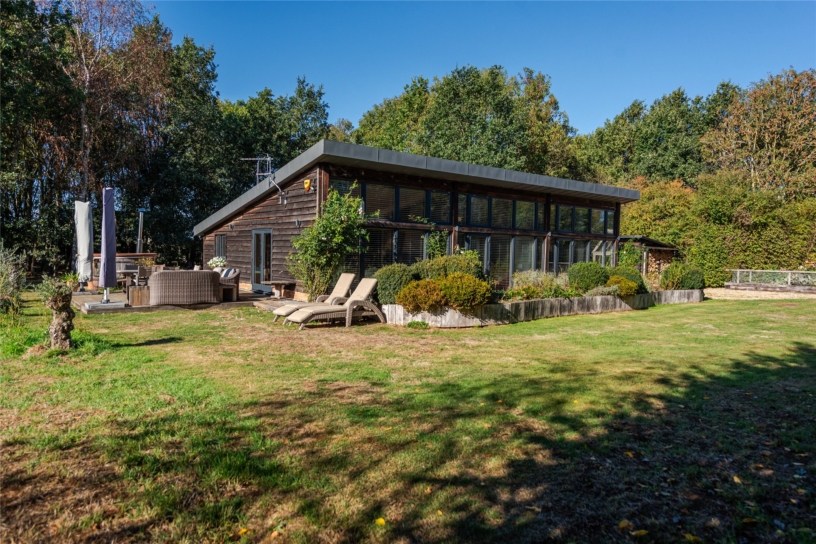
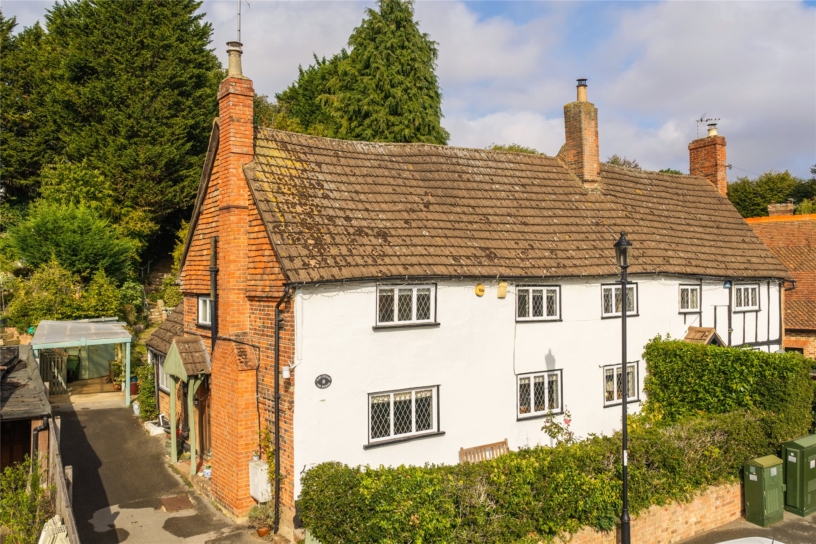
A modern three bedroom single storey detached barn conversion surrounded by open countryside in 5 acres of private paddock and woodlands, with an electric gated driveway approach and parking, for sale with no upper chain.

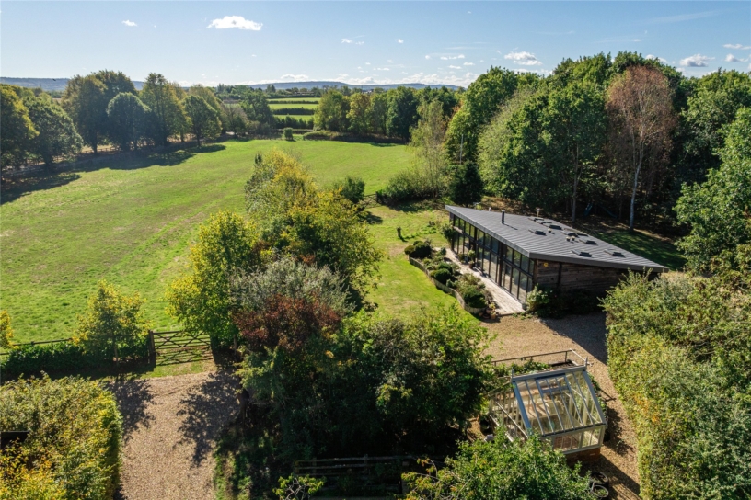
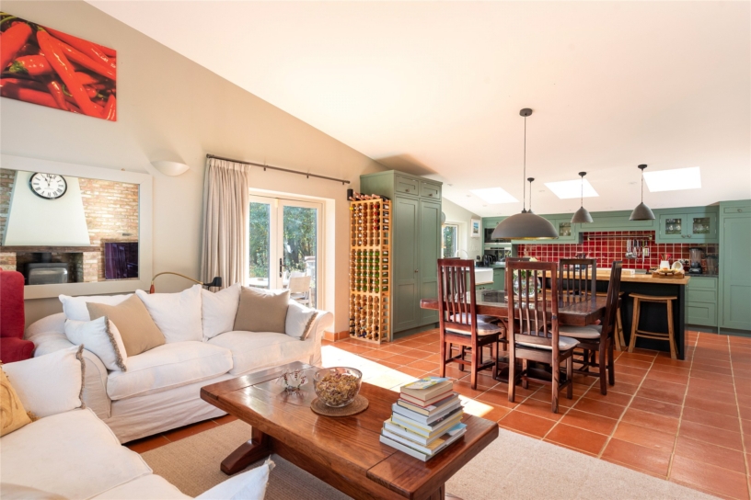
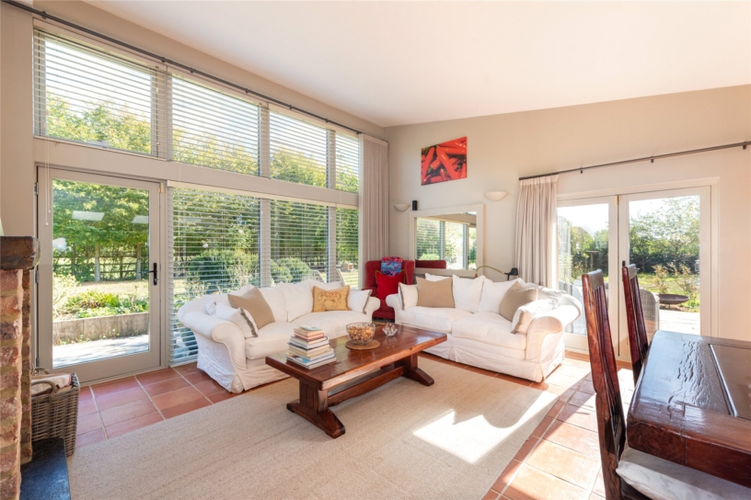
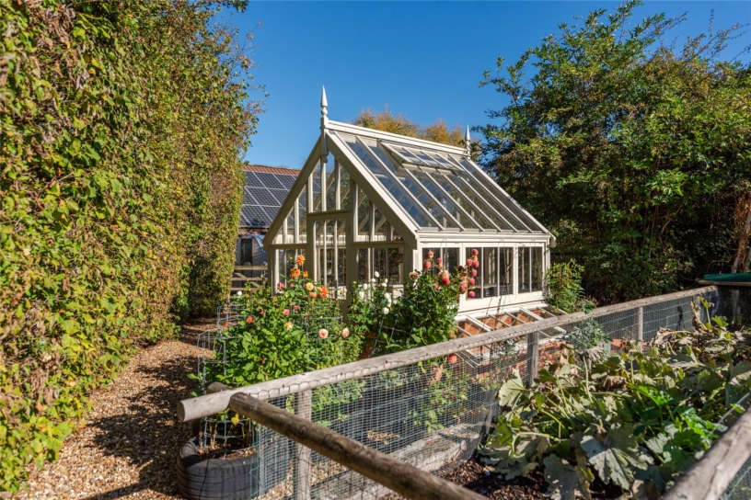
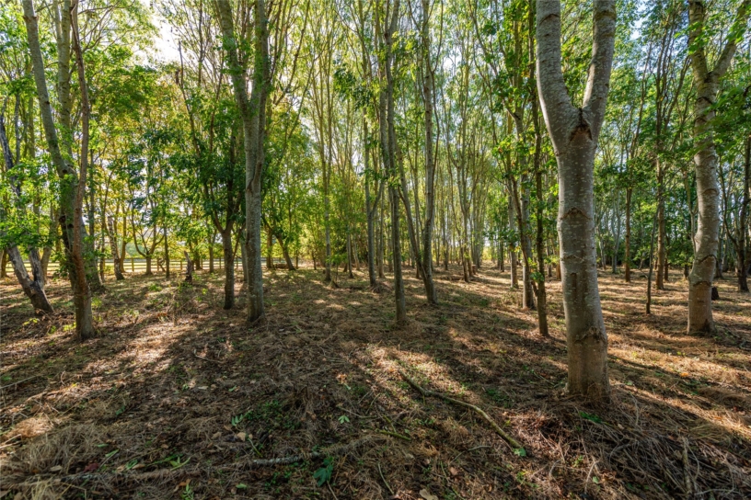
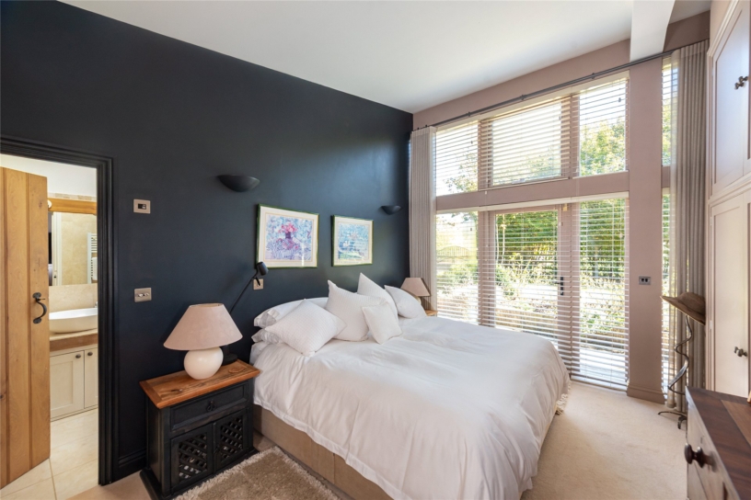
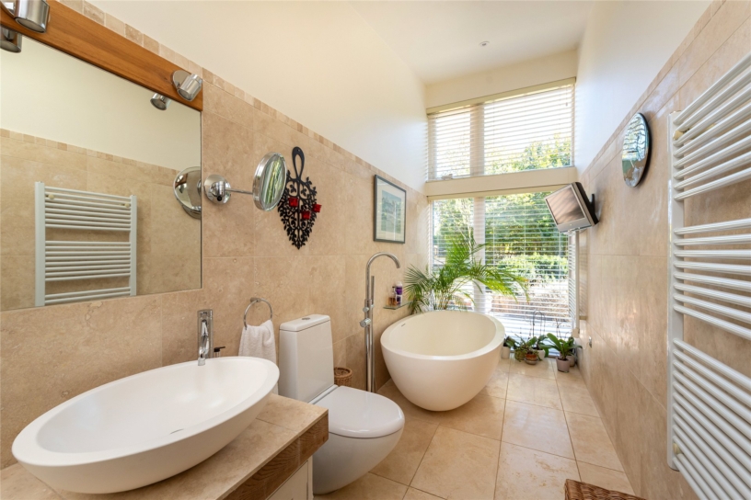
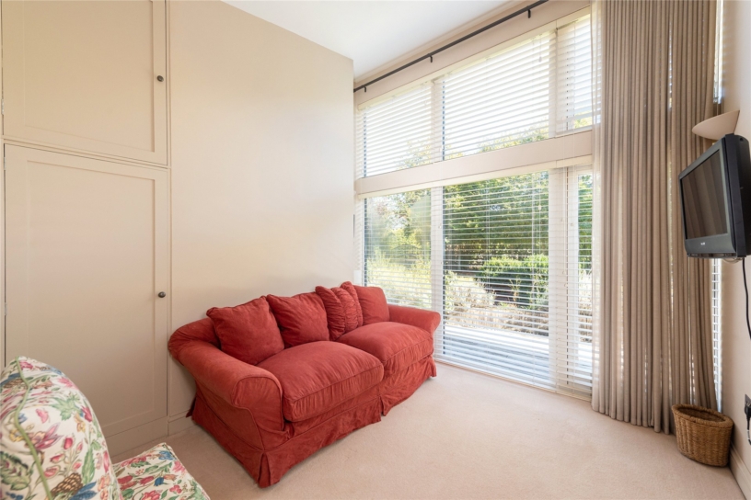
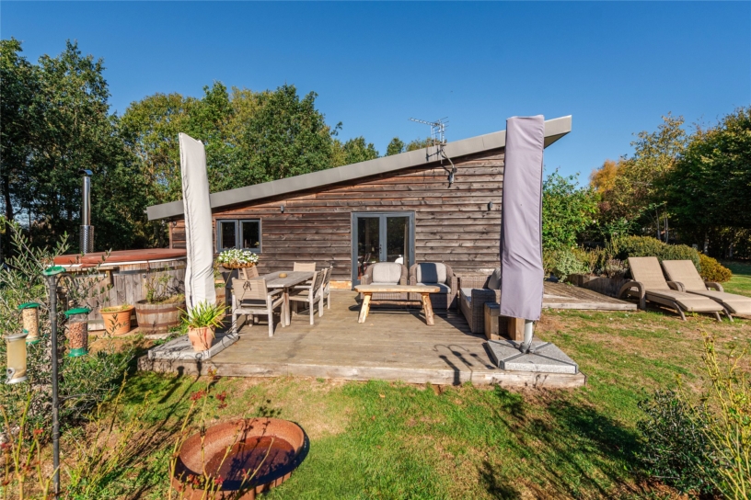
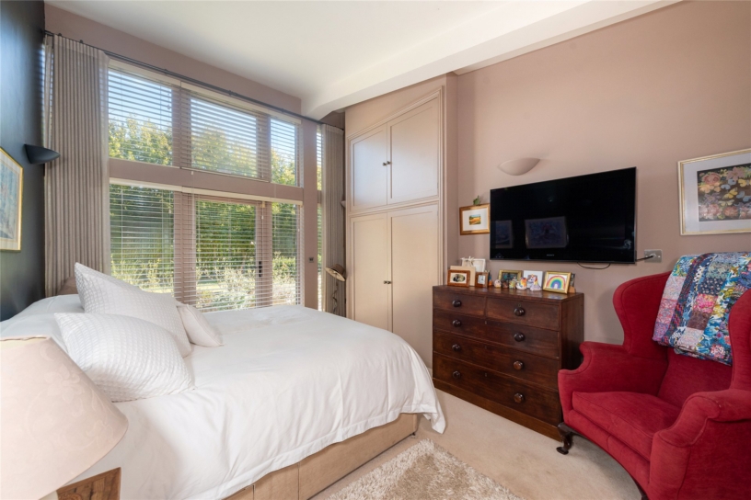
The property was converted in 2016 and has underfloor heating, vaulted ceilings, floor to ceiling double glazing across the front aspect, and accommodation comprising three en suite bedrooms, a utility room, a cloakroom and a triple aspect open plan kitchen/dining/sitting room measuring 29 ft. 7 by 16 ft. 6 with floor to ceiling glazing and doors to a terrace for al fresco dining and entertaining. The barn is accessed via a tree lined drive which is shared with neighbouring properties and has an electric gated entrance to private parking for up to ten cars. The drive also gives access to a garage/storage barn and a greenhouse in a vegetable garden. Surrounding the property is a formal lawned garden and a decked terrace with ample space for entertaining and views toward the paddock which is accessed via a five bar gate. Numerous specimen trees surround the paddock in addition to a mature woodland.

Kitchen/Dining/Sitting Room

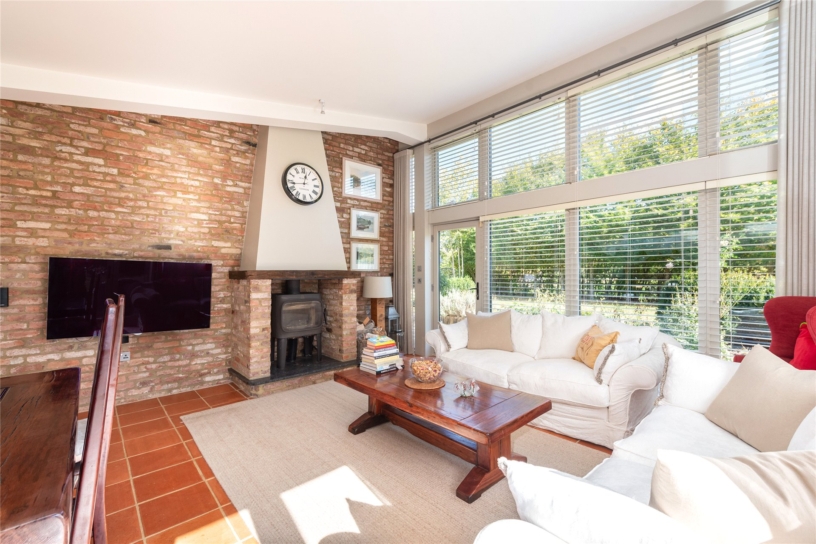
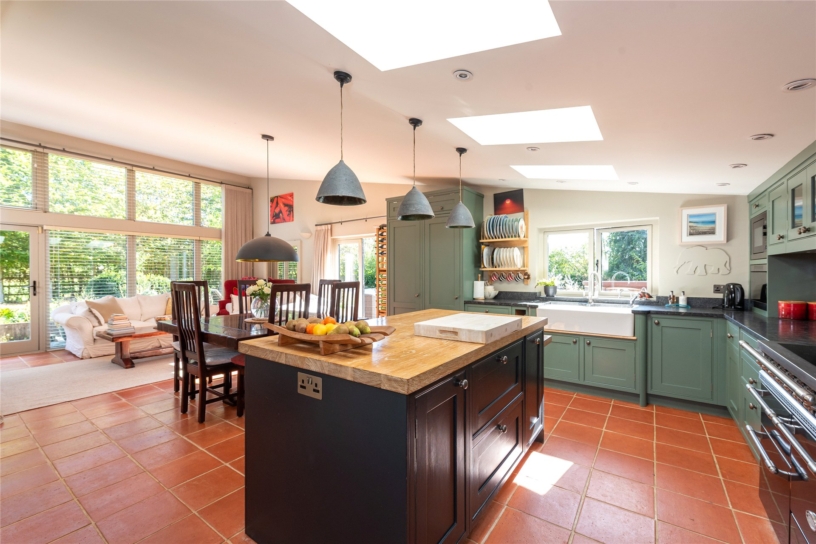
The open plan kitchen/dining/sitting room has a vaulted ceiling, and skylight windows in addition to the glazed front, doors to the front and side, and views across the garden to the southerly facing paddock. The sitting area has a log burning stove in a feature brick fireplace. The bespoke fitted kitchen has stone work surfaces incorporating a butler style double sink, and integral Miele appliances include a steam oven, a microwave, a fridge, a freezer, a dishwasher, and there is a Lacanche range style cooker with induction hobs. There is also a breakfast island with a wooden worksurface. The adjoining utility room has additional storage and a sink.

Outside

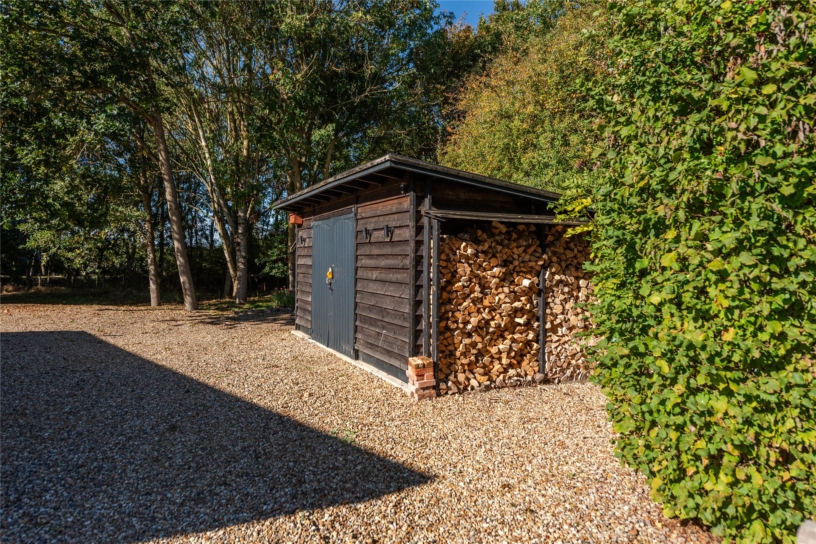
A tree lined gravel lane leads to this property, other barn conversions and a farmhouse. There is an electric gated entrance to a gravel driveway with parking for ten cars ahead of a wooden garage/workshop. Alongside the driveway is a greenhouse and a vegetable garden. Surrounding the barn conversion is a lawned garden. A five bar wooden gate opens to the grass paddock which is southerly facing and has wooden fenced borders. There is a mature woodland on the western edge of the plot.

Situation and Schooling

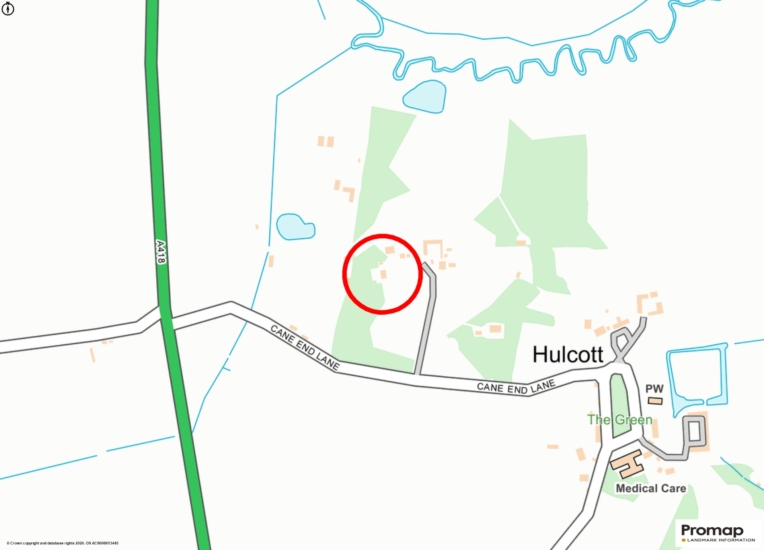
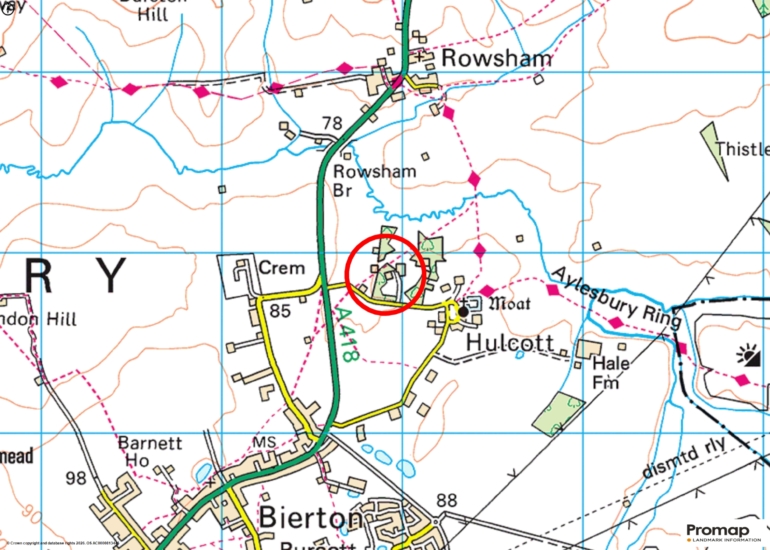
The village of Hulcott has a 14th-century church, and a driving range with a bar/restaurant. Bierton is approximately 1.3 miles away and has a combined school, an Indian restaurant, a village hall, and a church, and the public house is reopening shortly. Aylesbury (3.1 miles) offers shopping and social facilities, schooling for all ages, including Grammar Schools, and a University campus, and a mainline railway station. Aylesbury station (3.5 miles) has trains to Marylebone (62 minutes), and Leighton Buzzard (8.1 miles) has trains to Euston.

+ Read more

Contact us

Michael Graham Aylesbury
01296 336227
salesa@michaelgraham.co.uk


Request a viewing

Interested in viewing this property? You can easily request your viewing online or give us a call on 01296 336227.

Try our finance tool

Mortgage calculator

We provide expert financial advice tailored to your unique needs. With integrity, honesty, and exceptional customer care as our guiding values, you can trust our experienced advisors to help you make sound financial decisions, whether it’s for mortgages, insurance, or protection policies.

Some of our other services…