





View gallery Floorplan Local area EPC Brochure
Love

10 Wharf View

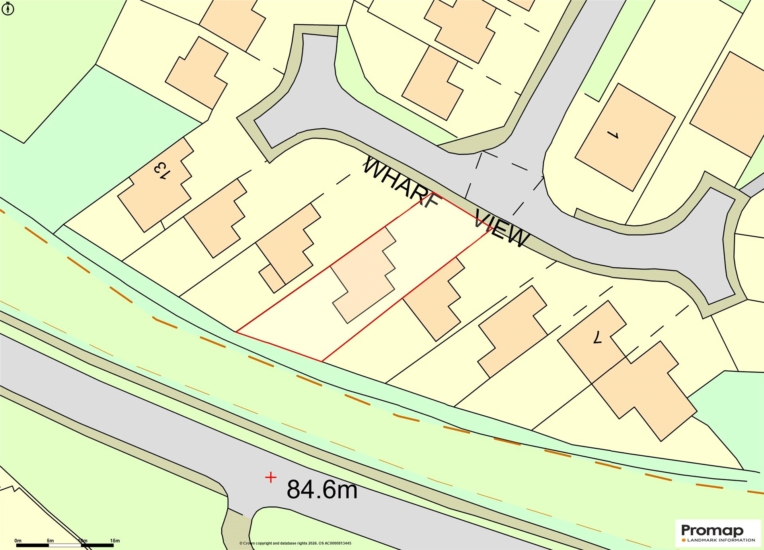
Buckingham, MK18 1XF

Asking Price
£450,000
4
1
2

Property Highlights

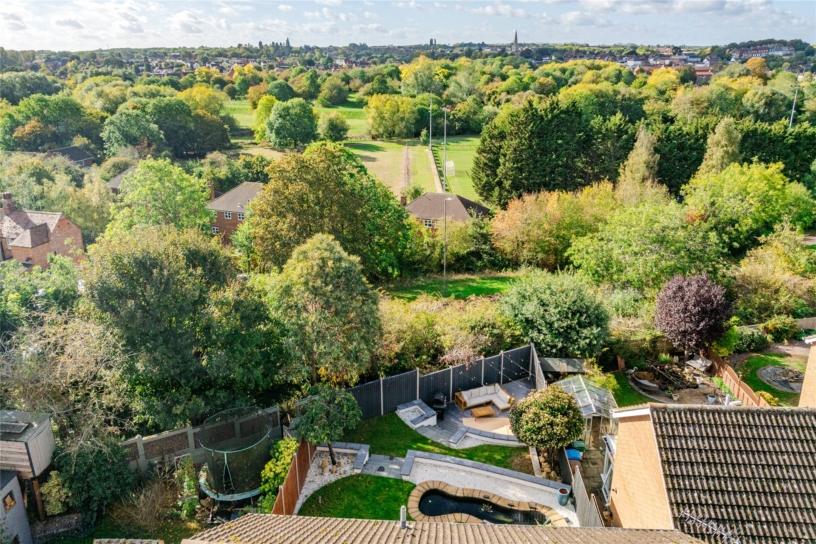
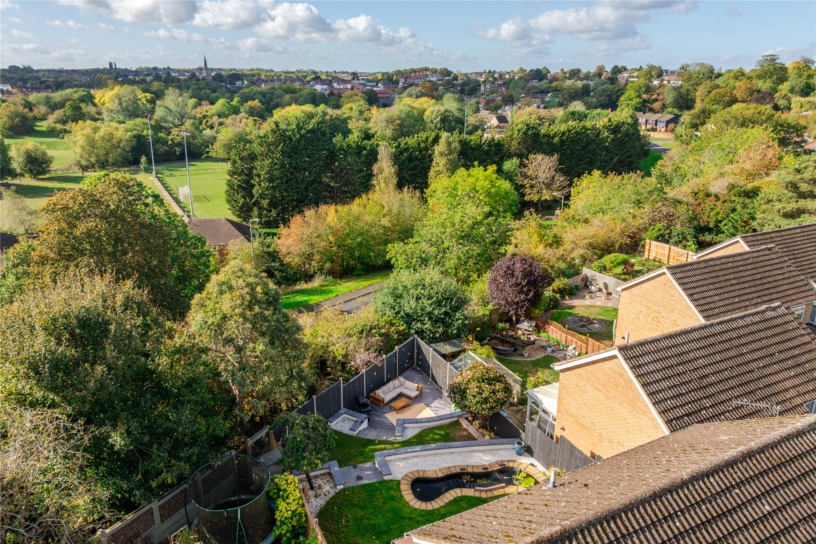
  • A detached property with south facing views
  • Four bedrooms, family bathroom, cloakroom
  • Kitchen, dining room, sitting room, conservatory
  • Double glazing, gas to radiator heating
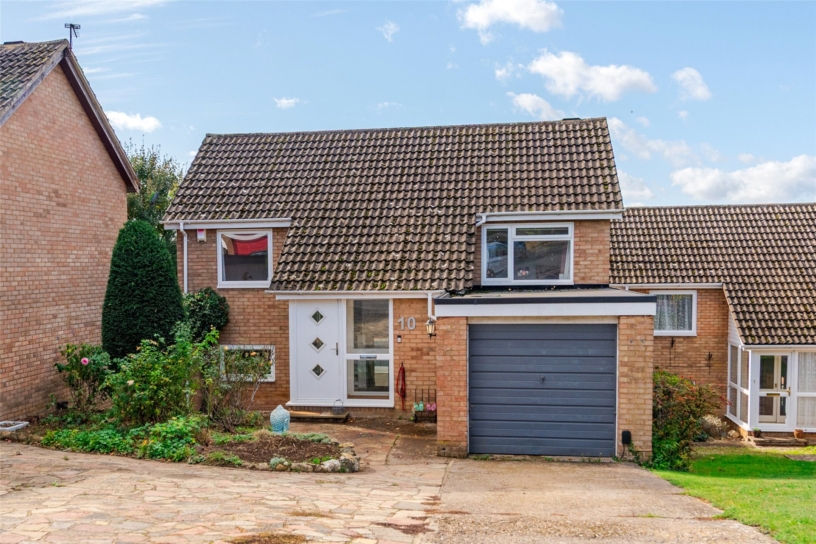
  • Off street parking for two cars, single garage
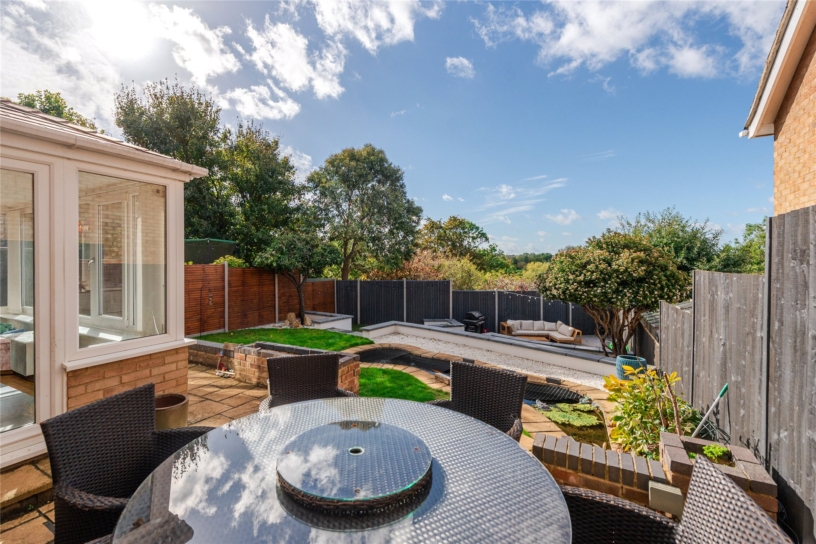
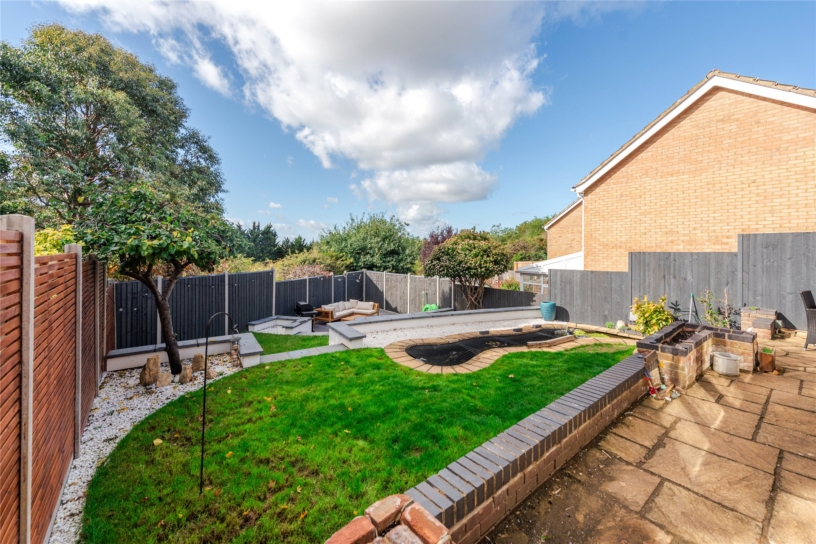
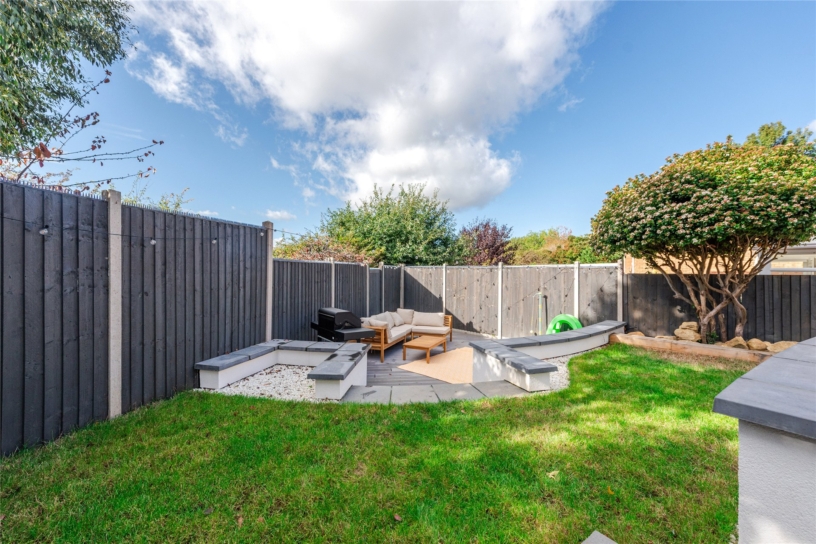
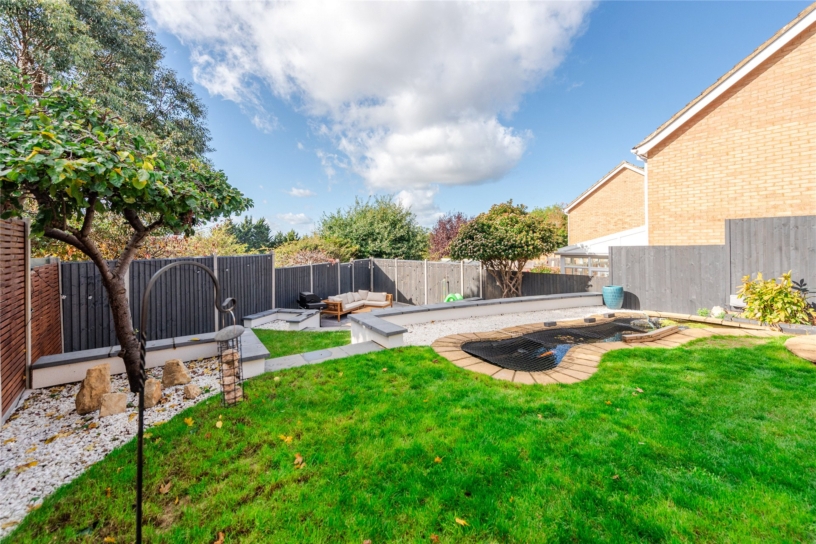
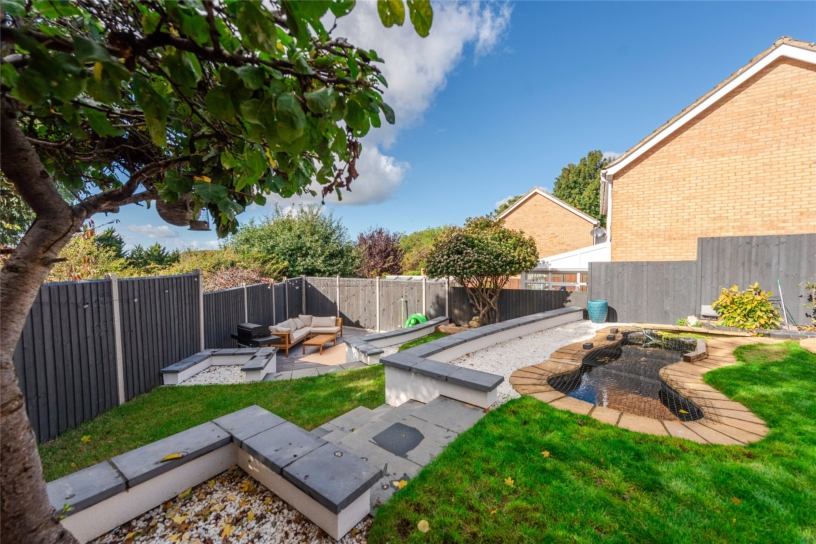
  • Landscaped south facing rear garden
  • Royal Latin (grammar) School catchment
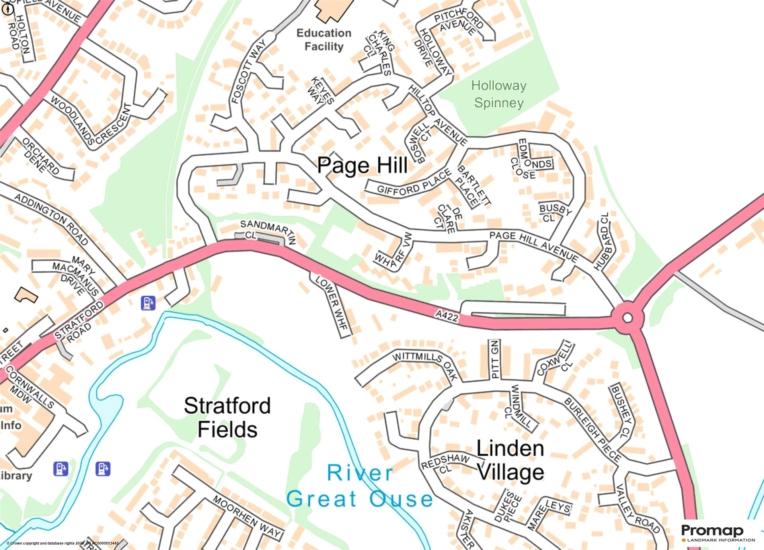
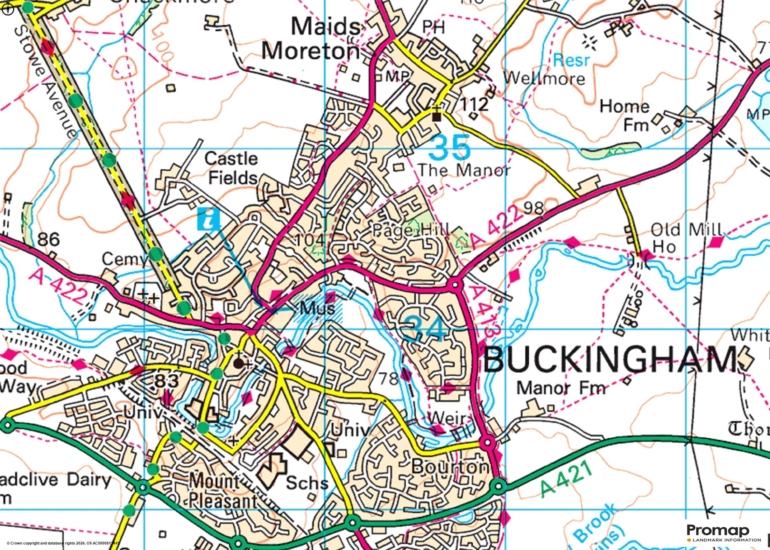
  • 0.7 mile's walk of amenities in Buckingham town centre

Property description

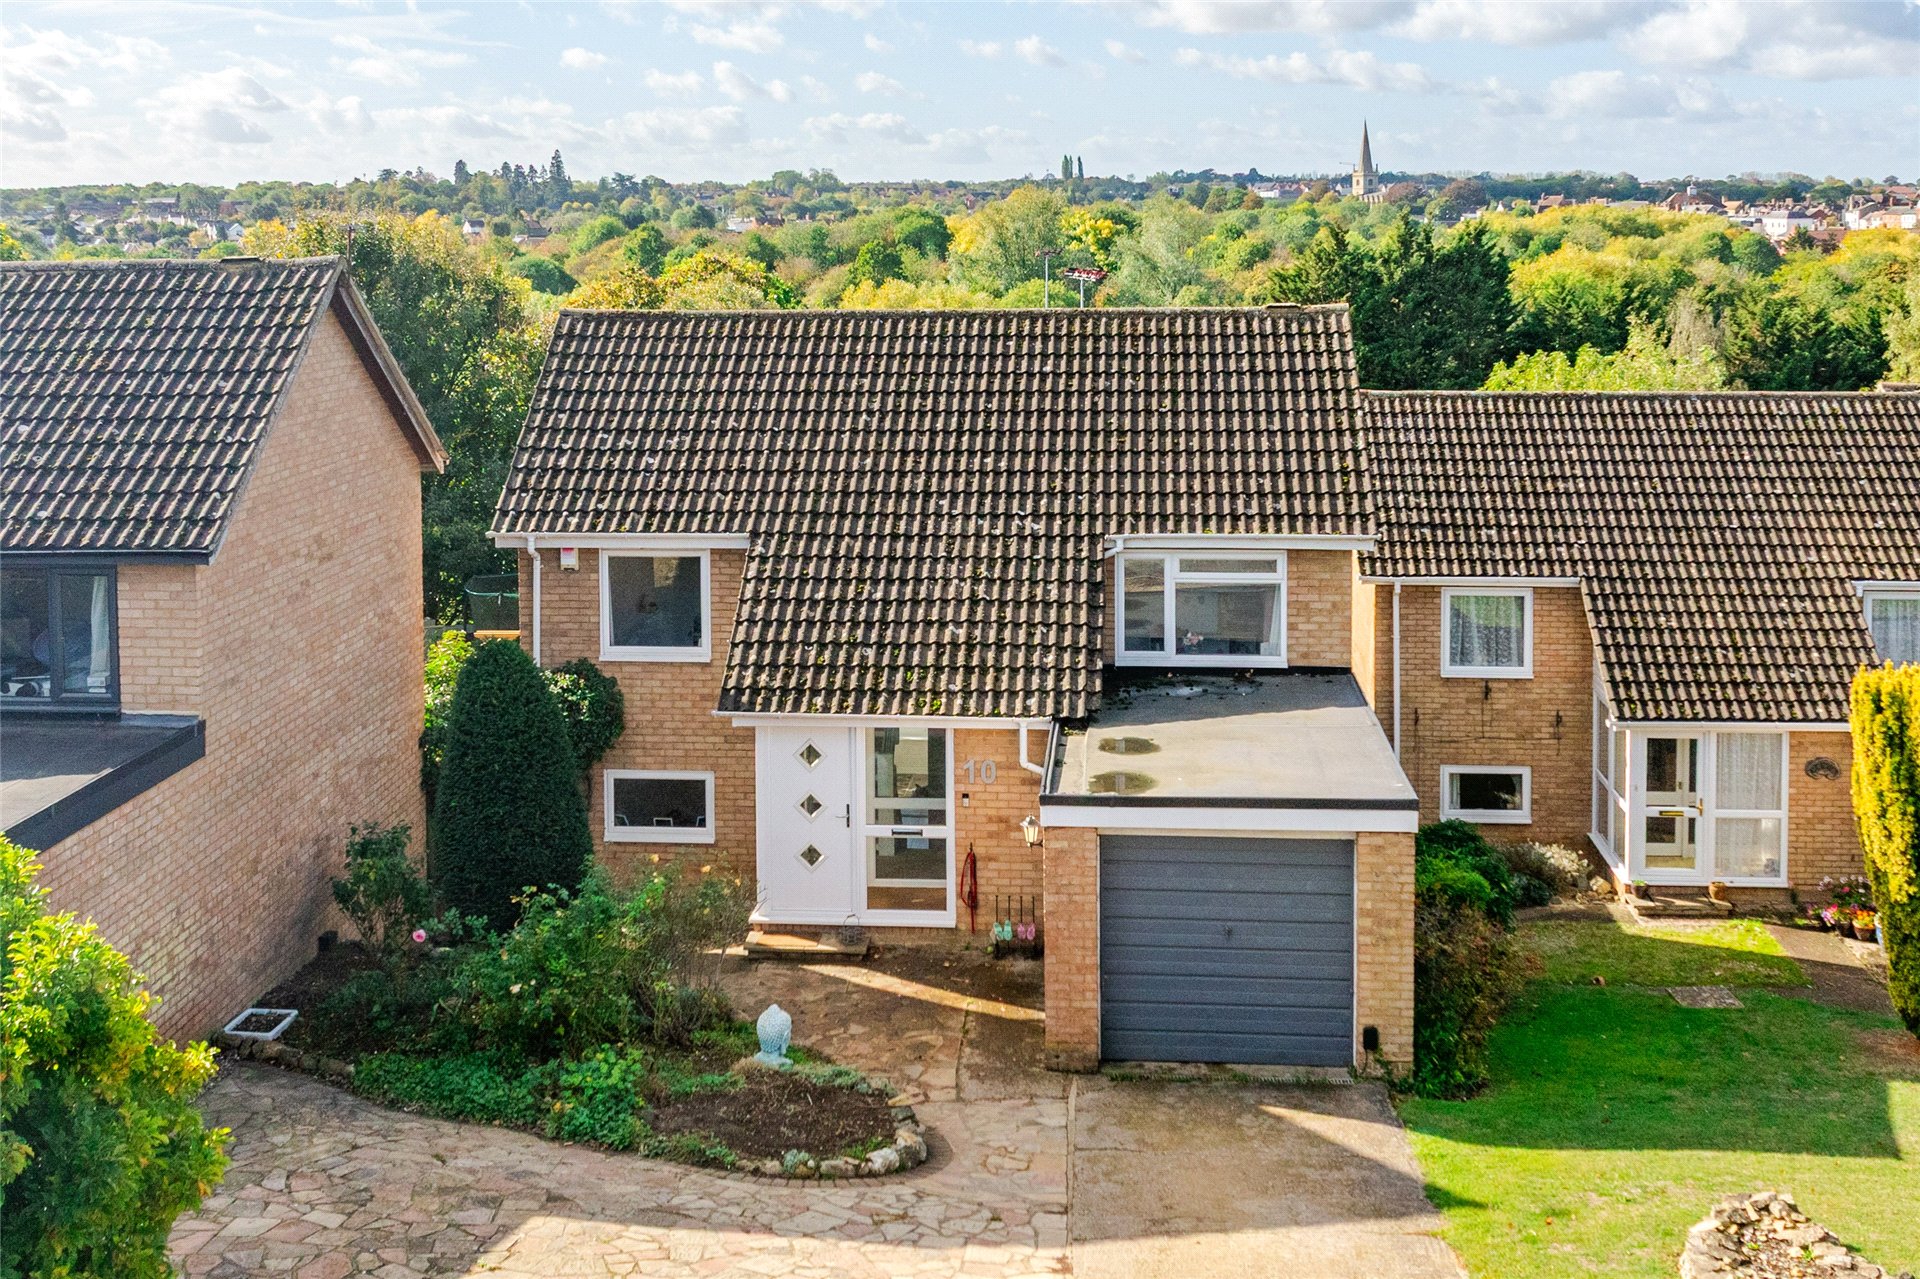
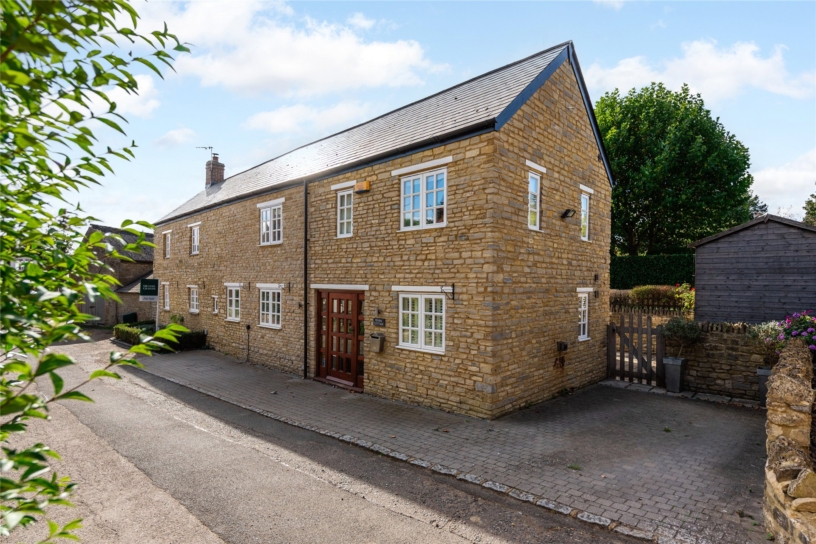
A modern four bedroom detached property with two reception rooms, a conservatory, off street parking, a single attached garage and a south facing rear garden within a 0.7 mile's walk of Buckingham town centre.

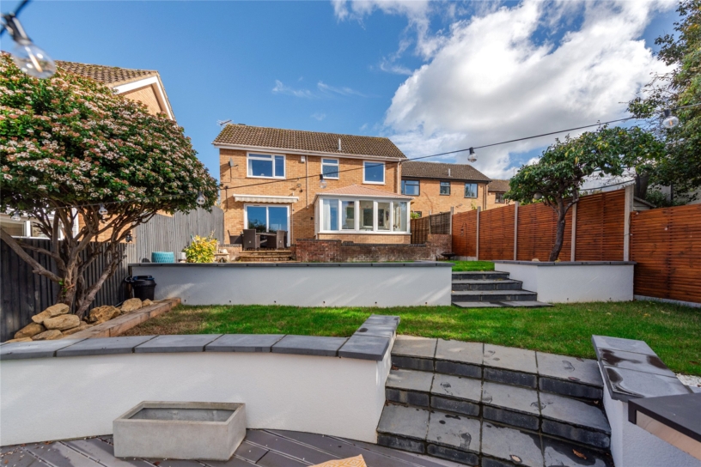
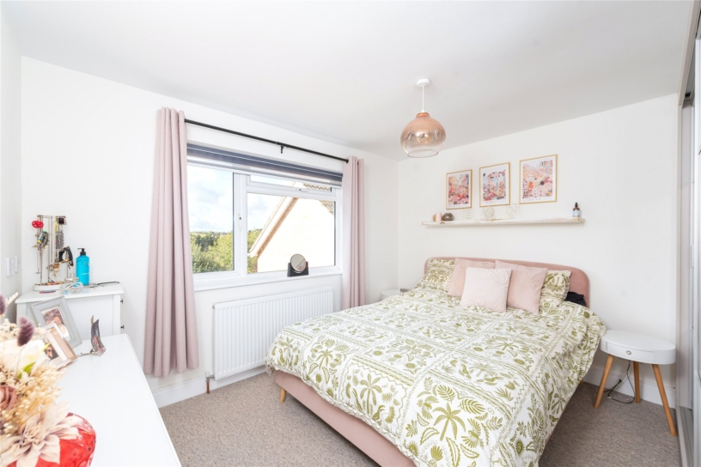
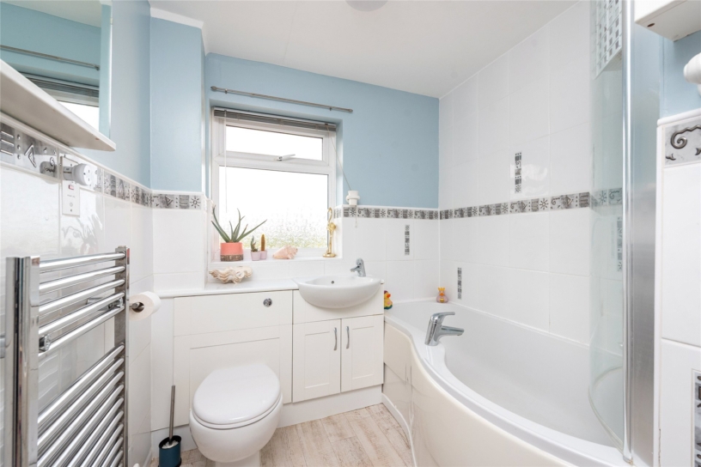
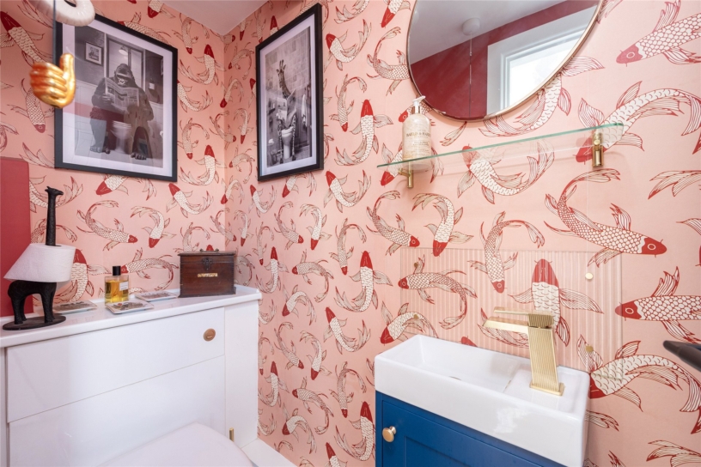
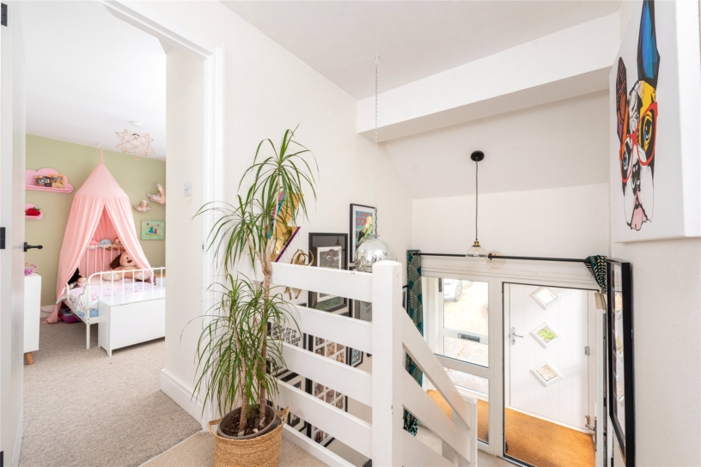
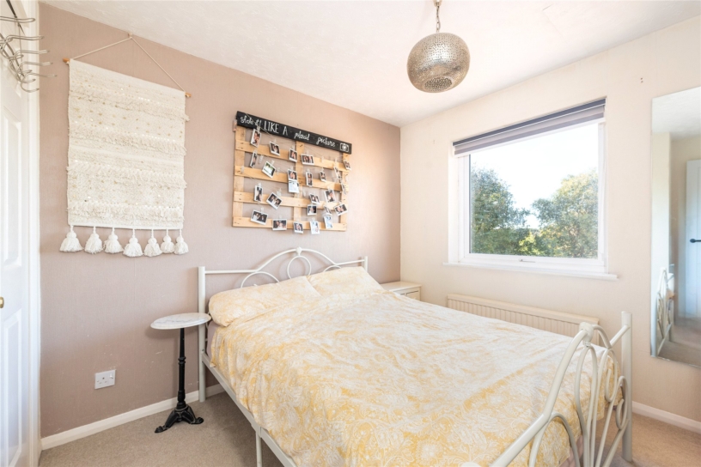
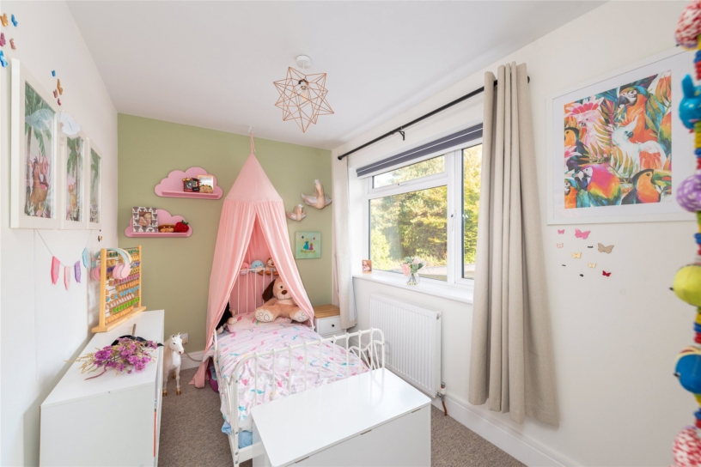
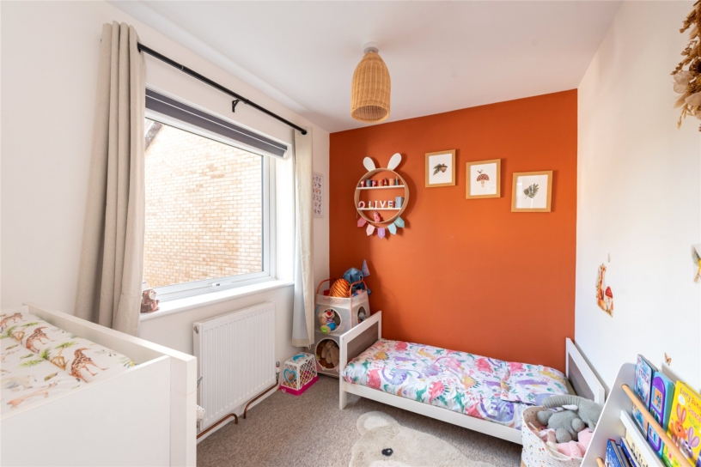
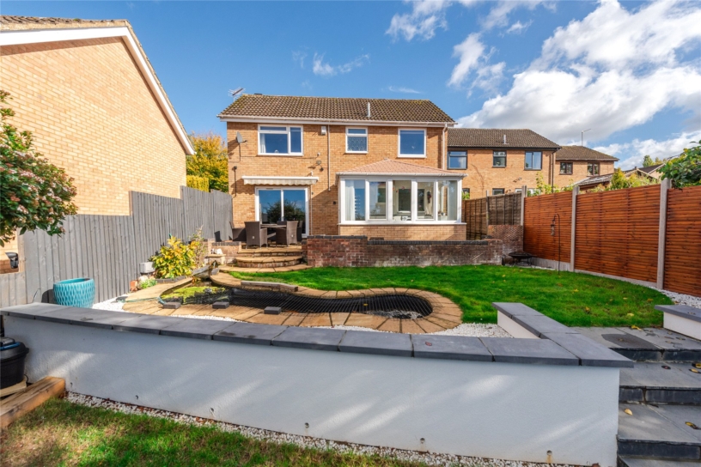
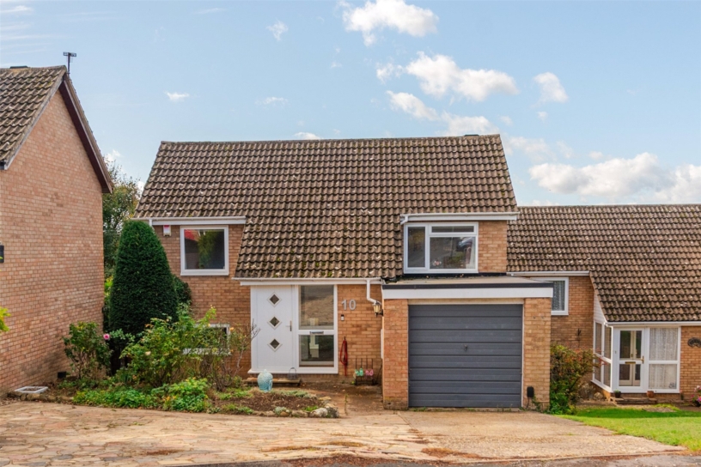
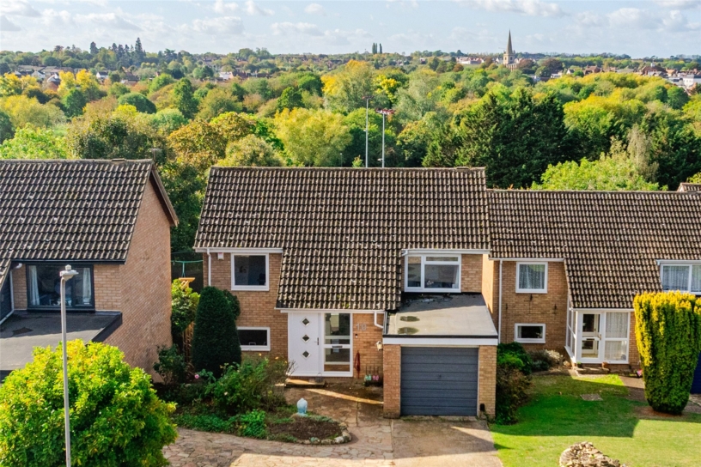
Situated in a cul-de-sac location with elevated south facing views towards the town centre, this property has a combined 1,326 sq. ft of accommodation arranged over two floors including the garage. There is a glazed entrance porch with a cloakroom. On the ground floor are a kitchen, dining and sitting rooms and a conservatory. Three of the four first floor bedrooms have fitted wardrobes and there is a three piece family shower room. To the front there is a flower bed and hard standing off street parking for two cars leading to a single garage. The rear garden has been landscaped over four levels and is laid with a mixture of lawn and gravel with a paved terrace and a decked area for entertaining. There are rendered retaining walls, a pond and as the property is not overlooked from the rear, it offers good privacy levels. The property is in catchment to The Royal Latin (grammar) School which is located within a 1.4 mile’s walk.

Ground Floor

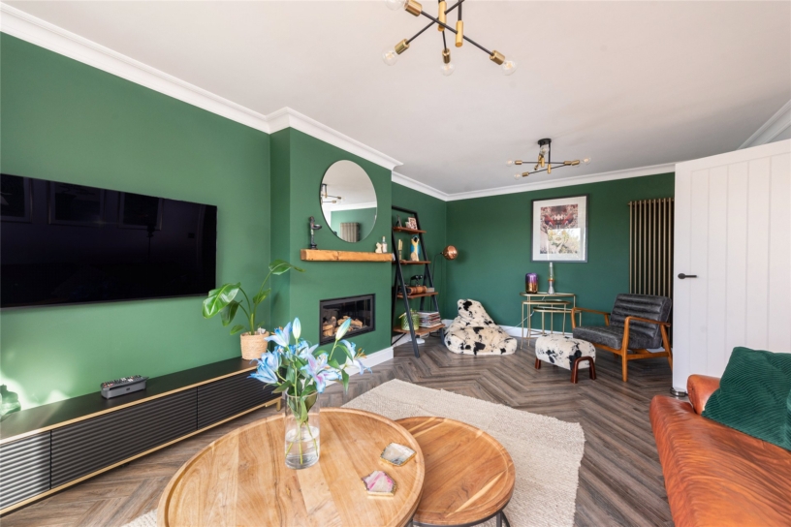
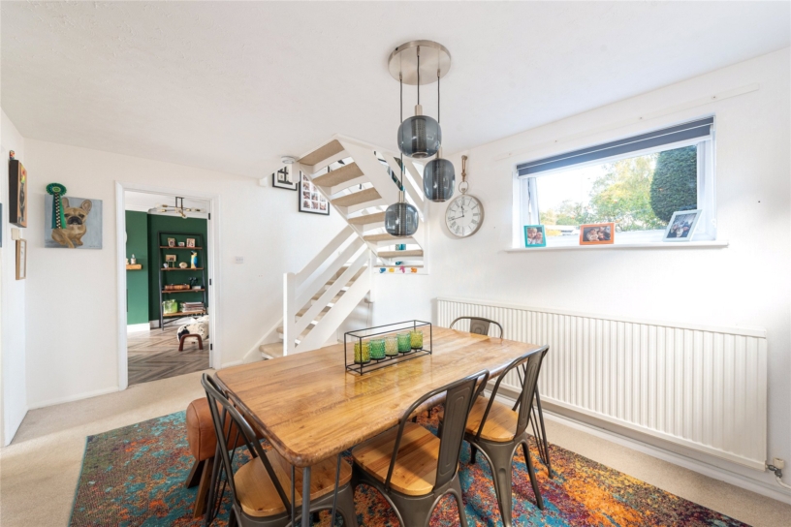
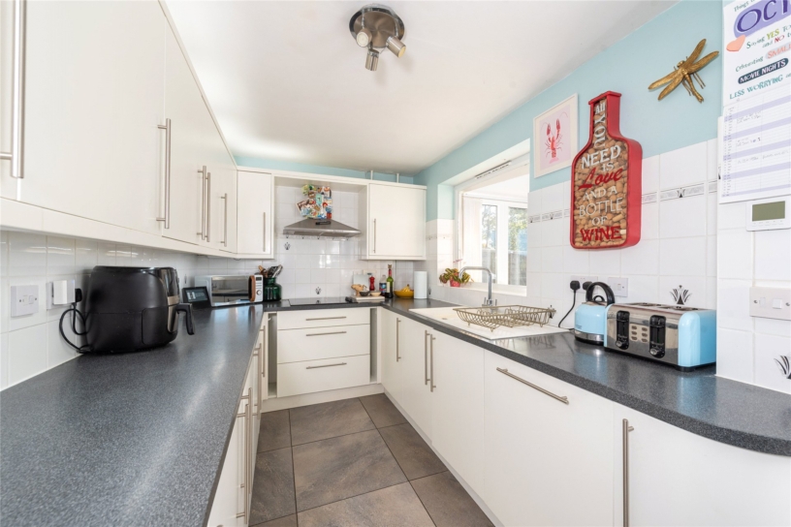
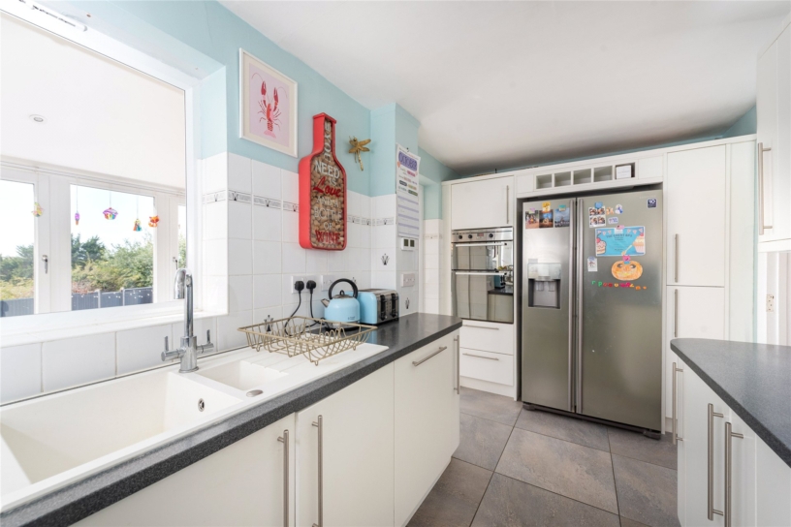
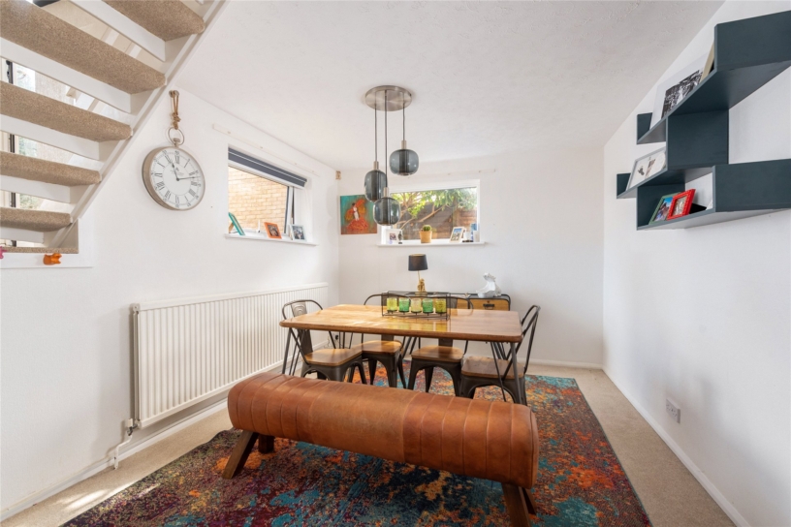
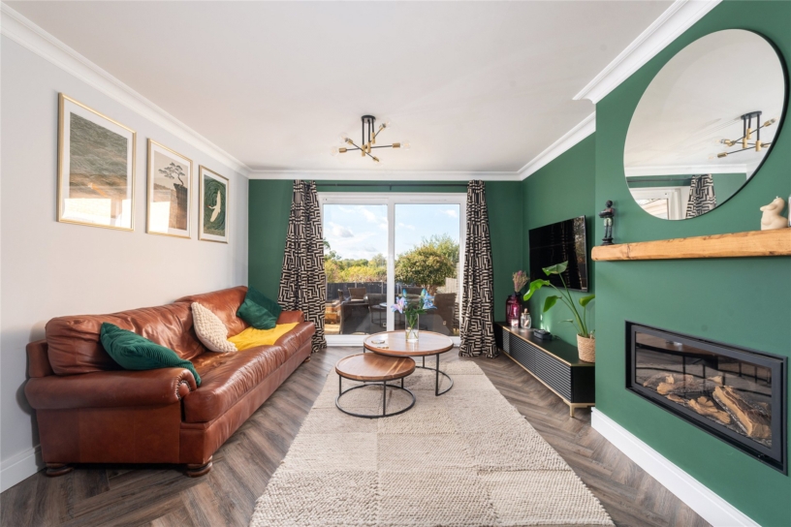
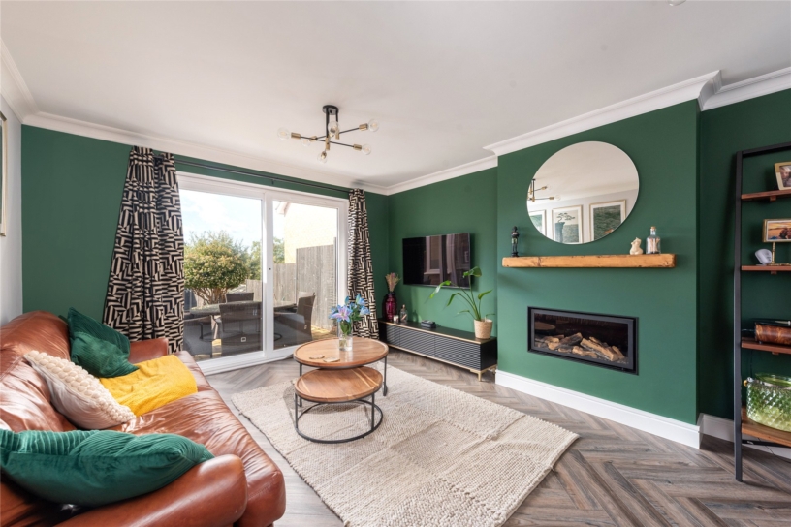
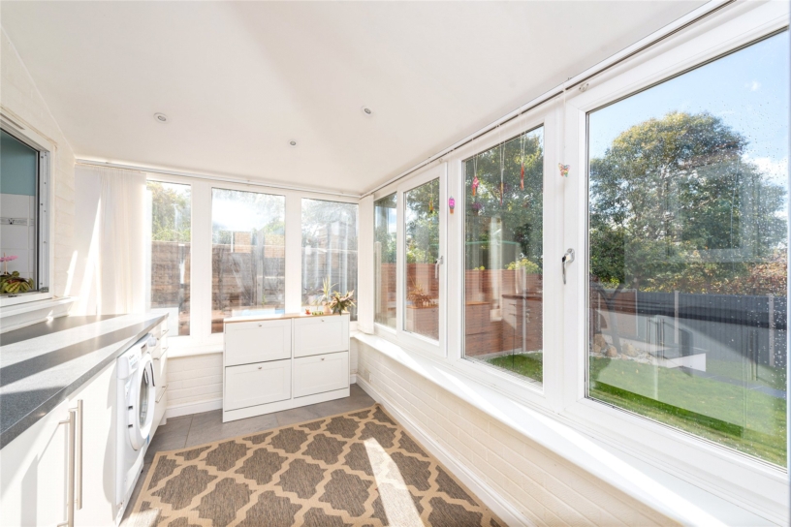
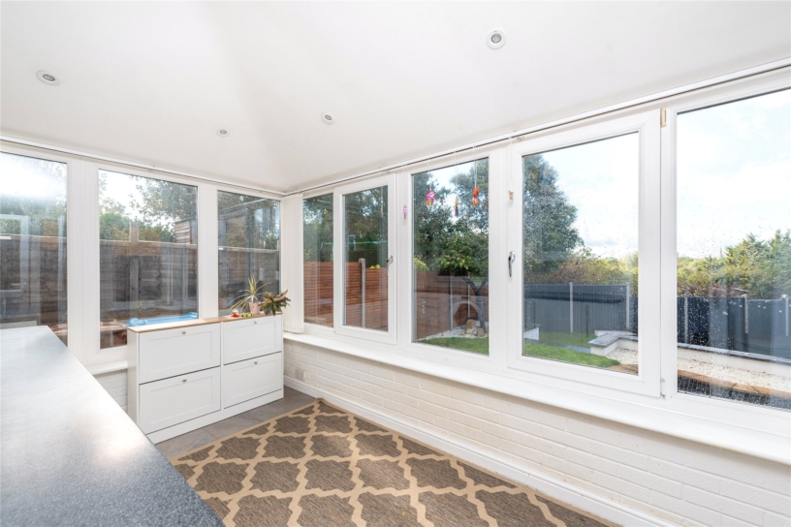
The kitchen has a window into the conservatory, a range of base and wall mounted units with contrasting worksurfaces and a one-and-a-half ceramic sink unit with a single drainer and tiled splash areas. Integrated appliances include an electric hob with an extractor, an electric oven, a dishwasher and space for an American fridge/freezer. Tiled flooring extends to the conservatory, used as a utility room with a further range of fitted units and a door to the terrace. The dining room is dual aspect and the over 17 ft. long sitting room has herringbone flooring and patio doors leading to the south facing garden and terrace for entertaining.

Situation and Schooling

The property is within walking distance of a range of shopping and leisure facilities, a library, and dental and GP surgeries. Regular bus services connect to Milton Keynes, Aylesbury, Bicester, and Oxford. The property is also within walking distance of a primary school, The Royal Latin School, The Buckingham (secondary) School and two parks.

+ Read more

Contact us

Michael Graham Buckingham
01280 821100
salesb@michaelgraham.co.uk


Request a viewing

Interested in viewing this property? You can easily request your viewing online or give us a call on 01280 821100.

Try our finance tool

Mortgage calculator

We provide expert financial advice tailored to your unique needs. With integrity, honesty, and exceptional customer care as our guiding values, you can trust our experienced advisors to help you make sound financial decisions, whether it’s for mortgages, insurance, or protection policies.

Some of our other services…