





View gallery Floorplan Local area Brochure
Love

Holly Lodge

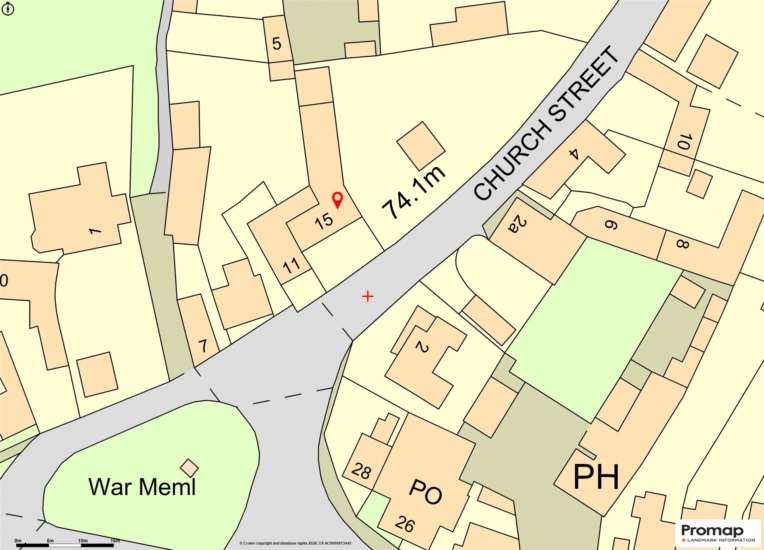
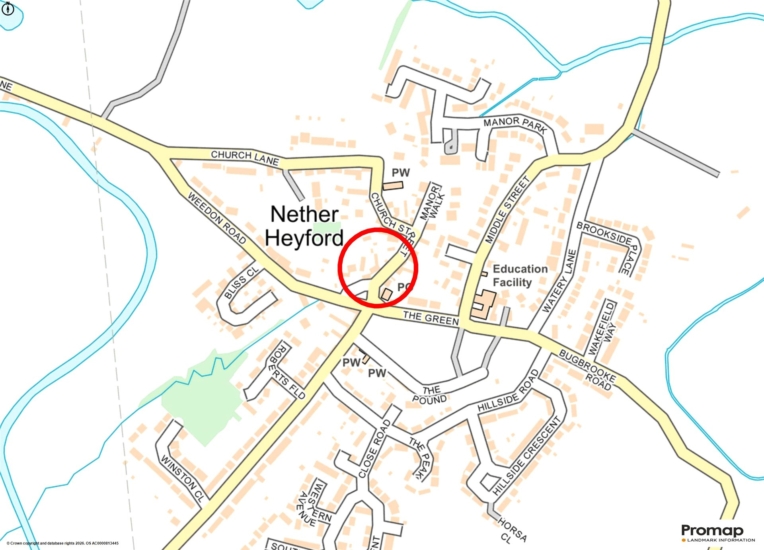
15 Church Street, Nether Heyford, Northamptonshire, NN7 3LH

Guide Price
£850,000
5
2
3

Property Highlights

  • Grade II listed stone fronted property
  • Five bedrooms
  • Two first floor bathrooms, one a Jack and Jill en suite, cloakroom
  • Three separate reception rooms
  • Kitchen//dining/family room, separate utility room
  • Gated driveway parking for up to five cars
  • Double open-fronted garage
  • Approximately 0.25-acre village plot

Property description

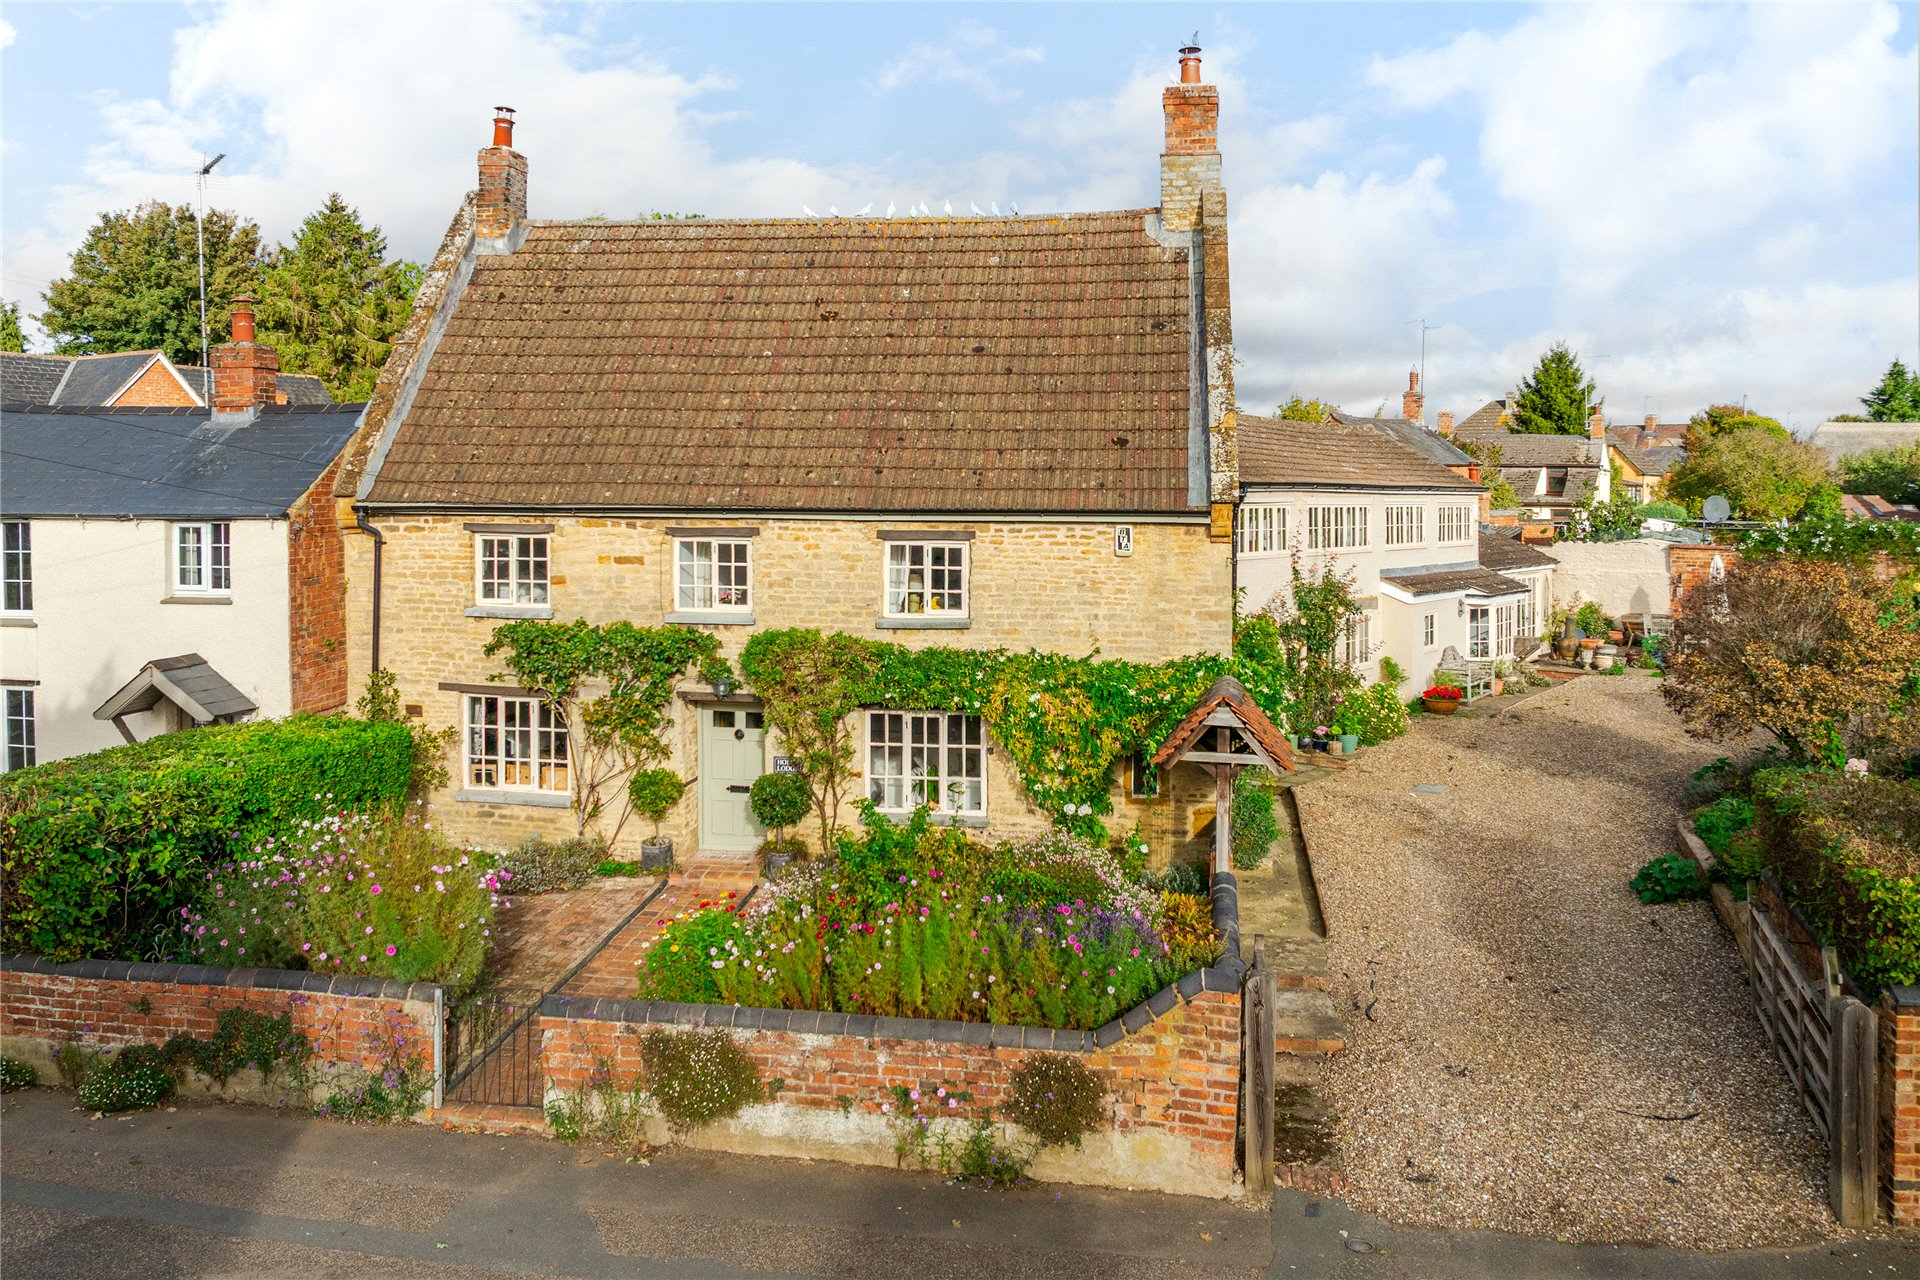
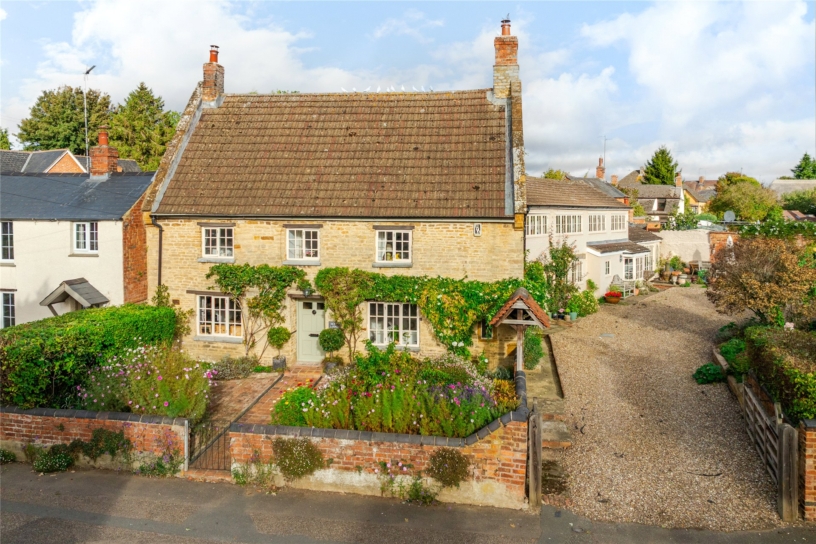
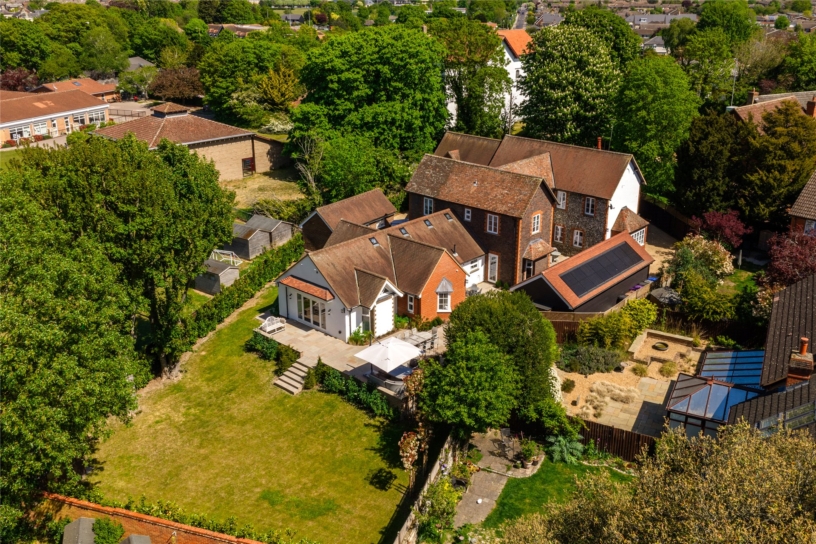
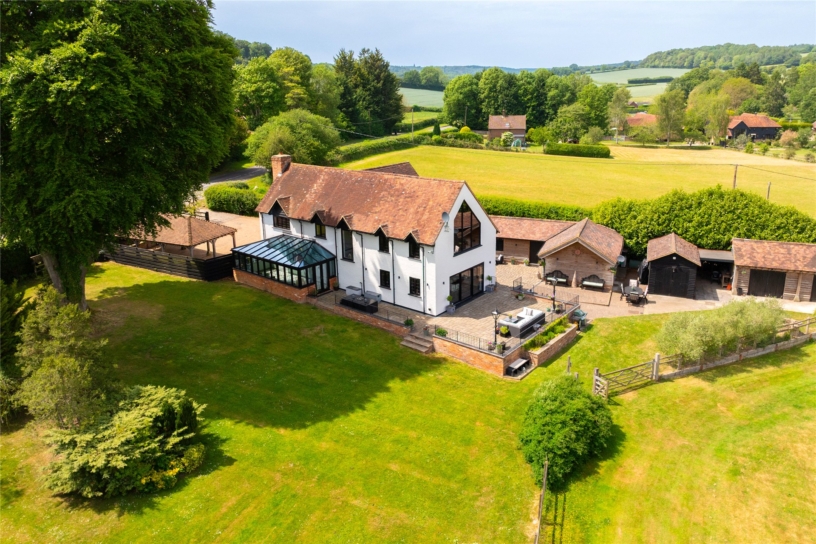
A Grade II listed 18th-century stone under tile five bedroom property with a separate double garage, gated driveway parking and front and rear gardens on a 0.25-acre plot in a village location.

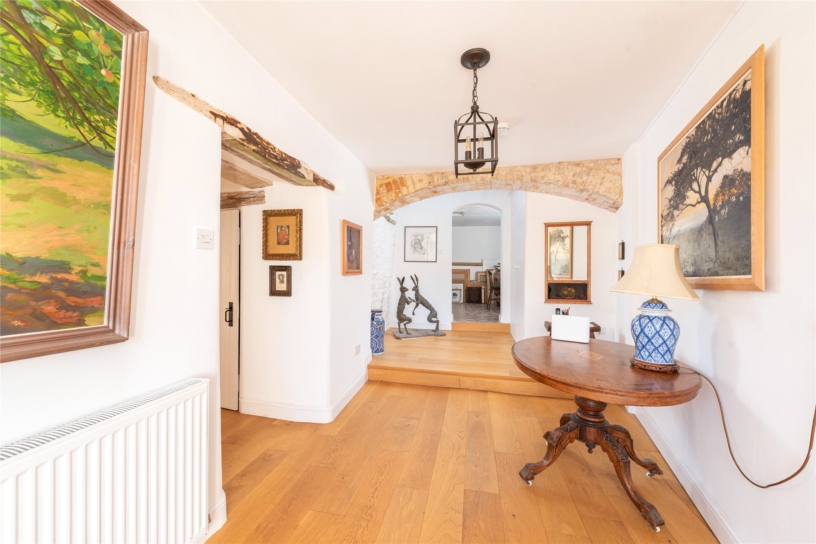
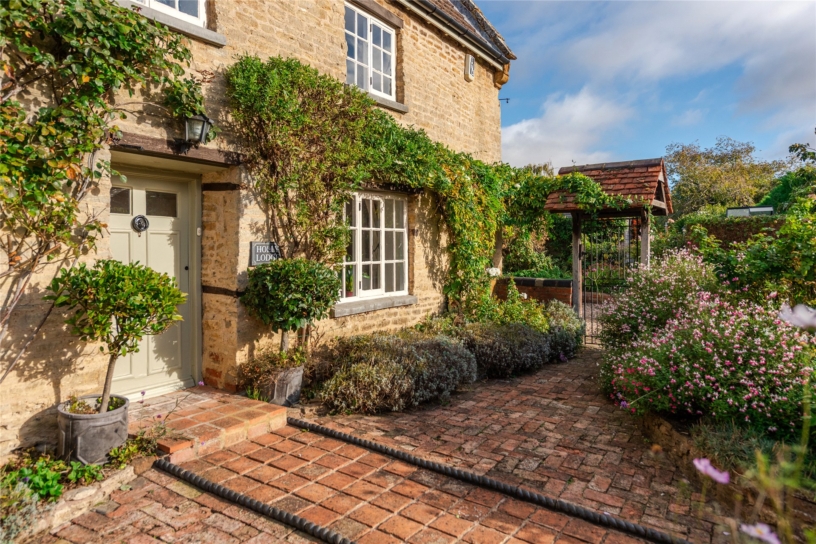
Holly Lodge extends to almost 2,650 sq. ft. of versatile accommodation arranged over two floors with two staircases. The double fronted stone building has a front door to the entrance hall with an archway (past built-in storage) leading to a walkthrough to the study. A door to the left of the hall accesses a drawing room which has doors to a cloakroom and the sitting room, which in turn accesses the staircase to the first floor landing. A door to the right accesses the separate utility room which leads to the over 35 ft. long kitchen/dining/family room. Three bedrooms, the family bathroom and a Jack and Jill en suite shower room lead off the landing; the principal bedroom and bedroom two are accessed directly via a staircase from the separate utility area. The original coursed limestone part of the property retains period features including exposed beams and lintels, brickwork details and recessed pine cupboard to the right of the fireplace in the drawing room.

Ground Floor

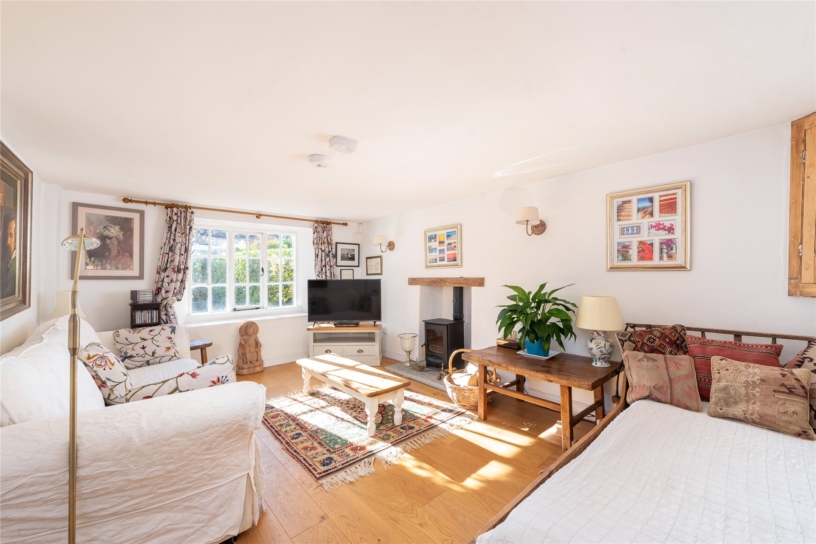
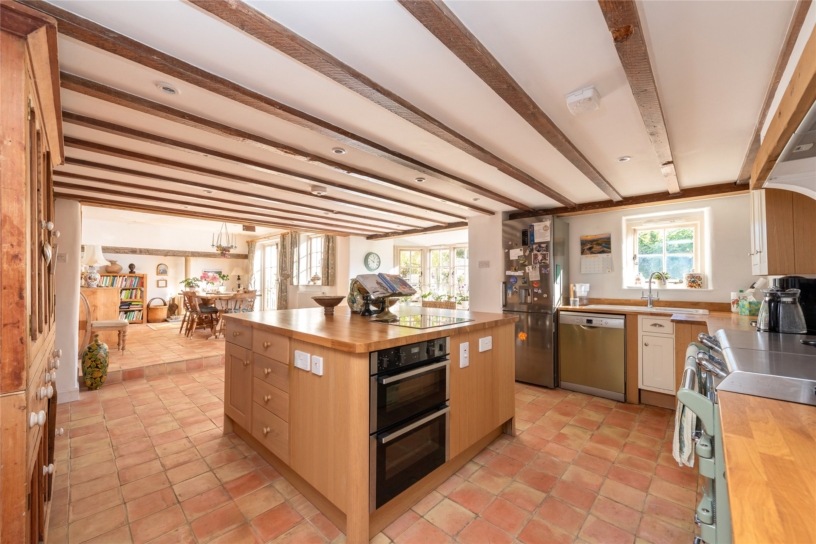
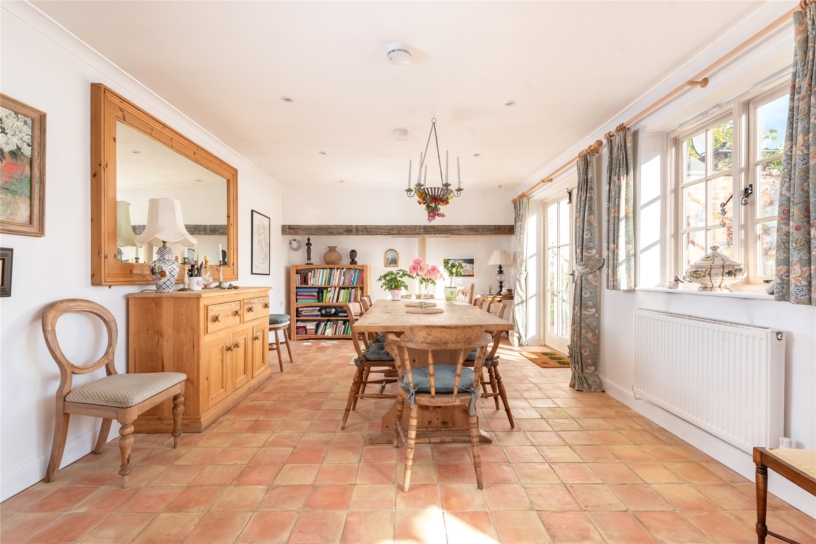
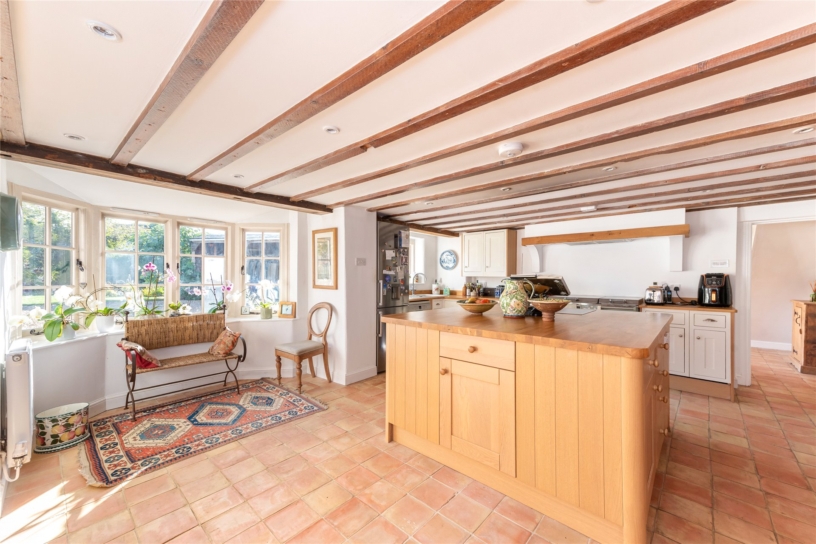
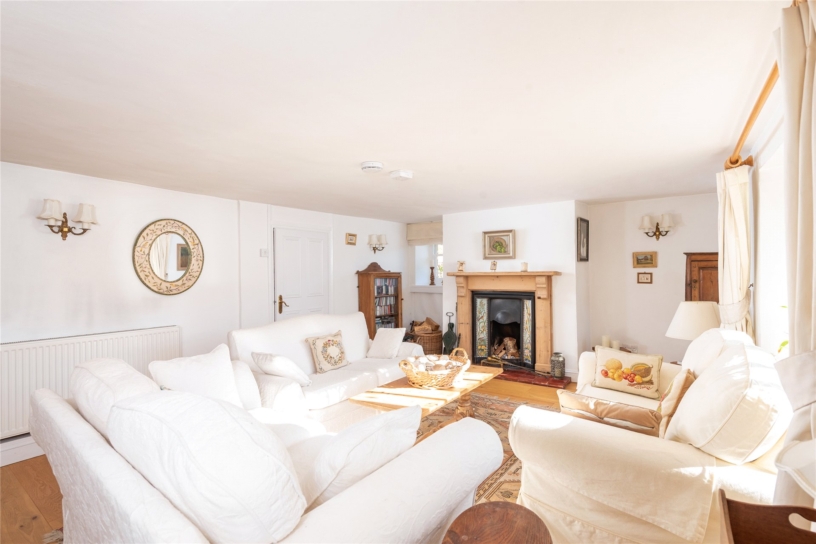
Overlooking the front, the dual aspect drawing room has an open fireplace and exposed oak floorboards which continue into the sitting room, which has an open fireplace with a wood burning stove. The study (used as an art room) has a fitted sink. To the back of the property is an open plan kitchen/dining/family room with a further wood burning stove, a bay window and French doors to the patio area. The kitchen area has an Everhot Range cooker, an island with an electric hob and a double oven. There is space for a dishwasher and fridge/freezer.

Bedrooms and bathrooms

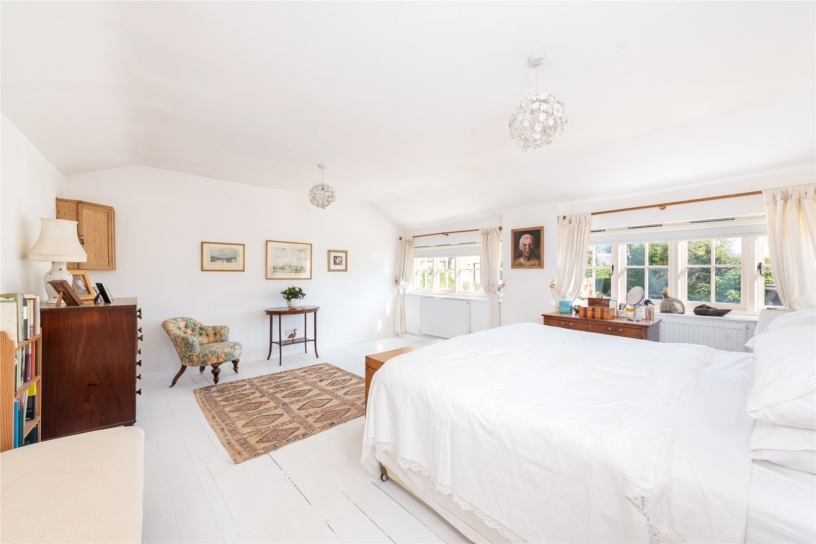
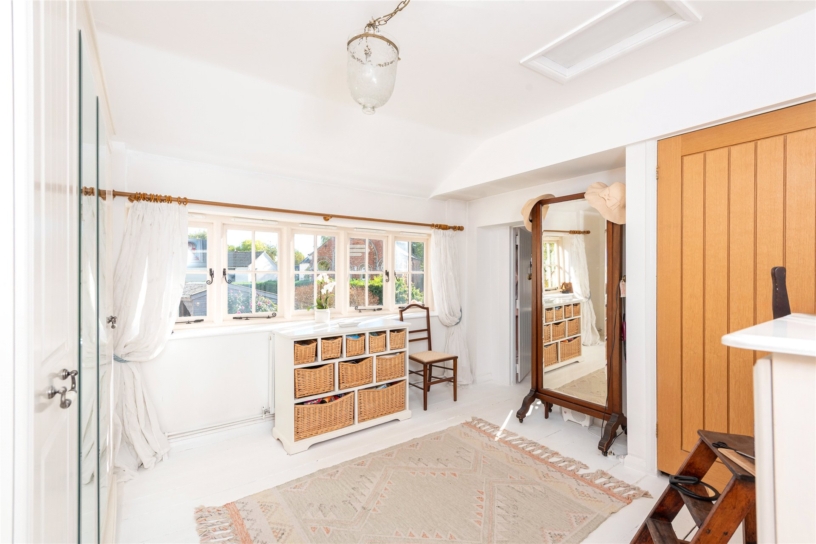
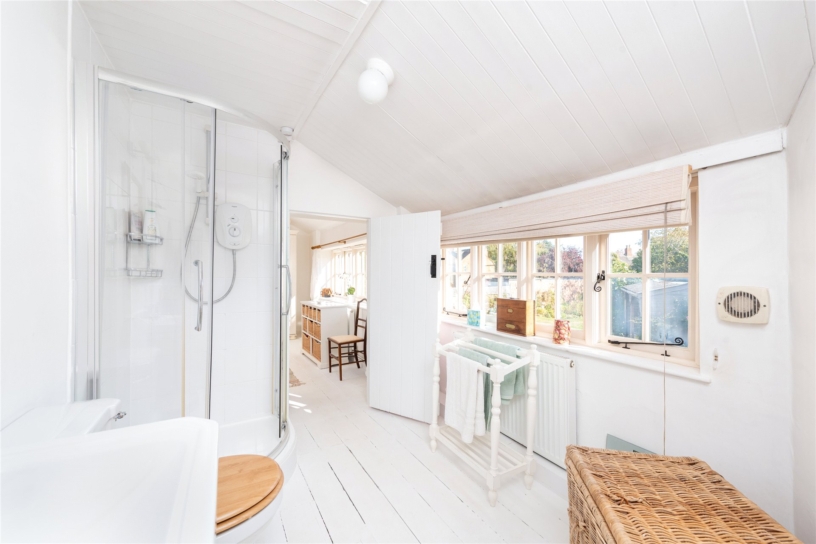
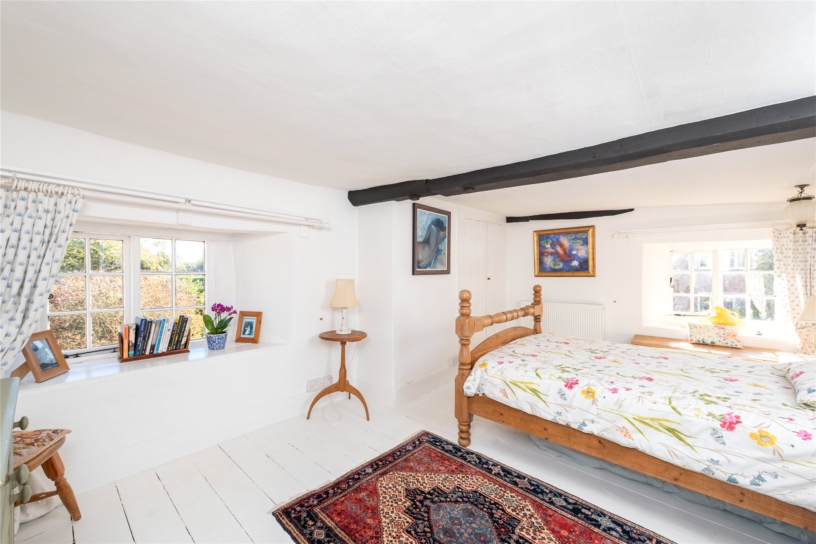
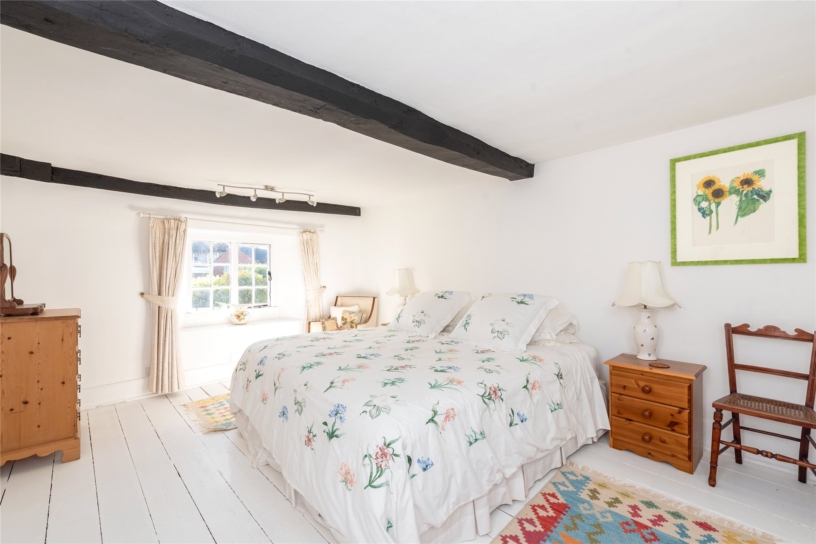
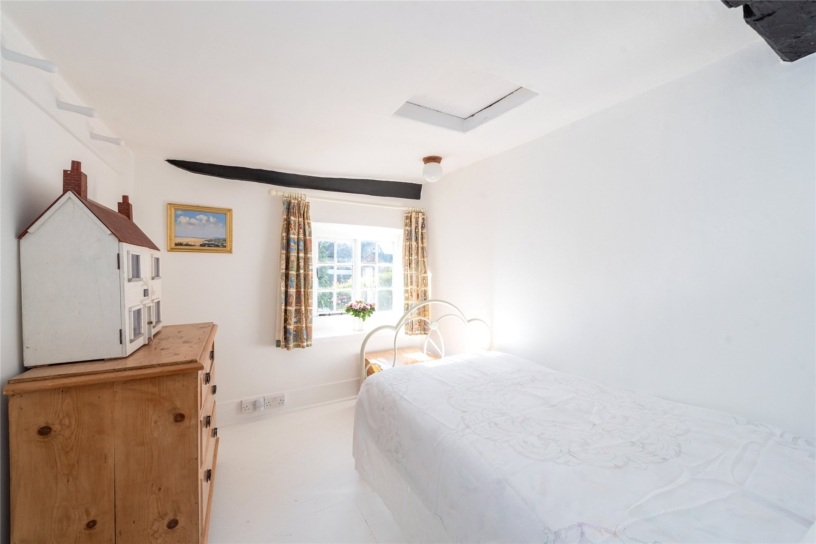
With double windows over the drive, the nearly 17 ft. long principal bedroom is adjacent to bedroom two, currently used as a dressing room and accessing the en suite Jack and Jill shower room. Leading off the larger landing to the front are two double bedrooms both with fitted wardrobes and a single bedroom. These bedrooms share a three piece family bathroom or the shower room.

Outside

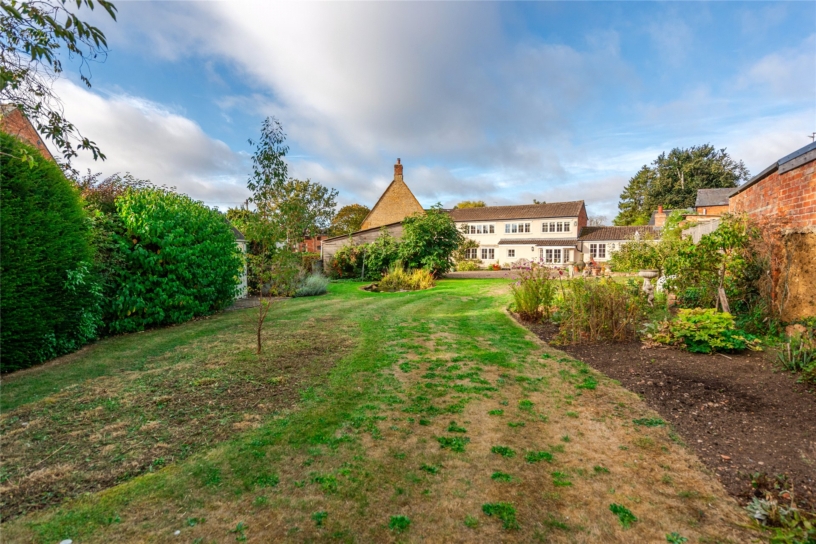
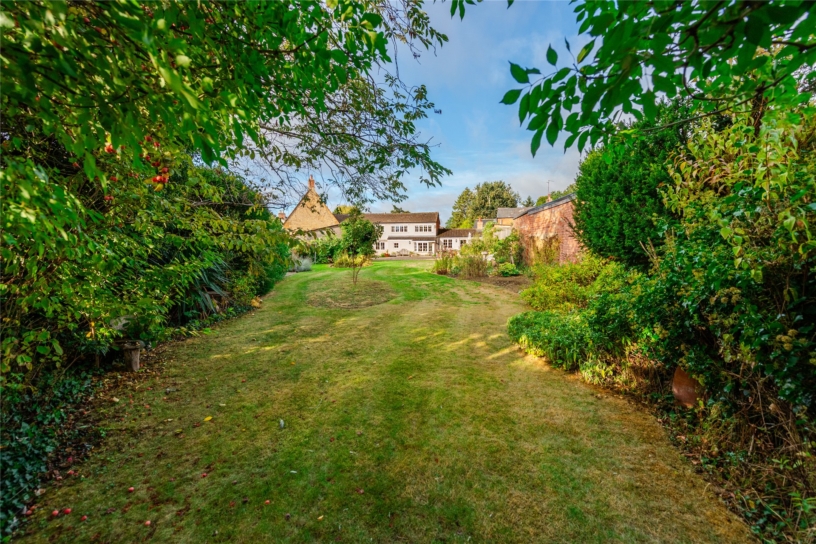
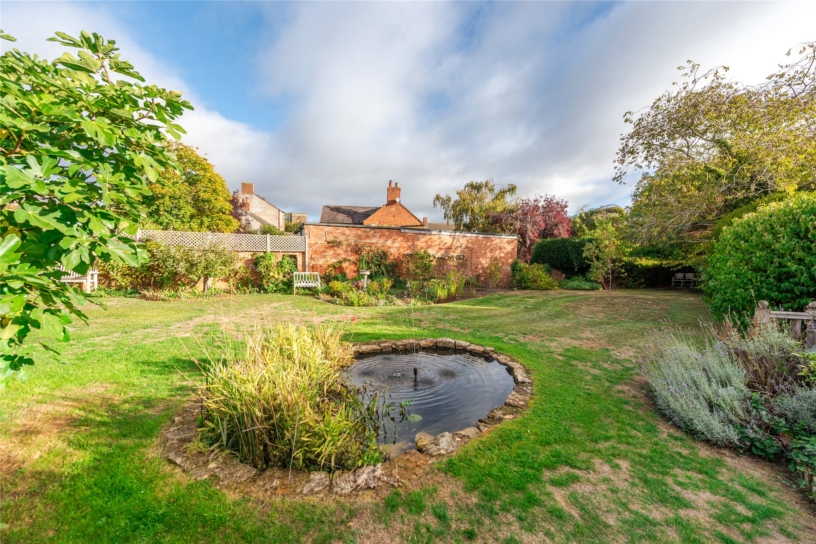
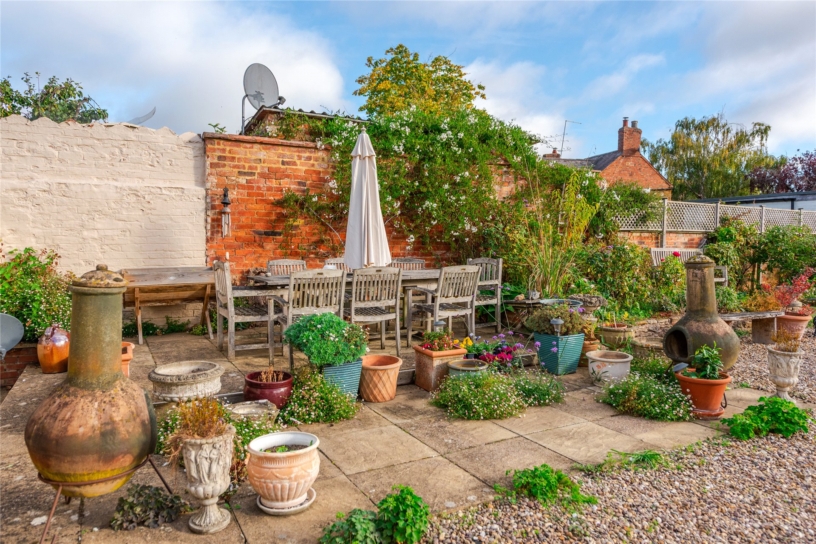
To the side is a gated driveway accessing the open fronted double garage. The established main garden is laid to lawn and has a pond, beds and borders, and a summerhouse. A paved seating area is adjacent to the family area French doors. The walled front garden has brick paving, a quarry-tiled path to the front door, and gated access to the street and the driveway.

Situation and Schooling

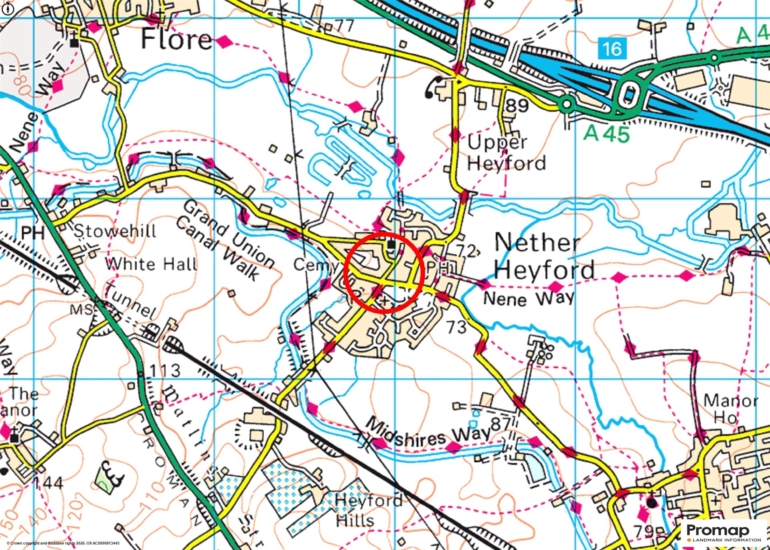
Nether Heyford has a primary school, a public house, a village shop, a butcher and a hairdresser. Further amenities, including shops, cinemas, theatres and sports facilities are in Northampton, approximately 6 miles away. The local schools are Quinton House School, Upton, Northampton High School for Girls, Hardingstone and Northampton School for Boys.

+ Read more

Contact us

Michael Graham Towcester
01327 350022
salest@michaelgraham.co.uk


Request a viewing

Interested in viewing this property? You can easily request your viewing online or give us a call on 01327 350022.

Try our finance tool

Mortgage calculator

We provide expert financial advice tailored to your unique needs. With integrity, honesty, and exceptional customer care as our guiding values, you can trust our experienced advisors to help you make sound financial decisions, whether it’s for mortgages, insurance, or protection policies.

Some of our other services…