





View gallery Floorplan Local area EPC Brochure
Love

6 Grendon Way

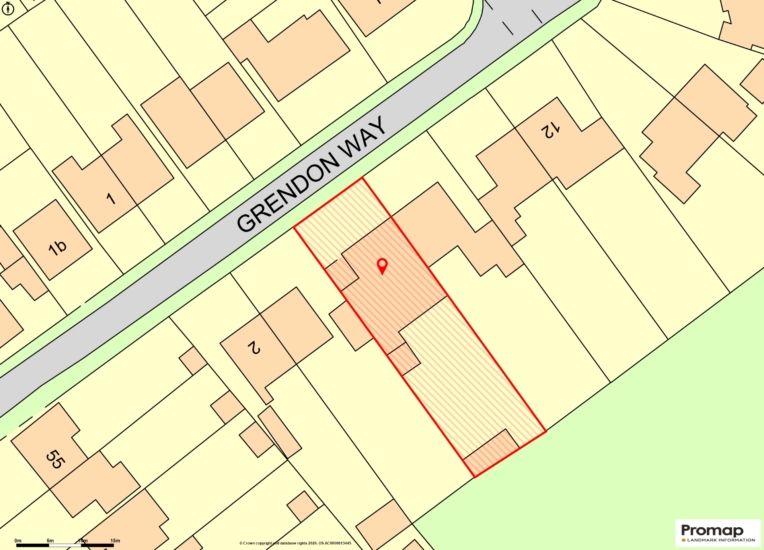
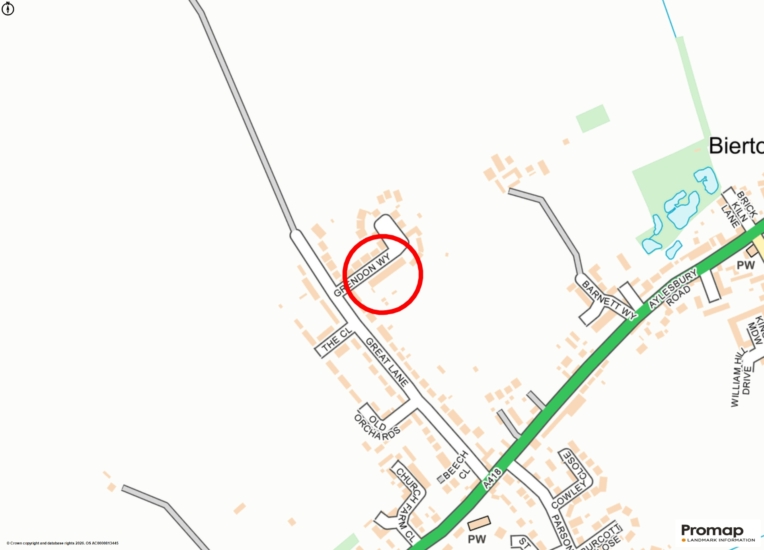
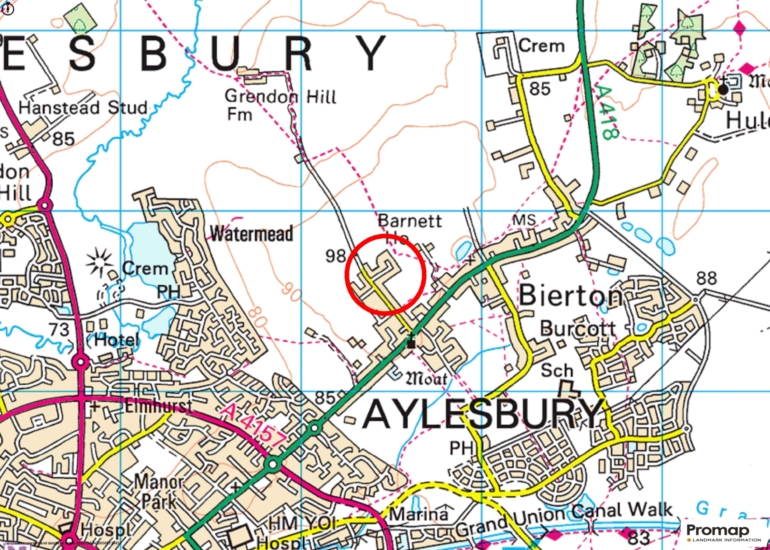
Bierton, Buckinghamshire, HP22 5DD

Asking Price
£675,000
6
3
1

Property Highlights

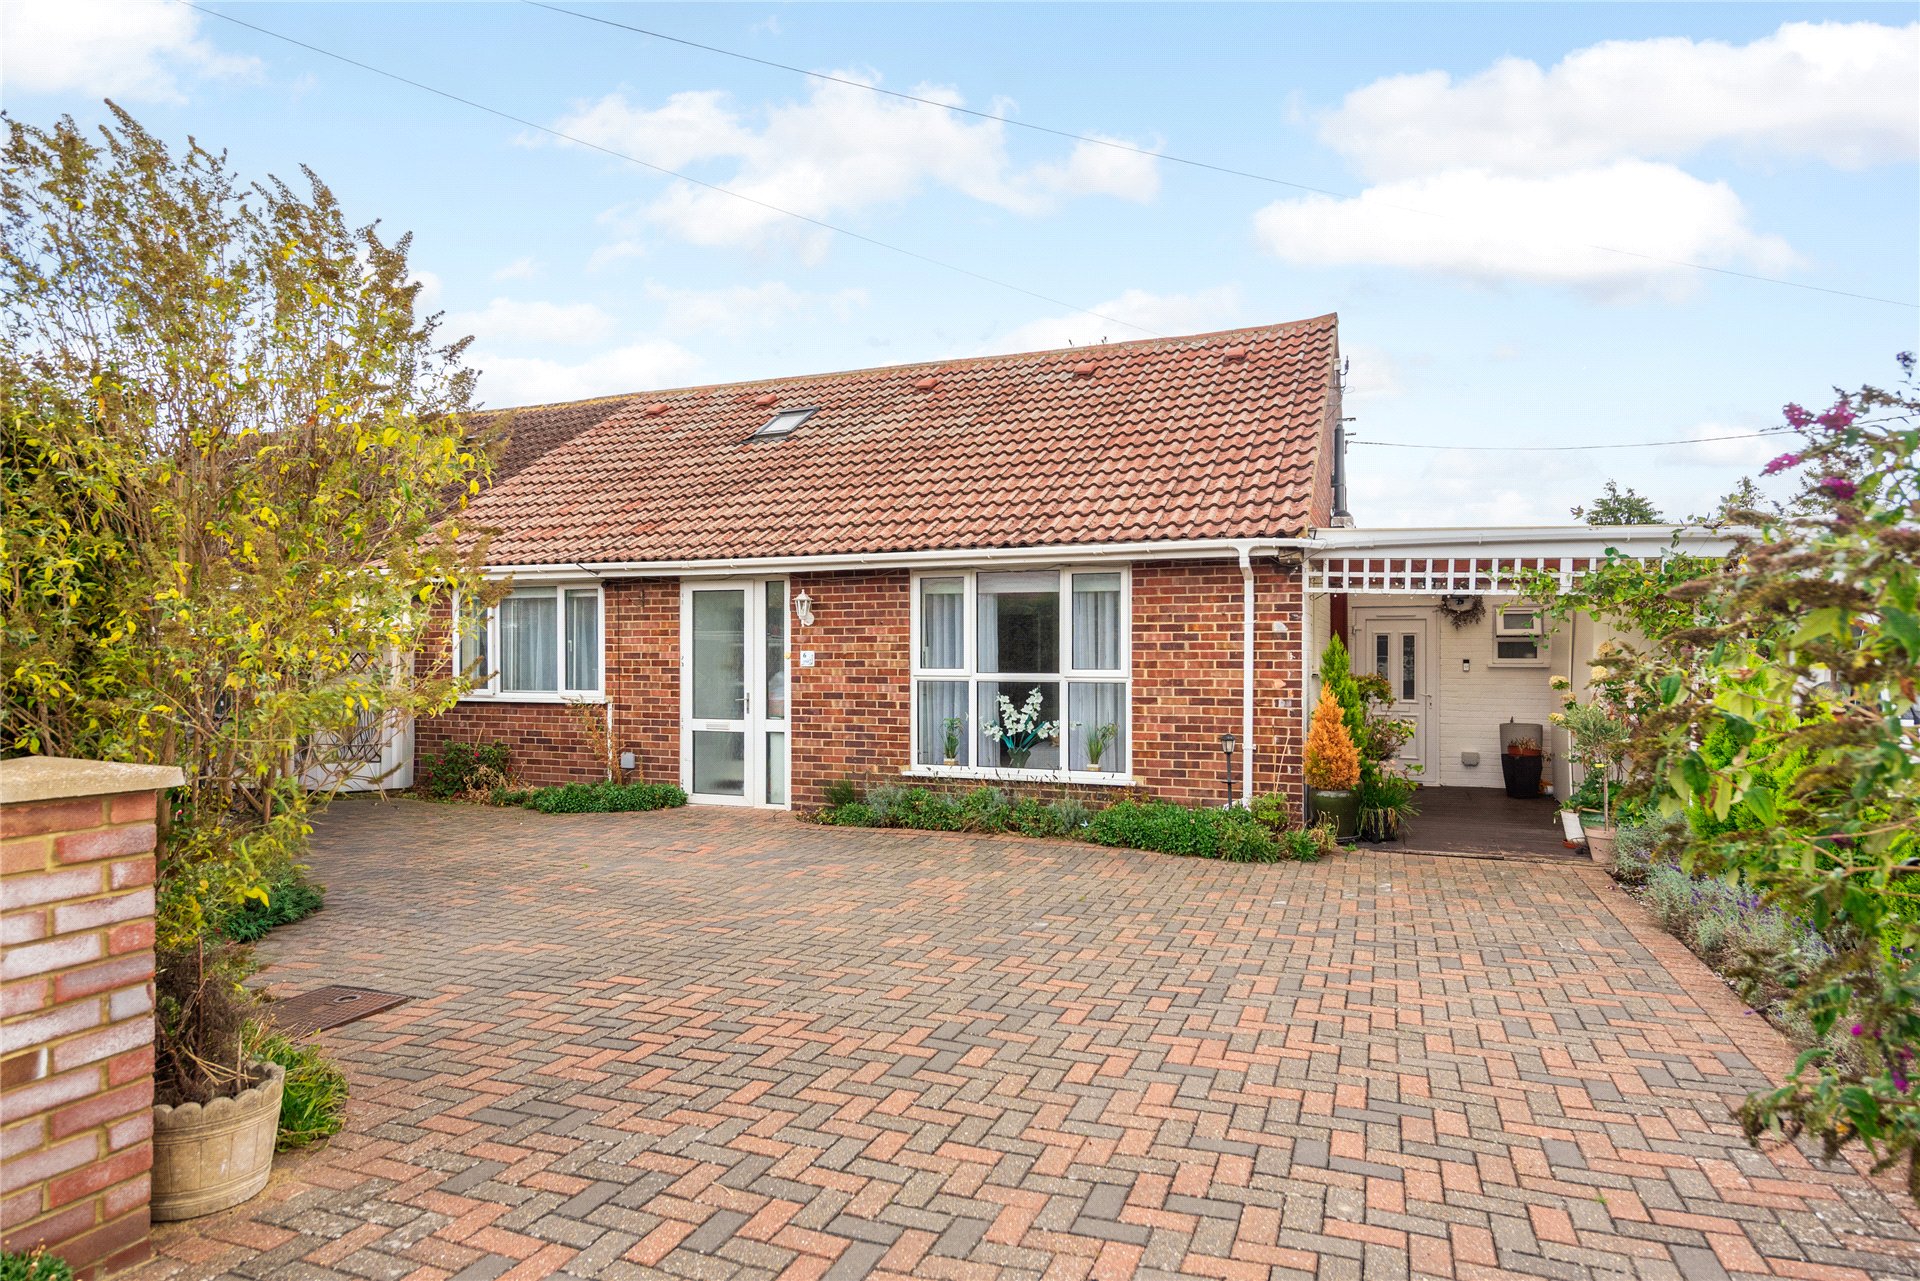
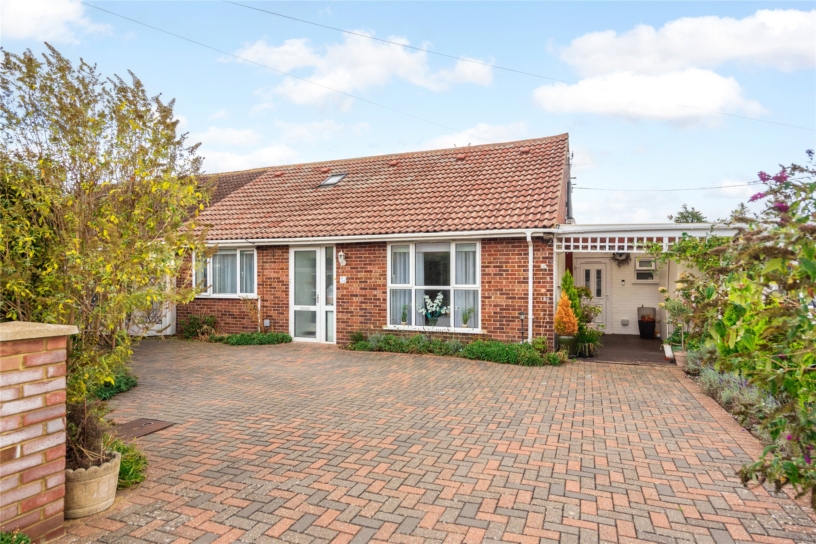
  • Semi-detached chalet style property
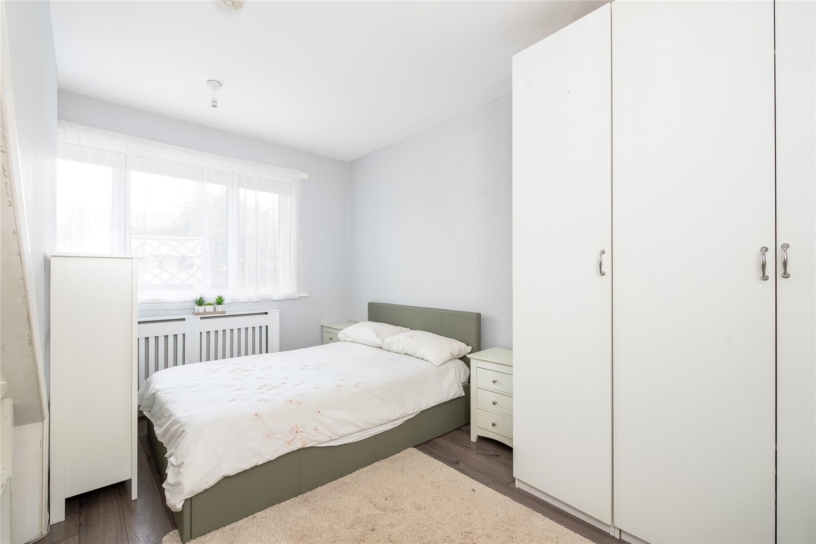
  • Five/six bedrooms, three/four on the ground floor
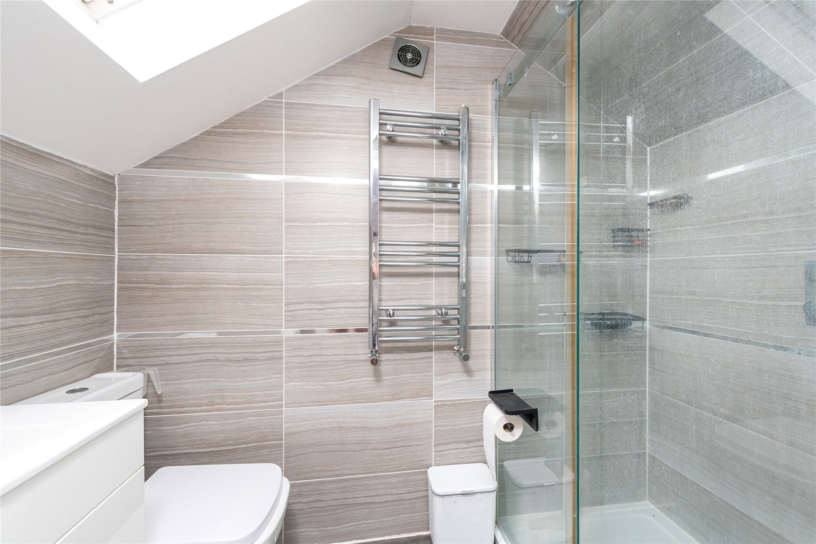
  • En suite shower room, family bathroom, shower room
  • Open plan kitchen/dining/family room
  • Front-facing sitting room/sixth bedroom
  • Dedicated games room
  • Block-paved driveway with parking for four cars
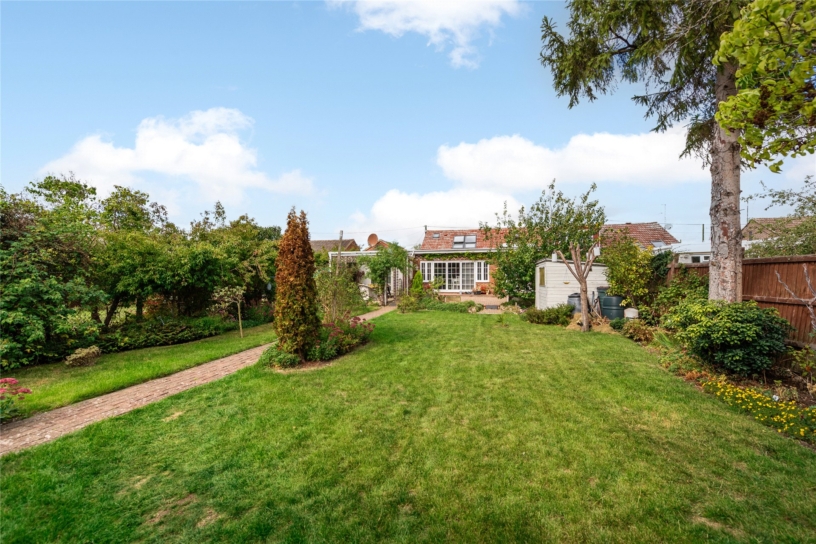
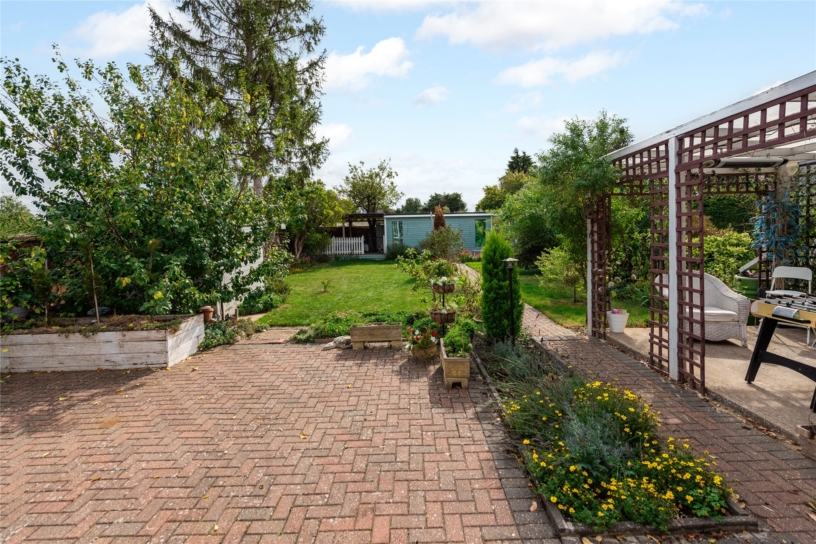
  • Landscaped rear garden with timber deck area

Property description

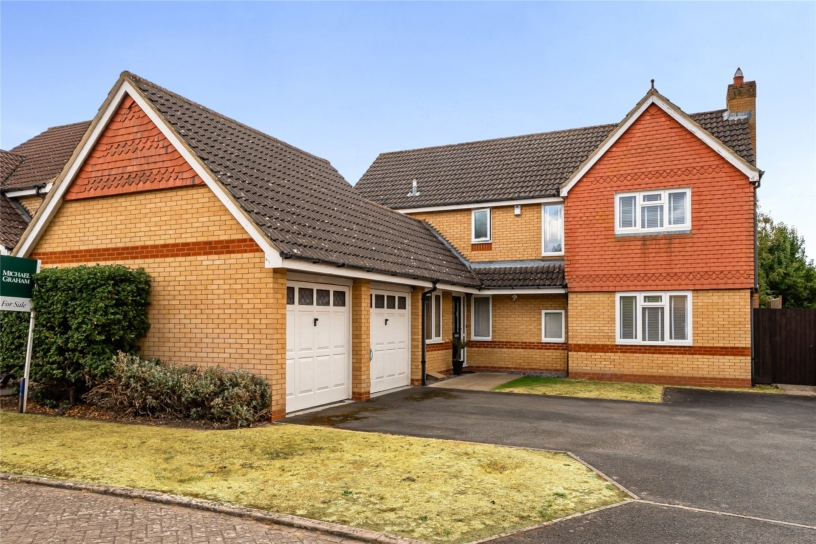
A modern six bedroom semi-detached chalet-style property with an open plan kitchen/dining/family room, a games room, and a mature landscaped rear garden.

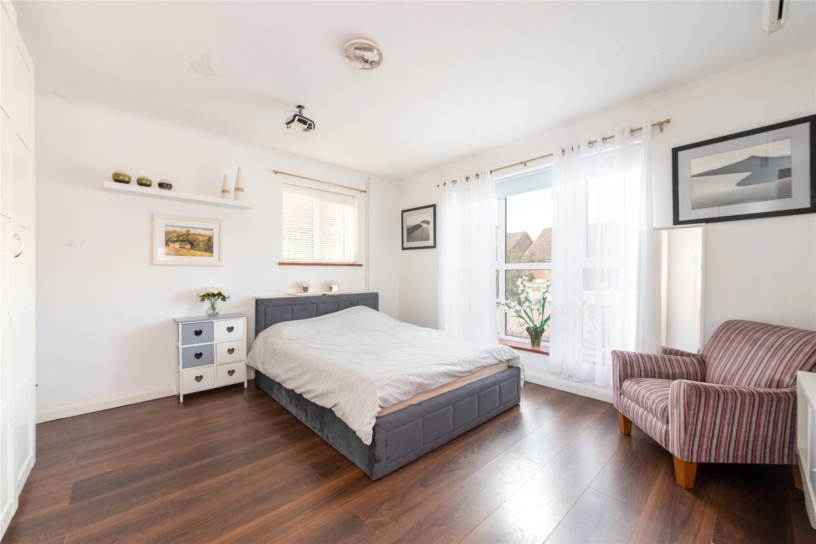
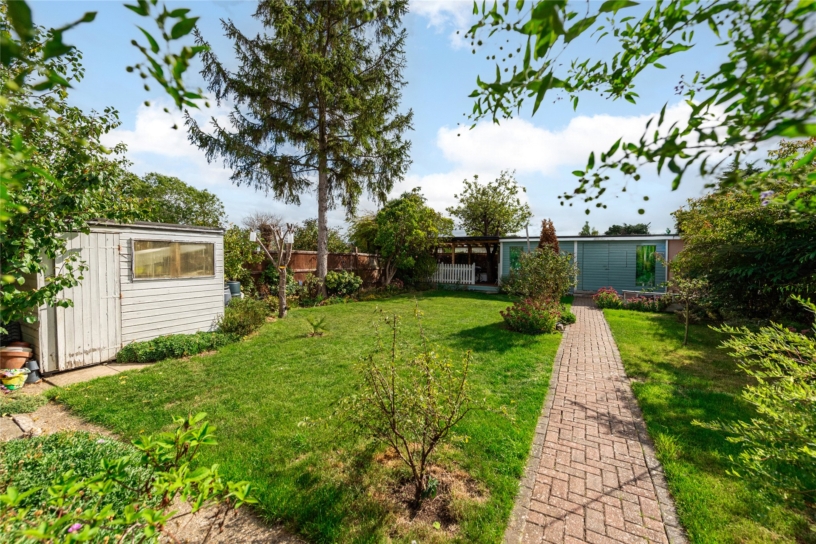
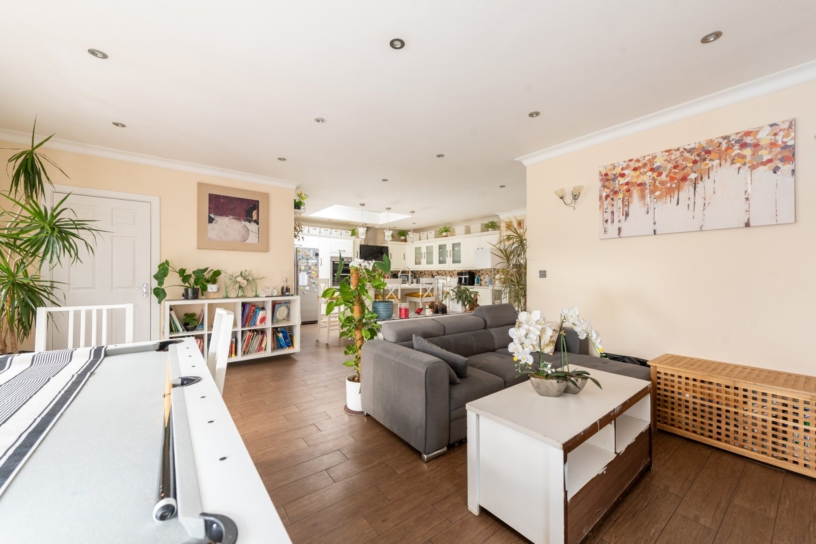
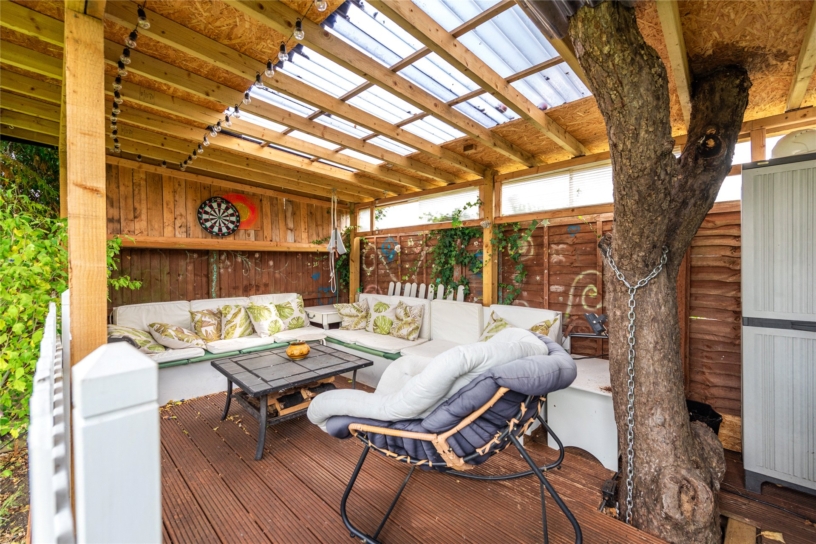
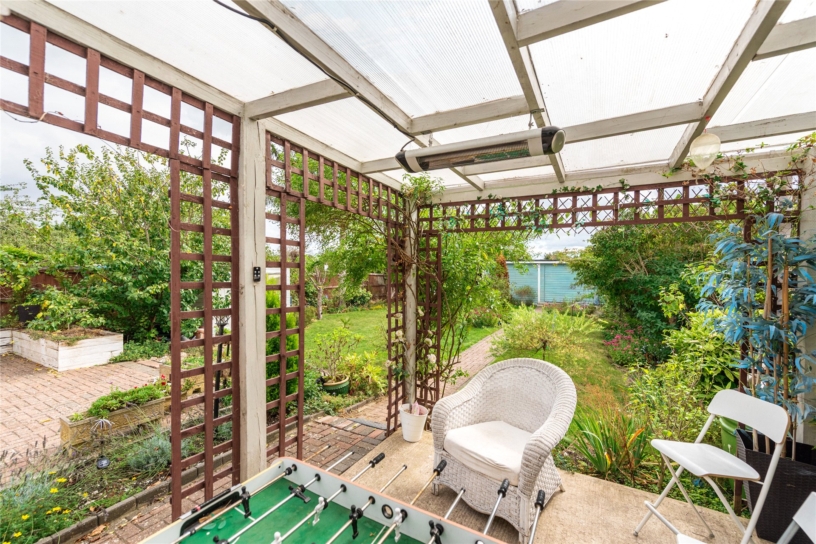
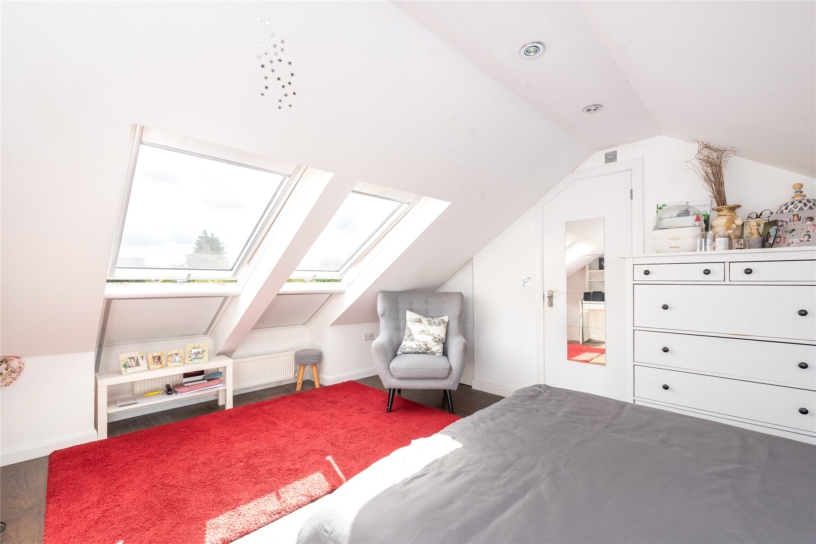
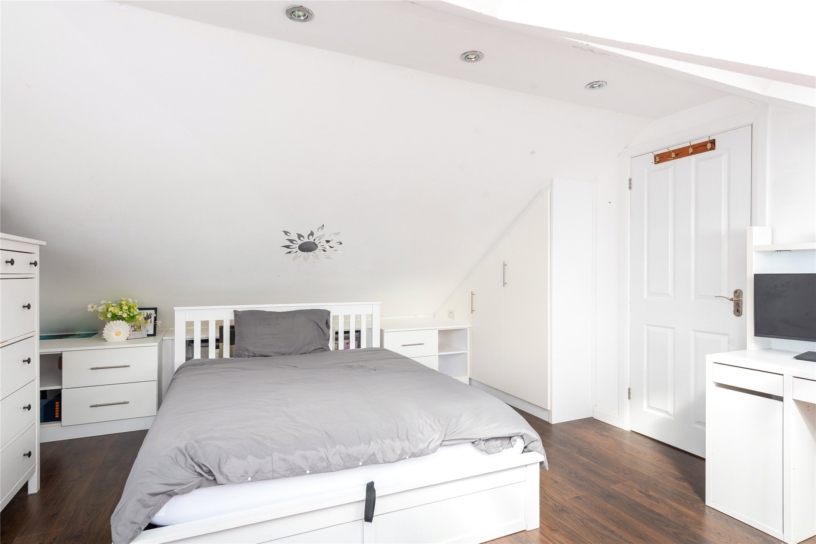
The property has been extended and now has approximately 2,225 sq. ft. of versatile accommodation over two floors. The bespoke kitchen which opens into a 17 ft. 9 by 15 ft. 5 dining/family area with bi-fold doors to the garden and double doors to the games room which also has bi-fold doors to the garden giving an excellent flow from internal to external space for modern family life and entertaining. Lantern skylights in the kitchen and games room add to the natural light. A separate sitting room overlooks the front and has an elegant fireplace. The ground floor has three double bedrooms, a family bathroom and a separate shower room. Upstairs, two further vaulted bedrooms include a principal suite with a modern en suite shower room. A block-paved driveway provides parking for multiple cars, while the rear garden features a sheltered raised decked area, a covered patio, further blocked paved seating areas and a lawned garden with established borders and mature trees interspersed.

Reception Rooms

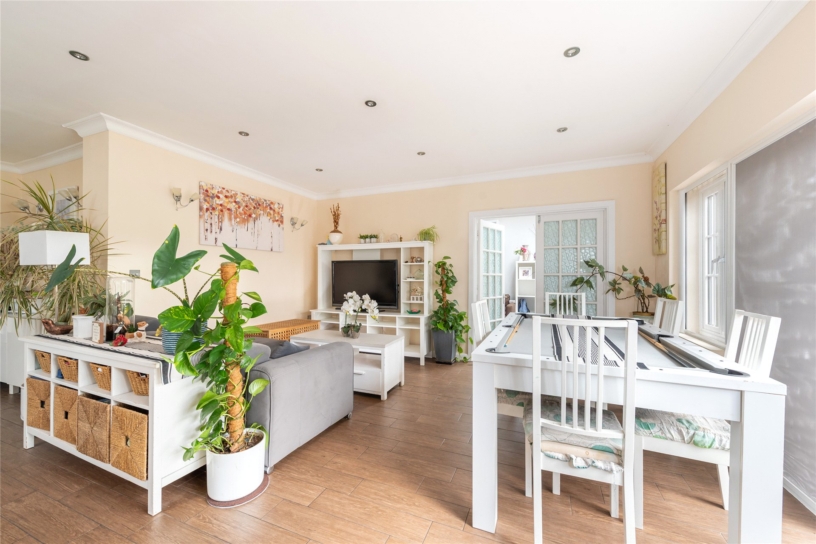
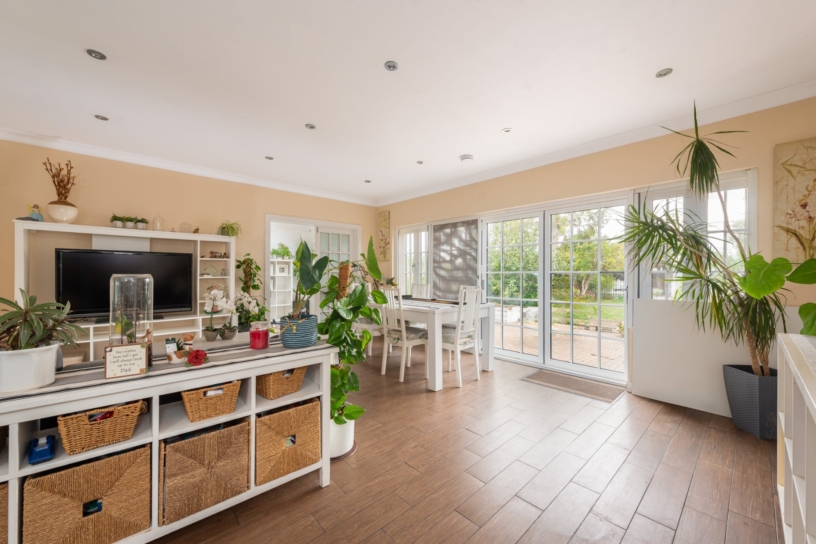
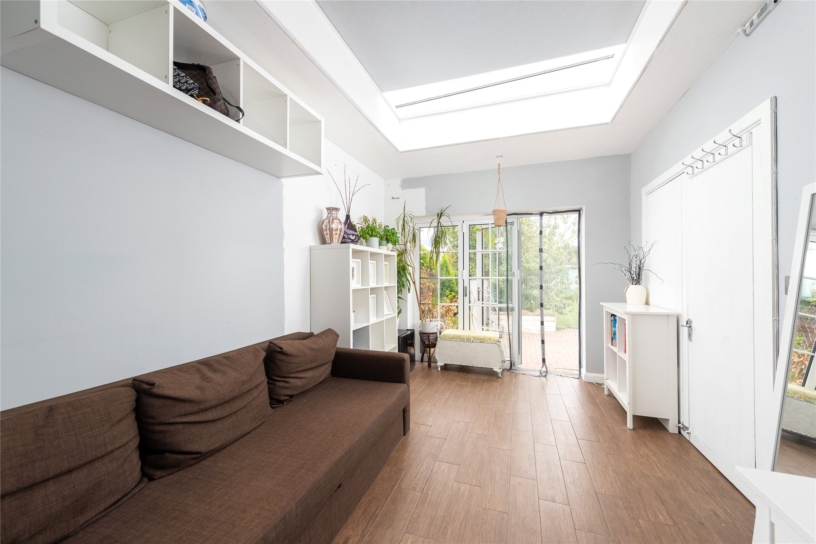
A particular feature of the property is the open plan dining/family area and adjoining garden room which blend relaxation and dining. The dining/family area has a smooth plastered ceiling with recessed LEDs and the rear wall has wide-profile white bi-fold doors to the block-paved patio, seamlessly connecting the indoor entertainment space with the garden. The garden room also has bi-fold doors and a rectangular lantern skylight for additional natural light, with motorised, solar-powered blind. The dual aspect sitting room could provide a separate seating area at the front of the property but is currently being used as another ground floor bedroom.

Kitchen

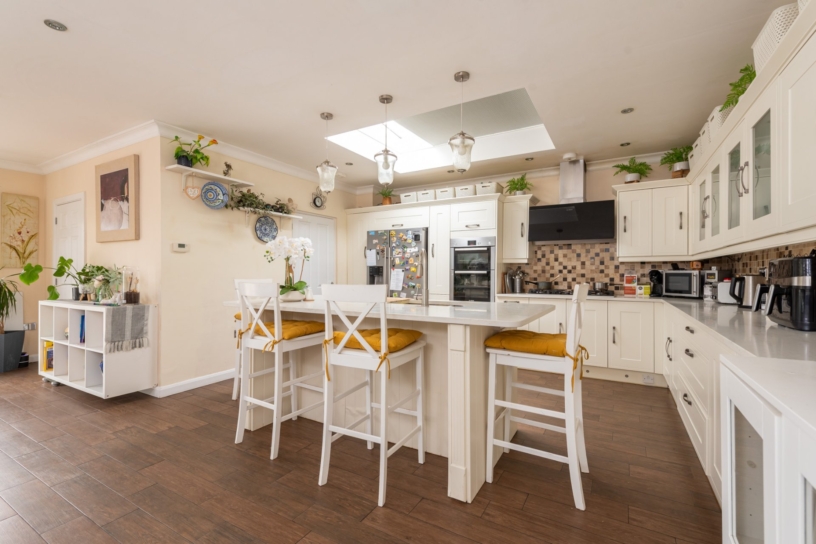
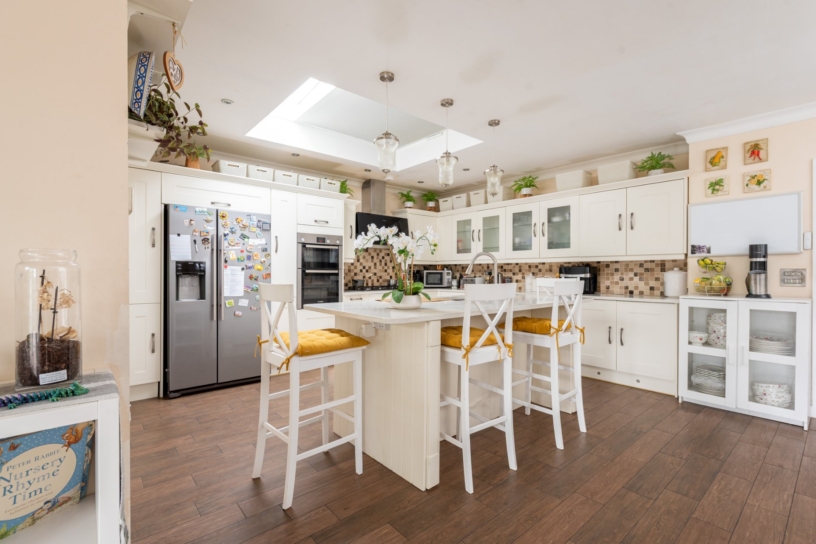
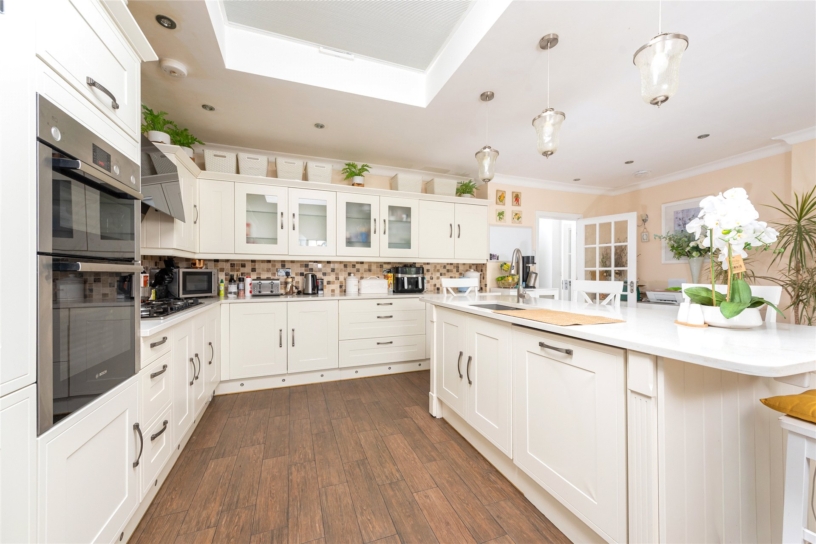
The bespoke kitchen is fitted with a range of off-white Shaker-style wall and base units, with brushed steel handles and a complementary tile backsplash. A central island provides an additional work surface, and there is an integrated under-counter wine cooler, and a breakfast bar with space for three stools. Appliances include a black eye-level double oven tower, a wide gas hob beneath a sleek extractor canopy, and a plumbed American-style double fridge-freezer. A rectangular lantern skylight, again with motorised, solar-powered blind, provides additional natural light. There is underfloor heating throughout this room.

Situation

Bierton has a combined school, restaurant, a village hall, a sports centre and a church. Aylesbury has shopping, social and sports facilities, the Waterside Theatre, schooling for all ages, a college and a university. Kingsbrook primary academy and secondary schools are within walking distance. Private schools include Griffin House, Little Kimble (8 miles) and Swanbourne House School, Swanbourne (10.2 miles).

+ Read more

Contact us

Michael Graham Aylesbury
01296 336227
salesa@michaelgraham.co.uk


Request a viewing

Interested in viewing this property? You can easily request your viewing online or give us a call on 01296 336227.

Try our finance tool

Mortgage calculator

We provide expert financial advice tailored to your unique needs. With integrity, honesty, and exceptional customer care as our guiding values, you can trust our experienced advisors to help you make sound financial decisions, whether it’s for mortgages, insurance, or protection policies.

Some of our other services…