





View gallery Floorplan Local area EPC Brochure
Love

17 Newton Street

Olney, Buckinghamshire, MK46 4BS

Guide Price
£550,000
4
2
2

Property Highlights

  • Victorian end of terrace property
  • Four bedrooms; two bath or shower rooms
  • Two reception rooms
  • Modern fitted kitchen/breakfast/family room
  • Underfloor heating and air conditioning
  • Garage to the rear
  • Enclosed rear garden with a kitchen and seating area
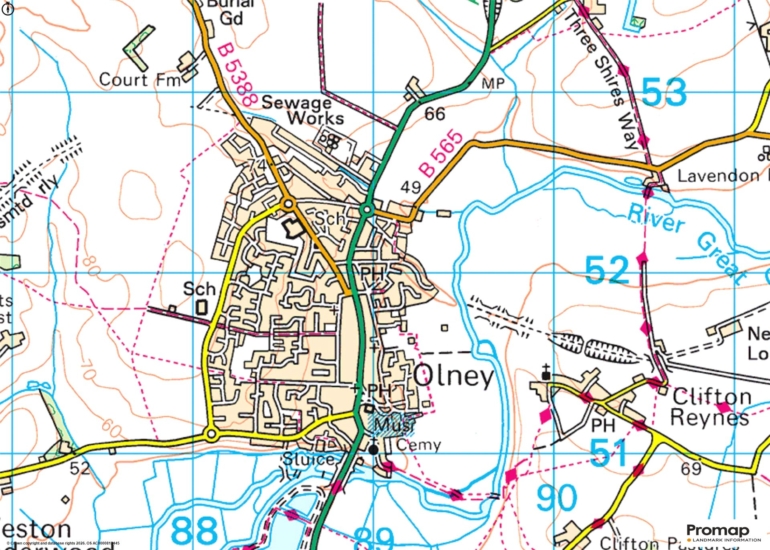
  • Walking distance from local amenities

Property description

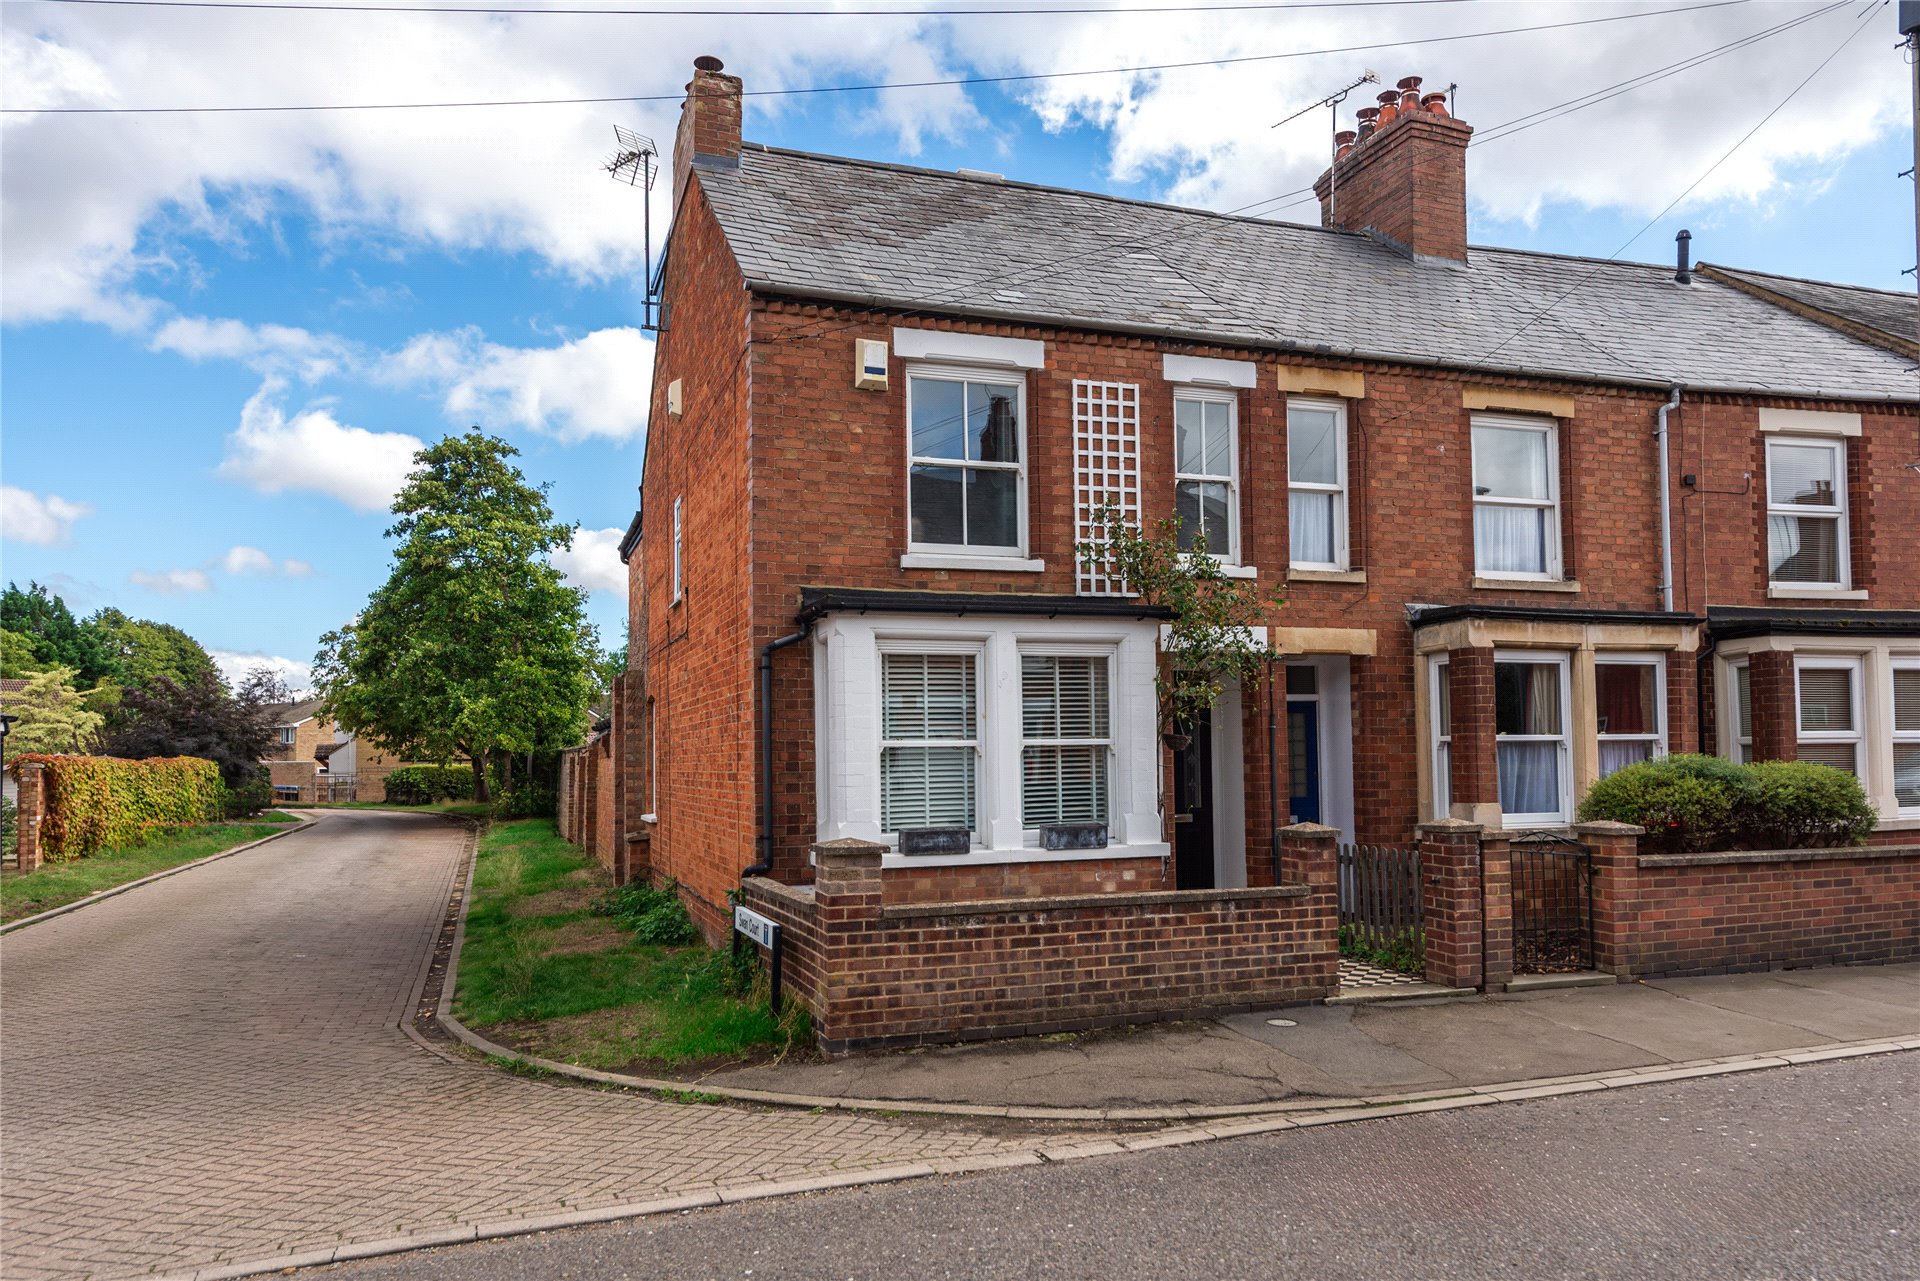
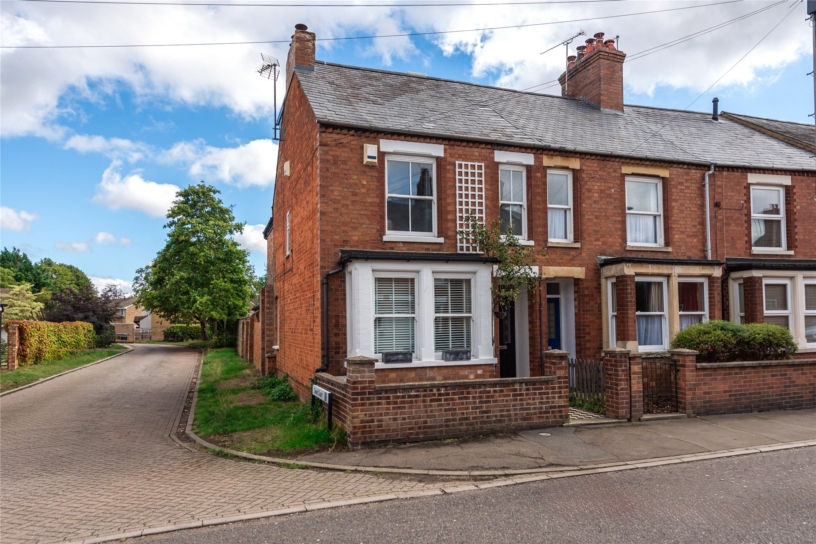
A Victorian end of terrace four bedroom house with later extensions, a loft conversion with a shower room, and a garage at the rear, situated within walking distance of local amenities in the market town of Olney.

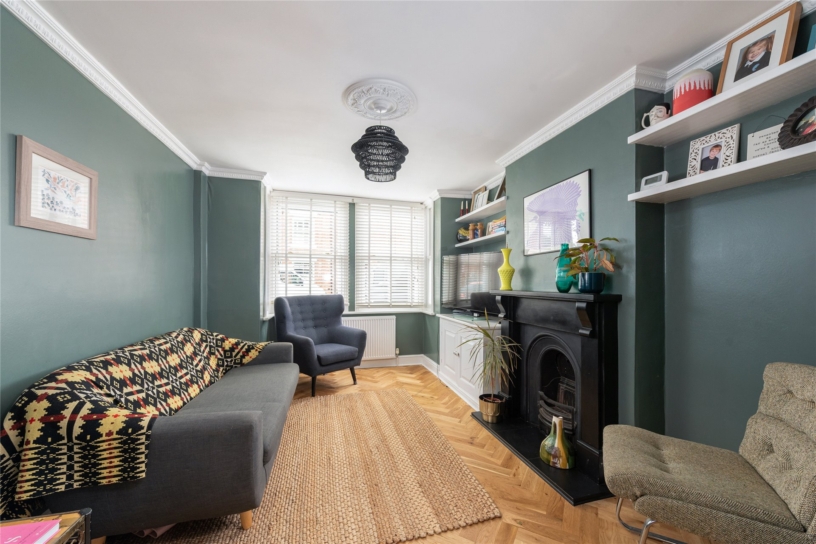
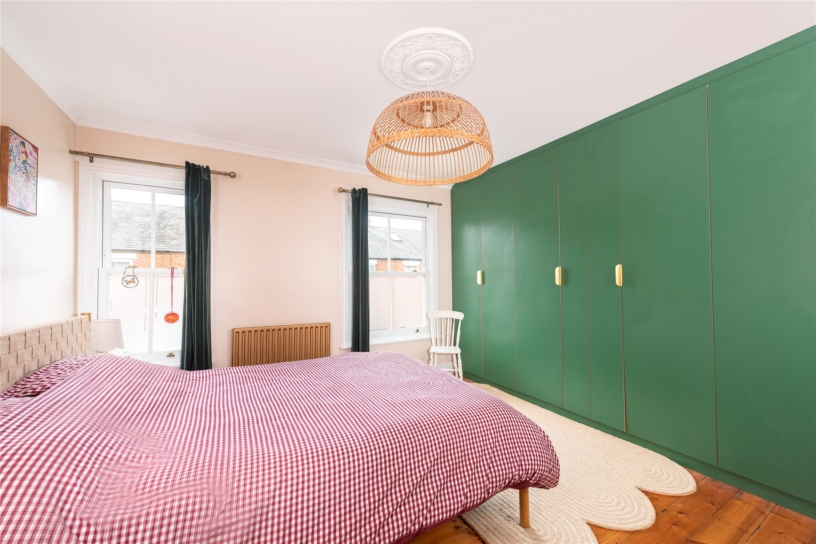
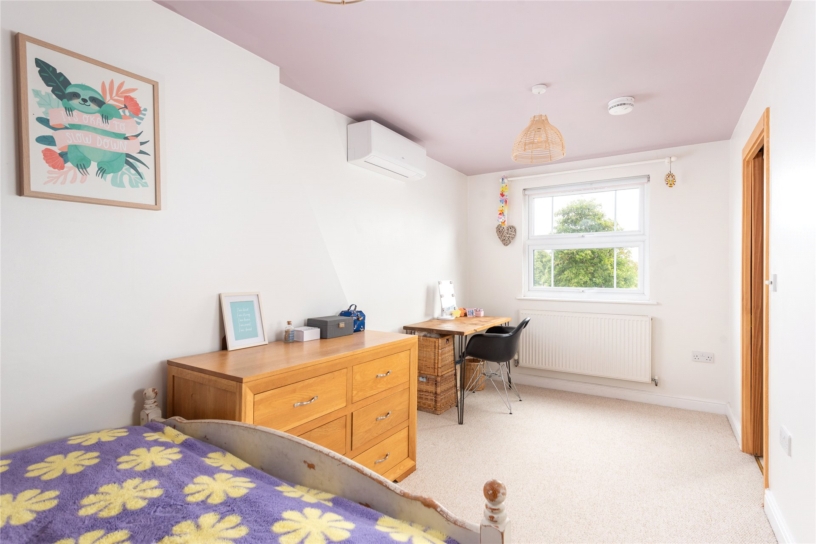
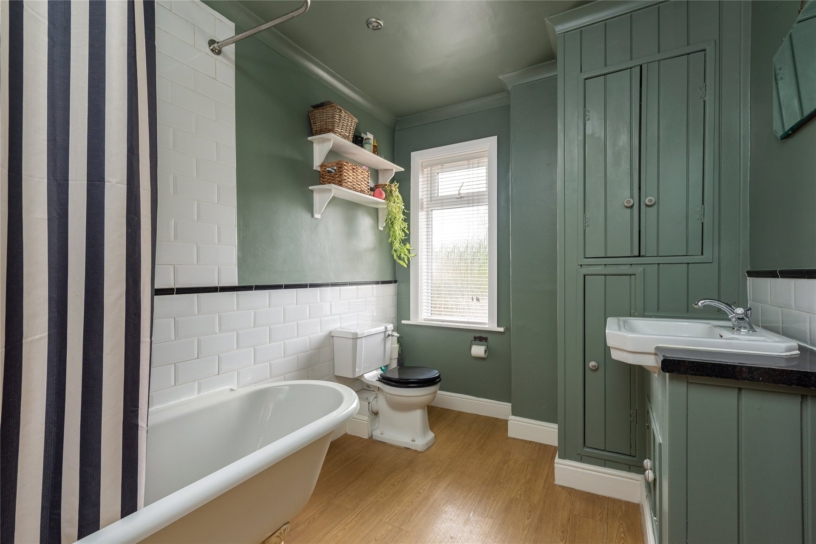
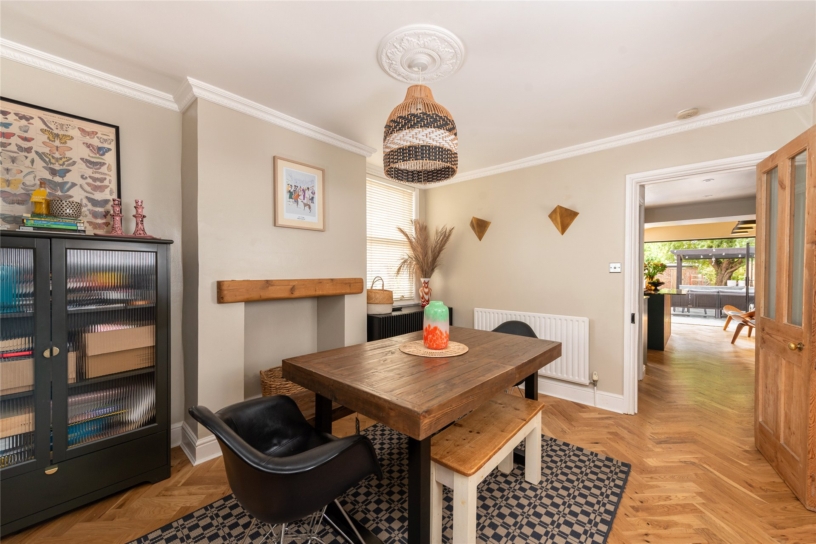
The accommodation has been upgraded throughout and includes a sitting room which has a box bay window to the front, an original fireplace with a wooden mantel and built-in cupboards and display shelving either side, and parquet flooring which continues throughout the ground floor. A sliding door leads into the dining room which has a feature chimney breast, and access to the understairs storage cupboard. The ground floor also has a modern fitted kitchen/breakfast/family room with bi-fold doors to the rear garden, and a cloakroom. On the first floor there is a principal bedroom with a range of built-in wardrobes, two further bedrooms, and a bathroom which has a roll top bath with a shower over, a WC, a vanity wash basin, and a cupboard housing the boiler. The second floor loft conversion created an additional double bedroom which has air conditioning, and a shower room.

Kitchen/Breakfast/Family Room

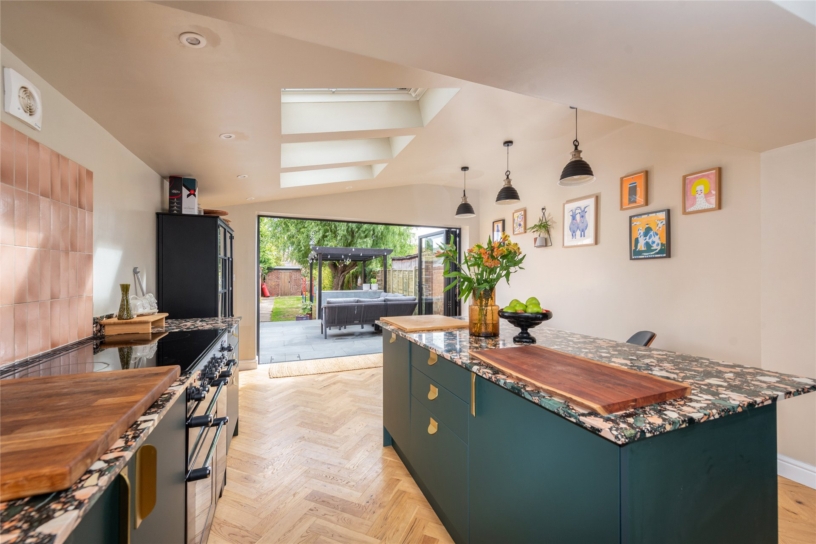
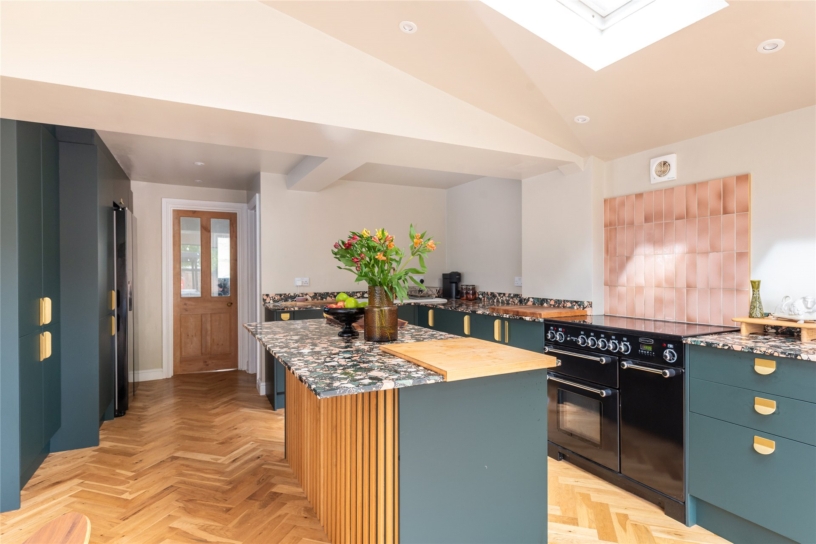
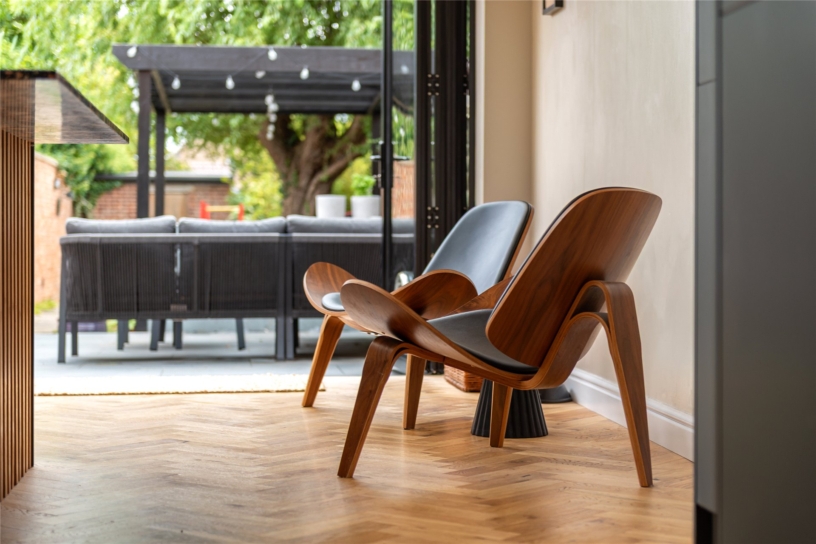
A particular feature of the property is the extended open plan kitchen/breakfast/family room which has a part vaulted ceiling with skylight windows for extra natural light and bi-fold doors giving seamless access to the rear garden. The kitchen/breakfast room has underfloor heating, and a range of full height, wall and base units with quartz work surfaces incorporating a sink and drainer. The matching island has additional storage and a breakfast bar. There is a built-in dishwasher and washing machine, and space for a range style cooker and an American style fridge/freezer. The area by the bi-fold doors has space for a family seating area.

Outside

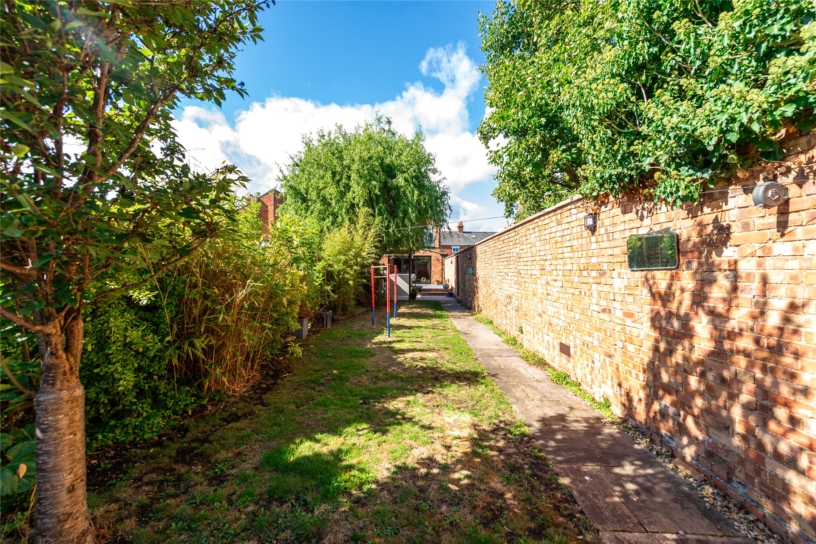
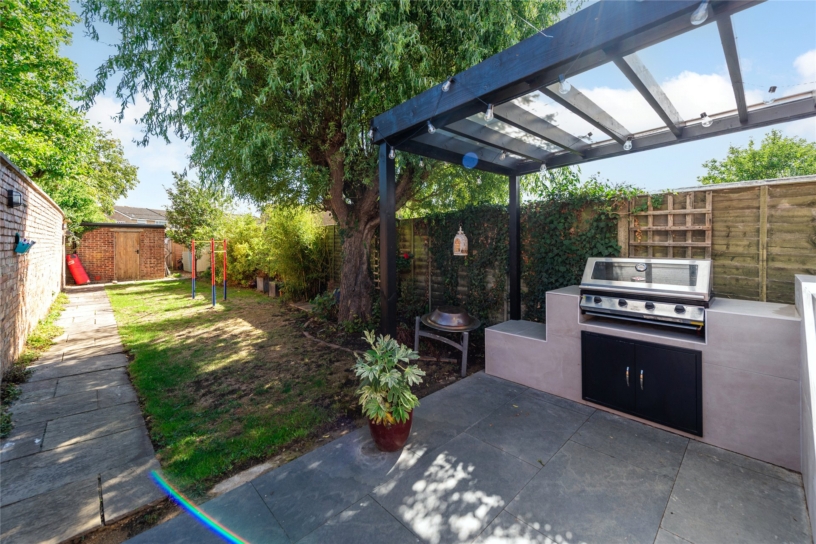
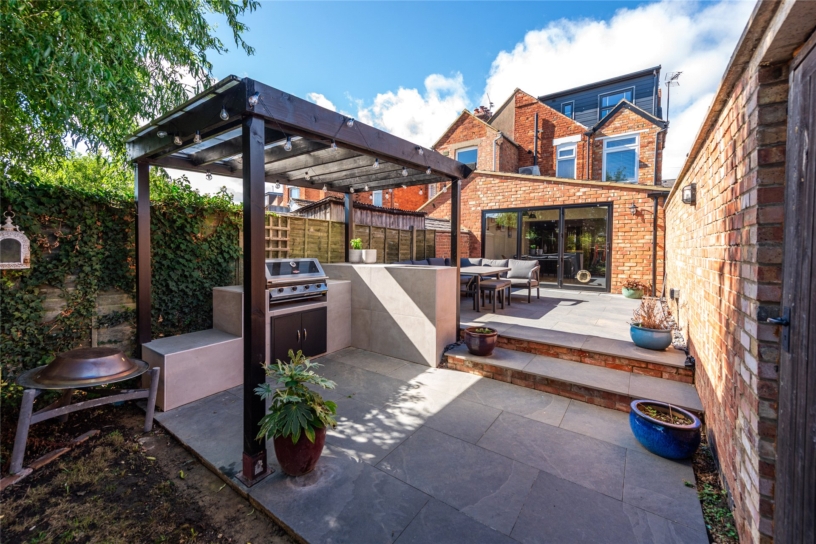
The walled front garden has a pattern tile path to the front entrance. The enclosed rear garden is partly walled and has been landscaped with a focus on entertaining with a paved patio seating area outside the bi-fold doors, with a step down to a further paved area with a built-in outdoor kitchen covered by a pergola with outside lighting. The remainder is laid to lawn with established shrub and tree borders providing screening and a paved path leading down to a door to the brick built garage. Vehicle access to the garage is via a service road at the rear.

Situation and Schooling

Olney was featured in the Sunday Times “best places to live” in 2018 and 2022 and has shops, pubs and restaurants, a weekly market and a monthly farmers’ market. There are clubs for football, rugby, tennis, cricket and bowls and it is less than a mile from Emberton Country Park. Catchment schools are Olney Infant Academy, Olney Middle school, and Ousedale secondary school, or there is a bus to the Harpur Trust schools in Bedford.

+ Read more

Contact us

Michael Graham Olney
01234 712424
sales@michaelgraham.co.uk


Request a viewing

Interested in viewing this property? You can easily request your viewing online or give us a call on 01234 712424.

Try our finance tool

Mortgage calculator

We provide expert financial advice tailored to your unique needs. With integrity, honesty, and exceptional customer care as our guiding values, you can trust our experienced advisors to help you make sound financial decisions, whether it’s for mortgages, insurance, or protection policies.

Some of our other services…