





View gallery Floorplan Local area EPC Brochure
Love

Orchard House

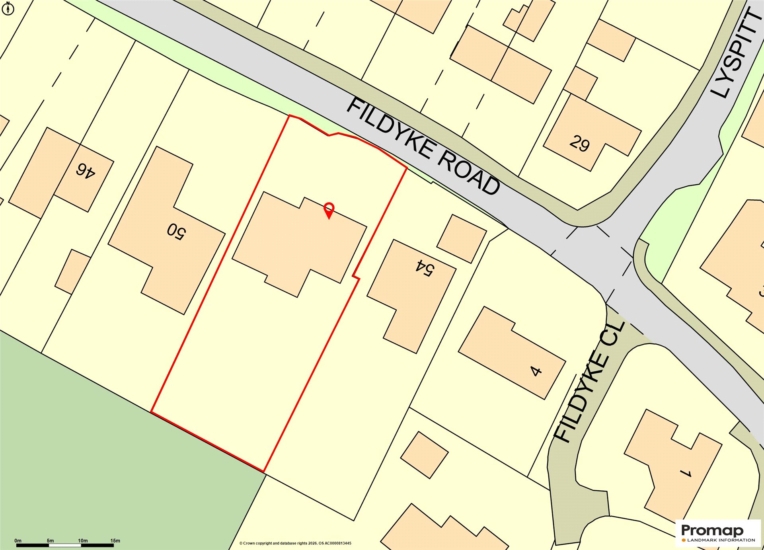
52 Fildyke Road, Meppershall, Bedfordshire, SG17 5LT

Guide Price
£1,300,000
4
4
4

Property Highlights

  • Contemporary modern detached property
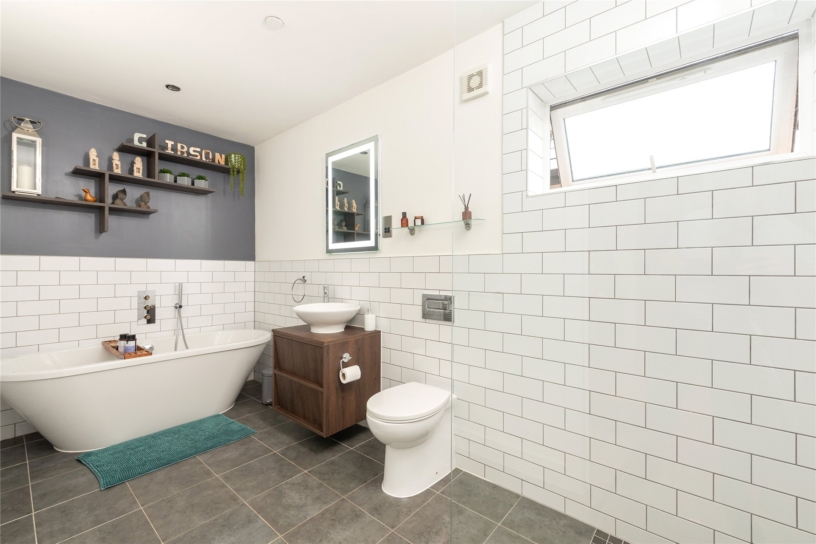
  • Four bedrooms; three en suite
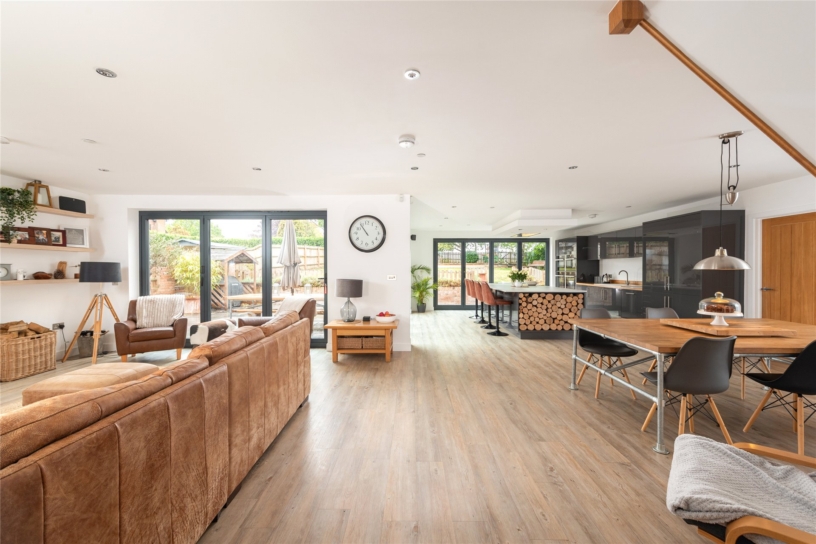
  • Open plan kitchen/dining/family room
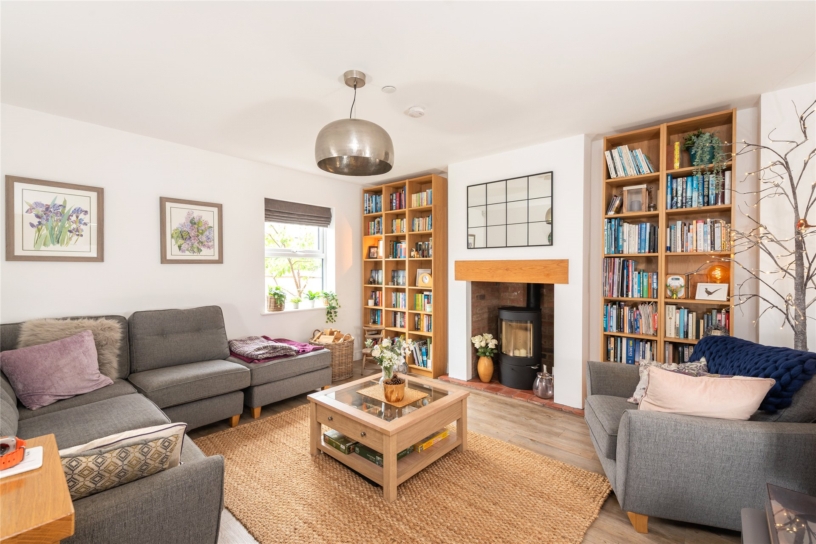
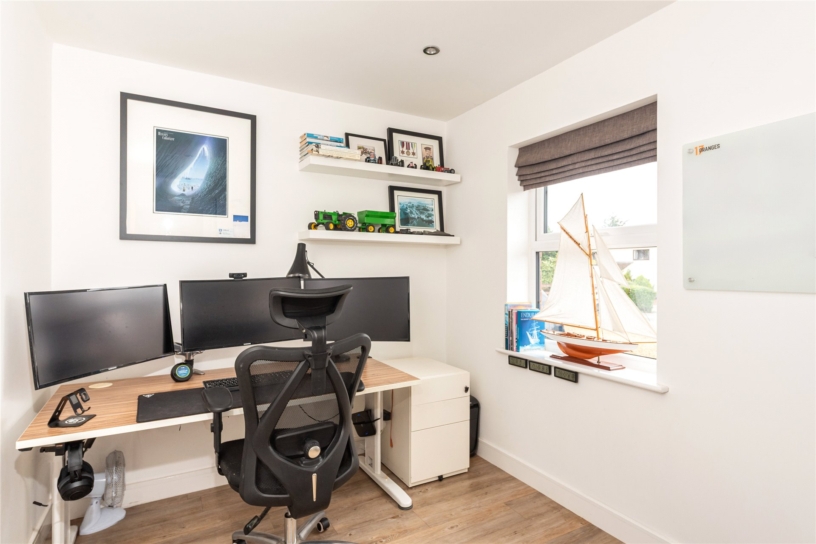
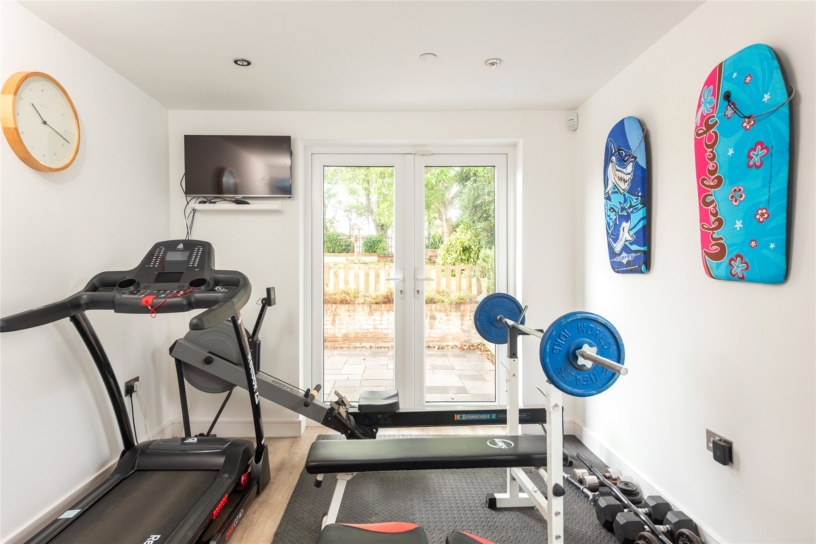
  • Separate study, sitting room with log burning stove and independent gym/office
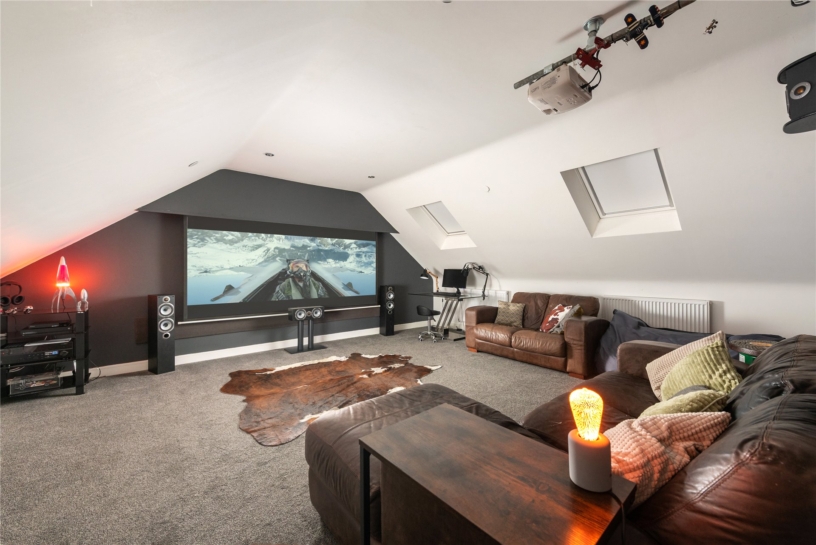
  • First floor games room and second floor cinema room
  • Gas fired heating with underfloor heating to the ground floor
  • Driveway parking and double width garage
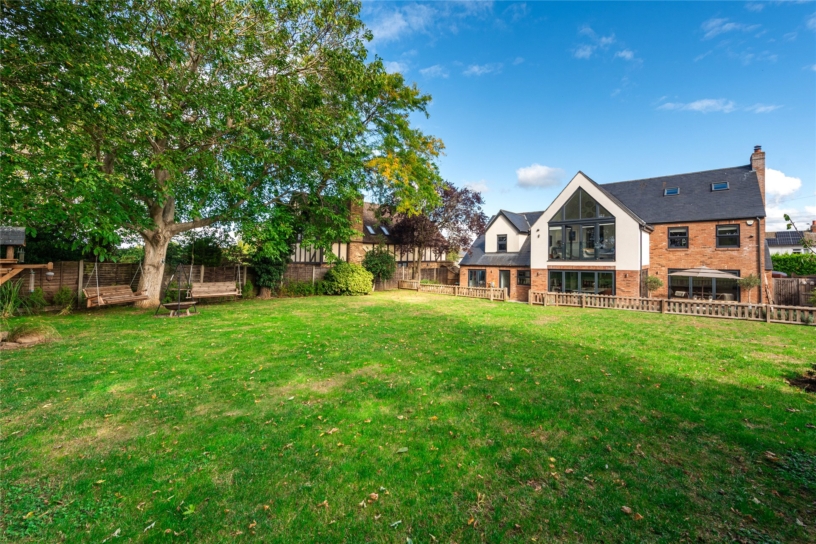
  • South facing gardens of just over 0.25 acres

Property description

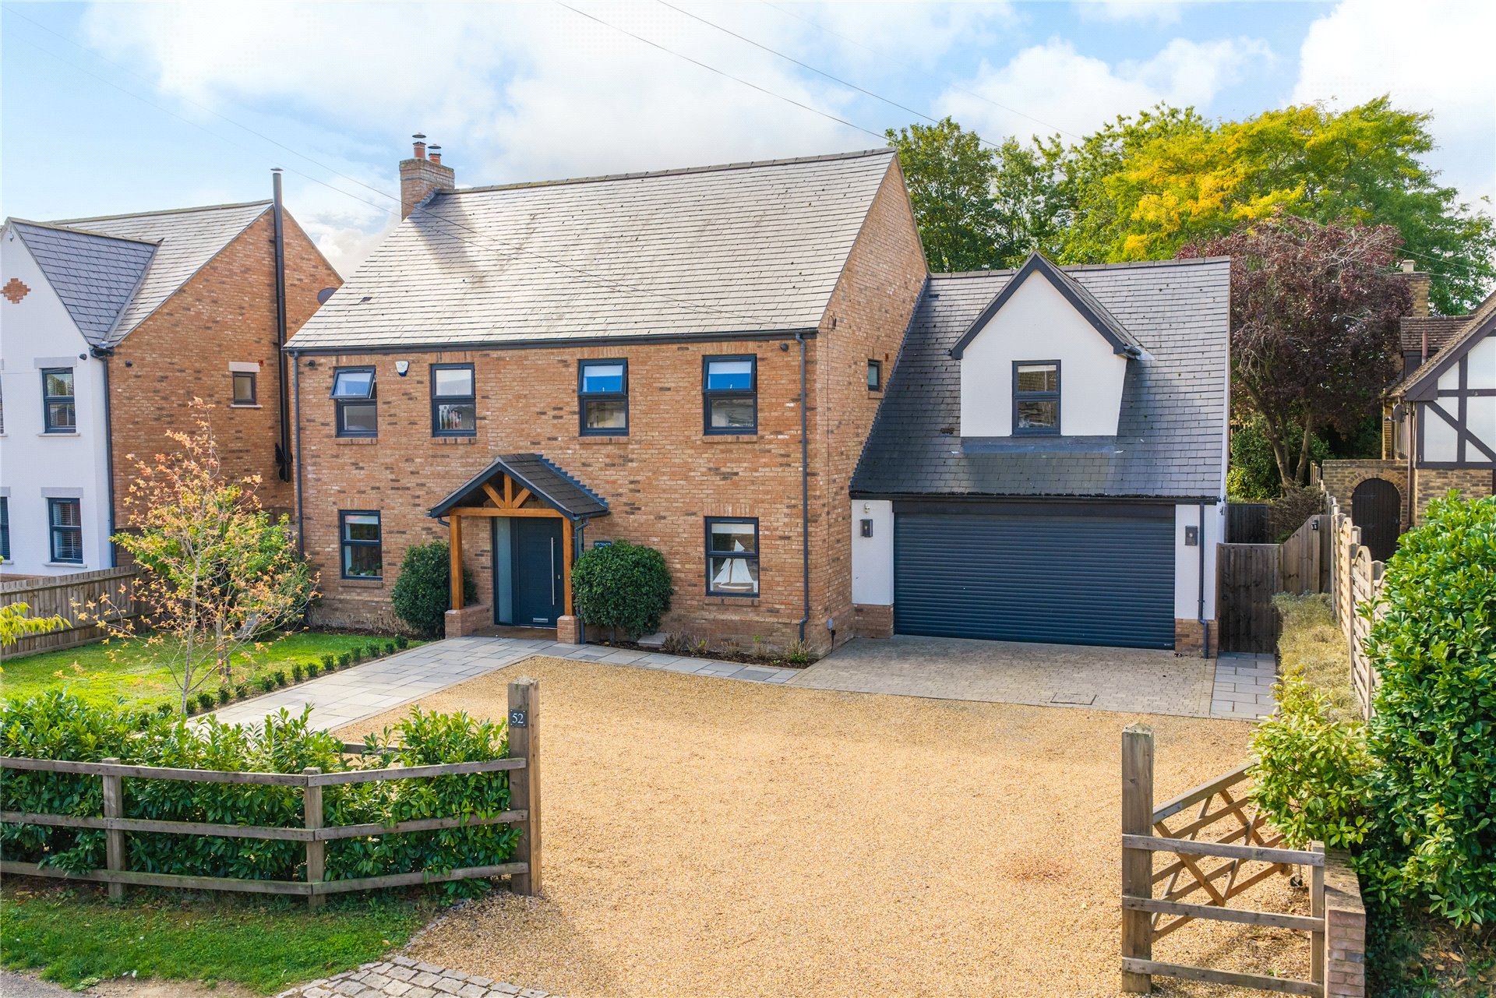
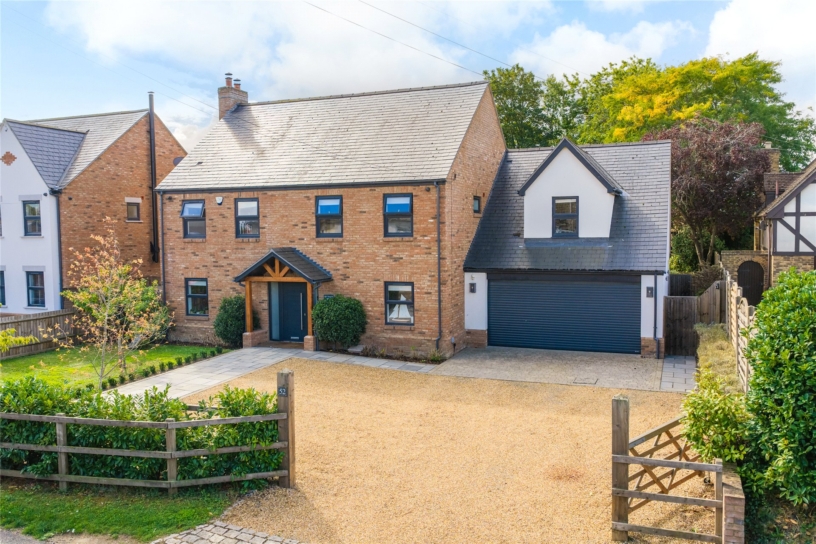
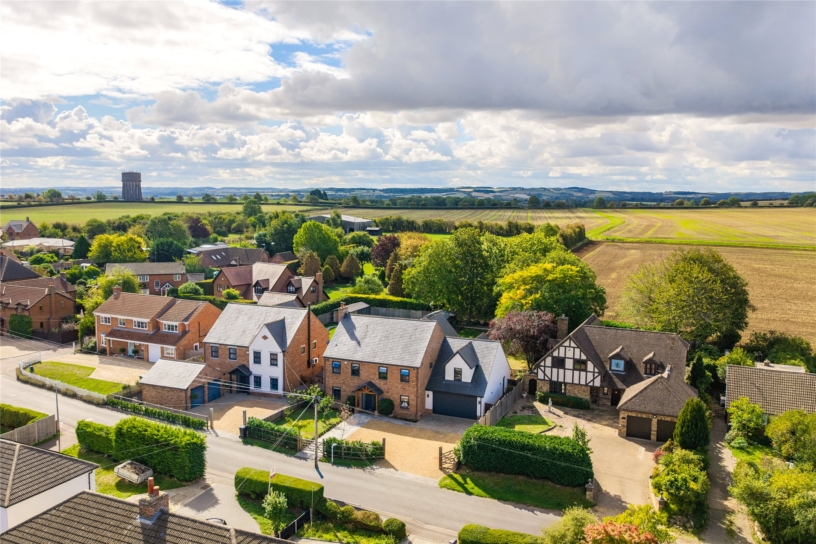
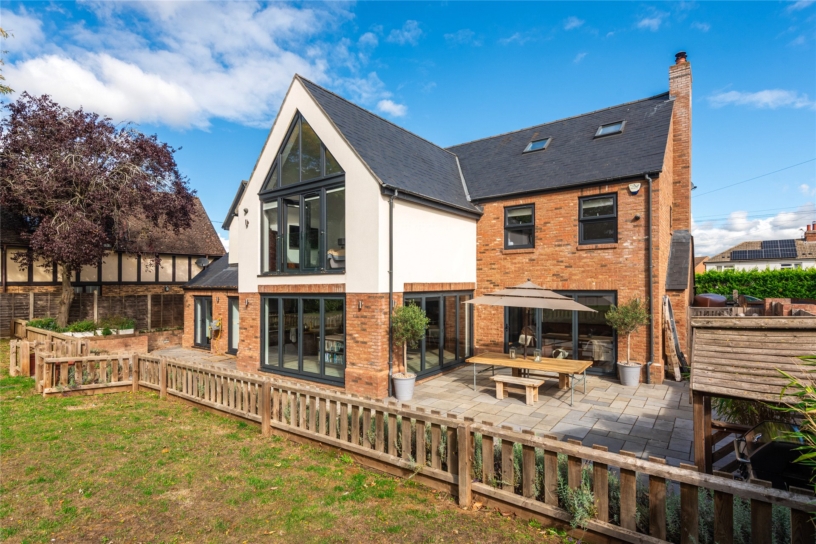
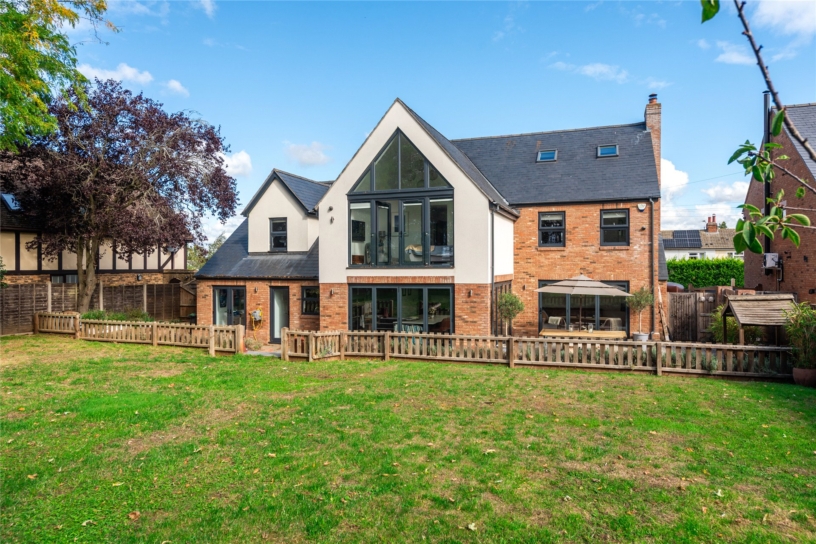
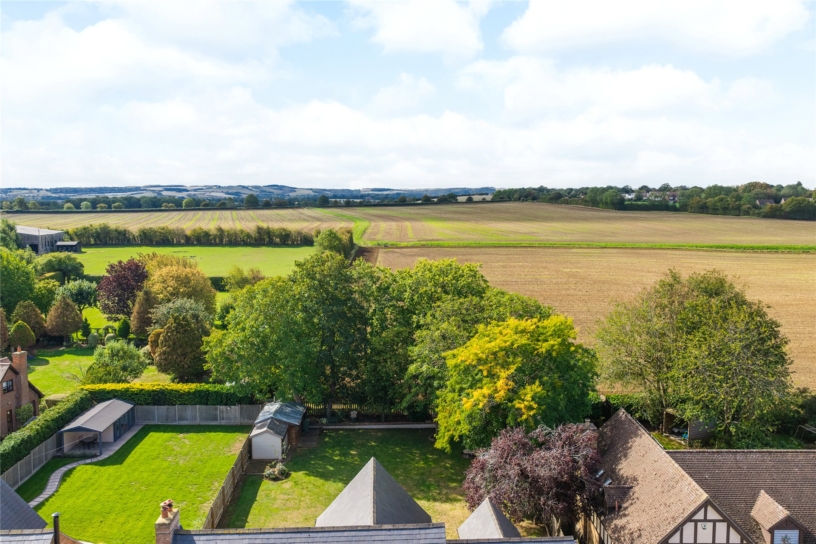
A contemporary four double bedroom detached property set back from the road with a private southerly facing rear garden with open views, driveway parking and an integral double garage.

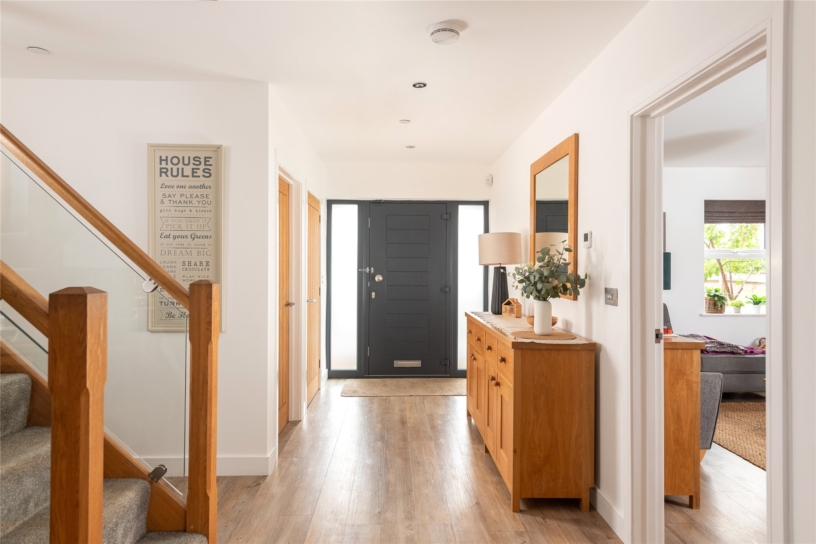
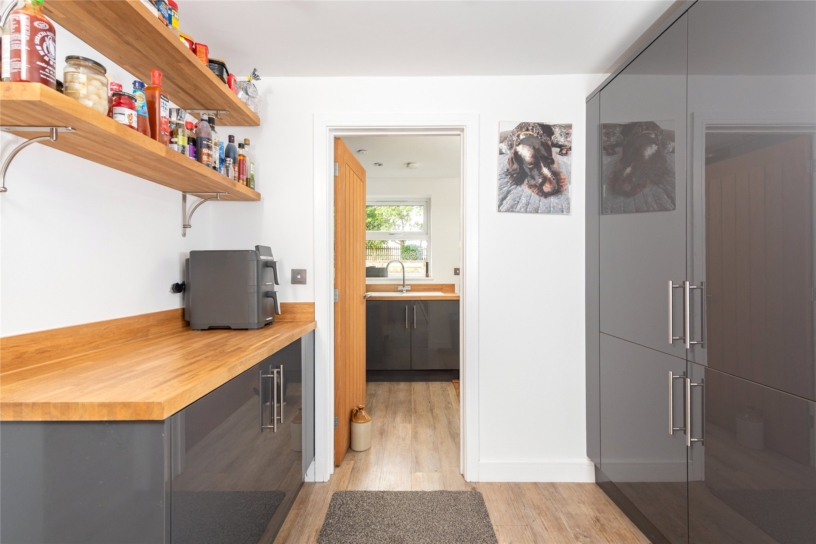
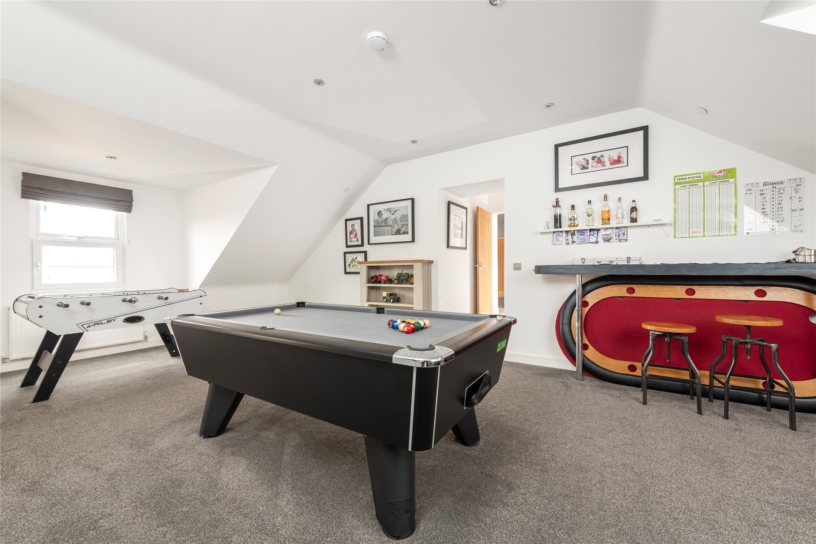
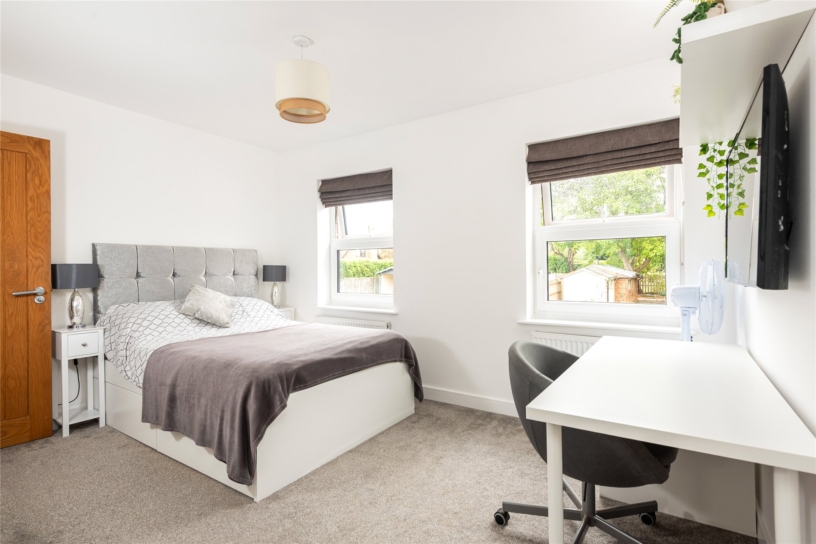
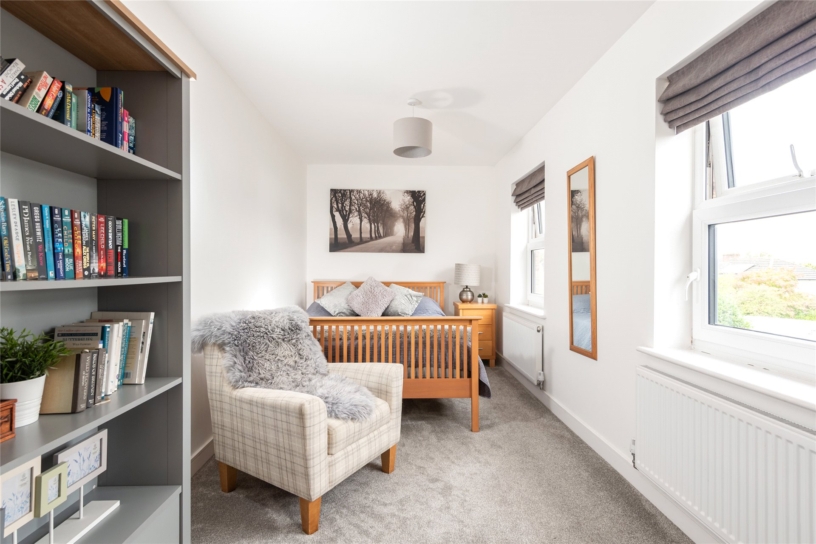
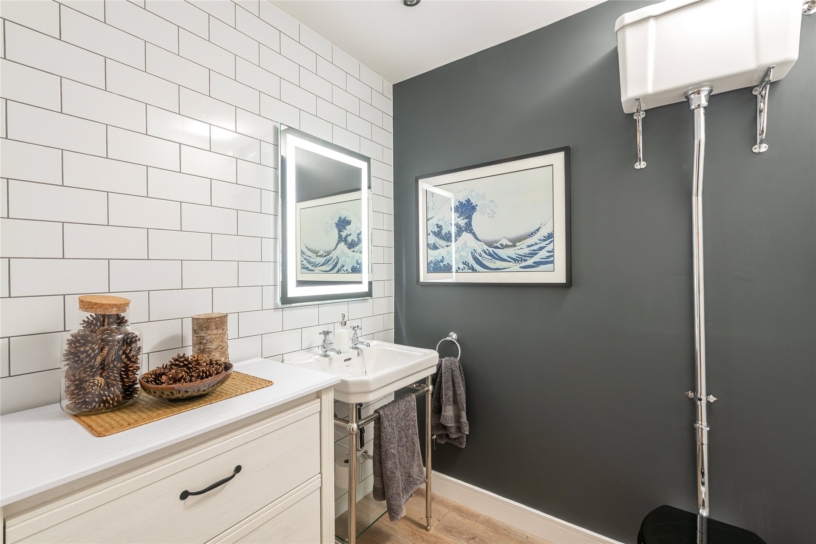
The property was designed with a focus on modern family life. Over 4,000 sq. ft. of accommodation includes a hall with stairs to the first floor and access to two reception rooms at the front and an open plan kitchen/dining/family room with bi fold doors to an entertaining area in the garden. There is a utility room with a door to the garage and a boot room with a door to the garden. A gym/office and cloakroom are accessed via the garage or by a door at the side of the house. The first floor principal bedroom has a dressing room, an en suite shower room, and doors to a Juliet balcony overlooking the garden. There are three other bedrooms, two en suite shower rooms, and a main bathroom. There is also an over 29 ft. first floor games room, and a second floor cinema room with projector and retractable screen. Timber gates lead to a gravel drive providing parking and access to the garage which has a remotely operated roller door, power and light.

Kitchen/Dining/Family Room

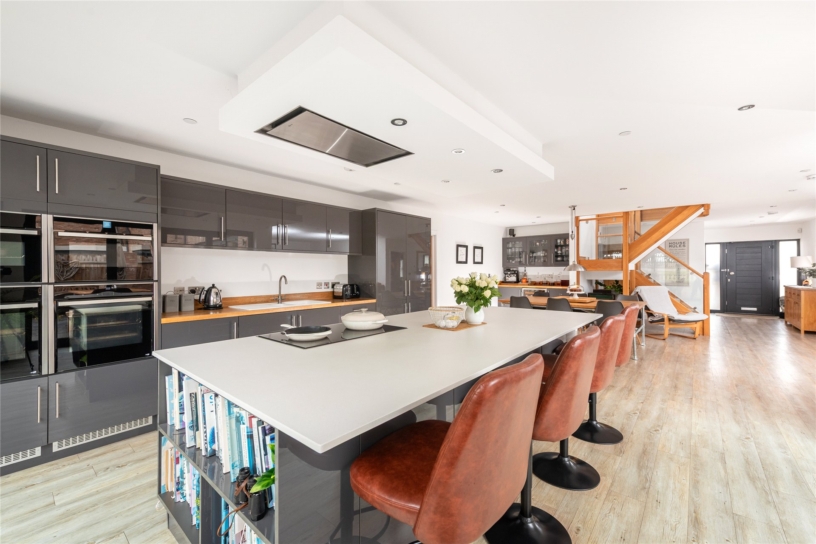
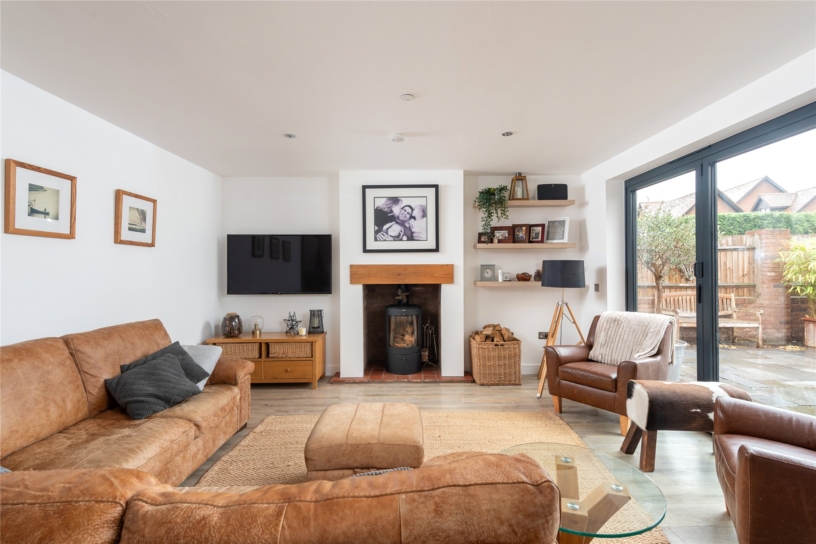
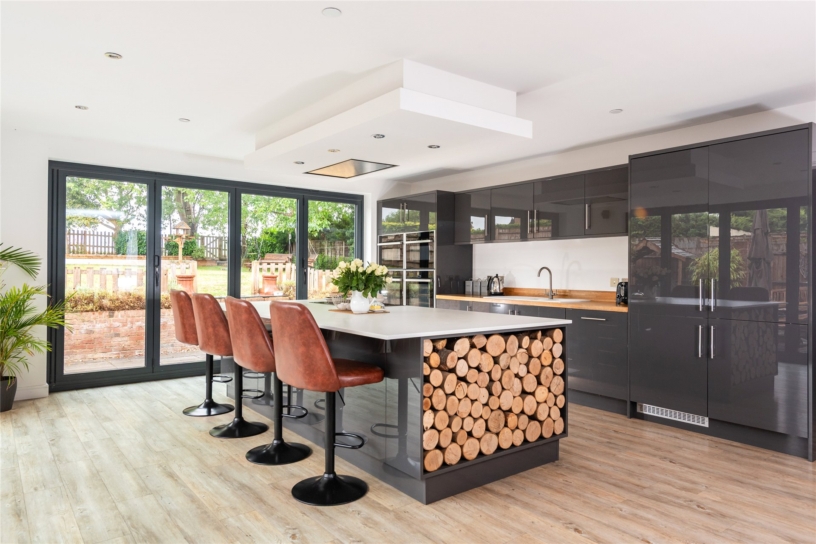
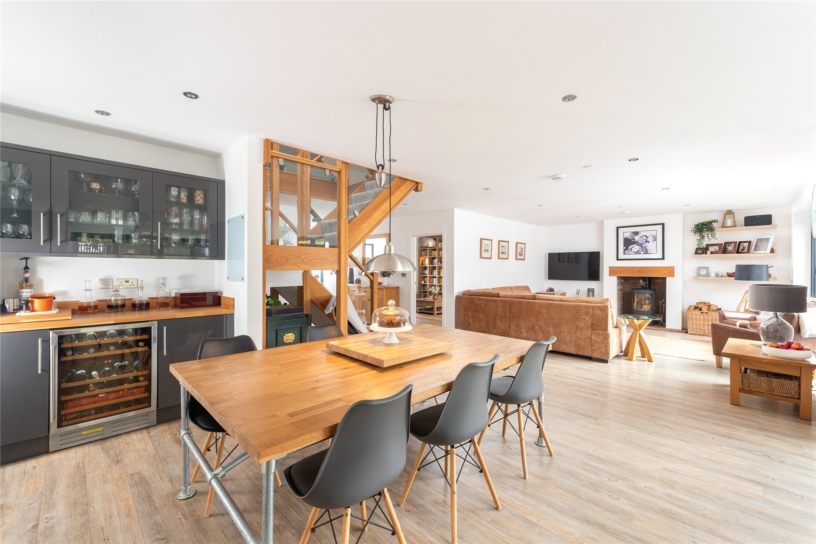
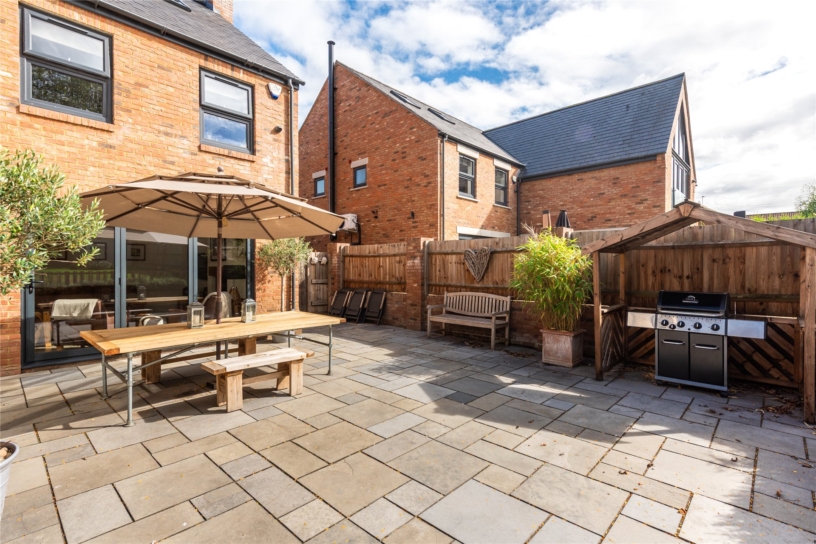
A particular feature of the property is the open plan kitchen/dining/family room which measures over 45 ft. by nearly 33 ft. The kitchen has a range of high gloss cabinets and a central island incorporating a four seater breakfast bar and integrated log store. There are Silestone work surfaces, and integrated appliances include conventional and steam ovens, a microwave, an induction hob with an extractor set into a plinth with downlighters, a dishwasher and a larder fridge. The family area has a contemporary style fireplace with a log burning stove on a raised hearth. Bi-fold doors from the family room and kitchen connect to the outdoor entertaining area.

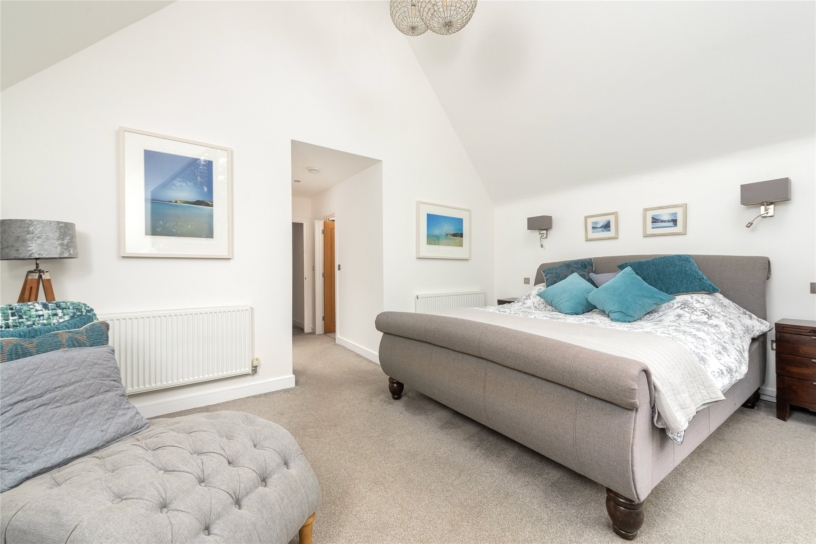
Principal Bedroom Suite

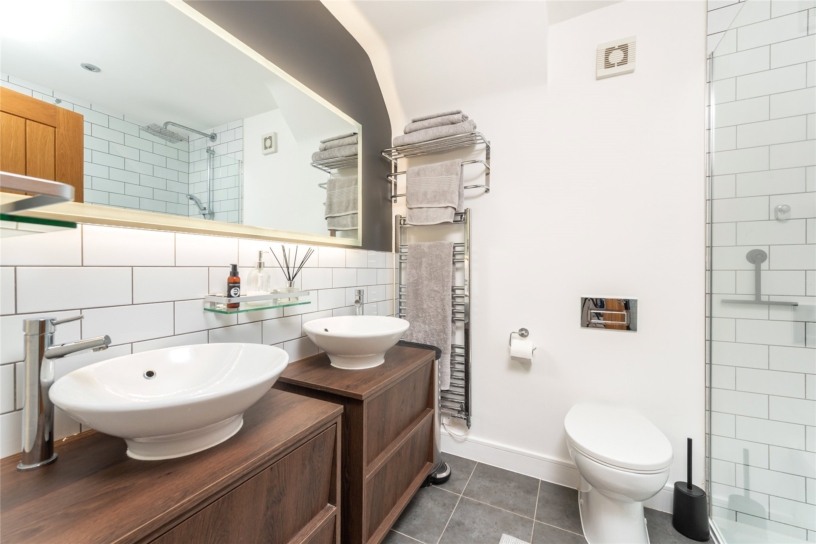
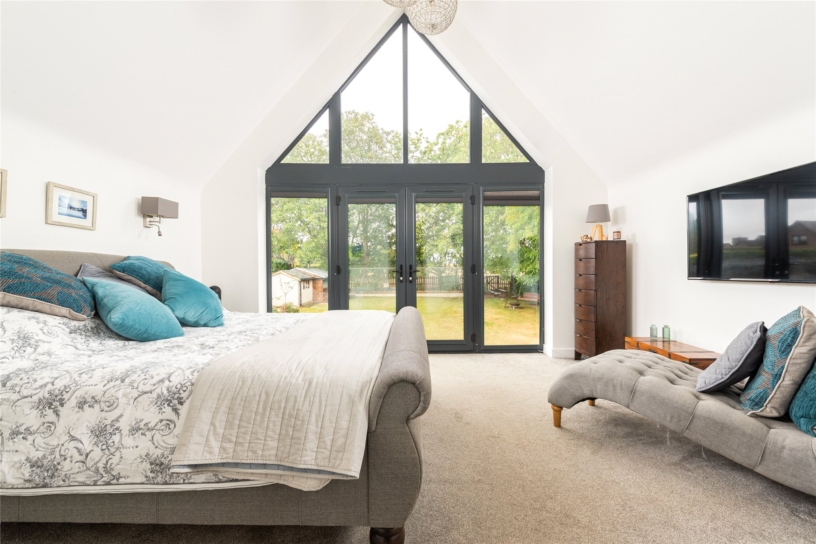
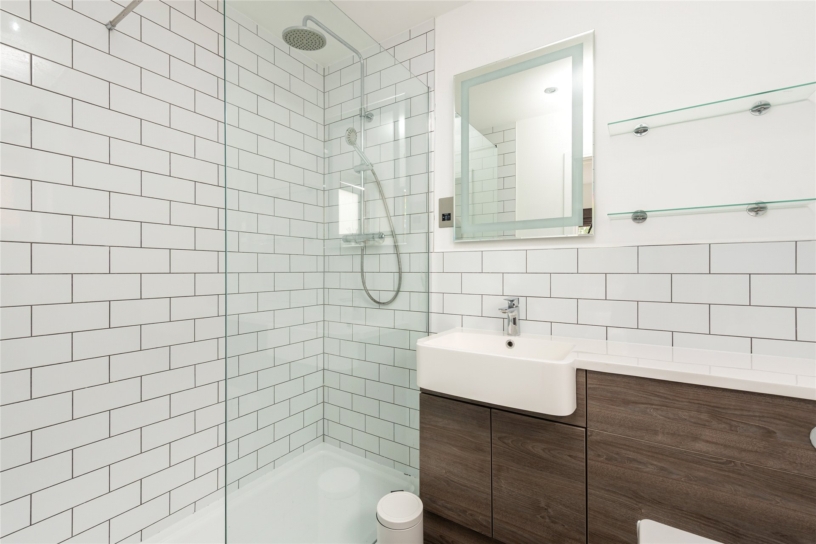
The principal bedroom has a high vaulted ceiling with downlighters and a gable end with floor to ceiling windows and glazed doors across virtually the whole width of the room, taking advantage of open views of the garden and fields beyond. The separate dressing room has industrial style hanging rails and custom built furniture as well as a recess for a dressing table. The en suite shower room is fitted in a range of contemporary style sanitaryware including a walk-in screened shower enclosure with overhead shower, twin wash basins set into floating vanity units with an illuminated mirror above, and a concealed cistern WC.

Gardens

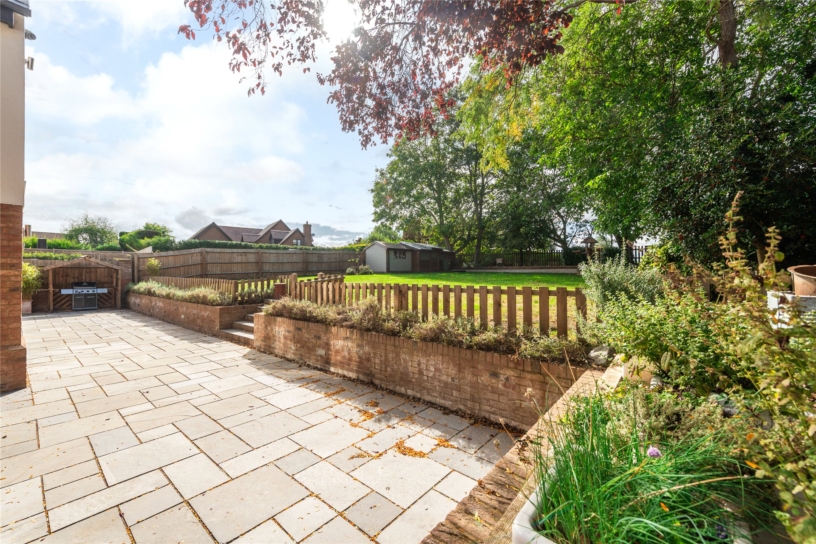
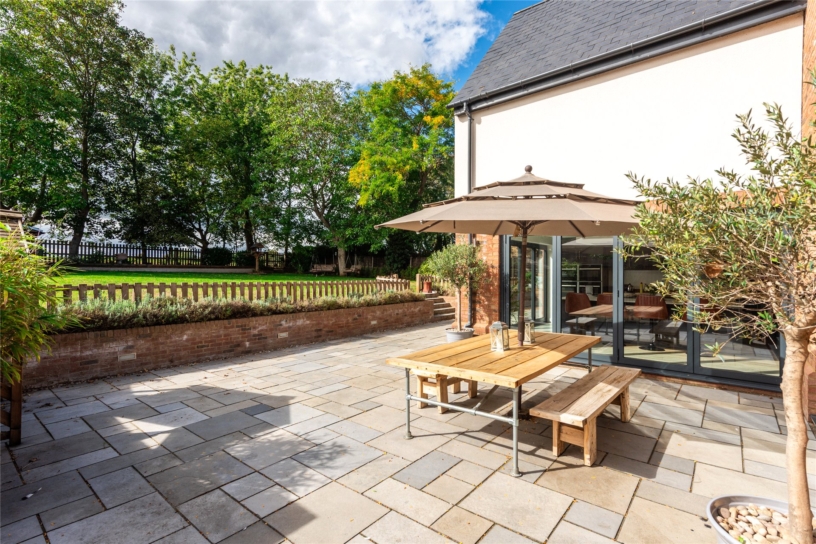
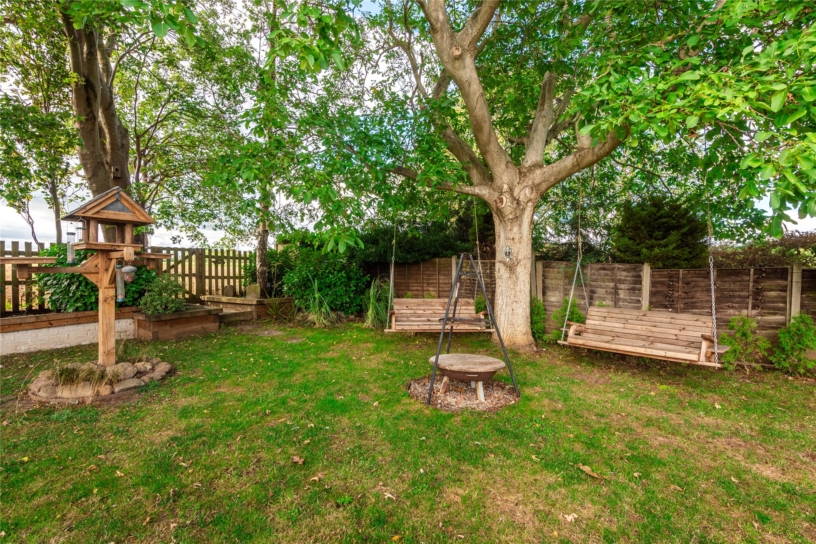
The front garden is screened by laurel hedgerow and post and rail fencing and is lawned with inset apple trees, a box hedge, and a pedestrian gate to a tiled path leading to the entrance door. A gated access leads to the rear garden which has a tiled entertaining area with a low retaining wall and central steps up to the raised lawned area with a variety of mature trees including walnut, and additional trees providing screening on the rear boundary. A pair of timber framed storage sheds at the rear are set on a solid paved plinth.

Situation and Schooling

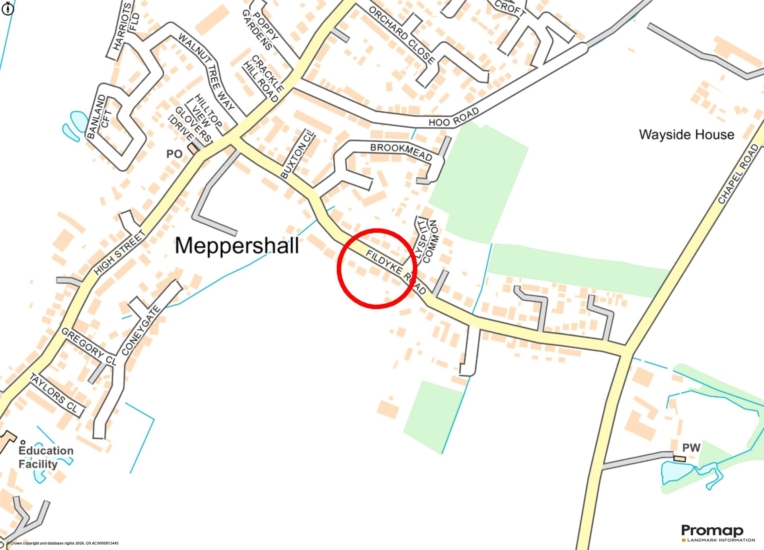
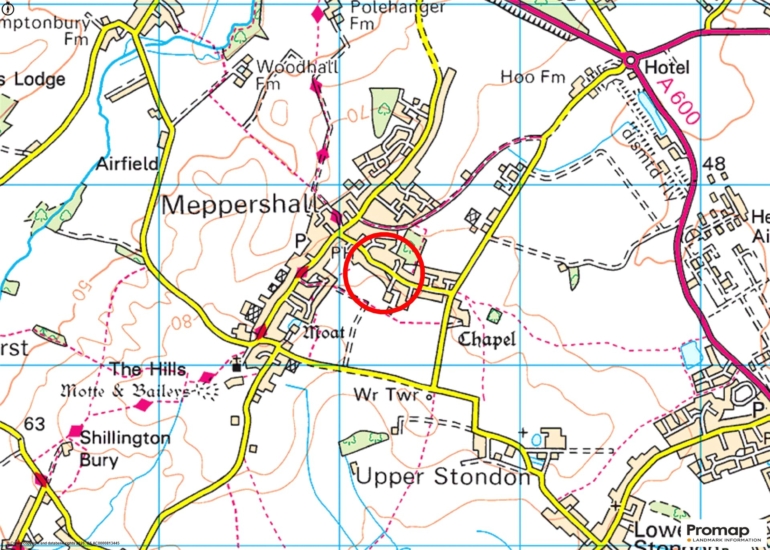
The property is located in the Bedfordshire village of Meppershall which is surrounded by farmland and is 7 miles from the town of Hitchin and 10 miles from Ampthill. Junction 10 of the A1 is just over 7 miles from the property. The village offers local amenities which include a bakery and a village store and post office. The property is in catchment for Robert Bloomfield Academy which is rated as Outstanding by Ofsted.

+ Read more

Contact us

Michael Graham Bedford
01234 220000
salesbe@michaelgraham.co.uk


Request a viewing

Interested in viewing this property? You can easily request your viewing online or give us a call on 01234 220000.

Try our finance tool

Mortgage calculator

We provide expert financial advice tailored to your unique needs. With integrity, honesty, and exceptional customer care as our guiding values, you can trust our experienced advisors to help you make sound financial decisions, whether it’s for mortgages, insurance, or protection policies.

Some of our other services…