





View gallery Floorplan Local area EPC Brochure
Love

11 Farley Way

Stevington, Bedfordshire, MK43 7QL

Asking Price
£575,000
4
2
2

Property Highlights

  • Detached chalet style property
  • Four bedrooms
  • Two reception rooms
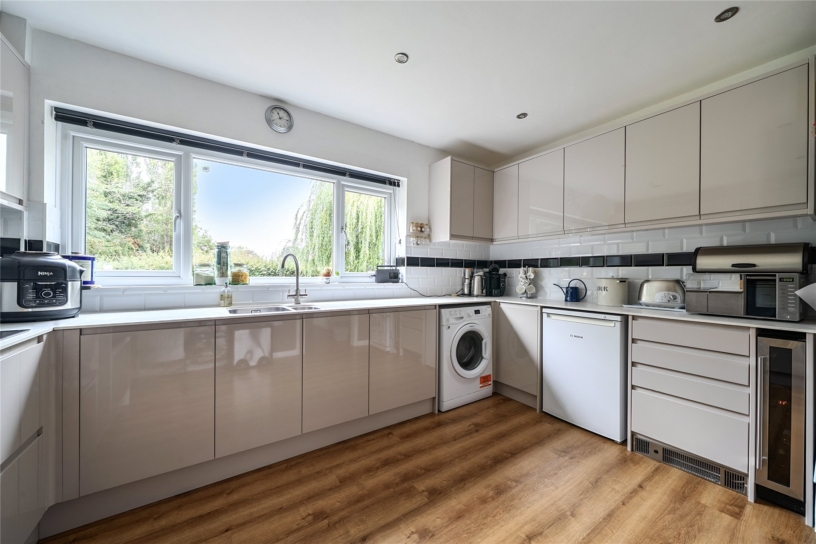
  • Refitted kitchen
  • Ground floor shower room and first floor bathroom
  • Driveway parking
  • Single garage
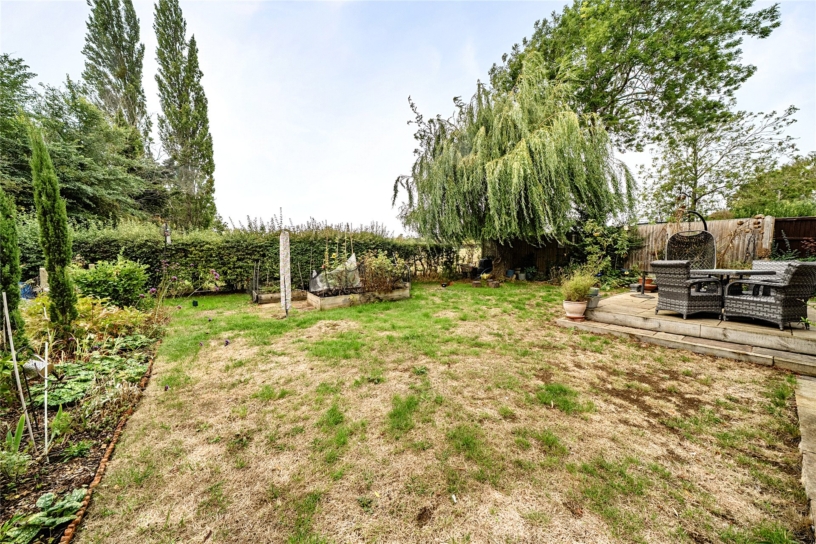
  • Gardens with countryside views

Property description

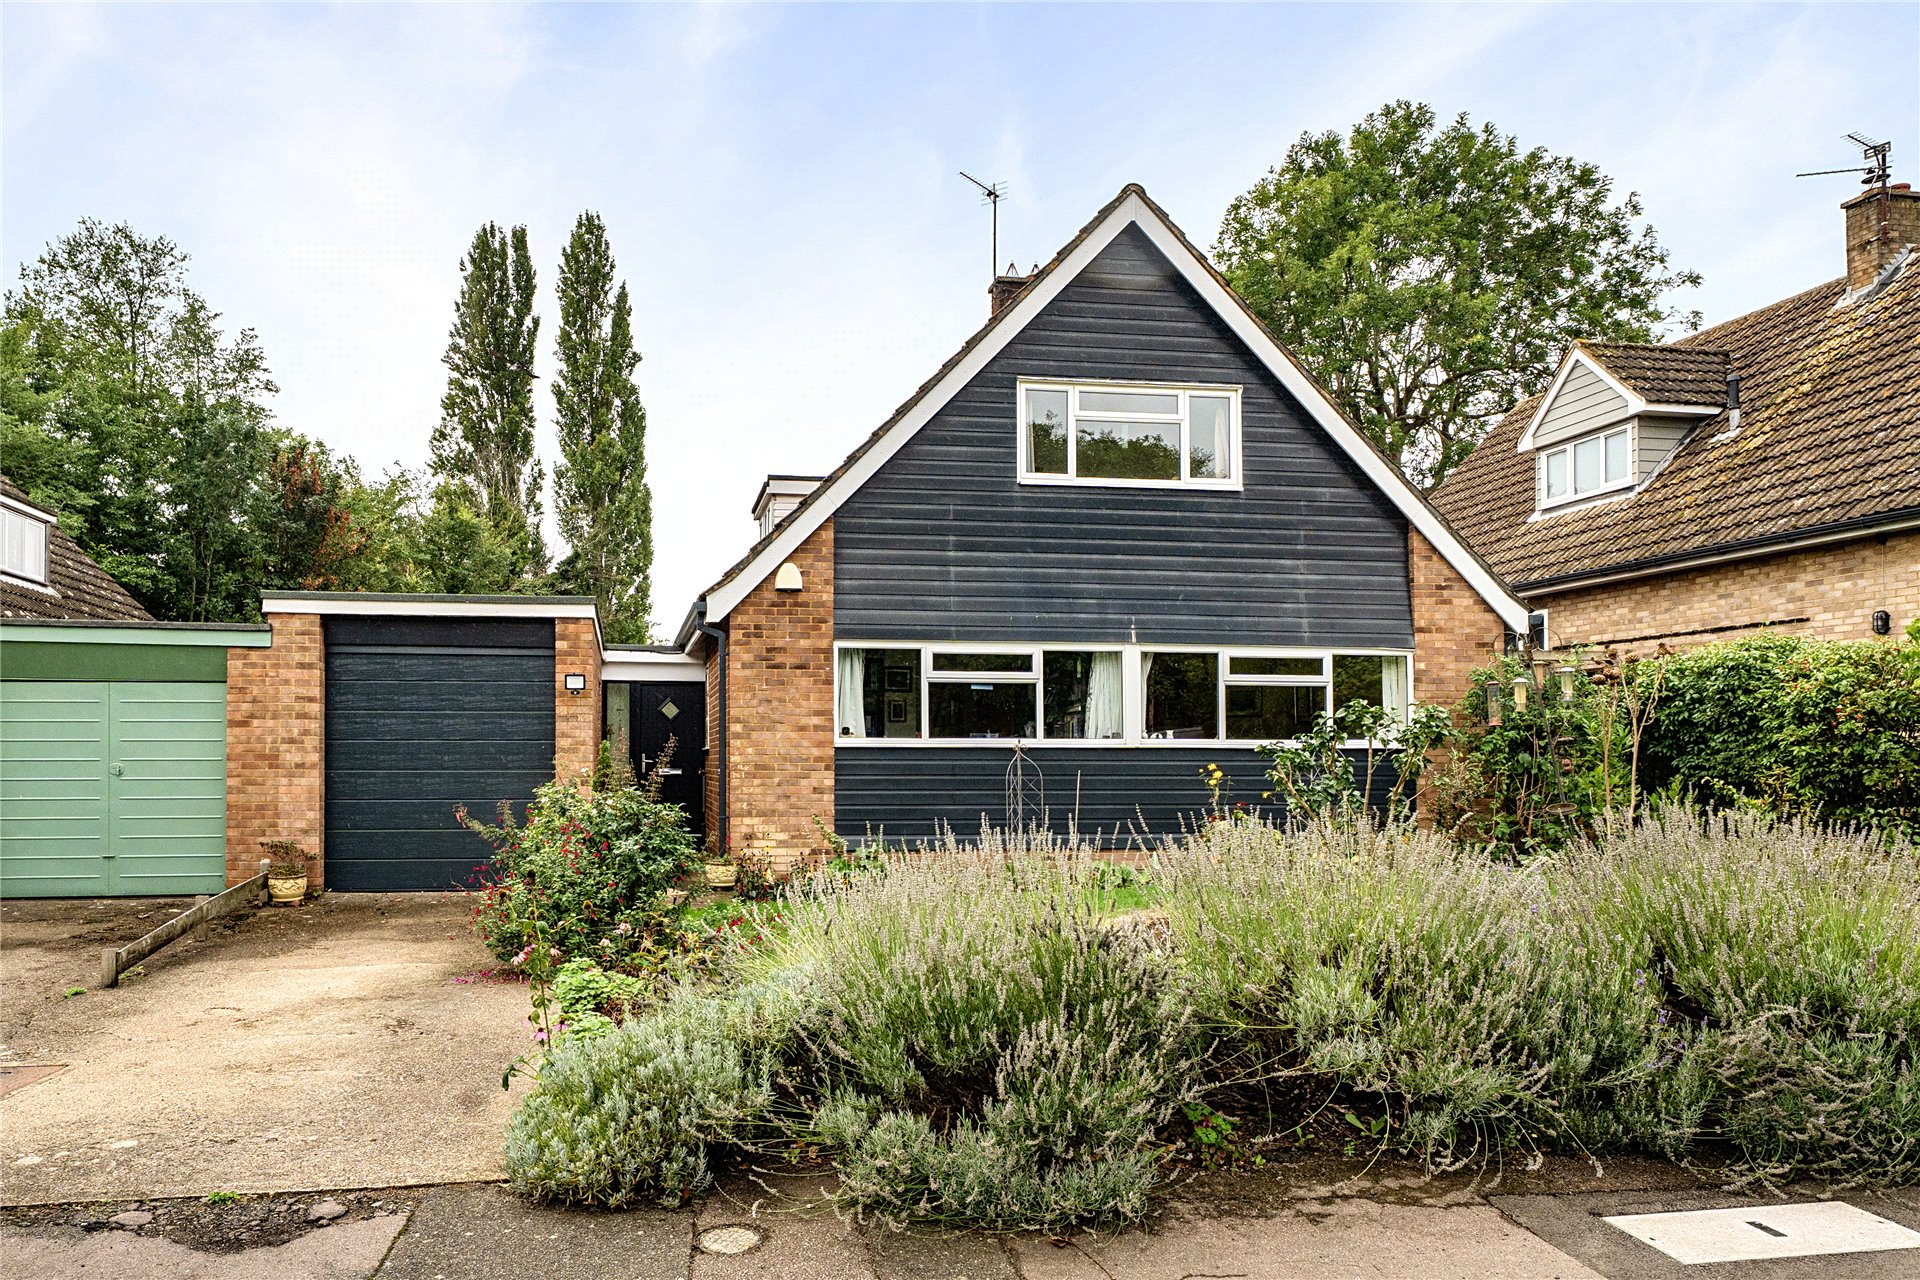
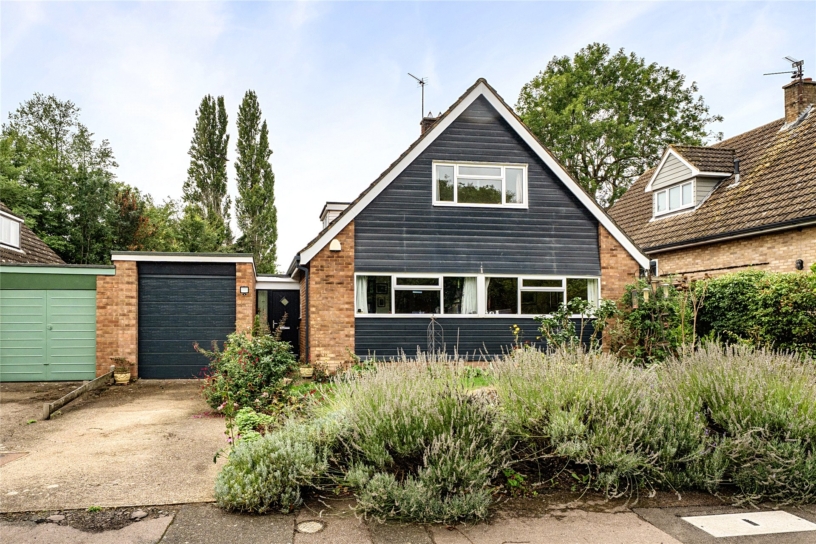
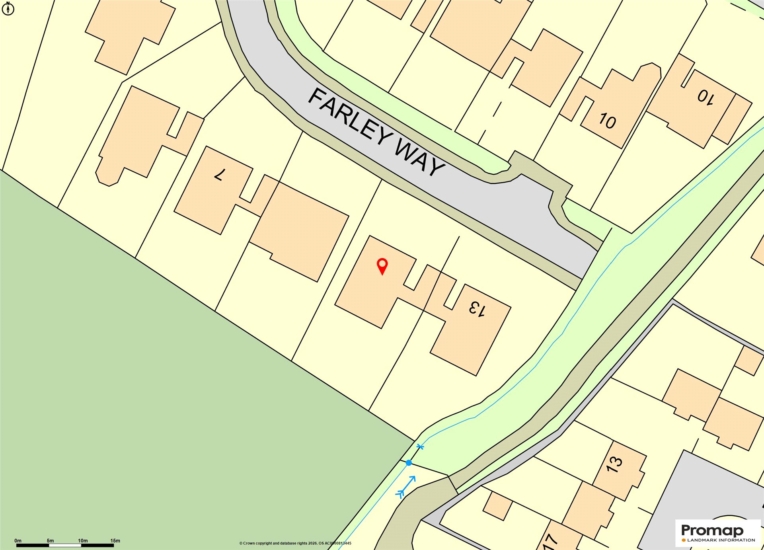
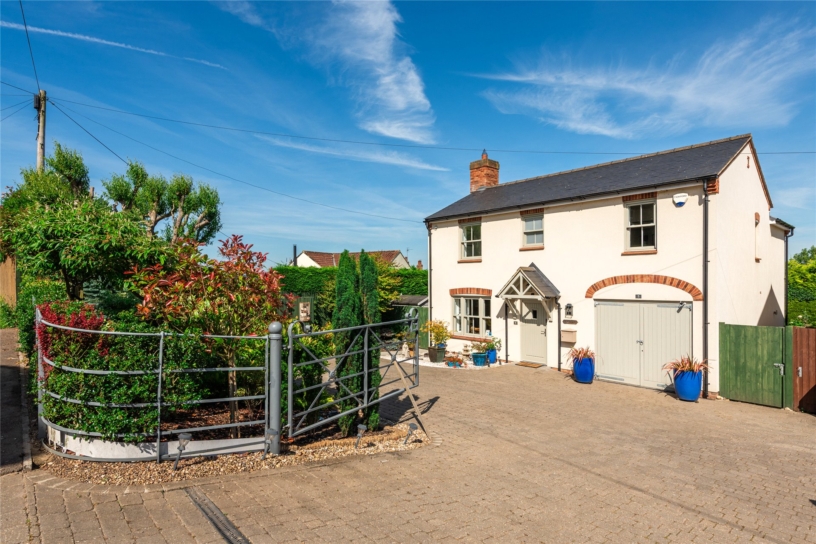
A four bedroom detached chalet style property with driveway parking, an over 20 ft. garage and rear gardens overlooking open countryside in a cul-de-sac in Stevington.

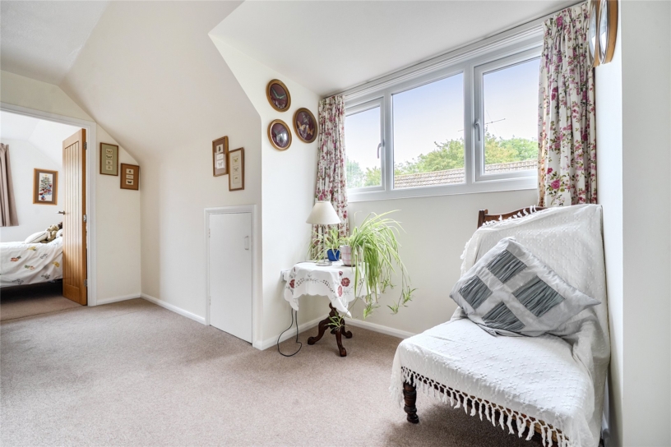
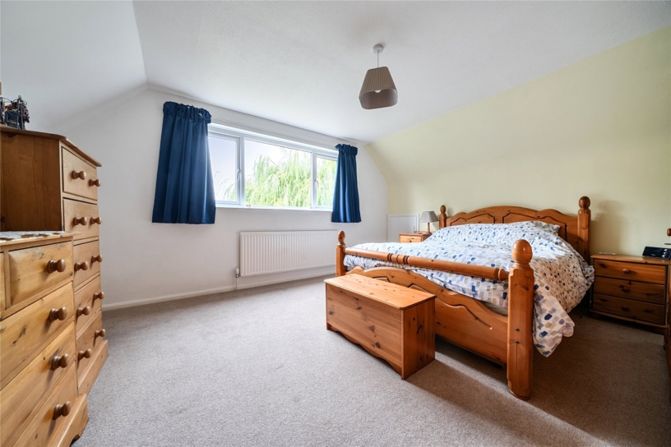
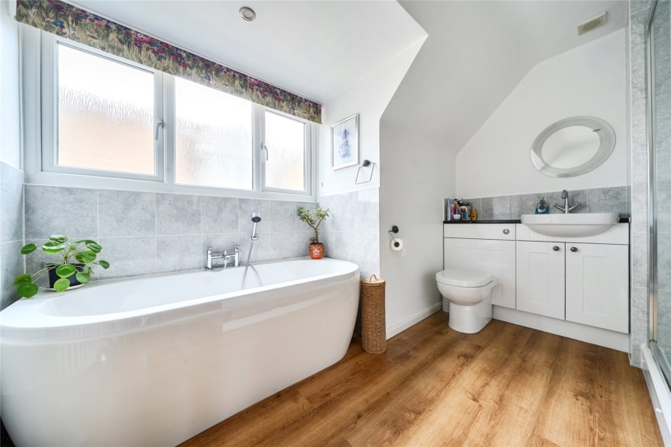
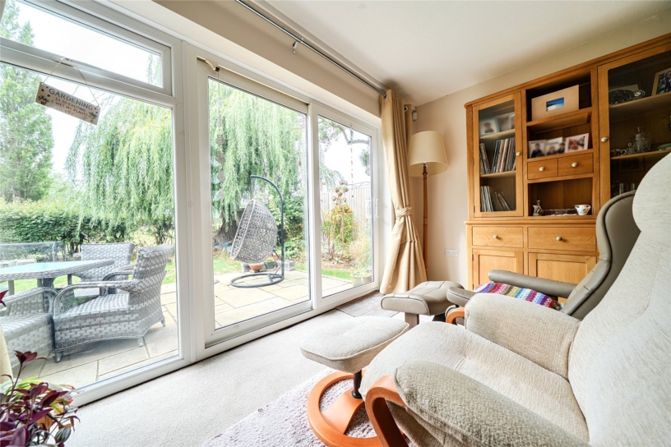
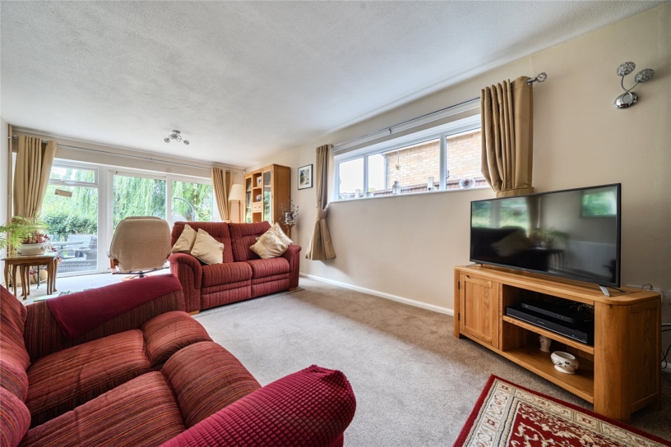
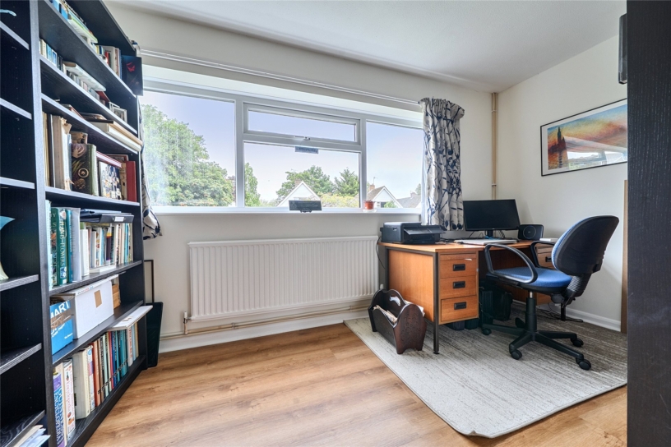
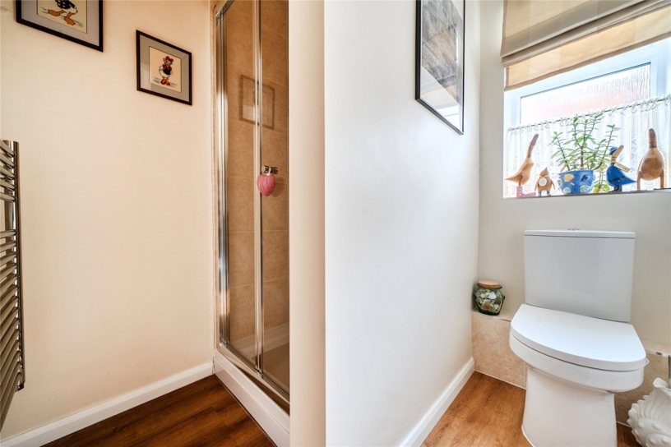
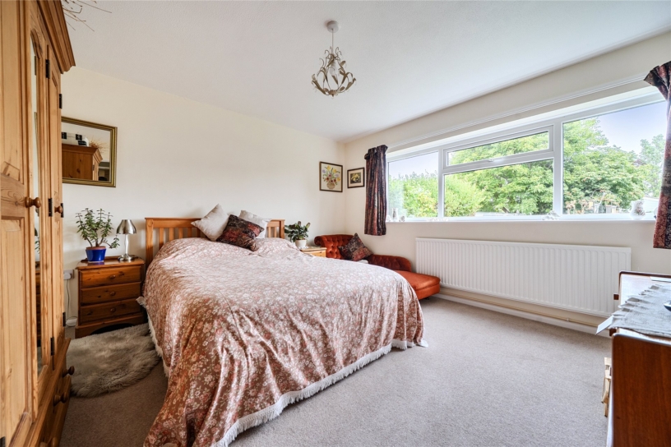
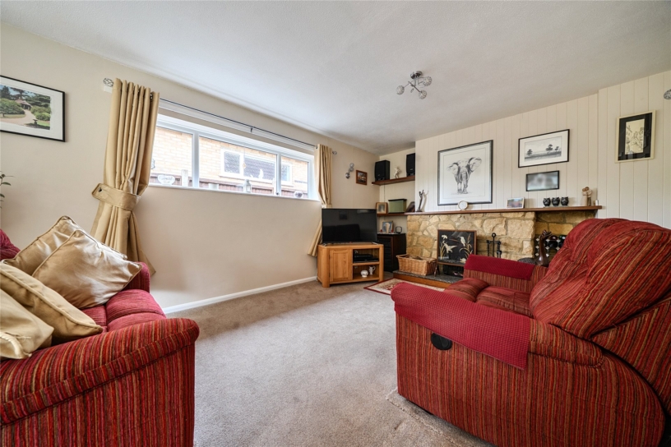
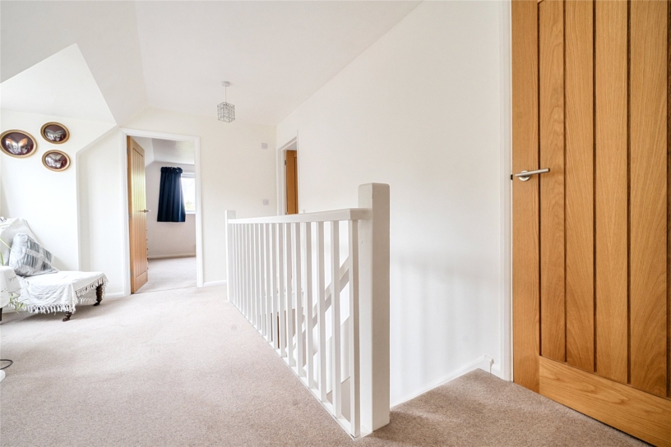
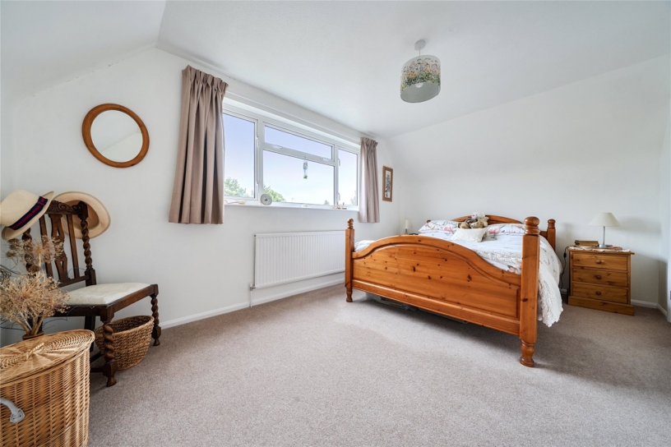
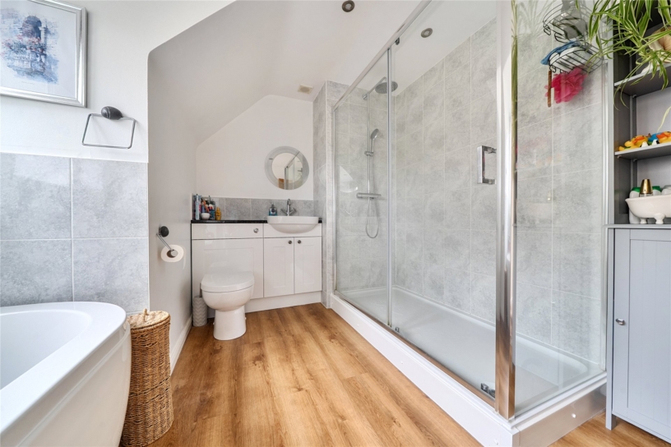
The property has undergone a complete refurbishment by the current owners including a refitted kitchen and refitted bathroom and shower room. The 1,617 sq. ft. of accommodation includes an entrance porch with a door to the rear garden, and a dining room with an opening to the kitchen and a door to an over 24 ft. sitting room with a feature fireplace and uPVC double glazed doors to the rear garden. The dining room also provides access to two ground floor bedrooms, both overlooking the front, and a refitted shower room. On the first floor there are two further bedrooms and a refitted four piece bathroom. Both these bedrooms have access to eaves storage. The driveway provides parking for up to two cars and access to the garage which has an electric roller door. The front garden is lawned with flower and shrub borders.

Kitchen and Dining Room

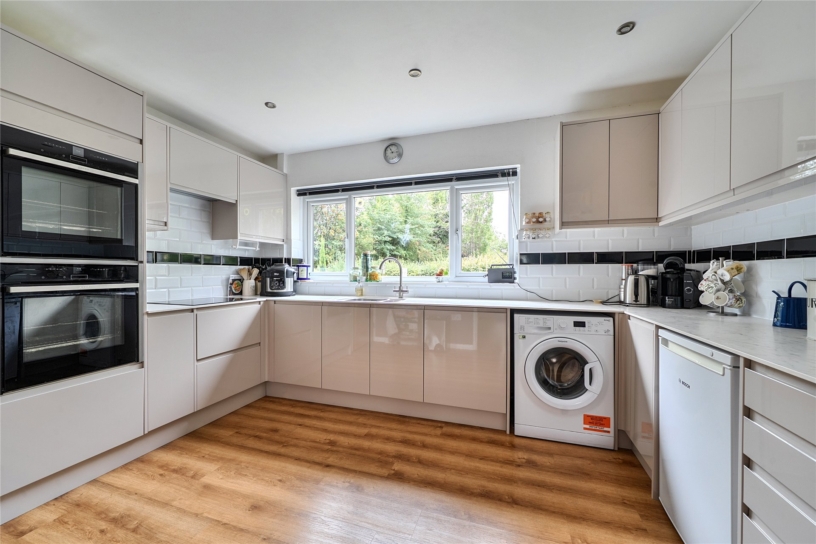
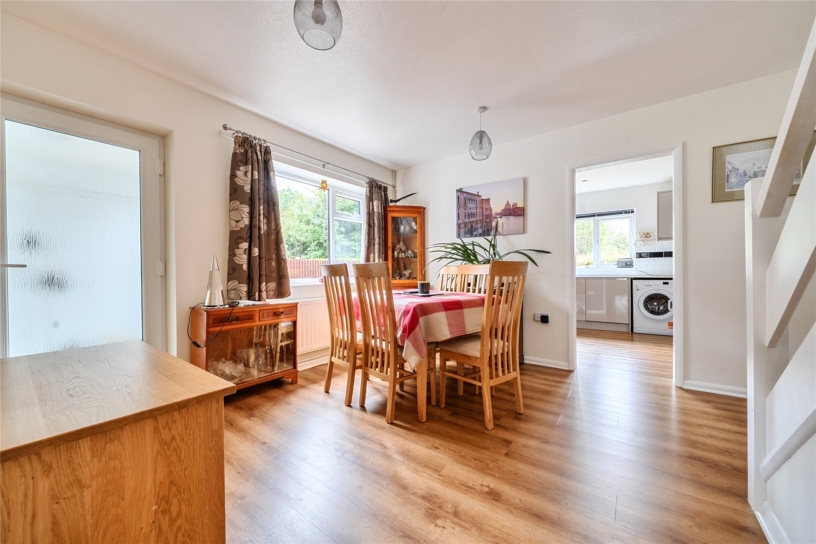
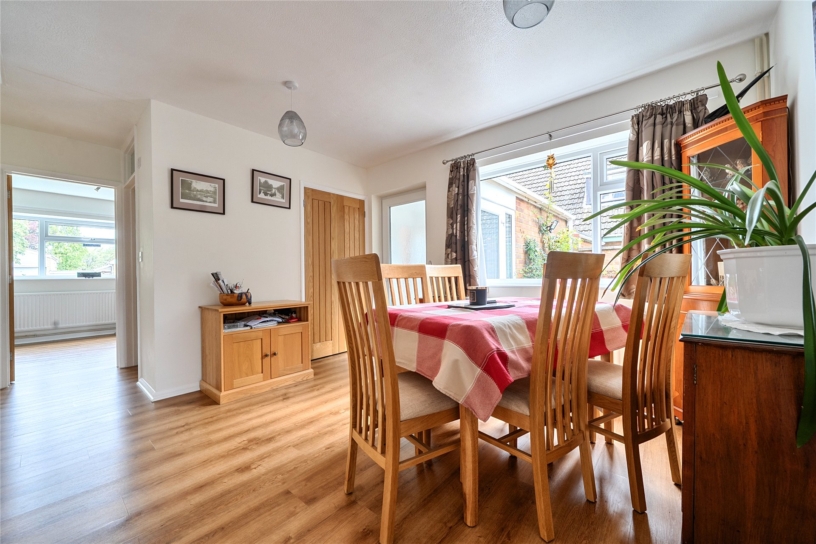
A particular feature of the property is the kitchen and adjoining dining room which together measure over 30 ft. The kitchen has been refitted with a range of high gloss units with complementary work surfaces. Integrated appliances include a double oven, an induction hob with an extractor over, a dishwasher and a drinks fridge. There is plumbing for a washing machine and space for a fridge/freezer. The adjoining dining room has a built-in storage cupboard and stairs to the first floor with understairs storage.

Rear Garden

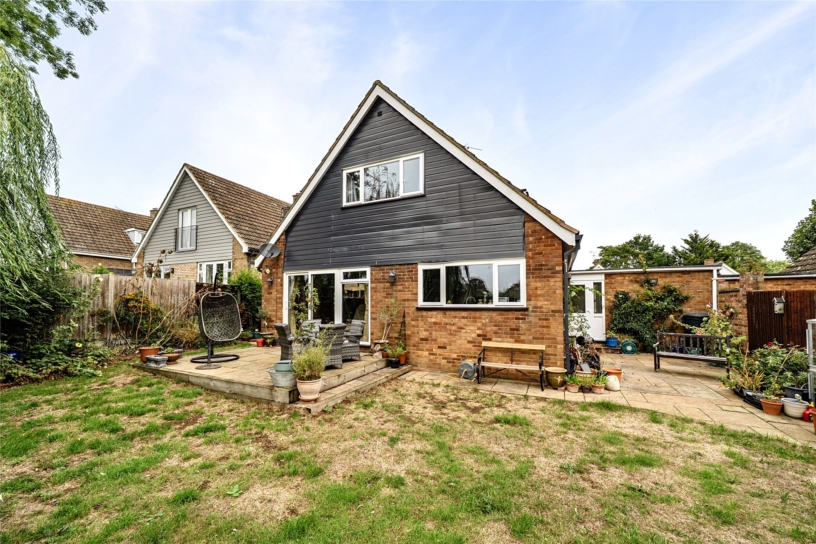
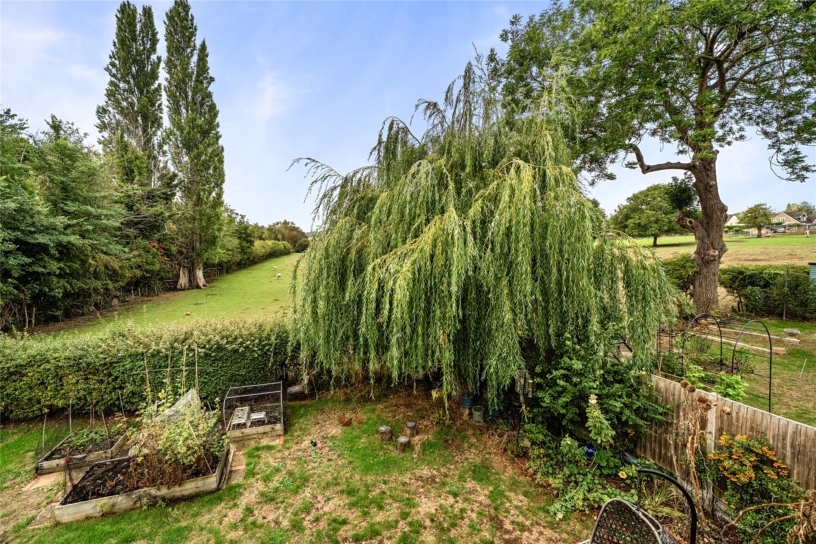
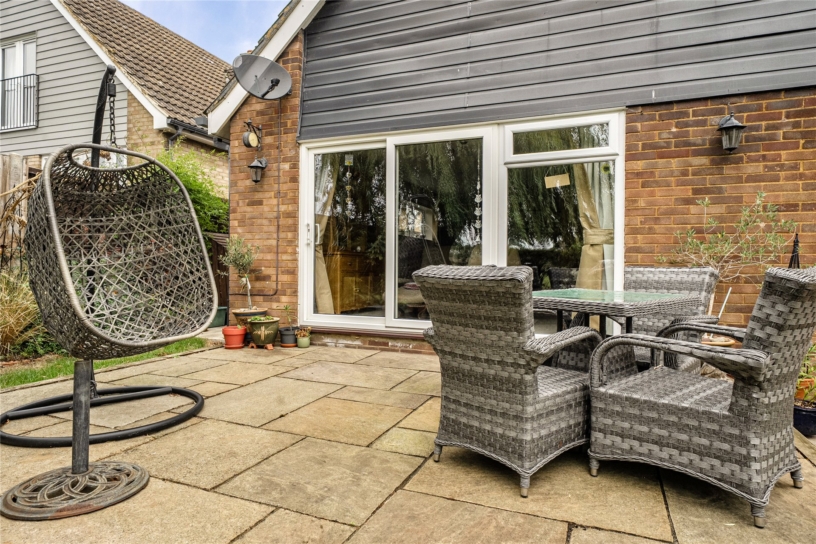
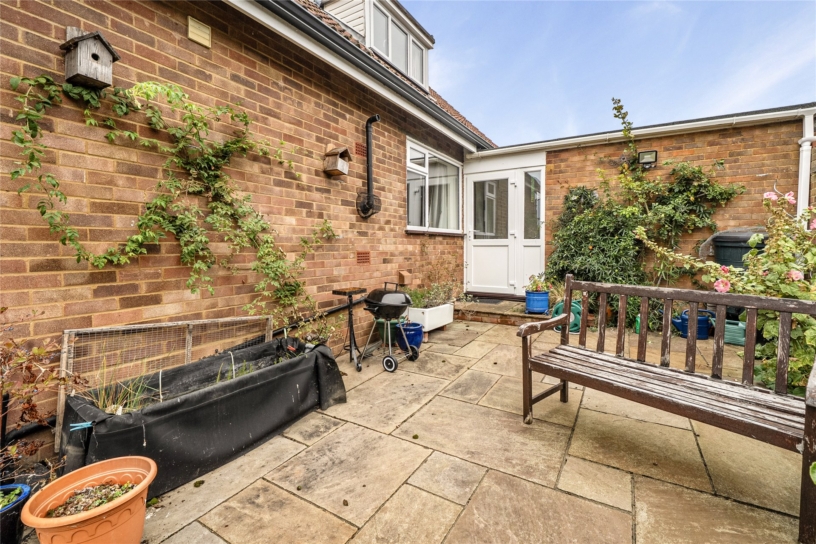
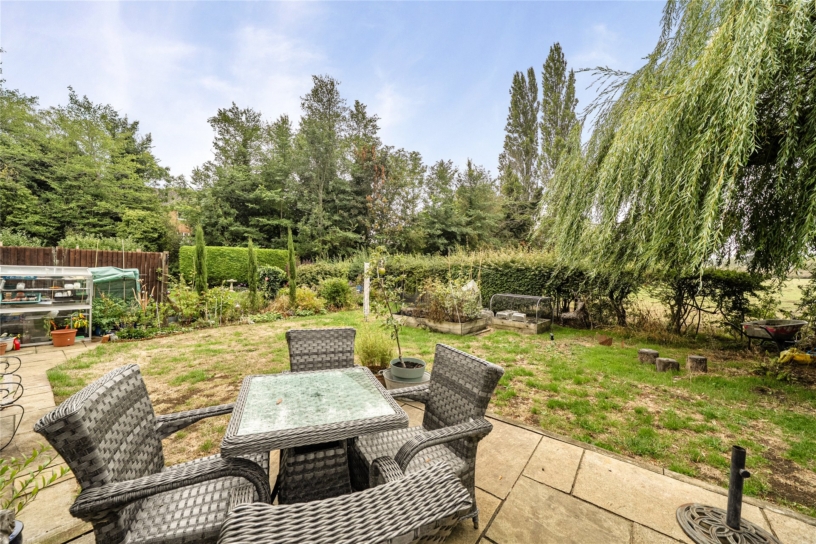
The rear garden faces almost due south and is enclosed by hedging and wooden panel fencing. There is paving which spans the rear of the house and continues at the side. It can be accessed via the doors from the porch and the sitting room and has ample space for tables and chairs for relaxing and outdoor entertaining. The rest of the garden is principally lawned with flower and shrub borders, and there are raised vegetable beds at the end of the garden which backs onto open countryside.

Situation and Schooling

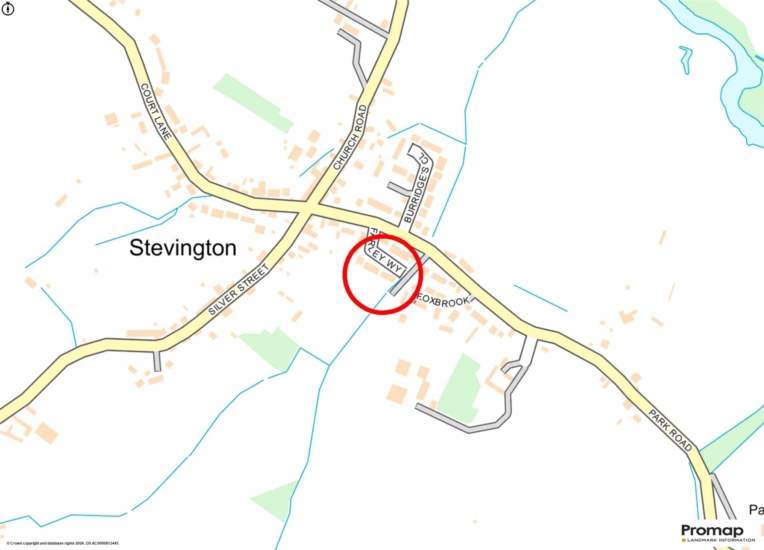
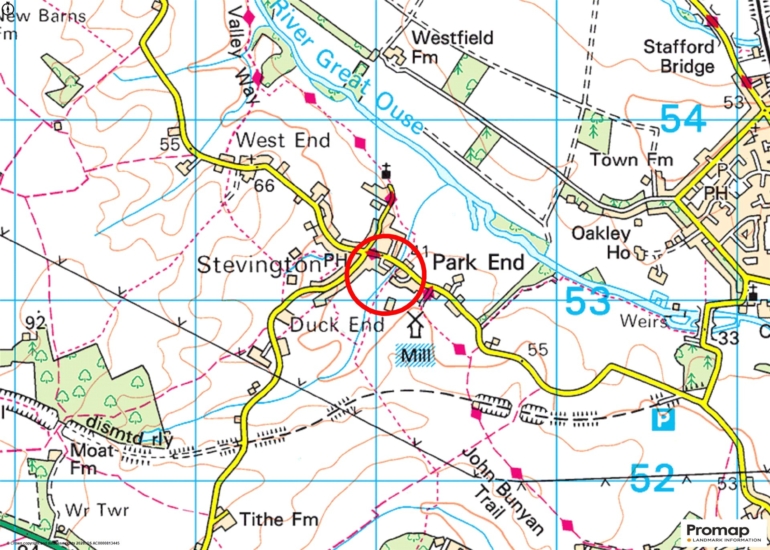
Stevington is a village on the River Great Ouse approximately 6 miles north west of Bedford which has the independent Harpur Trust Schools and rail services to St. Pancras International. The village has a medieval church as well as a number of listed buildings. It falls within the Lincroft Middle School, Lincroft Academy and Sharnbrook Academy catchment area. Milton Keynes is half an hour's drive away and Cambridge is an hour's drive away.

+ Read more

Contact us

Michael Graham Bedford
01234 220000
salesbe@michaelgraham.co.uk


Request a viewing

Interested in viewing this property? You can easily request your viewing online or give us a call on 01234 220000.

Try our finance tool

Mortgage calculator

We provide expert financial advice tailored to your unique needs. With integrity, honesty, and exceptional customer care as our guiding values, you can trust our experienced advisors to help you make sound financial decisions, whether it’s for mortgages, insurance, or protection policies.

Some of our other services…