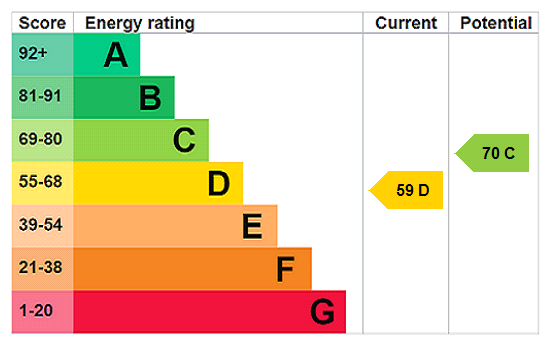






View gallery Floorplan Local area EPC Brochure
Love

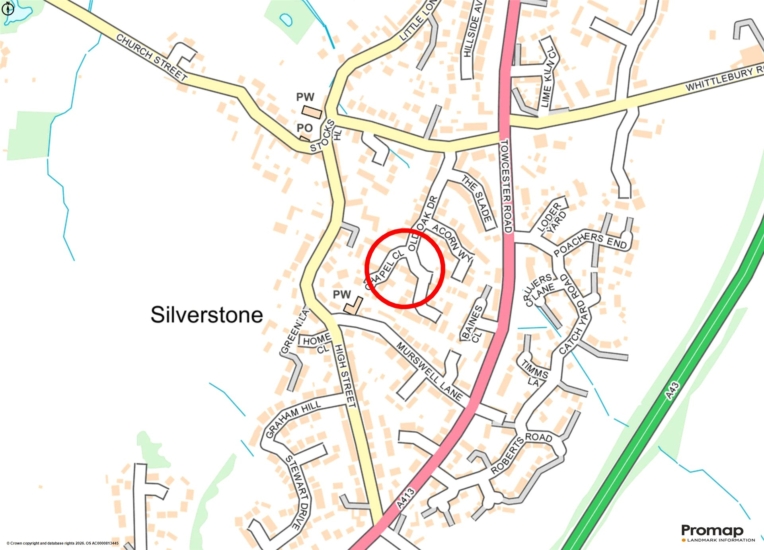
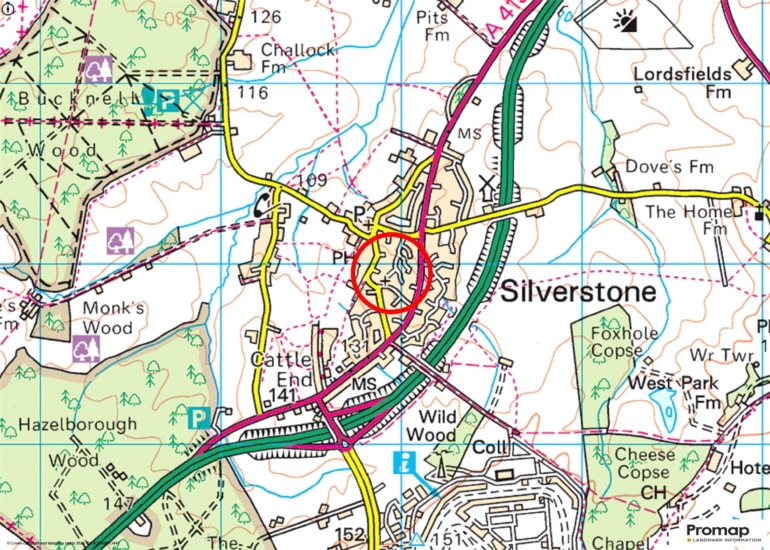
14 Old Oak Drive

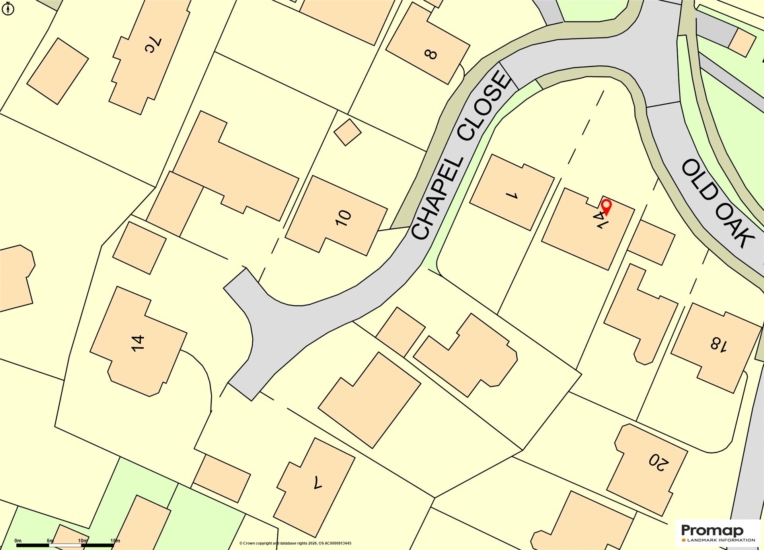
Silverstone, Northamptonshire, NN12 8DN

Offers In Excess
£650,000
4
2
3

Property Highlights

  • Modern detached property
  • Four double bedrooms
  • Three separate reception rooms
  • Kitchen/breakfast room, utility room, cloakroom
  • Refitted principal en suite and family bathroom
  • Enclosed south facing rear garden
  • Off street parking for four cars
  • Integral double garage

Property description

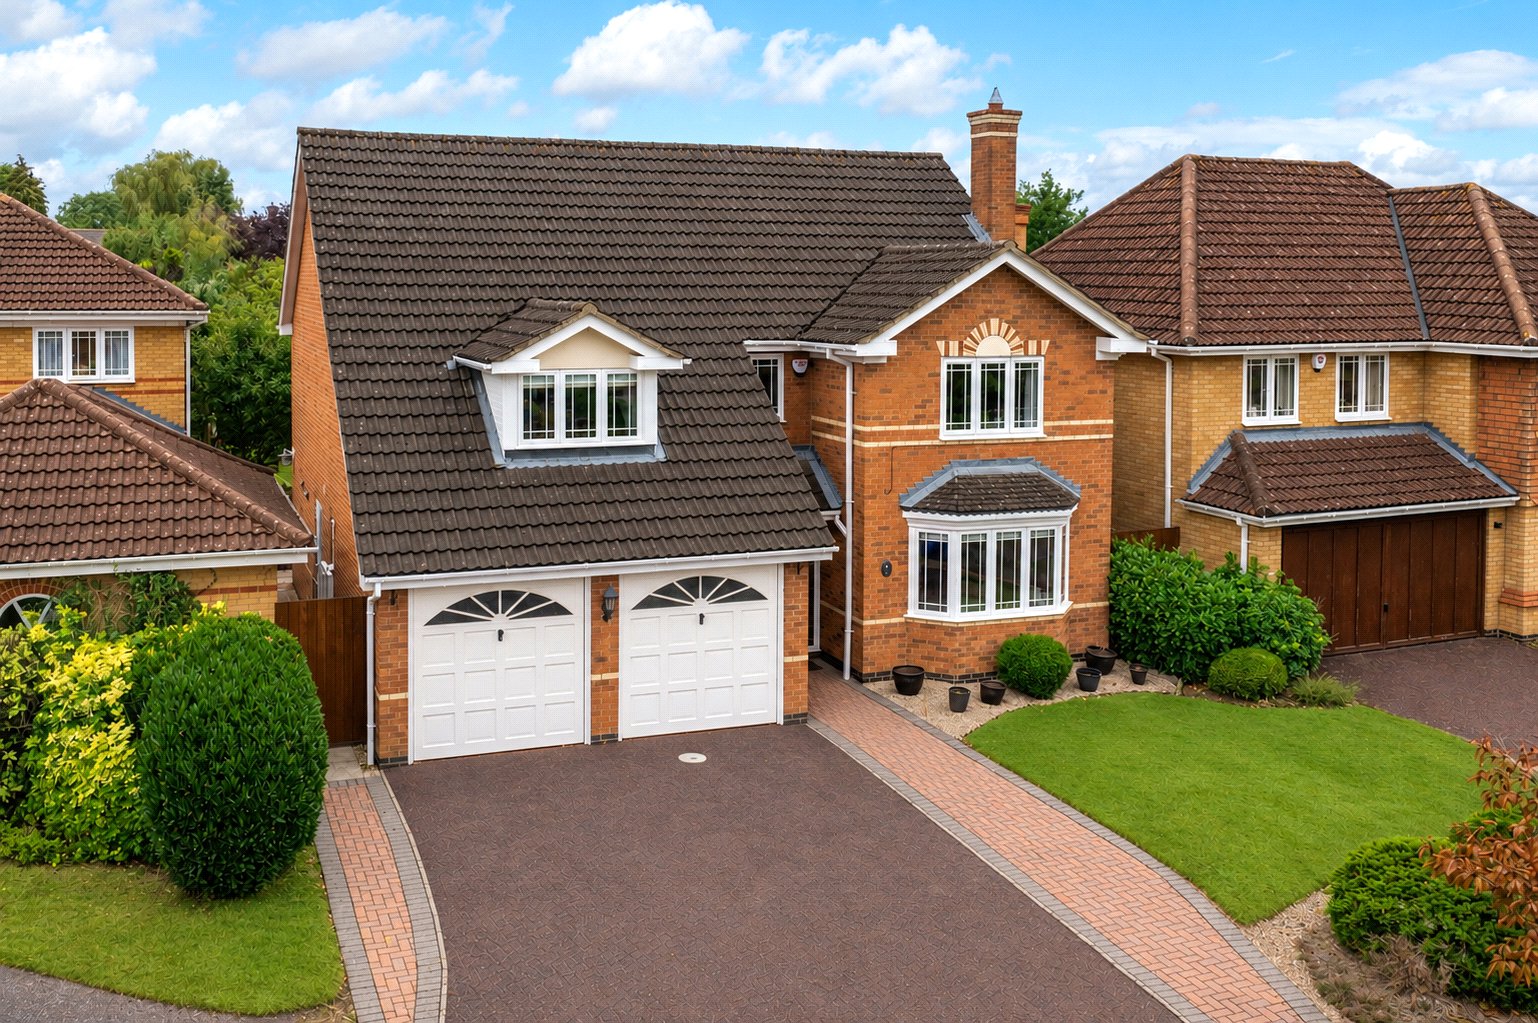
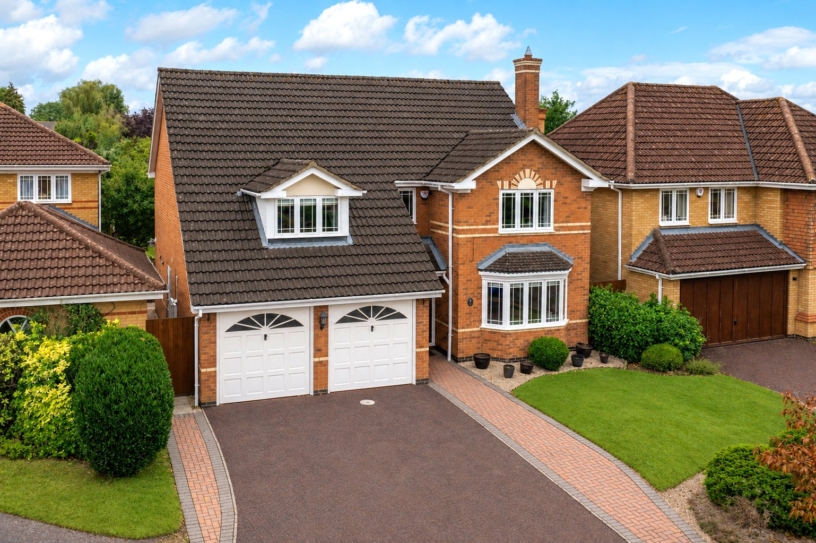
A modern brick under slate four double bedroom detached house with a south facing rear garden, an integral double garage and off street parking for four cars.

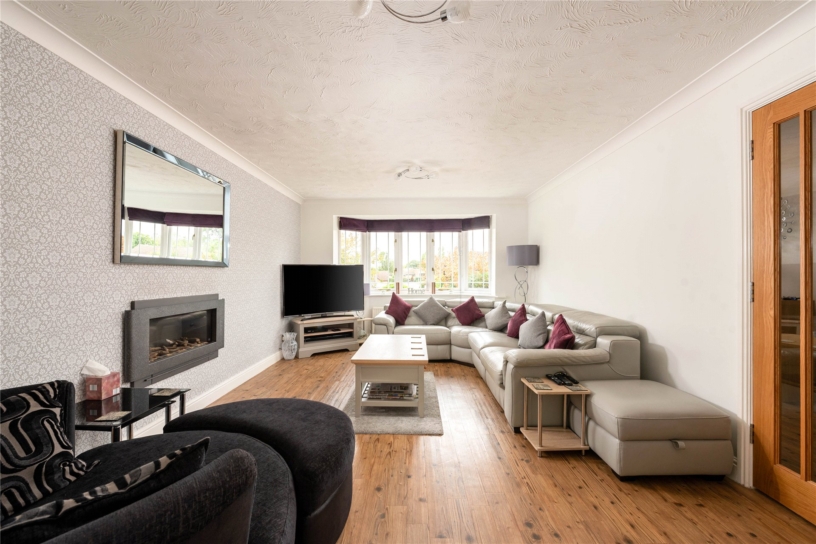
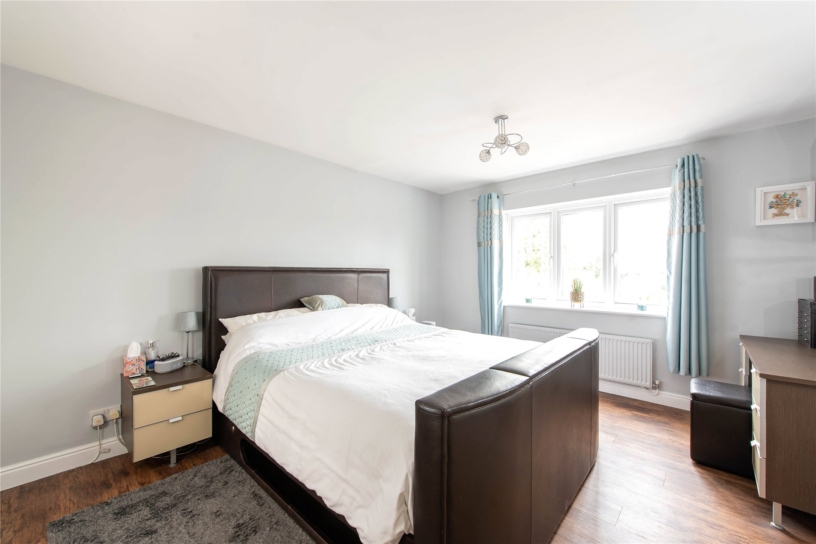
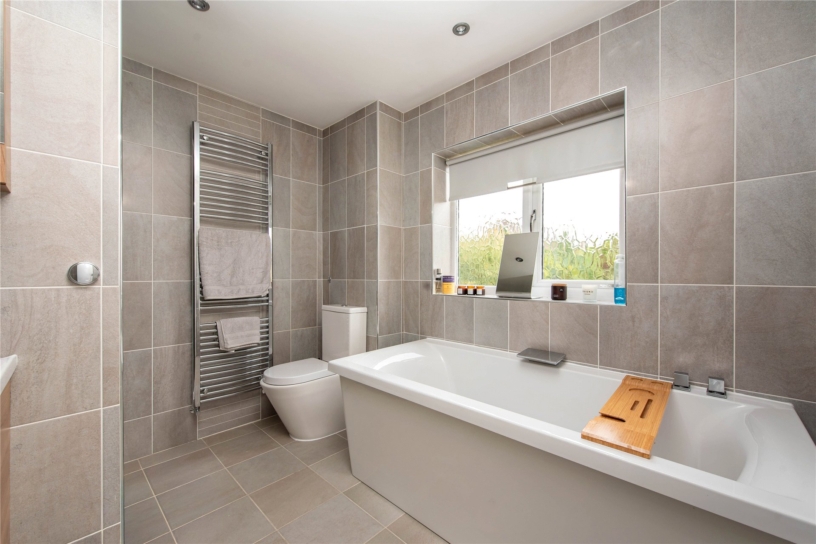
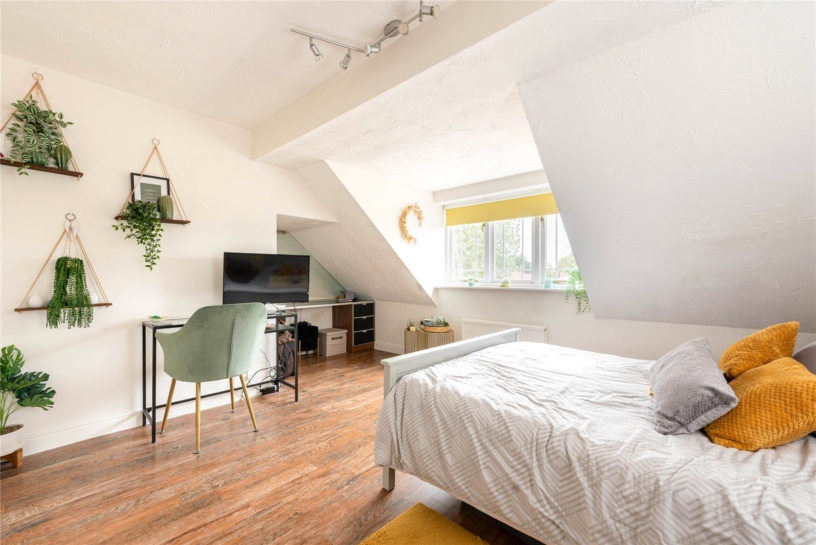
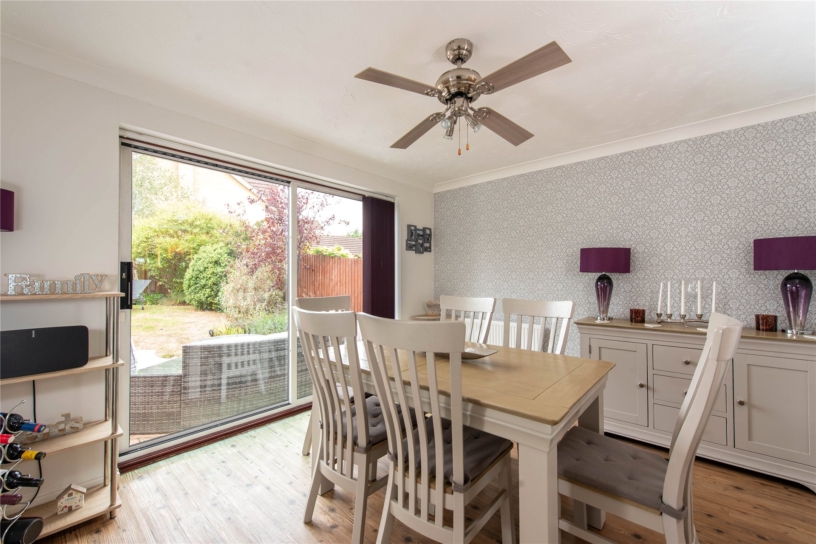
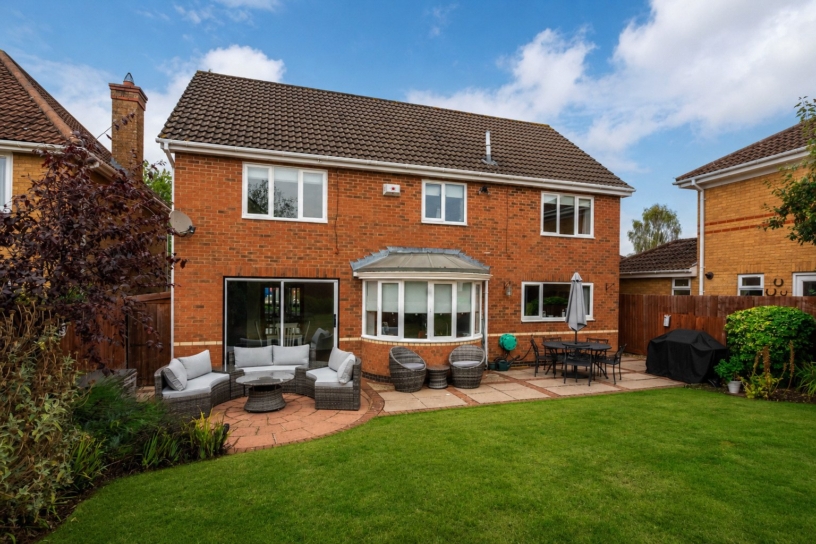
Built in 1995 by David Wilson Homes, the property has approximately 1,812 sq. ft. across two floors. The ground floor has an entrance hall with a cloakroom, stairs to the first floor landing, and access to a separate sitting room, dining room and study/family room. There is also a separate kitchen/breakfast room with an adjoining utility room. The over 18 ft. bay fronted sitting room has a modern inset gas fireplace and double doors to the dining room which has patio doors to the enclosed south facing garden. A separate study/family room with a bay window also overlooks the south facing garden. The principal bedroom has fitted wardrobes and a refitted en suite with a walk-in shower. The 16 ft.1 by 15 ft. 4 second bedroom has fitted wardrobes and overlooks the front. Bedrooms three and four are also doubles with fitted wardrobes. Serving these three bedrooms is the refitted family bathroom which includes a separate bath and shower cubicle.

Kitchen/Breakfast Room

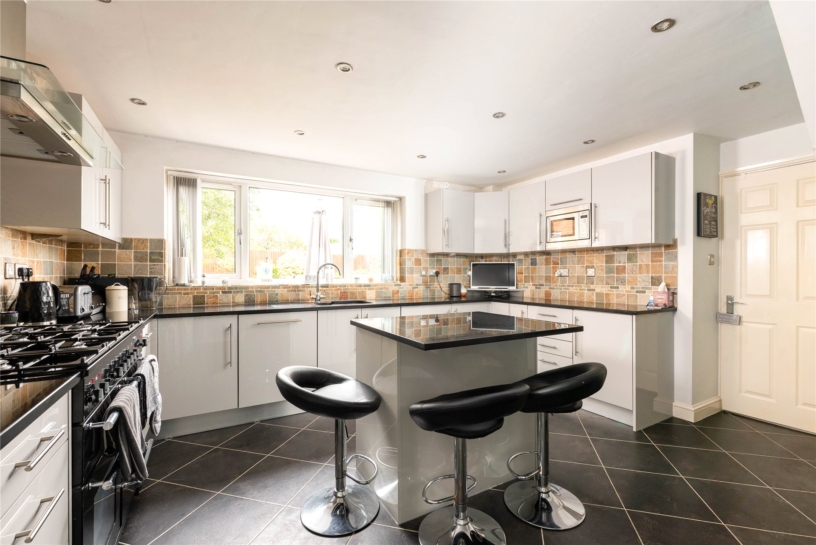
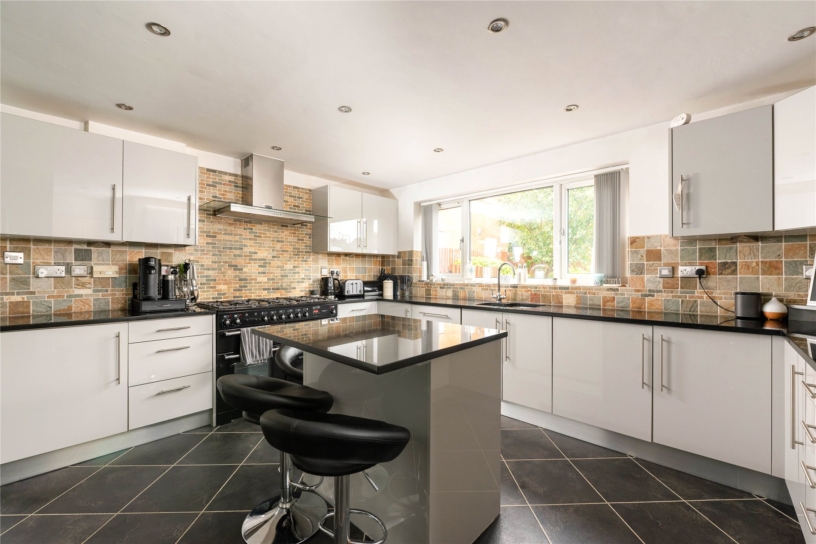
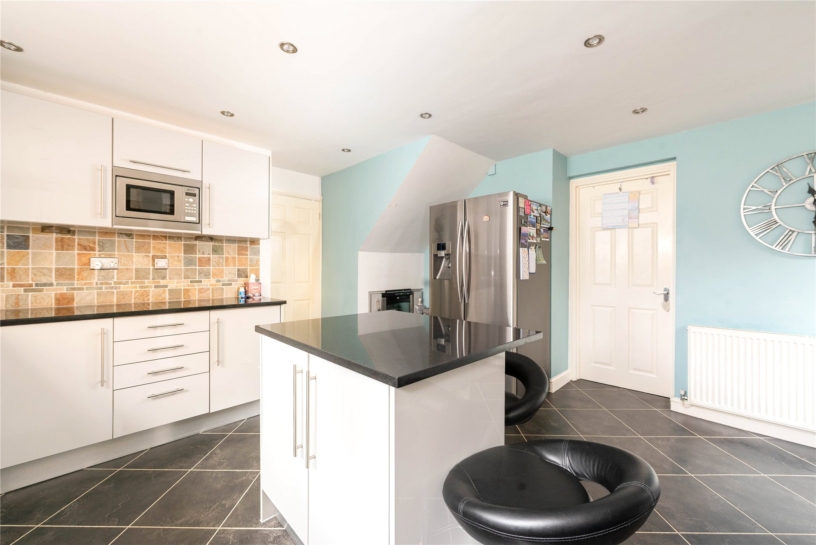
The kitchen/breakfast room is fitted with a range of Shaker style units with Quartz work surfaces and an undermounted sink with drainer. Appliances include an integrated dishwasher and microwave, and there is space for a range cooker and fridge/freezer. The central breakfast island has a Quartz surface with storage beneath and seating for three. The adjoining utility room has space for white goods, a sink with drainer, additional storage and a door to the double garage.

Outside

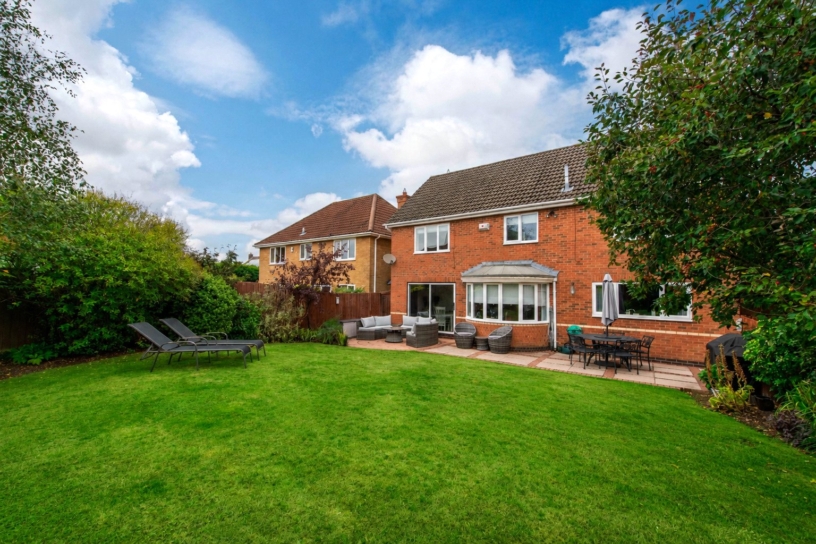
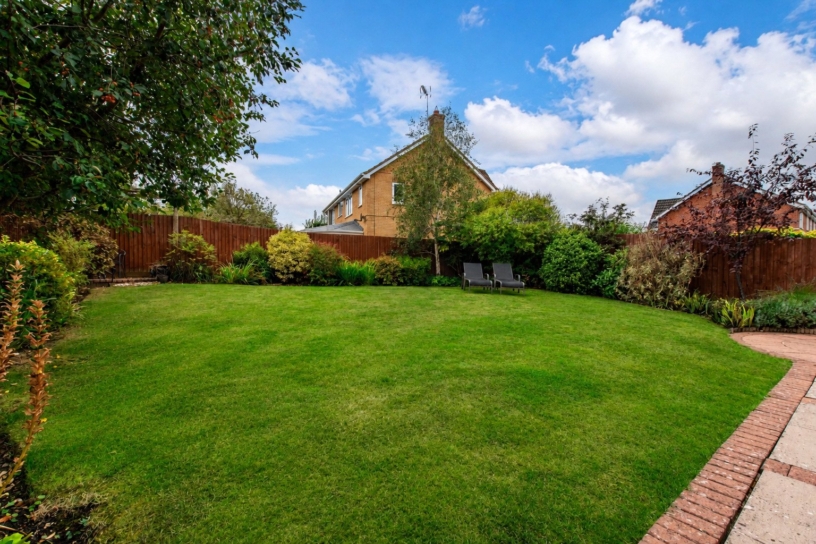
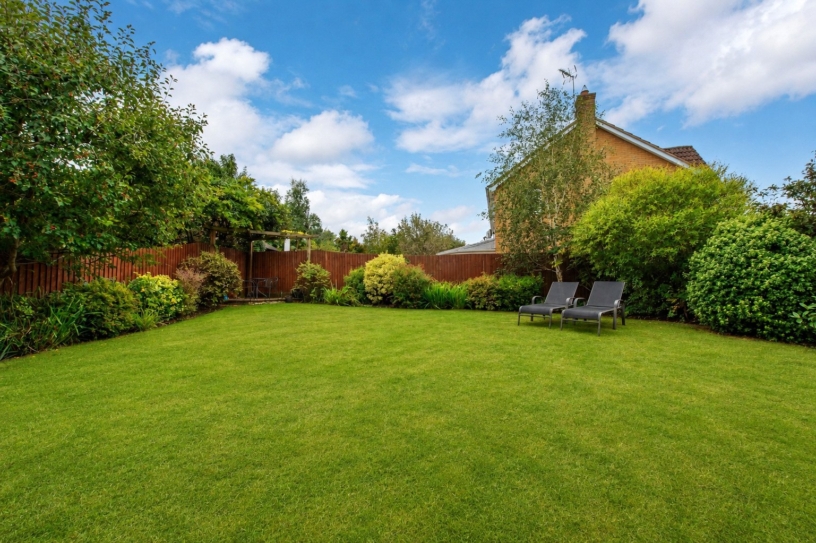
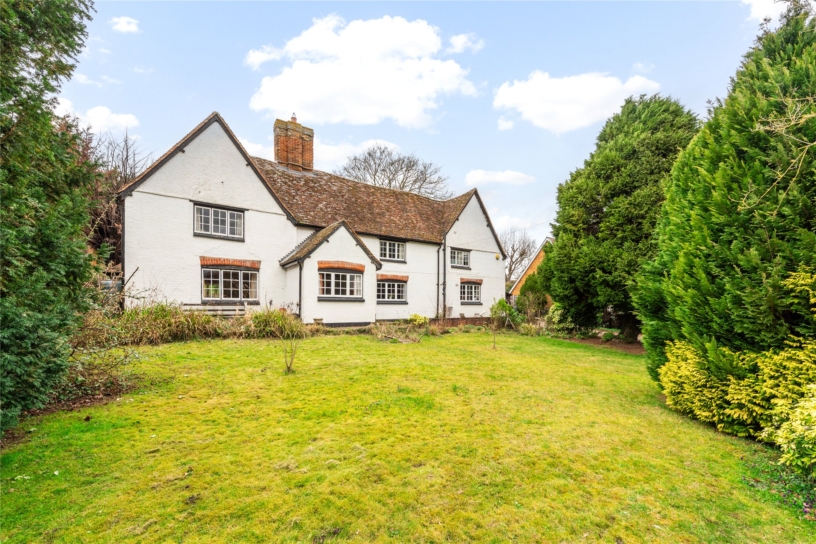
The south facing garden is fully enclosed by fence boundaries and mature borders. Spanning the width of the property is a paved patio for entertaining which extends to the lawned garden. Situated underneath a pergola at the end of the garden is a raised brick laid breakfast seating area. A side gate leads to the driveway which provides off street parking for four cars and leads to an L shaped double garage with power and lighting.

Schooling and Situation

The local schools include Silverstone Church of England School, Silverstone University Technical College, and Sponne School in Towcester. Other schools include Beachborough Prep School, Westbury, Royal Latin School in Buckingham, Northampton High School (for girls) in Hardingstone and Northampton School for Boys to the east of the city centre. The village has a public house, a post office, a shop, and a doctors' surgery.

+ Read more

Contact us

Michael Graham Towcester
01327 350022
salest@michaelgraham.co.uk


Request a viewing

Interested in viewing this property? You can easily request your viewing online or give us a call on 01327 350022.

Try our finance tool

Mortgage calculator

We provide expert financial advice tailored to your unique needs. With integrity, honesty, and exceptional customer care as our guiding values, you can trust our experienced advisors to help you make sound financial decisions, whether it’s for mortgages, insurance, or protection policies.

Some of our other services…