





View gallery Floorplan Local area EPC Brochure
Love

Glendale

67 Summerleys Road, Princes Risborough, Buckinghamshire, HP27 9PZ

Guide Price
£725,000
4
2
2

Property Highlights

  • 1930s semi-detached house
  • Four bedrooms, two bathrooms
  • Two reception rooms
  • Open plan kitchen/dining room, utility room
  • Integral garage, off street parking
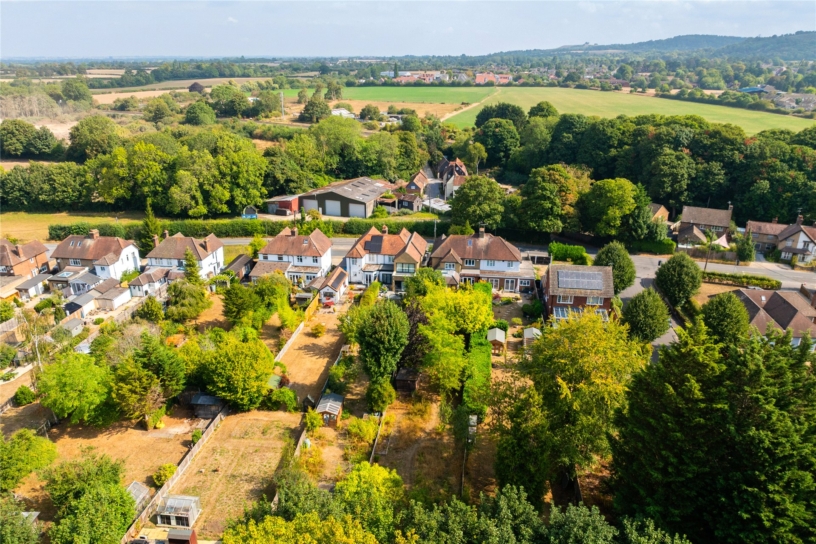
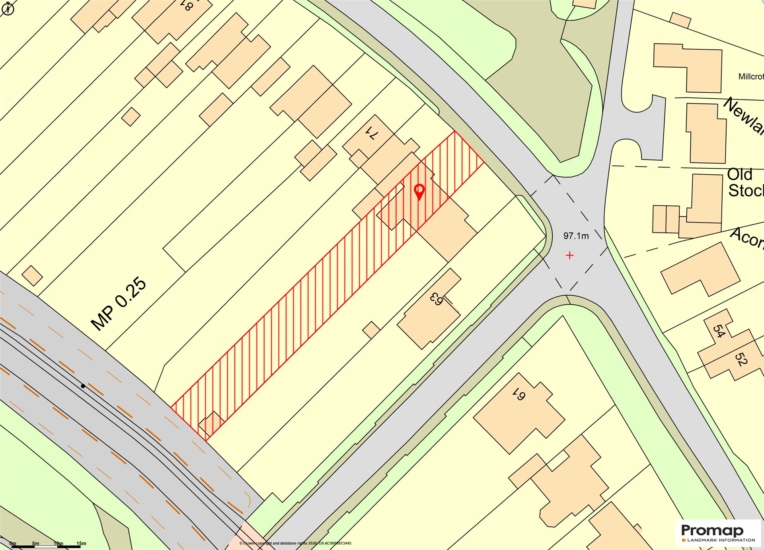
  • 210 ft. south westerly facing rear garden
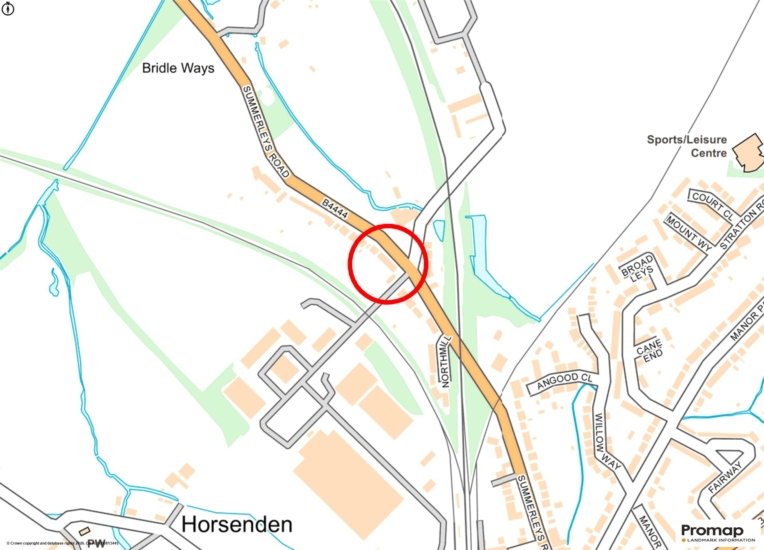
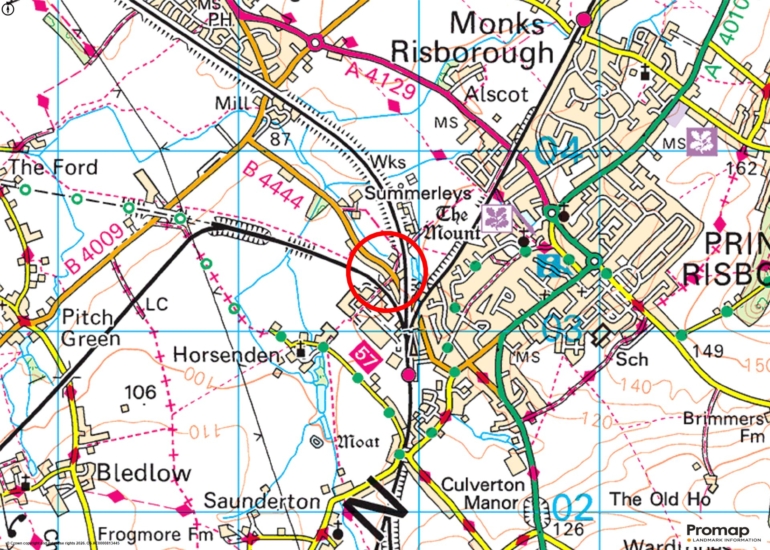
  • Semi-rural position within 1 mile of Princes Risborough High Street
  • Within 0.5 miles of Princes Risborough Train Station

Property description

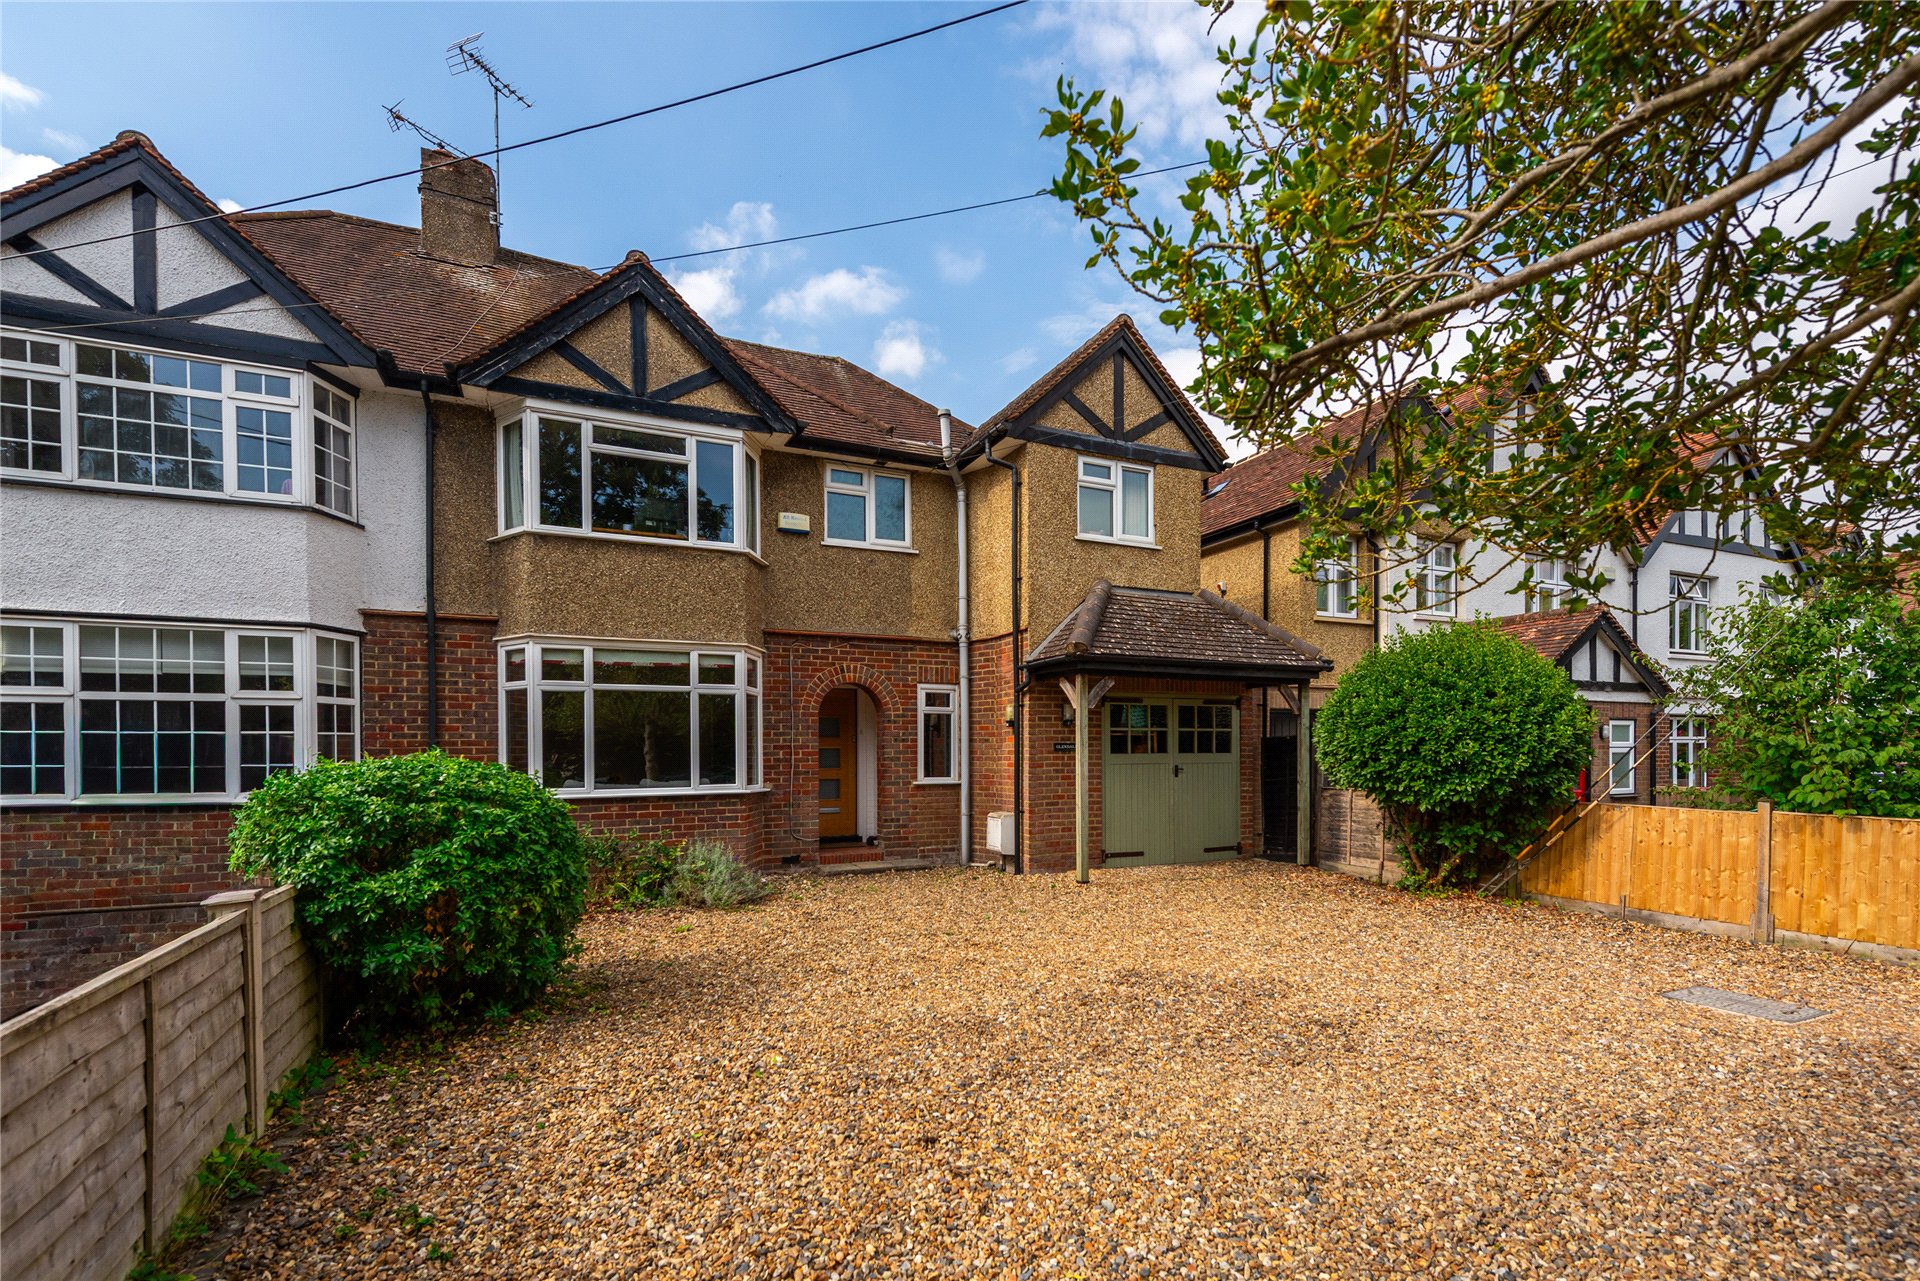
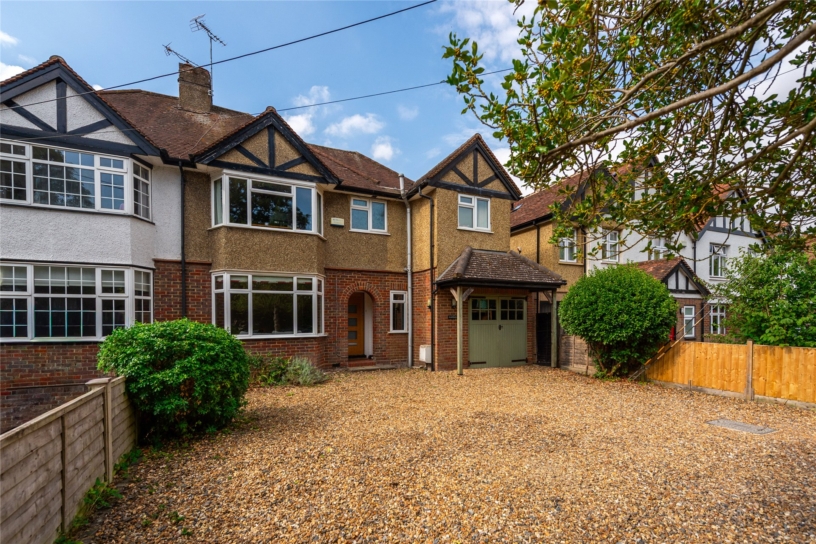
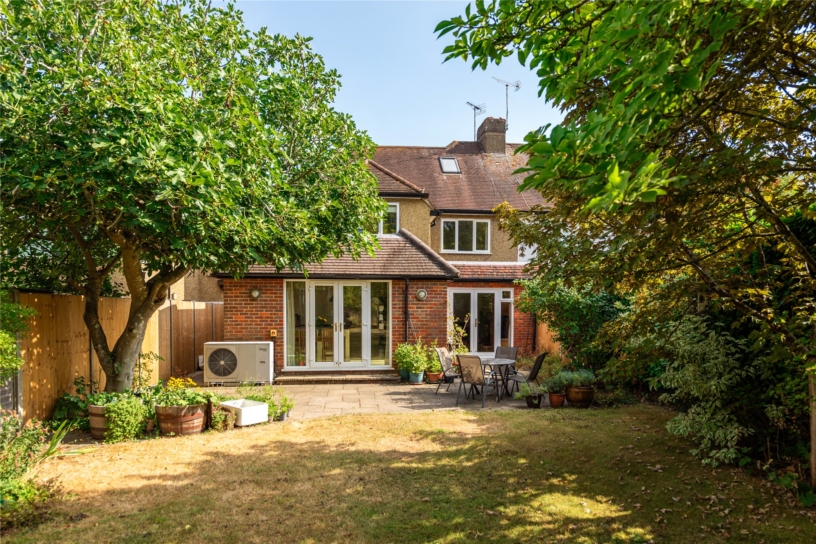
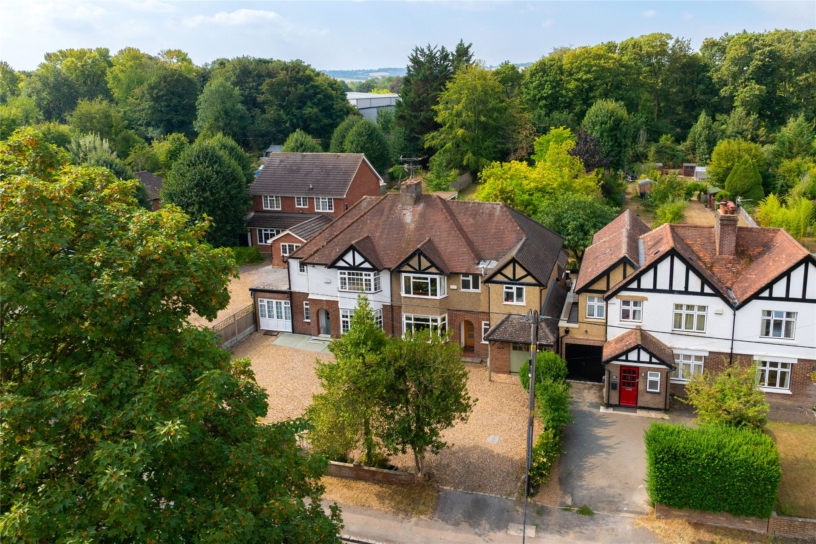
A period extended, semi-detached house with a south westerly facing garden, an integral garage, off street parking and an air source heat pump within 0.5 miles of Princes Risborough Train Station.

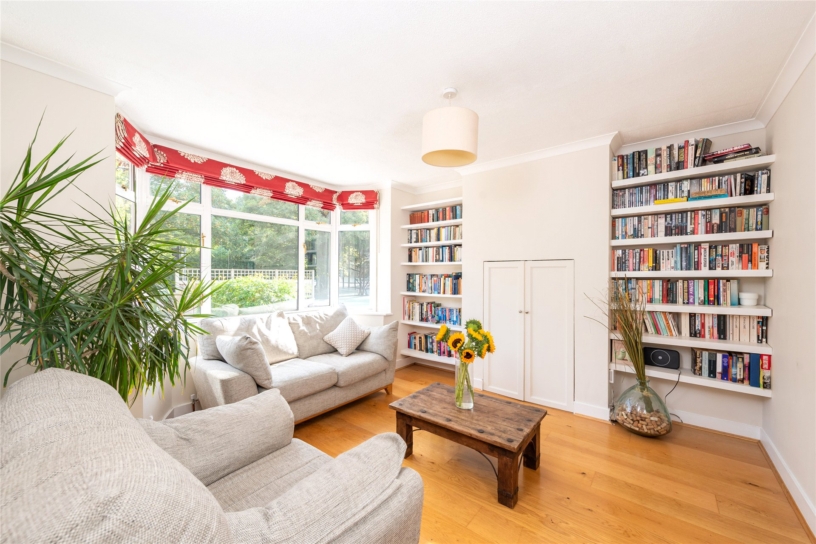
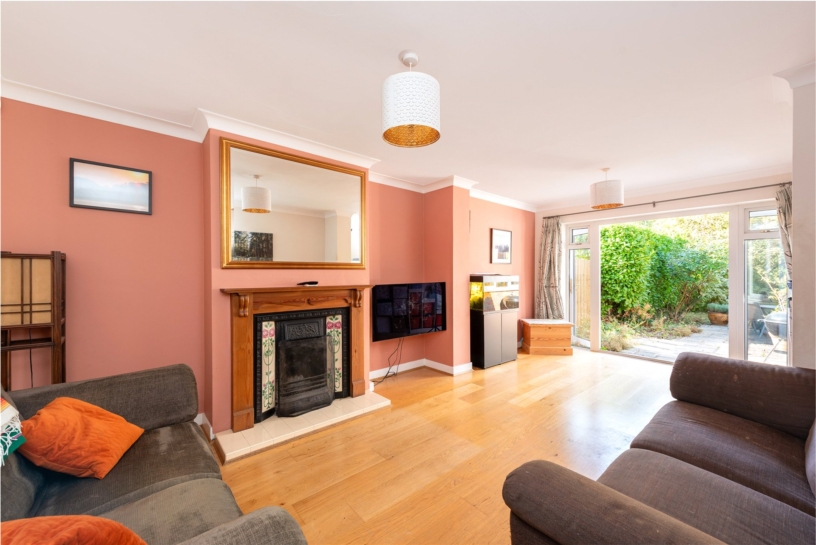
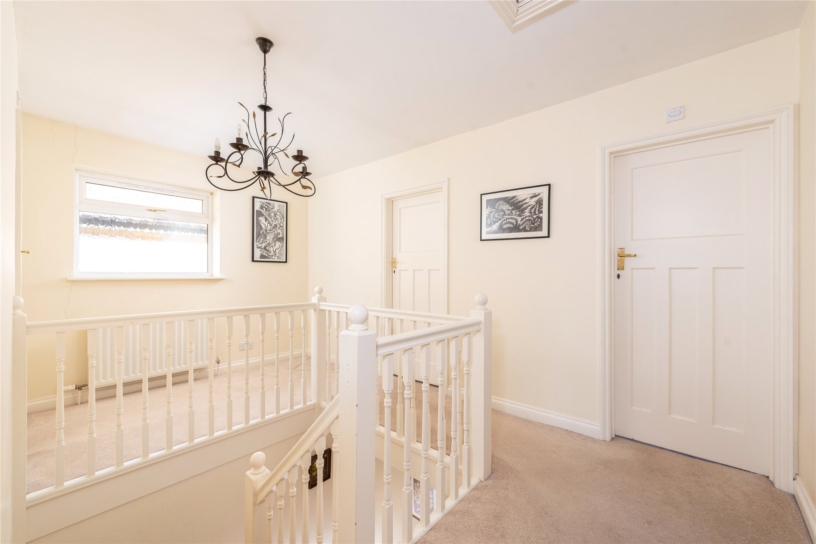
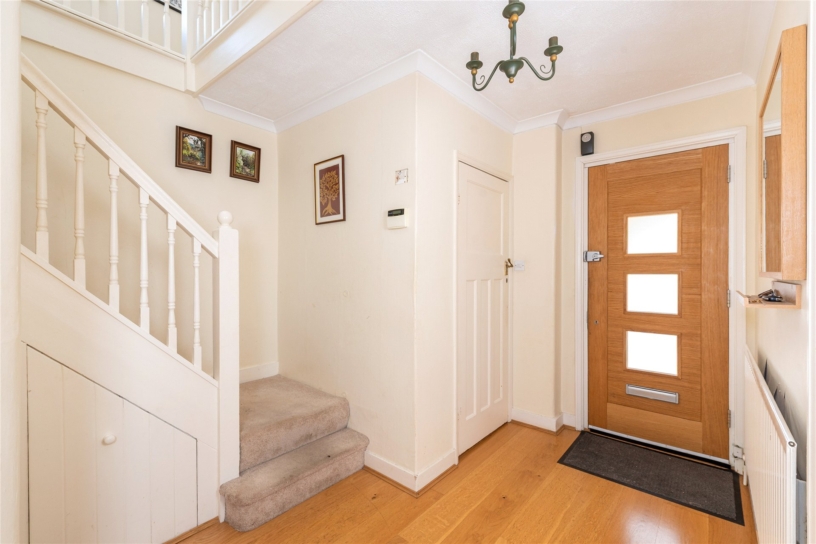
Glendale was built in the 1930s and has been extended to provide over 1,770 sq. ft. of accommodation set over two floors. A contemporary front door, beneath an arched porch, opens to an entrance hallway with the staircase (with an understairs cupboard) which turns up to the first floor galleried landing with turned balusters. Doors from the hall access a cloakroom (large enough for hanging coats and storing shoes), a family room/snug, a sitting room and a kitchen/dining room which in turn leads to a separate utility room. The family room/snug has engineered oak flooring, an insulated bay window overlooking the front and a cupboard built into the original fireplace. The alcoves either side of the chimney breast have been fitted with shelving. The over 19 ft. long sitting room, also with engineered oak flooring, overlooks the rear garden with French doors opening to the patio. There is an open cast iron fireplace with decorative tiled panels and a wooden surround.

Kitchen/Dining Room, Utility Room

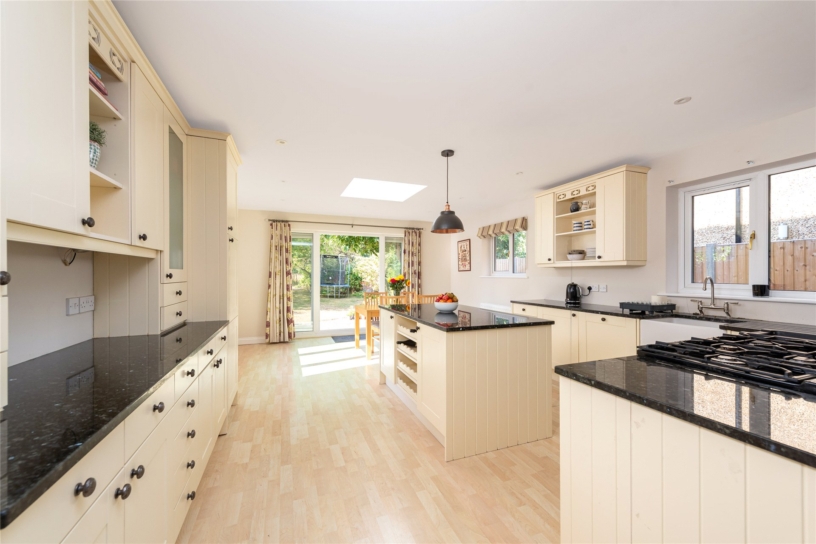
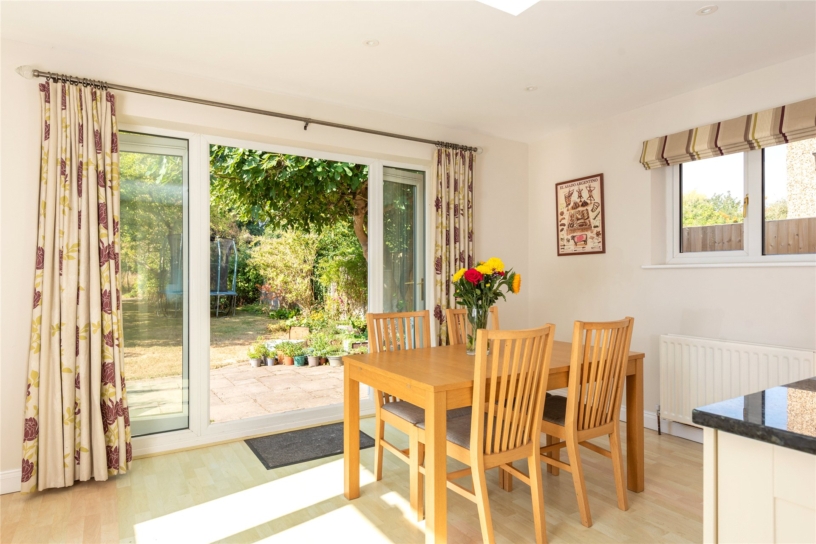
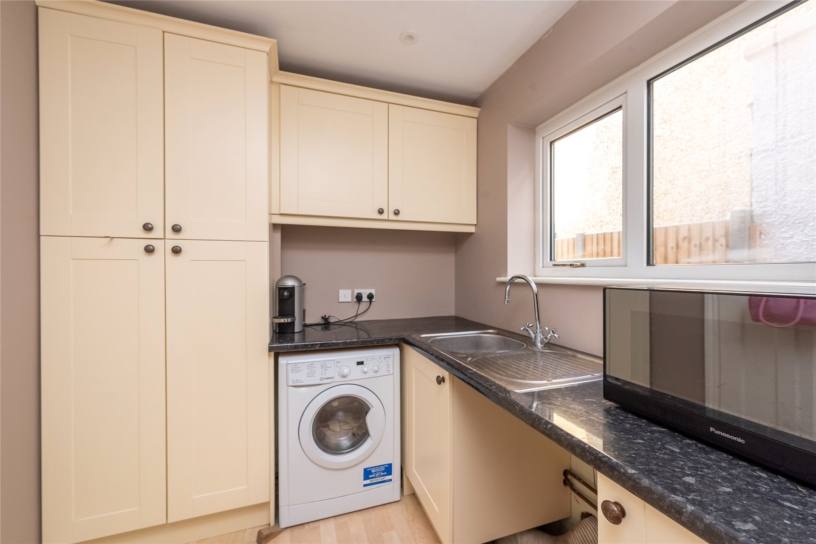
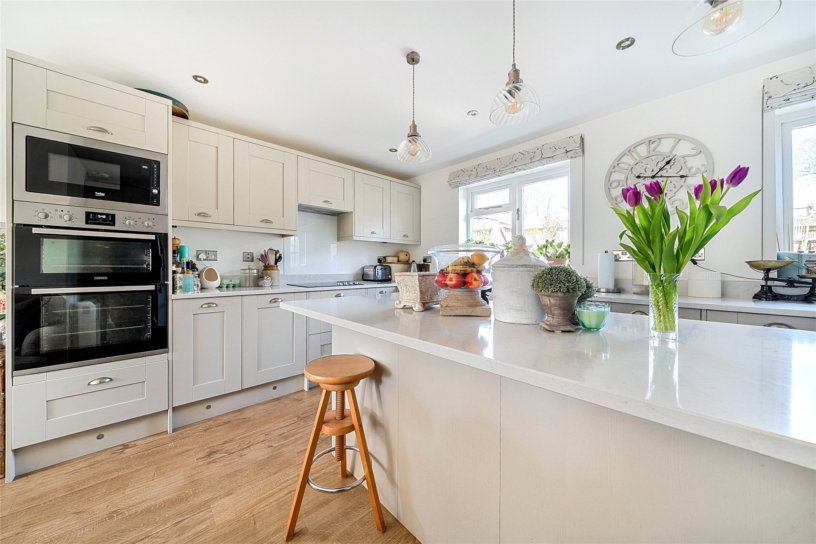
The kitchen/dining room is triple aspect with French doors to the garden. It is fitted with painted Shaker style wall and base units with contrasting granite worksurfaces and a butler’s sink. A matching island provides additional storage: a wine-rack and pan drawers. Integrated appliances include a fridge, a freezer, a dishwasher and a Rangemaster gas stove. Double doors open to a built-in pantry. With additional natural light from a rooflight, the dining area has space for a table seating at least eight. Off the kitchen is a separate utility room with matching storage units, space for laundry appliances, a water softener, and a door to the garage.

Bedrooms and Bathrooms

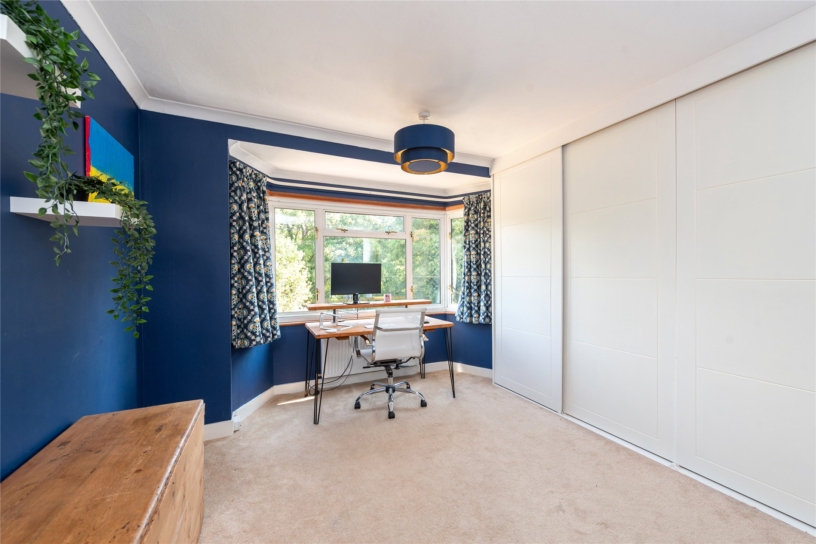
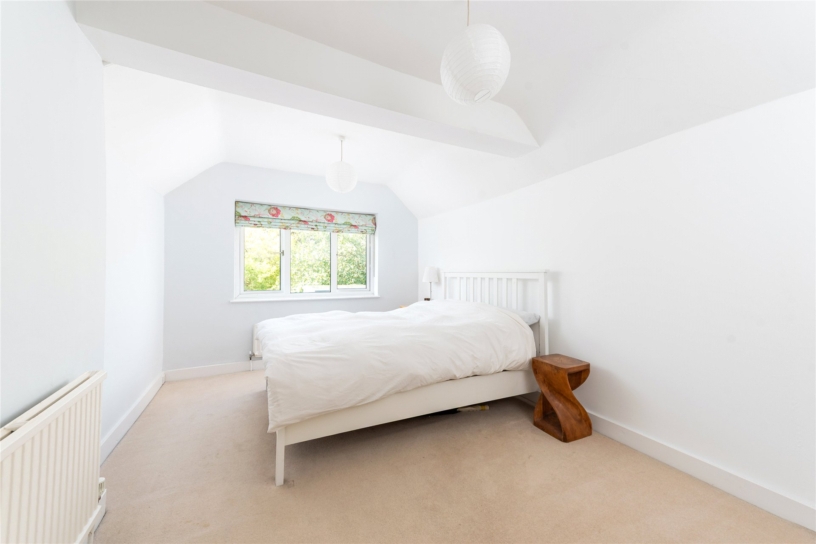
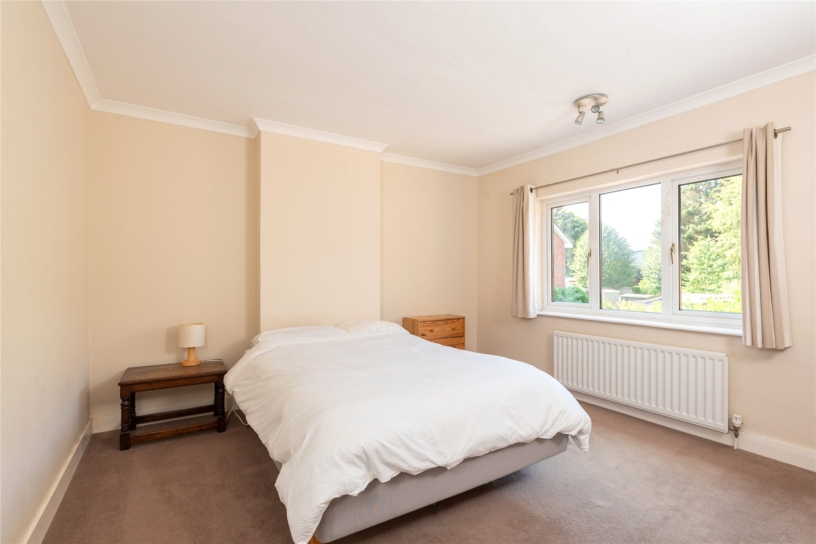
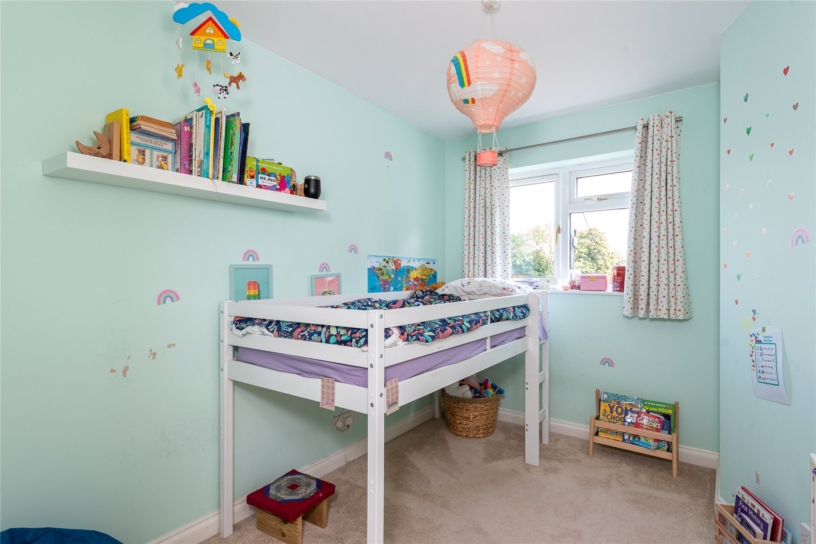
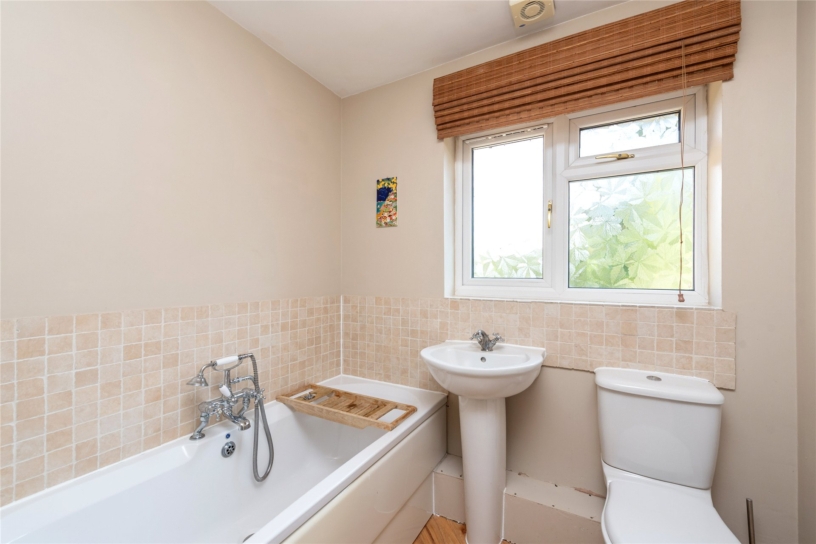
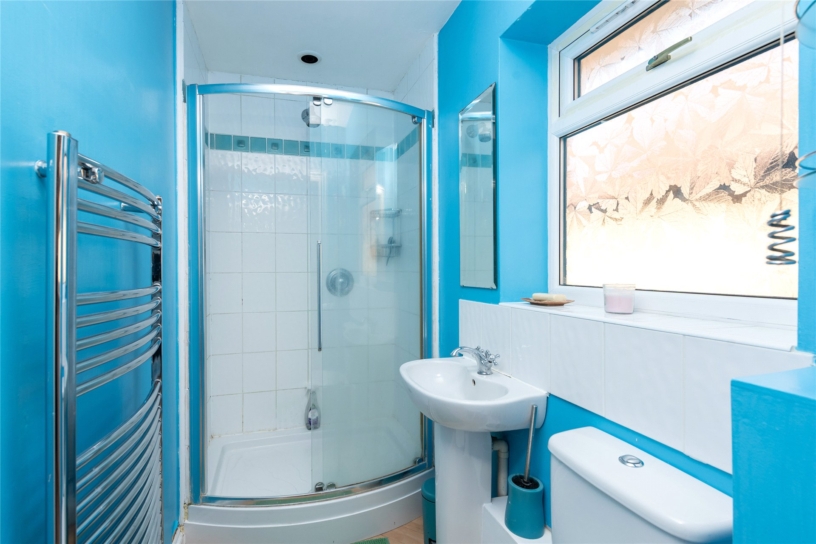
The galleried landing, with a side window, accesses four bedrooms, a bathroom and a shower room. The principal bedroom has a bay window to the front and a range of wall-to-wall built-in wardrobes and shelving. Two double bedrooms overlook the rear garden and there is a further single bedroom overlooking the front. A hatch on the landing accesses a boarded loft, which has a Velux window, and power and light connected. (There is potential for a loft conversion subject to planning consent.)

Outside

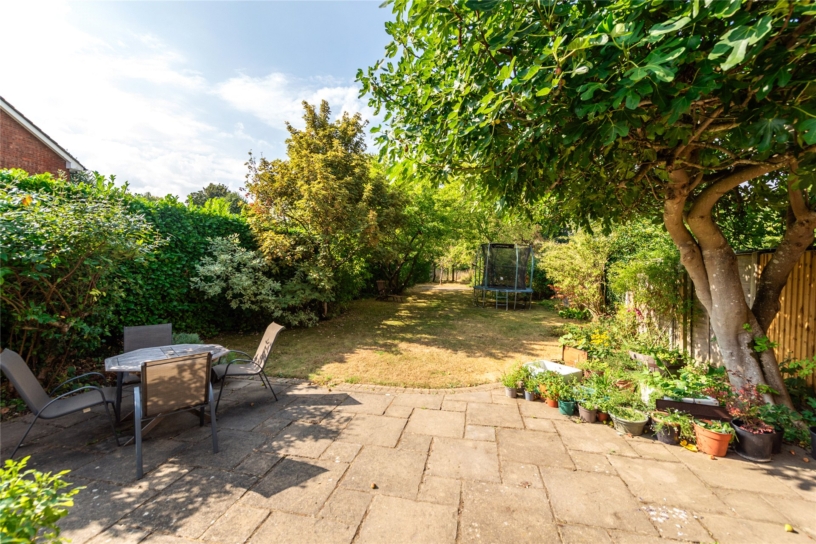
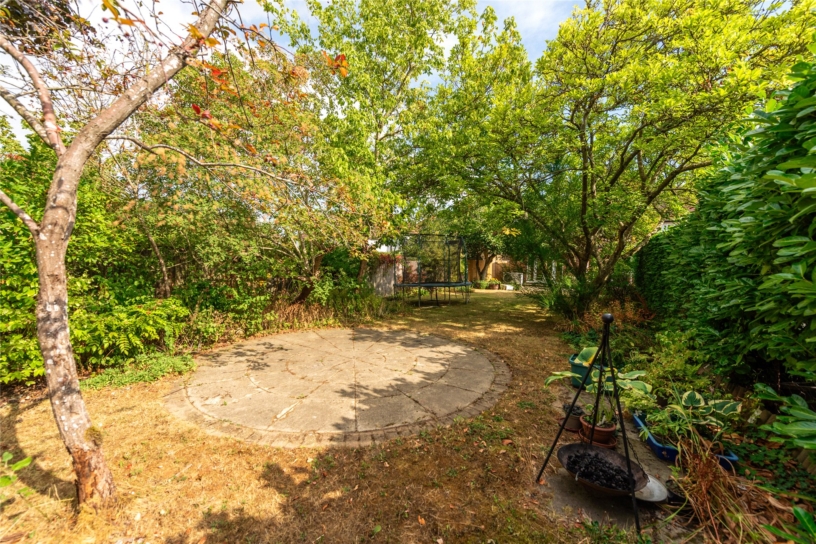
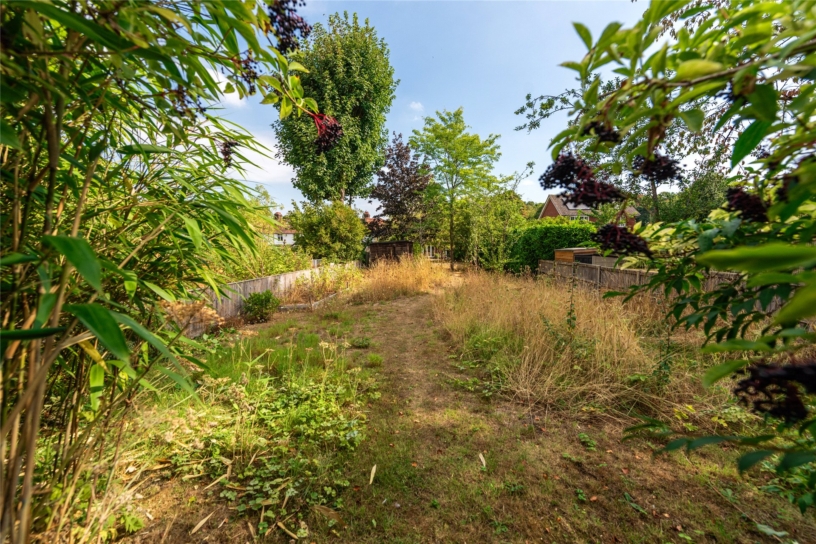
There is off street parking on a gravelled drive for up to four cars and an integrated garage. The established rear garden is in two parts. In the formal garden, a patio spans the width of the house and has a lawn interspersed with trees and flower and shrub borders. A circular patio provides another seating area, beyond which are a wild flower meadow and vegetable beds. Fruit trees include a plum, a mature fig and eating and Bramley apple trees. There are two sheds.

Situation and Schooling

The property is within a 0.7-mile walk of Princes Risborough High Street which has a variety of shops, restaurants, and public houses. There are also a swimming and leisure complex, GP and dental surgeries, a tennis and bowls club, and a golf club. The mainline station operates a fast and frequent rail service to London Marylebone, and the M40 motorway (J4 and J5) also gives easy access to London and the M25 and M4 motorways. Buckinghamshire is renowned for its schooling, both state and private, and the property is in catchment for grammar schools in Aylesbury.

+ Read more

Contact us

Michael Graham Princes Risborough
01844 396000
salespr@michaelgraham.co.uk


Request a viewing

Interested in viewing this property? You can easily request your viewing online or give us a call on 01844 396000.

Try our finance tool

Mortgage calculator

We provide expert financial advice tailored to your unique needs. With integrity, honesty, and exceptional customer care as our guiding values, you can trust our experienced advisors to help you make sound financial decisions, whether it’s for mortgages, insurance, or protection policies.

Some of our other services…