





View gallery Floorplan Local area EPC Brochure
Love

The Dairy Barn

Manor Farm, Shucklow Hill, Little Horwood, Buckinghamshire, MK17 0PY

Asking Price
£760,000
3
3
2

Property Highlights

  • Three bedroom barn conversion
  • Two en suites and a family bathroom
  • Farmhouse style kitchen/dining room
  • Sitting room and study/snug
  • Walled rear garden
  • Gated entrance
  • Parking for multiple cars
  • Electric vehicle charger

Property description

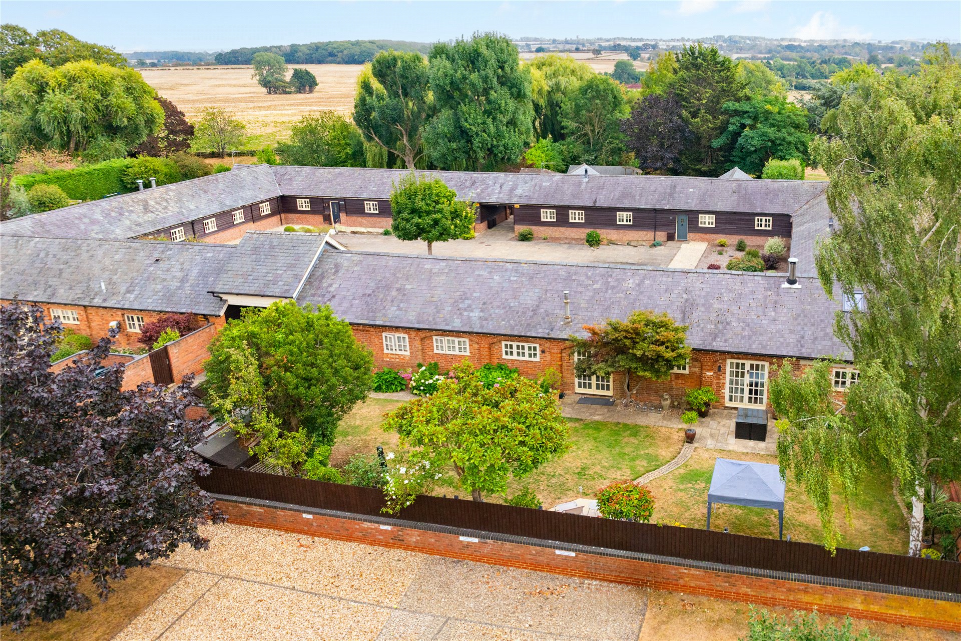
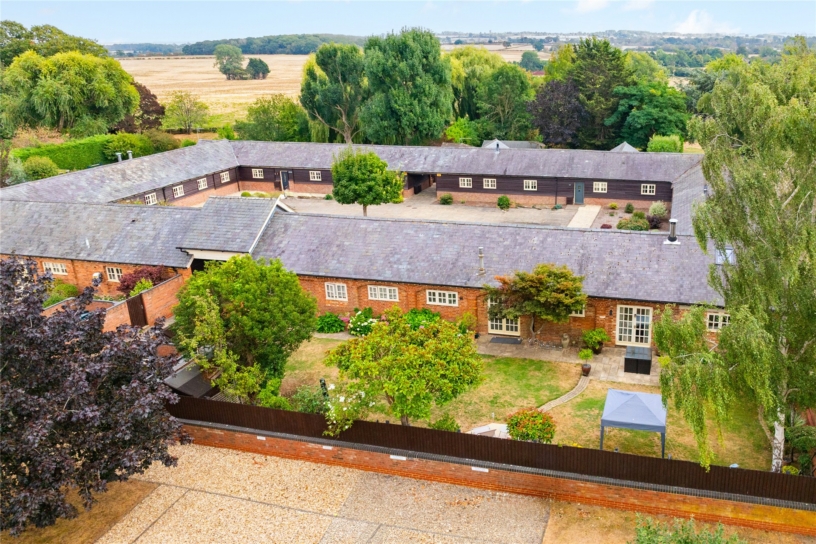
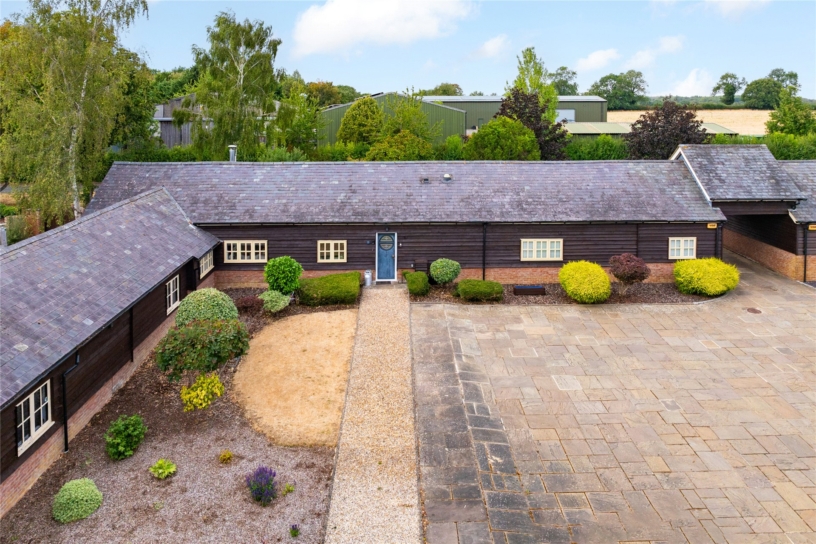
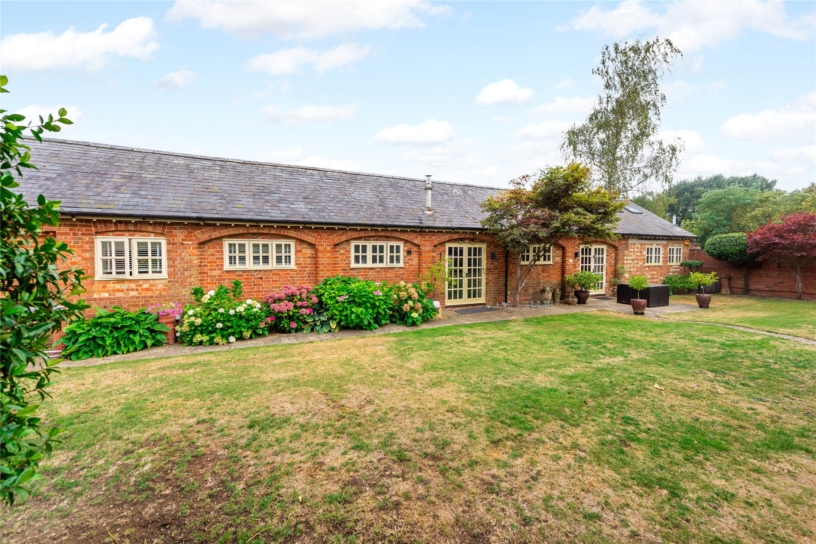
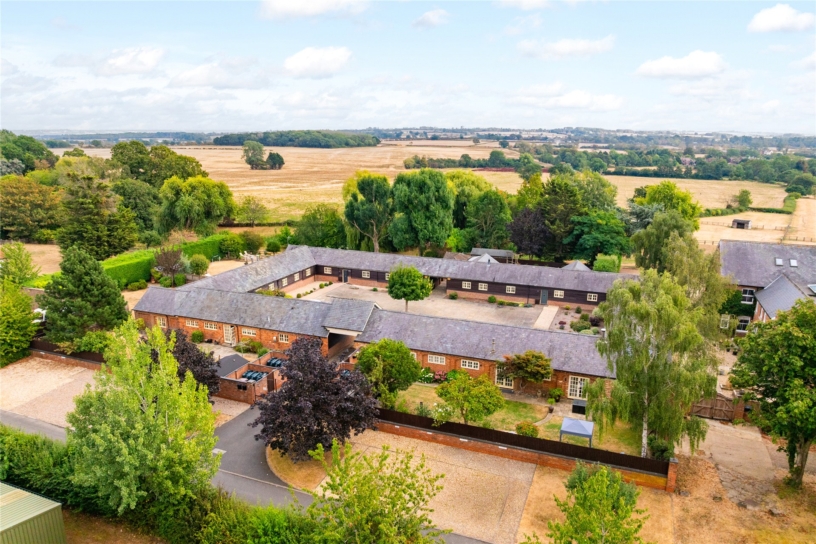
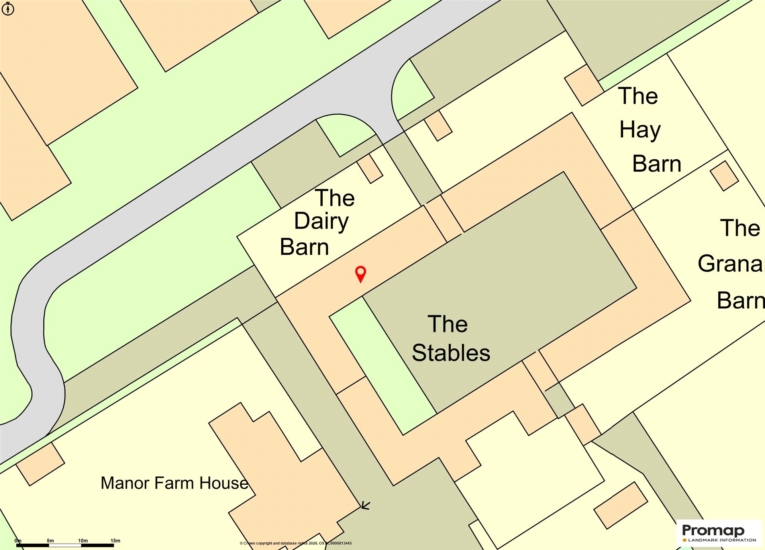
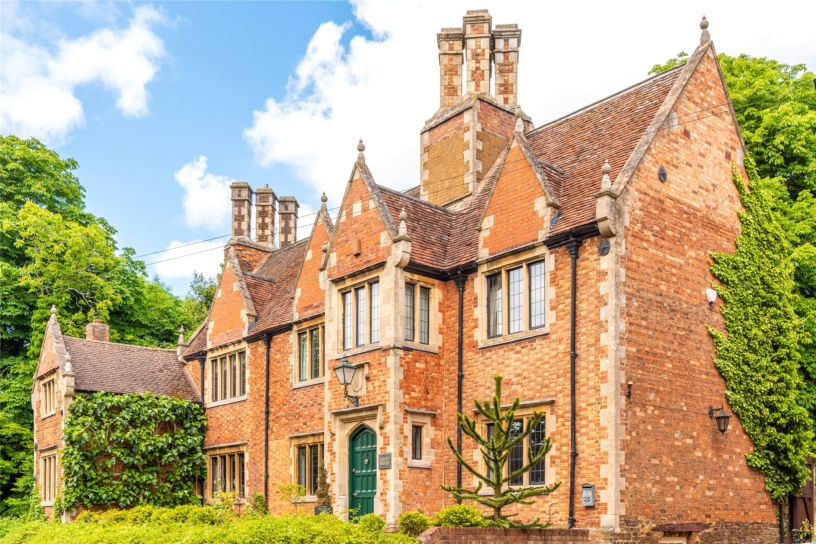
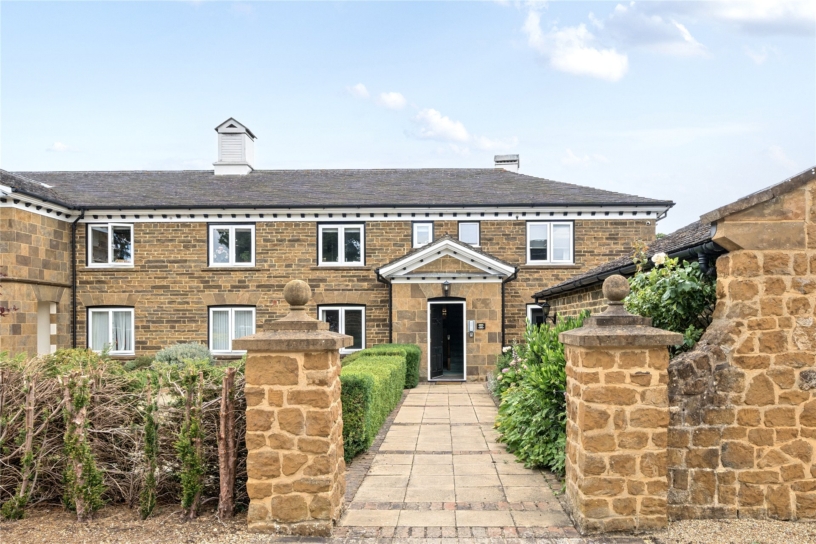
A three bedroom barn conversion with an enclosed lawned rear garden and off street parking for multiple cars with electric vehicle charging, situated in a private gated courtyard, in a semi-rural location.

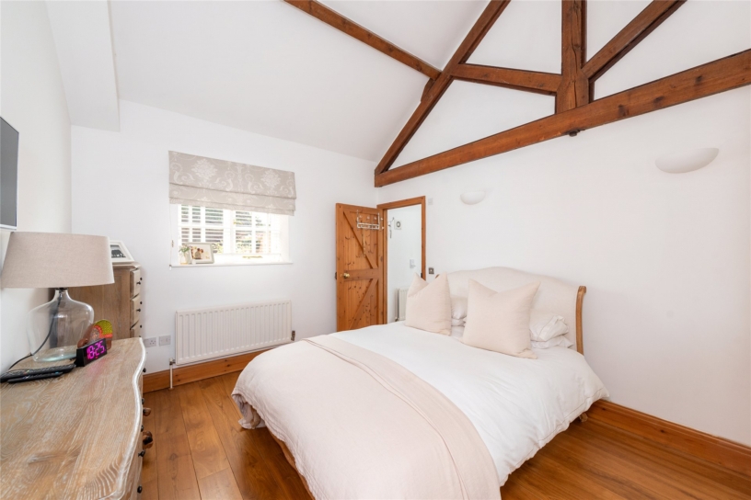
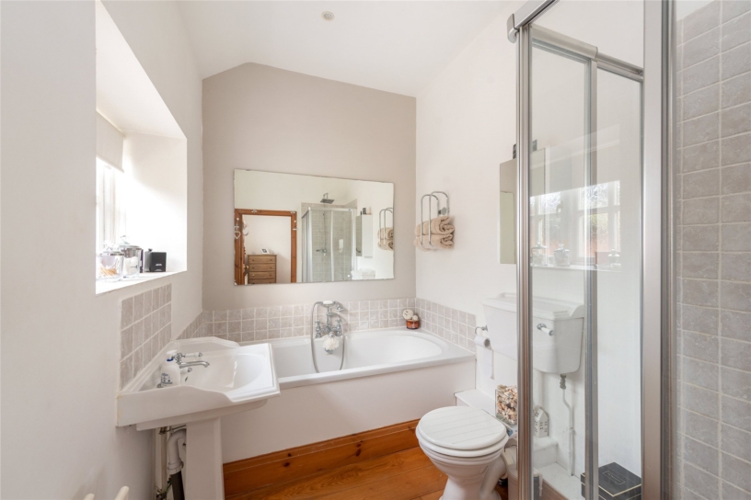
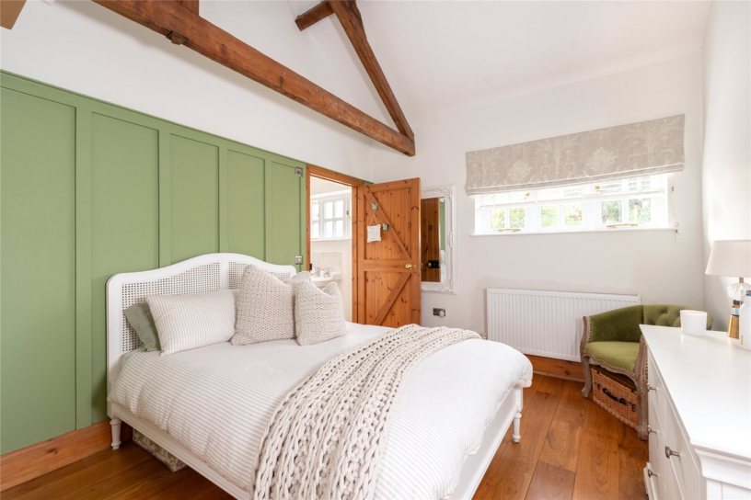
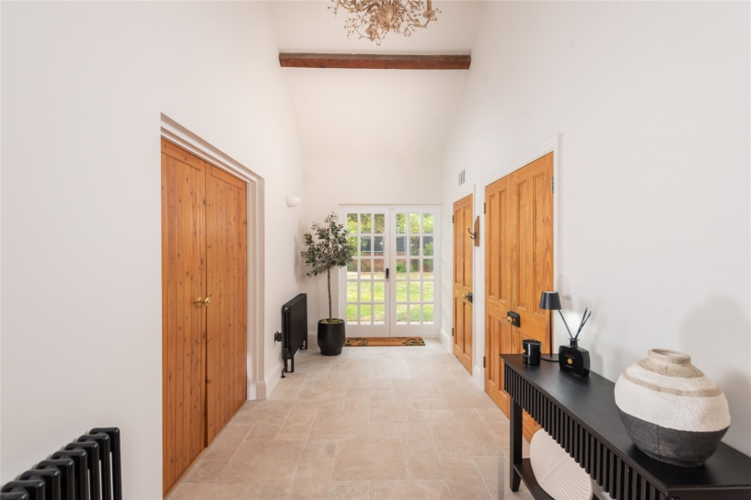
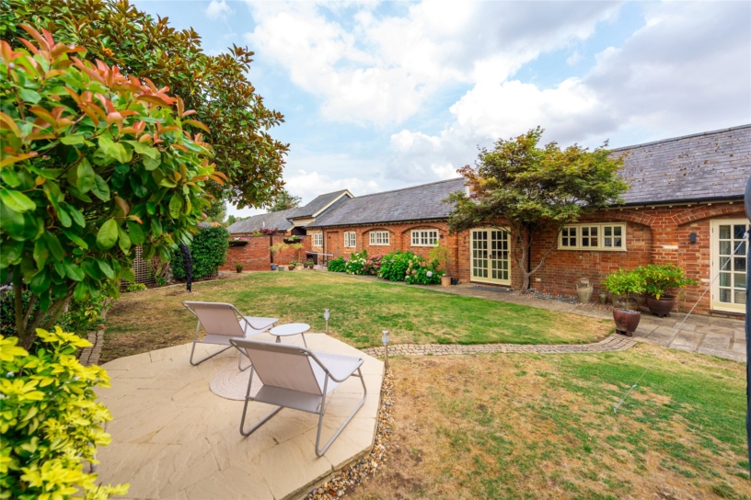
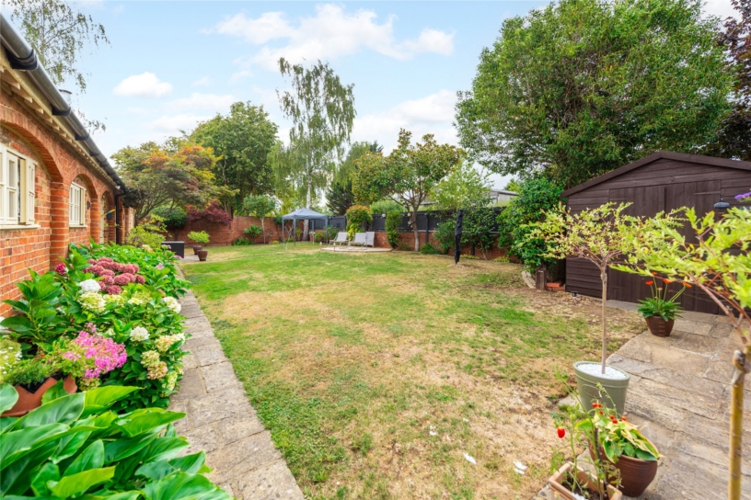
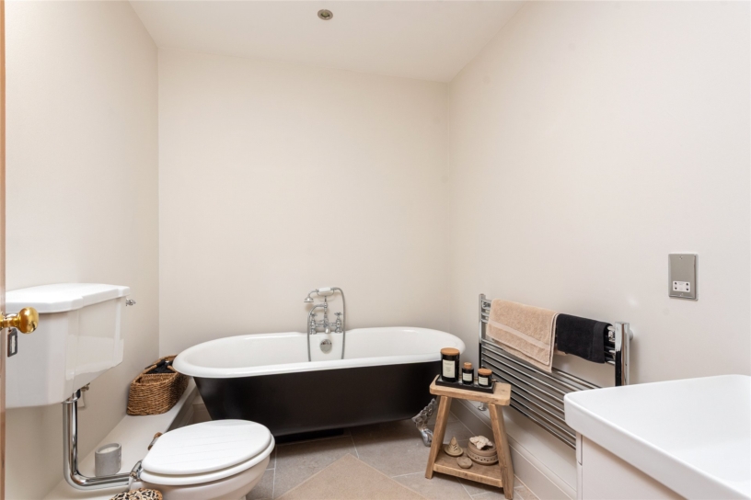
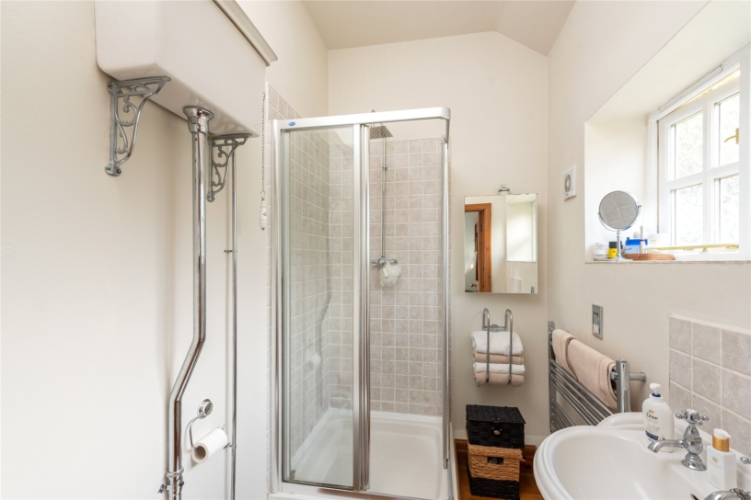
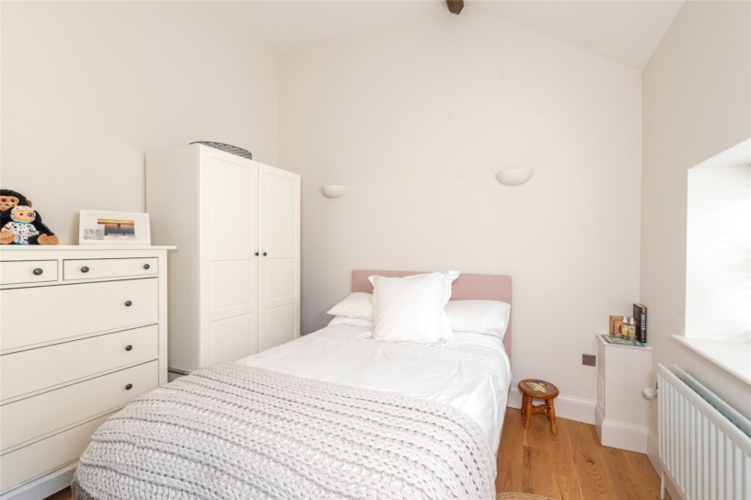
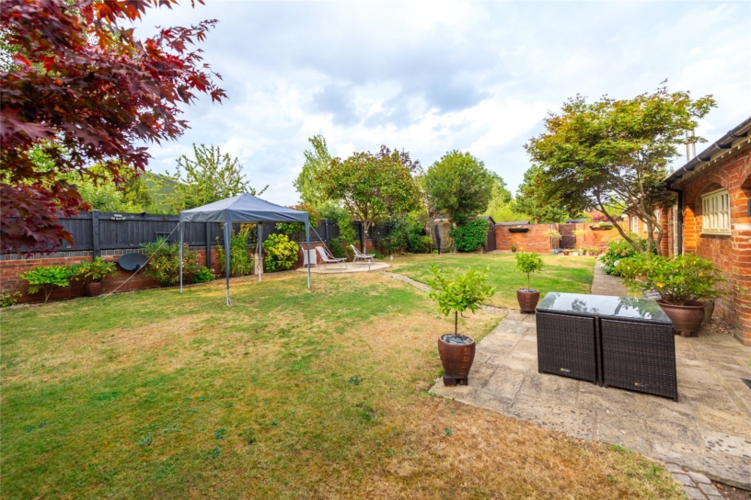
The single storey barn has over 1,640 sq. ft. of characterful vaulted accommodation which includes an entrance hall with an airing cupboard, a cloak cupboard and French doors to the rear garden. Reception rooms include a sitting room and a study/snug, and there is a kitchen/dining room. The principal bedroom has fitted wardrobes and a four piece en suite bathroom. There are two further double bedrooms, one of which has an en suite shower room. The re-fitted family bathroom has tiled flooring a WC, a washbasin, and features a clawfoot roll top bath with a shower attachment and a separate shower. The property is approached via a private road with two allocated parking spaces. Electric gates open to a shared courtyard which has herbaceous borders and provides additional parking and electric vehicle charging. The walled rear garden offers some privacy and is laid to lawn with a patio accessible from the entrance hall and sitting room. There is a shed, outside lighting and a tap.

Kitchen/Dining Room

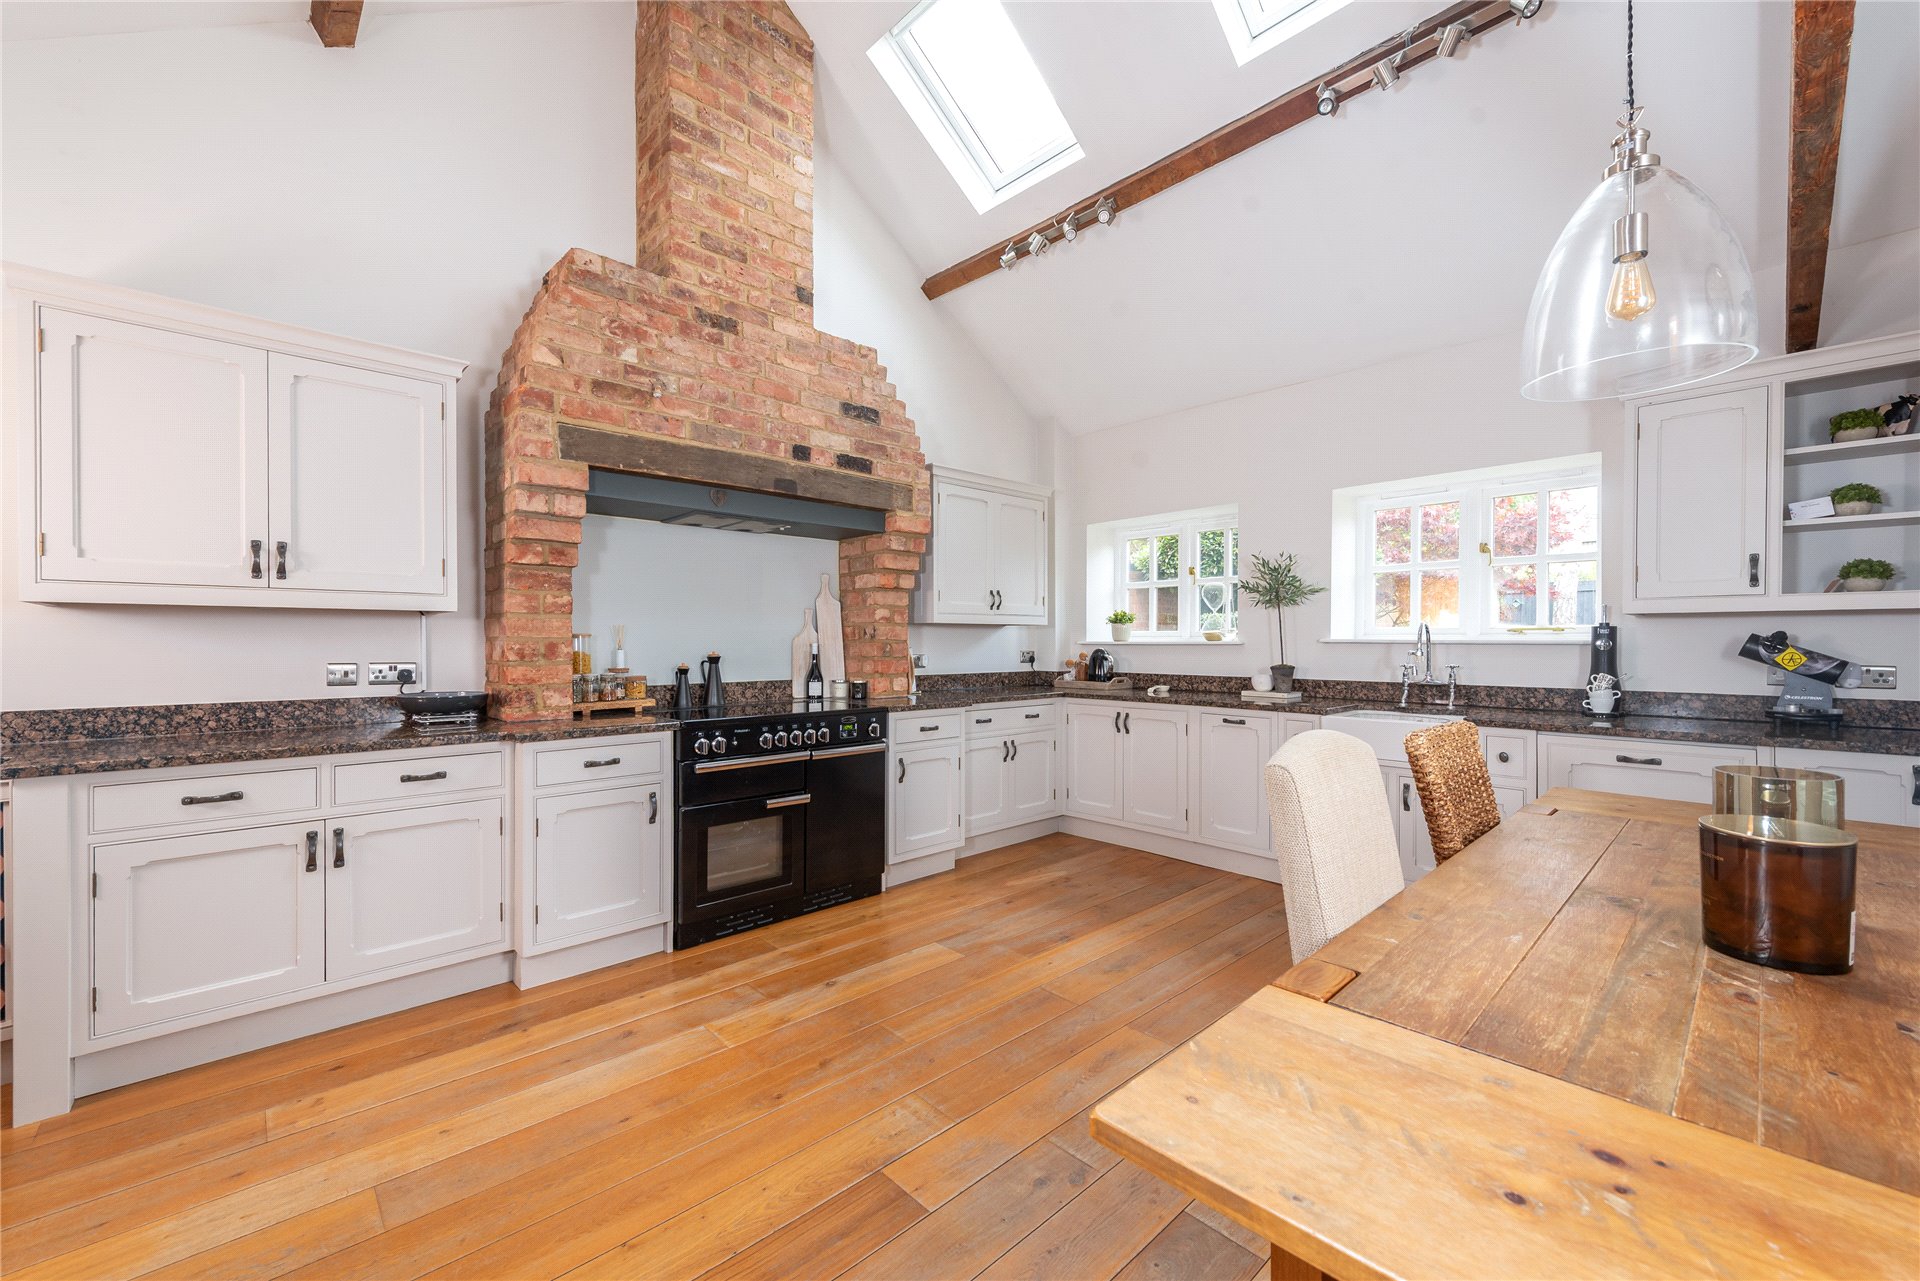
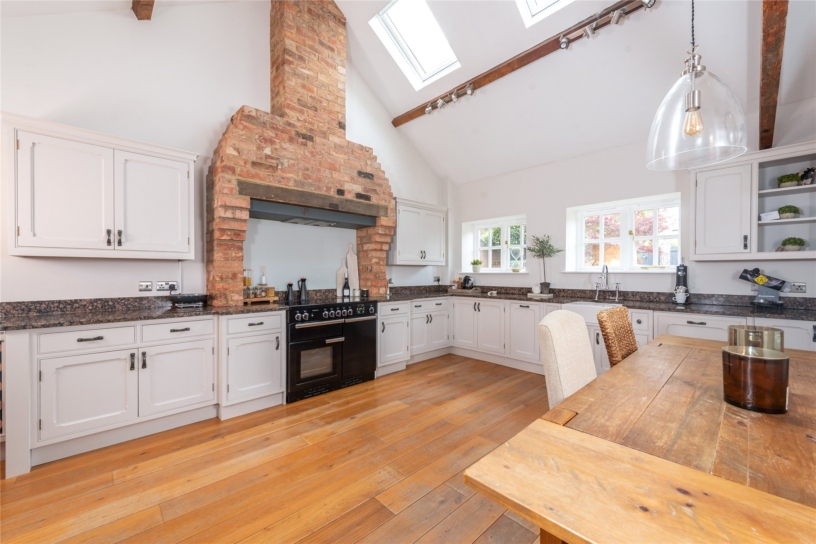
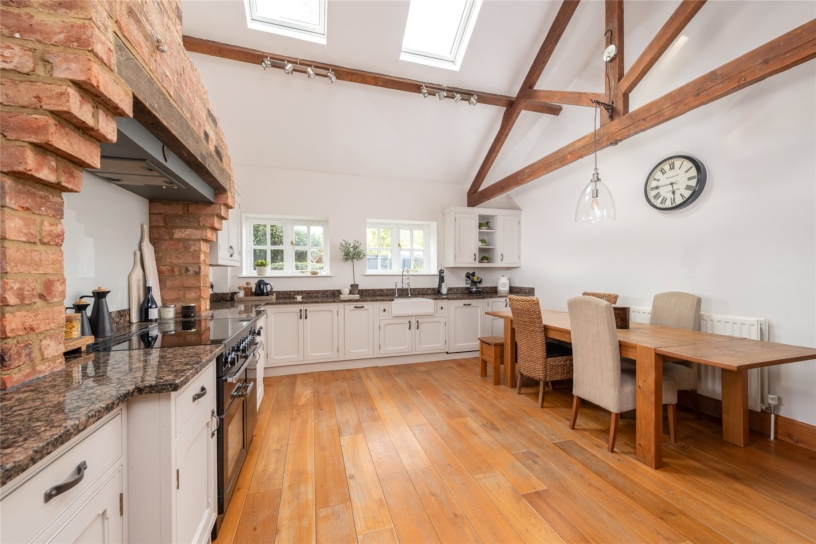
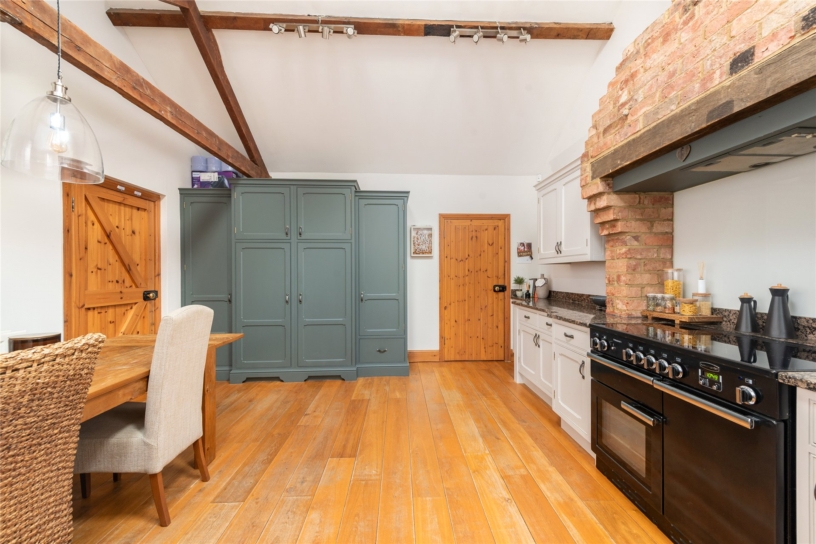
The farmhouse style kitchen/dining room has a vaulted ceiling with exposed A-frame timbers and two skylight windows. The kitchen is fitted with a range of bespoke hand-painted units with granite upstands and worksurfaces incorporating a butler’s sink with a mixer tap. Integrated appliances include a dishwasher, a fridge/freezer and a range cooker with an extractor over, set within a feature brick chimney breast. There is space for a washing machine and ample room for a dining table.

Reception Rooms

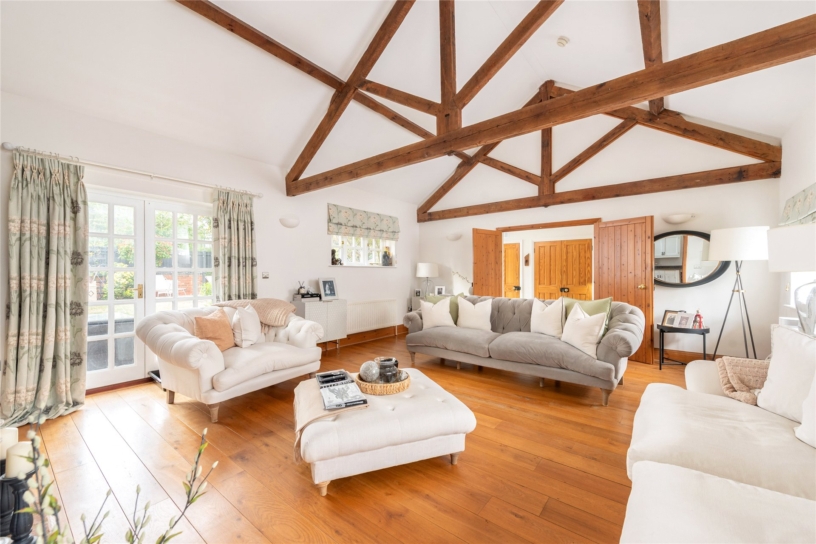
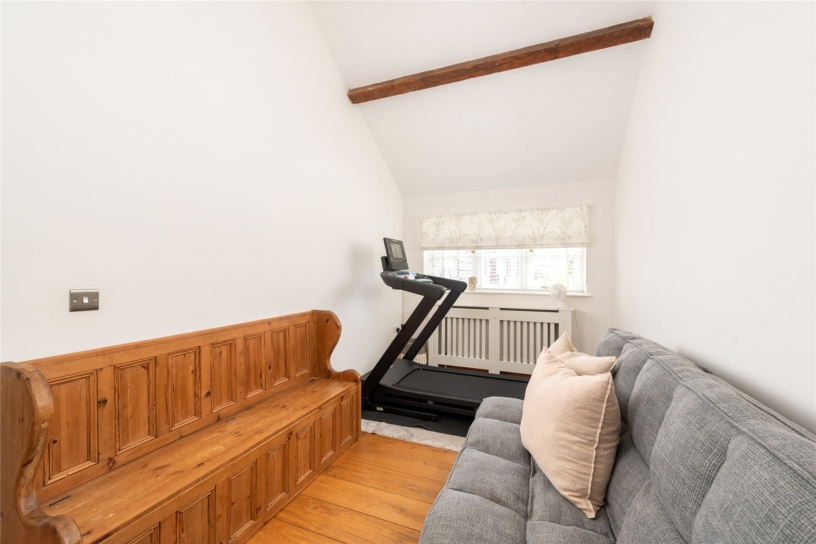
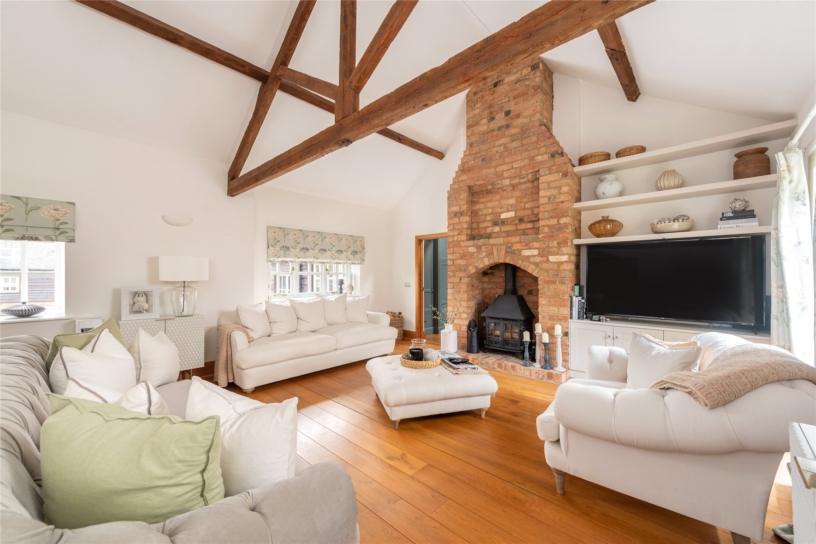
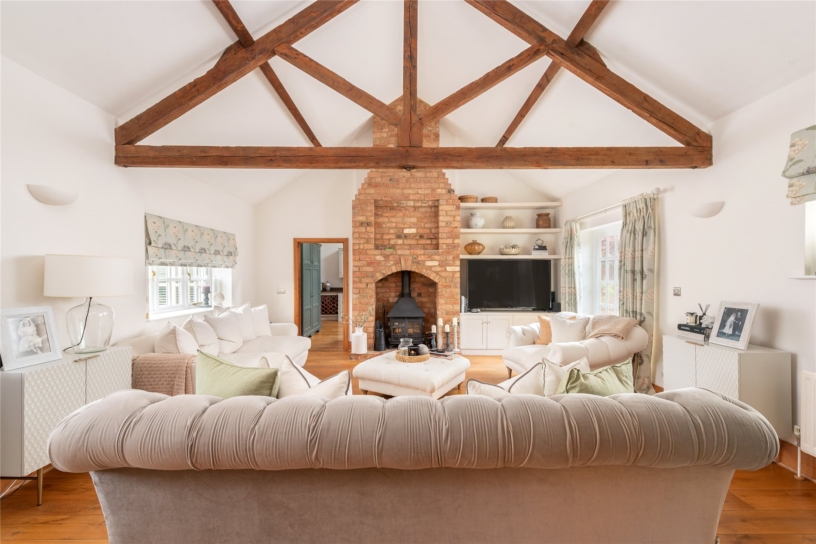
Double timber doors from the entrance hall give access to the sitting room which measures over 20 ft. by nearly 17 ft. and features a vaulted ceiling with exposed timbers and has a full-height brick-built chimney breast with a fireplace housing a wood burning stove and oak flooring throughout. Dual aspect windows overlook the front and rear gardens and French doors open to the rear patio and garden. The study/snug has a window to the front and is accessible from the kitchen/dining room, providing versatile reception space.

Situation and Schooling

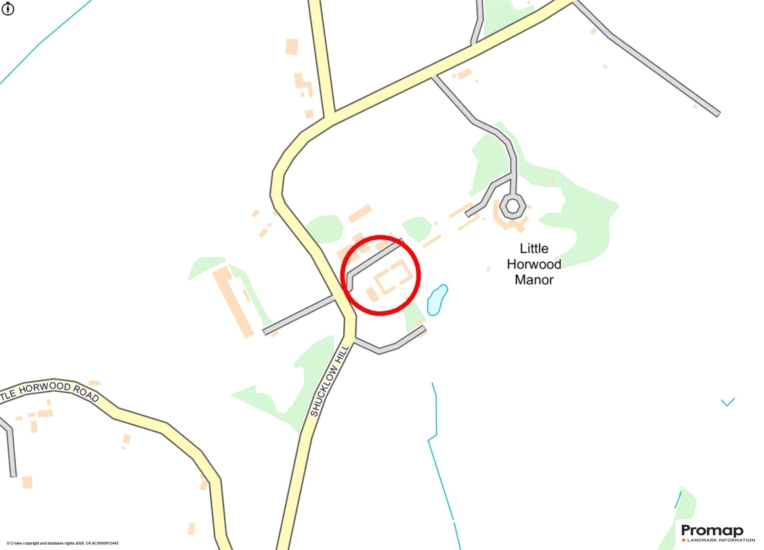
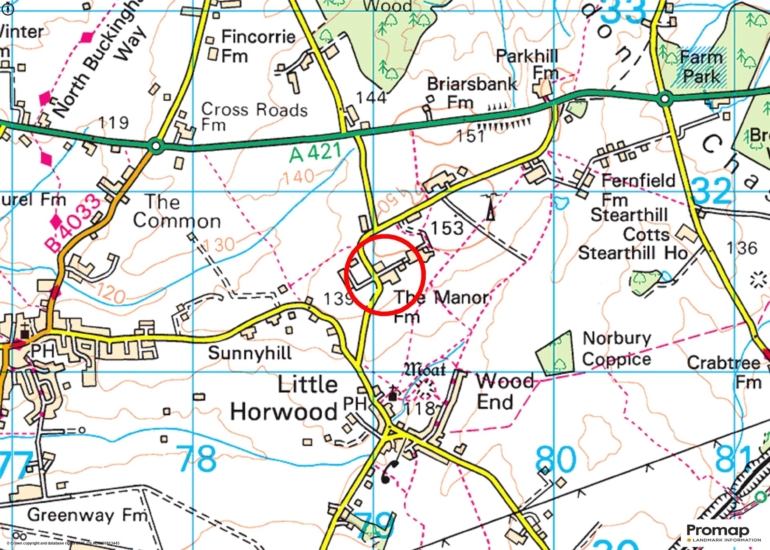
Little Horwood is a village in Buckinghamshire located between Aylesbury, Buckingham and Milton Keynes. The village has The Shoulder of Mutton public house, and a village hall that was once the primary school. Great Horwood Church of England School provide education for pupils from 3-11 years of age. The village is also convenient for Swanbourne House School, The Royal Latin and Aylesbury Grammar schools. The extensive facilities of Central Milton Keynes are 10 miles away.

+ Read more

Contact us

Michael Graham Stony Stratford
01908 307300
salesss@michaelgraham.co.uk


Request a viewing

Interested in viewing this property? You can easily request your viewing online or give us a call on 01908 307300.

Try our finance tool

Mortgage calculator

We provide expert financial advice tailored to your unique needs. With integrity, honesty, and exceptional customer care as our guiding values, you can trust our experienced advisors to help you make sound financial decisions, whether it’s for mortgages, insurance, or protection policies.

Some of our other services…