





View gallery Floorplan Local area EPC
Love

Vine Cottage

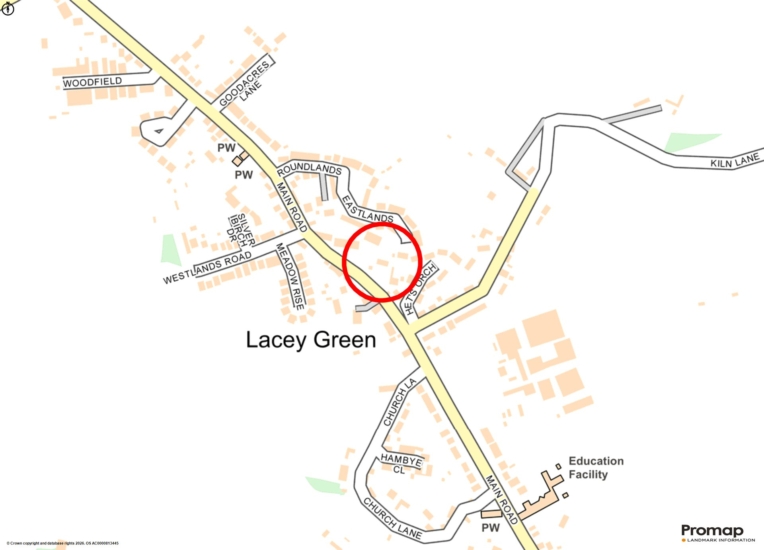
Main Road, Lacey Green, Buckinghamshire, HP27 0QT

Guide Price
£700,000
4
2
2

Property Highlights

  • Extended period cottage
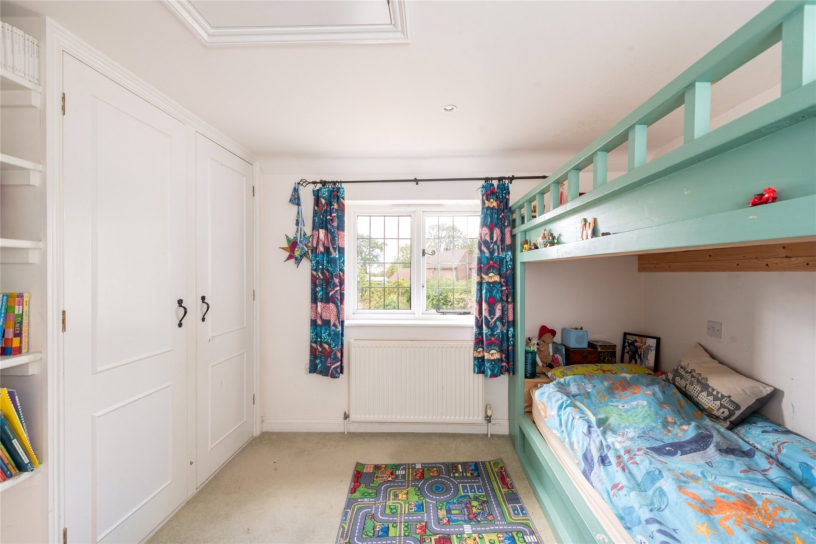
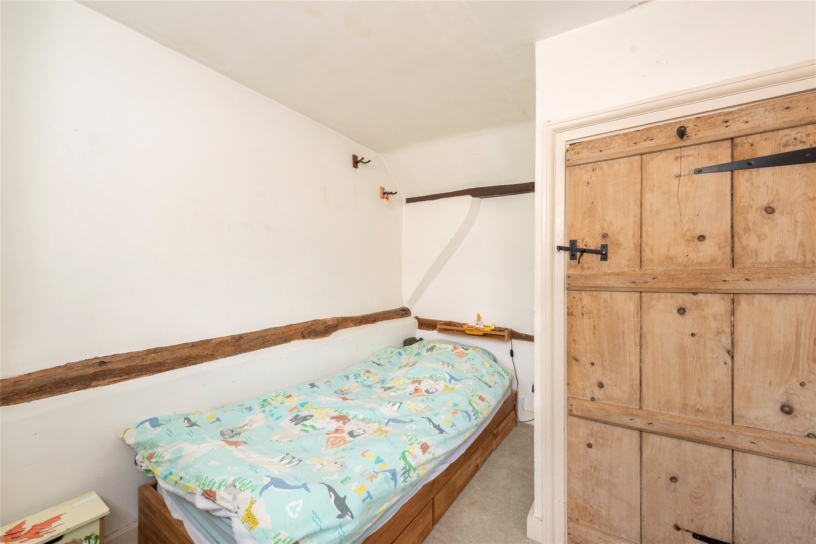
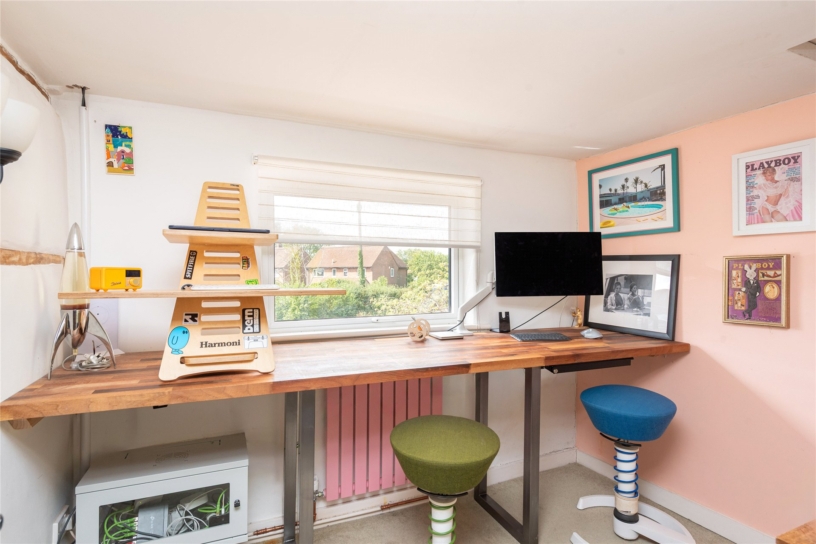
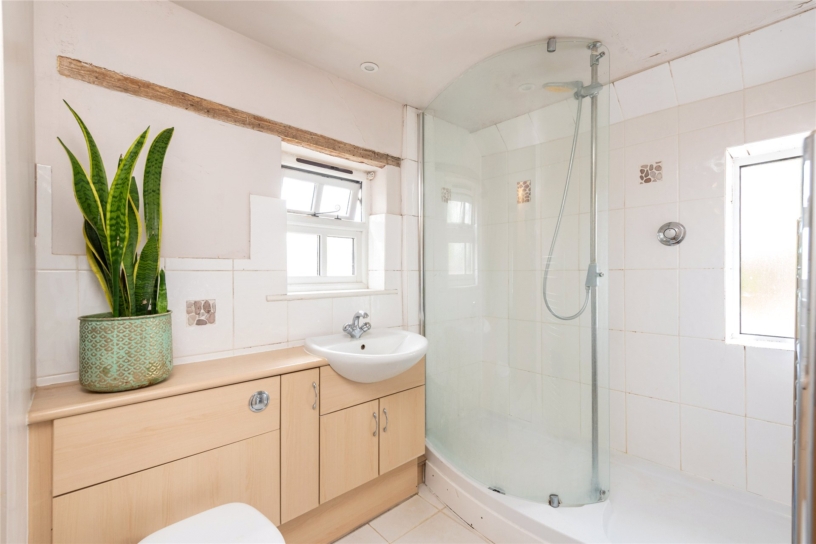
  • Four bedrooms, first floor bathroom and shower room
  • Entrance hall, utility room, cloakroom, cellar
  • Sitting room, dining room
  • Kitchen/breakfast room with attached orangery
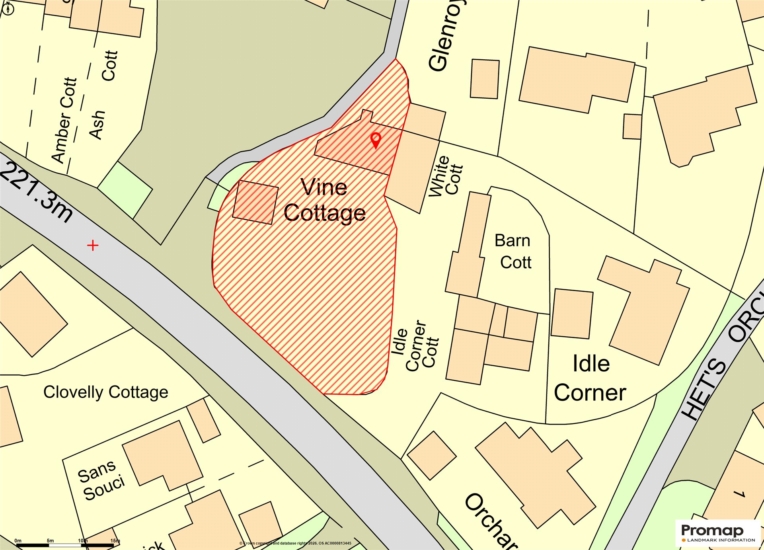
  • Front and rear gardens, set in 0.24 acres
  • Detached double car barn, EV charge point
  • Central village location and on bus route to Aylesbury and High Wycombe

Property description

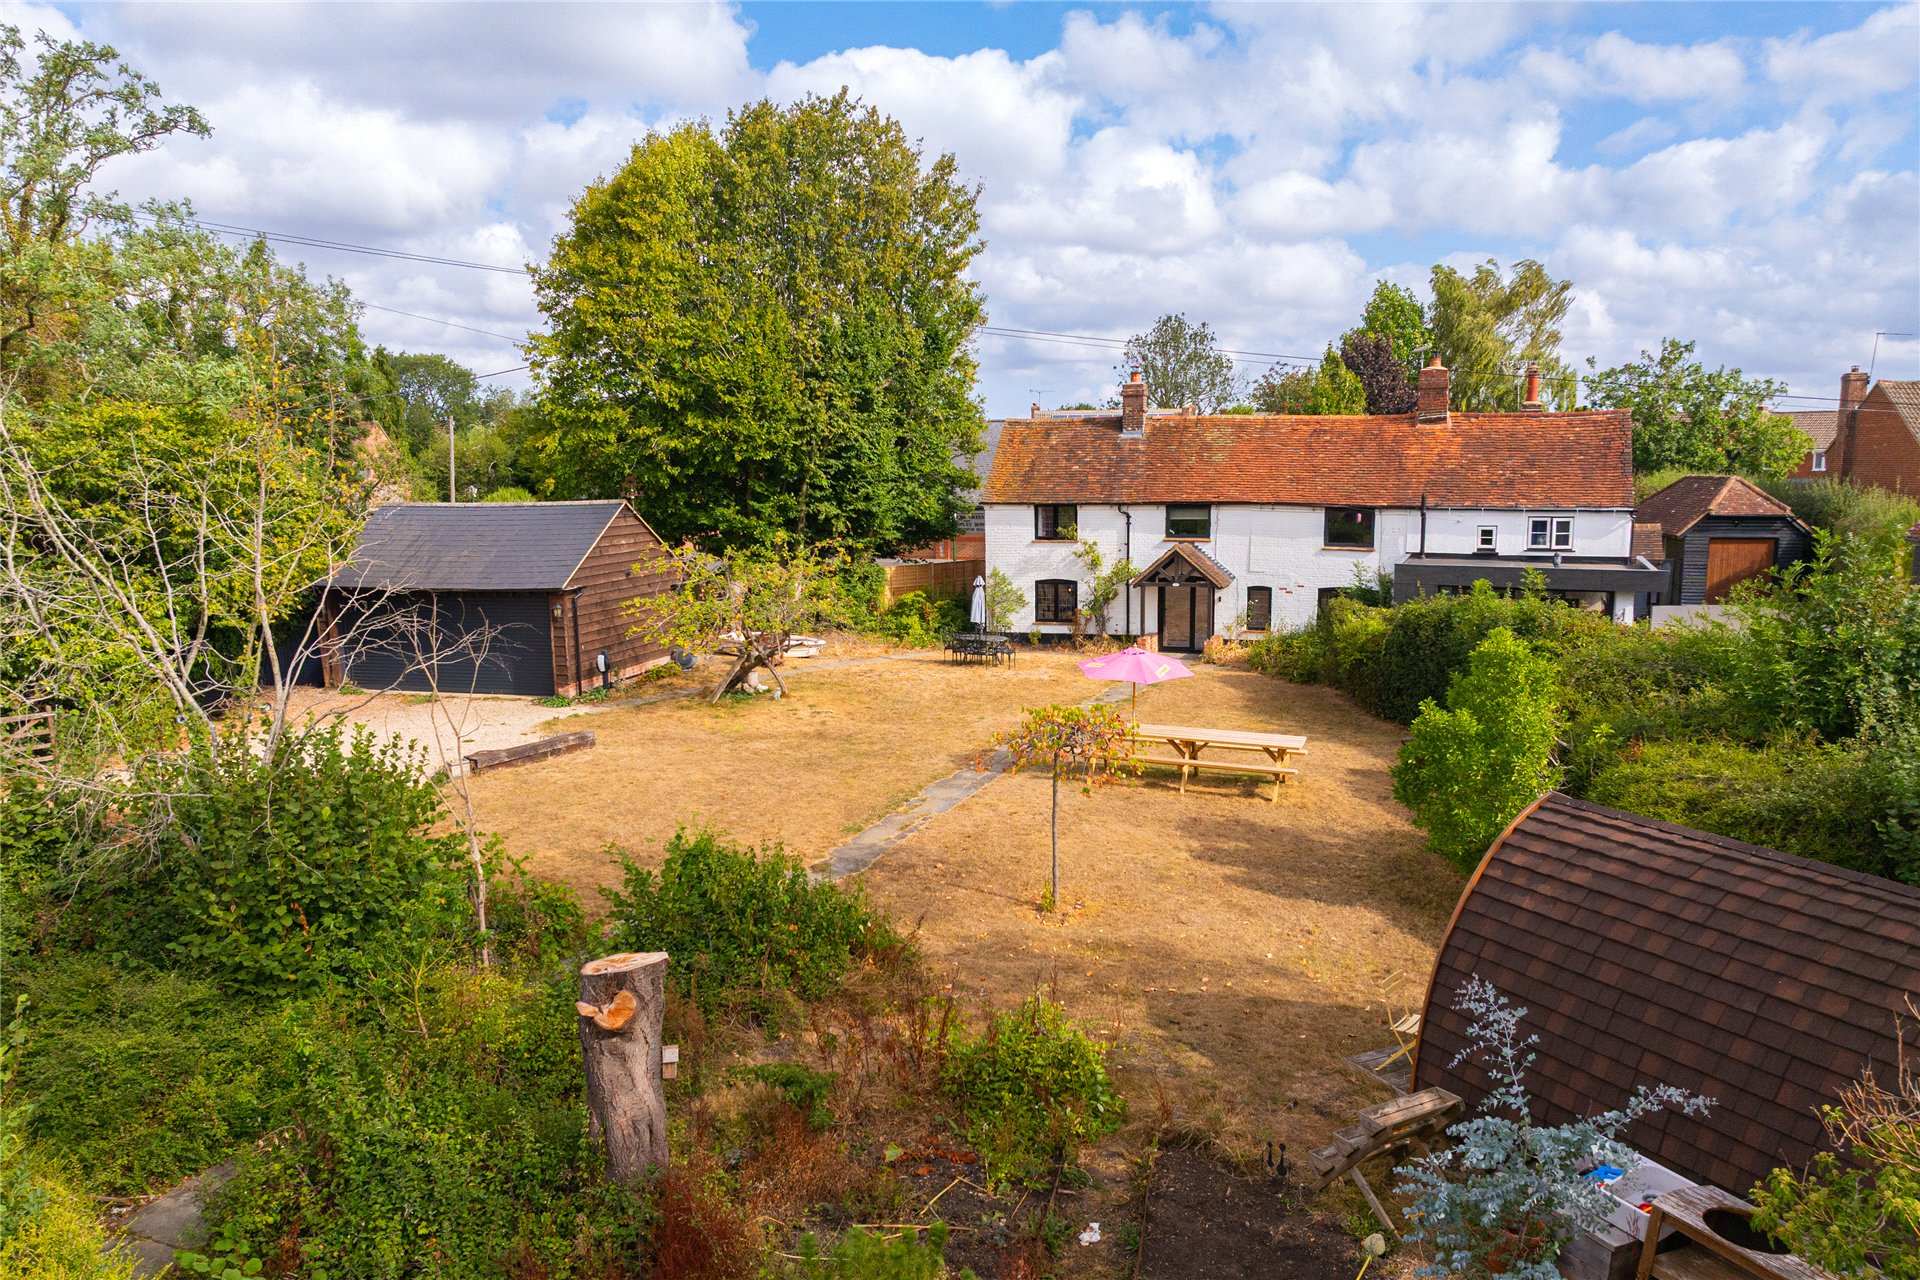
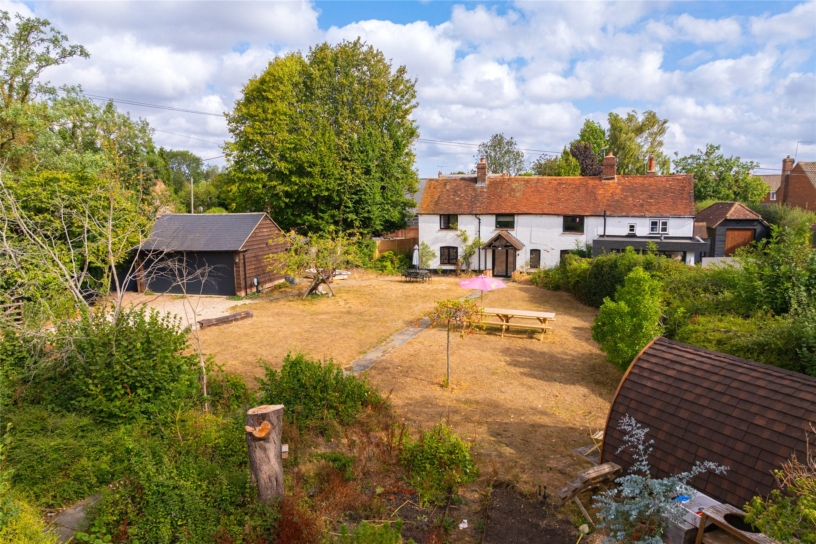
An 18th-century extended mainly brick and flint semi-detached cottage with four bedrooms, two receptions rooms, a detached car barn, and an orangery on a 0.24 acre plot in the village of Lacey Green.

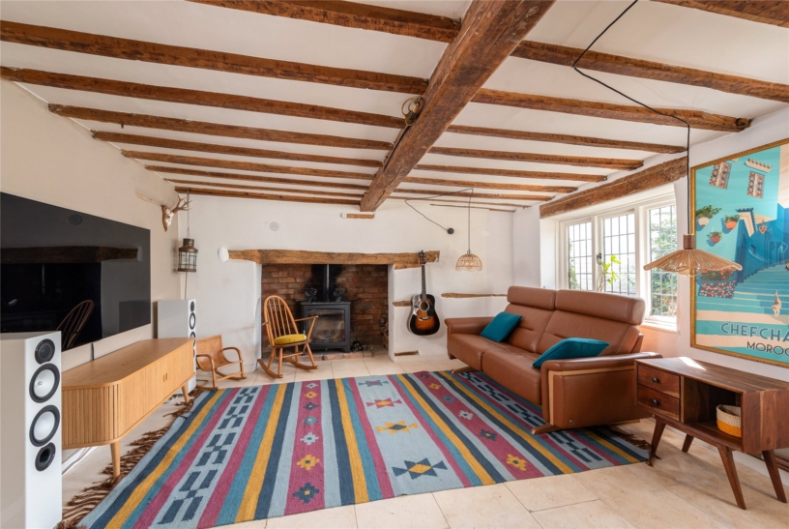
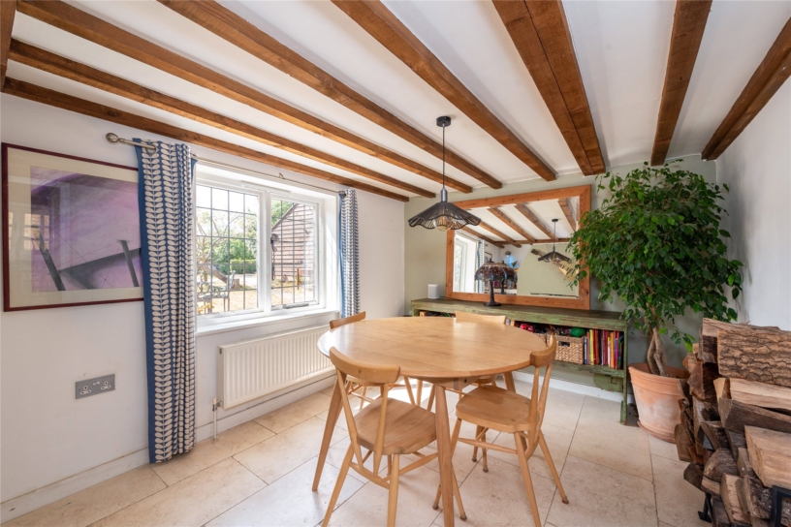
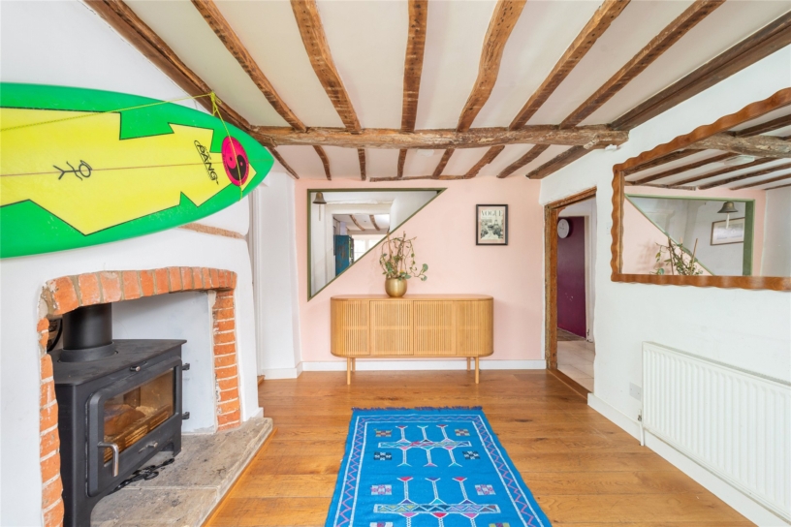
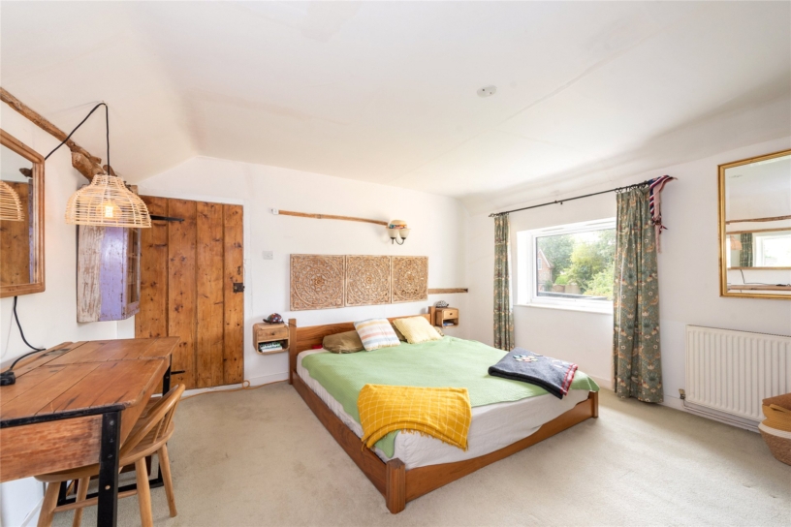
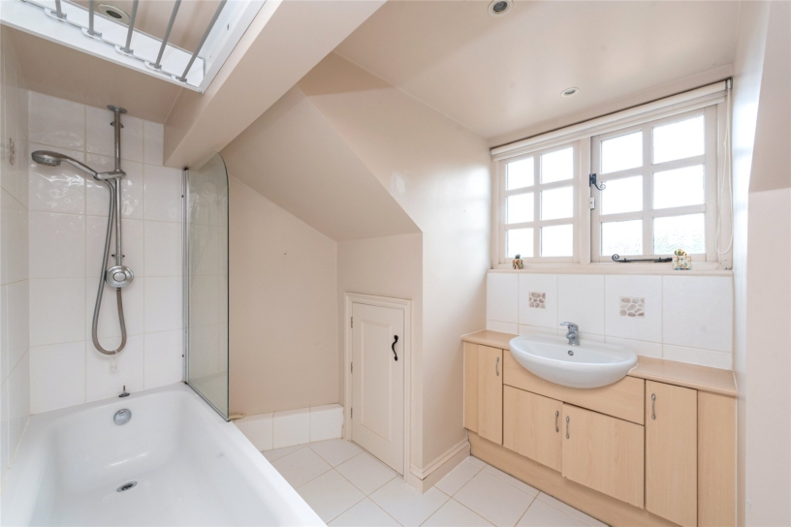
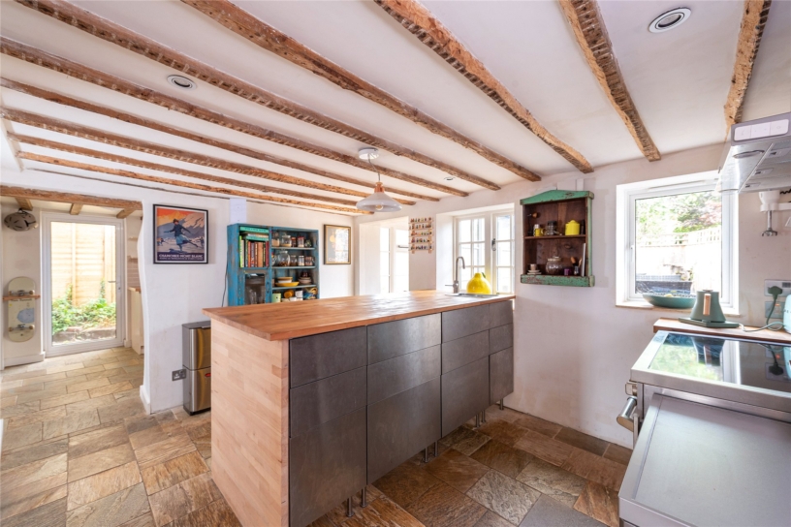
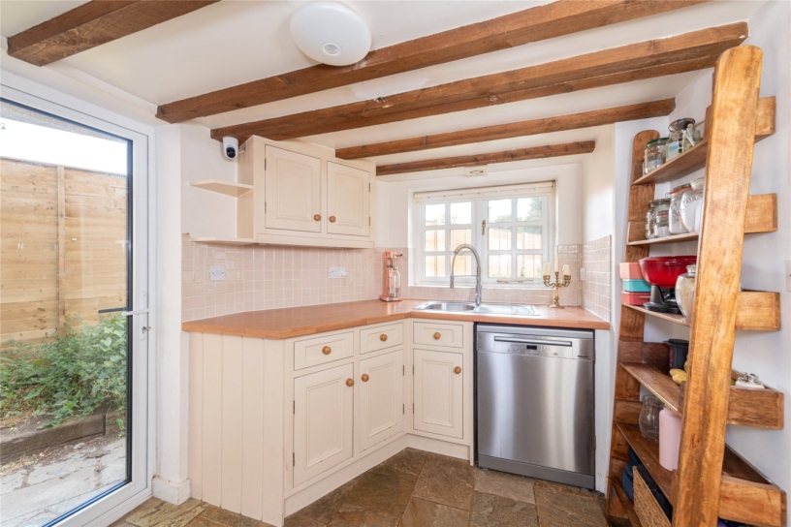
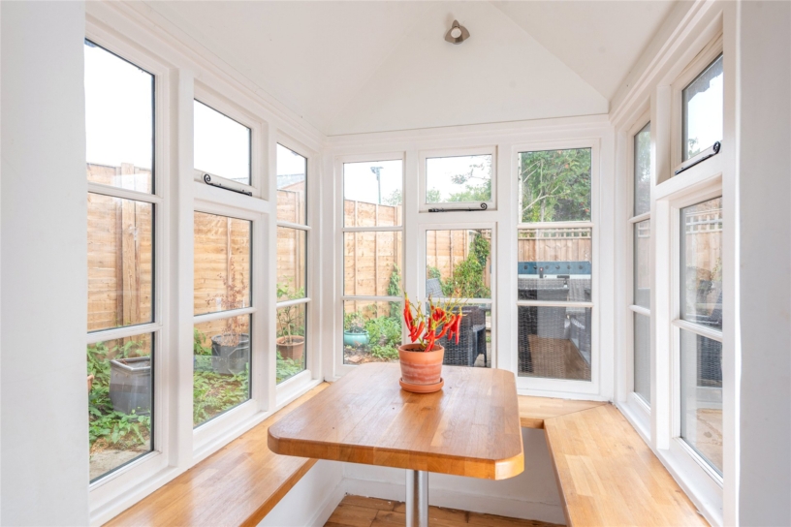
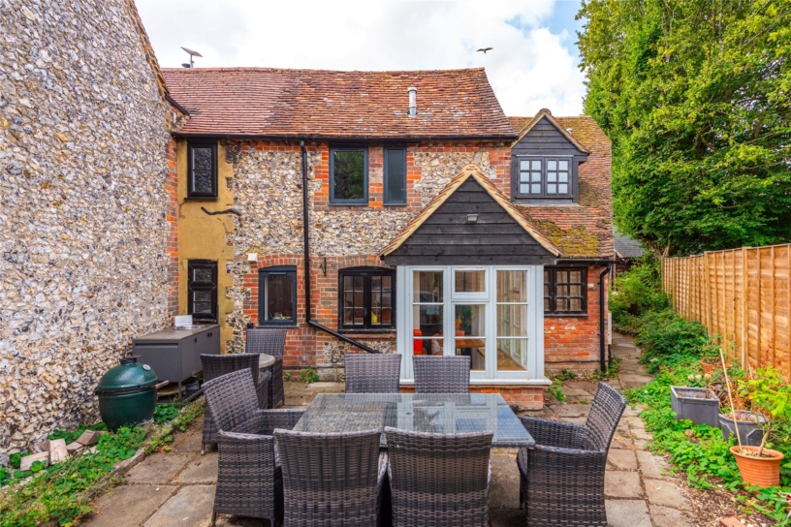
Set back from the road, Vine Cottage is a traditional, mostly brick and flint property, with painted front elevations, which dates back to the 1700s. A sympathetic two storey side extension was added in 2004. A modern, fully glazed front door under a tiled porch opens to an entrance hall with oak flooring and a double-sided log burner, shared with the adjacent dining room. The over 13 ft. square sitting room has an exposed brick inglenook fireplace with an inset woodburning stove and a pine latch door accessing stairs down to a cellar. The kitchen was replaced in 2024 and is open plan to a brick and timber-built orangery with fixed seating. Leading off the breakfast area, the utility room has an additional sink and fitted units, a glazed door to the rear paved garden and a door to the two piece cloakroom. A staircase rises from the kitchen to the first floor landing accessing four bedrooms, a family bathroom and a shower room.

Improvements

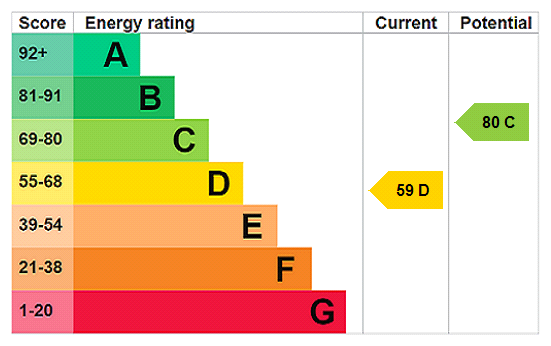
The current owners have replaced most windows and all external doors and enhanced loft insulation to improve energy efficiency. Both chimneys have been lined and capped and now serve two efficient 14 kW log burners inset into the fireplaces. The flooring in the sitting and dining rooms has been laid with Jerusalem limestone, a motorised door was installed in the car barn, and new fence panels added to part of the left boundary. Despite a move towards a more contemporary way of life, many original features remain, including exposed ceiling beams and internal latched doors.

Outside

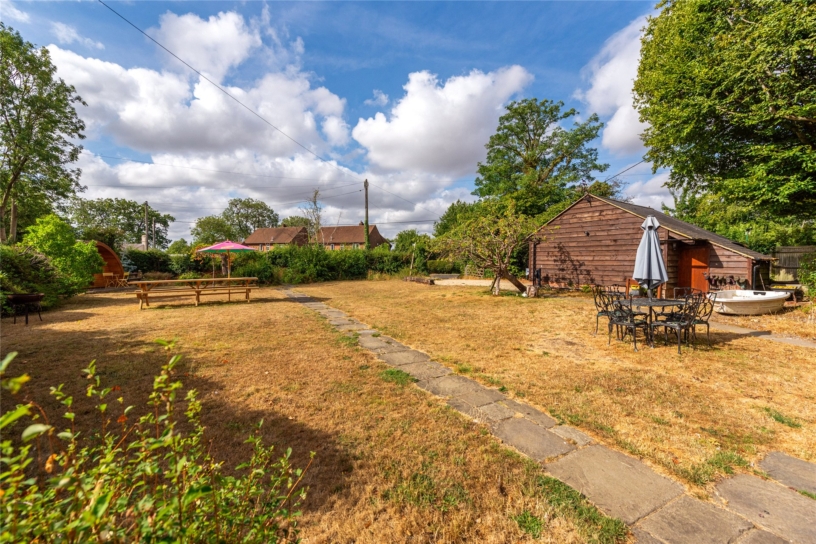
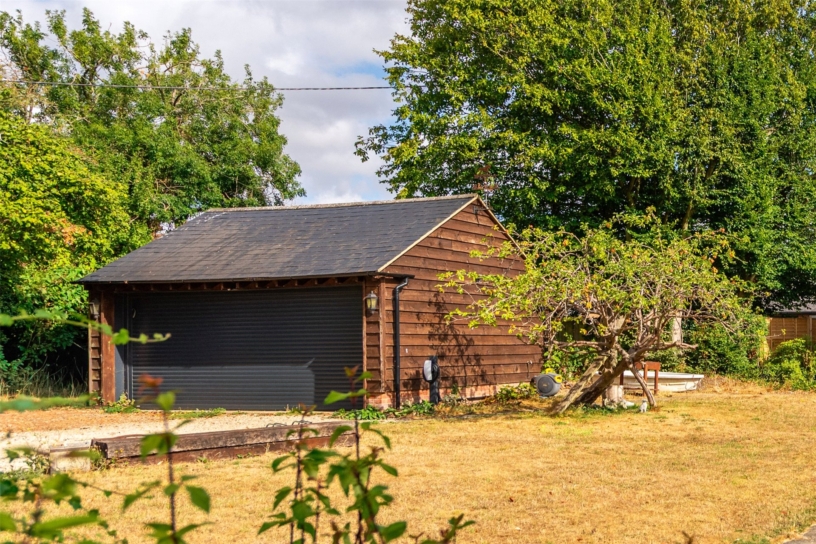
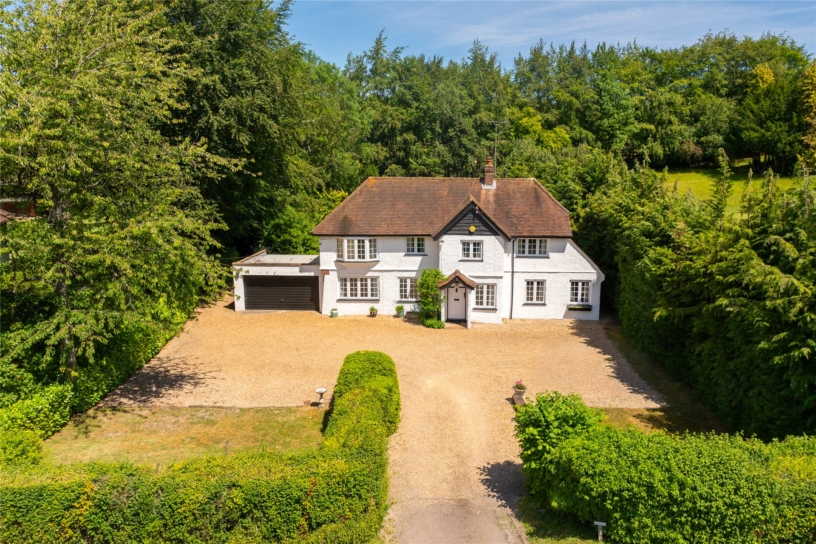
Positioned on a 0.24-acre plot, the cottage is set back from the road behind mature hedging with gated off street parking. The front garden is mainly laid to lawn with a productive apple tree. Side access leads to a fully paved, low maintenance rear garden enclosed by updated fencing. The detached oak framed, timber clad double car barn, added in 2011, has space for two cars and has power and light, and a motorized door. An attached store at the rear has space and plumbing for laundry appliances.

Situation and Schooling

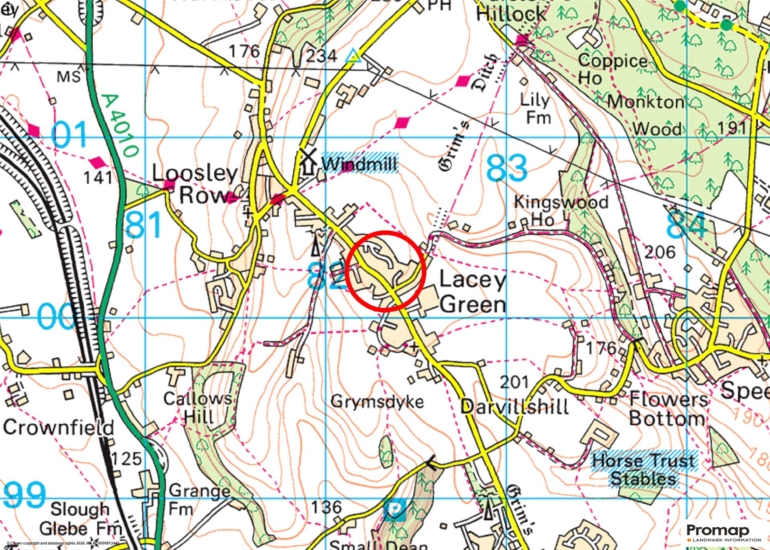
Lacey Green is in the Chiltern Hills AONB. It has a smock windmill (the oldest example in England) and access to country walks. The village has a hall, a primary school, a public house and a village store, with regular bus services to Aylesbury and High Wycombe. Princes Risborough (1.9 miles) has shops, supermarkets, doctor and dental surgeries, cafés, restaurants and sports and leisure facilities. Both state and independent primary and grammar schools are in nearby Aylesbury and High Wycombe. Motorway links are: M40 Junction 4 or 5, with trains from Princes Risborough to London and Birmingham.

+ Read more

Contact us

Michael Graham Princes Risborough
01844 396000
salespr@michaelgraham.co.uk


Request a viewing

Interested in viewing this property? You can easily request your viewing online or give us a call on 01844 396000.

Try our finance tool

Mortgage calculator

We provide expert financial advice tailored to your unique needs. With integrity, honesty, and exceptional customer care as our guiding values, you can trust our experienced advisors to help you make sound financial decisions, whether it’s for mortgages, insurance, or protection policies.

Some of our other services…