





View gallery Floorplan Local area EPC Brochure
Love

9 Vache Lane

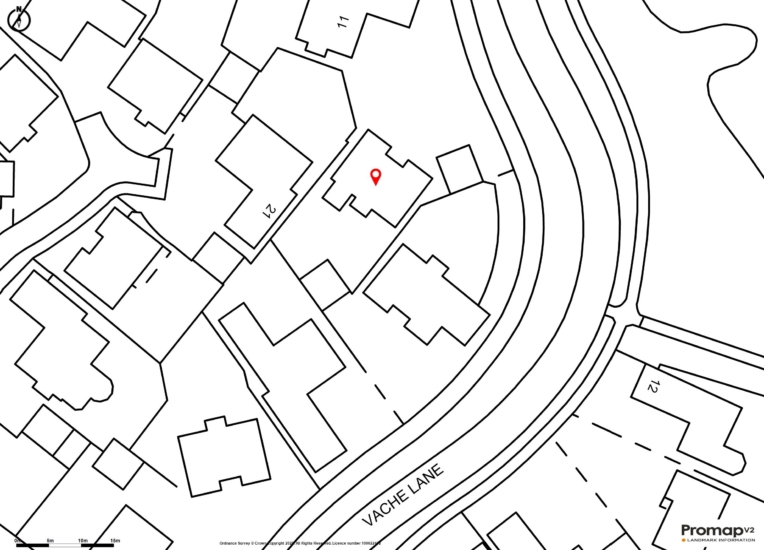
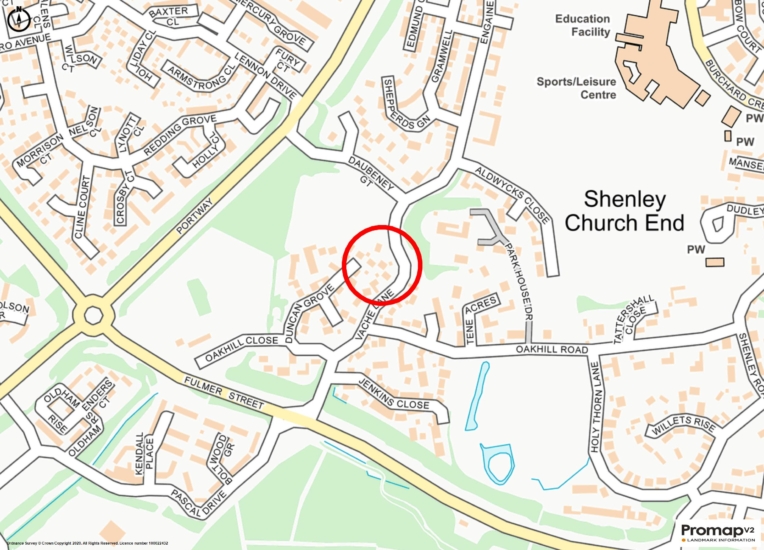
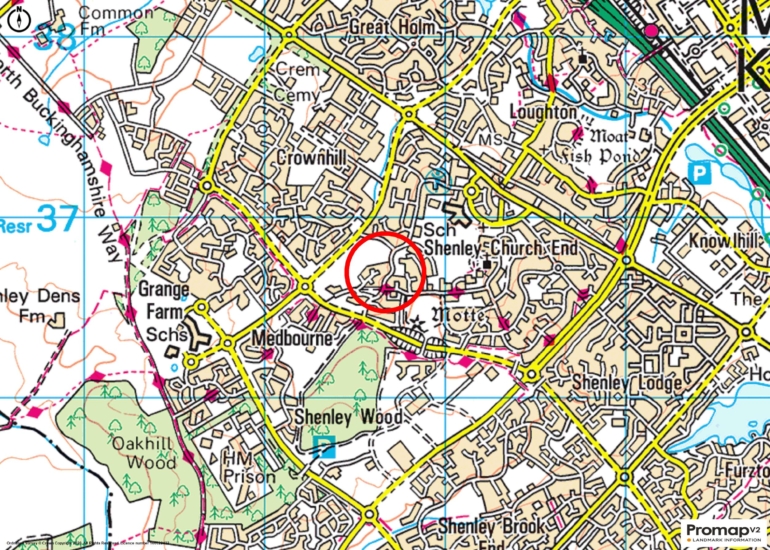
Shenley Church End, Buckinghamshire, MK5 6LG

Asking Price
£975,000
4
3
4

Property Highlights

  • Modern detached house
  • Four/five bedrooms; two en suite
  • Three separate reception rooms, conservatory
  • Open plan kitchen/breakfast/family room
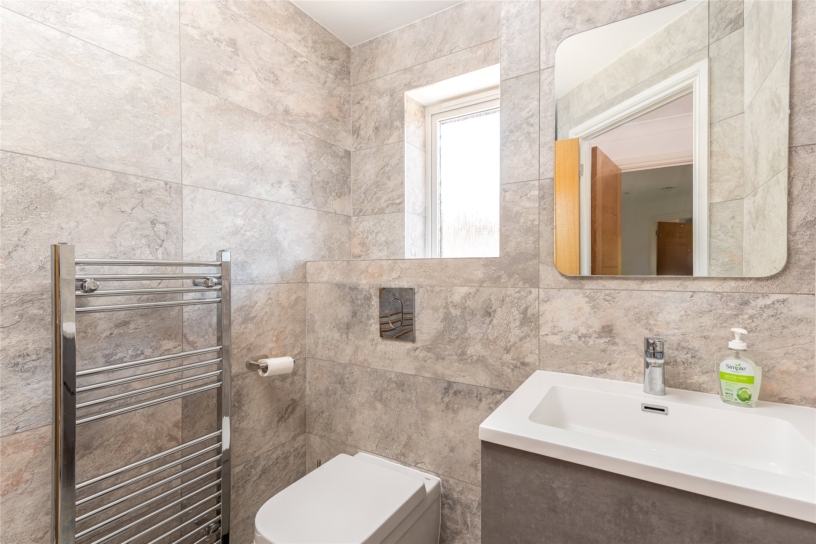
  • Utility room, cloakroom
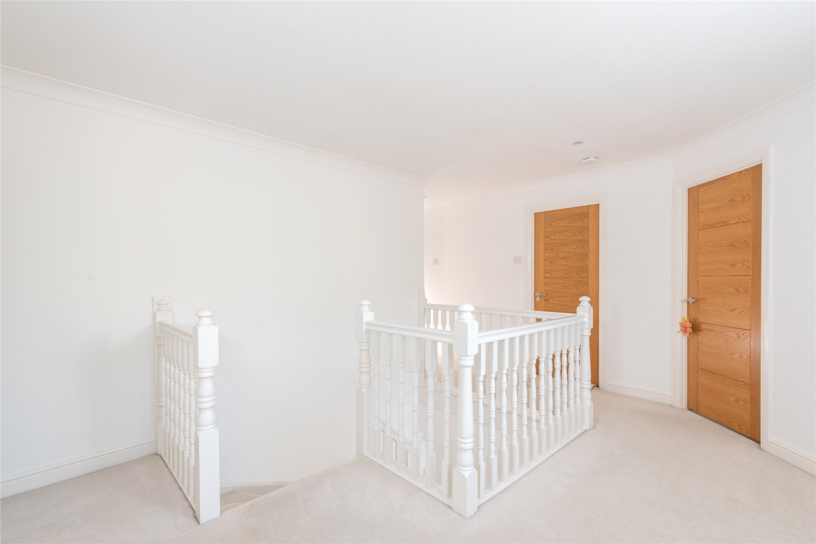
  • Galleried landing
  • Enclosed garden
  • Driveway parking and detached double garage

Property description

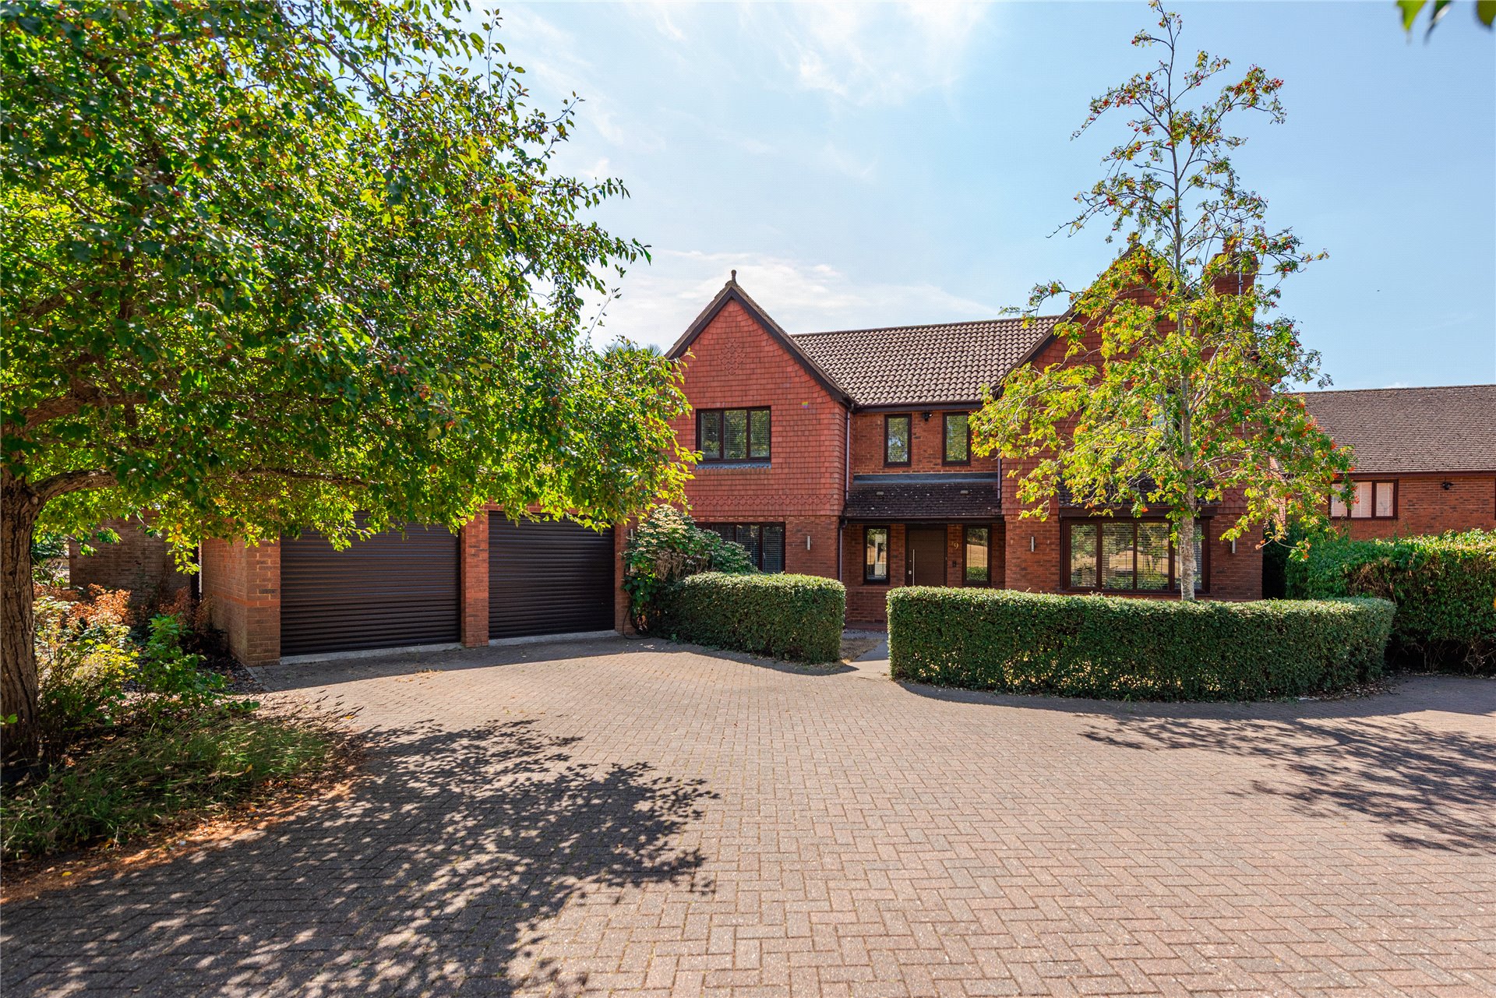
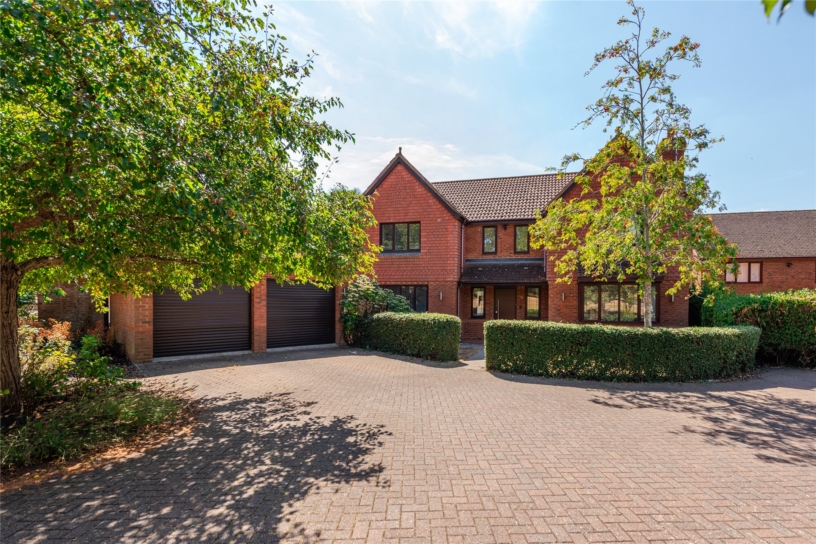
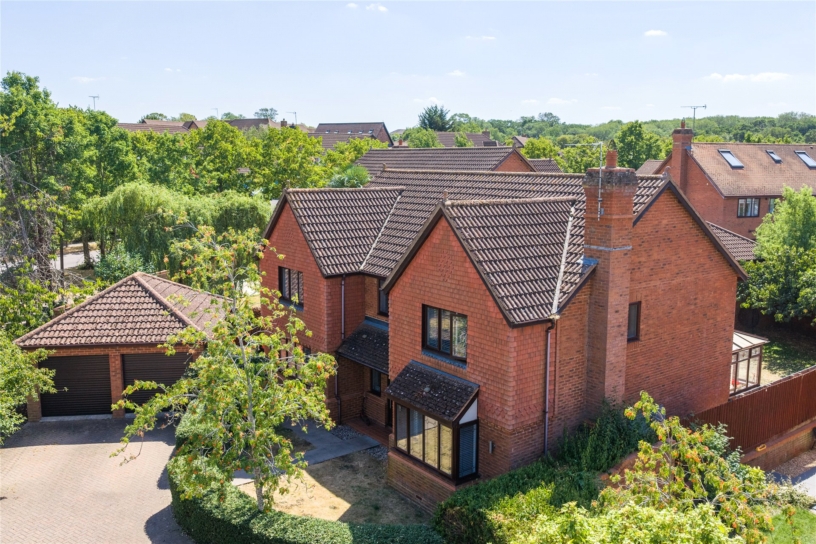
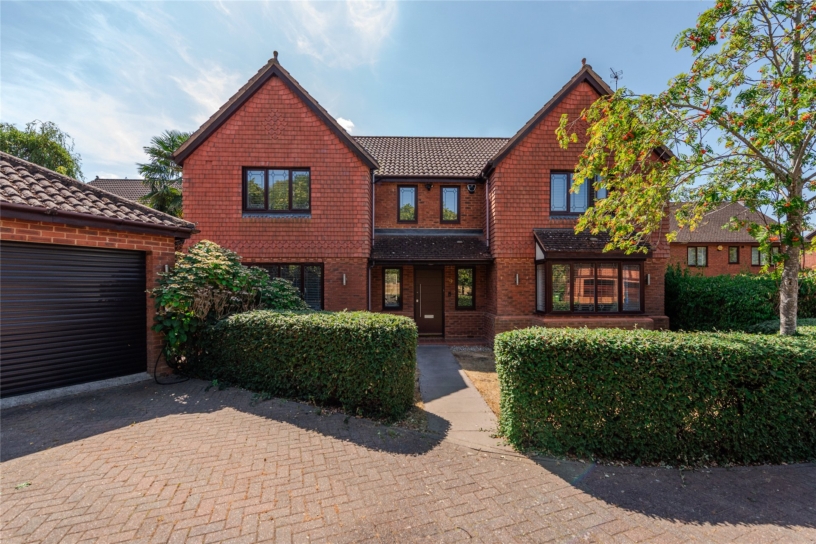
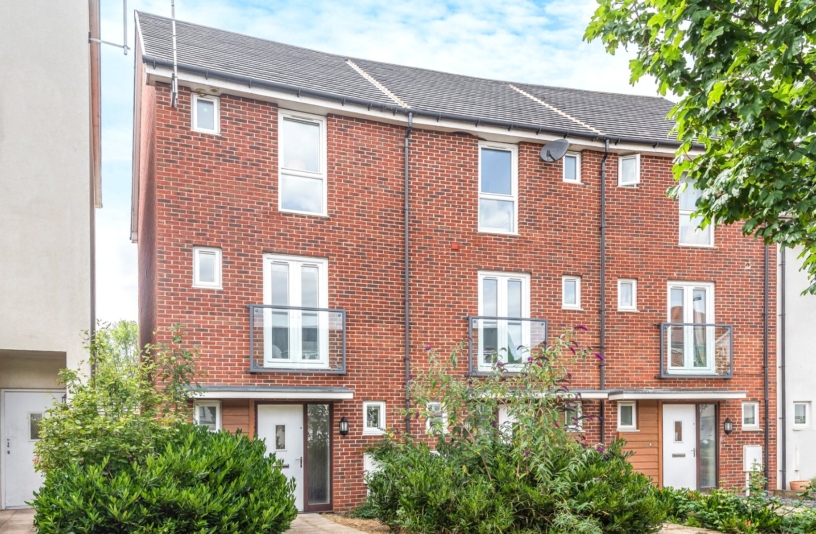
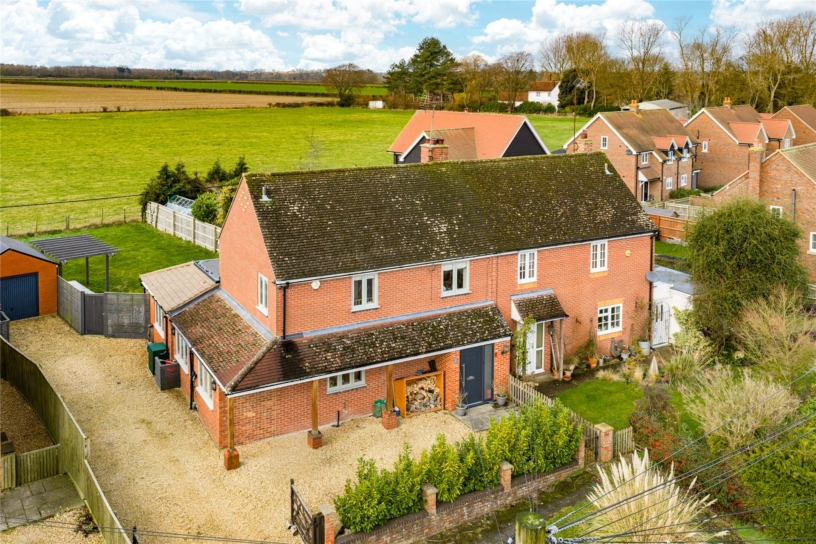
A modern four/five bedroom detached house with 2,383 sq. ft. of accommodation over two floors and a detached double garage in Shenley Church End.

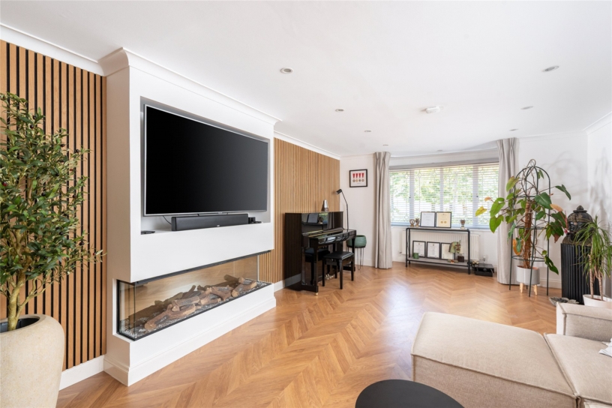
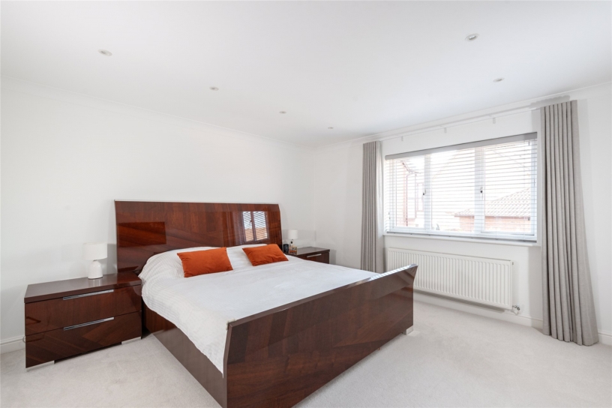
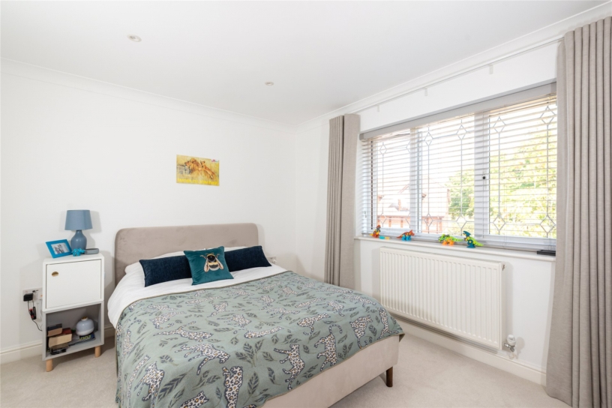
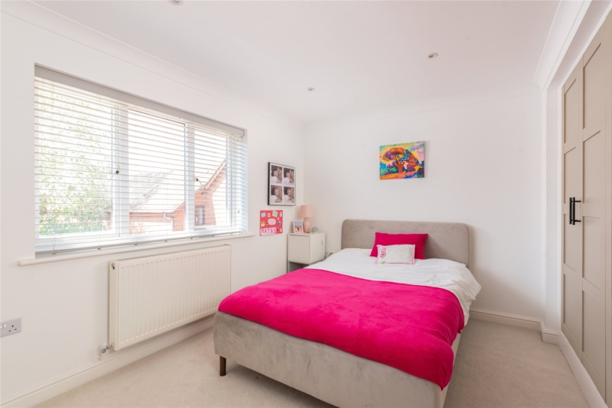
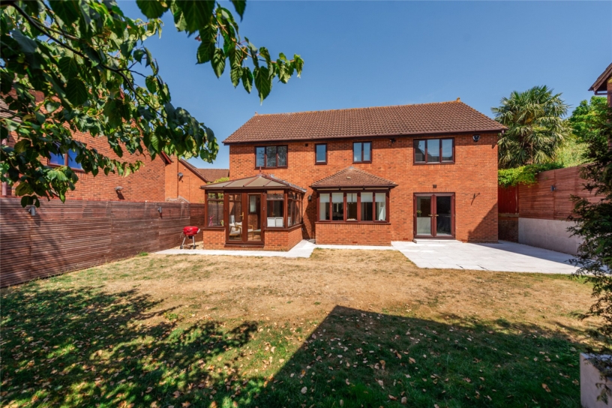
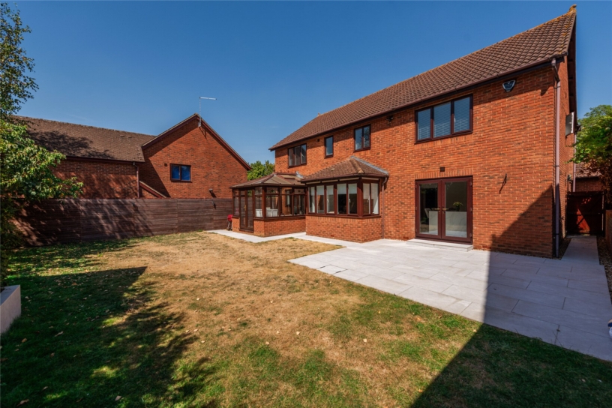
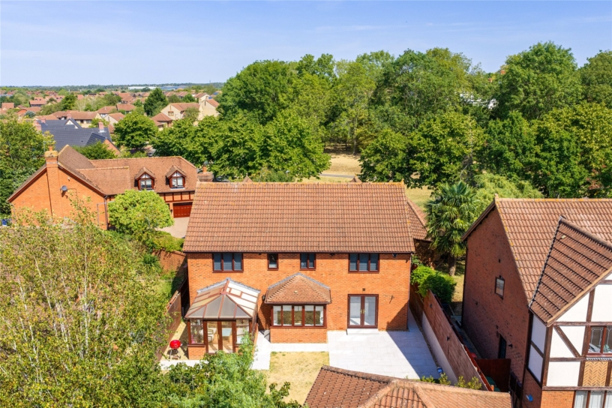
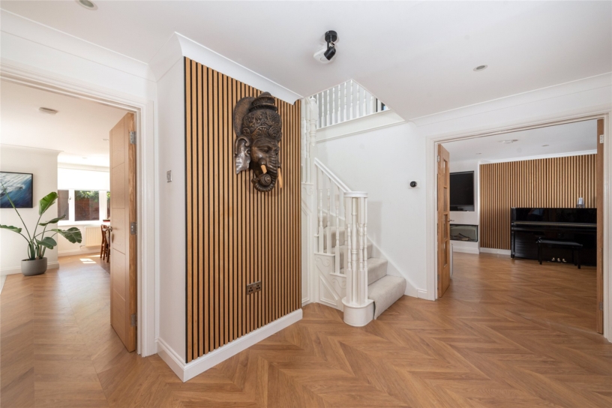
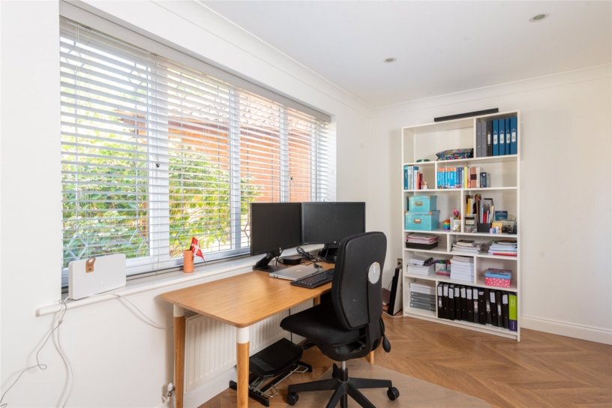
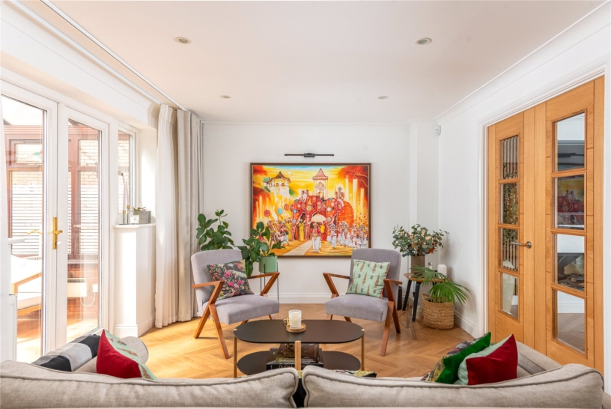
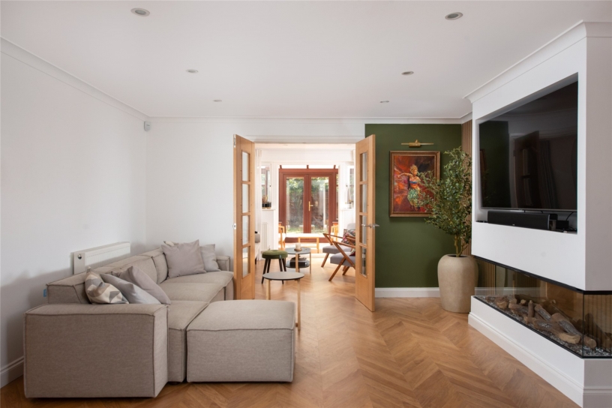
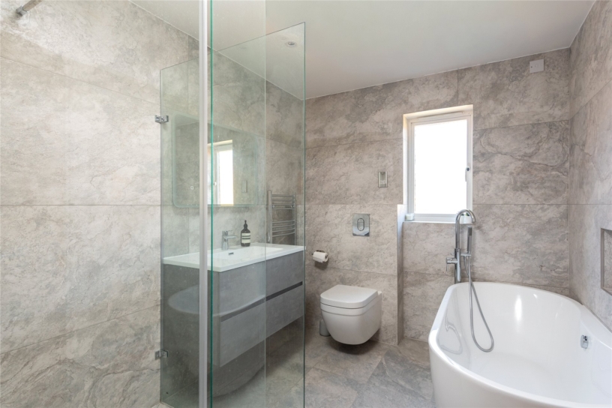
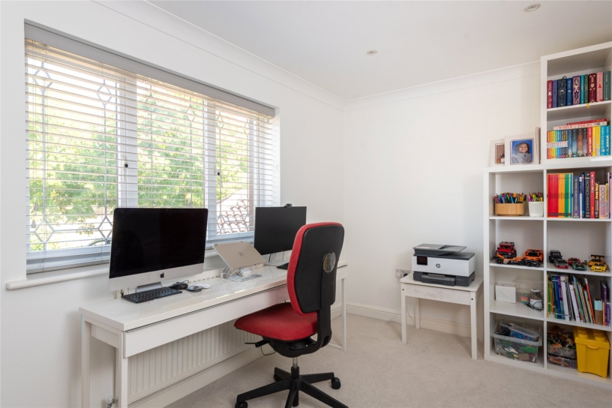
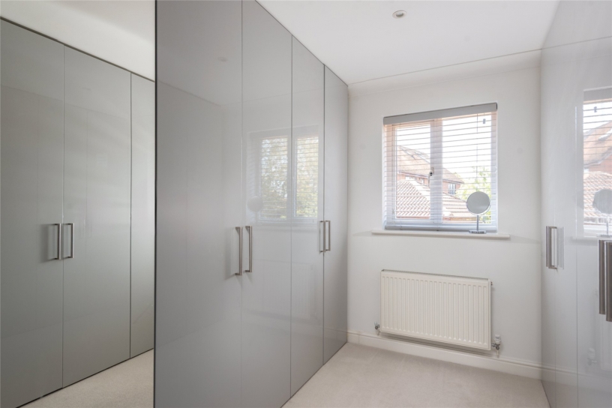
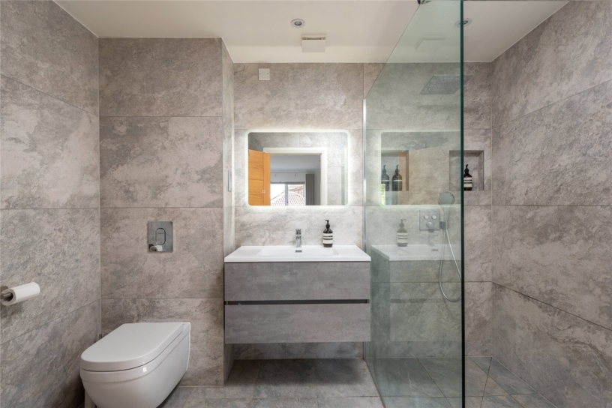
Built by Messrs. Westbury Homes in the 'Harwood' design the property has a good flow through the space for modern family life and entertaining. Double doors from the entrance hall lead to the sitting room which has a feature fireplace and double doors to the dining room. This room is connected to the conservatory and the open plan kitchen/breakfast/family room, both of which have doors to the rear garden. The ground floor also has a separate study, a utility room and a cloakroom. On the first floor there are four bedrooms, one with a dressing room/bed 5 and the other three with fitted wardrobes. Two of the bedrooms have an en suite and one of the bedrooms has a connecting door to the family bathroom. The rear garden is mainly laid to lawn with paved paths and a patio across the rear of the house. The front drive provides parking and leads to a detached double garage which has electric doors.

Kitchen/Breakfast/Family Room

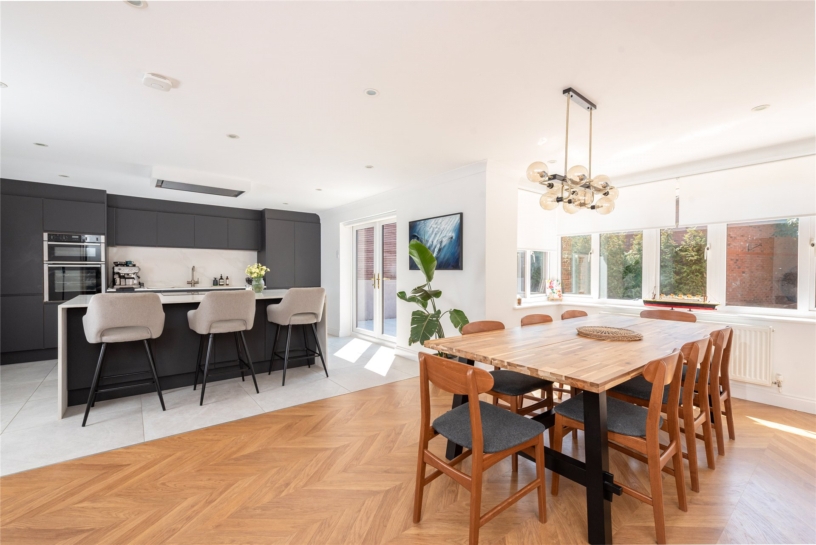
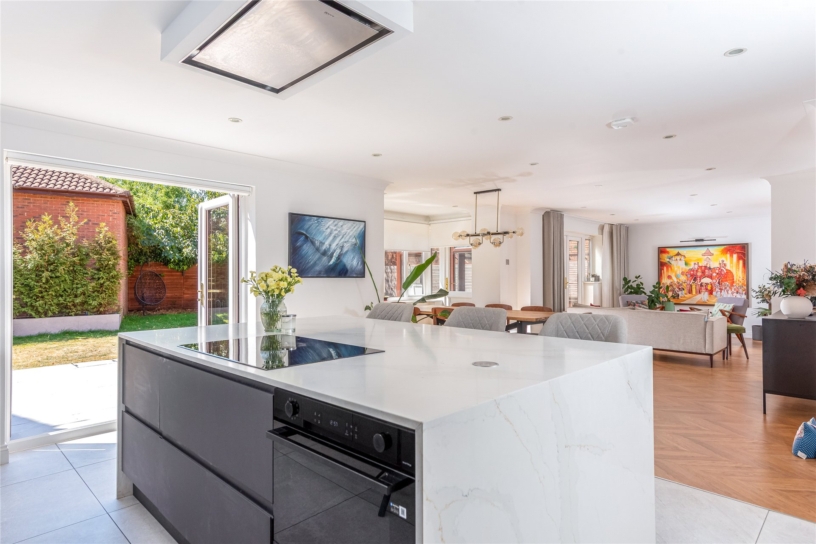
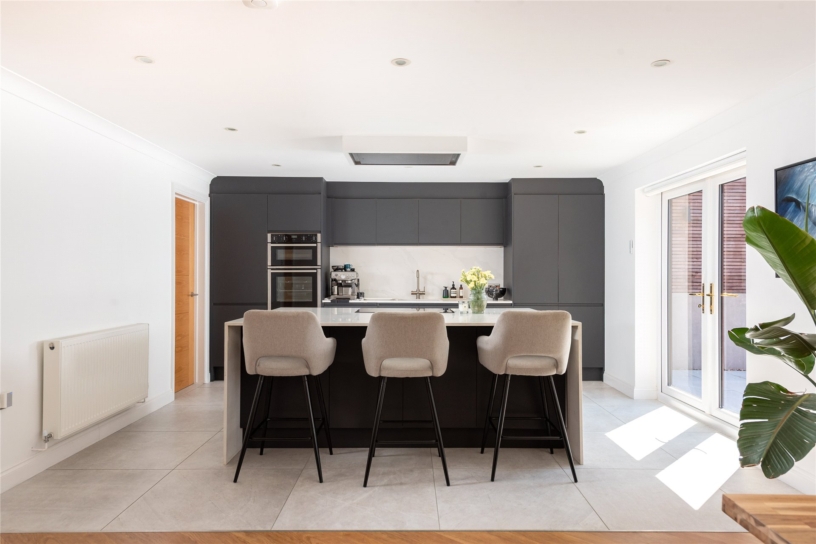
The kitchen/dining/family room has ceiling spotlights, and a range of grey fronted full height, wall and base units, and a central island, all with quartz work surfaces and splashbacks. The central island has a breakfast bat with seating for three and an induction hob with a ceiling mounted extractor over. Further integrated appliances include double electric ovens, a dishwasher and an upright fridge/freezer. The tiled flooring continues into the breakfast and family areas which have parquet effect flooring. Two sets of double doors lead out to the garden.

Conservatory and Garden

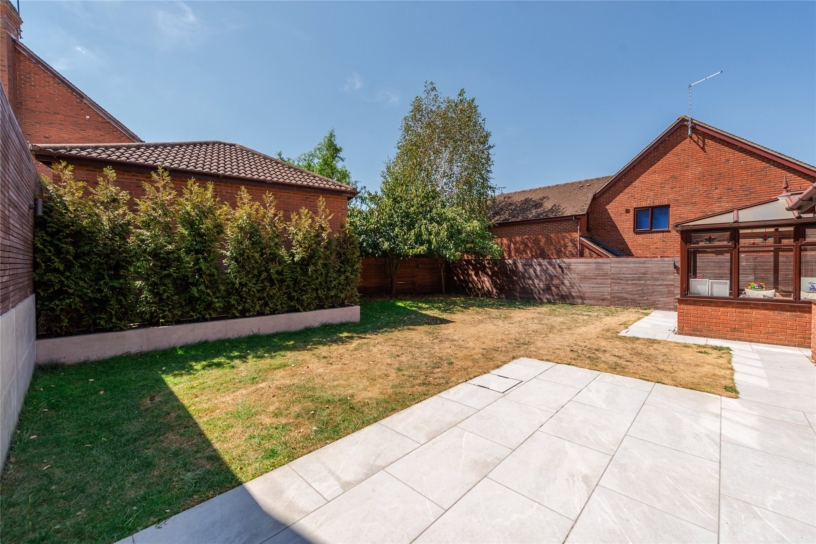
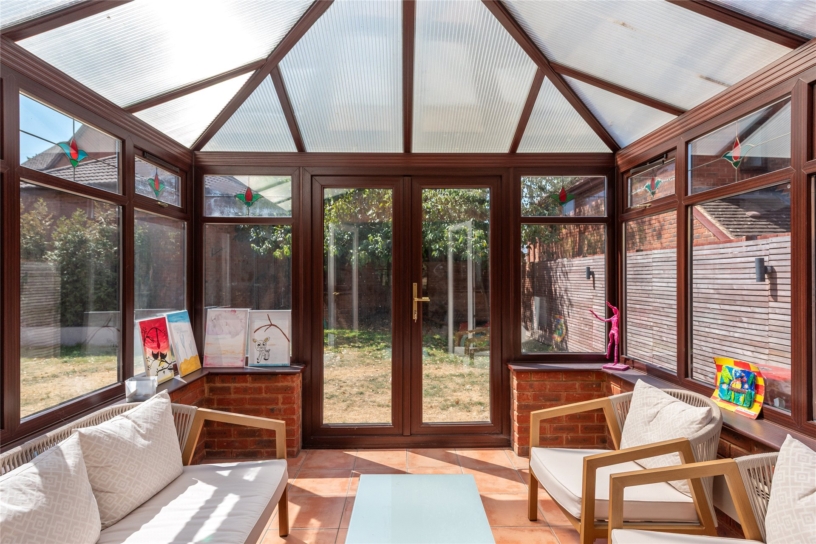
The conservatory has a tiled floor and apex roof. Double doors lead out to the garden which has a paved patio which has space for tables and chairs for entertaining and wraps around the side of the property. The rest of the garden is lawned and is enclosed by close boarded fencing with lighting mounted on the panels. Mature trees and shrubs provide screening.

Situation and Schooling

Shenley Church End has a local centre which includes a pharmacy, a medical practice and a dental surgery. Glastonbury Thorn First School is within 10 minutes’ walk and takes pupils from 4 years of age. The property is also within the catchment for Denbigh Academy. There is Sainsbury’s Supermarket opposite the Shenley Leisure Centre. The centre: MK with its vast array of shops and amenities is 2.5 miles away.

+ Read more

Contact us

Michael Graham Stony Stratford
01908 307300
salesss@michaelgraham.co.uk


Request a viewing

Interested in viewing this property? You can easily request your viewing online or give us a call on 01908 307300.

Try our finance tool

Mortgage calculator

We provide expert financial advice tailored to your unique needs. With integrity, honesty, and exceptional customer care as our guiding values, you can trust our experienced advisors to help you make sound financial decisions, whether it’s for mortgages, insurance, or protection policies.

Some of our other services…