





View gallery Floorplan Local area EPC Brochure
Love

12 Church Walk

Harrold, Bedfordshire, MK43 7DG

Offers In Excess
£575,000
4
2
3

Property Highlights

  • Detached village property
  • Four bedrooms; one en suite bath/shower room
  • Three reception areas
  • Fitted kitchen/breakfast room and utility room
  • Cloakroom and main bathroom
  • Over 33ft. garage with adjoining storage room
  • Extensive off street parking for up to ten cars
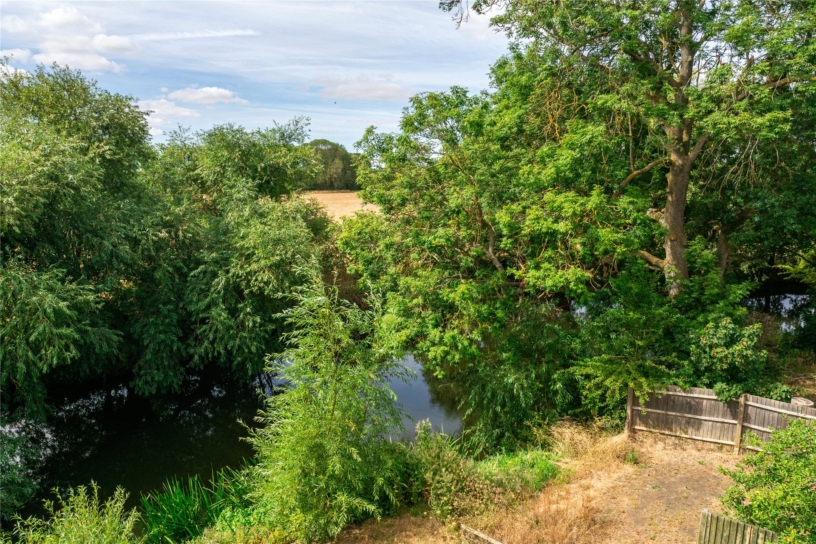
  • Gardens with a strip leading to the river

Property description

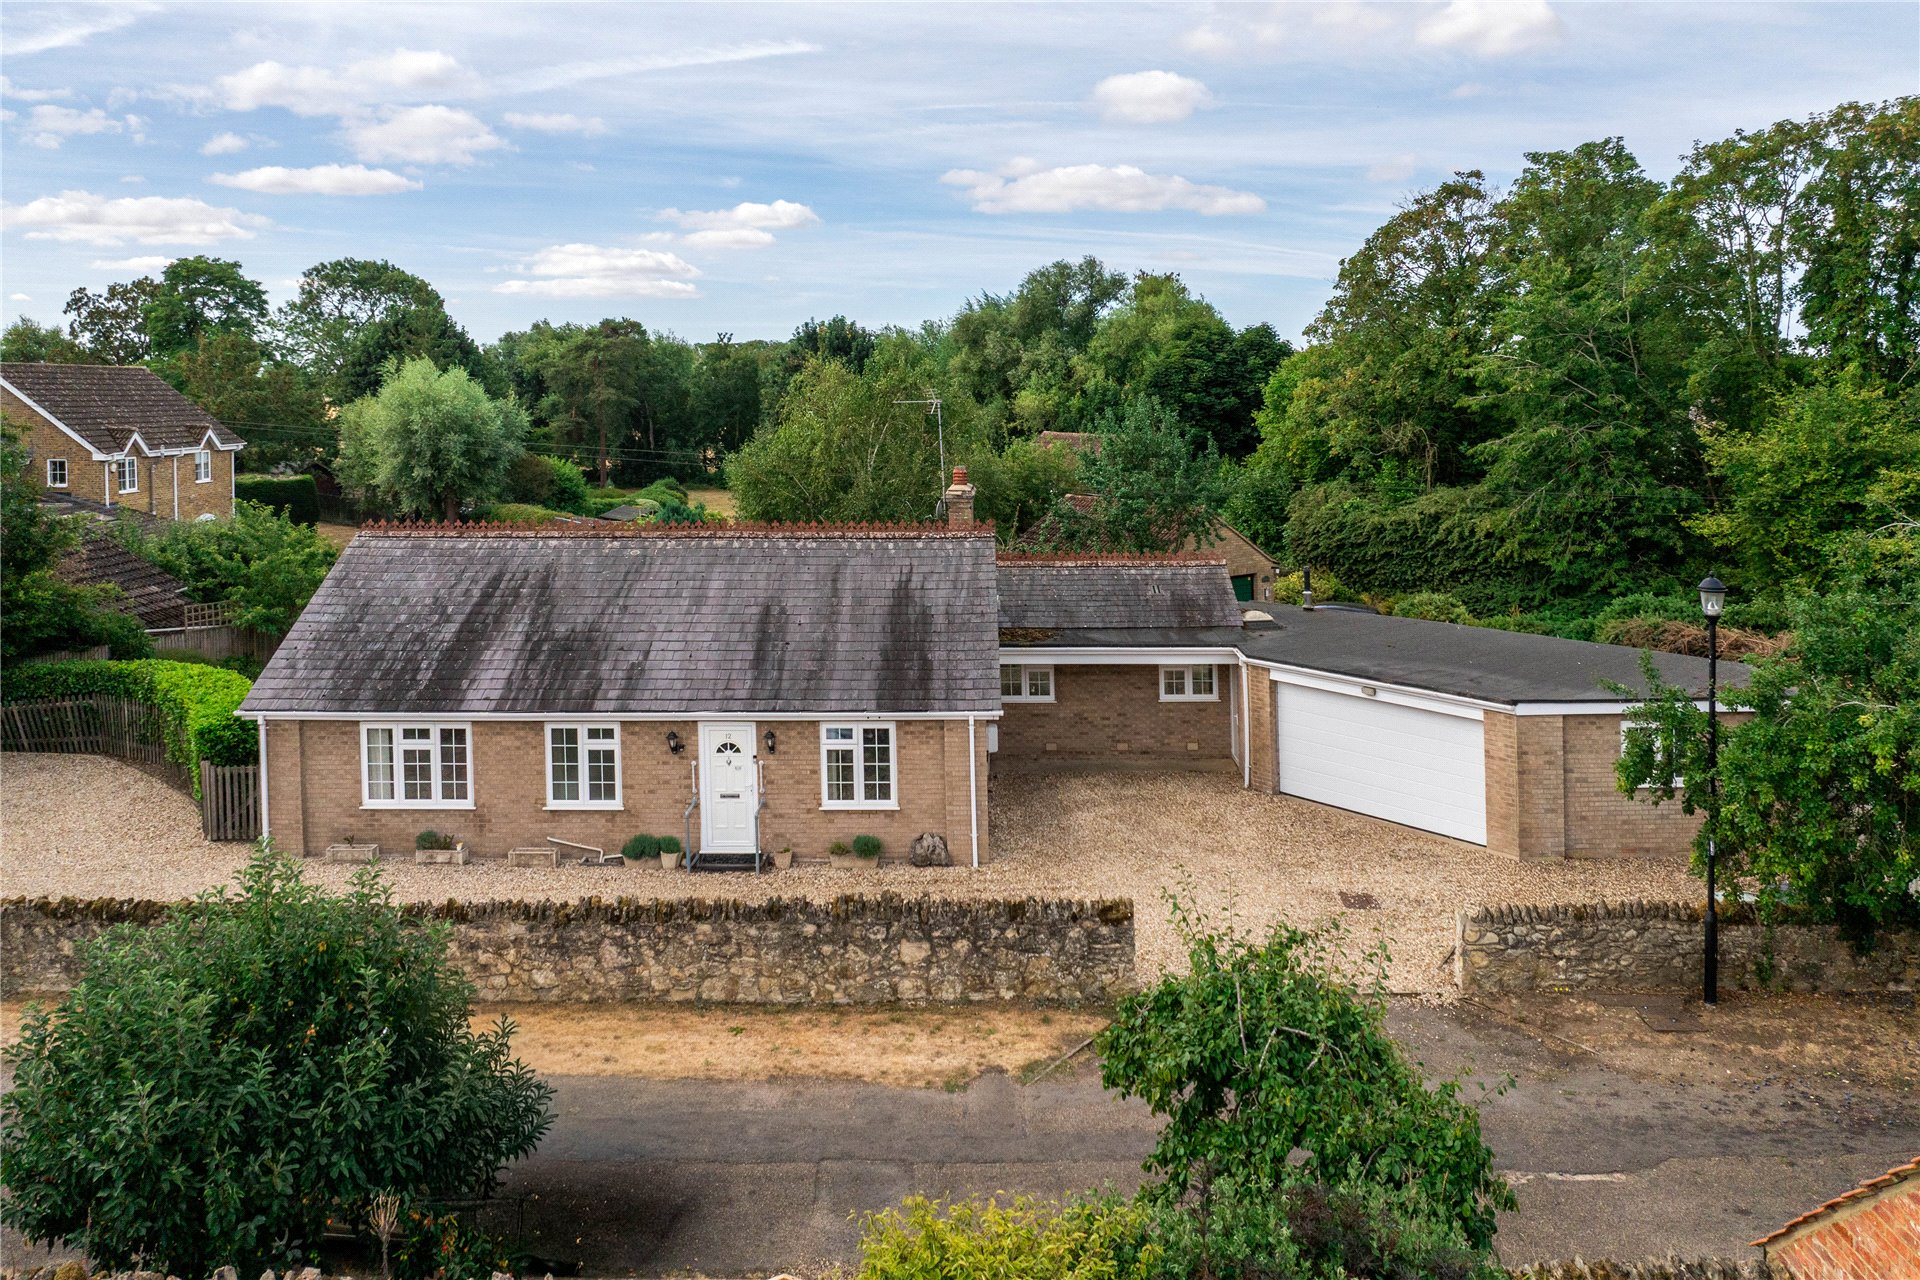
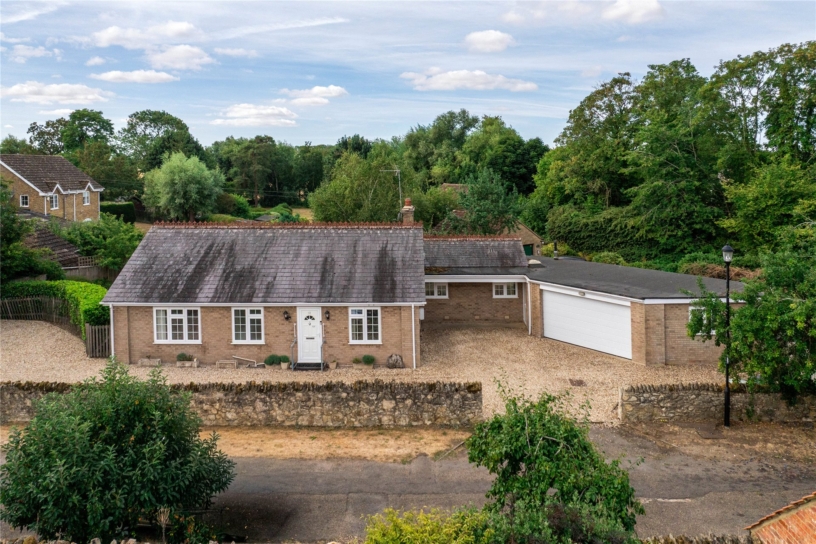
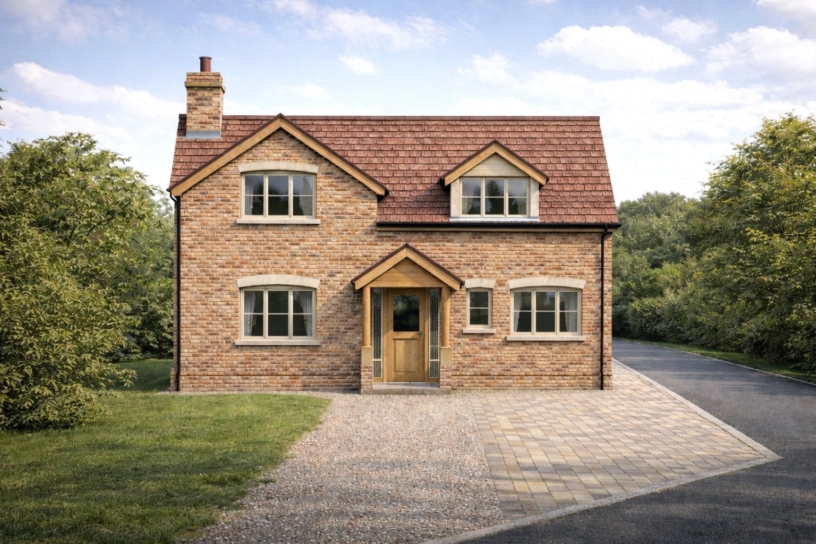
A four bedroom detached bungalow with an en suite bath/shower room, an over 33ft. by 17 ft. garage, extensive off street parking, and no upper chain, situated with river access in the village of Harrold.

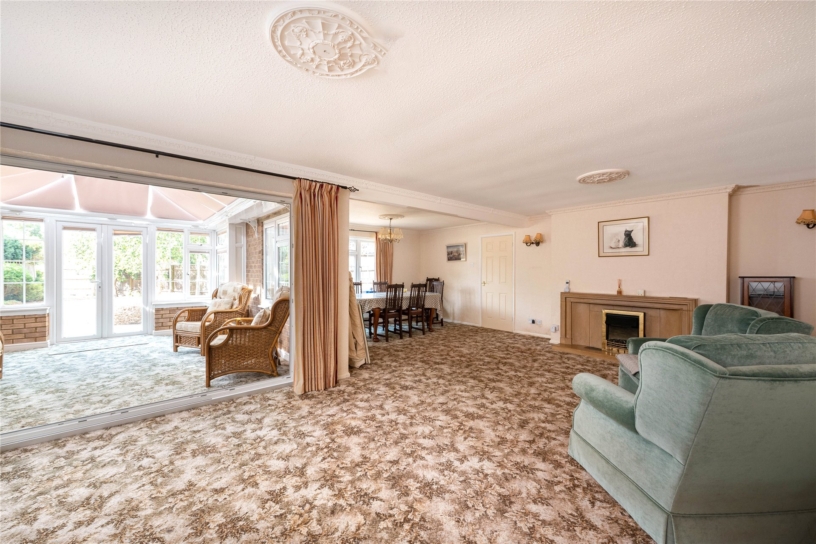
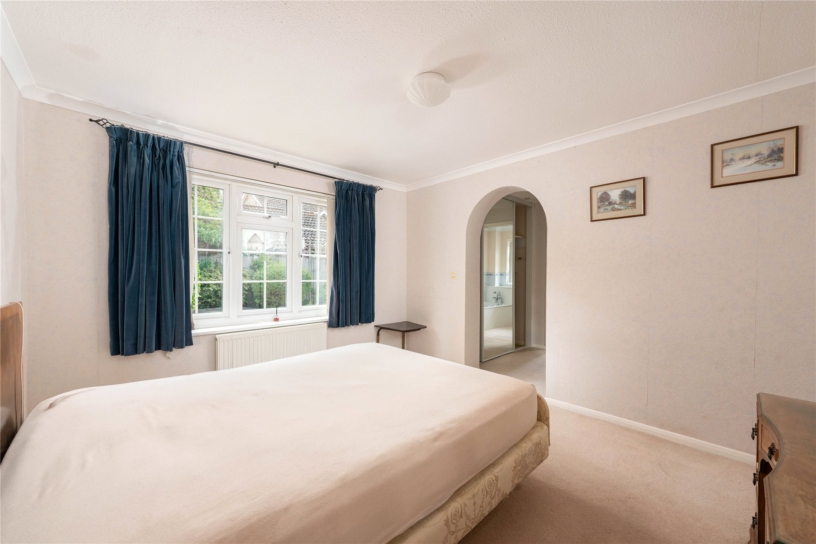
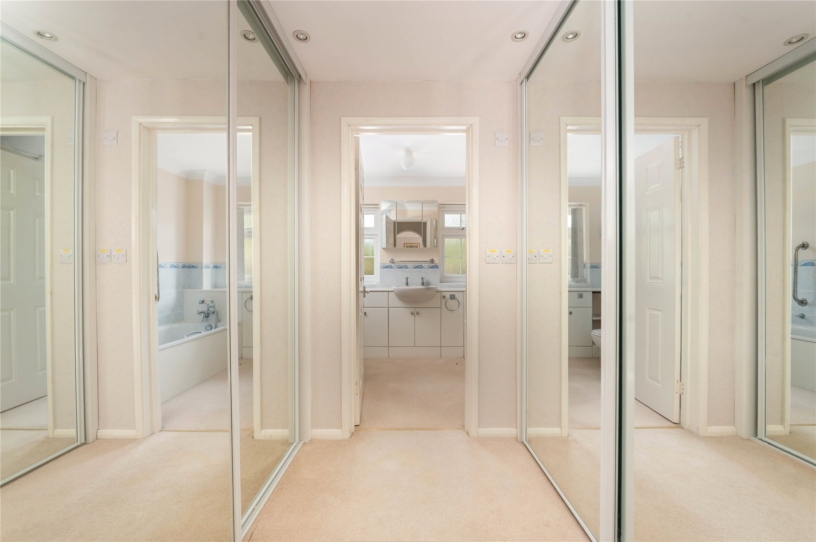

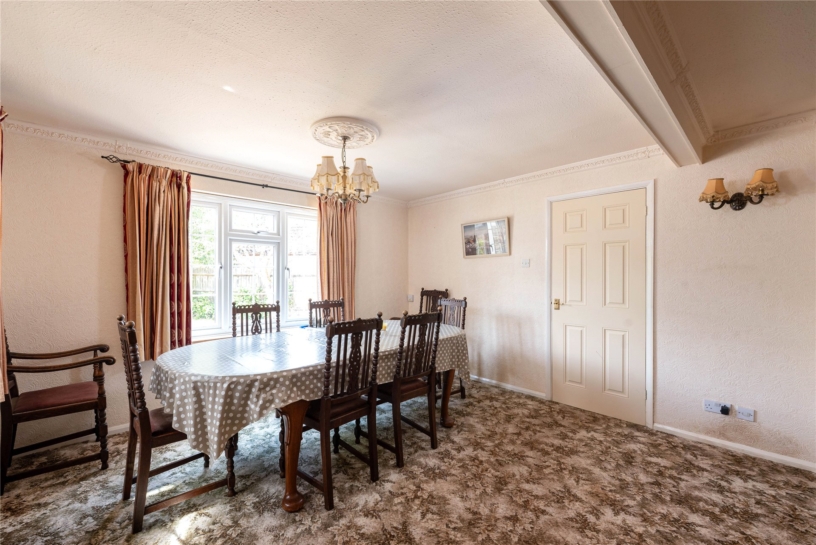
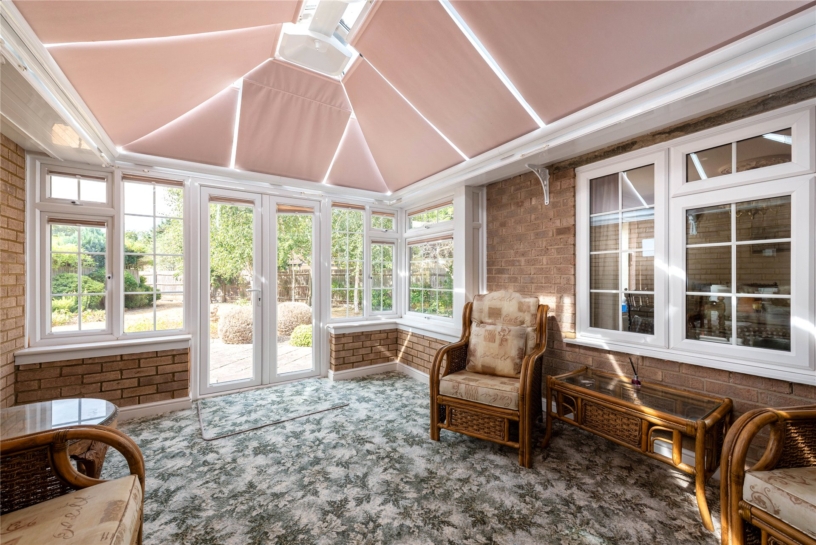
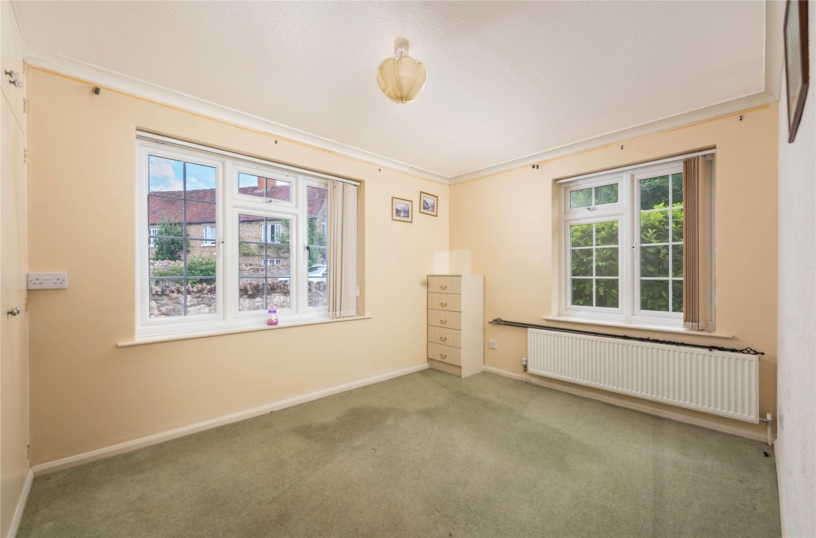
Being sold by Informal Tender, call for open house viewing dates strictly by appointment only. The accommodation includes a sitting room which has a feature fireplace and is open to the dining room and has bi-fold doors to the conservatory which has double doors to the rear garden. The fitted kitchen/breakfast room has an adjoining utility room with storage and space for appliances, and access to the cloakroom which has a built-in storage cupboard. The utility room also has a door to a covered passage which has a door to the garage and doors to the front drive and rear garden. The principal bedroom has an opening to the dressing room which has fitted mirrored wardrobes along two walls, and access to the en suite bathroom which has a panelled bath with a shower attachment, a separate shower cubicle, and a wash basin and a concealed cistern WC set into an array of vanity storage. There are three further versatile bedrooms, two with built-in wardrobes, and a main bathroom.

Kitchen/Breakfast Room

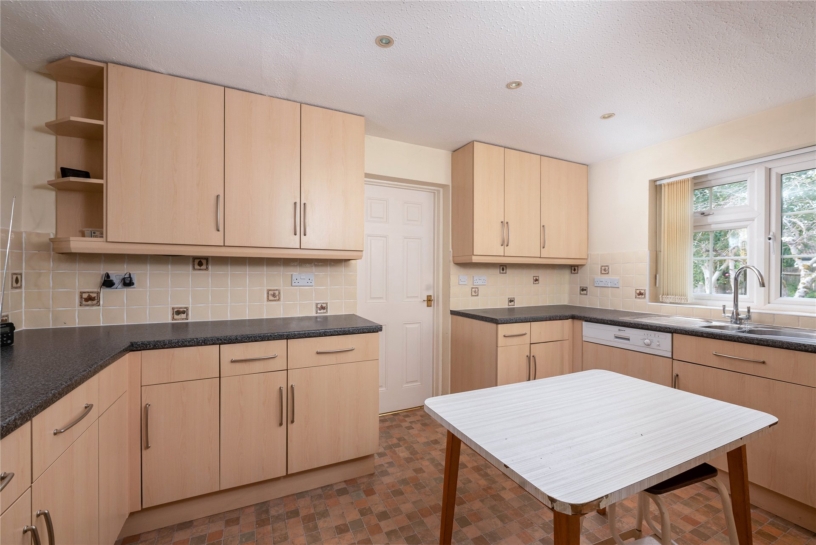
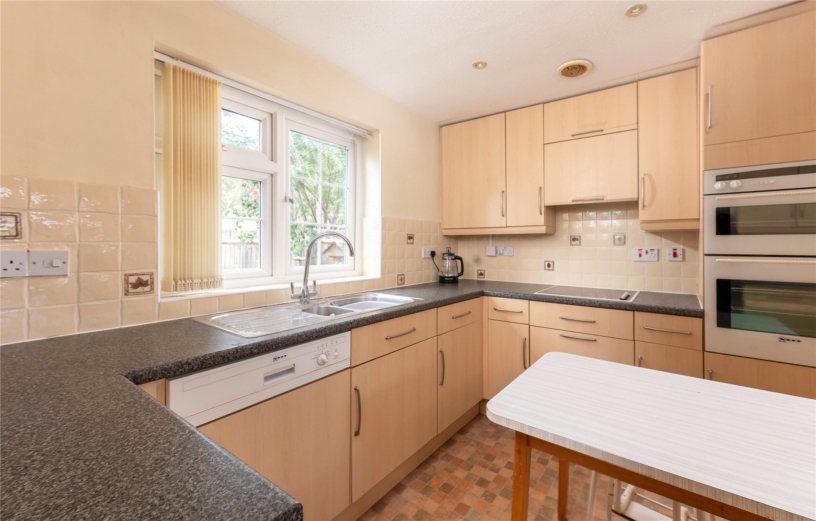
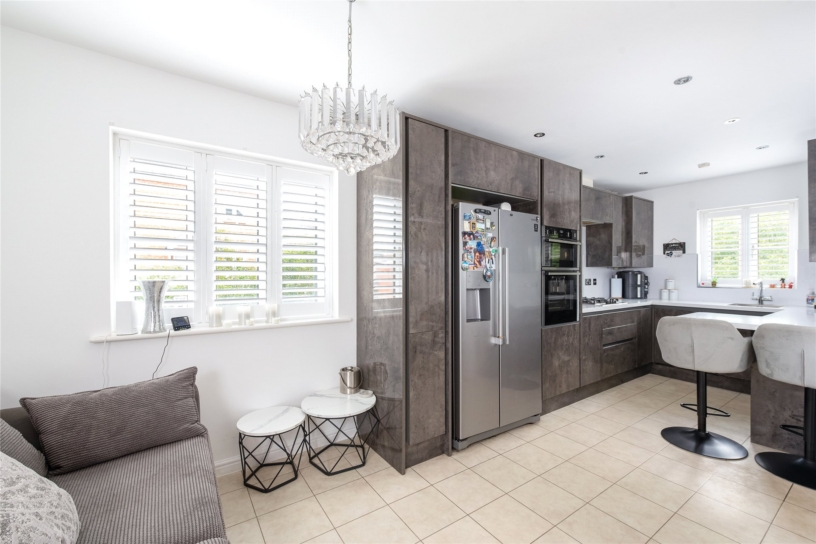
The kitchen/breakfast room has a range of wall and base units with work surfaces incorporating a one and a half bowl sink and drainer. Built-in appliances include an eye level Neff double oven, a halogen hob with an extractor fan over, a Neff dishwasher and a fridge/freezer. There is space for a breakfast table and chairs.

Outside

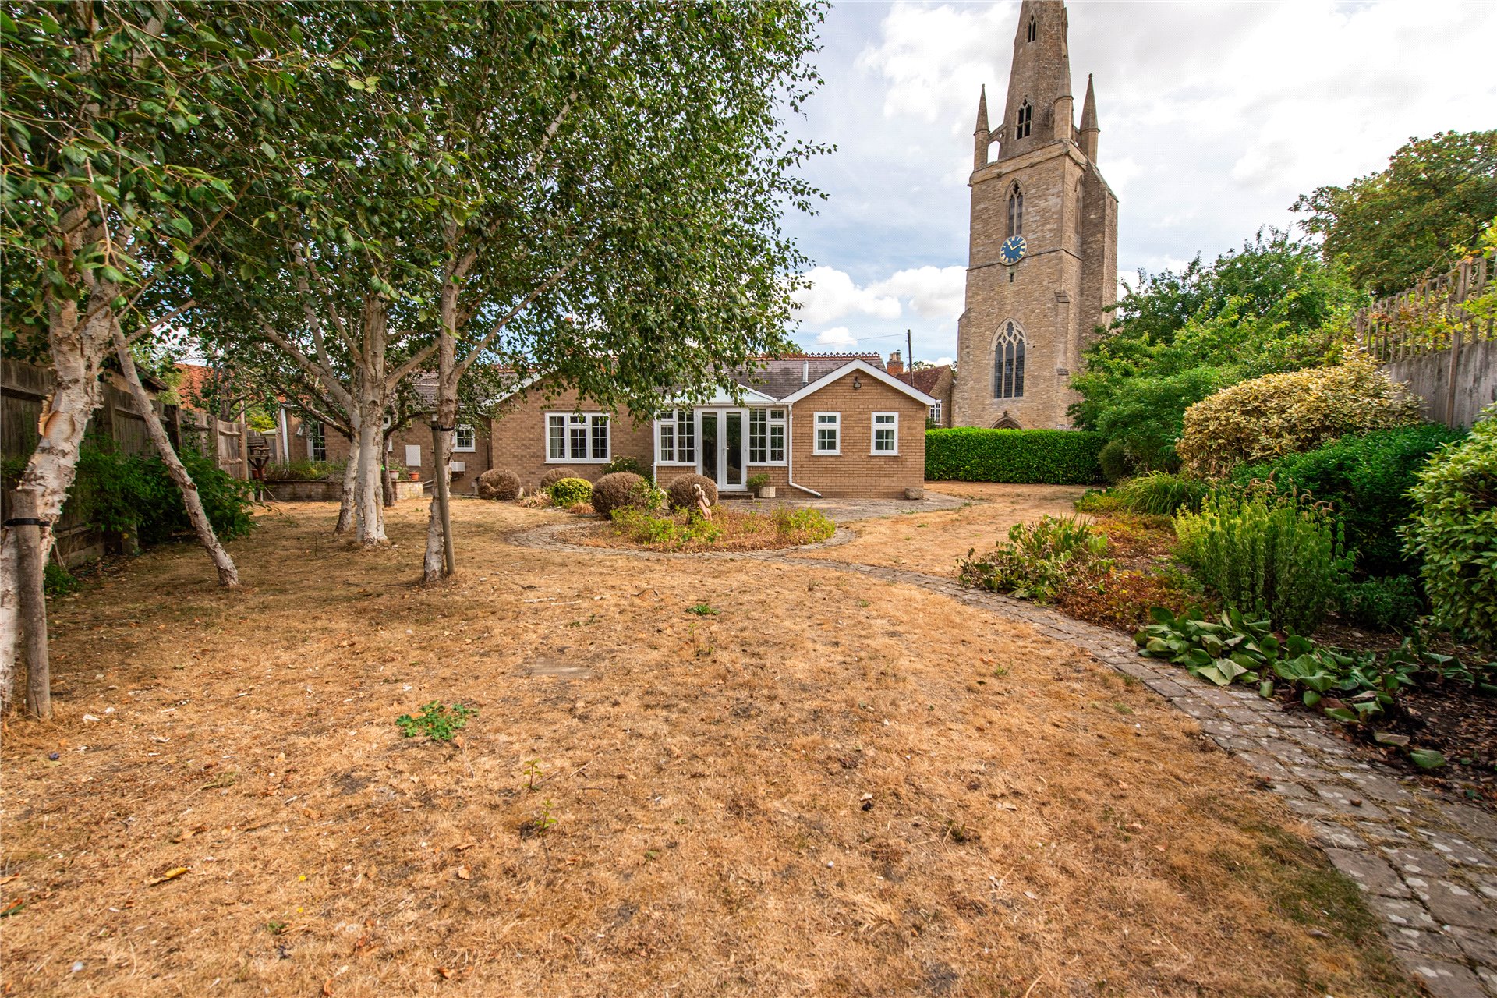
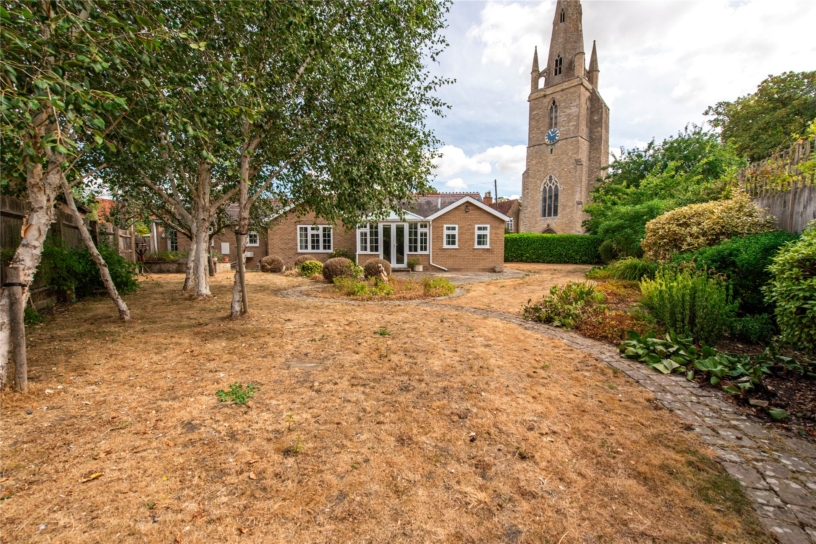
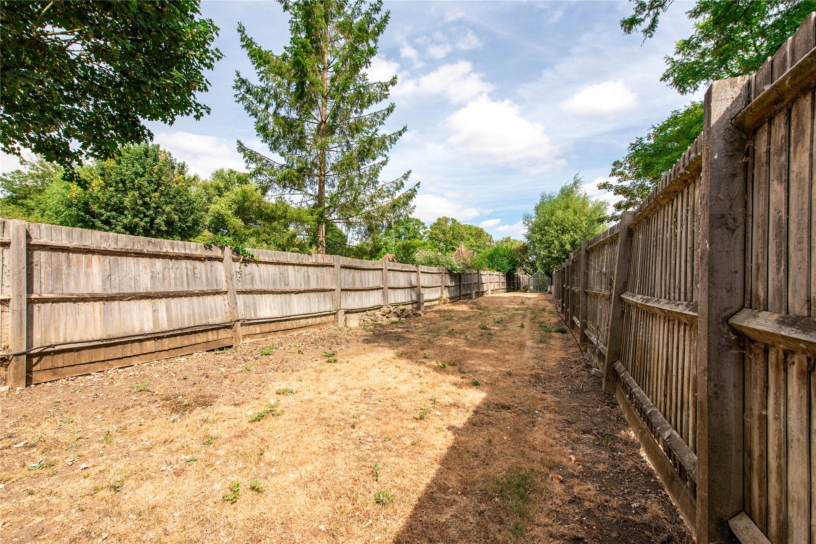
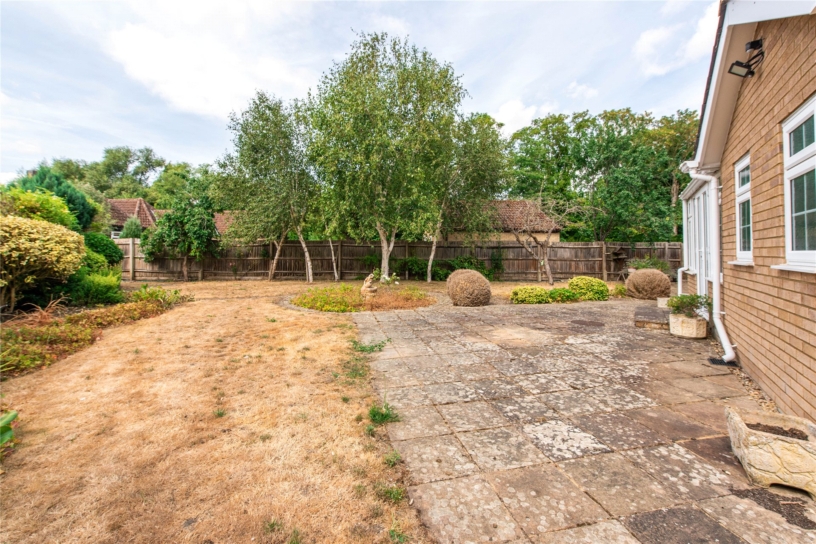
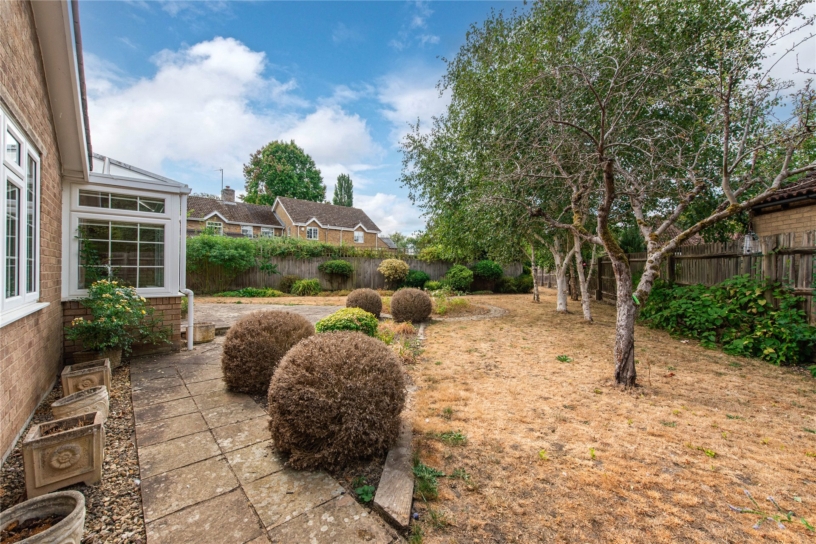
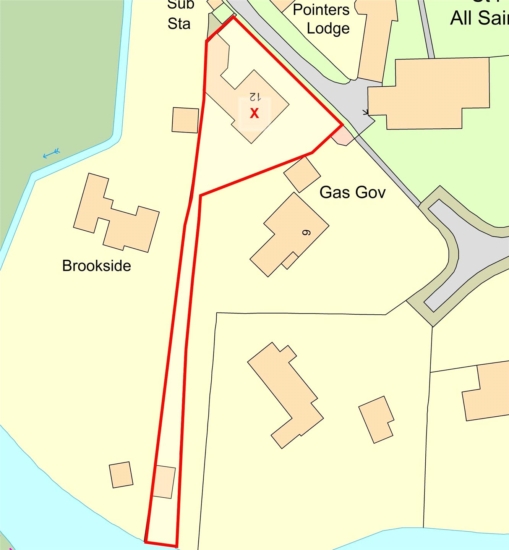
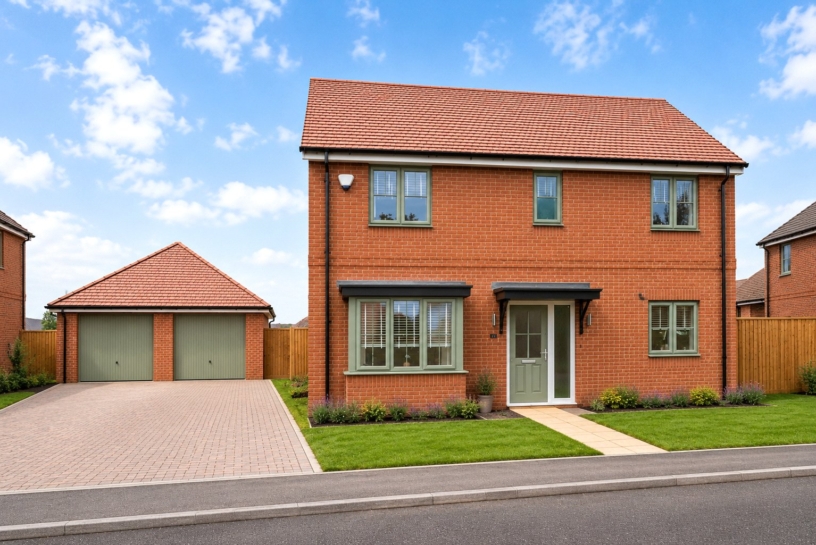
At the front there is a stone walled boundary, and a coach driveway which provides extensive off street parking leading to the double garage, and a covered passage with access to the utility room and the rear garden. There is also gated access on the other side of the driveway to the enclosed rear garden which is mainly laid to lawn with a paved patio seating area, shaped shrub beds and interspersed trees. A long grass strip leads to the river, and houses a timber shed and greenhouse.

Situation and Schooling

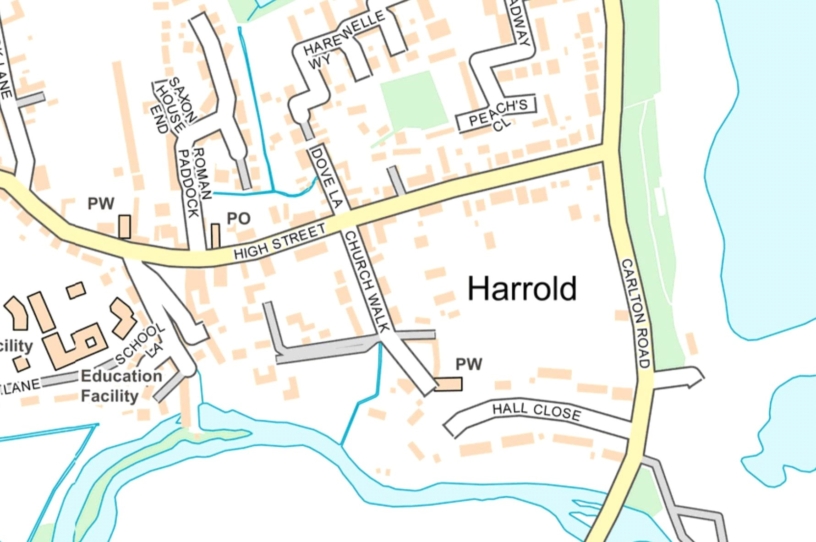
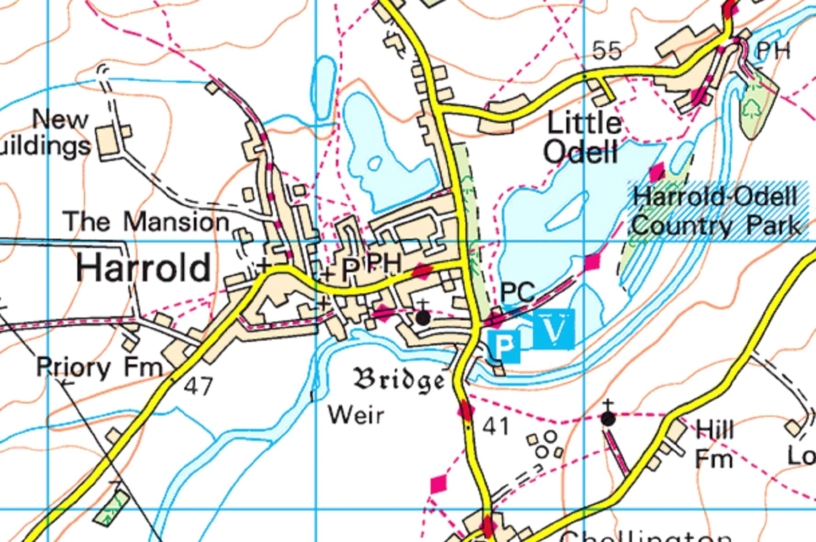
Harrold has many local amenities including shops, a post office, public houses/restaurants, a medical centre, and village lower and middle schools which fall into the Sharnbrook Upper school catchment area. Harrold and Odell Country Park is within walking distance and has walks and a cafe. The Harpur Trust schools in Bedford are approximately 12 miles away.

+ Read more

Contact us

Michael Graham Olney
01234 712424
sales@michaelgraham.co.uk


Request a viewing

Interested in viewing this property? You can easily request your viewing online or give us a call on 01234 712424.

Try our finance tool

Mortgage calculator

We provide expert financial advice tailored to your unique needs. With integrity, honesty, and exceptional customer care as our guiding values, you can trust our experienced advisors to help you make sound financial decisions, whether it’s for mortgages, insurance, or protection policies.

Some of our other services…