





View gallery Floorplan Local area EPC Brochure
Love

Westering

3 Speen Road, North Dean, Buckinghamshire, HP14 4NN

Guide Price
£595,000
3
1
2

Property Highlights

  • Three bedroom semi-detached property
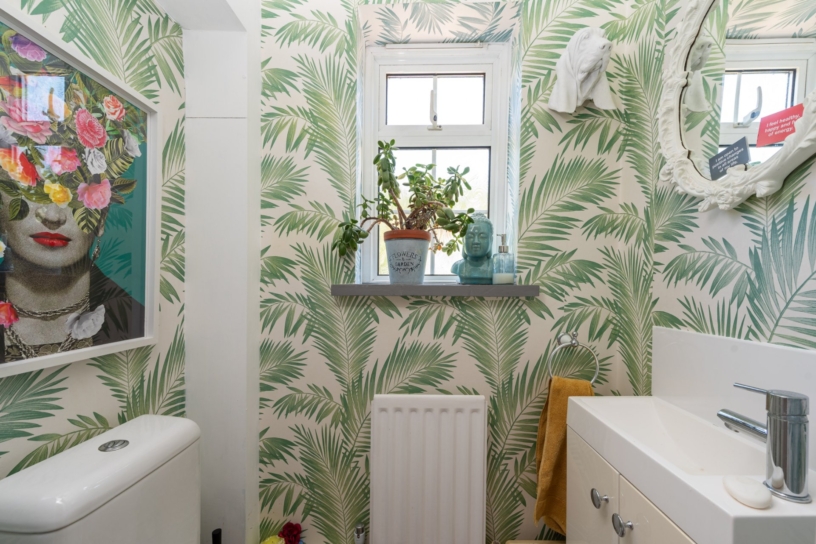
  • Family first floor bathroom, ground floor cloakroom
  • Open plan kitchen/breakfast room
  • Sitting room with wood burner and walkthrough to dining room
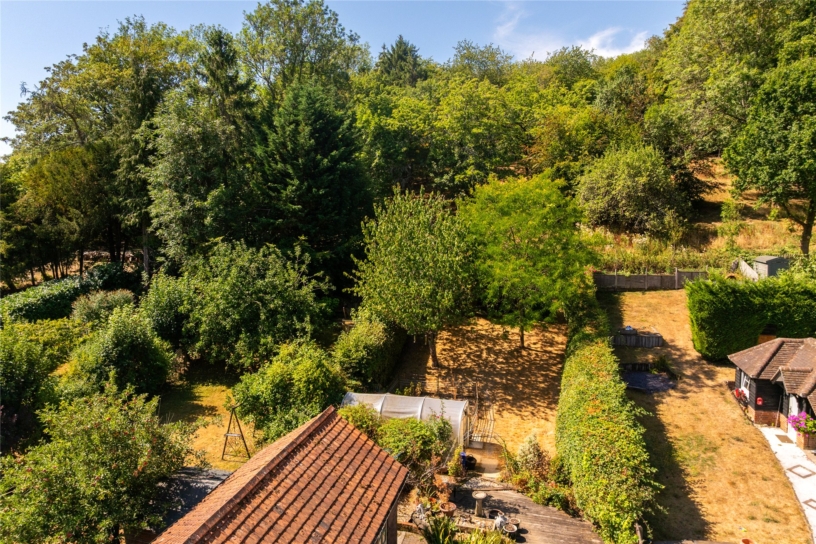
  • Enclosed mature rear garden with patio
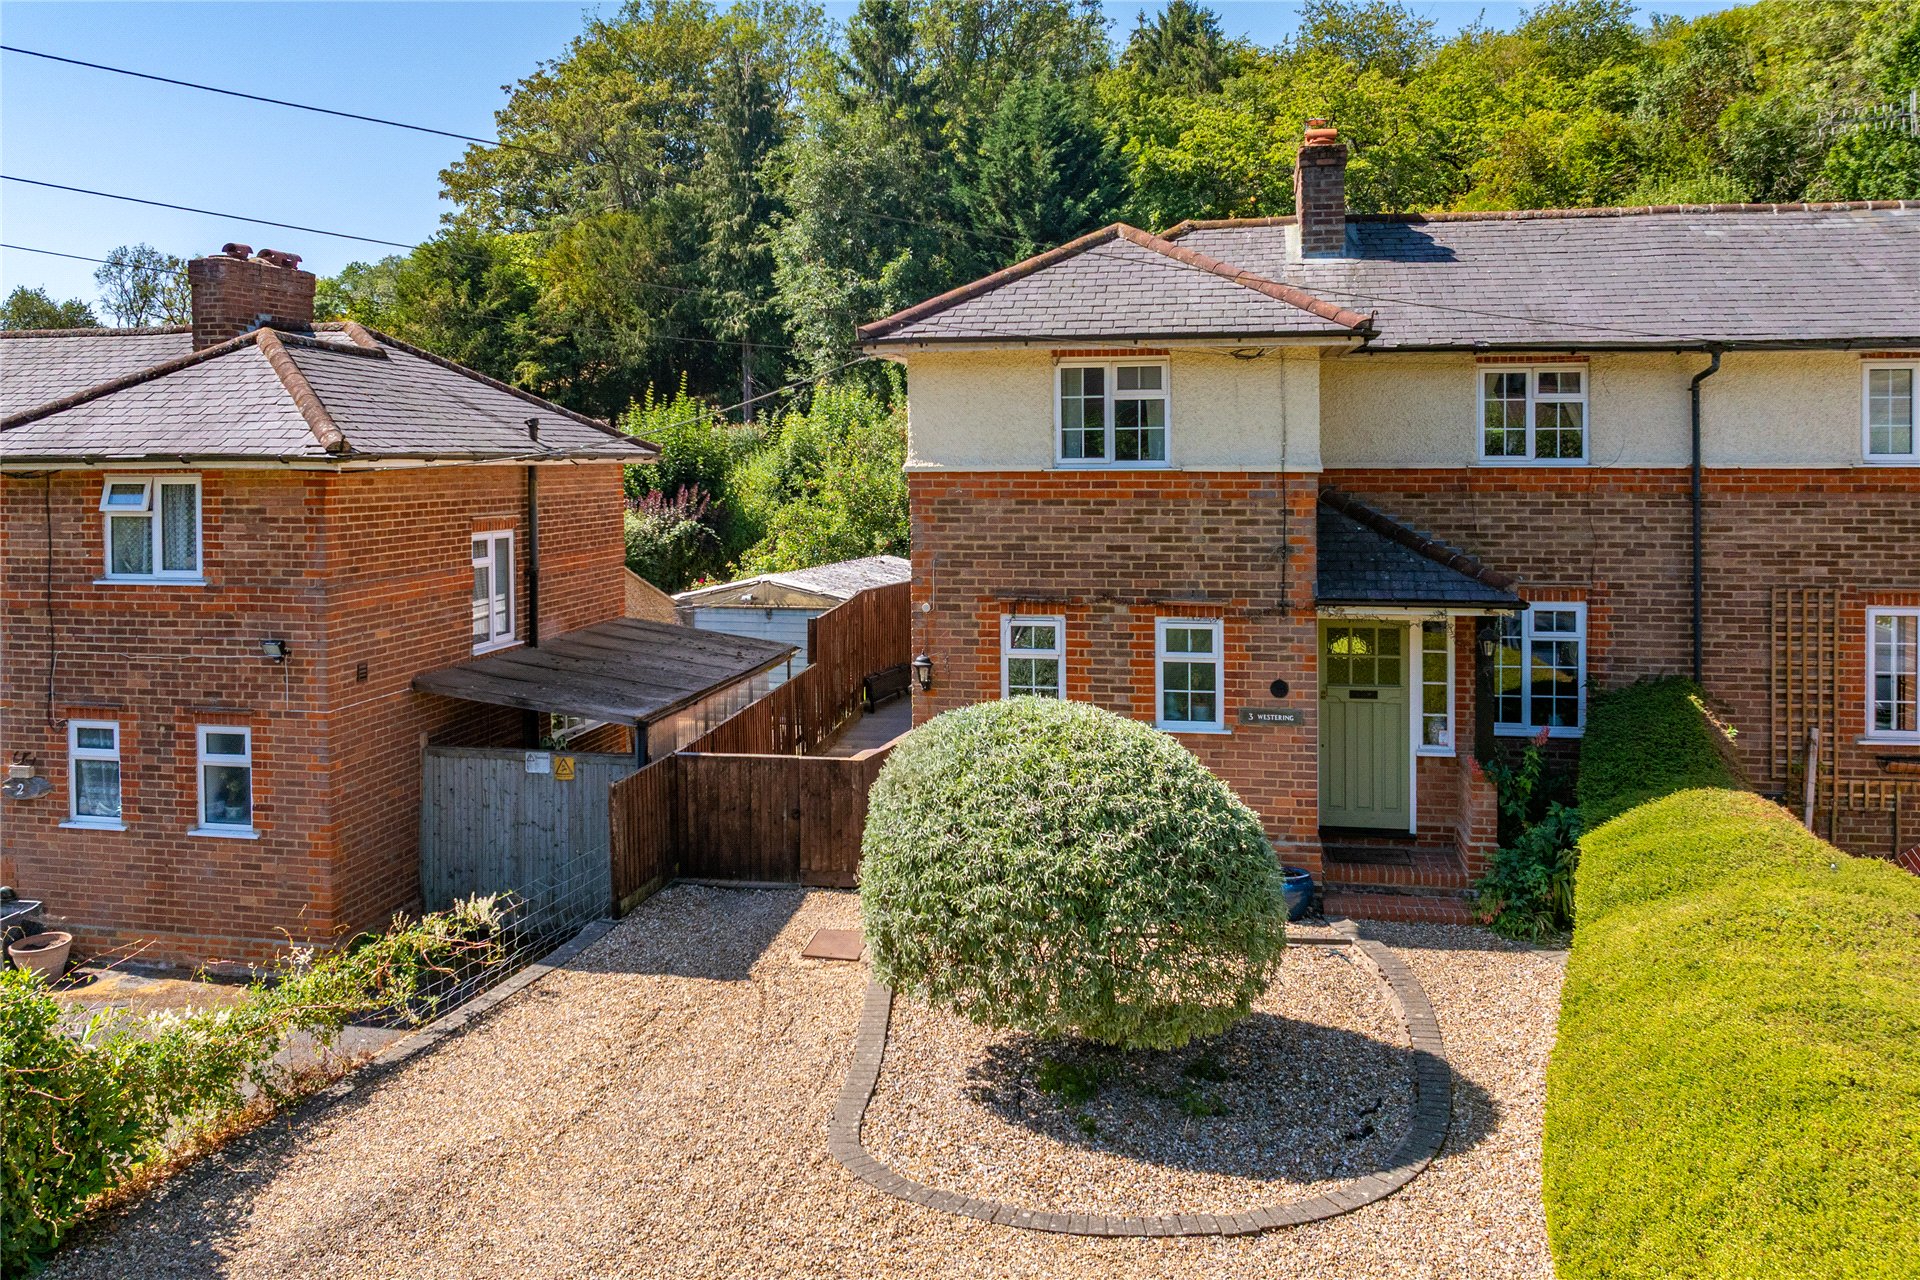
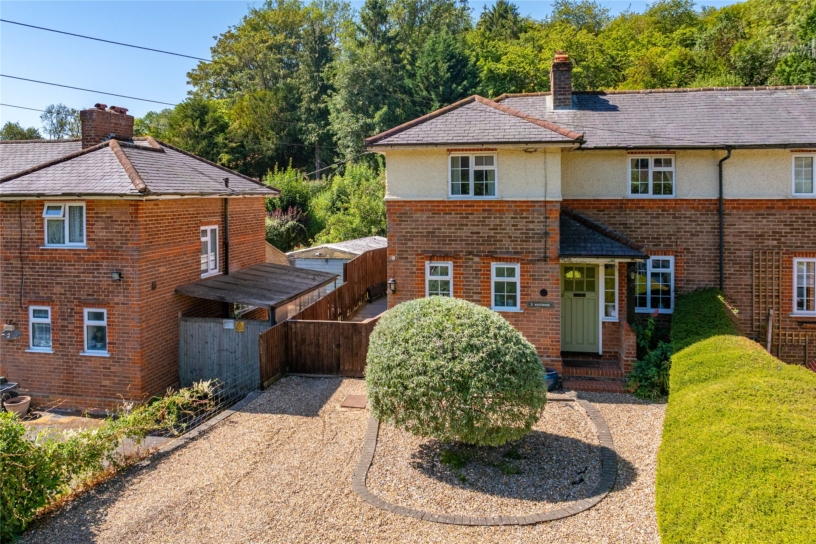
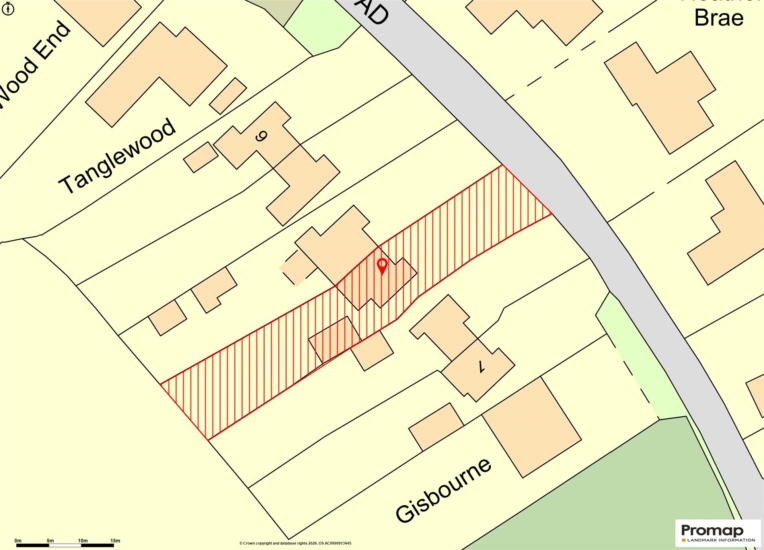
  • Gravelled front drive with off street parking
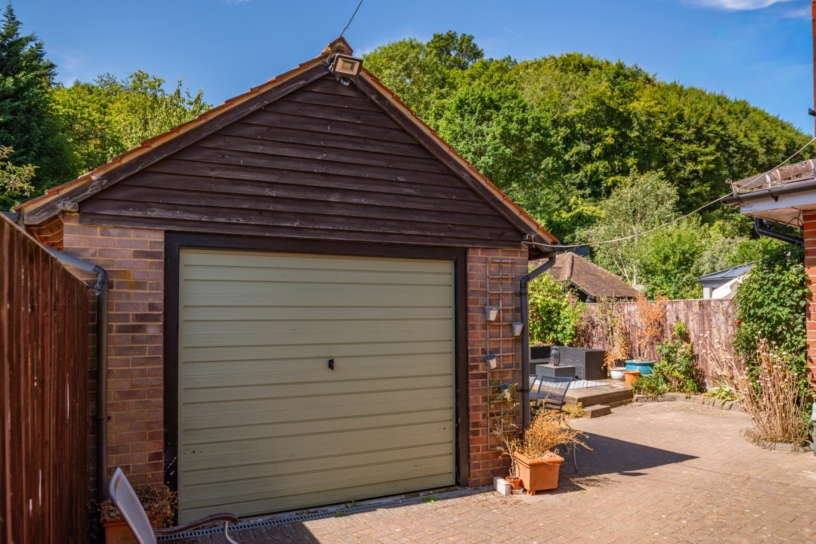
  • Separate brick-built garage with store
  • Backing onto woodland in AONB

Property description

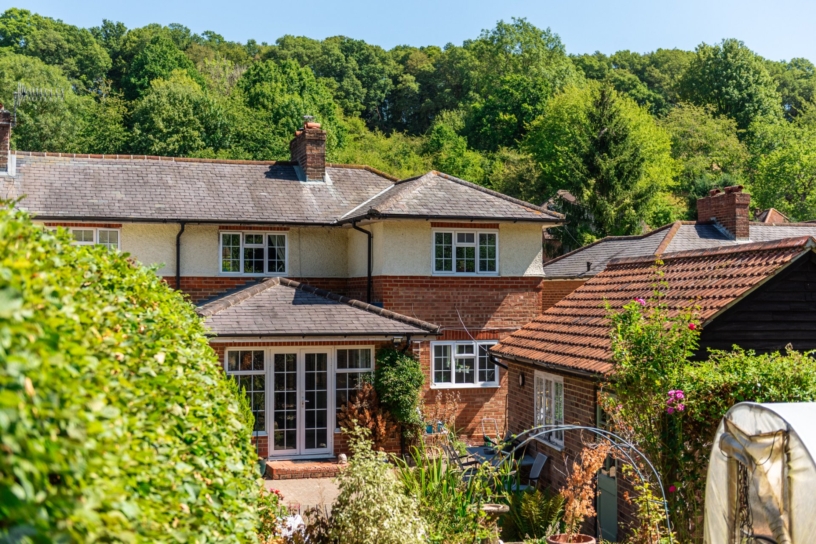
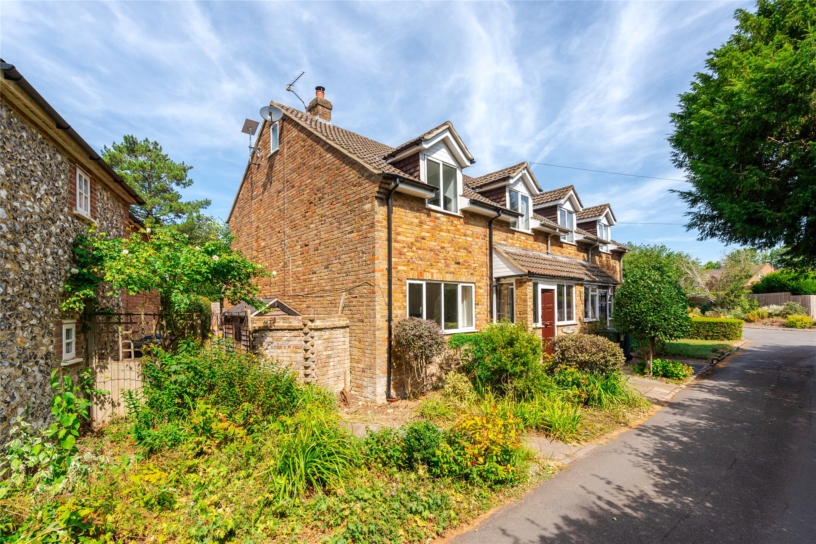
A period three bedroom semi-detached house with an open plan kitchen/breakfast room and sitting/dining room, an enclosed rear garden with rural views, a garage with a workshop and driveway parking in the Chilterns AONB.

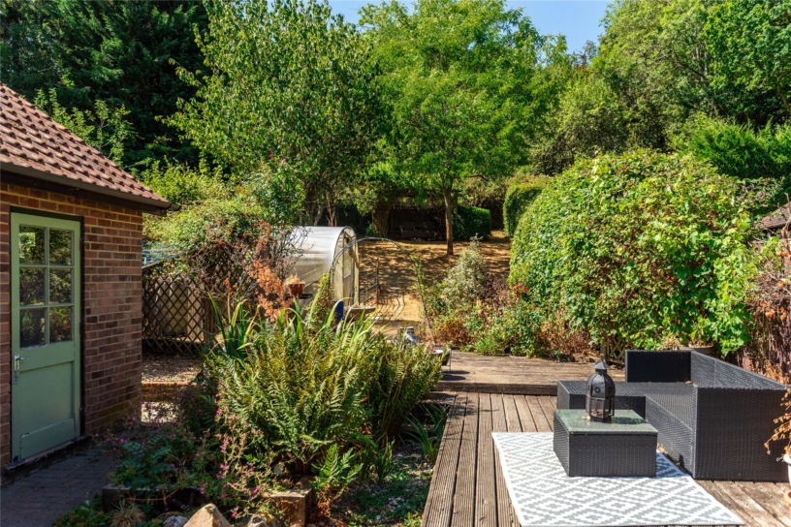
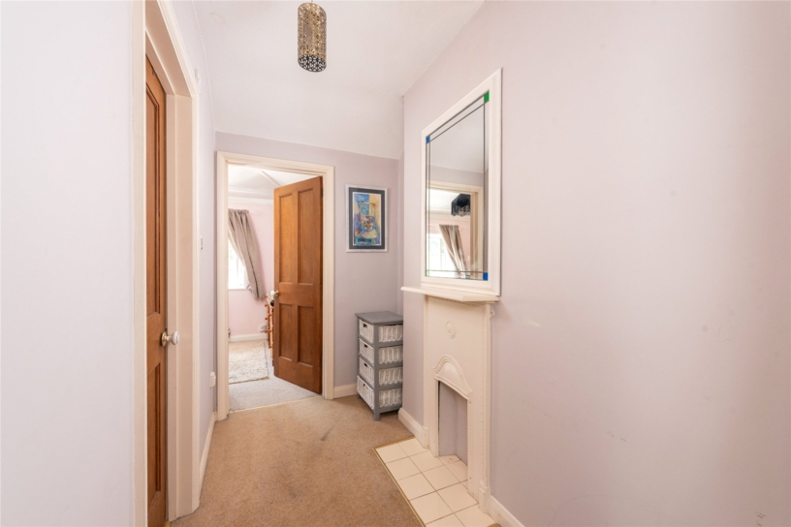
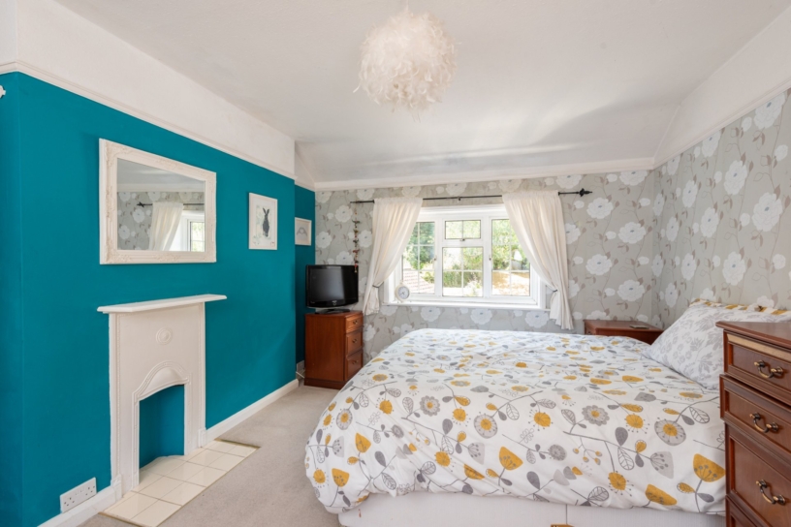
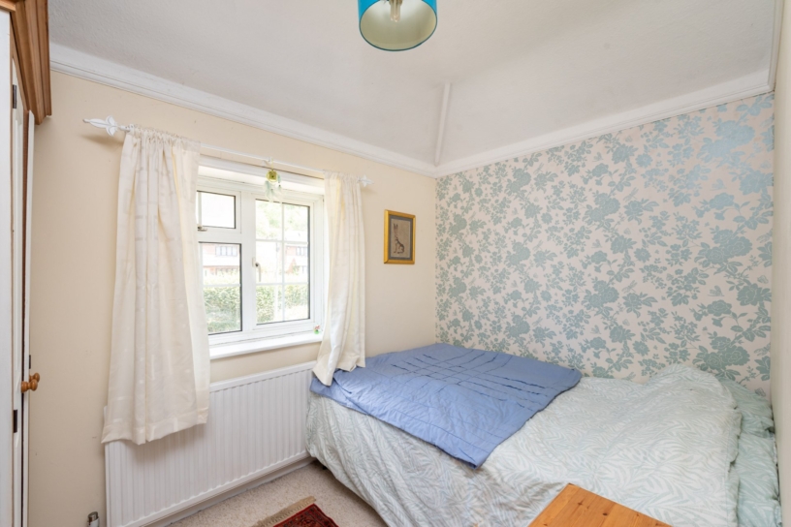
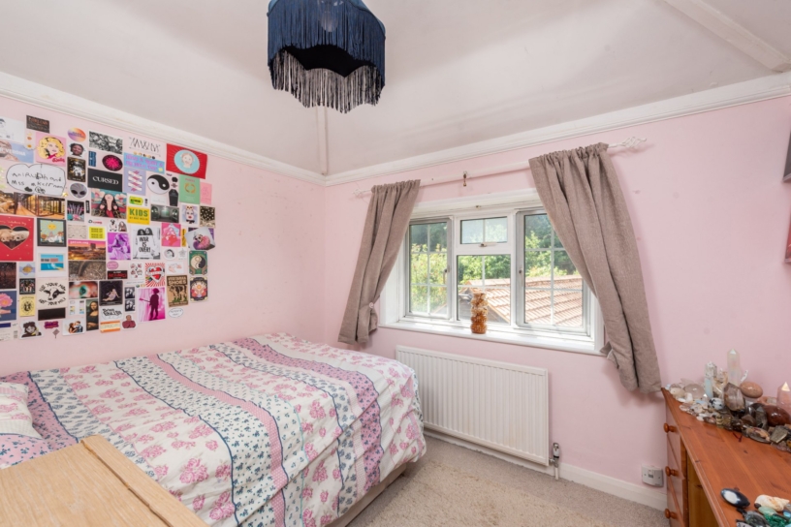
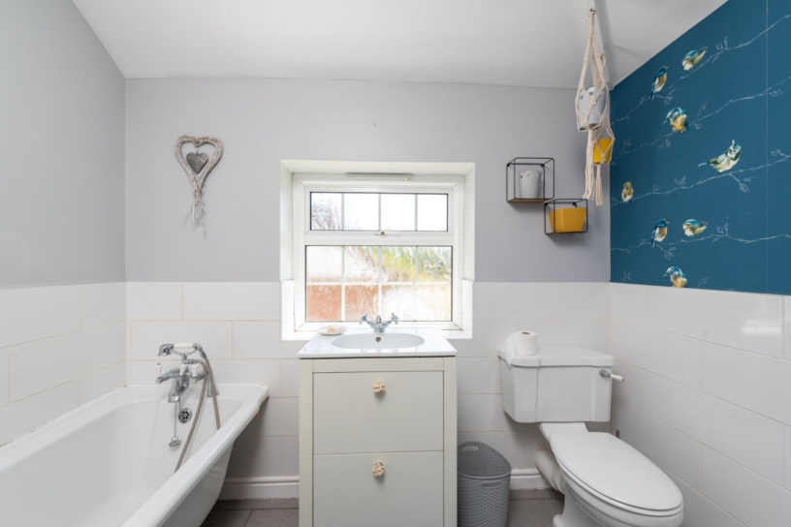
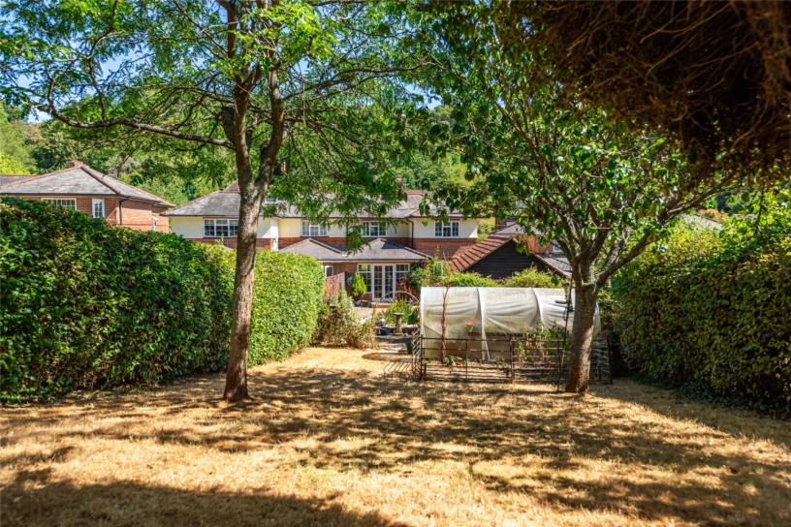
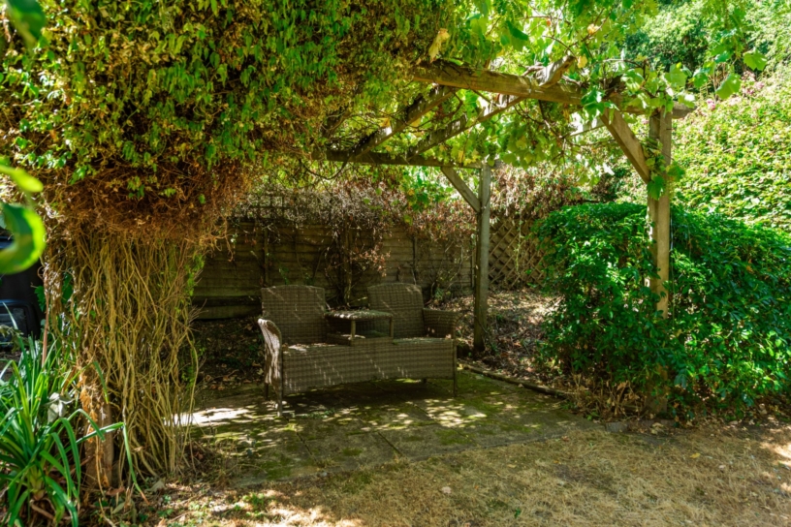
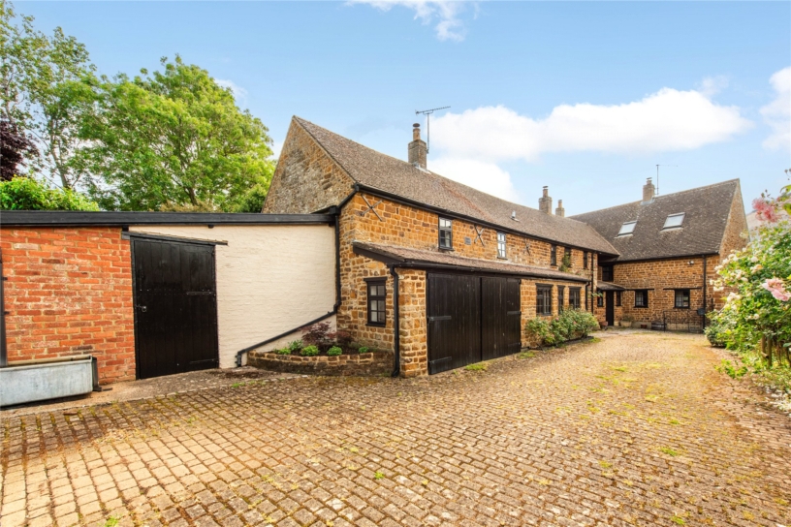
The early 20th-century brick and render under slate property is in a hamlet in the Chilterns AONB. The property has a combined over 1,150 sq. ft. of accommodation set over two floors. An original front door opens to an entrance hall with a cloakroom and a staircase to the landing. Doors access the two main open plan areas and the study which has a window at the front. There are three first floor double bedrooms and a bathroom with under floor heating and a claw-footed bath with a shower fitting. The dual aspect principal bedroom overlooks the drive and garden and has a decorative, period cast iron fireplace similar to one on the landing. The gravelled front drive accesses a single garage at the rear with a store. The lawned rear garden is enclosed by clipped beech hedging and has mature pear and ornamental cherry trees. A block paved patio has an adjacent decked terrace, and there are railed vegetable beds, a paved seating area with a pergola over, and a polytunnel.

Kitchen/Breakfast Room

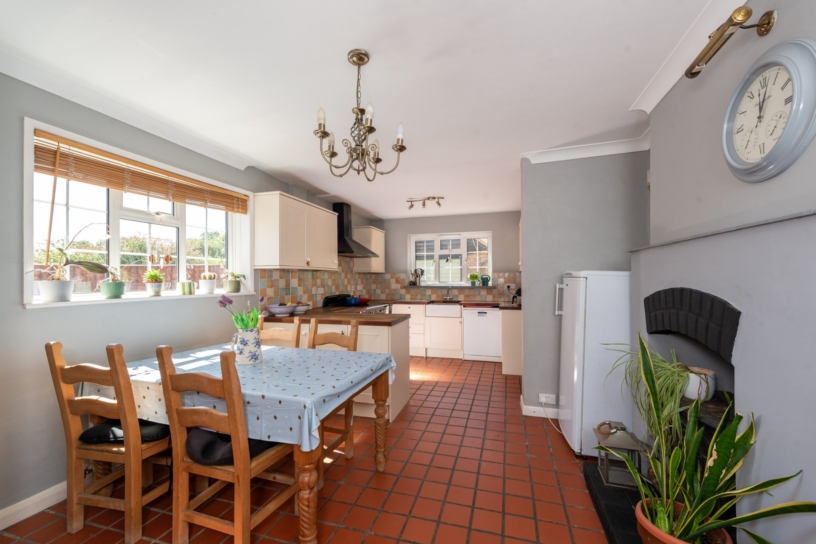
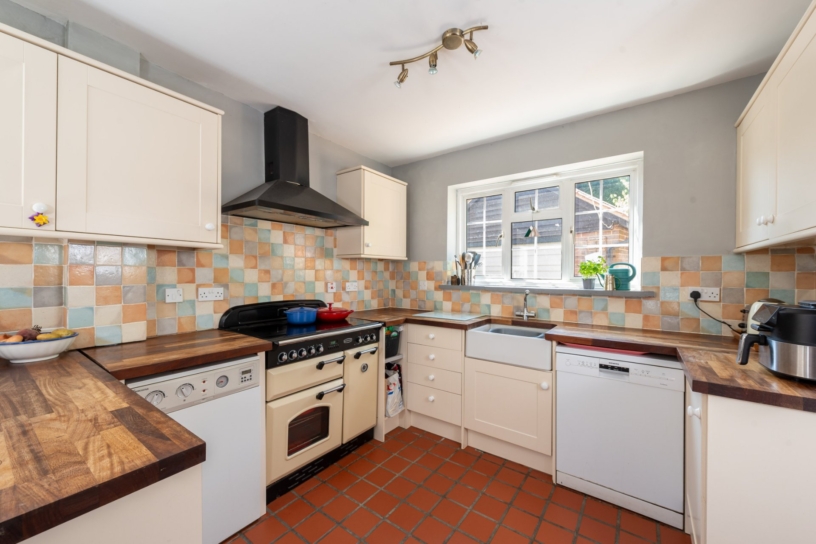
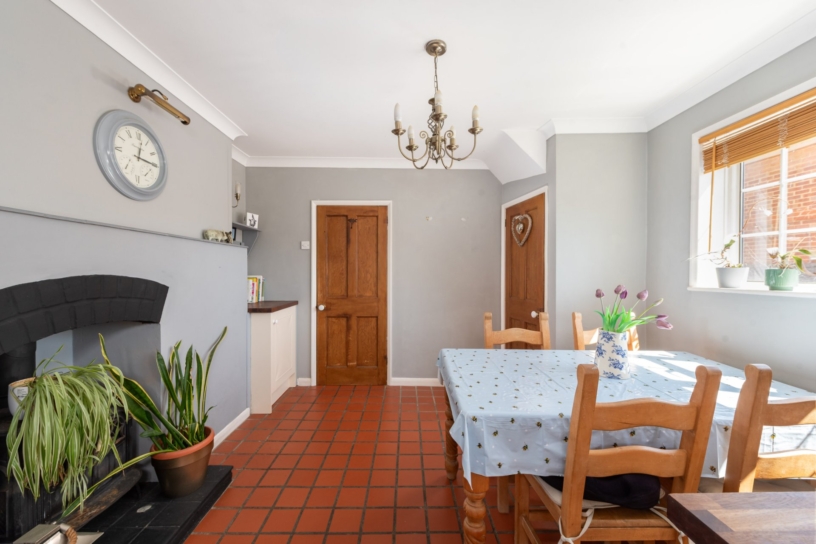
The dual aspect, open plan kitchen/breakfast room measures over 19 ft. by nearly 12 ft. and has windows overlooking the rear garden and the side, and a quarry tiled floor. The breakfast area, with ample space for a table and chairs, has a fireplace housing a wood burning stove and an understairs cupboard with a window and space and plumbing for a washing machine. The kitchen area is fitted with painted base and wall units with solid wood worksurfaces, tiled splashbacks, an inset Belfast sink and a rangemaster cooker with an extractor above. The under-counter Worcester boiler is regularly serviced, and there is space and plumbing for a dishwasher; a door leads directly into the dining area.

Sitting/Dining Room

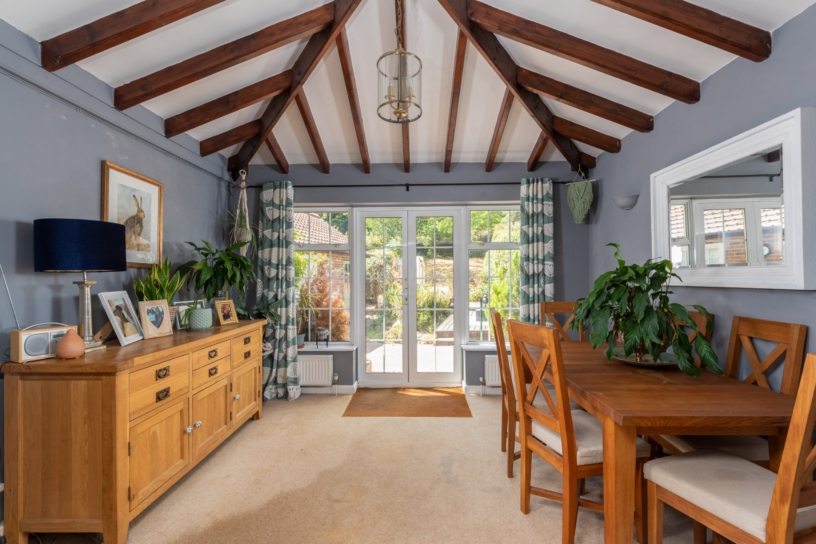
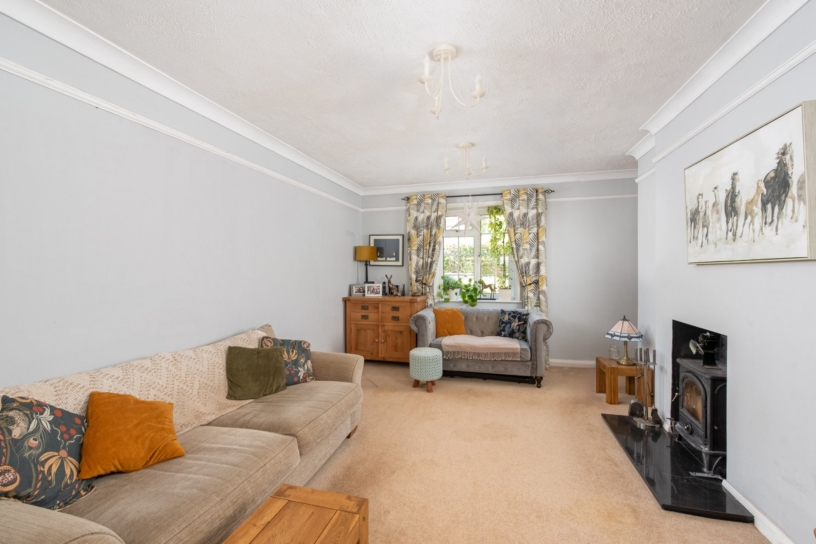
The sitting area measures over 14 ft. by 13 ft. and has a window overlooking the drive and a fireplace with an inset woodburning stove on a marble hearth. A walkthrough leads into the over 12 ft. by nearly 11 ft. dining area which has a vaulted ceiling with exposed beams. French doors with flanking windows nearly fill the end wall and open to the patio and the lawned rear garden which slopes up to the woodland beyond. A part glazed door, reached from the patio, leads into the garage store.

Situation and Schooling

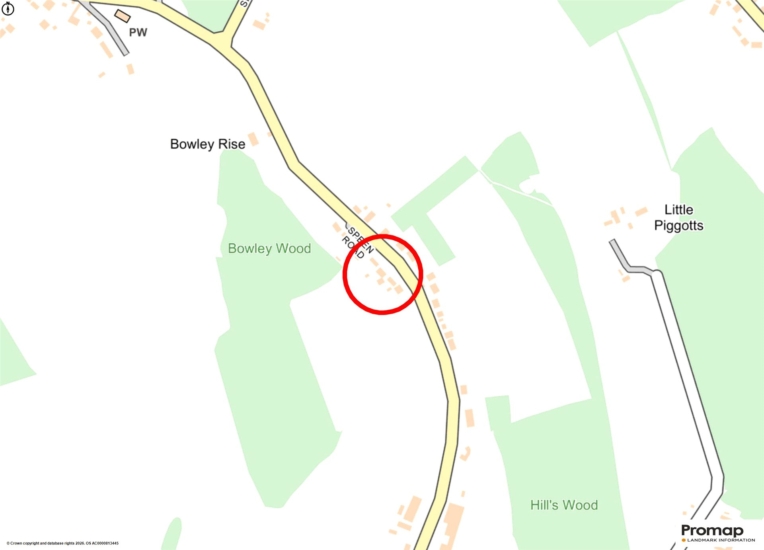
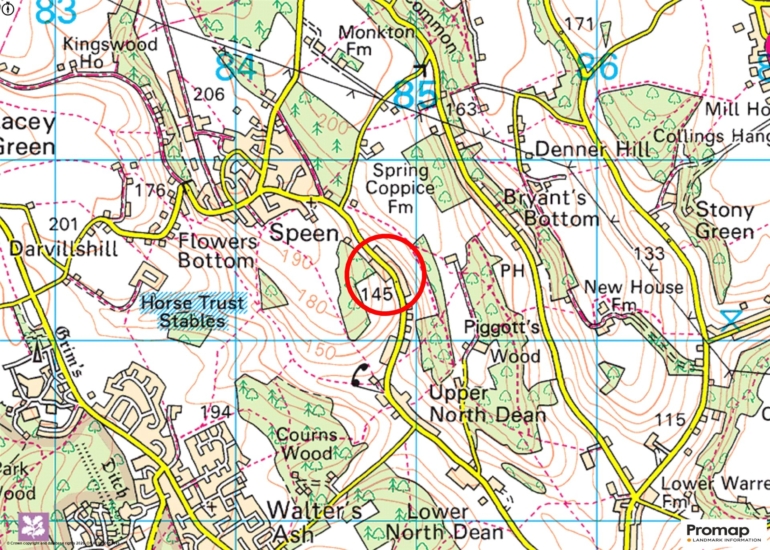
The hamlet of North Dean is situated in The Chilterns AONB and is surrounded by countryside with a number of public footpaths and trails through nearby Piggott’s Wood and beyond. Convenience shops can be found in the neighbouring villages of Speen (1.1 miles) and Naphill (1.8 miles). Speen also has a Church of England primary school and preschool and a variety of community events throughout the year.

+ Read more

Contact us

Michael Graham Princes Risborough
01844 396000
salespr@michaelgraham.co.uk


Request a viewing

Interested in viewing this property? You can easily request your viewing online or give us a call on 01844 396000.

Try our finance tool

Mortgage calculator

We provide expert financial advice tailored to your unique needs. With integrity, honesty, and exceptional customer care as our guiding values, you can trust our experienced advisors to help you make sound financial decisions, whether it’s for mortgages, insurance, or protection policies.

Some of our other services…