





View gallery Floorplan Local area EPC Brochure
Love

1A Magpie Way

Winslow, Buckinghamshire, MK18 3JT

Asking Price
£800,000
4
3
2

Property Highlights

  • A high quality and individual new build detached property
  • Four bedrooms, two en suite shower rooms, family bathroom
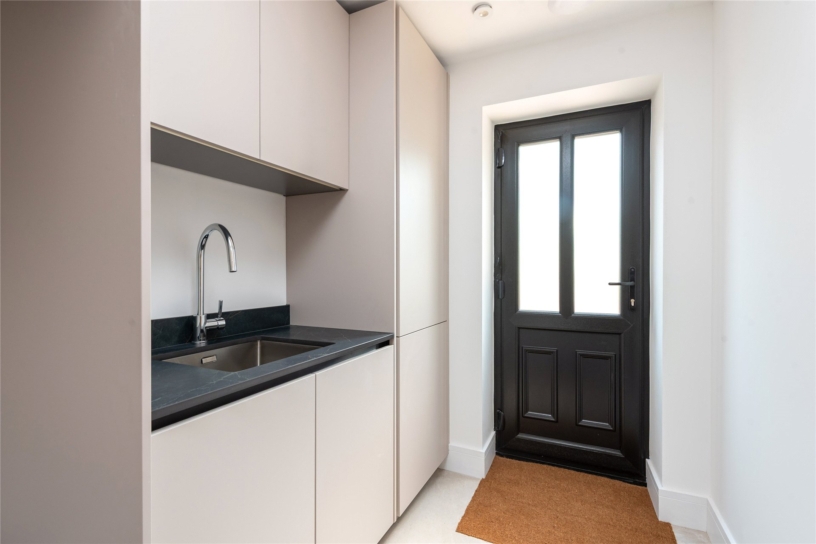
  • Open plan kitchen/dining/family room, utility room
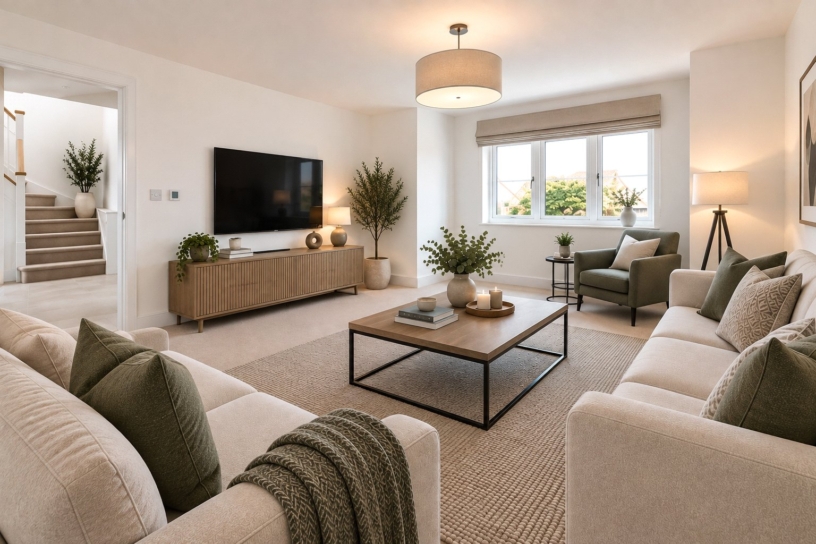
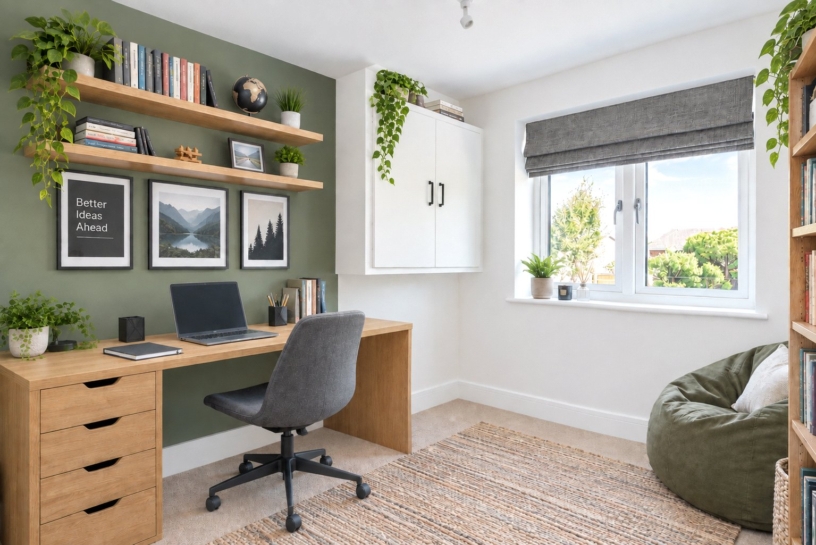
  • Sitting room, study, cloakroom
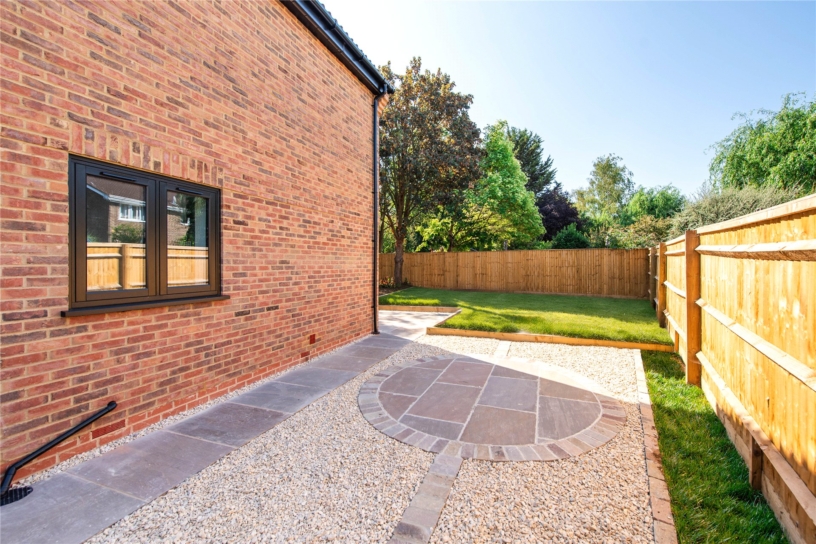
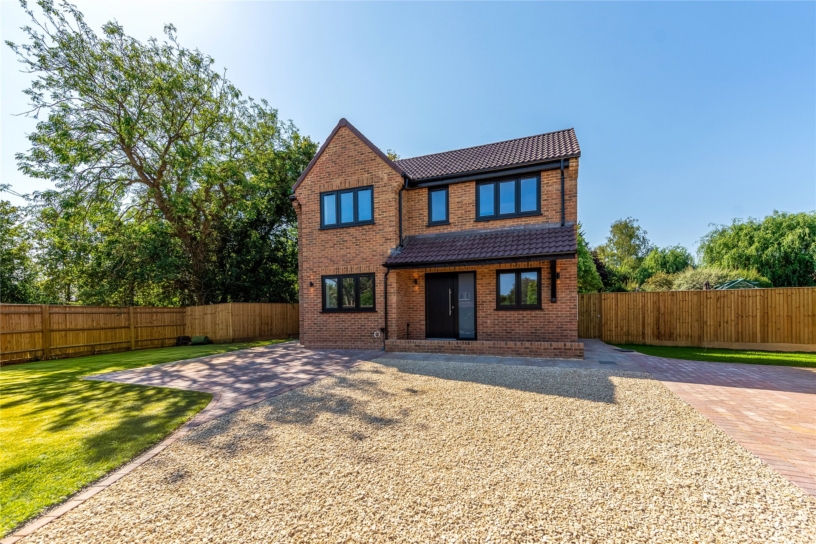
  • Gated off street parking for four cars
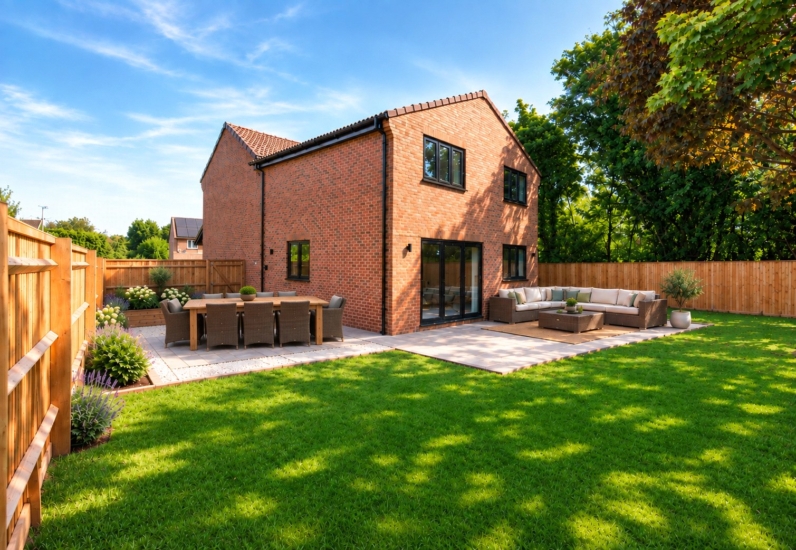
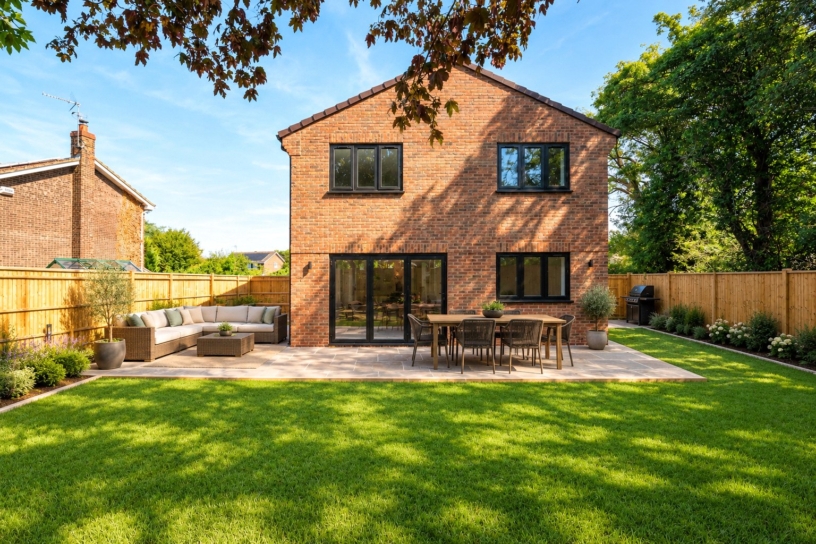
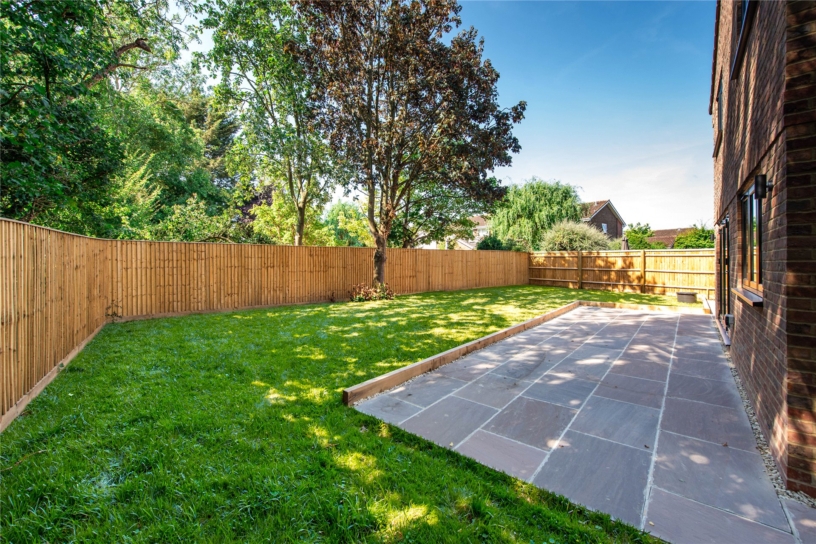
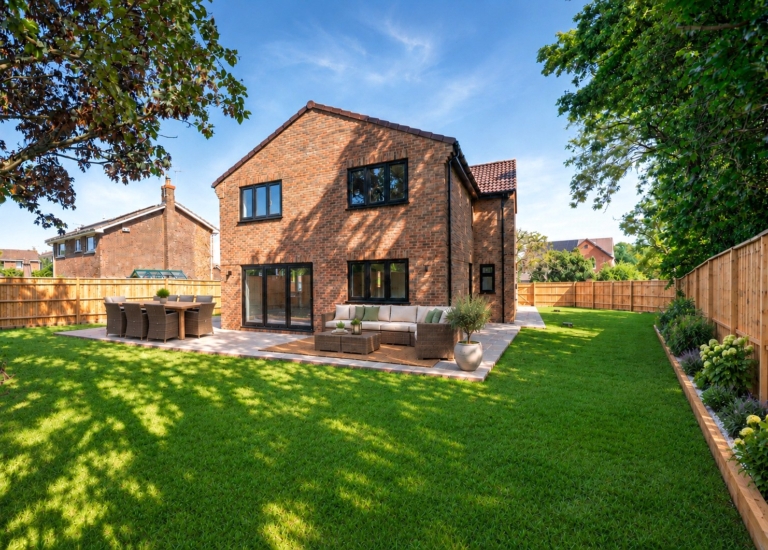
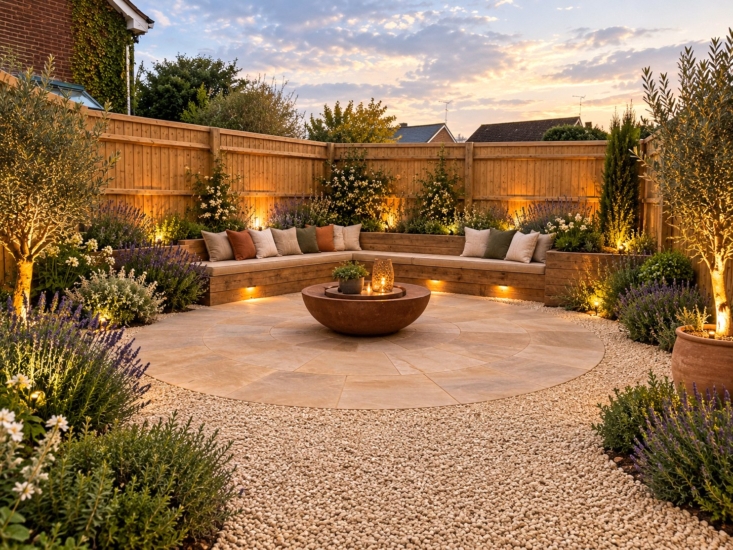
  • South facing enclosed rear garden
  • Within a 1 mile's walk to Winslow train station
  • No onwards chain

Property description

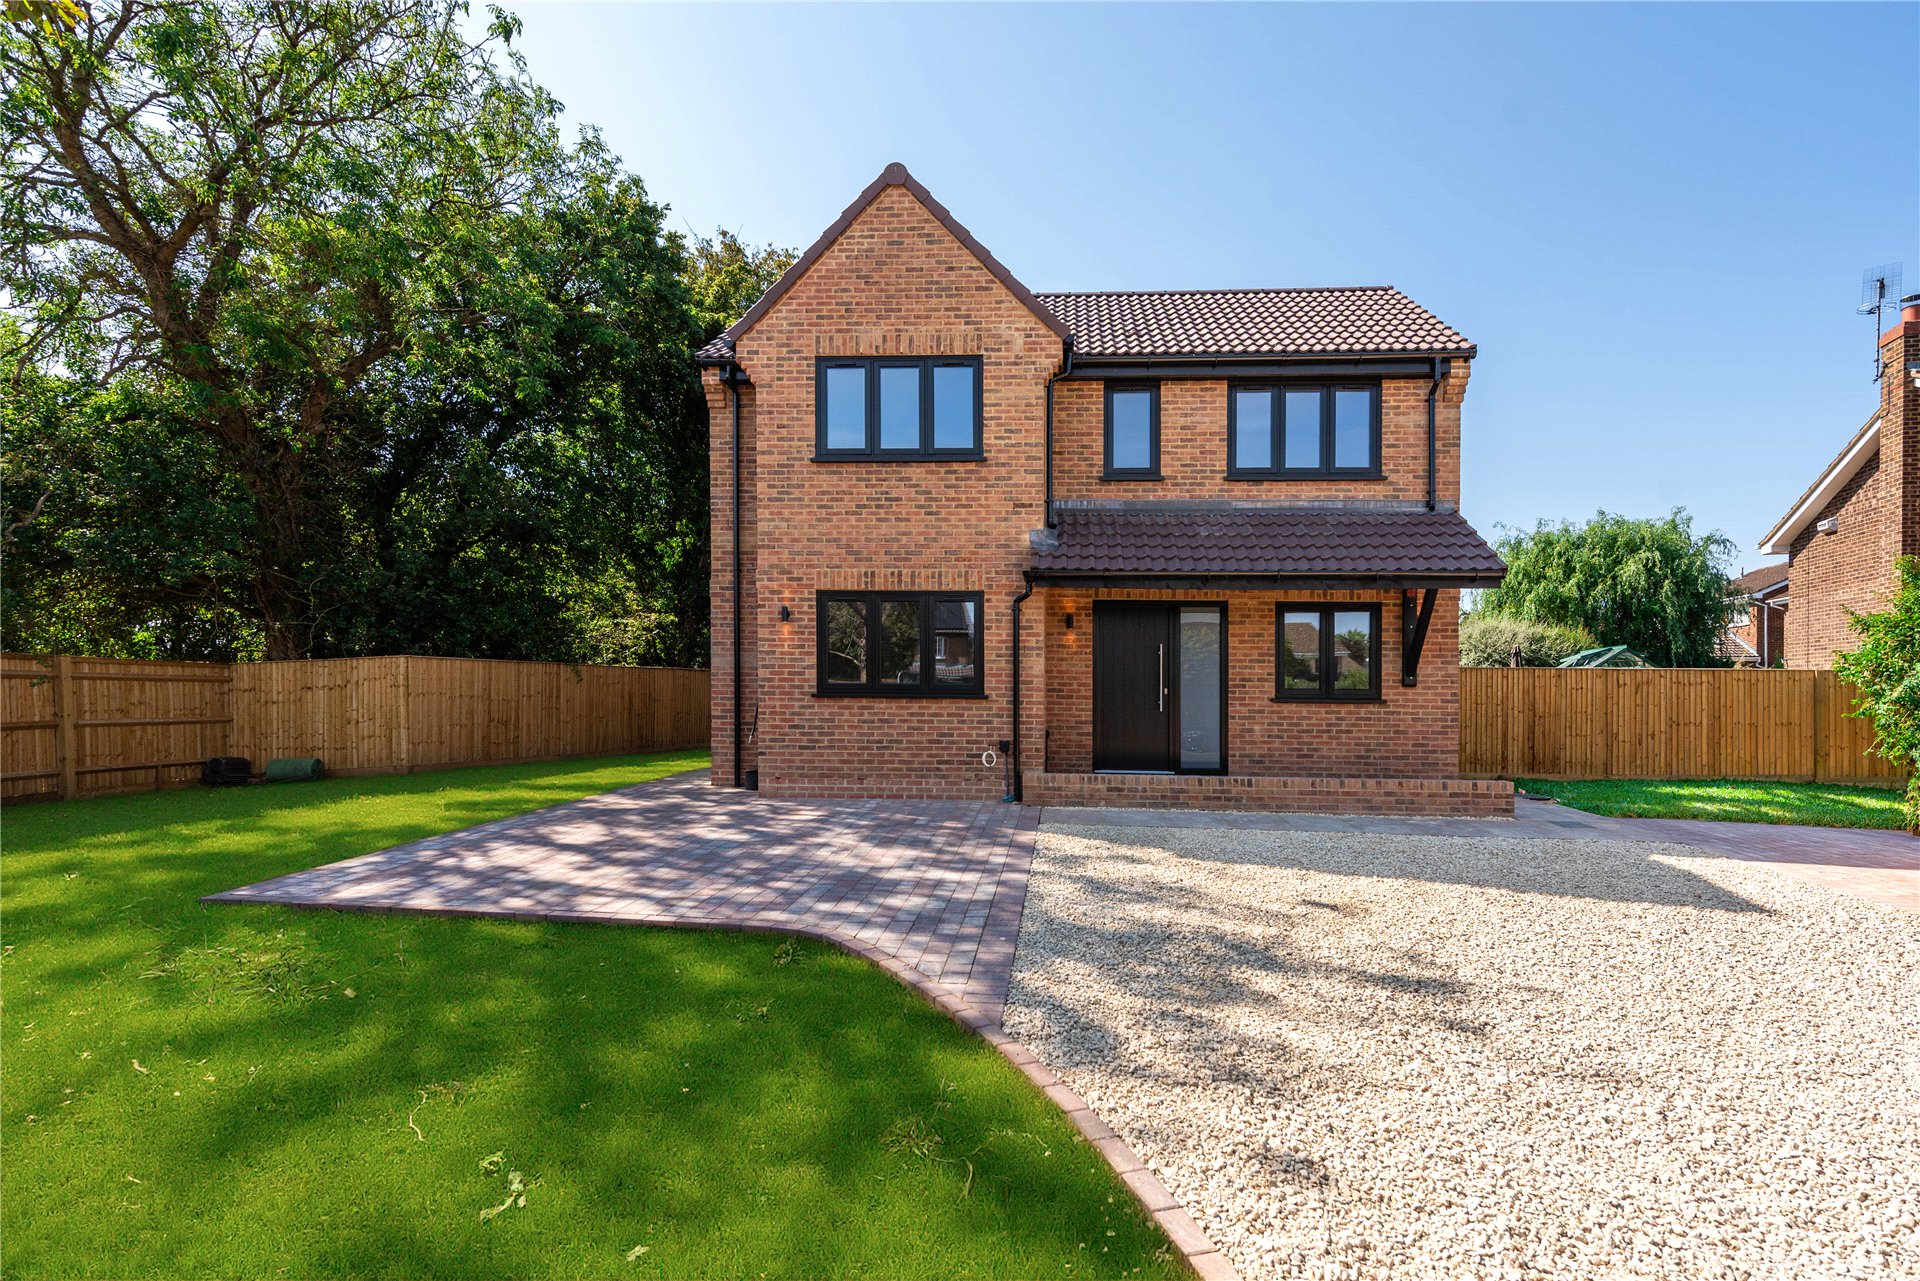
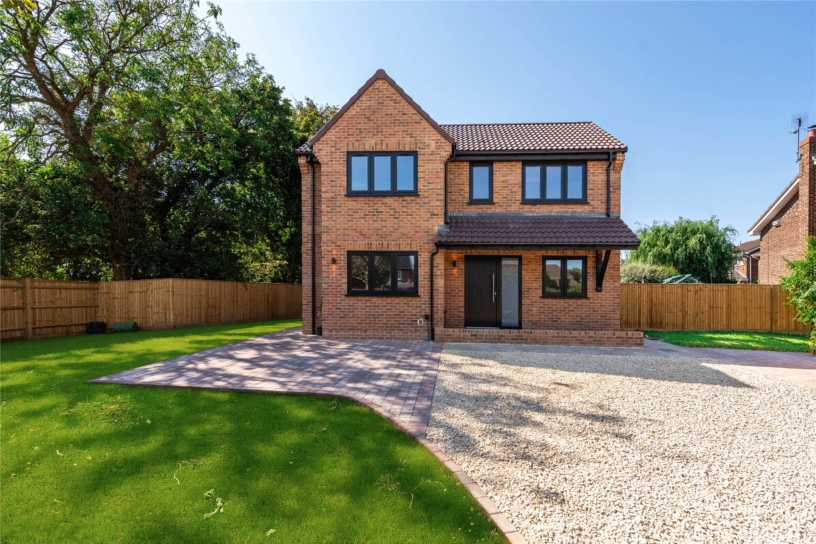
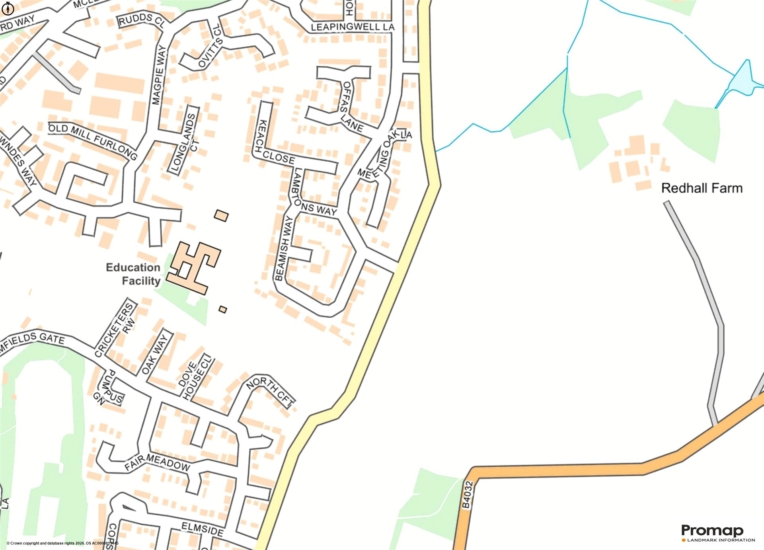
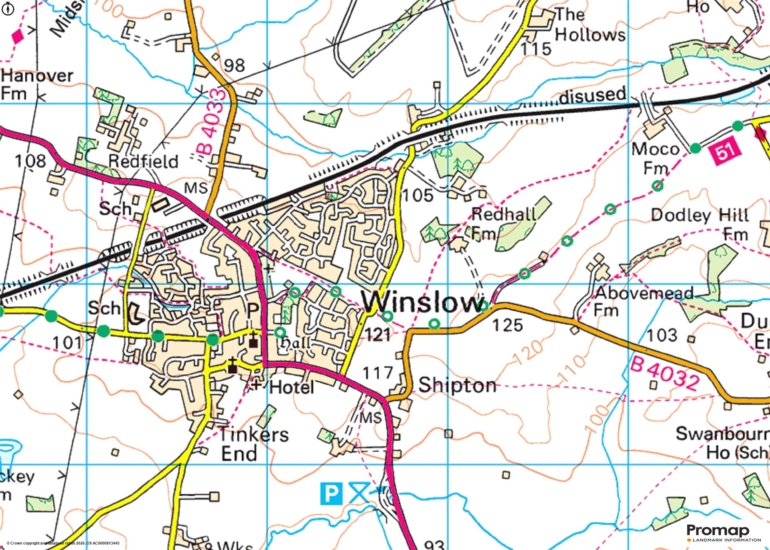
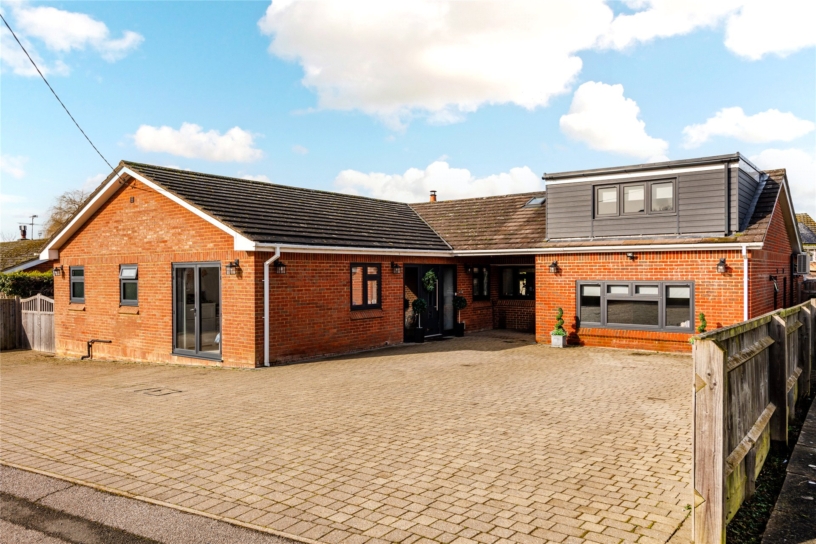
A new build, individual four double bedroom detached property, built to a high specification with gated off street parking and a south facing garden on the outskirts of Winslow and within a mile’s walk of Winslow Station.

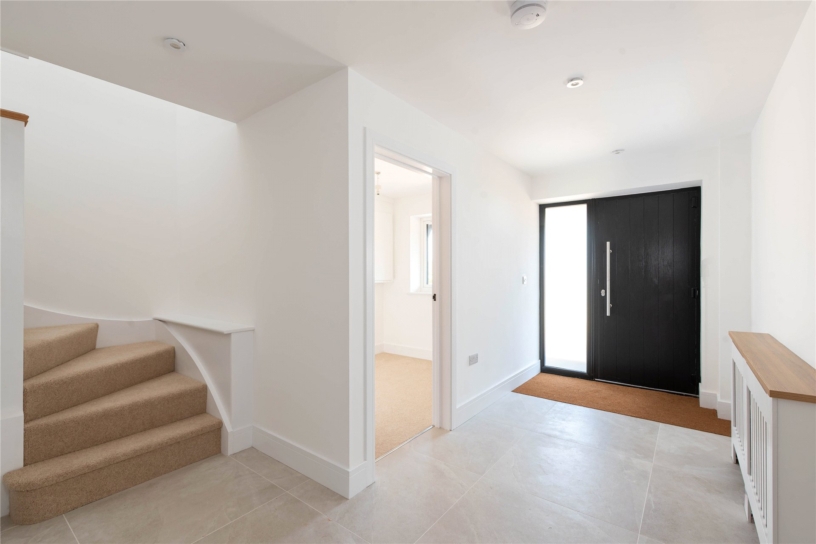
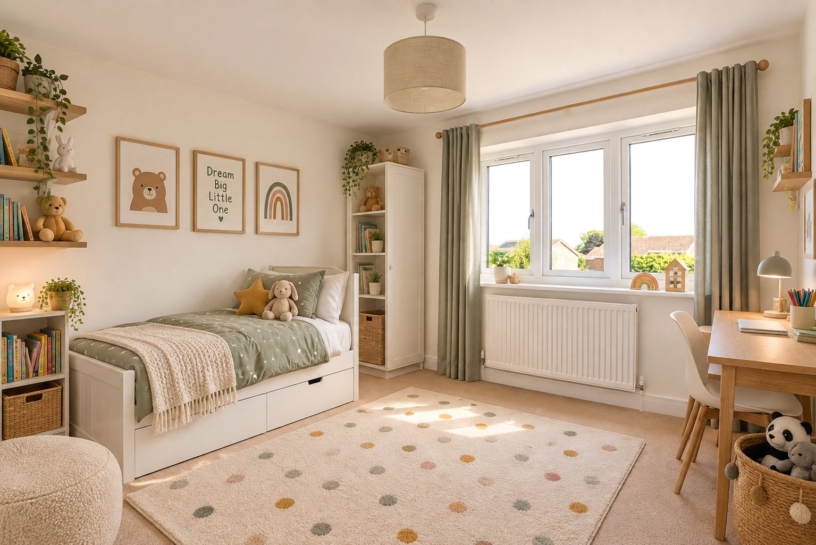
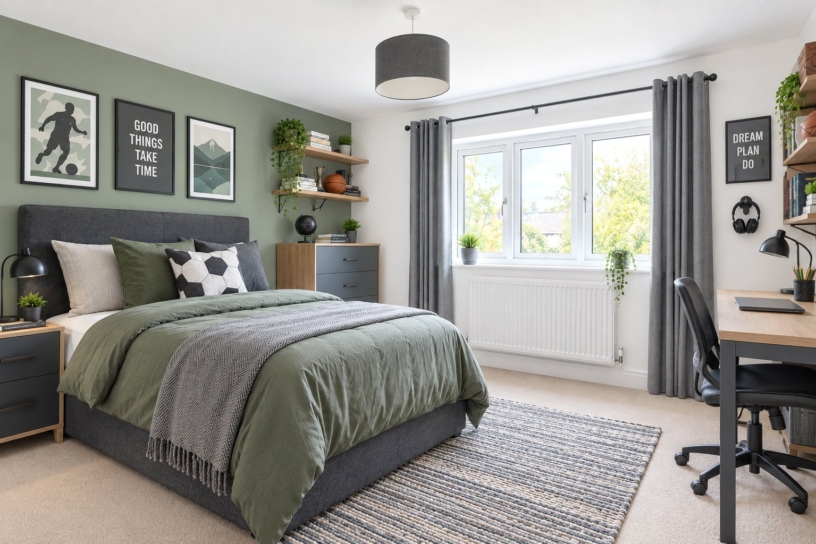
Built by a local builder, this contemporary property has nearly 1,790 sq. ft. of accommodation over two floors. On the ground floor there is an entrance hall with a cloakroom and stairs rising to the first floor. Leading off the hall are a study, a box bay fronted sitting room and an over 22 ft. by almost 18 ft. kitchen/dining/family room with an adjacent utility room. Two first floor bedrooms have en suite shower rooms, one has fitted wardrobes, and there is a three piece family bathroom. The property benefits from: a Mitsubishi eco stat air source heat pump, under floor heating, a 3 phase EV charger, ultra efficient cavity wall insulation, R9 flush casement triple glazed ultra efficient windows and pre finished oak internal doors. There is gated off street parking for four cars; the enclosed garden will be mainly laid to lawn. The property is within walking distance of Winslow High Street and is in catchment to the Royal Latin (grammar) School in Buckingham (7.2 miles).

Ground Floor

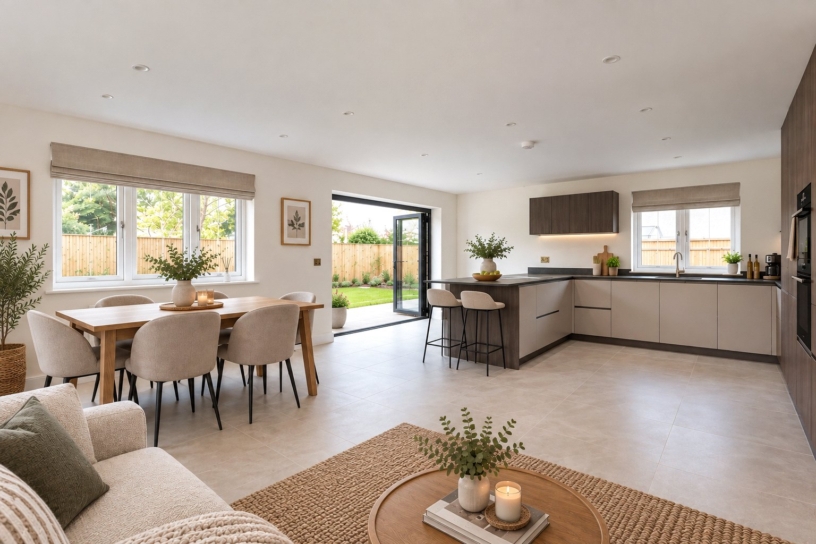
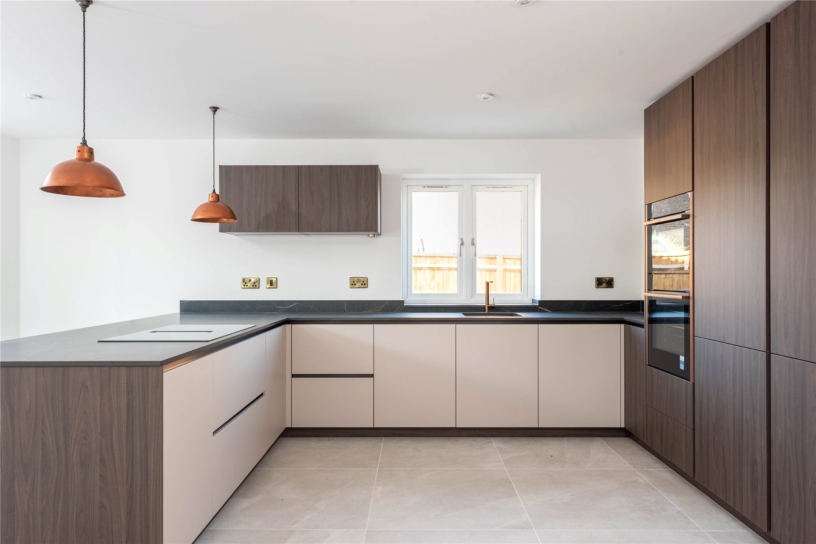
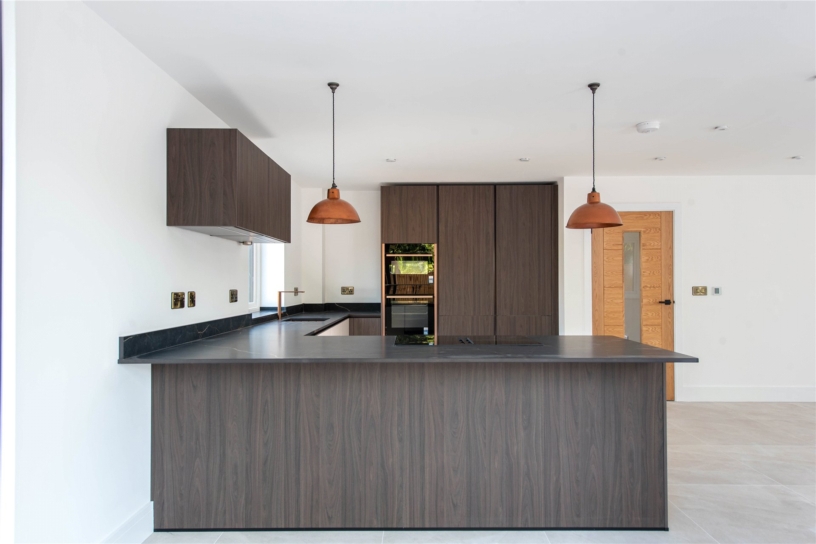
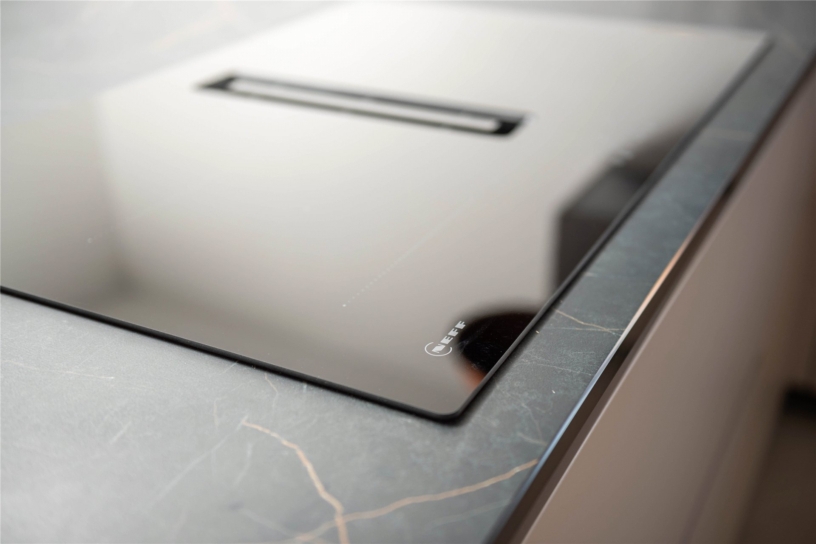
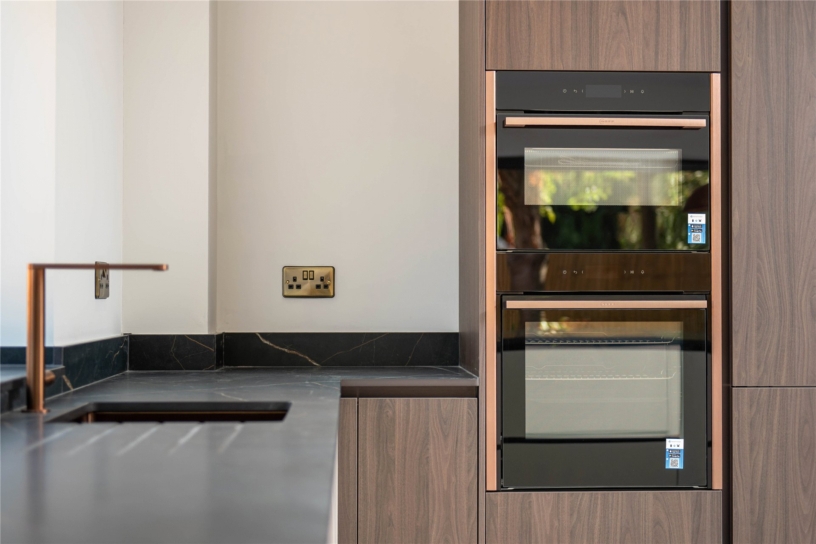
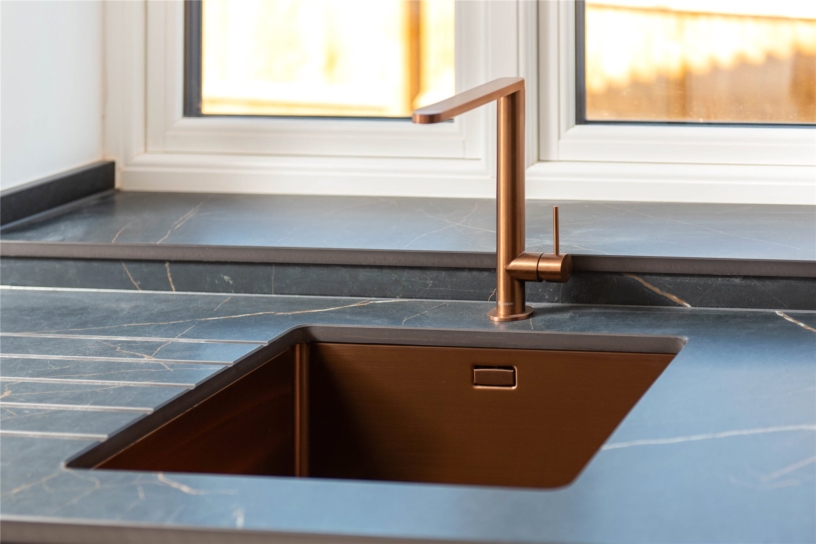
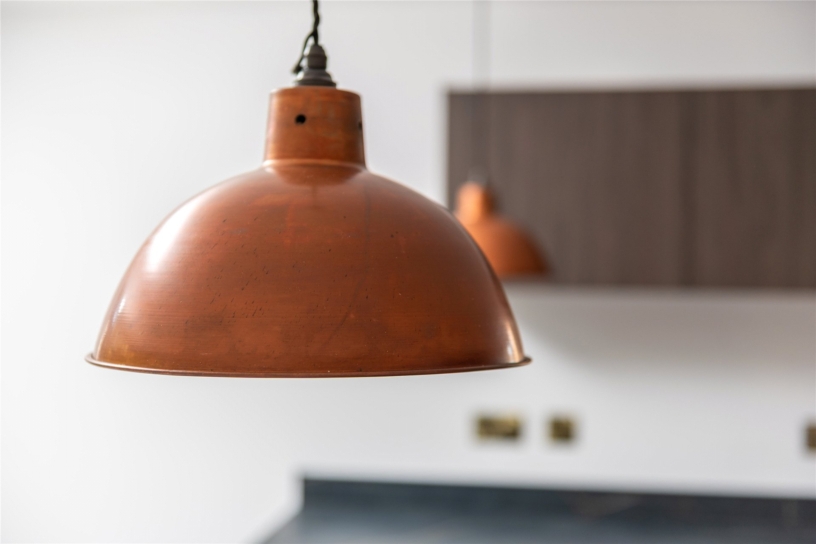
The principal reception space is an open plan kitchen/dining/family room with bi-folding doors opening to the south facing patio and rear garden. There is a high-quality German fitted kitchen by Hacker with ceramic worksurfaces, including a breakfast bar, and copper finishes. Integrated Neff appliances include a down draft induction hob, two ovens (one a combi), a dishwasher and full height Hotpoint fridge and freezer. Italian porcelain large format tiled flooring runs throughout the open plan space and into the entrance hall, cloakroom and utility room, all with under floor heating. A box bay fronted sitting room and a study for home working also lead off the hall.

First Floor

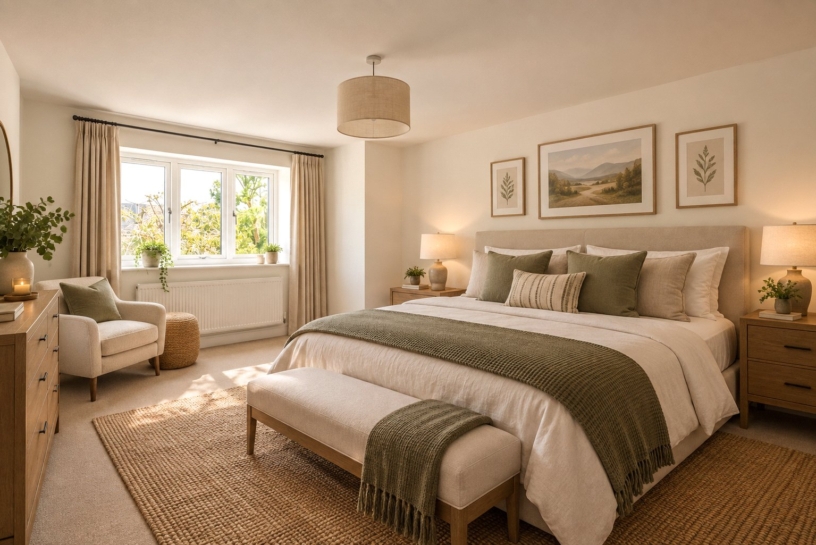
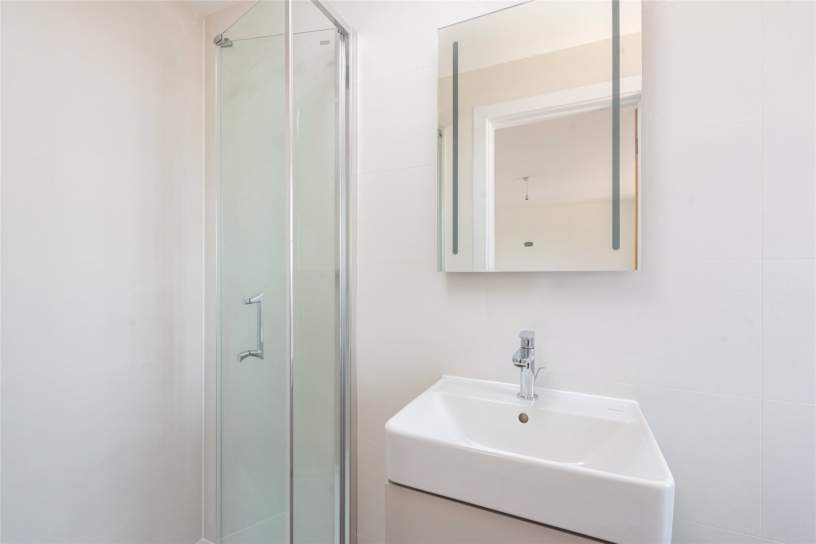
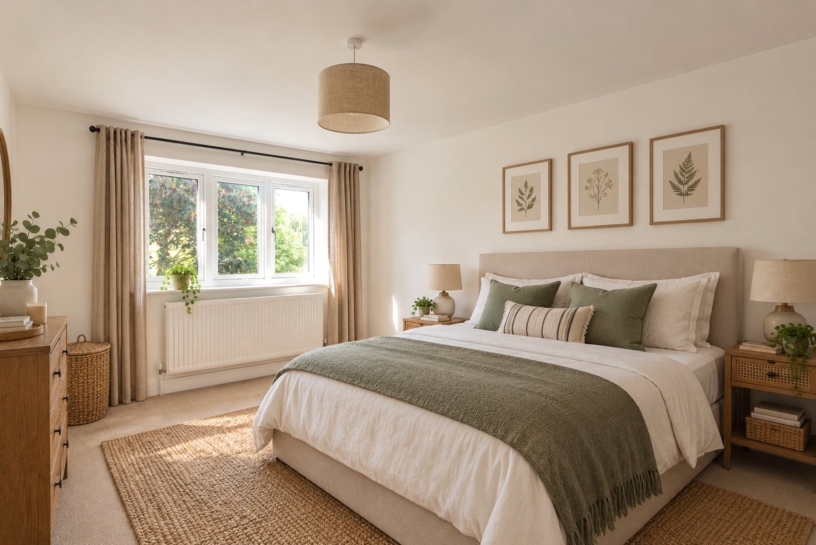
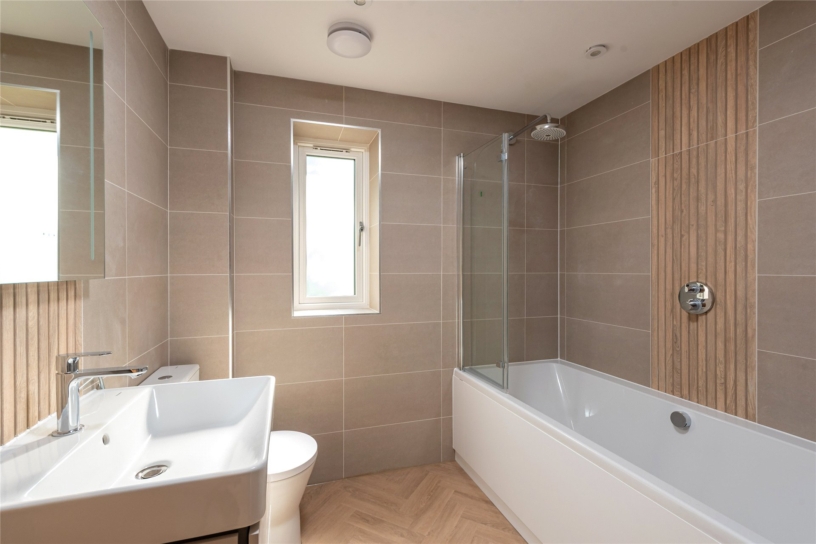
The principal bedroom has a box bay window overlooking the front aspect and, like bedroom two, an en suite shower room; bedroom three has a fitted wardrobe. There is a fully tiled family bathroom with a shower above the bath. All the bathrooms have Hansgrohe German shower faucets, wash basins, and vanity units as well as Karndean style LVT herringbone flooring. The carpets are 80/20 twist wool and there are contemporary painted skirtingboards and architraves throughout.

Situation and Schooling

The market town of Winslow has a range of shopping and leisure facilities, GP and dental surgeries, a library and a range of public houses and restaurants. The town also has a Church of England combined school and the Sir Thomas Fremantle secondary school. Winslow is also in the catchment area for the Royal Latin School in Buckingham.

Agents Note

The garden is showing a lawn which is not yet laid or been seeded due to the weather conditions.

+ Read more

Contact us

Michael Graham Buckingham
01280 821100
salesb@michaelgraham.co.uk


Request a viewing

Interested in viewing this property? You can easily request your viewing online or give us a call on 01280 821100.

Try our finance tool

Mortgage calculator

We provide expert financial advice tailored to your unique needs. With integrity, honesty, and exceptional customer care as our guiding values, you can trust our experienced advisors to help you make sound financial decisions, whether it’s for mortgages, insurance, or protection policies.

Some of our other services…