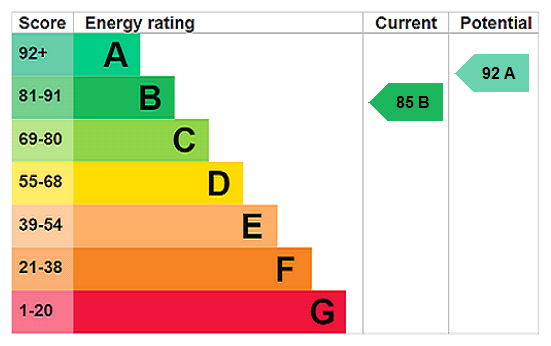






View gallery Floorplan Local area EPC Brochure
Love

2 Sharpe Street

Towcester, Northamptonshire, NN12 6FB

Asking Price
£900,000
4
3
2

Property Highlights

  • Detached modern property
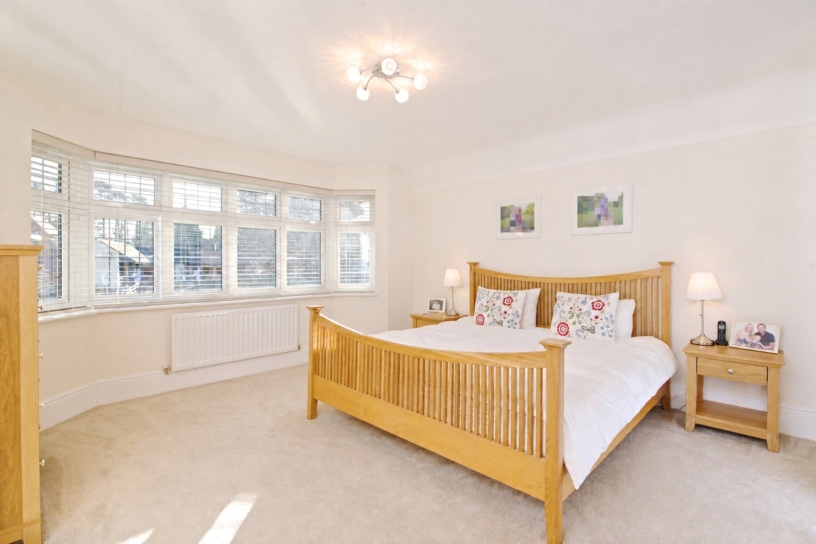
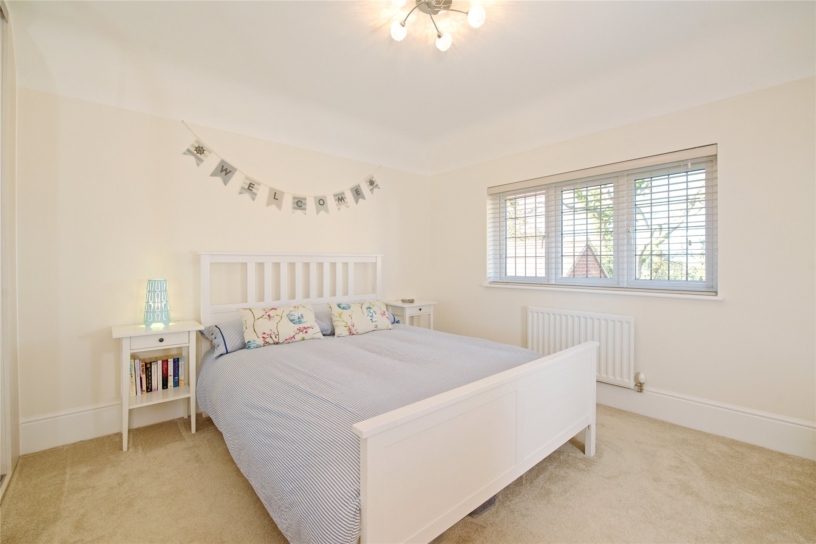
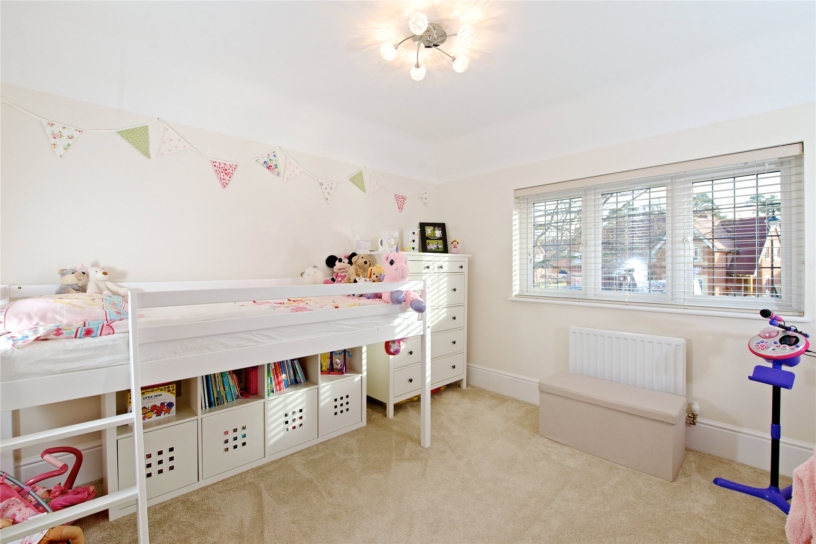
  • Four double bedrooms, three bathrooms
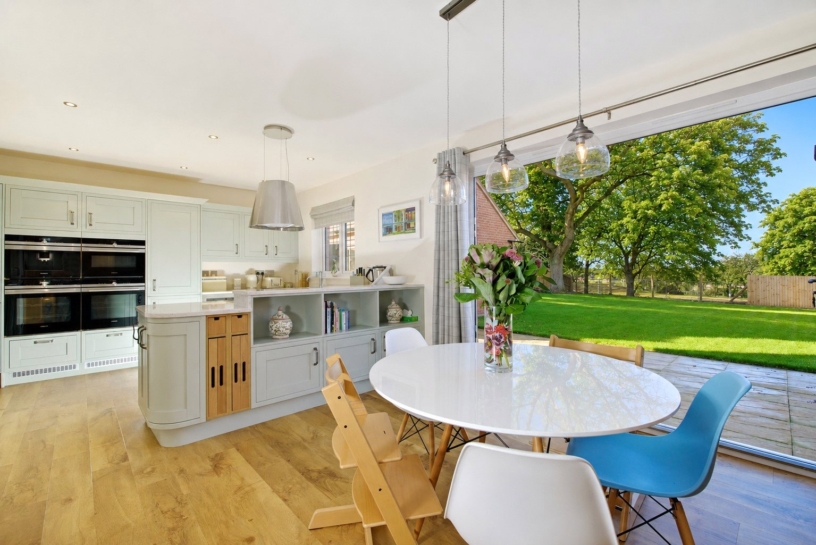
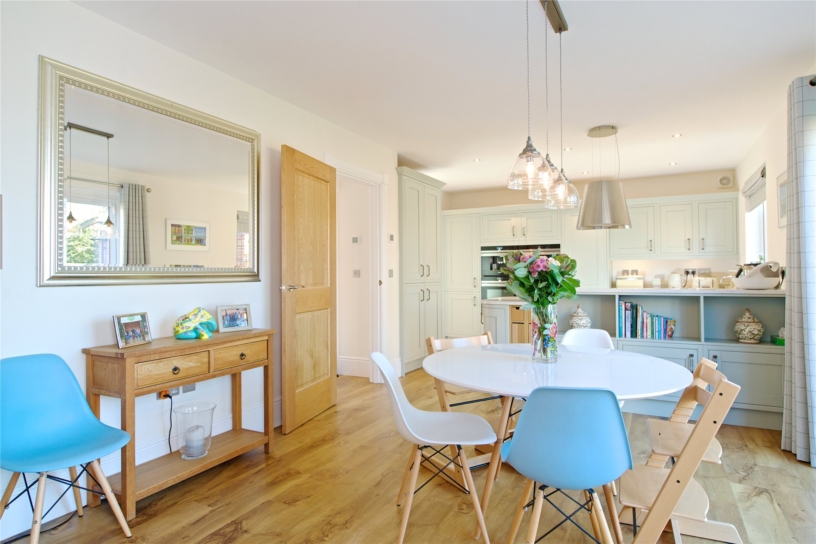
  • Open plan kitchen/dining room
  • Two separate reception rooms
  • Gated driveway parking for six cars
  • Double garage
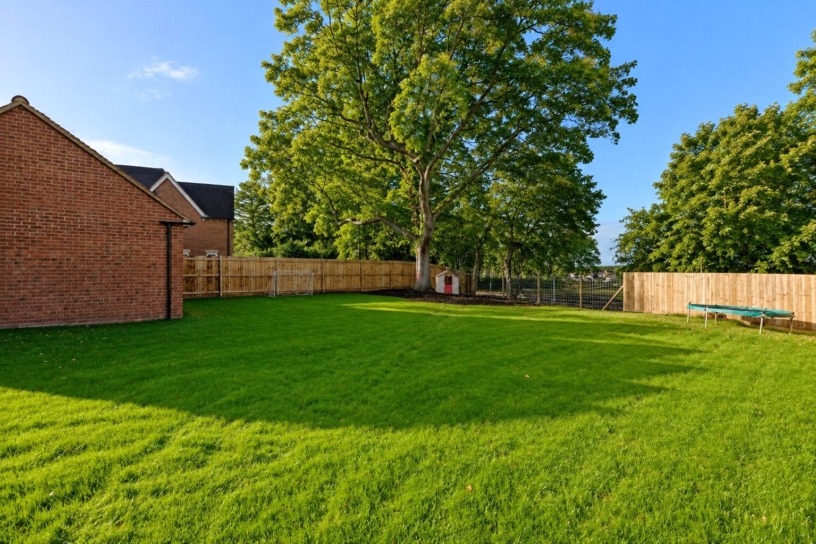
  • Enclosed rear garden
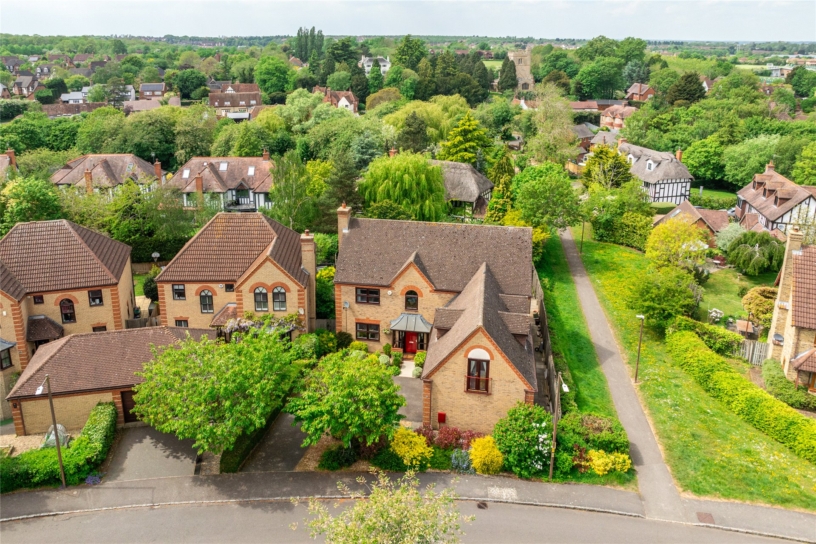
  • Situated in the popular Burcote Park development

Property description

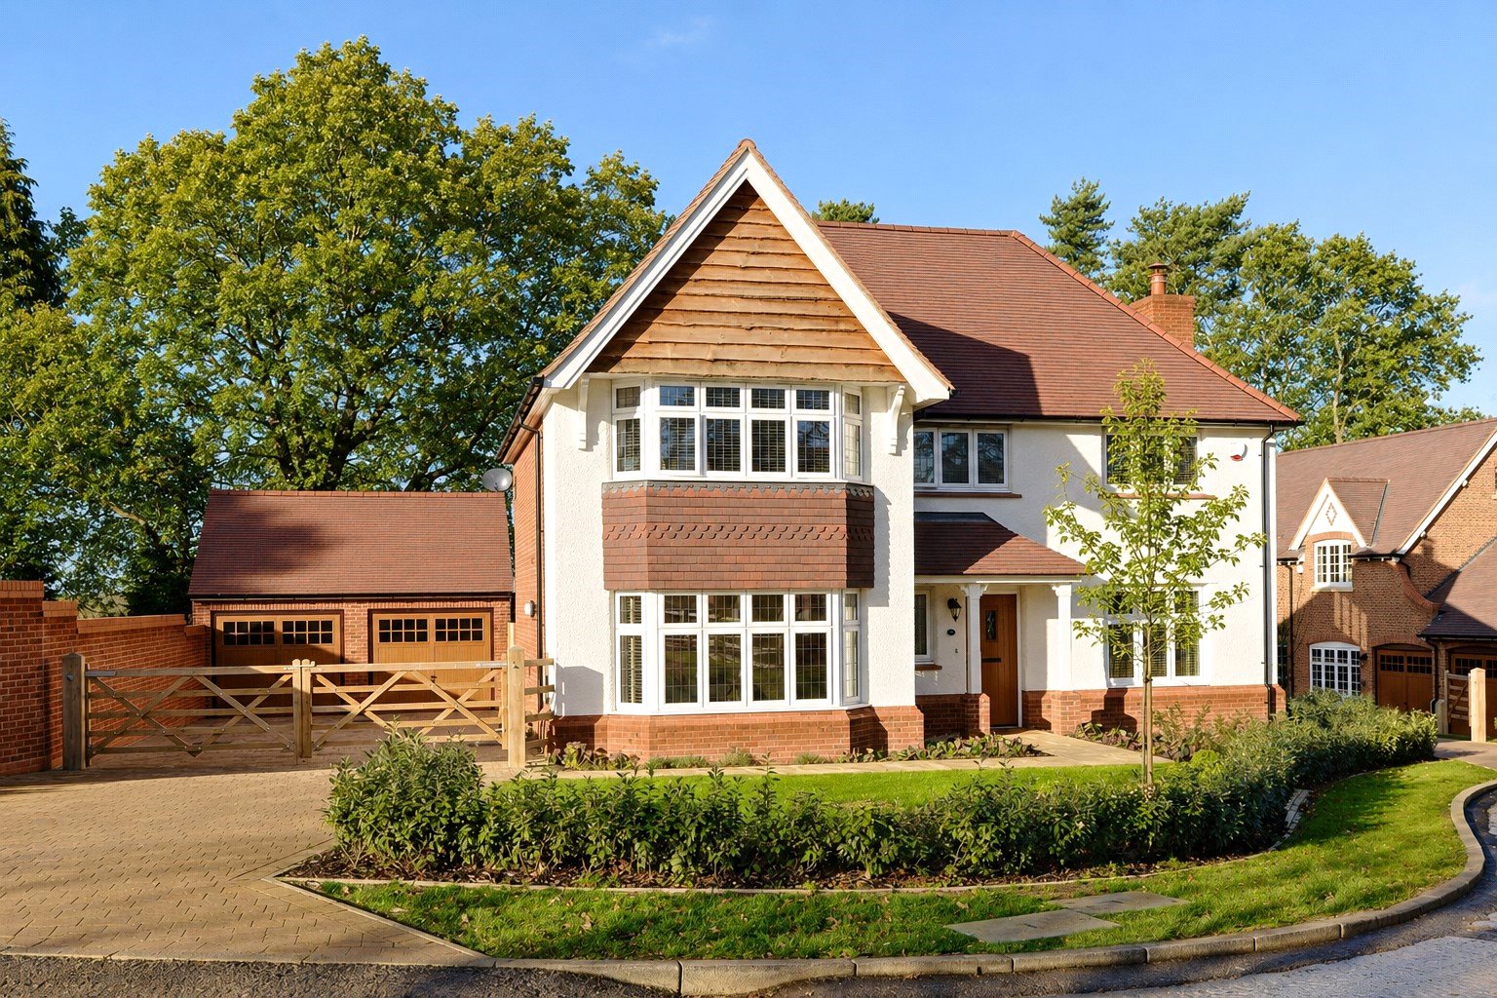
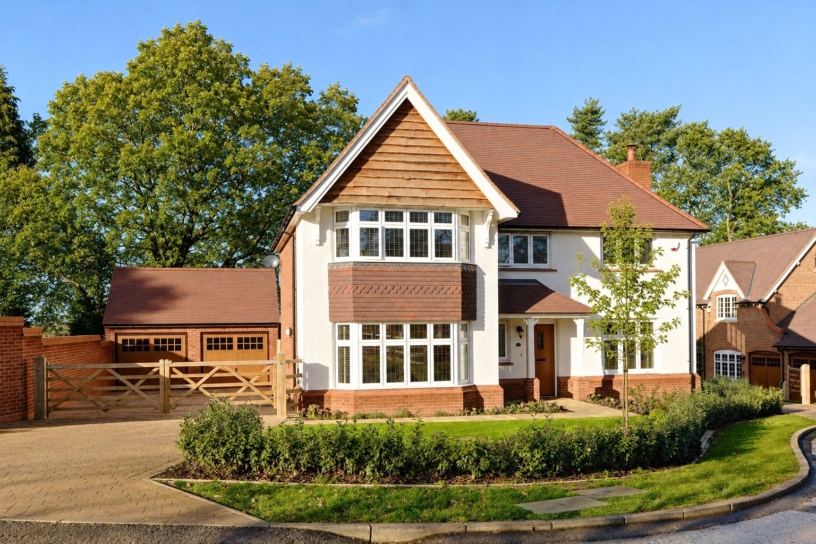
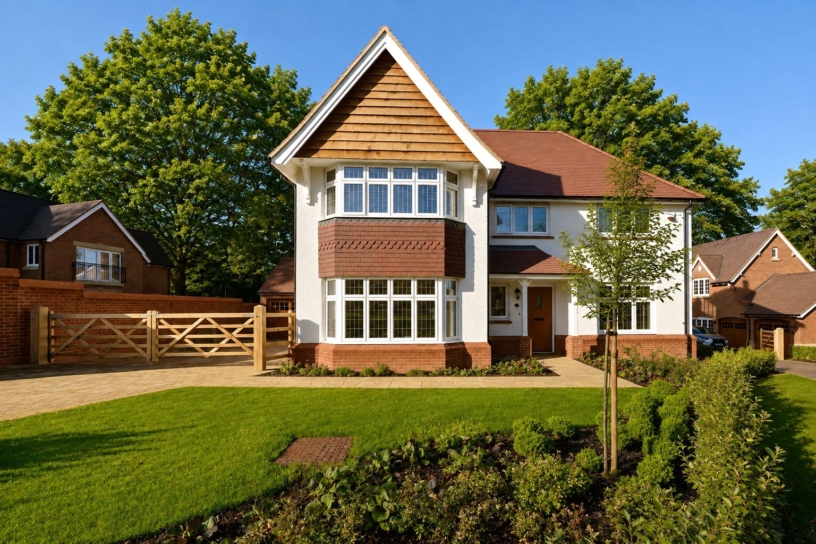
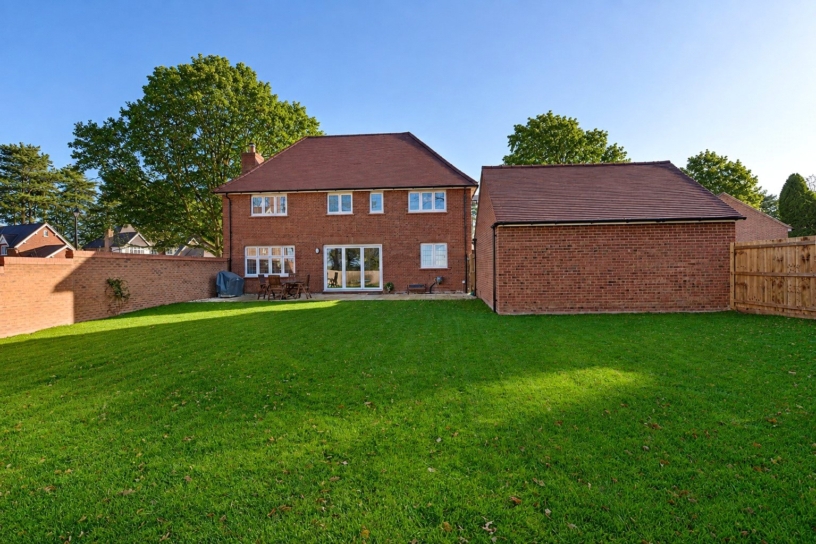
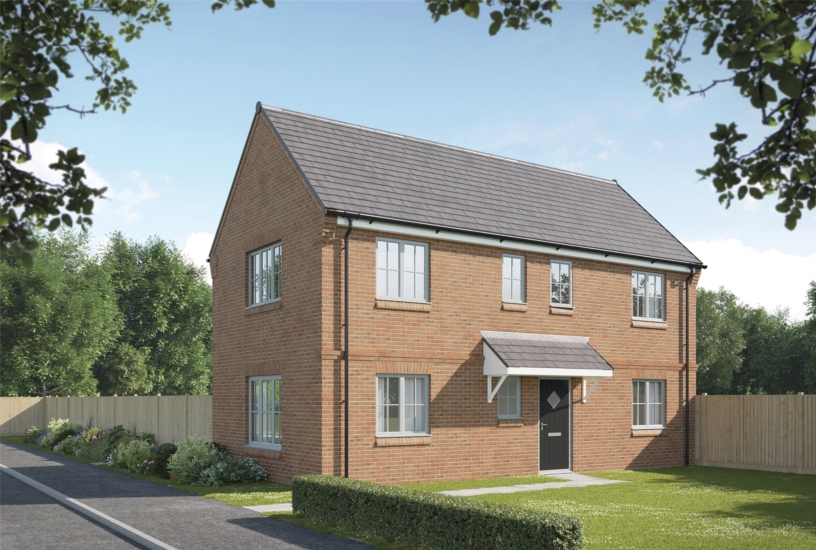
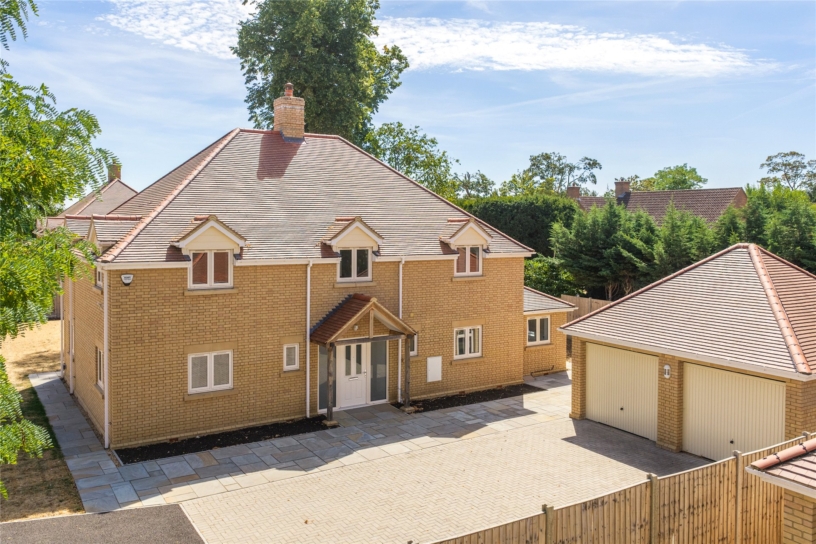
A modern brick under clay tile detached family home with a detached double garage, off street parking for six cars, and gardens.

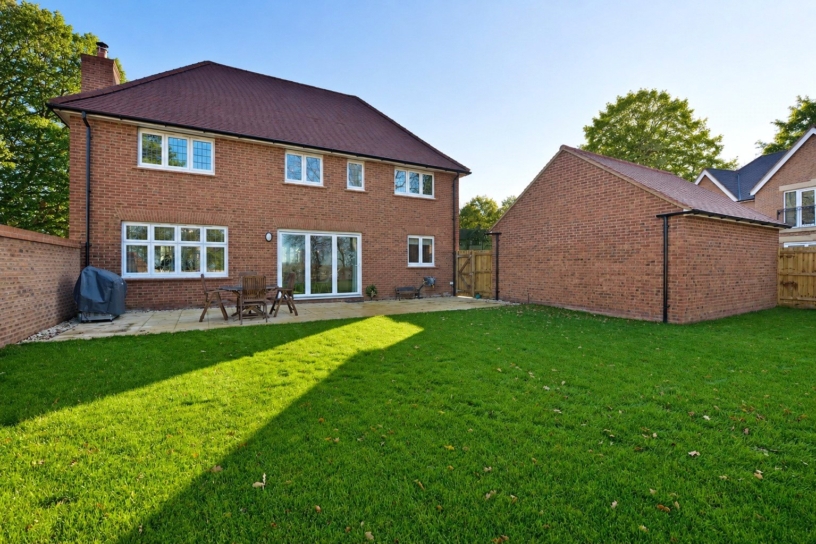
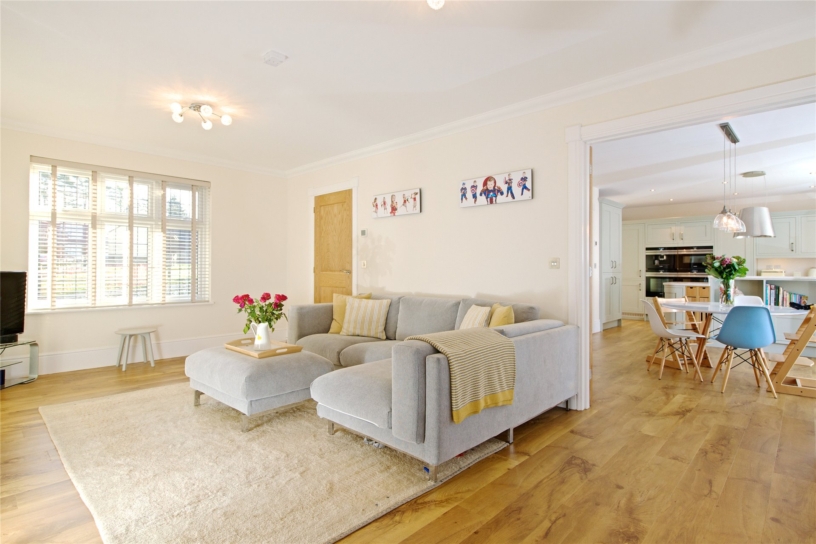
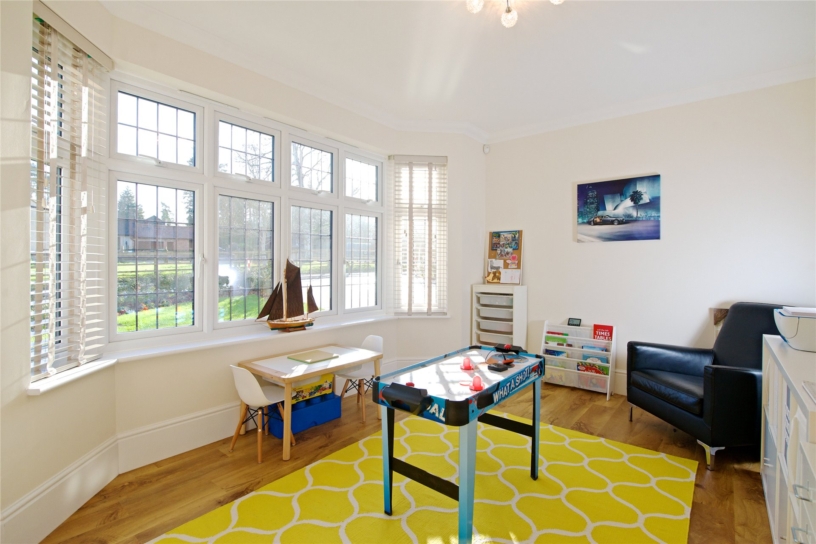
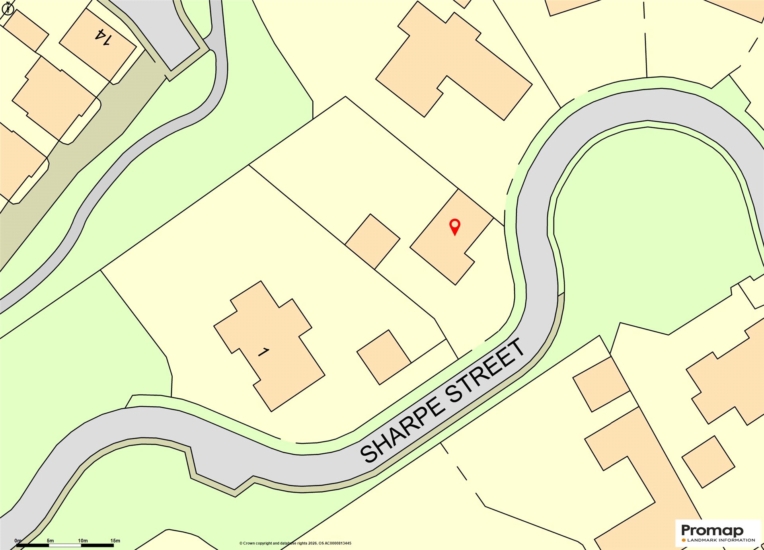
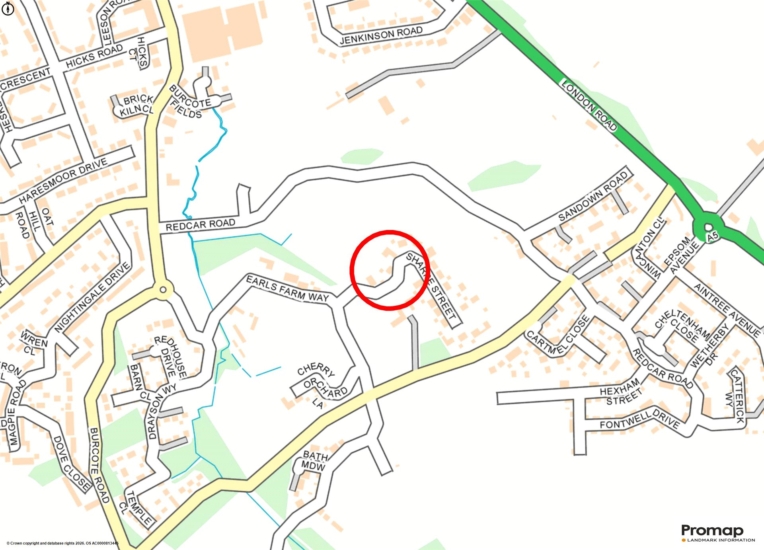
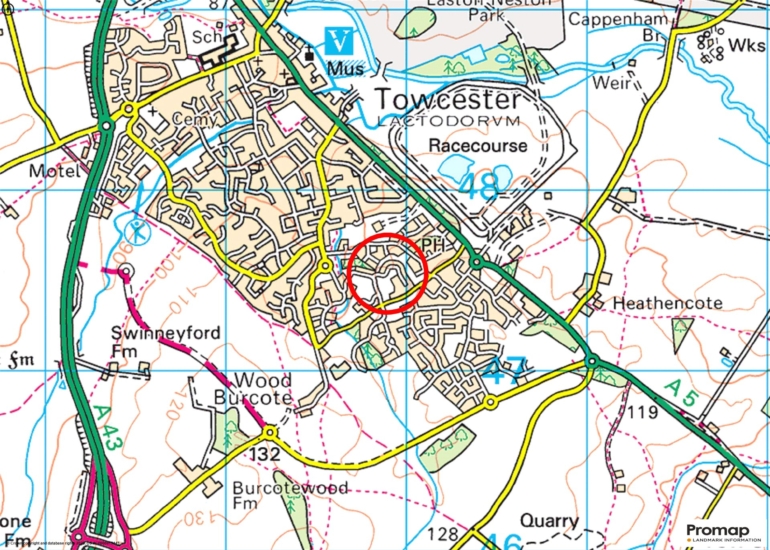
2 Sharpe Street extends to in excess of 2,150 sq. ft. with accommodation on the ground floor including an entrance hall with a staircase to the first floor landing with an understairs cupboard and a cloakroom, a 21 ft. long sitting room, a study, and an open plan kitchen/dining room with a utility room. There are four double bedrooms, two en suite shower rooms, and a family bathroom. To the front of the property is a gated driveway leading to a detached double garage which has power and lighting. There is an area of lawned garden with beds and borders and a storm porch sheltering the front door. Gated side access leads from the driveway to the rear garden which is laid predominately to lawn with a combination of walled and fenced boundaries. There is a paved seating area adjoining the house. The property is situated in the popular Burcote Park development, within easy reach of the centre of Towcester.

Kitchen, Utility Room and Reception Rooms

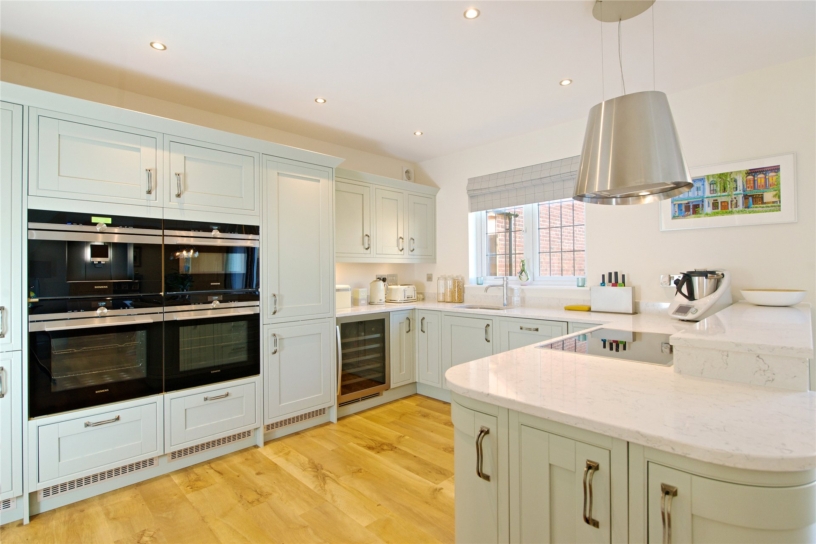
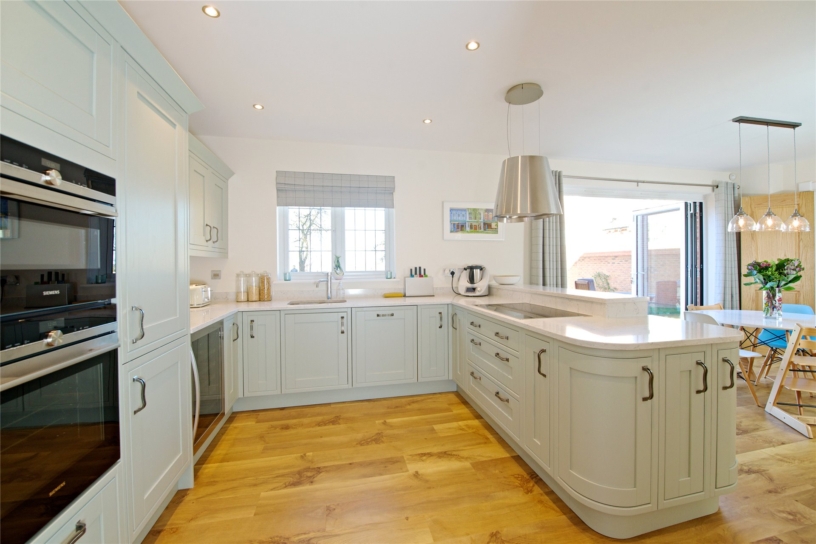
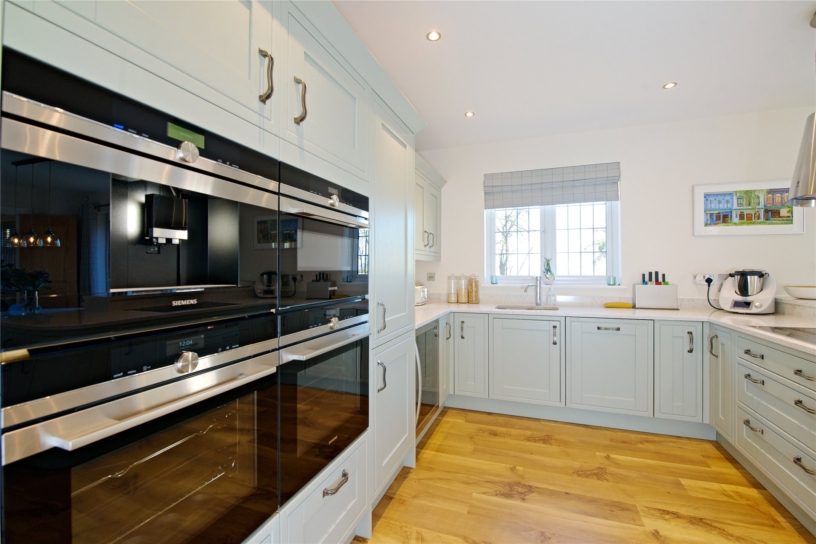
The kitchen area has base and wall units with granite worksurfaces, upstands and a one-and-a-half stainless steel sink. Siemens appliances include an induction hob with an Elica extractor canopy, a double electric and a combination oven, a coffee machine, a fridge, a wine cooler and an integrated full height fridge and dishwasher. A separate full height larder unit is built-in and a utility room leads off with a washing machine and tumble dryer. The dual aspect sitting room has an inset wood burning stove and the office has a bay window overlooking the front garden.

Bedrooms and Bathrooms

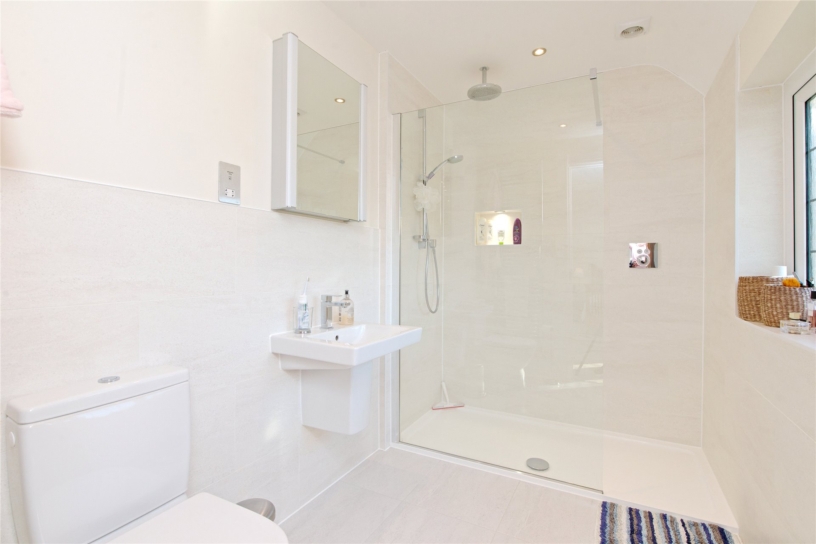
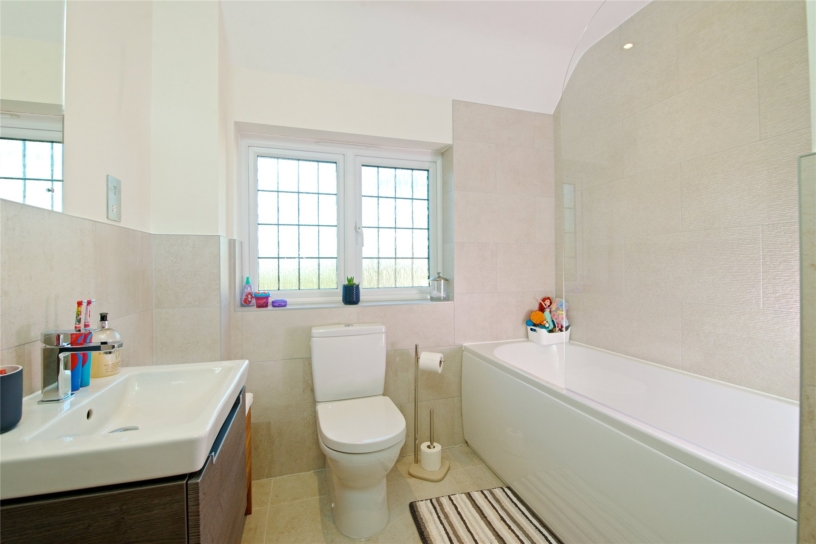
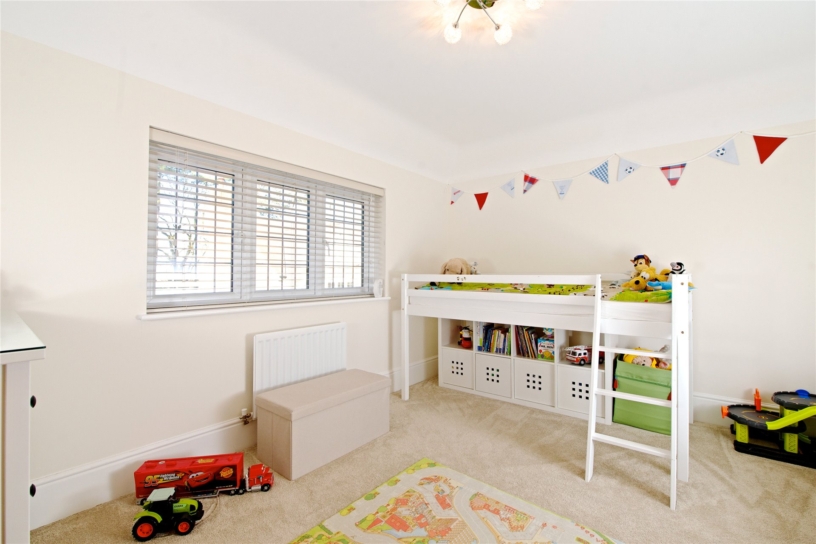
The galleried landing has an airing cupboard and further storage. Bedrooms one and two have fitted wardrobes and three piece en suites with double shower cubicles. Double bedrooms three and four overlook the front or rear gardens. The partially tiled family bathroom has a three piece suite comprising a WC, a wash basin with storage beneath and a bath with a built-in shower over.

Schooling and Situation

The local schools are Sponne School, Nicholas Hawksmoor Primary School and Towcester Church of England Primary School in Towcester. Other schools include Northampton High School for Girls, Hardingstone, Northampton School for Boys, Quinton House School, Upton and Stowe School, Stowe. Towcester is a former market town and has shops, supermarkets, restaurants, and a rugby club.

+ Read more

Contact us

Michael Graham Towcester
01327 350022
salest@michaelgraham.co.uk


Request a viewing

Interested in viewing this property? You can easily request your viewing online or give us a call on 01327 350022.

Try our finance tool

Mortgage calculator

We provide expert financial advice tailored to your unique needs. With integrity, honesty, and exceptional customer care as our guiding values, you can trust our experienced advisors to help you make sound financial decisions, whether it’s for mortgages, insurance, or protection policies.

Some of our other services…