





View gallery Floorplan Local area EPC Brochure
Love

44 Woodall Close

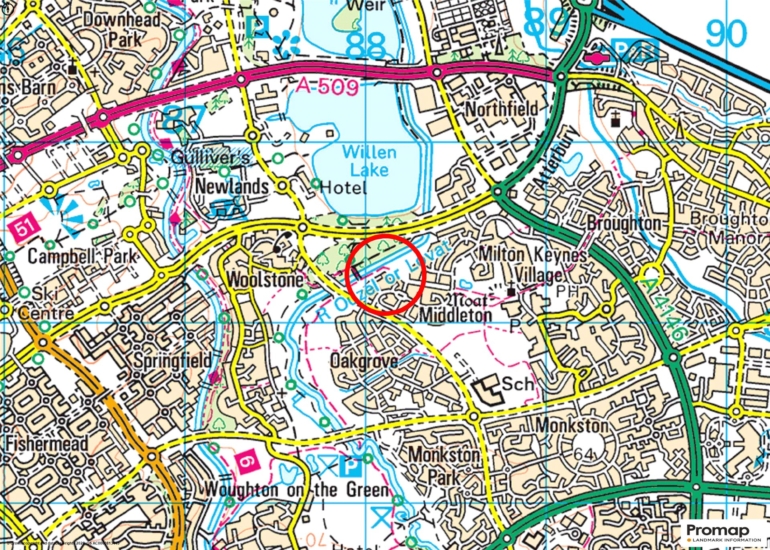
Middleton, Buckinghamshire, MK10 9JZ

£750,000
4
2
2

Property Highlights

  • Detached chalet style property
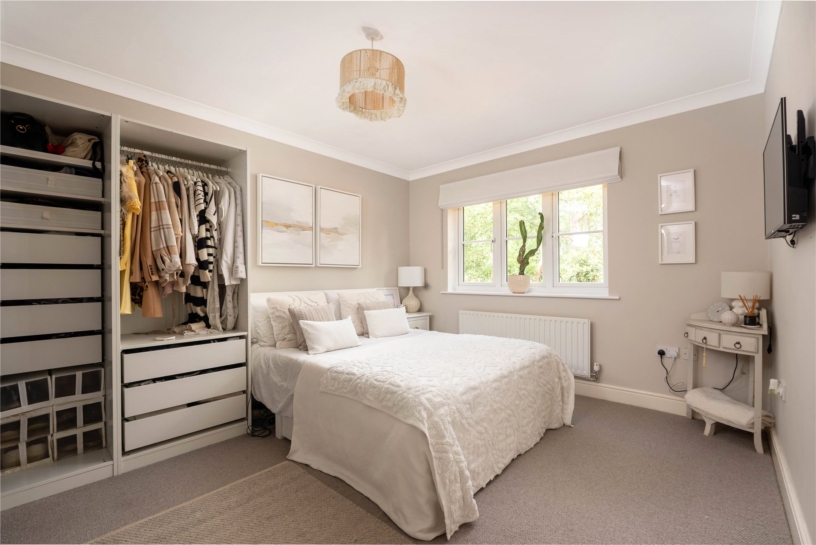
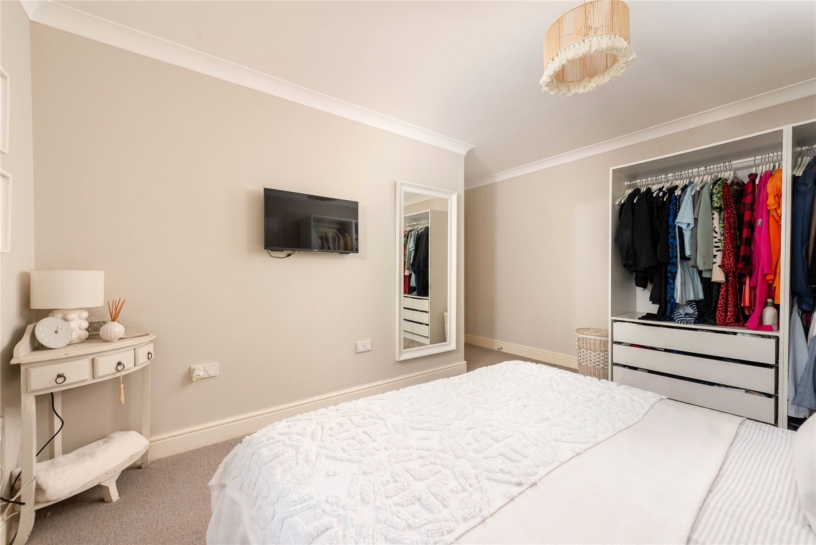
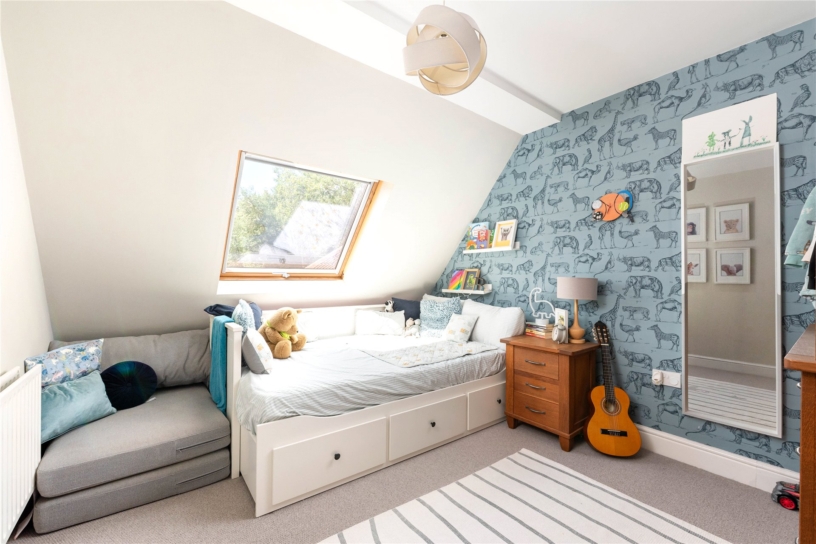
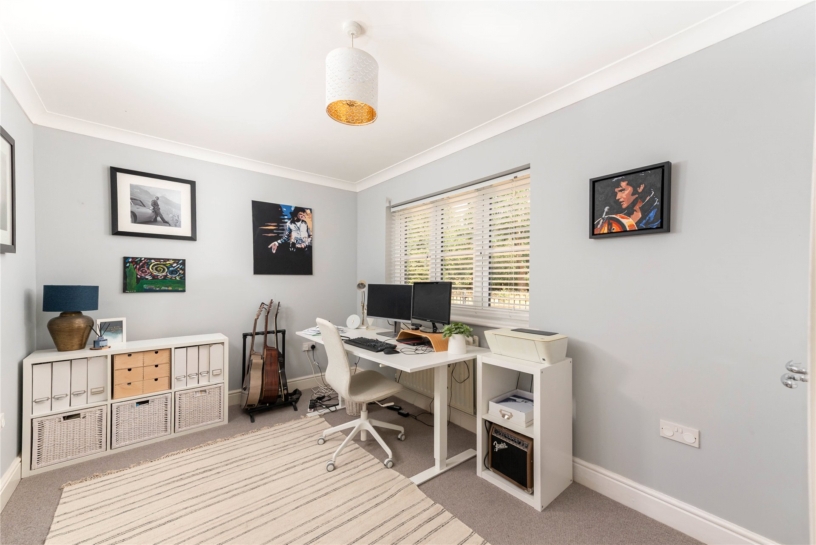
  • Four bedrooms (two on the ground floor)
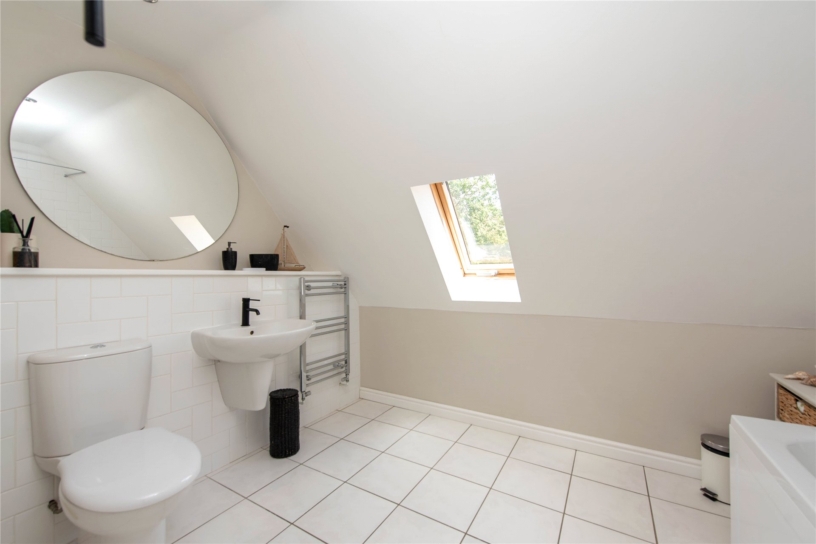
  • Two bathrooms, one of which is en suite
  • Two reception rooms
  • Fitted kitchen
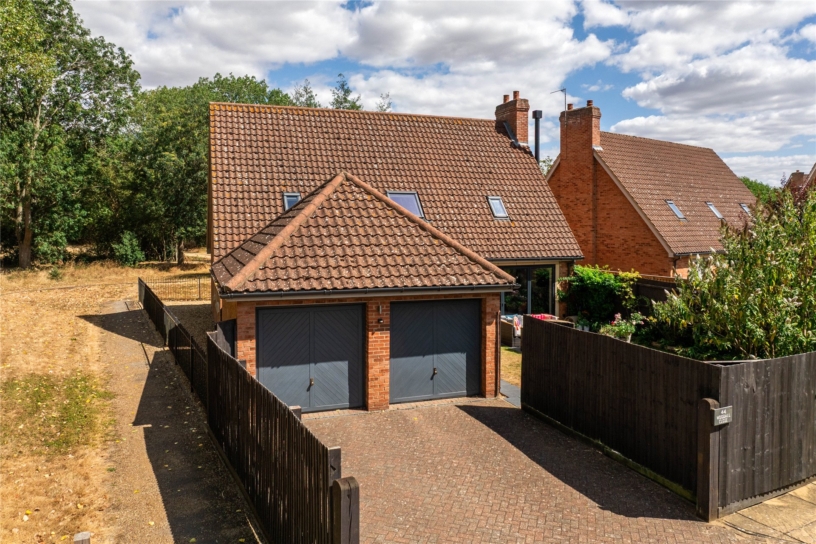
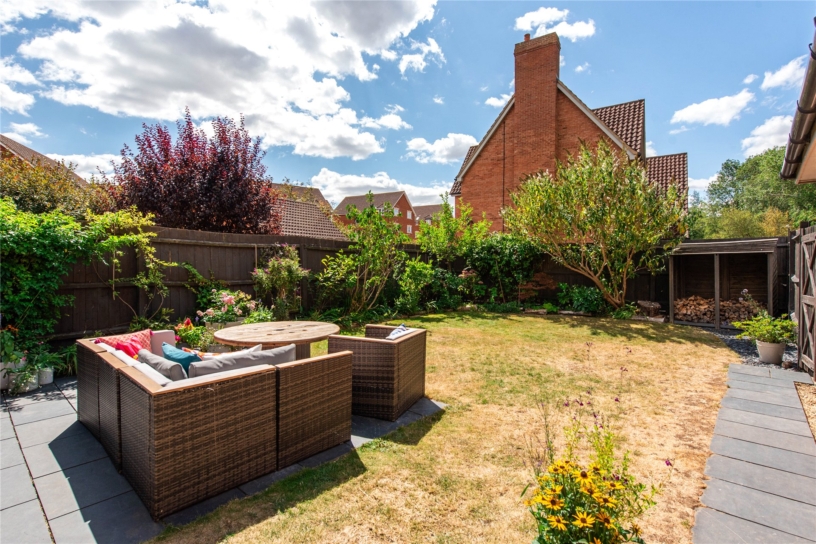
  • Enclosed garden, double garage, off street parking
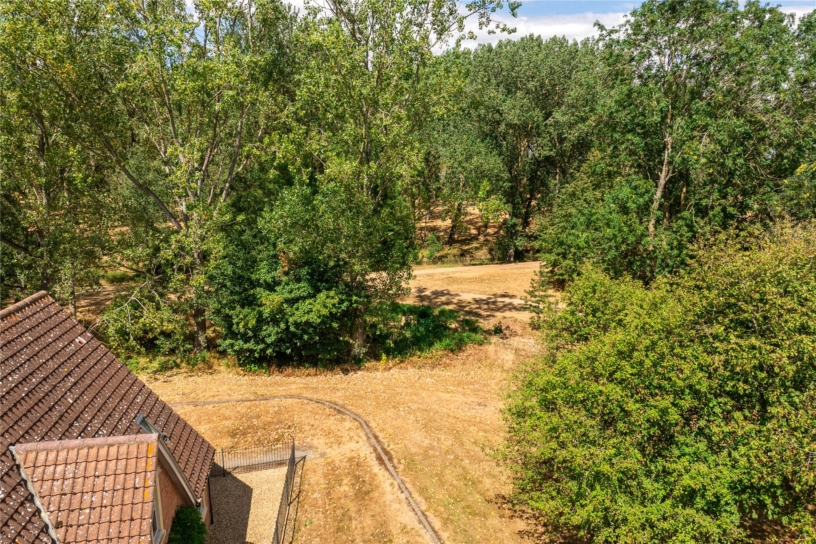
  • Overlooking Ouzel Valley Park
  • Oakgrove school catchment

Property description

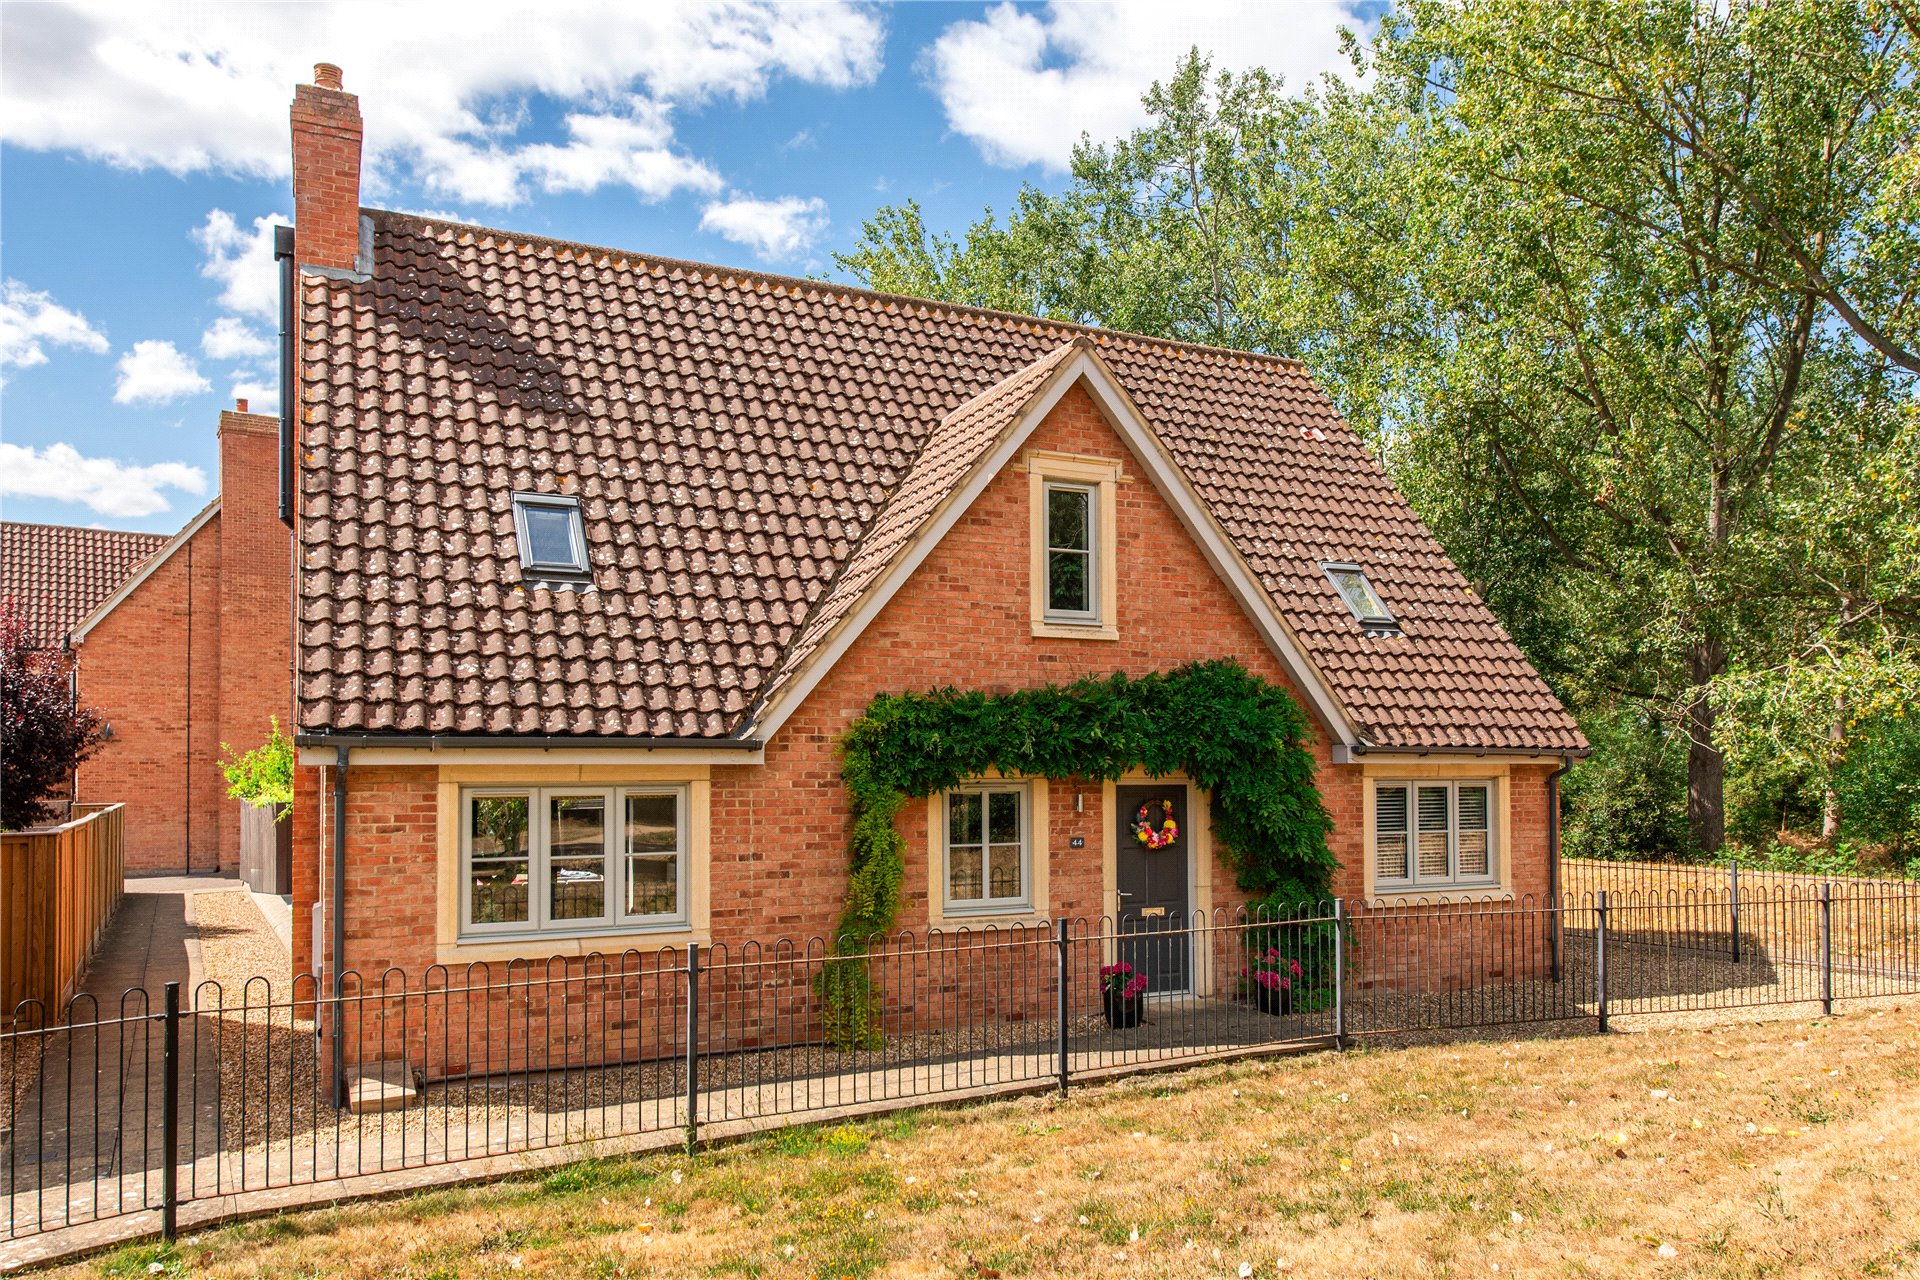
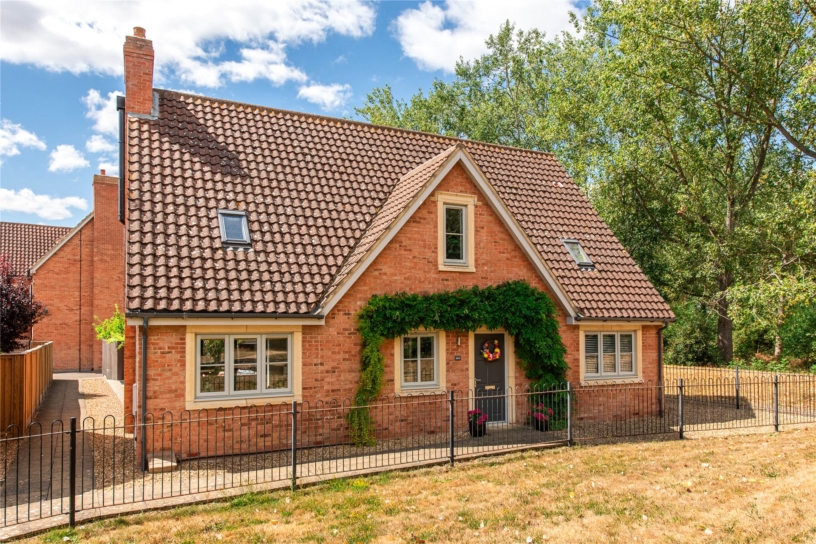
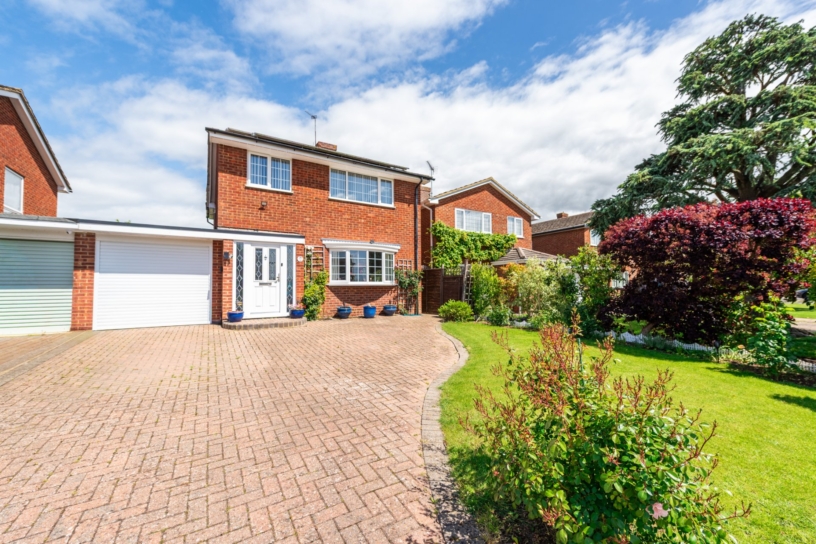
A modern four bedroom detached chalet style property in a cul-de-sac location with an enclosed rear garden, a double garage and off street parking.

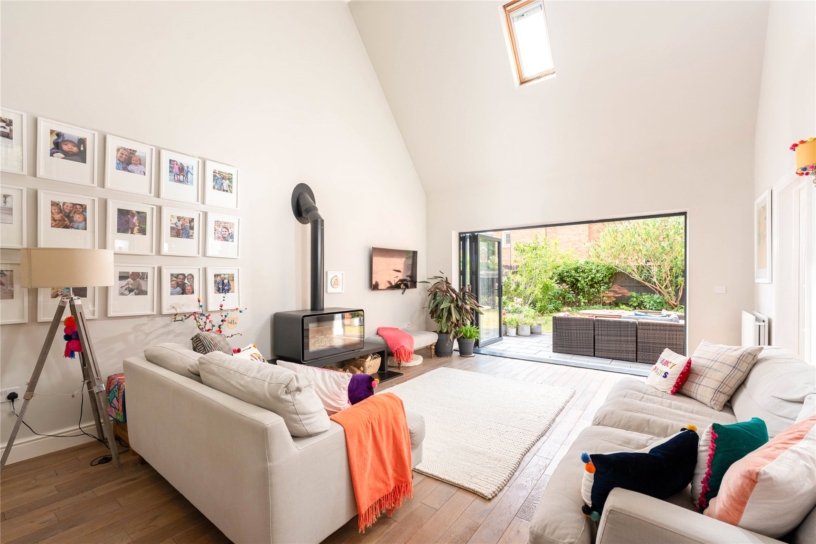
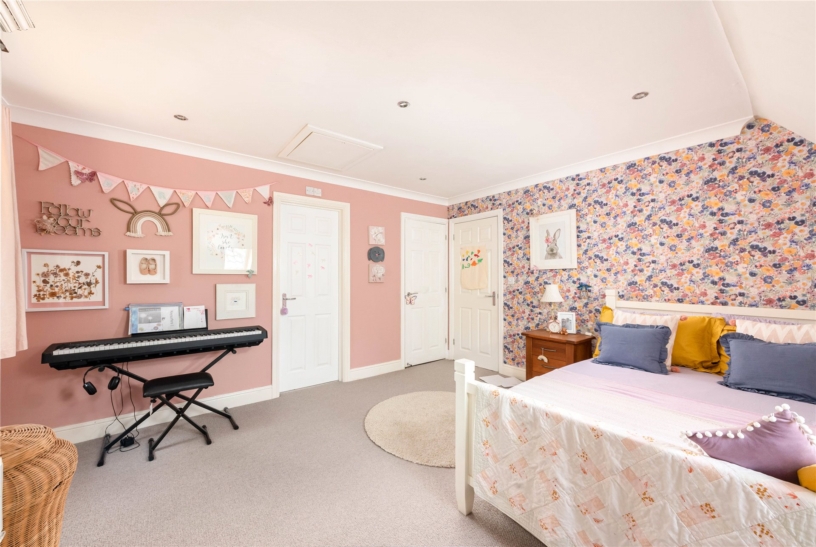
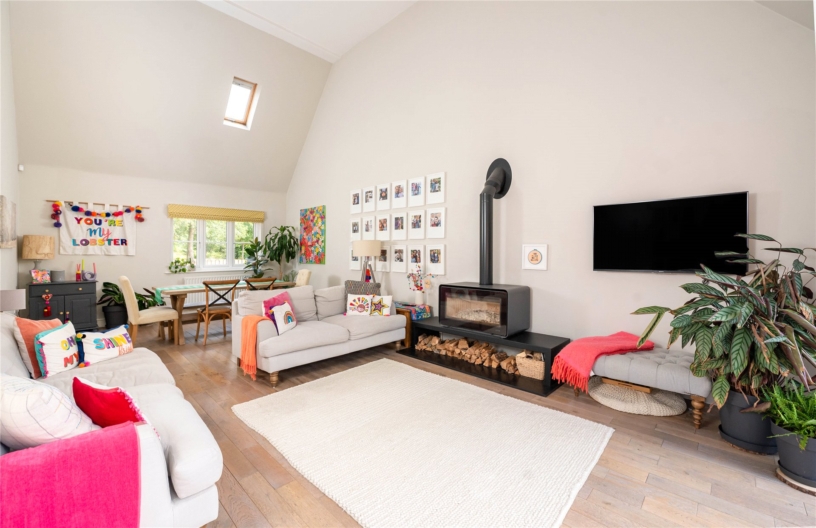
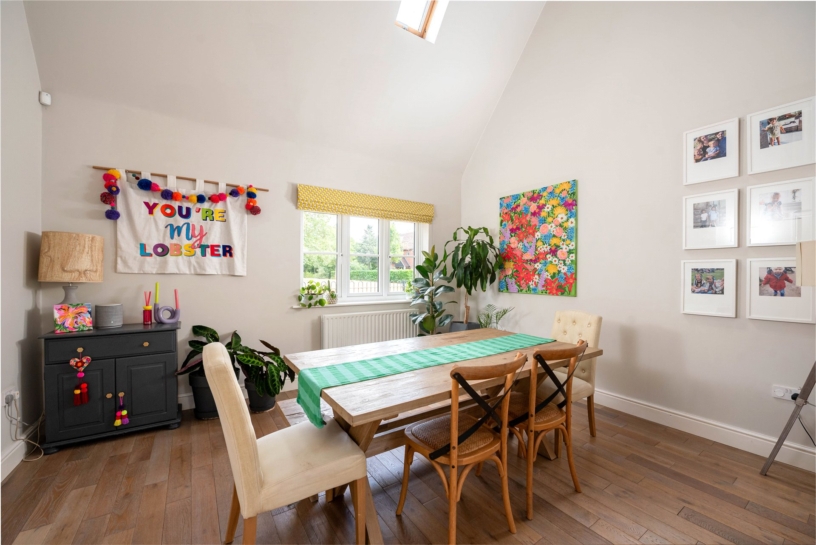
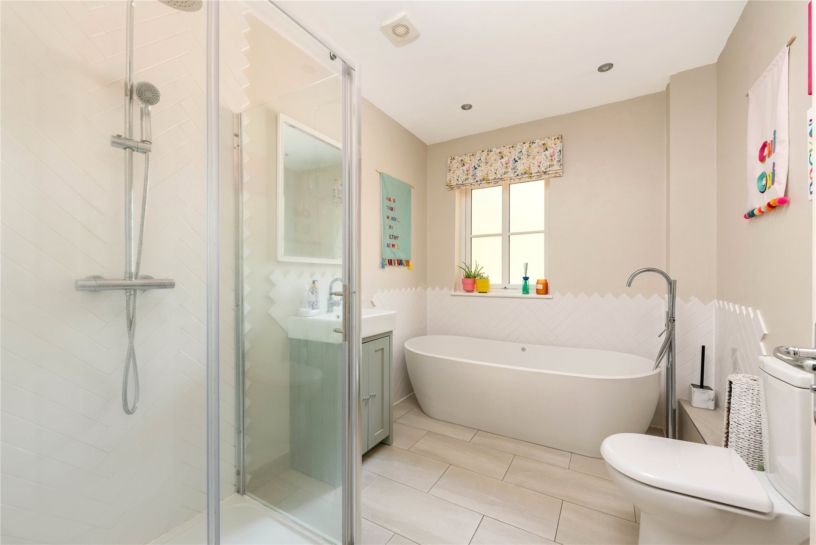
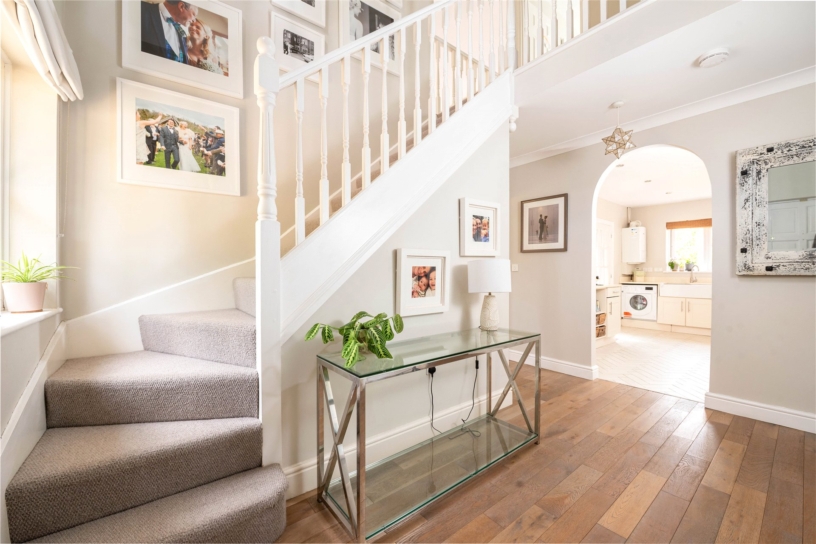
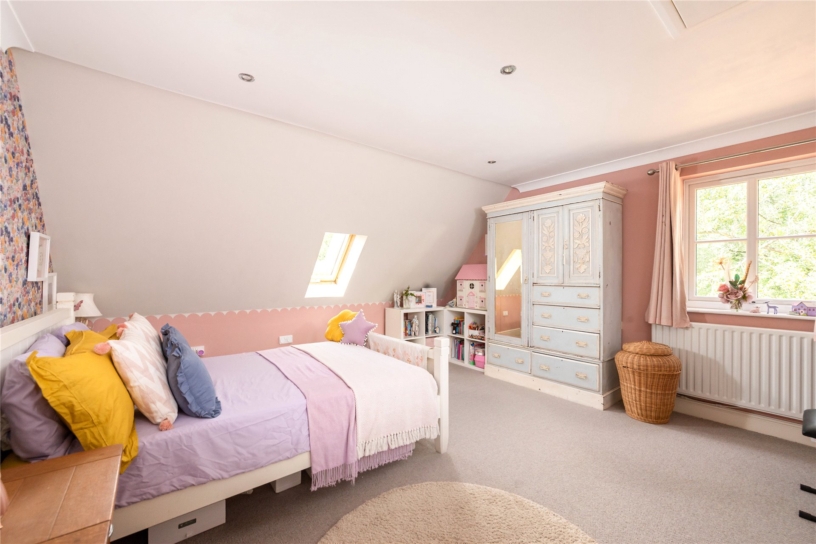
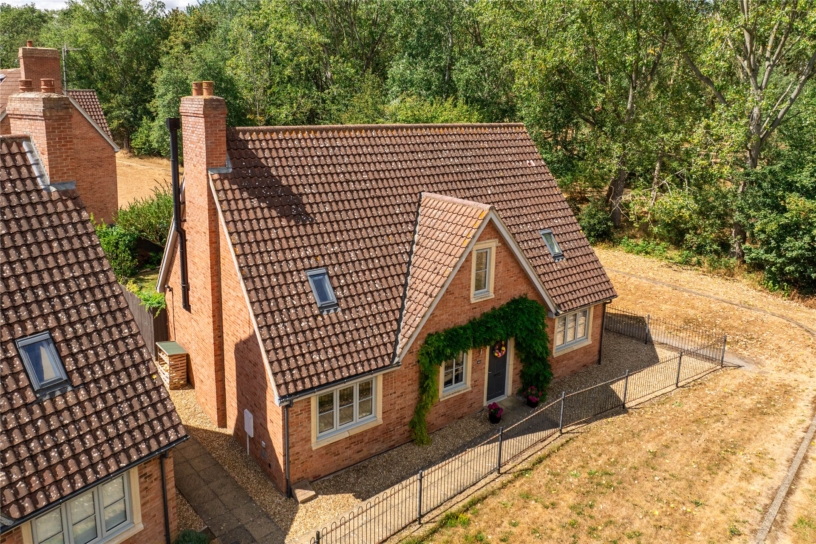
The property is located in a cul-de-sac overlooking the Ouzel Valley Park and has accommodation of approximately 1,599 sq. ft. arranged over two floors. An entrance hallway has stairs to the first floor with an understairs cupboard. On the ground floor there is a vaulted over 27 ft. by 14 ft. sitting/dining room with bi-folding doors to the patio and garden and a door to the kitchen. There are two ground floor bedrooms and a four piece family bathroom with a free-standing bath and a separate enclosed shower cubicle. The galleried landing overlooks the sitting/dining room. Both first floor bedrooms have vaulted ceilings with skylight windows. The principal bedroom has en suite bathroom and built-in storage; bedroom three is also a double room. To the front, the property overlooks a park and the River Ouzel. There is an enclosed garden to the rear and a driveway ahead of a double garage.

Kitchen

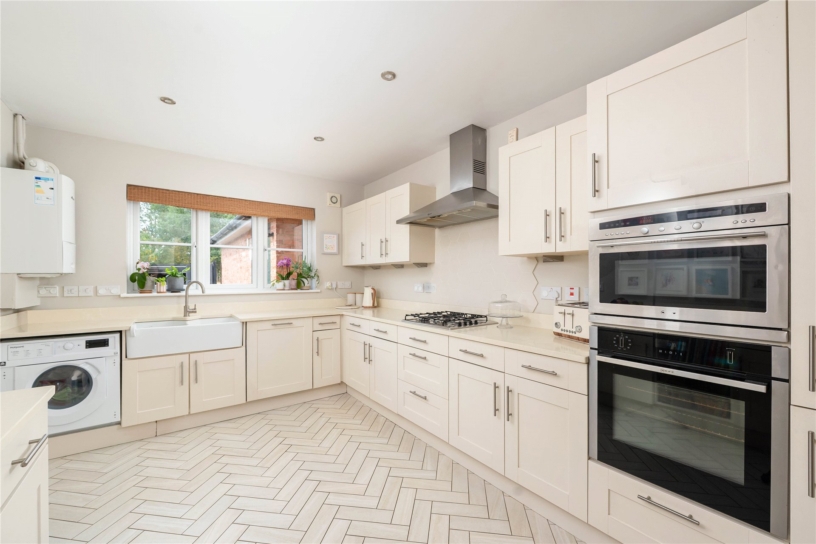
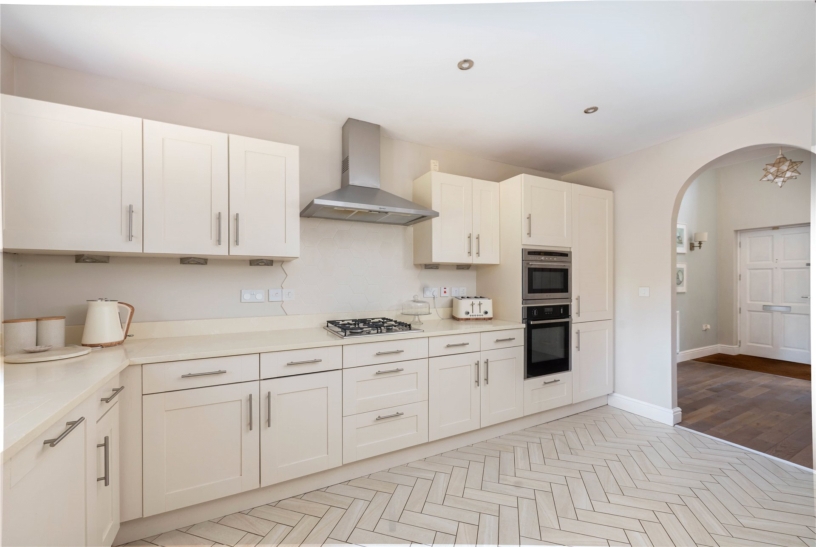
Accessed through an archway off the entrance hall, the kitchen has a range of Shaker style wall and floor mounted cupboards with matching Quartz worksurfaces and upstands, along with a double butler’s style ceramic sink and porcelain herringbone flooring. Integrated appliances include a gas hob with an extractor over, electric double ovens, a dishwasher and space and plumbing for a washing machine. A window overlooks the garden.

Outside

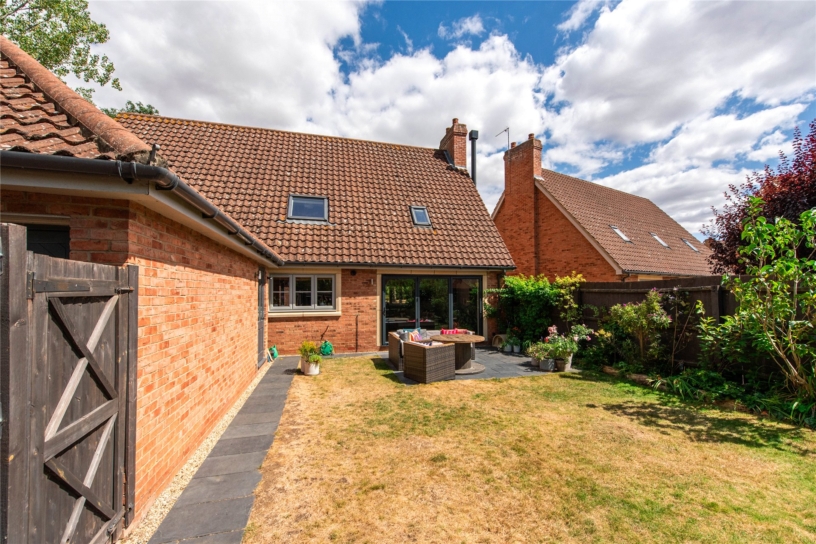
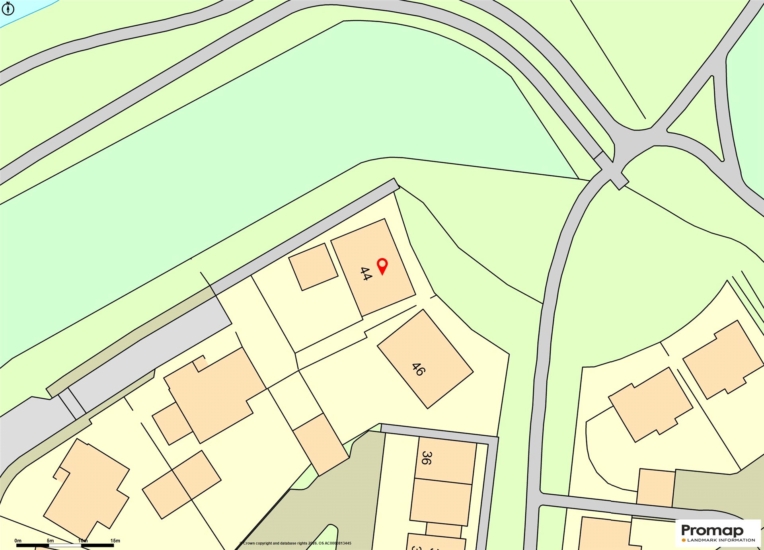
To the front, there is wrought iron railed fencing with pathways and gravel beds on three sides of the property. The double garage is located to the rear and has parking on a block paved driveway for two cars. A gated access leads on the rear garden which has a lawned area with retained flower and shrub beds and borders, and a log store. There is a paved pathway leading to a similarly paved patio area which is accessed from the bi-fold doors in the sitting area.

Situation and Schooling

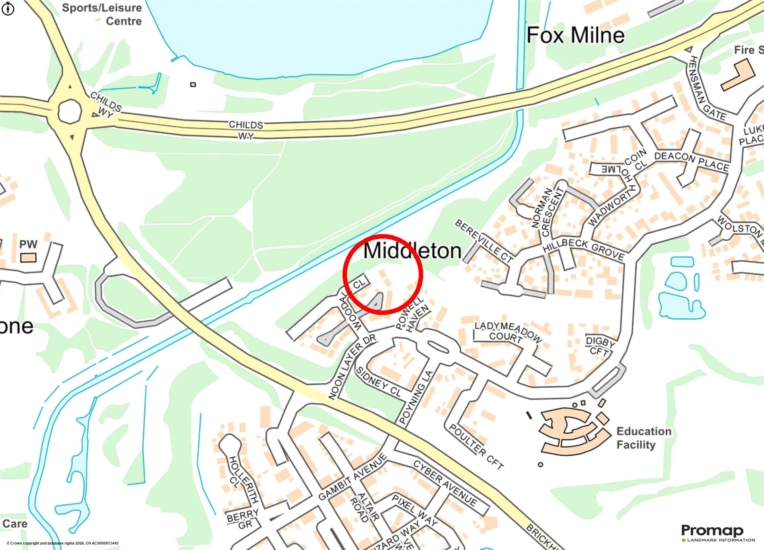
The property is situated approximately 1 mile from the Kingston Centre, within the Oakgrove Secondary and Middleton Primary Schools’ catchment areas. Both schools were rated Outstanding by Ofsted. The property is 0.25 miles from Milton Keynes village, which holds many community events including a village fete and has The Swan Inn public house, voted Best Pub in the South East in the 2016 National Pub and Bar Awards.

+ Read more

Contact us

Michael Graham Milton Keynes
01908 399199
salesmk@michaelgraham.co.uk


Request a viewing

Interested in viewing this property? You can easily request your viewing online or give us a call on 01908 399199.

Try our finance tool

Mortgage calculator

We provide expert financial advice tailored to your unique needs. With integrity, honesty, and exceptional customer care as our guiding values, you can trust our experienced advisors to help you make sound financial decisions, whether it’s for mortgages, insurance, or protection policies.

Some of our other services…