





View gallery Floorplan Local area Brochure
Love

10A Milton Road

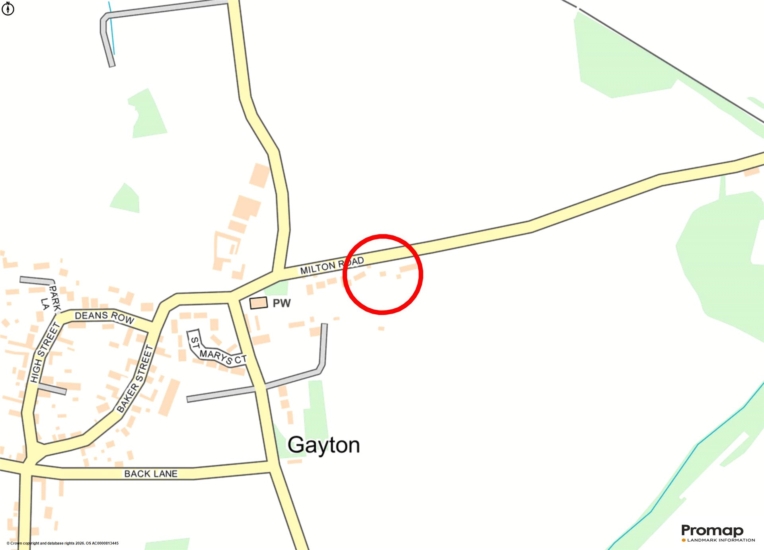
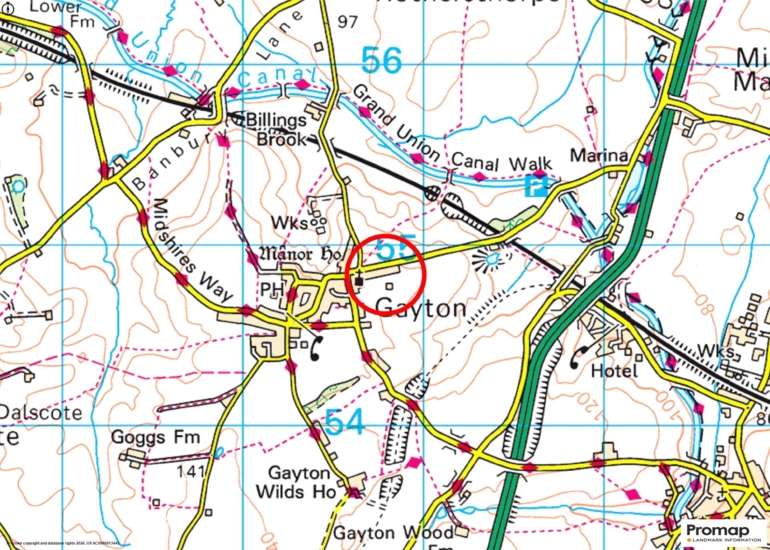
Gayton, Northamptonshire, NN7 3HE

Guide Price
£950,000
4
3
2

Property Highlights

  • Detached new property
  • Four double bedrooms
  • Two reception rooms
  • Three bath or shower rooms
  • Open plan kitchen/dining/family room
  • Detached double garage with electric doors
  • Gated side driveway and open front drive
  • No upper chain

Property description

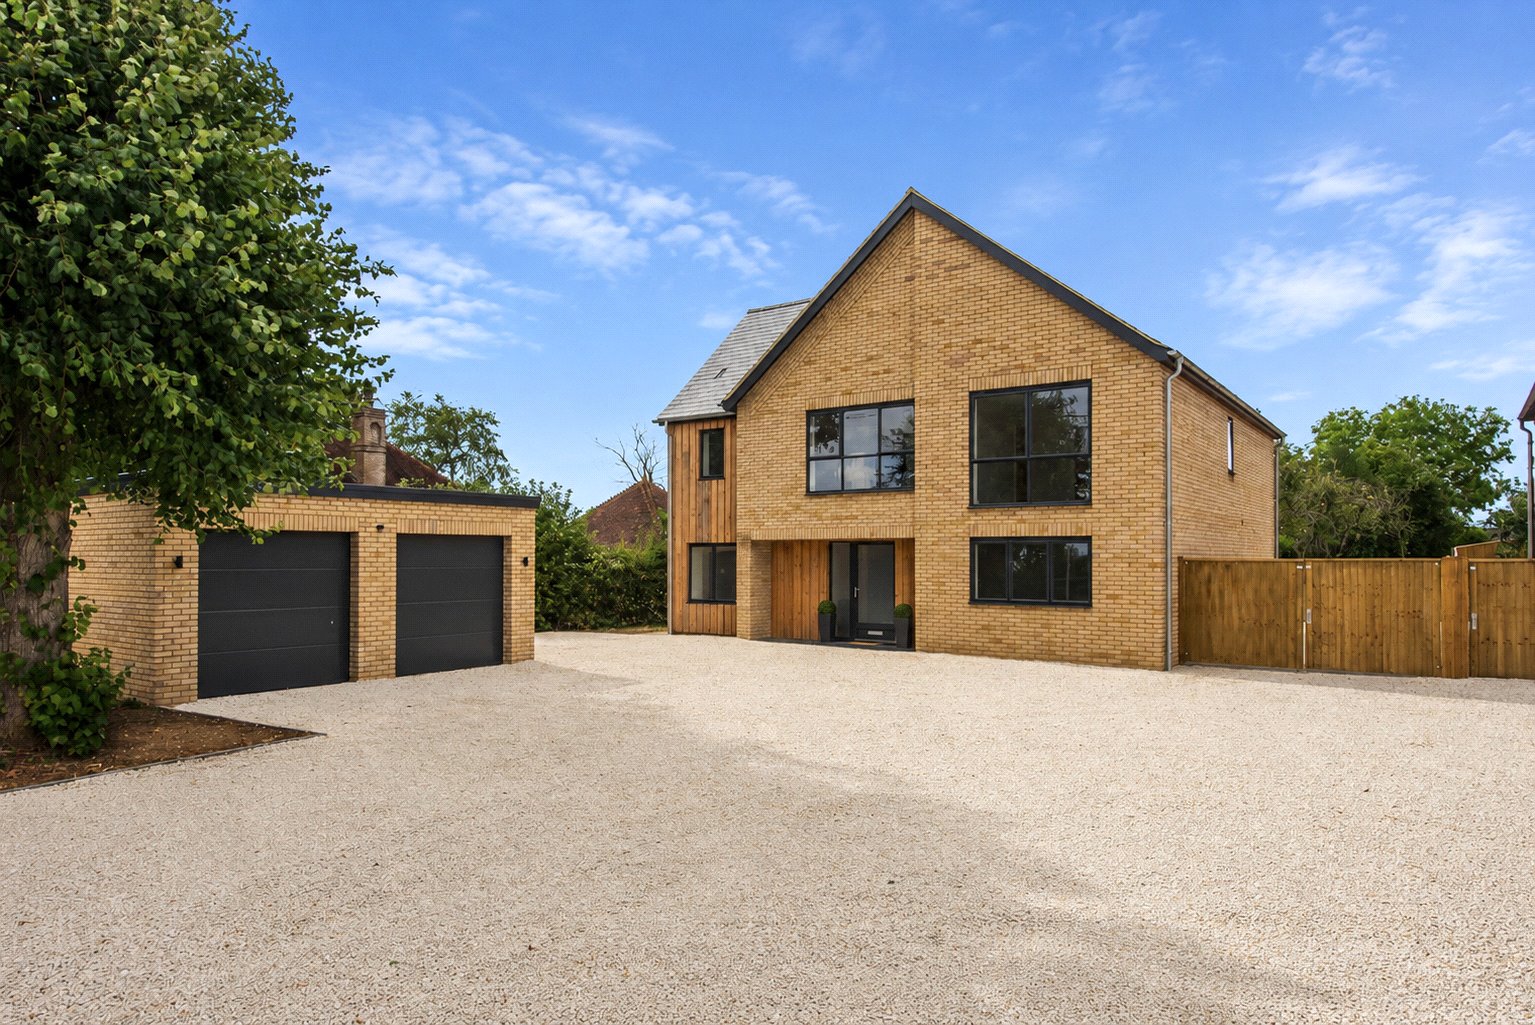
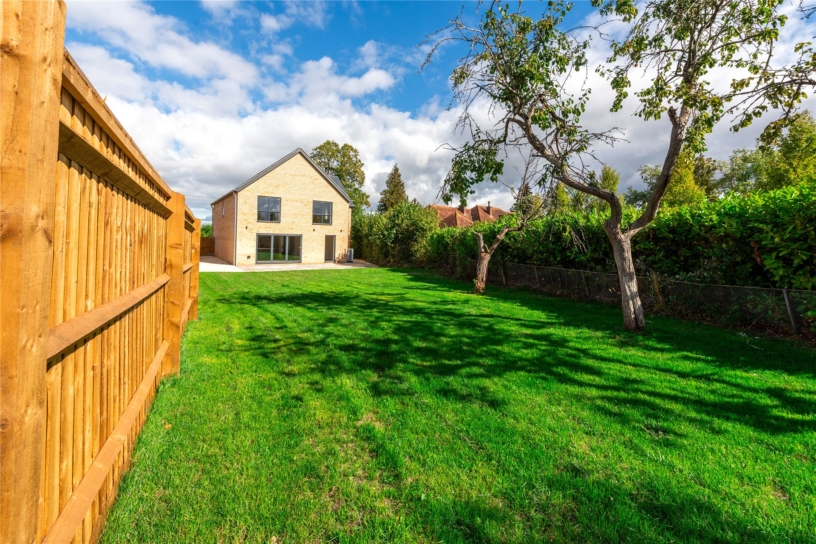
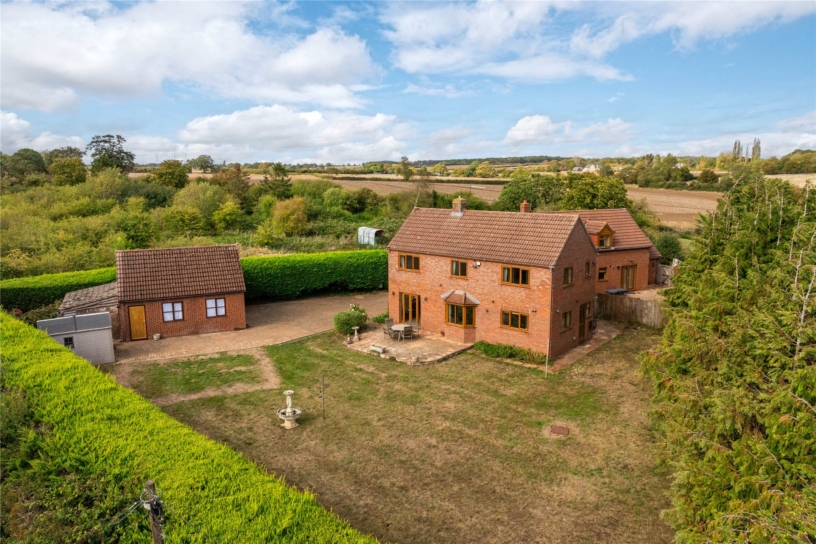
A new four bedroom detached property, with a detached double garage, additional gated side driveway and enclosed gardens with views over open countryside.

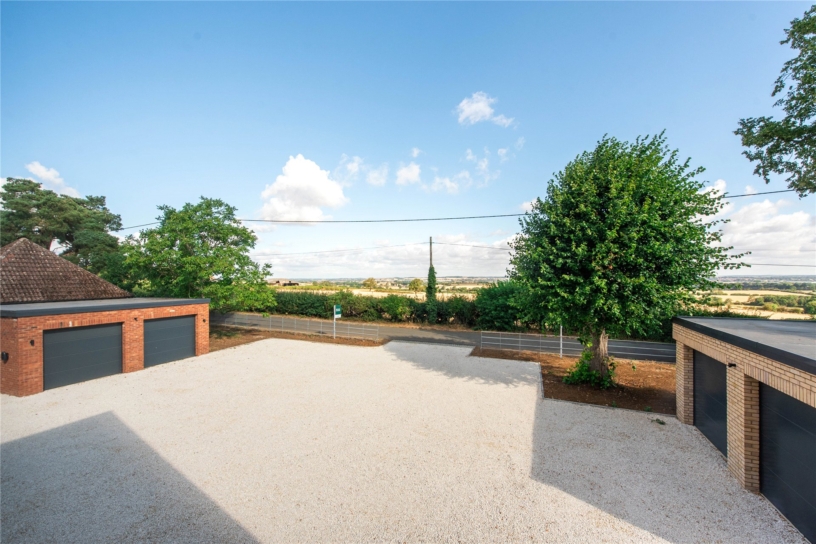
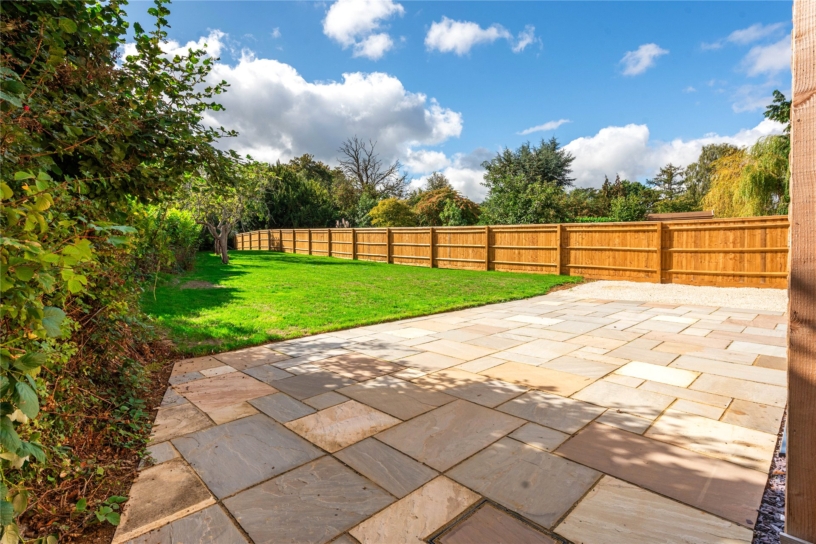
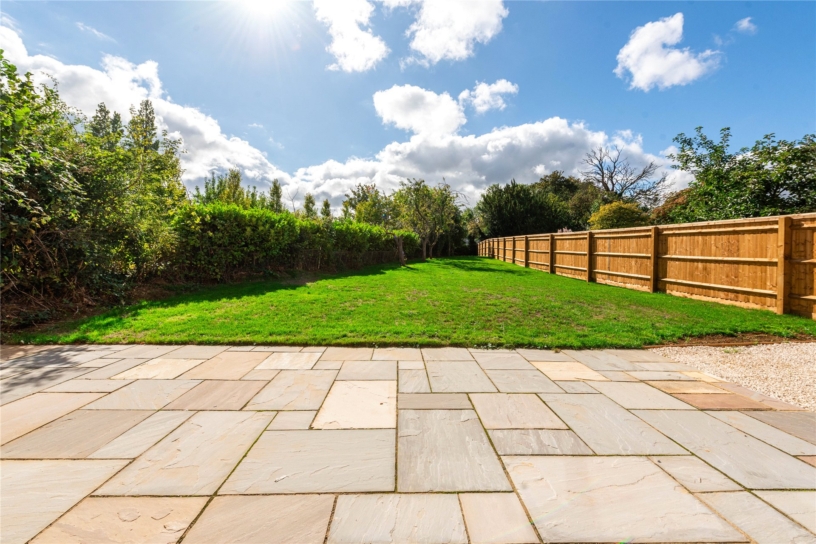
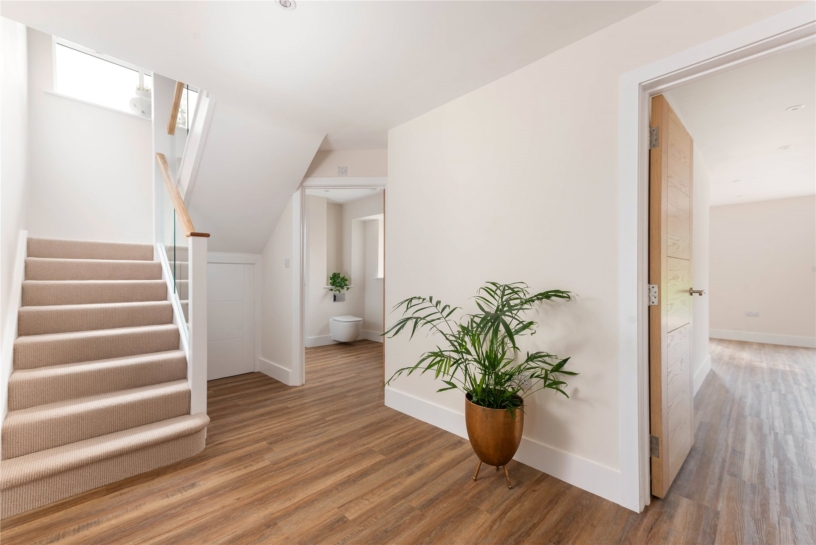
The property is one of two new properties with over 2,300 sq. ft. of accommodation excluding a loft room which adds a further 641 sq. ft. with potential to convert subject to the necessary consents. The entrance hall has built-in storage and a cloakroom, and access to a sitting room and study which are both at the front of the house, and an open plan kitchen/dining/family room with an adjoining utility room. The first floor has four double bedrooms, an en suite shower room, a Jack & Jill en suite shower room for bedrooms three and four and a family bathroom which is en suite to bedroom two. The front of the property has parking for up to eight cars in addition to the detached double garage which has electric sectional doors and power and lighting. Double gates open to a side driveway which provides additional secure parking. There is a patio area at the side and rear of the property and lawned gardens.

Kitchen/Dining/Family Room

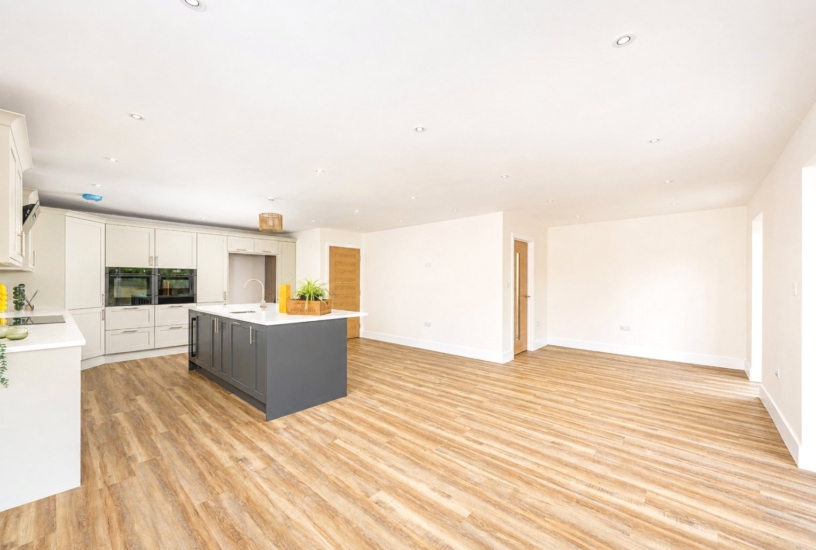
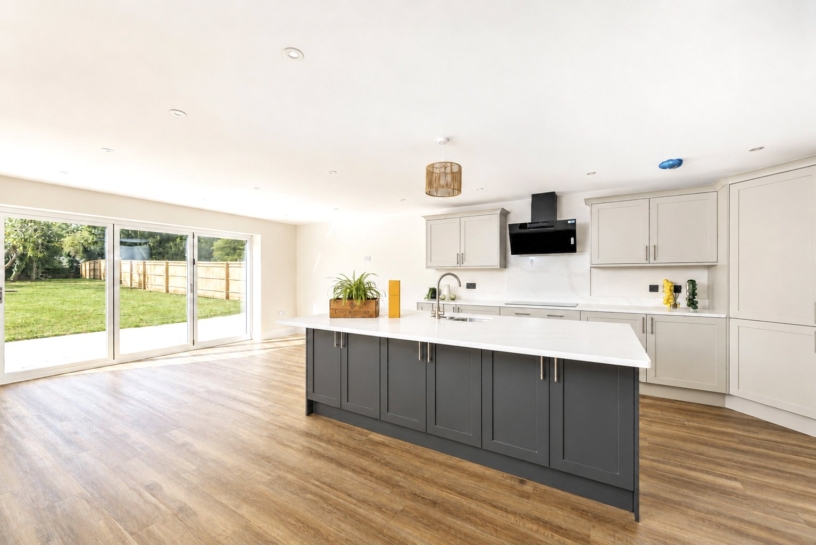
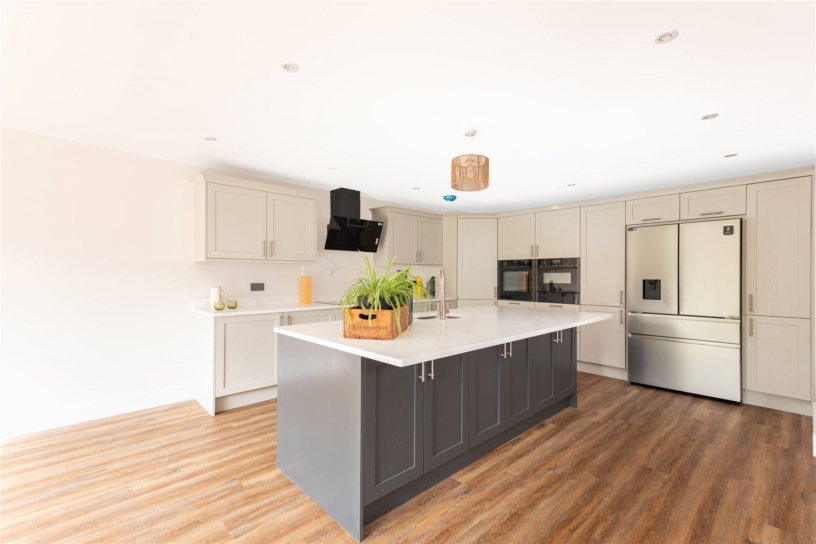
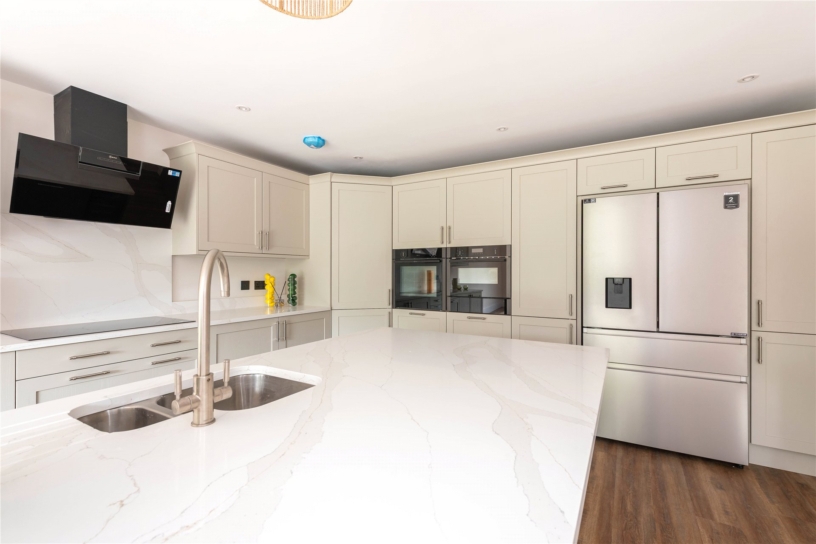
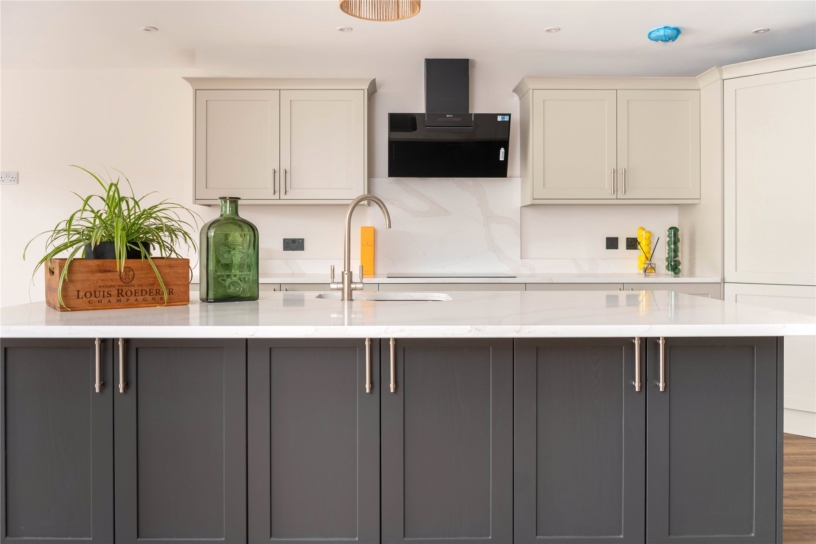
The open plan kitchen/dining/family room measures over 25 ft. by over 24 ft. and spans most of the width of the property. Bi-fold doors lead to the patio at the rear giving an excellent flow from internal to external space for modern life and entertaining. The kitchen area has a range of full height, wall and base perimeter units with a built-in induction hob with an extractor canopy, a double electric oven and warming drawer as well as an American style fridge/freezer. The island has additional storage, a breakfast bar to seat four, a sink, a wine fridge and an integrated dishwasher.

Upper Floors

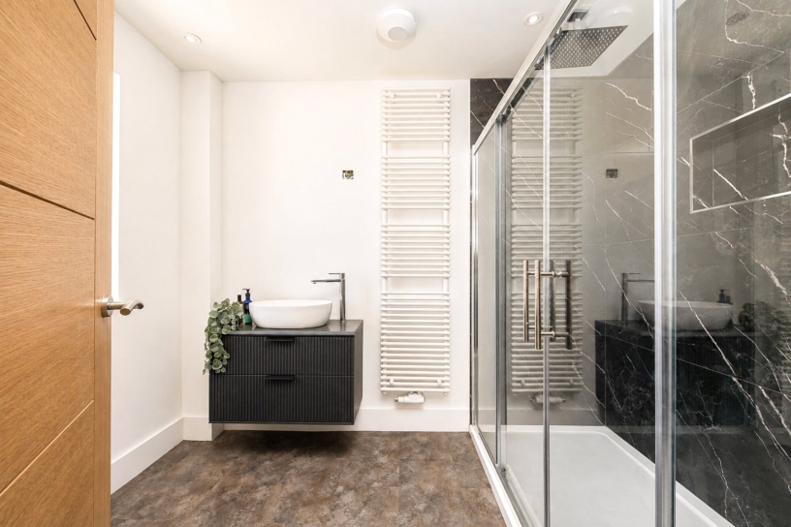
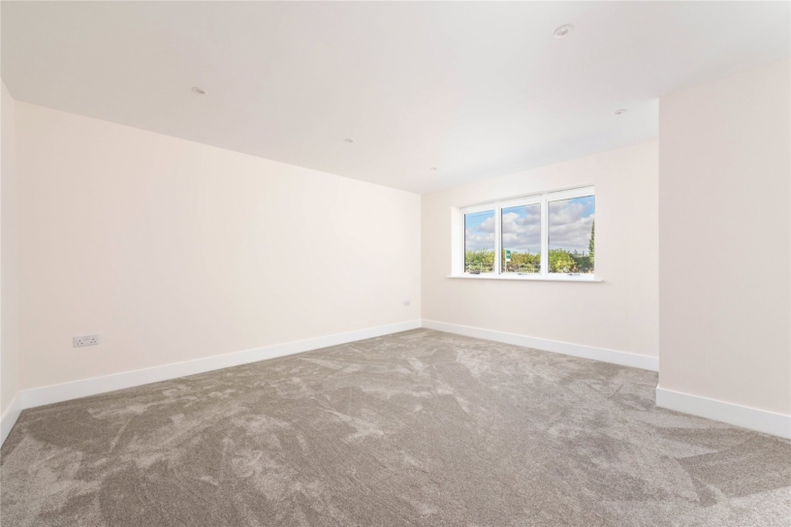
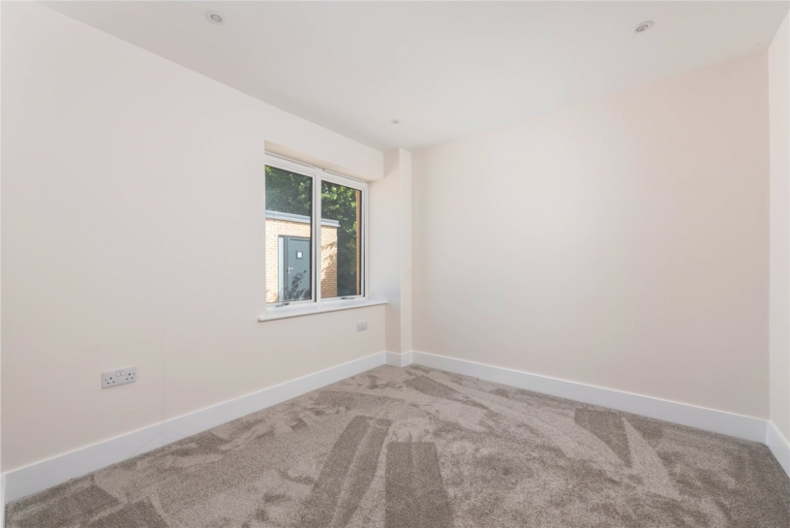
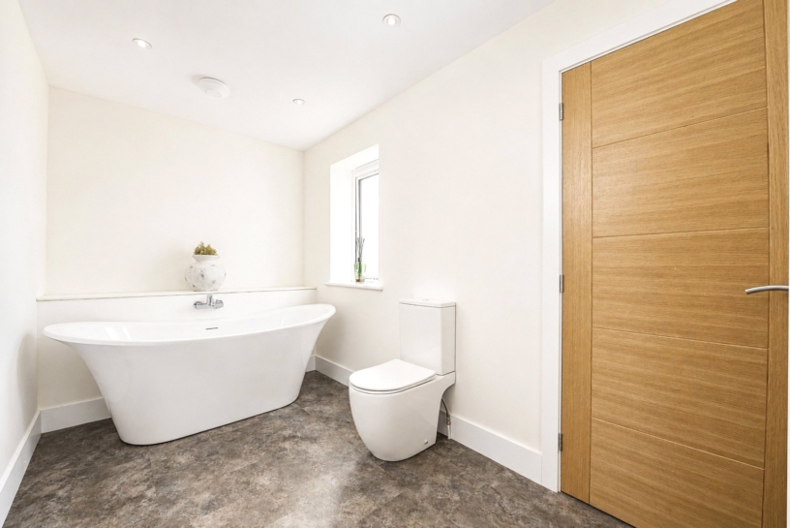
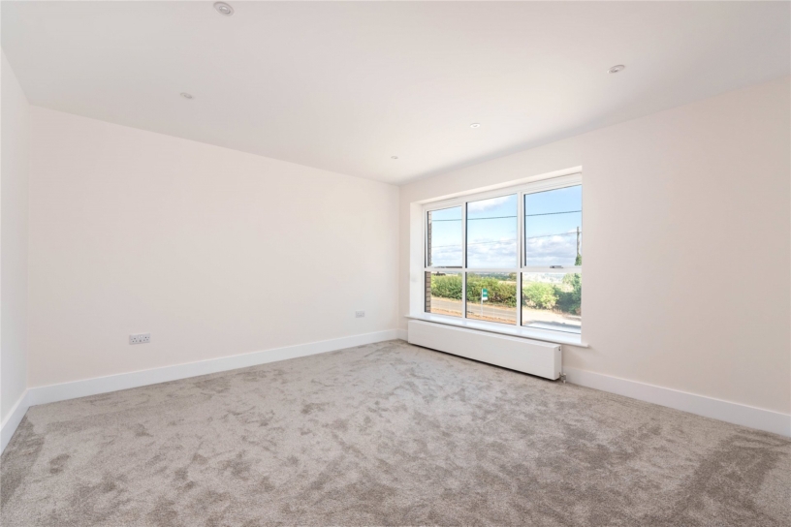
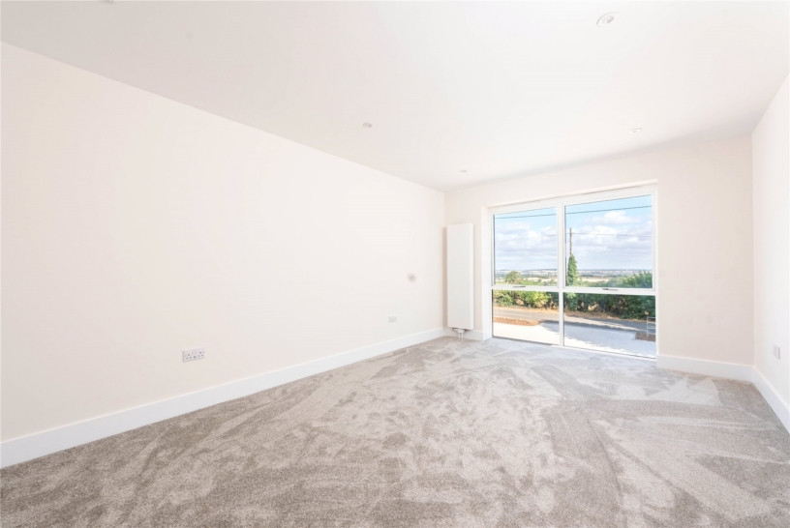
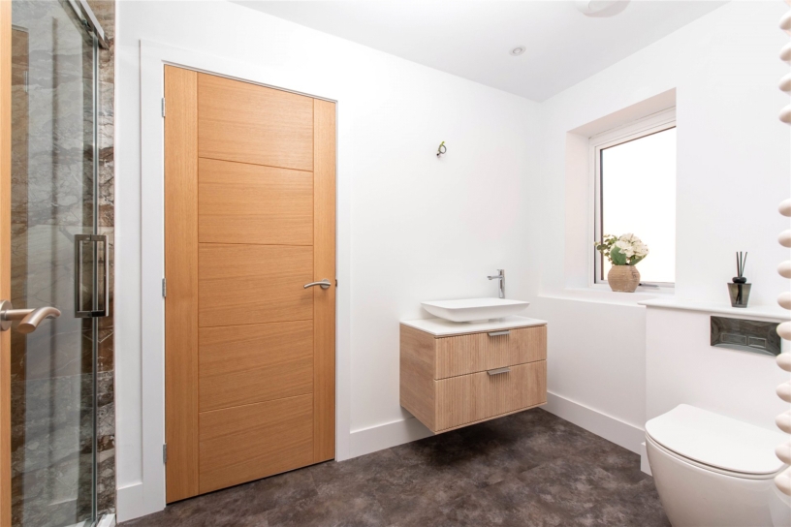
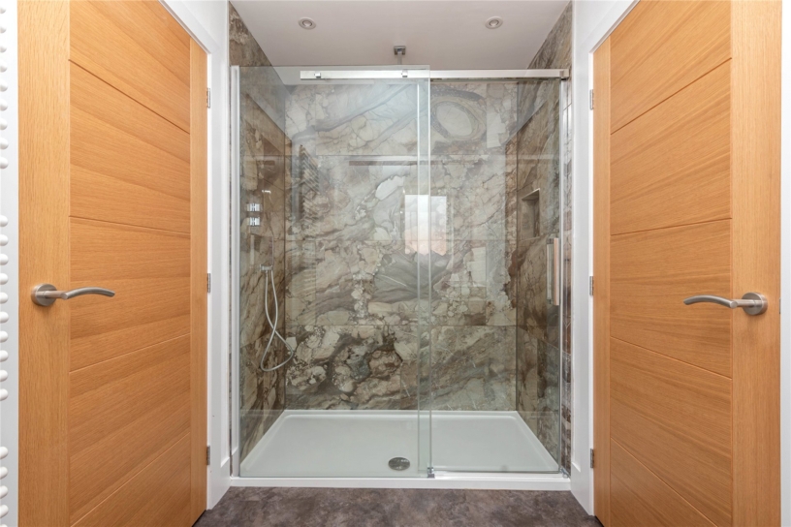
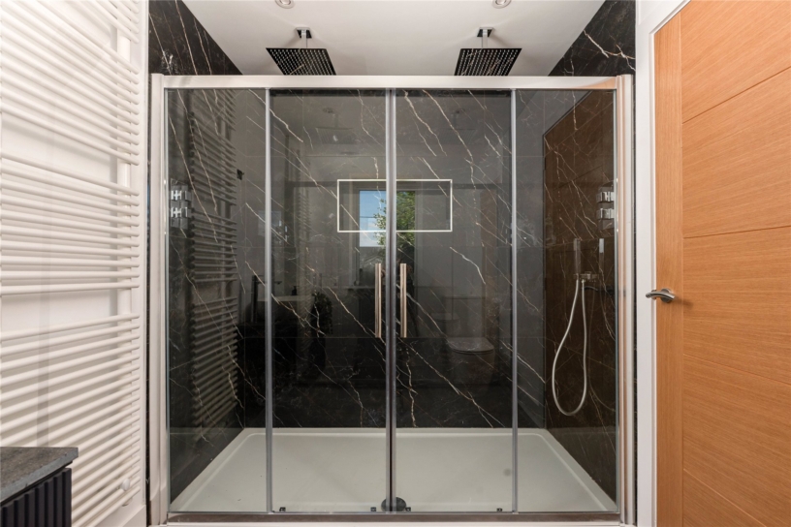
Four double bedrooms lead off the first floor landing which has stars to a second floor landing leading to the over 41 ft. long loft room with further potential. Bedroom one is at the front with a full height window making the most off the views and has a door to a three piece shower room with a double shower cubicle. Bedrooms three and four share a Jack & Jill shower room, also with a double shower cubicle whilst bedroom two has a connecting door to the four piece family bathroom which has a freestanding bath, twin wash basins and a WC. All the bath and shower rooms have fitted cabinets beneath the washbasins, and heated towel rails.

Schooling and Situation

The primary school in the village is highly rated by Ofsted and the property is in catchment of Campion School, Bugbrooke. Other local schools include Quinton House, Northampton High School, Northampton School for Boys, Beachborough School and Winchester House School. The village has a village hall, a church, and a public house.

+ Read more

Contact us

Michael Graham Towcester
01327 350022
salest@michaelgraham.co.uk


Request a viewing

Interested in viewing this property? You can easily request your viewing online or give us a call on 01327 350022.

Try our finance tool

Mortgage calculator

We provide expert financial advice tailored to your unique needs. With integrity, honesty, and exceptional customer care as our guiding values, you can trust our experienced advisors to help you make sound financial decisions, whether it’s for mortgages, insurance, or protection policies.

Some of our other services…