





View gallery Floorplan Local area EPC Brochure
Love

1 High Street

Stoke Goldington, Buckinghamshire, MK16 8NP

£850,000
5
2
3

Property Highlights

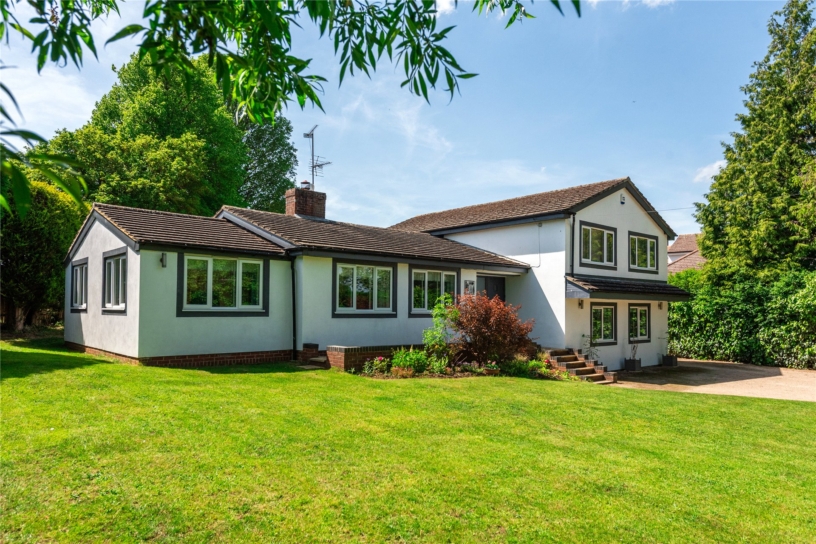
  • Extended and recently rendered detached house
  • Five bedrooms; one en suite shower room
  • Three reception rooms
  • Fitted kitchen/breakfast room
  • Utility room and cloakroom
  • Refitted bathroom
  • Double garage and extensive parking
  • Mature front and rear gardens

Property description

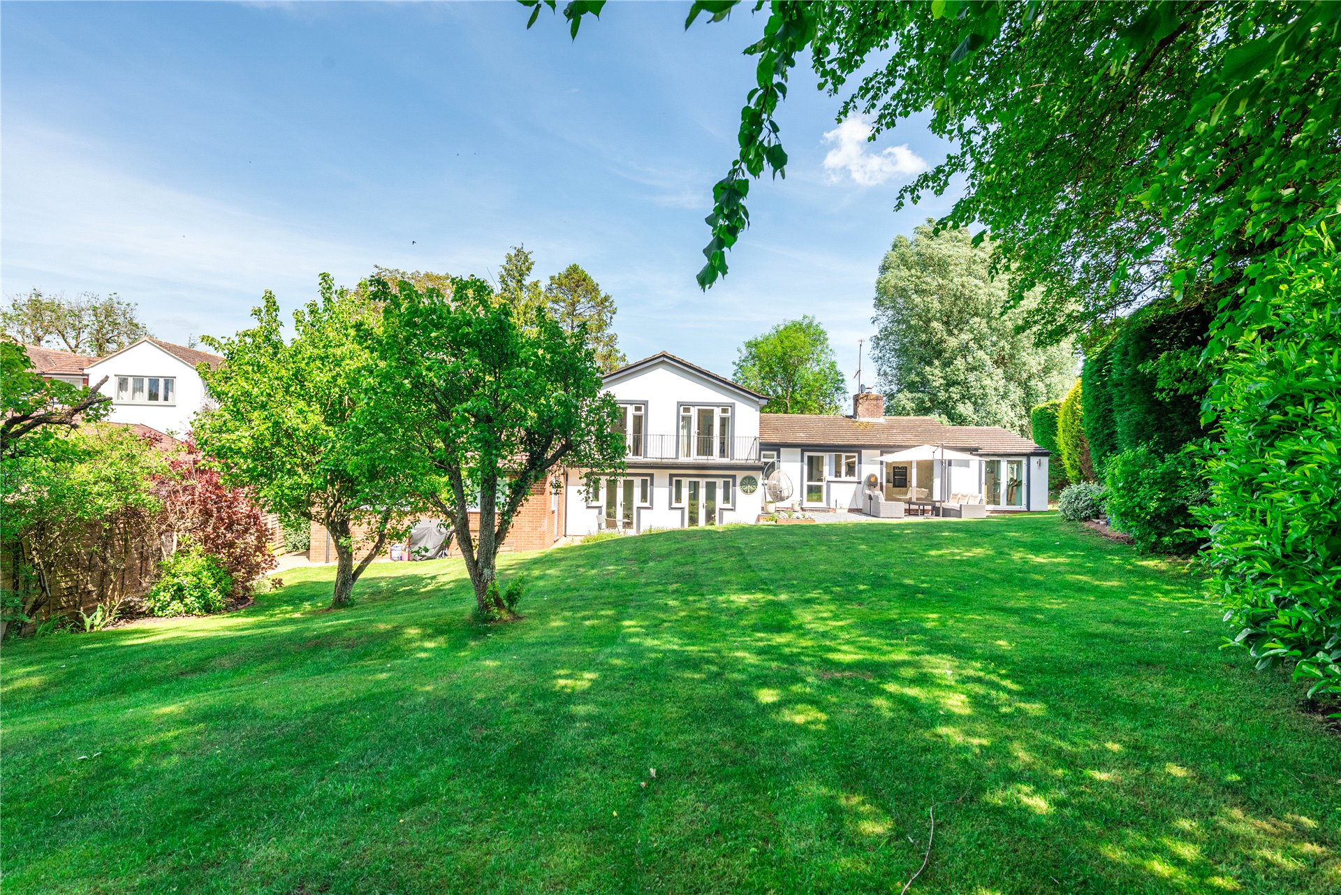
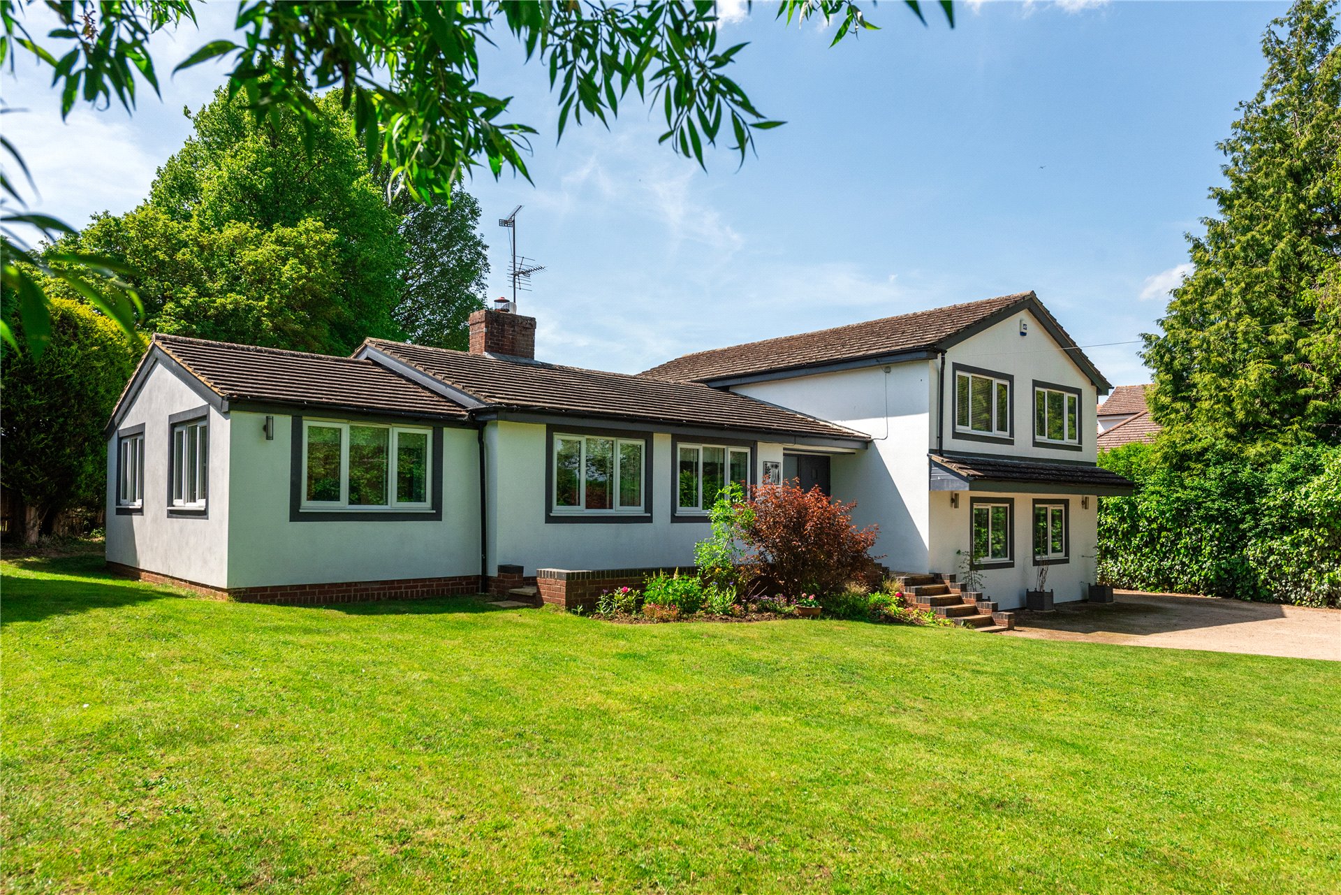
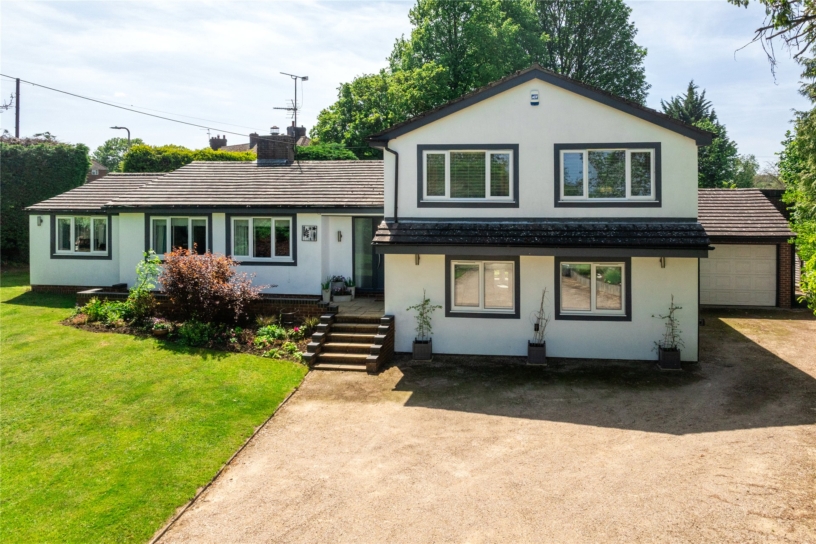
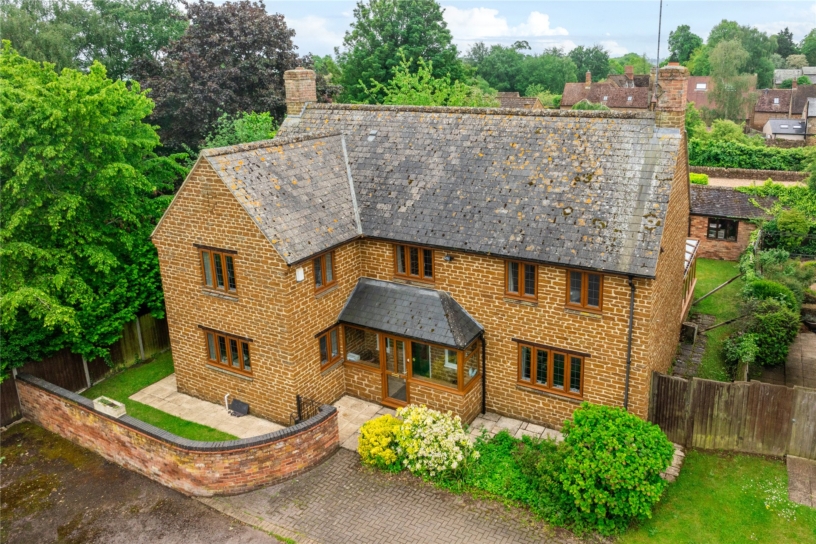
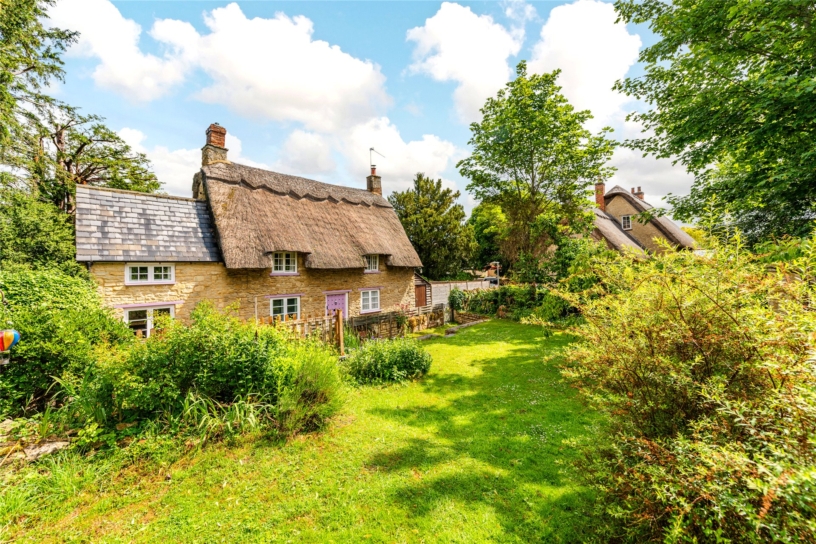
An extended and recently white rendered five bedroom detached property with a ground floor en suite bedroom, a double garage and parking, situated in the village of Stoke Goldington.

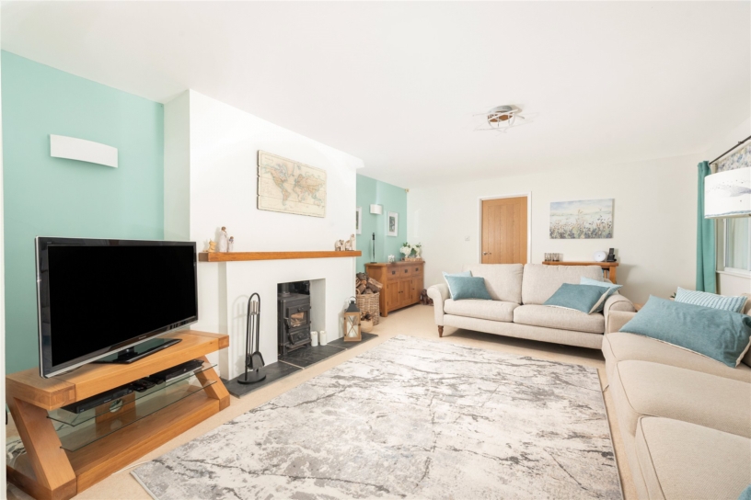
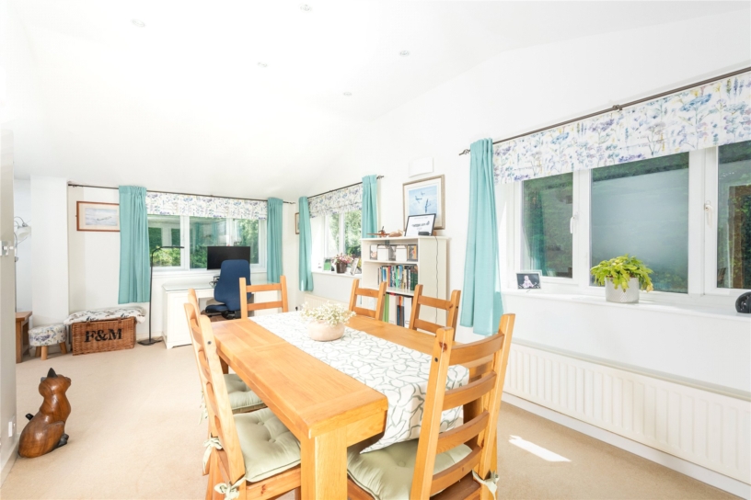
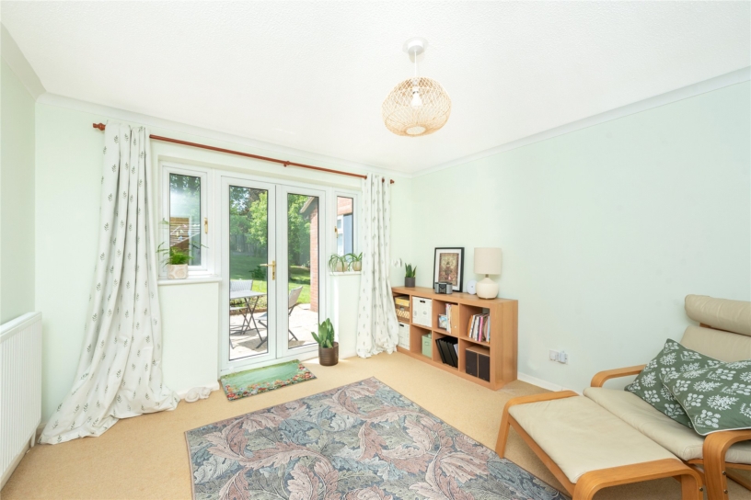
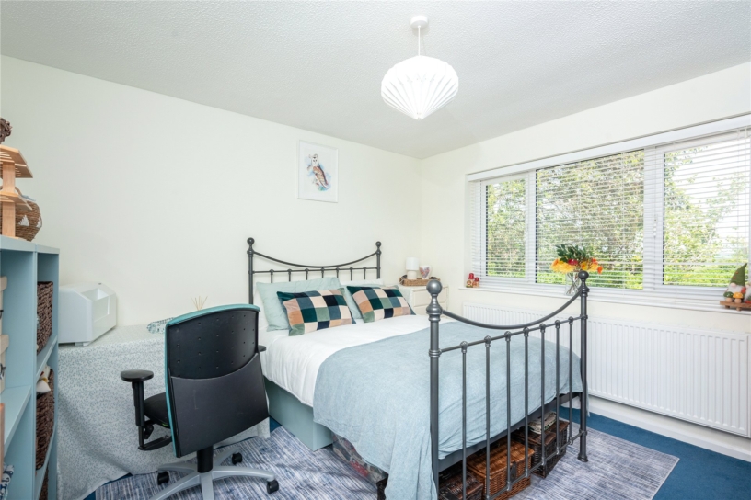
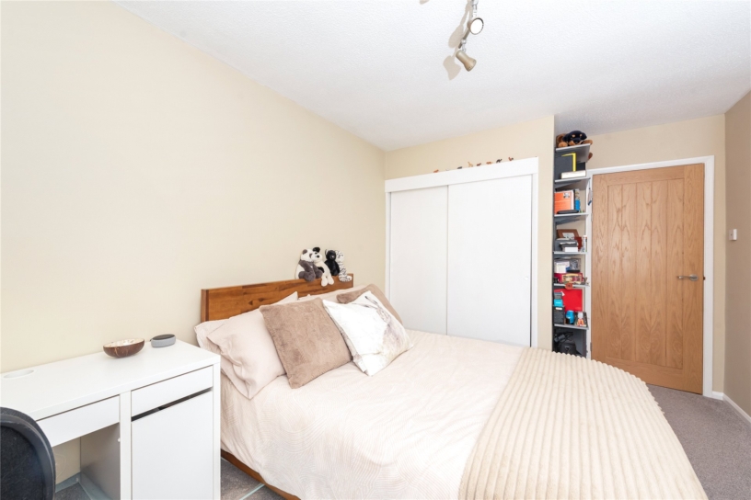
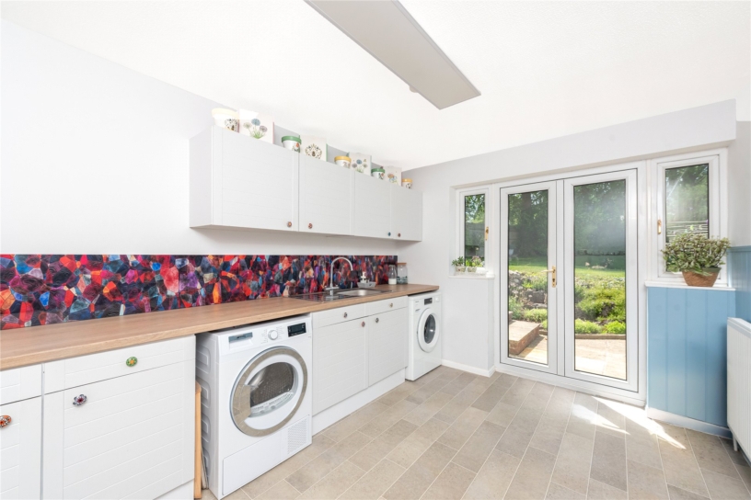
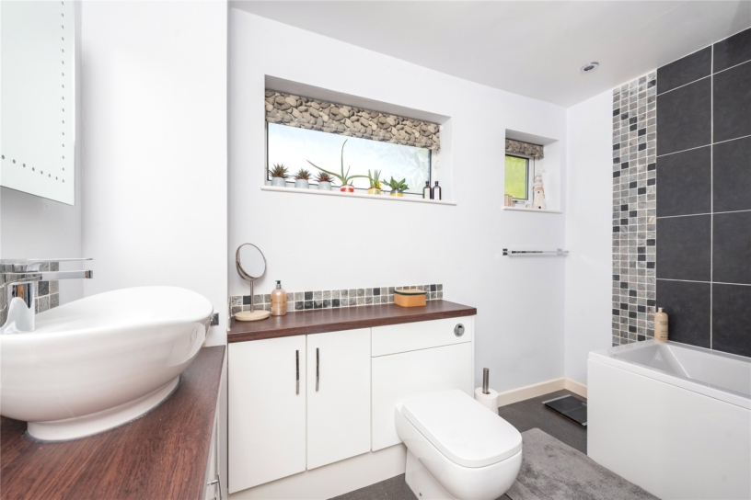
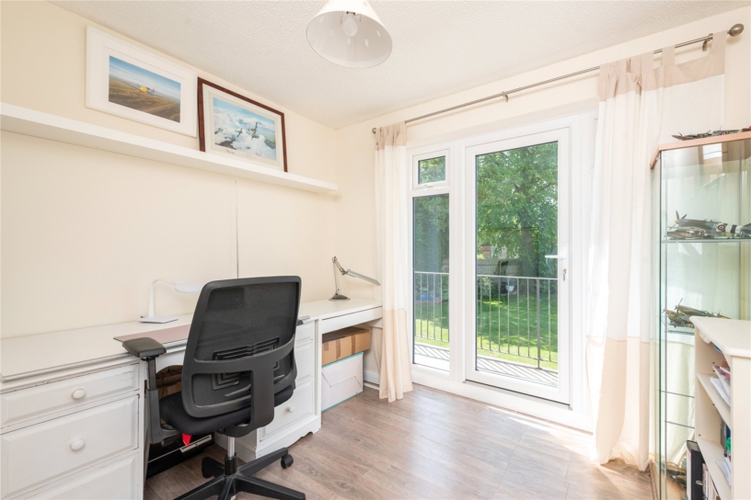
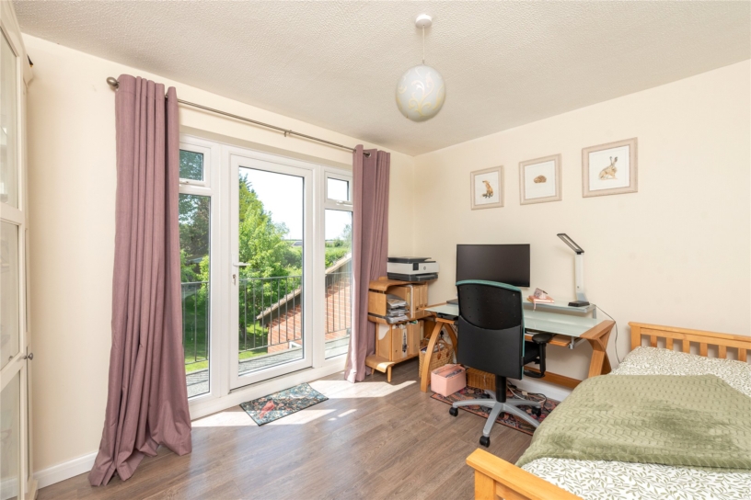
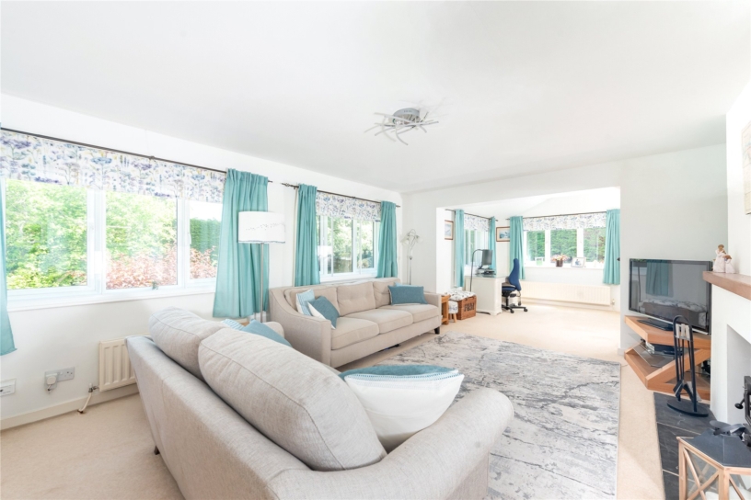
The split level versatile accommodation includes an entrance hall with a built-in double cloak cupboard, a cloakroom, and stairs down to the lower ground floor, and up to the first floor. Also on the ground floor is a sitting room with a feature wood burning stove, two windows overlooking the front garden, and an opening to a triple aspect dining room which has a study area, double doors to the rear garden, and double doors to the fitted kitchen/breakfast room. The lower ground floor has the principal bedroom with en suite, a utility room and a snug. On the first floor there are four bedrooms, three with built-in wardrobes. The two bedrooms to the rear have doors to a balcony overlooking the rear garden. The refitted bathroom has a panelled bath with a shower over, a vanity unit with a wash basin, and a further vanity unit with a concealed cistern WC.

Kitchen/Breakfast Room

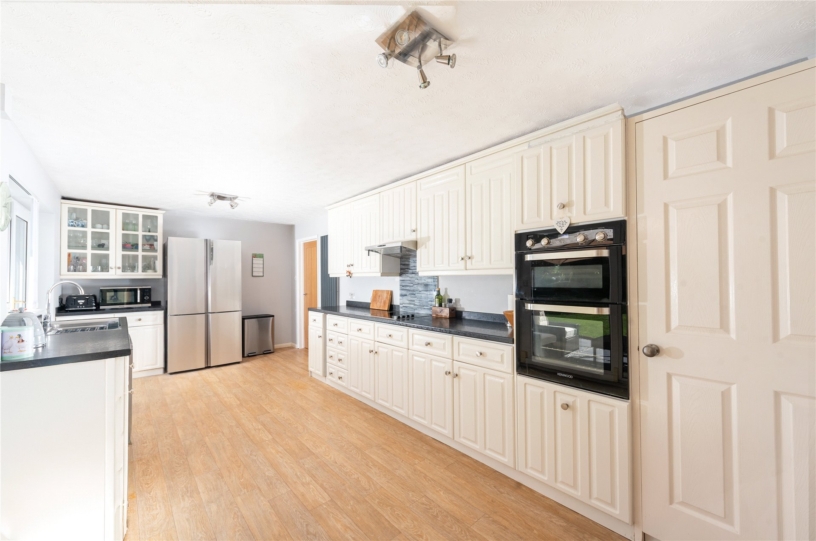
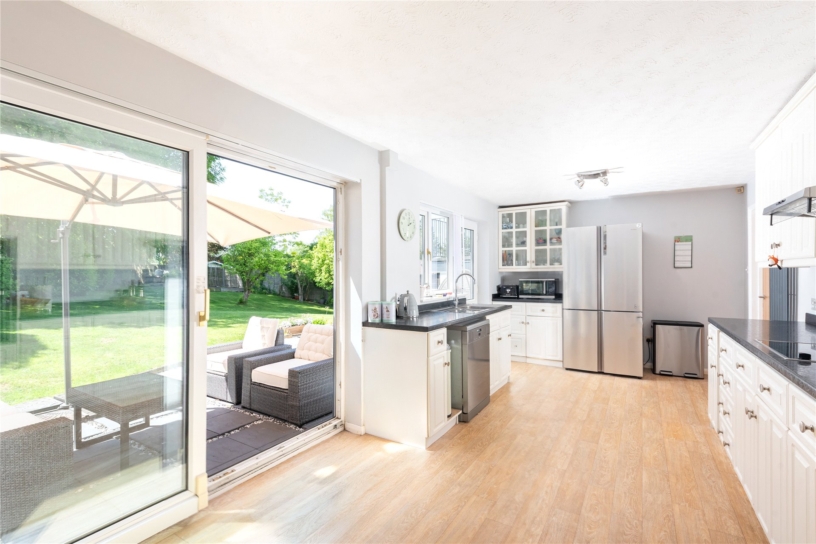
The kitchen/breakfast room has a range of modern wall and base units with under pelmet lighting, a glazed display unit, a pantry, and work surfaces incorporating a stainless steel sink and drainer. Built-in appliances include an eye level double oven, and an electric hob with an extractor over, and there are spaces for a dishwasher and an American style fridge/freezer. The breakfast area has space for a table and chairs, and tilt and slide patio doors to a patio at the rear.

Principal Bedroom

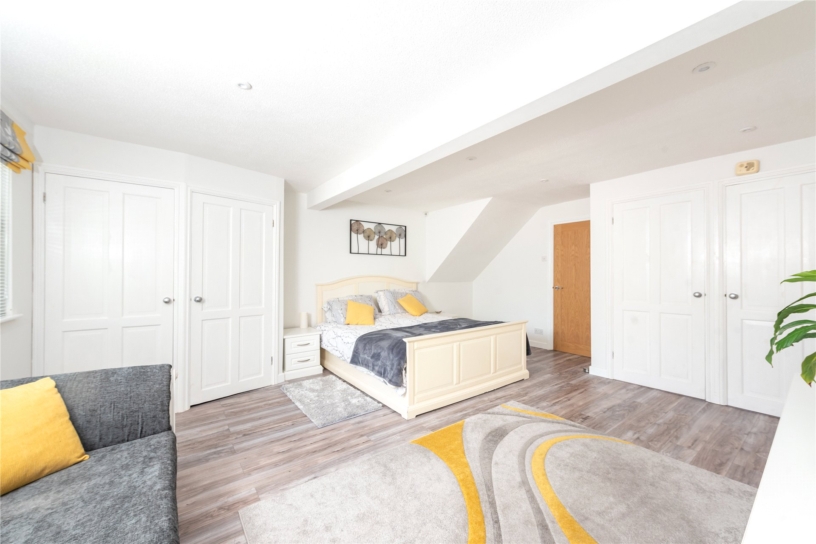
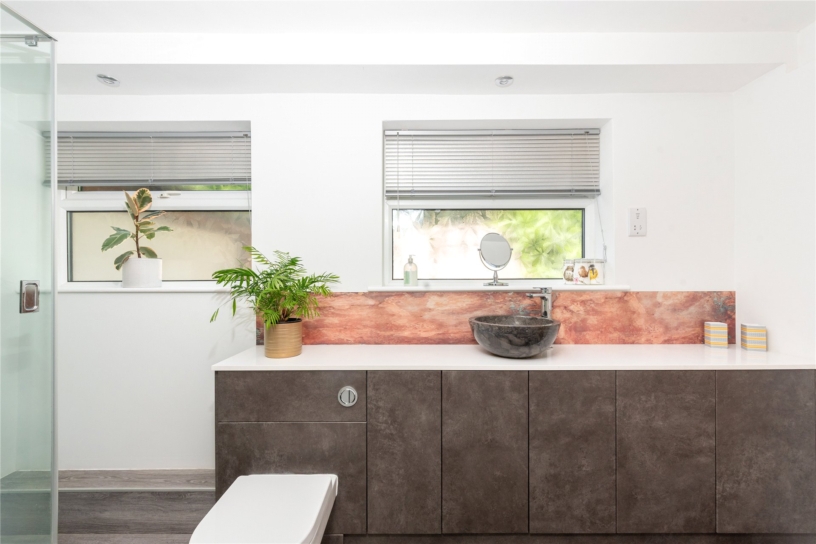
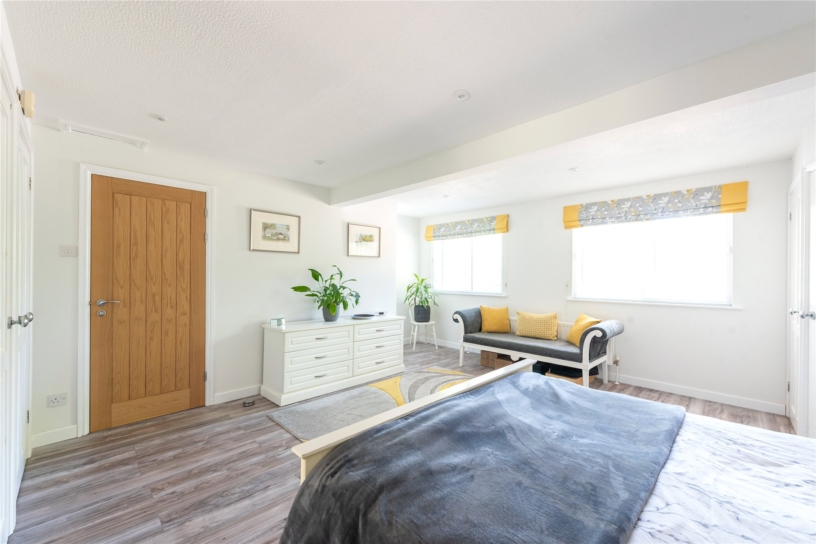
The principal bedroom on the lower ground floor has two sets of built-in wardrobes, and an en suite shower room which has a walk-in shower, a vanity unit with a circular wash basin and a concealed cistern WC, a heated towel rail, and a door to a store which houses the boiler.

Outside

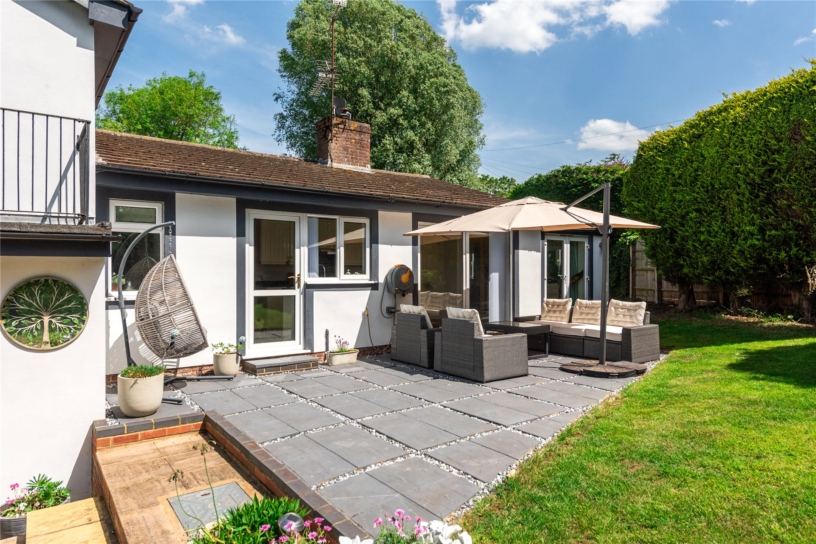
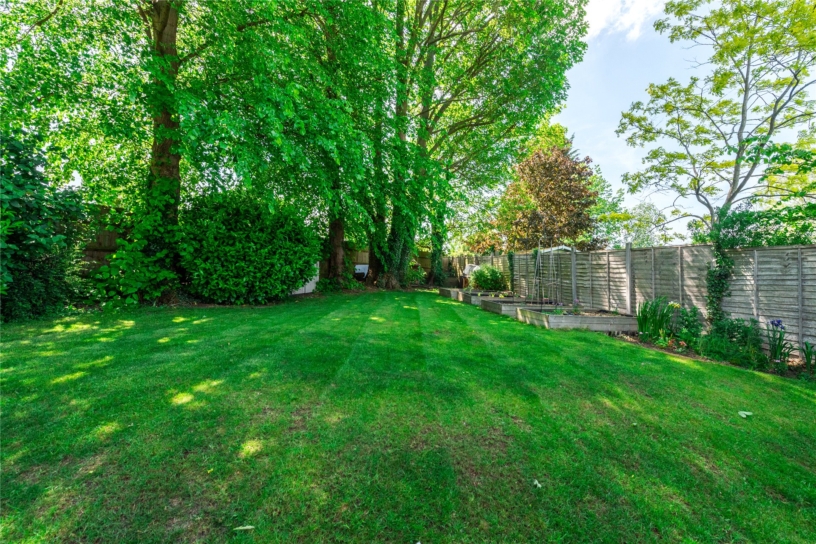
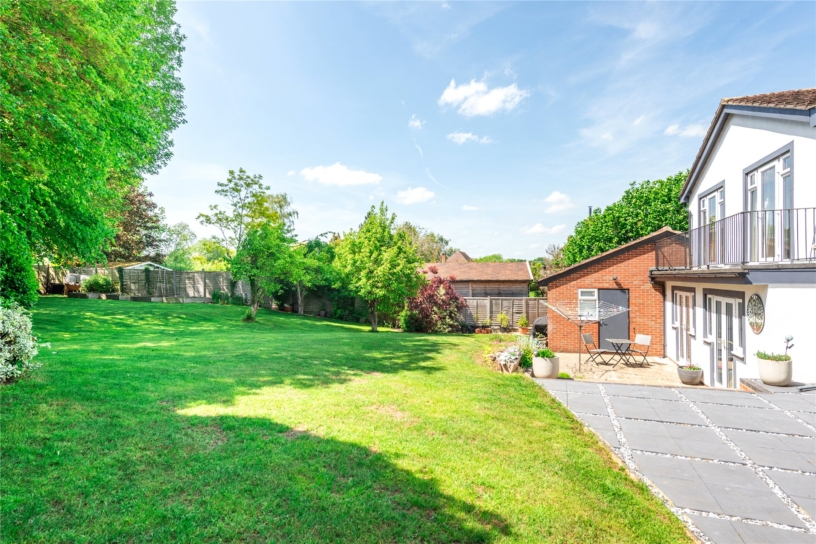
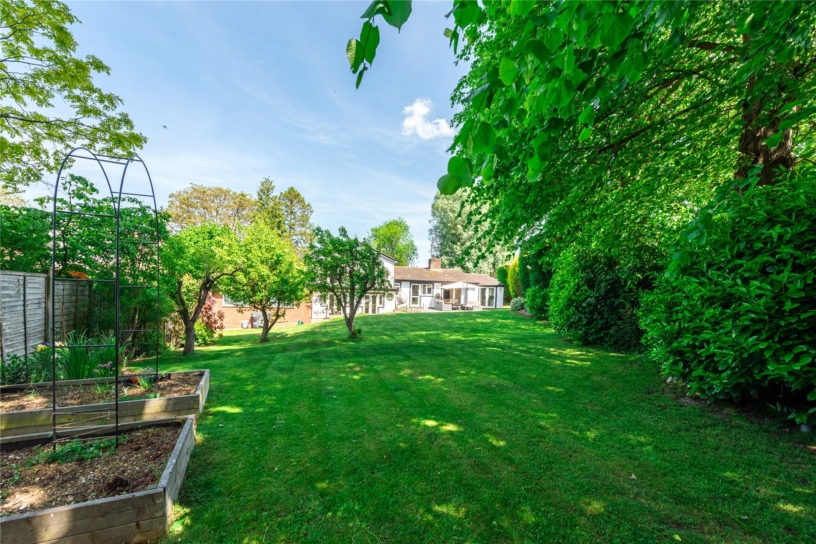
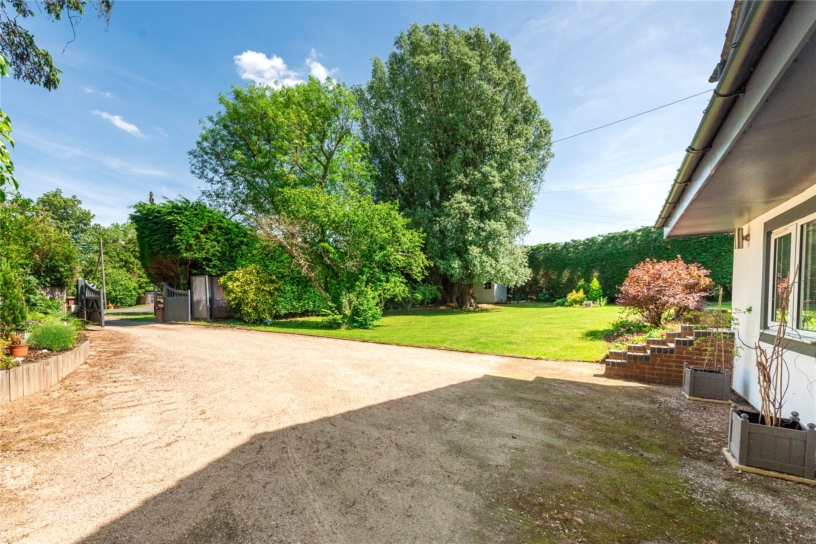
The property is approached via electronically operated wooden gates to gravelled off street parking leading to a double garage which has an electric up and over door, power and lighting. The front and side gardens are enclosed by a combination of timber panel fencing, brick walls and hedging, and are laid to lawn with mature shrub borders. The enclosed rear garden is mainly laid to lawn with established shrub and tree borders, and has paved seating areas at the rear of the house. There are raised vegetable beds, an outside tap, and a door to the garage.

Situation and Schooling

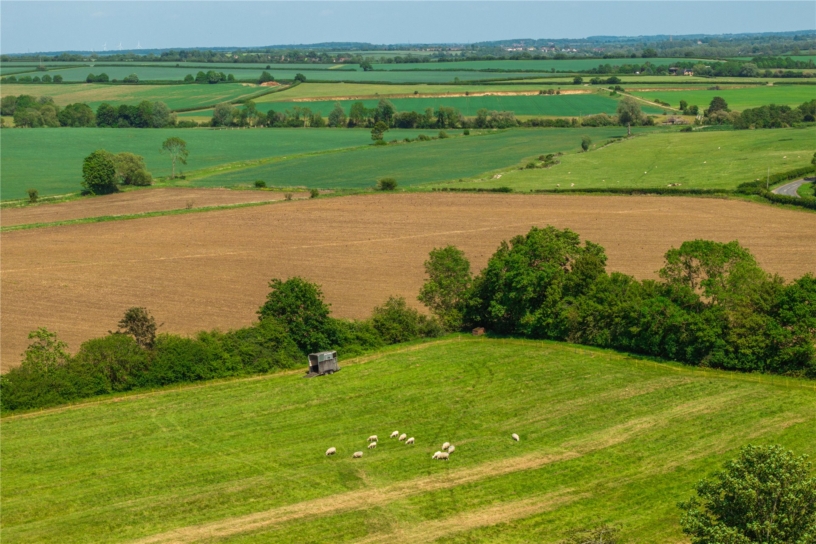
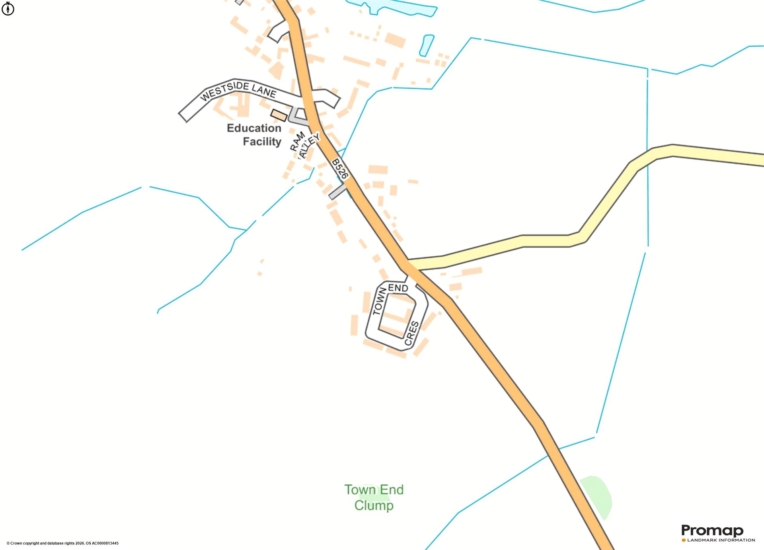
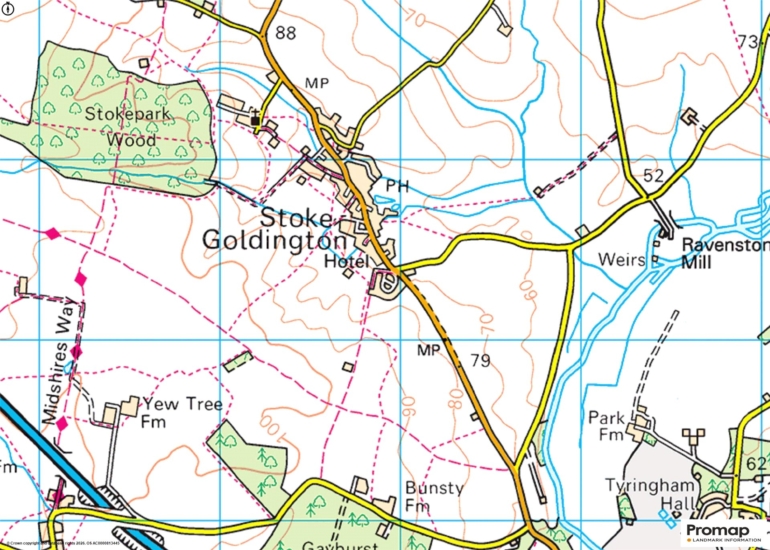
Stoke Goldington is a village situated on the northern most tip of the Buckinghamshire county border. The village has a village hall, a first school, a church, and a garage. Secondary schooling is available at Ousedale school in Olney and Newport Pagnell, and the Harpur Trust schools in Bedford.

+ Read more

Contact us

Michael Graham Olney
01234 712424
sales@michaelgraham.co.uk


Request a viewing

Interested in viewing this property? You can easily request your viewing online or give us a call on 01234 712424.

Try our finance tool

Mortgage calculator

We provide expert financial advice tailored to your unique needs. With integrity, honesty, and exceptional customer care as our guiding values, you can trust our experienced advisors to help you make sound financial decisions, whether it’s for mortgages, insurance, or protection policies.

Some of our other services…