





View gallery Floorplan Local area EPC Brochure
Love

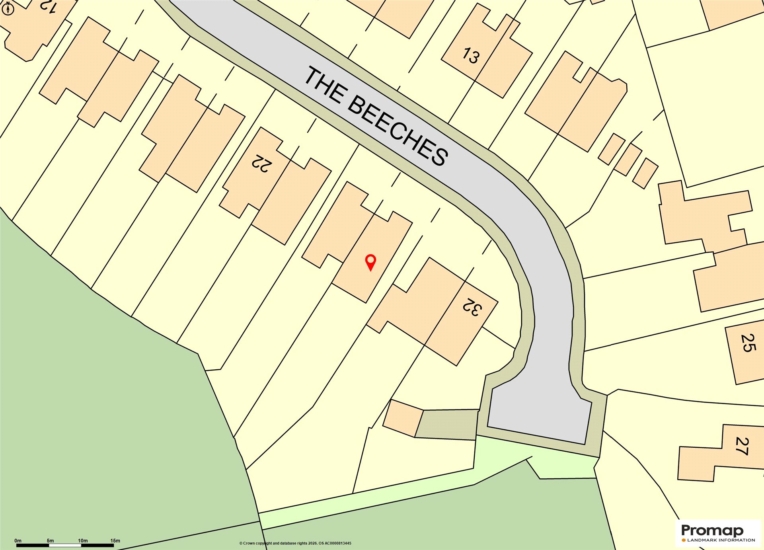
28 The Beeches

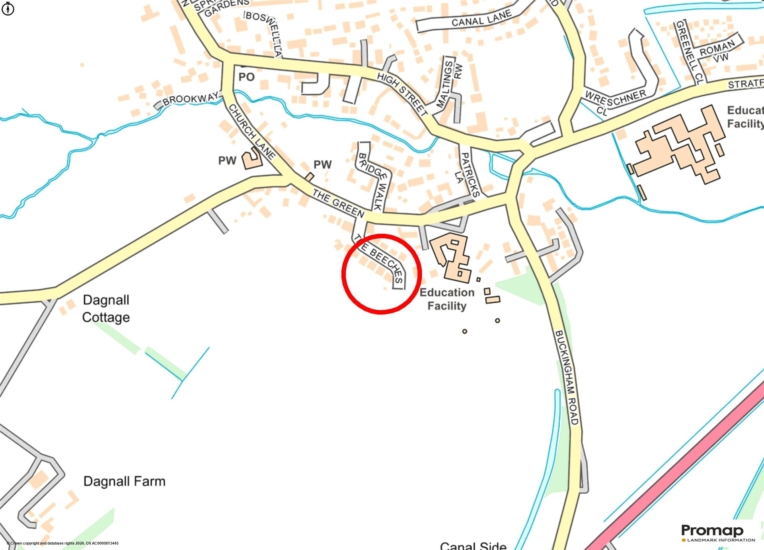
Deanshanger, Northamptonshire, MK19 6HQ

Asking Price
£485,000
4
2
2

Property Highlights

  • A modern semi detached house
  • Four bedrooms
  • Ground floor and first floor bathrooms
  • Kitchen/breakfast/dining room
  • Sitting room and family room
  • Utility room and storage outbuilding
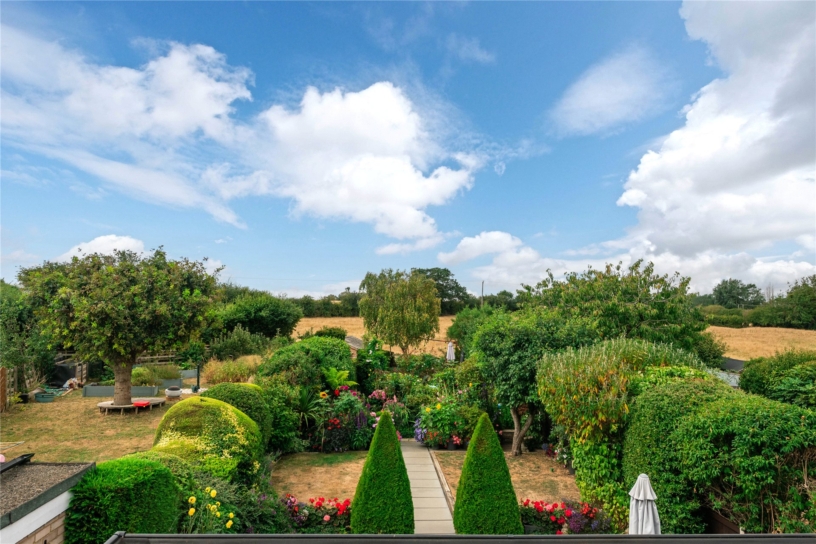
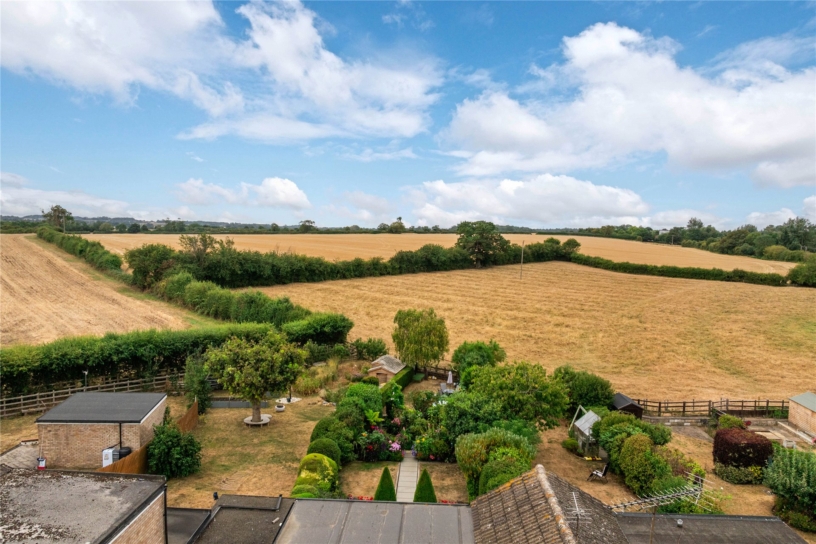
  • Landscaped garden with countryside views
  • Garage, EV charger and driveway parking

Property description

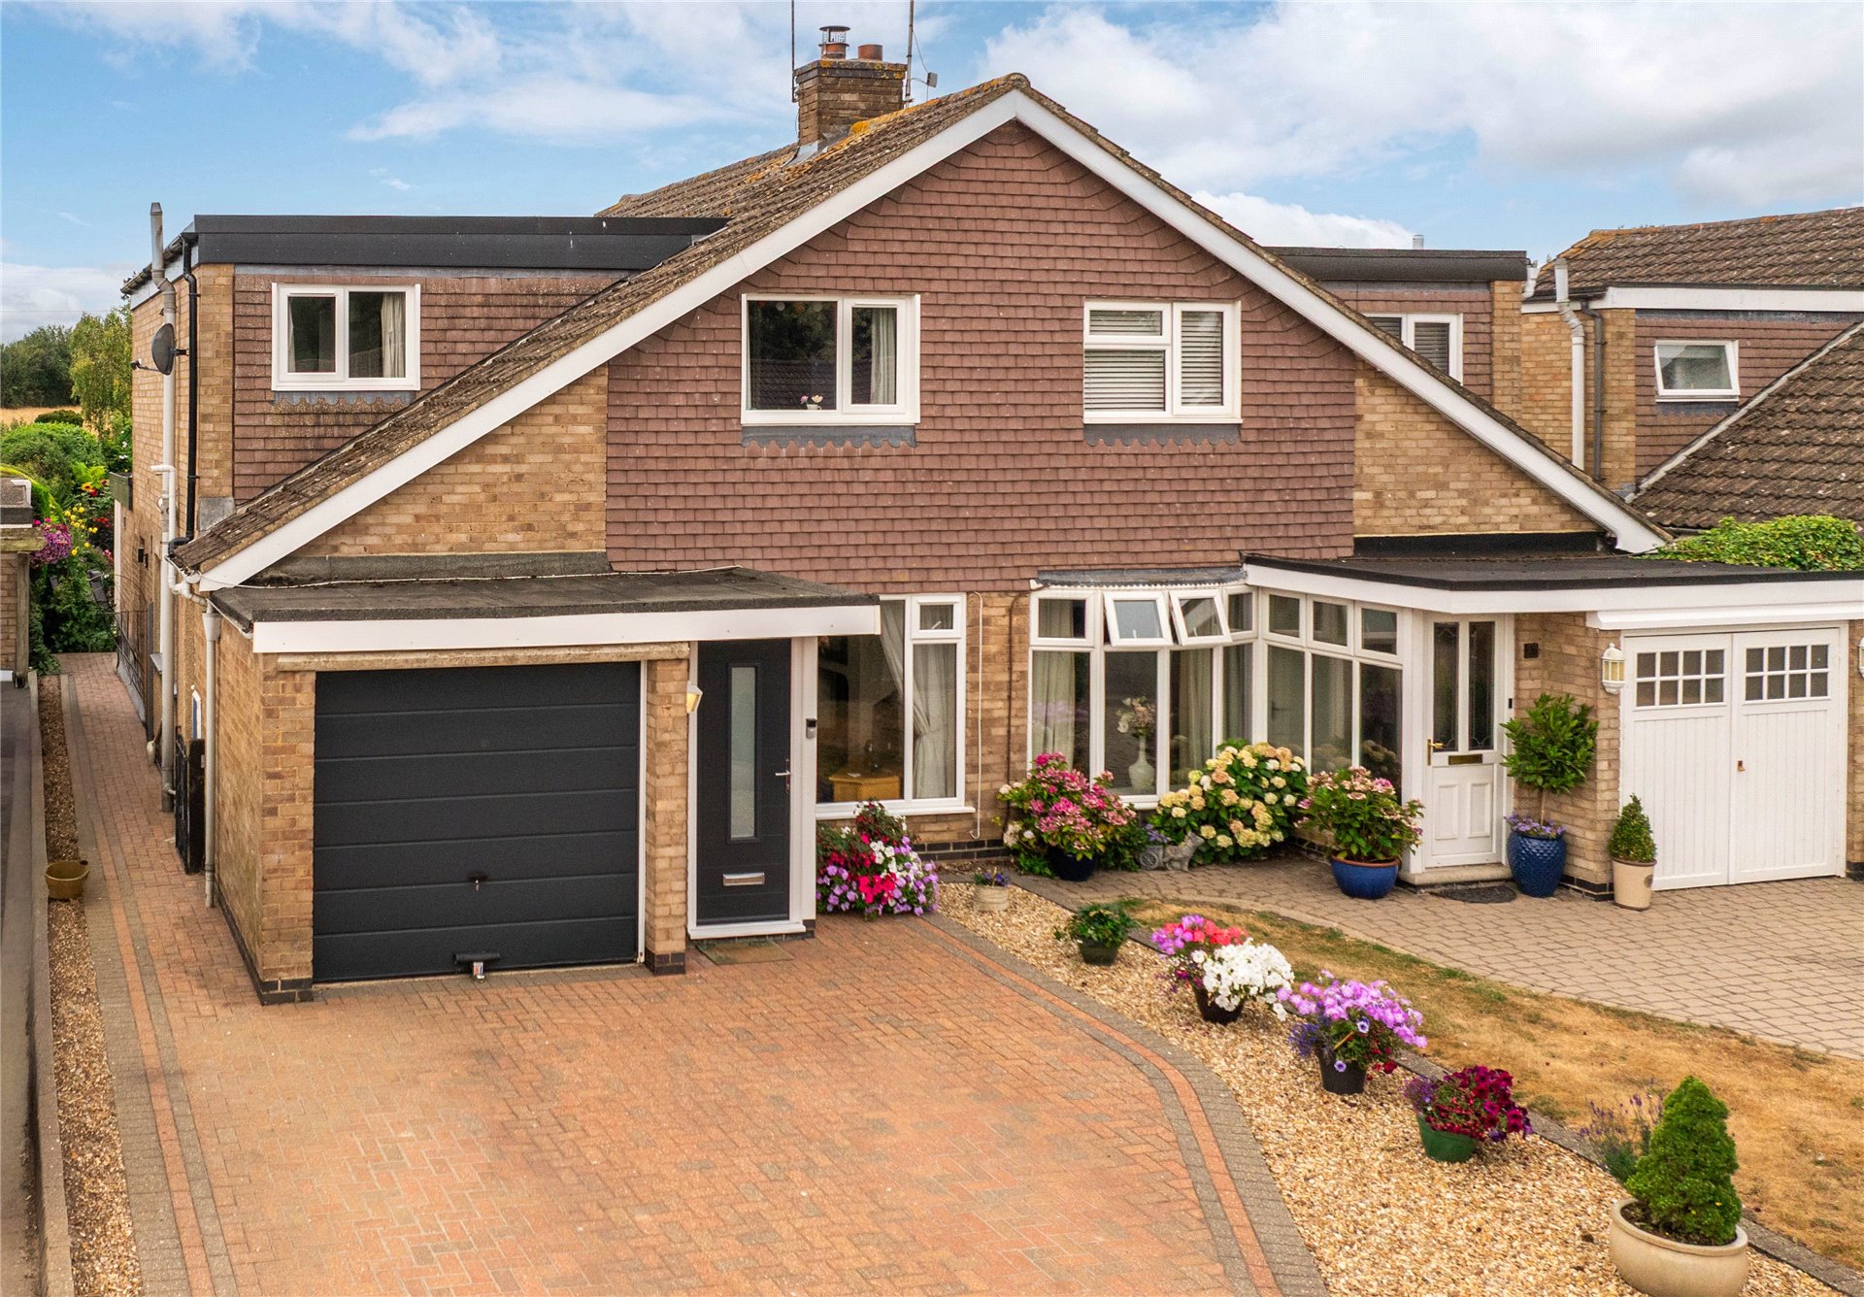
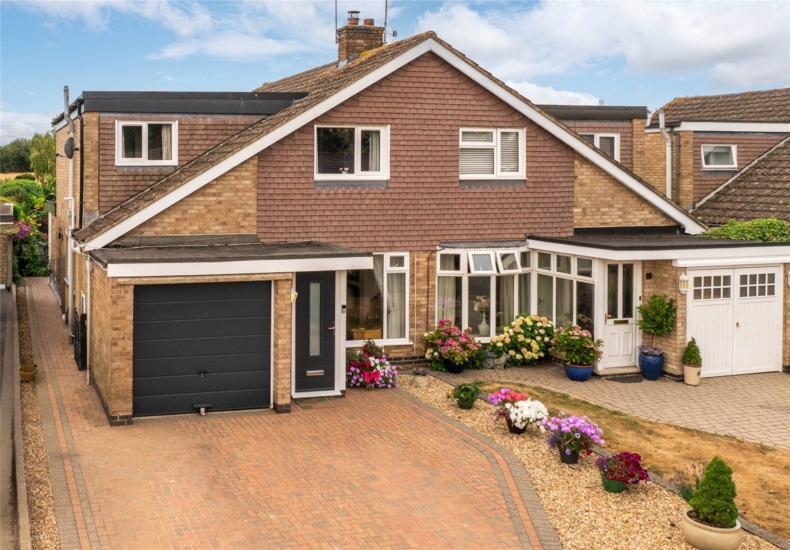
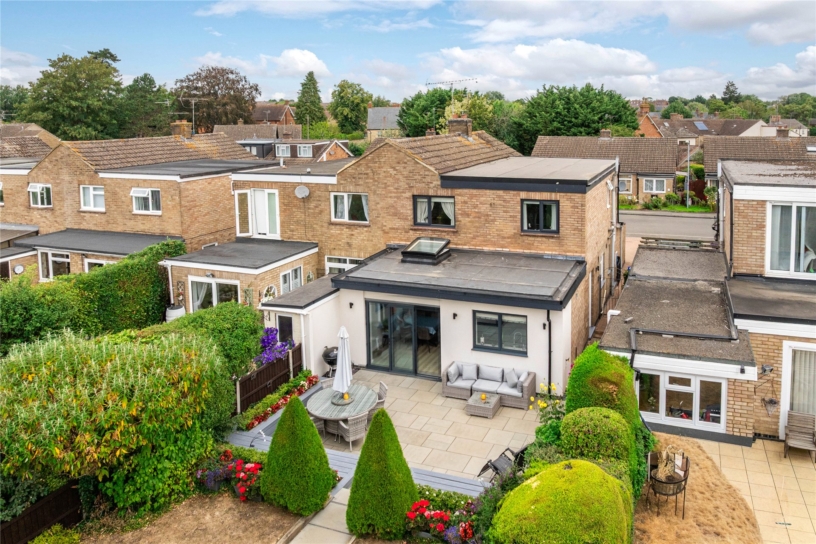
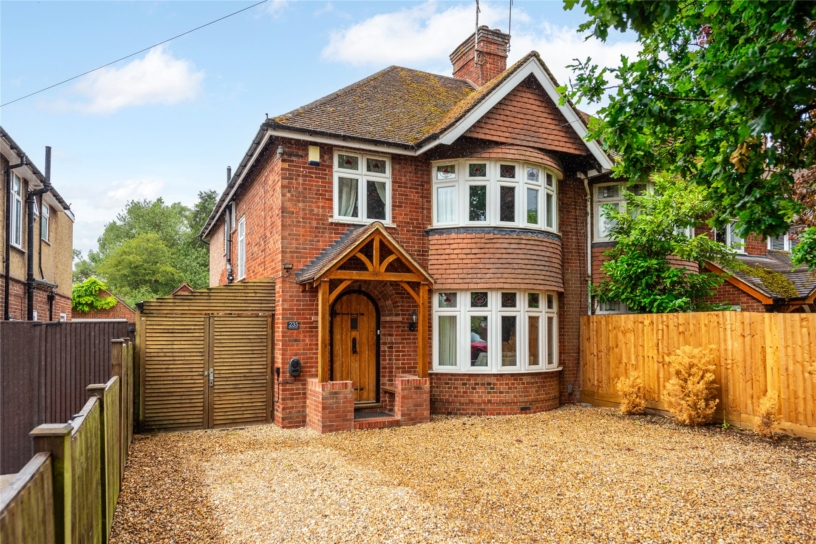
A modern four bedroom semi detached property with an integral garage, Electric Vehicle charging, driveway parking and a southerly facing landscaped rear garden with countryside views.

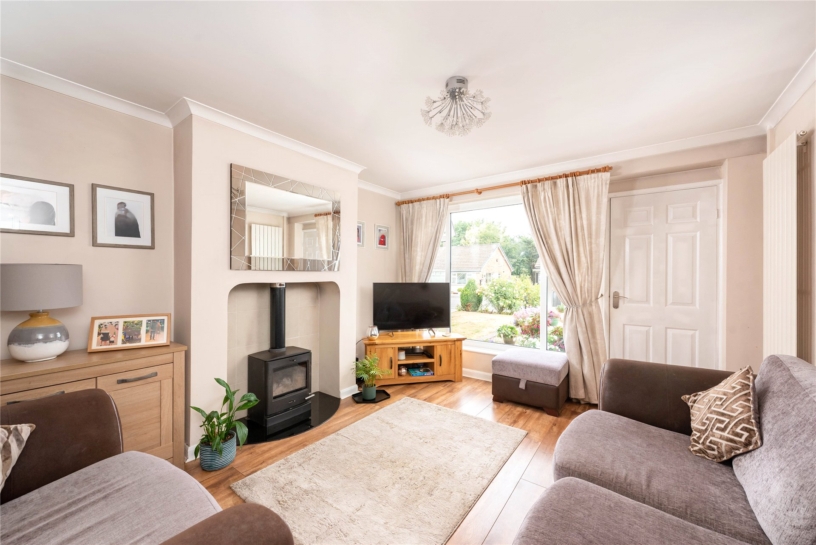
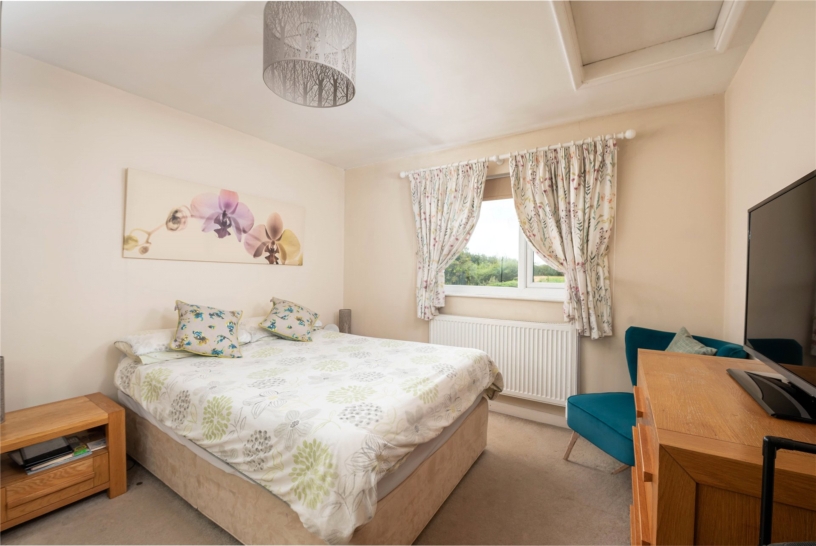
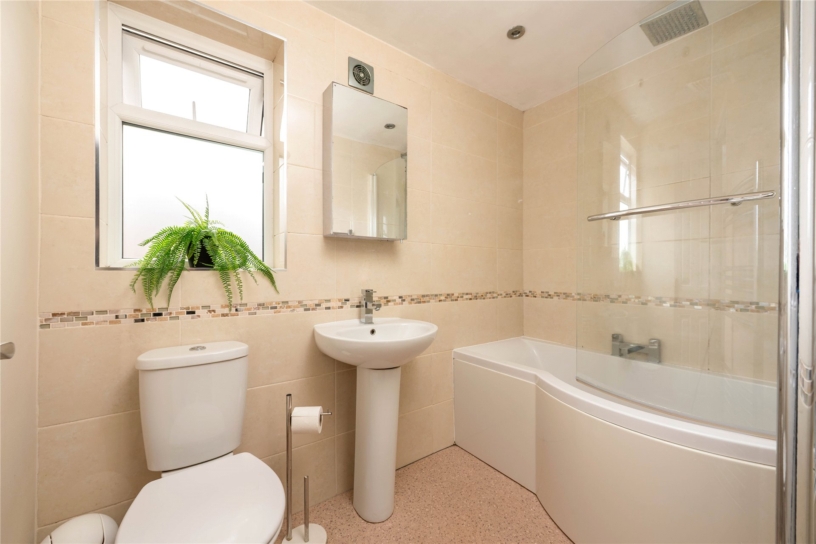
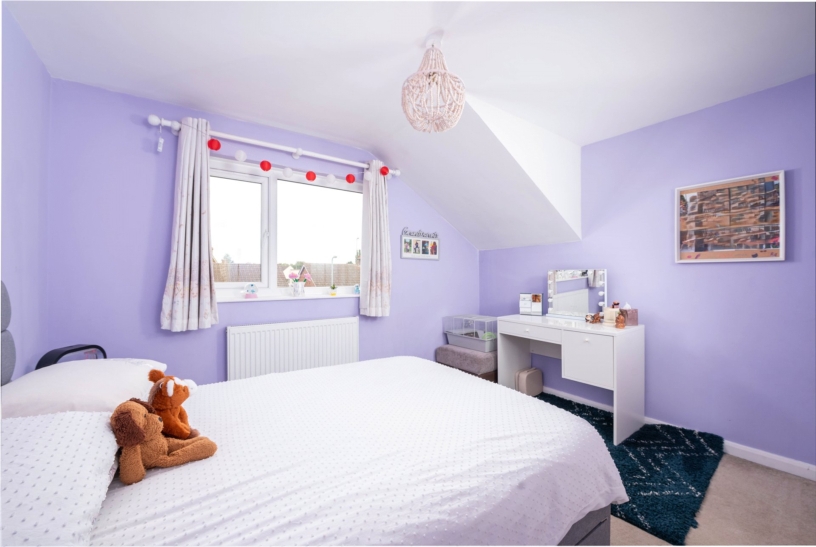
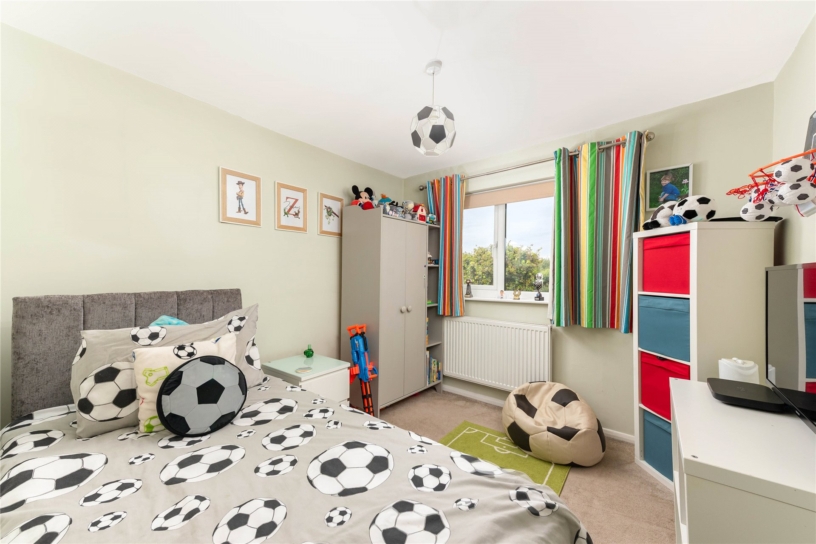
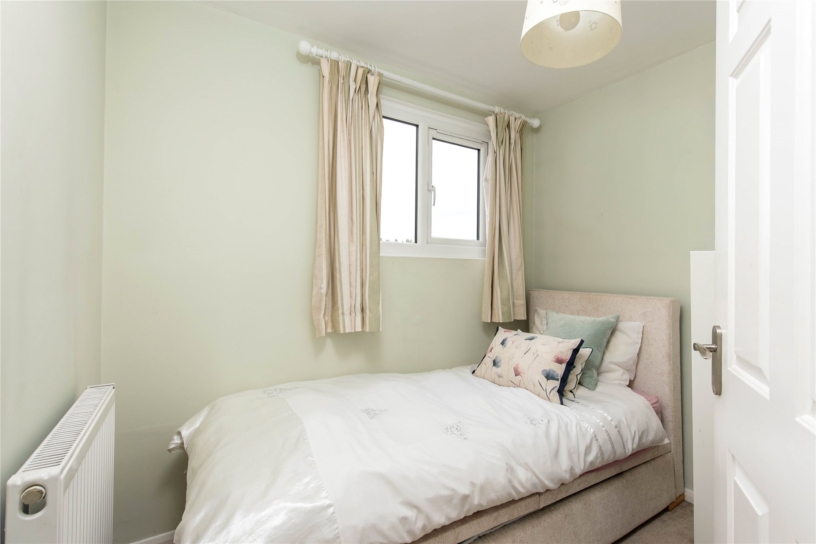
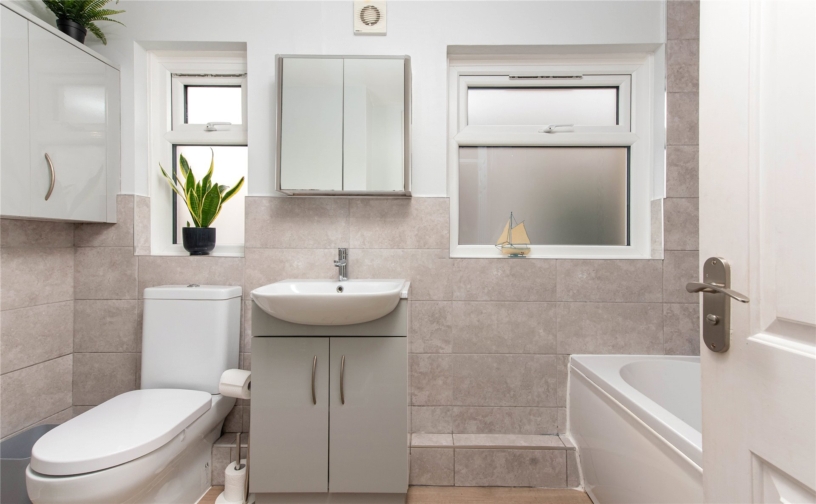
The property has approximately 1,395 sq. ft. of accommodation over two floors and including the garage and a storage outbuilding. The house includes an entrance porch and a 15 ft. sitting room with a log burner and a window to the front. An inner hallway has a cloak cupboard and stairs to the first floor. Also on the ground floor is a bathroom, a utility room and a family room which is open plan to the kitchen/breakfast/dining room. On the first floor there are three double bedrooms and a single bedroom which share a three piece family bathroom with a WC, a washbasin and a bath with a shower over. The front of the property has a block paved driveway providing parking for up to three cars ahead of the garage. A path at the side of the house leads to a metal gate which gives access to the rear garden.

Kitchen/Breakfast/Dining Room and Utility Room

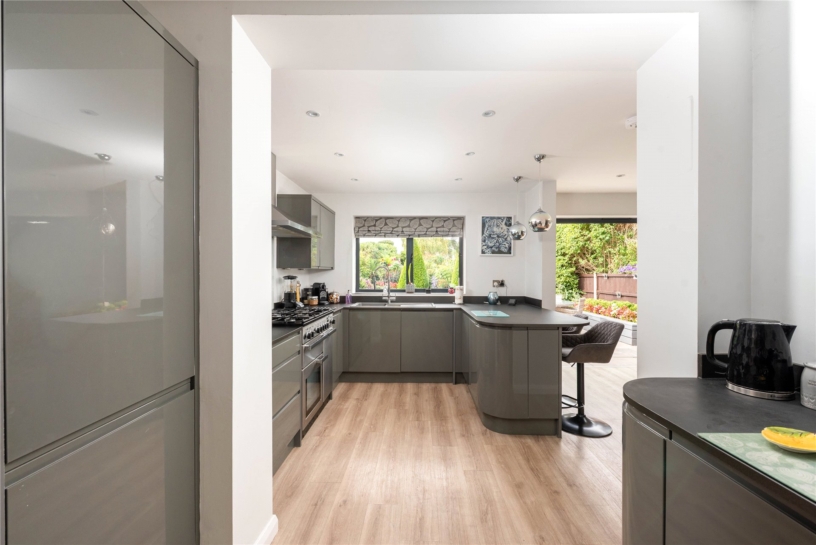
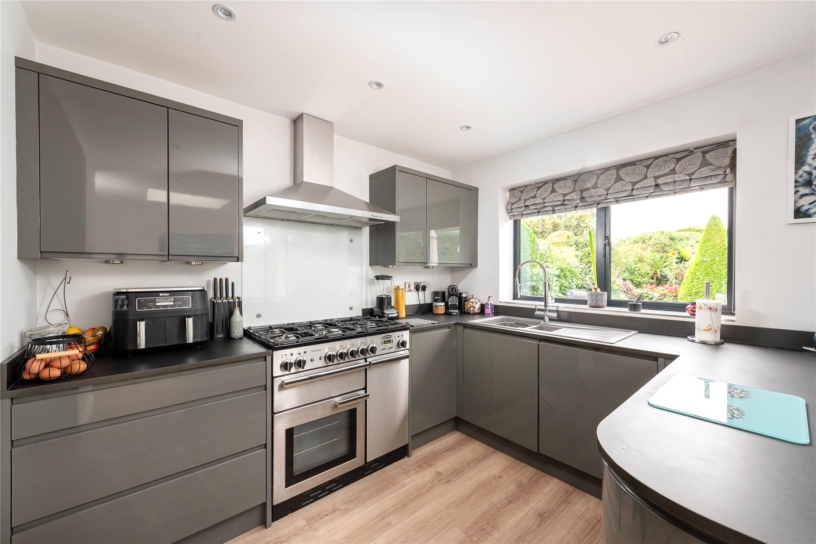
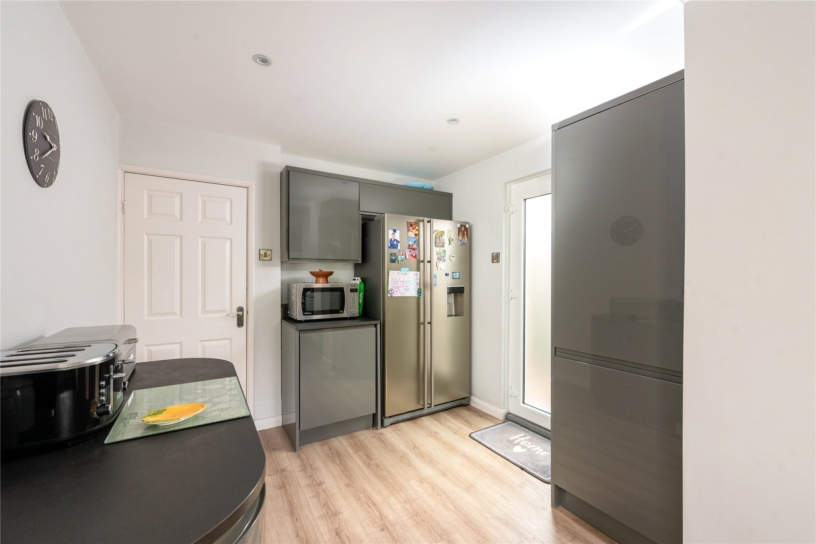
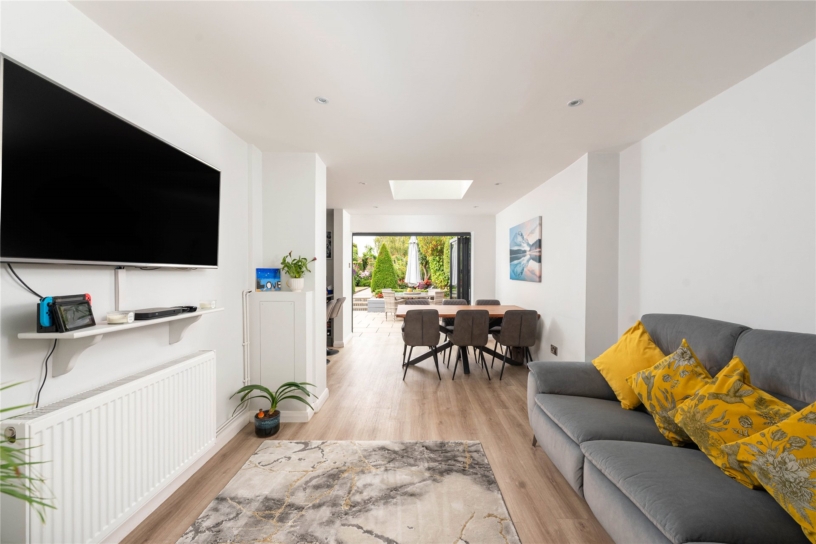
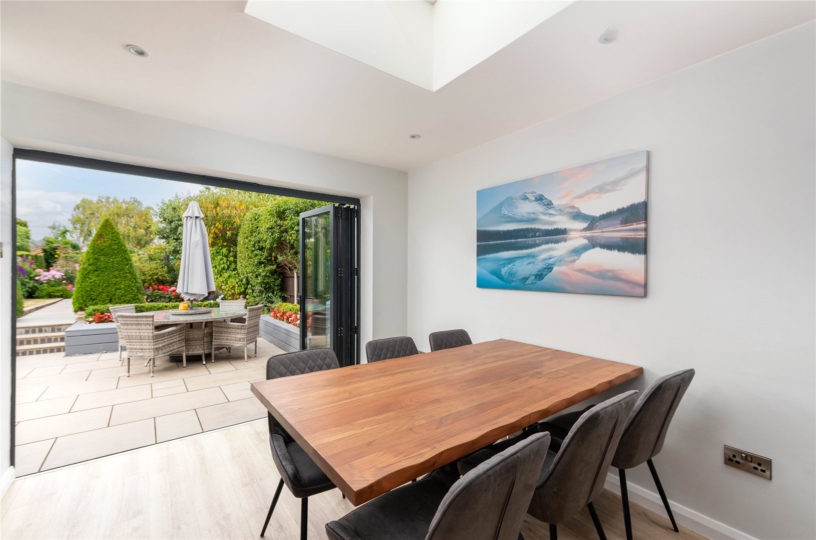
The kitchen/breakfast/dining room is open plan to the utility room and has downlighting and pendant lighting. The kitchen is fitted with a range of contemporary units with complementary worksurfaces incorporating a one and a half bowl sink and drainer with a mixer tap, and a breakfast bar. Appliances include a dishwasher and a Rangemaster cooker and space for an American style fridge/freezer and washing machine in the adjoining utility room which has matching units, and a glazed door to the side. The dining area has space for a table and chairs, and bi-fold doors to the patio giving an excellent flow through internal and external space for modern life and entertaining.

Rear Garden

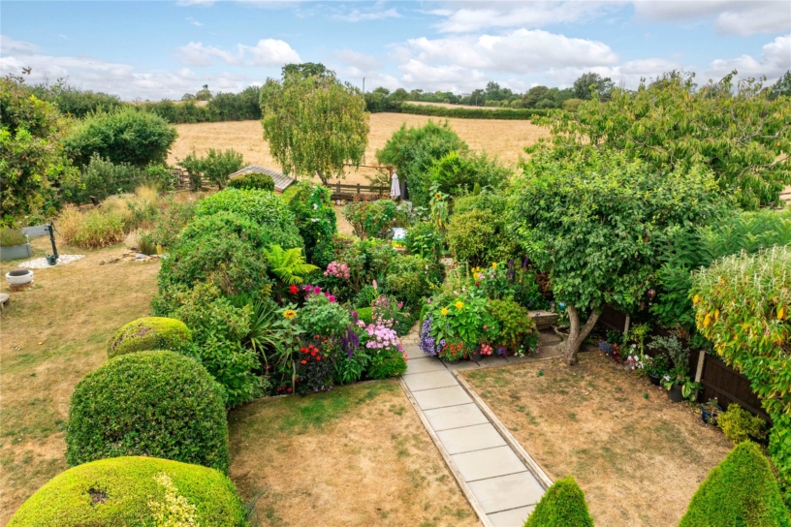
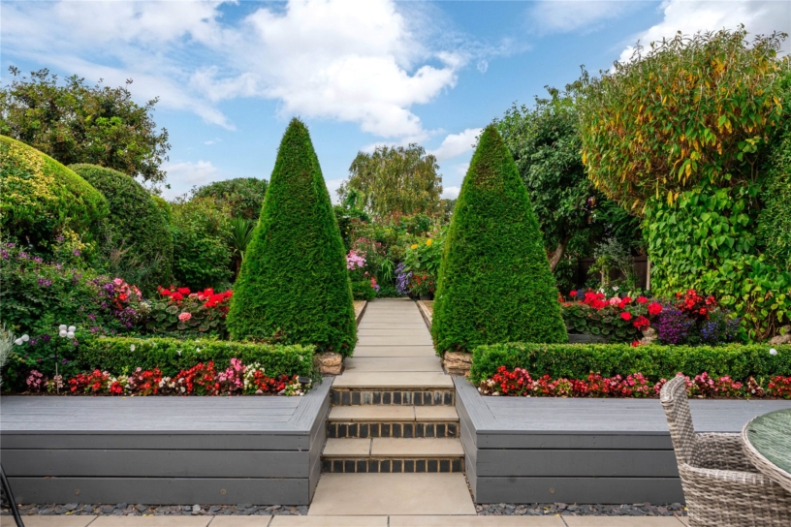
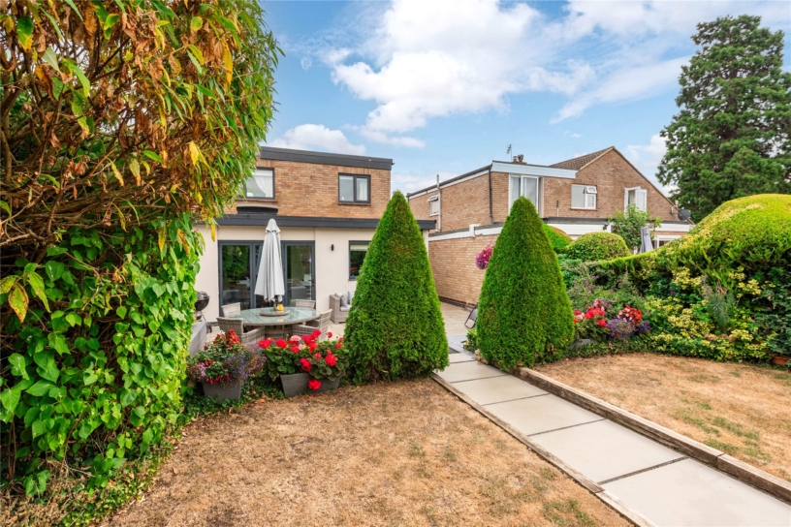
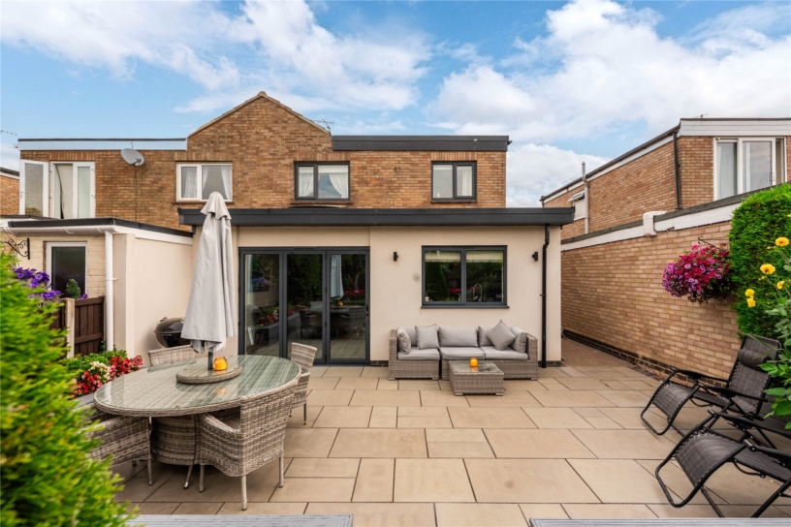
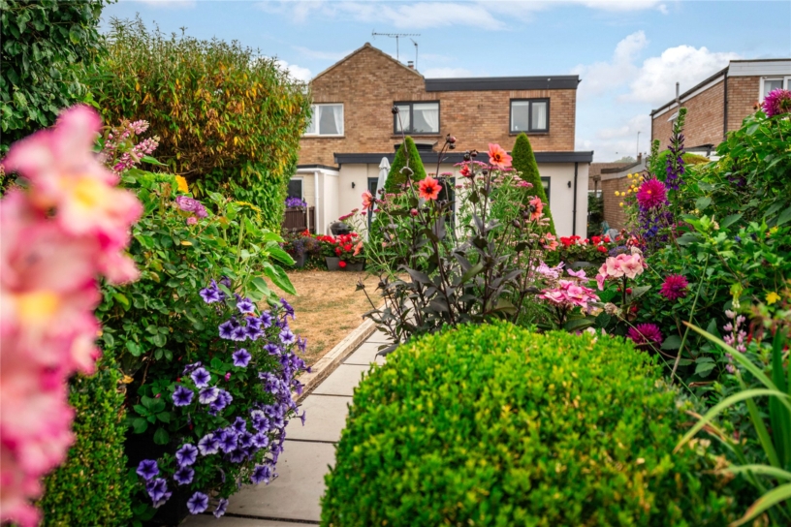
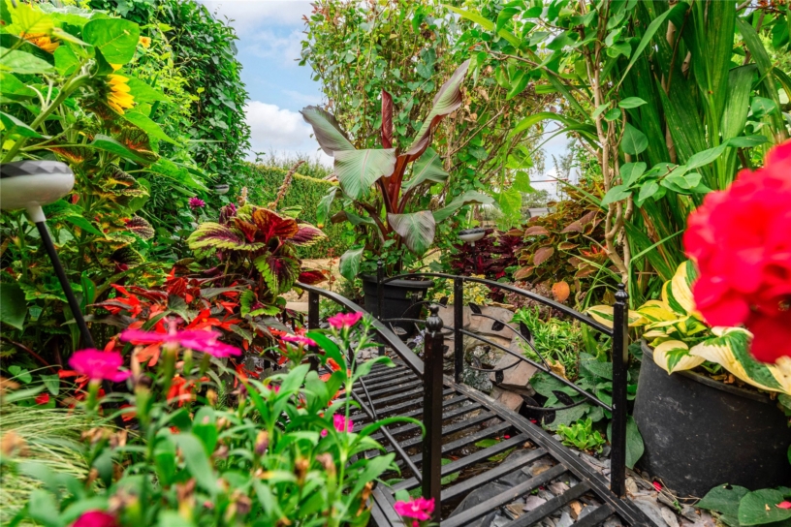
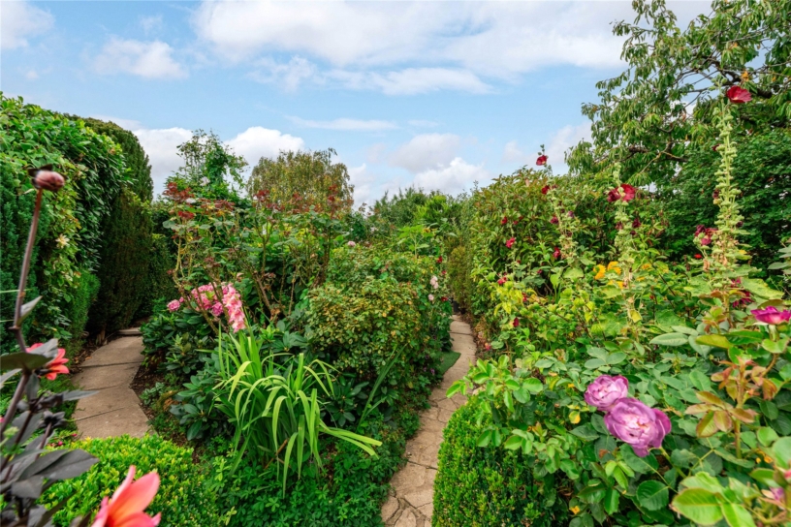
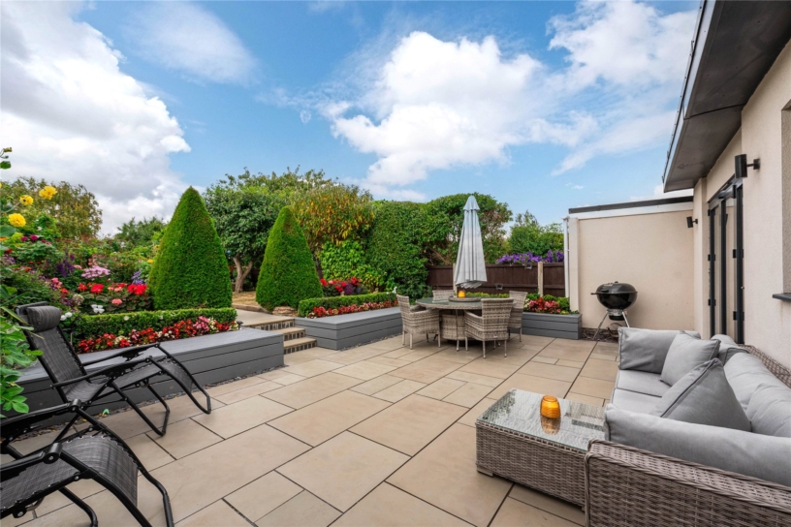
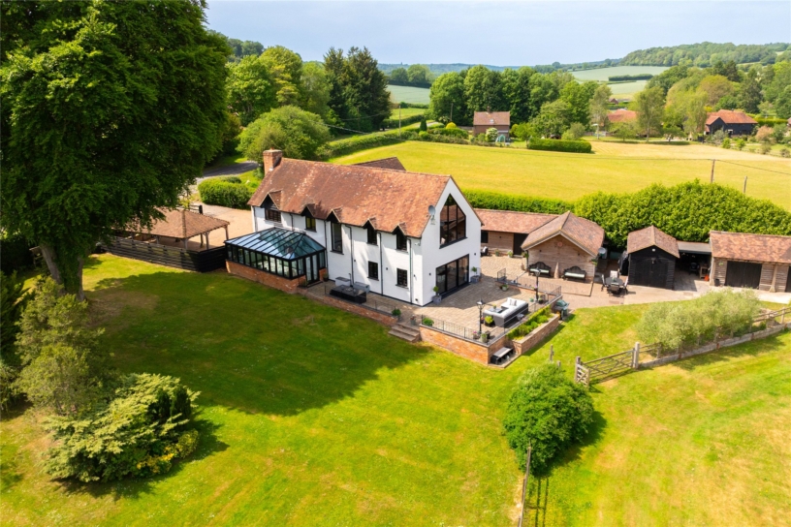
The southerly facing landscaped rear garden has been designed with a selection of flowers and shrubs, and mature hedging and trees offering a degree of privacy. The patio spans the rear of the house and provides ample space for al fresco relaxing and entertaining. Steps lead up to a lawned garden which has a central path leading through established borders to a pond and an additional lawned area with countryside views. There is a tap, outside lighting and power connected which extends to the far end of the garden.

Situation and Schooling

Deanshanger has a village hall and a community centre. Other amenities include Willow Tree Pre-School, Deanshanger Primary School and Elizabeth Woodville School for secondary education. The village is also convenient for the Royal Latin Grammar School, Thornton College and Akeley Wood School. There is a parish church, a Methodist chapel and a football club. A local centre has shops which include a pharmacy, hair salon, post office, takeaway, newsagent and a convenience store.

+ Read more

Contact us

Michael Graham Stony Stratford
01908 307300
salesss@michaelgraham.co.uk


Request a viewing

Interested in viewing this property? You can easily request your viewing online or give us a call on 01908 307300.

Try our finance tool

Mortgage calculator

We provide expert financial advice tailored to your unique needs. With integrity, honesty, and exceptional customer care as our guiding values, you can trust our experienced advisors to help you make sound financial decisions, whether it’s for mortgages, insurance, or protection policies.

Some of our other services…