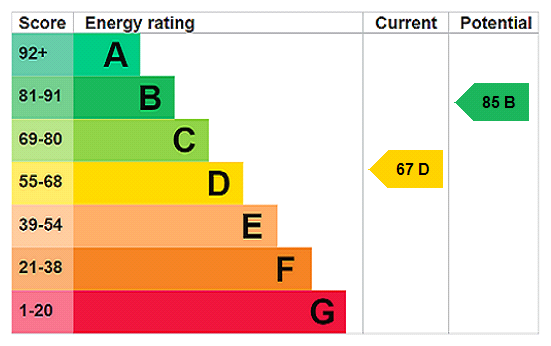






View gallery Floorplan Local area EPC Brochure
Love

1 Little Lane

Saunderton, Buckinghamshire, HP27 9NW

Guide Price
£1,150,000
4
3
3

Property Highlights

  • An extended and remodelled detached house
  • Four bedrooms, three bathrooms
  • Sitting room, family room/snug, dining room
  • Kitchen/breakfast room, utility room
  • Attic room for storage or use as a hobby room, solar panels
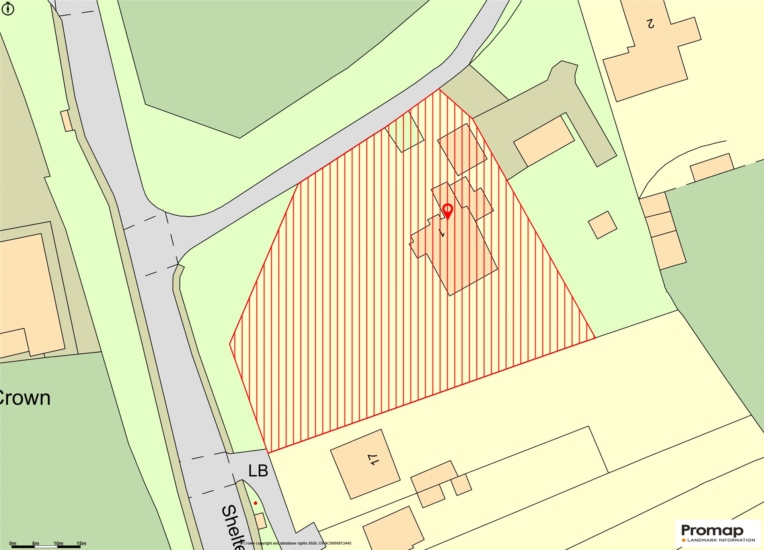
  • 0.81 acre south westerly facing plot with wrap around gardens
  • Driveway for multiple cars, detached double garage
  • Annexe potential

Property description

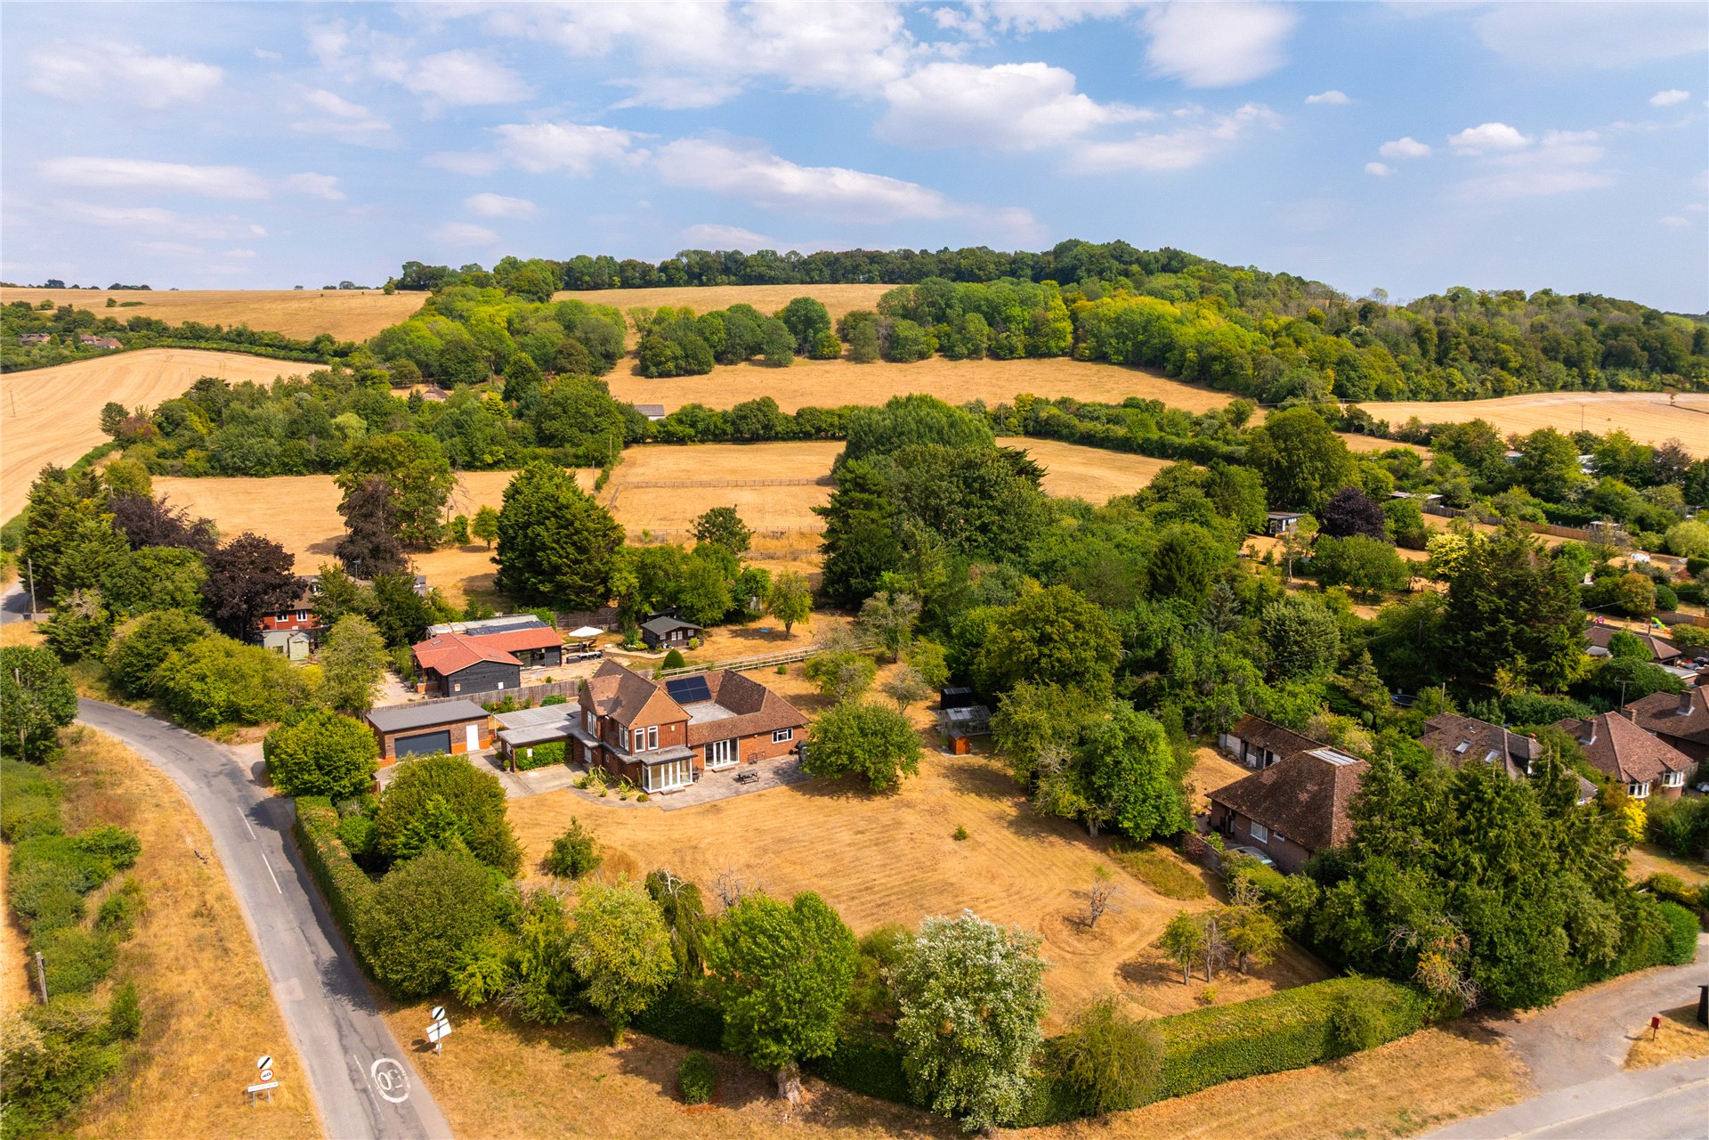
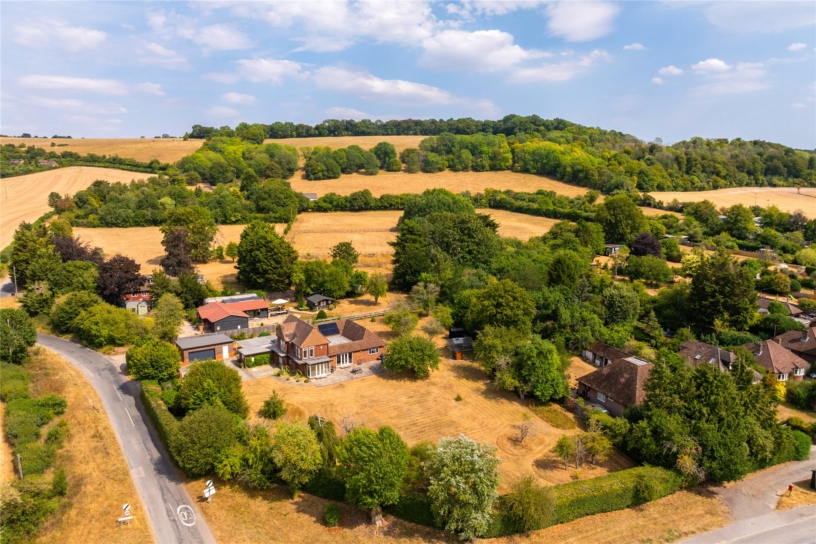
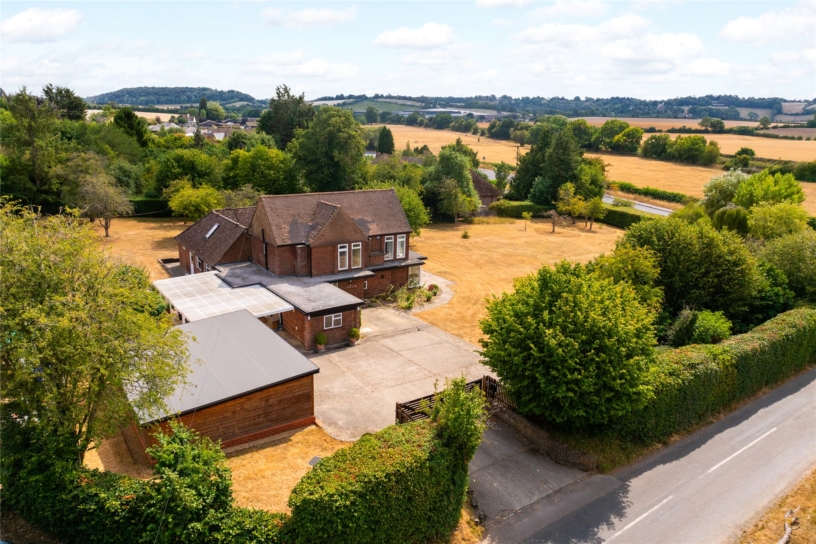
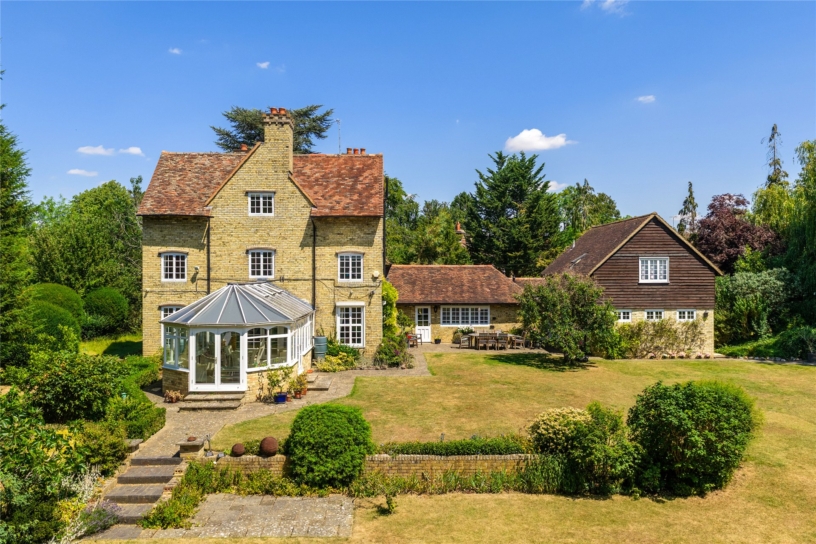
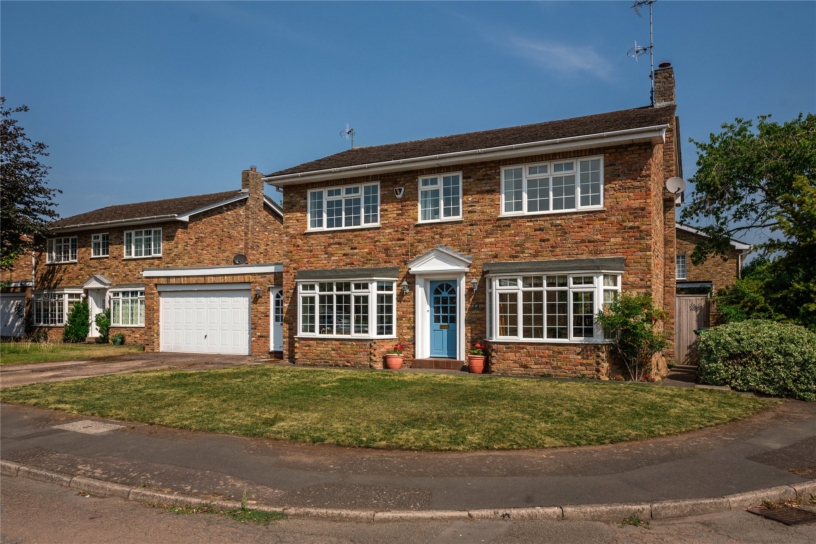
An extended four bedroom detached house with flexible accommodation including three reception rooms, a detached double garage and driveway parking on a 0.81 acre plot with wraparound gardens and country views.

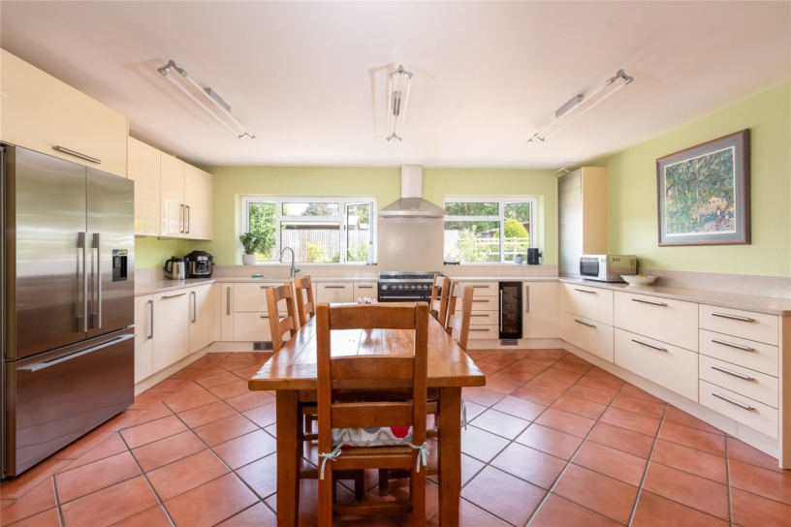
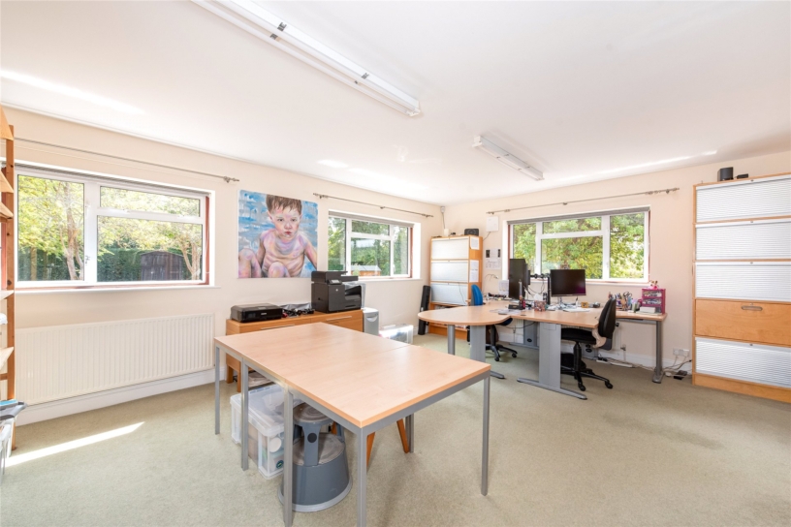
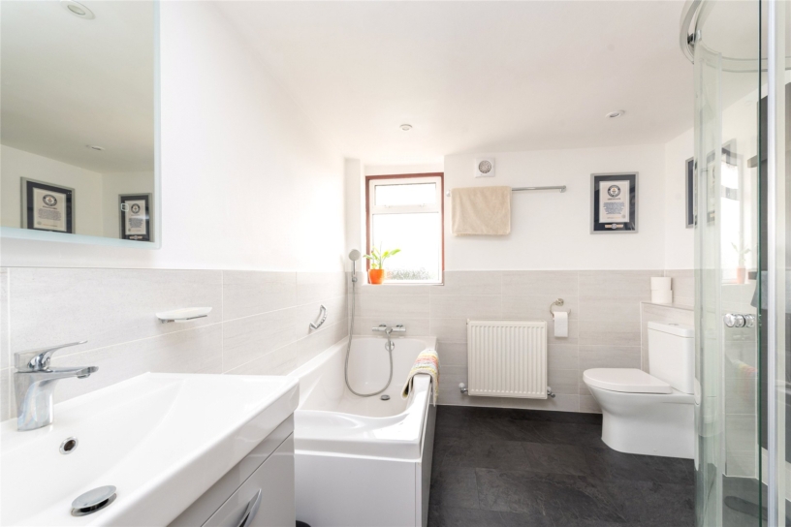
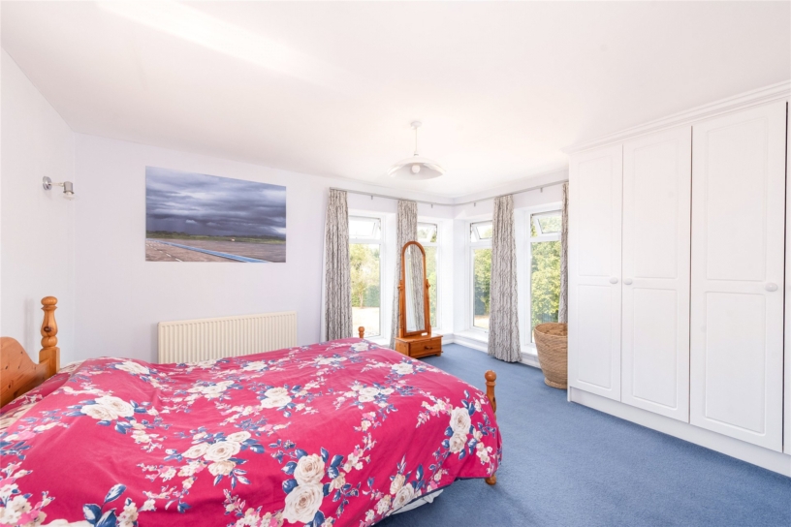
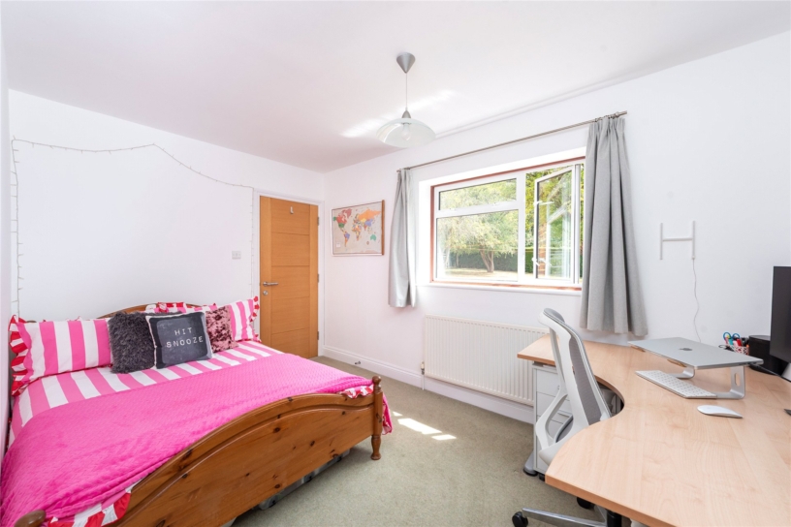
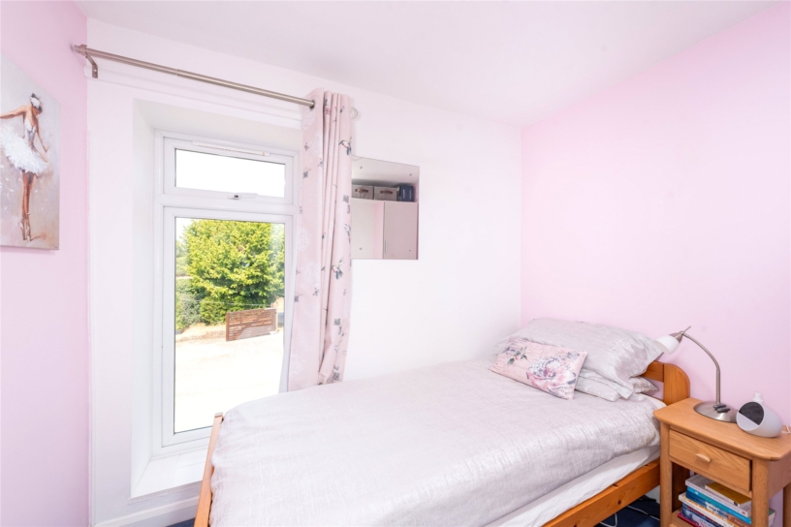
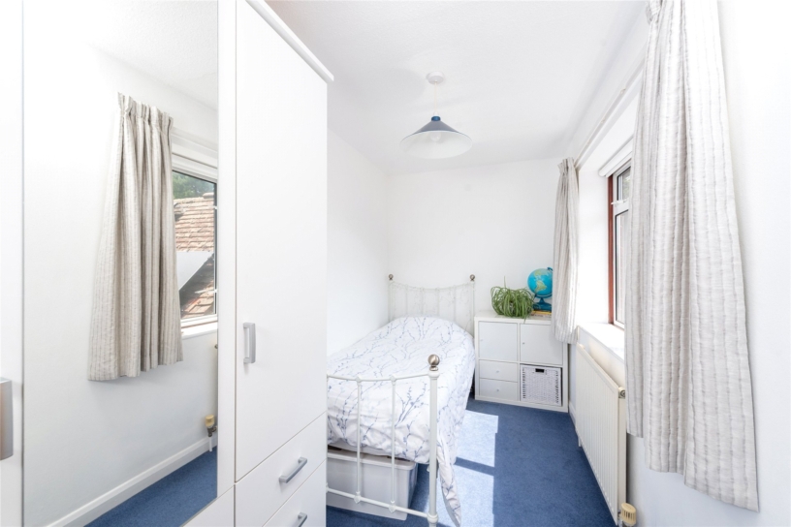
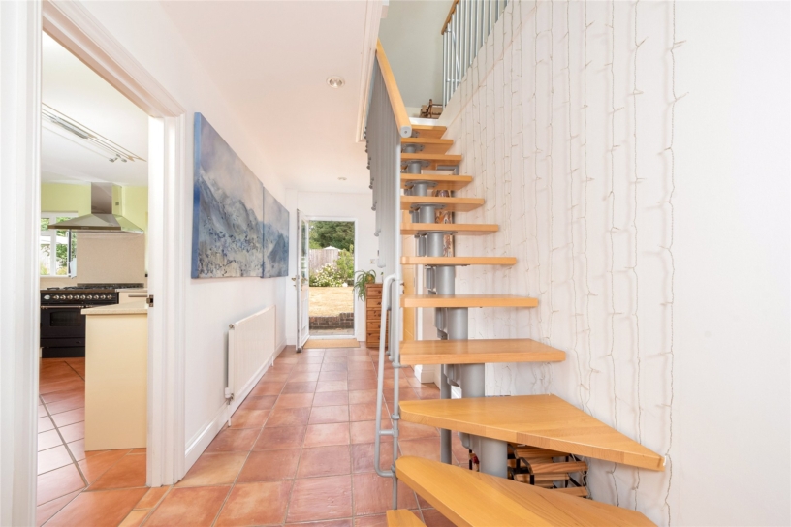
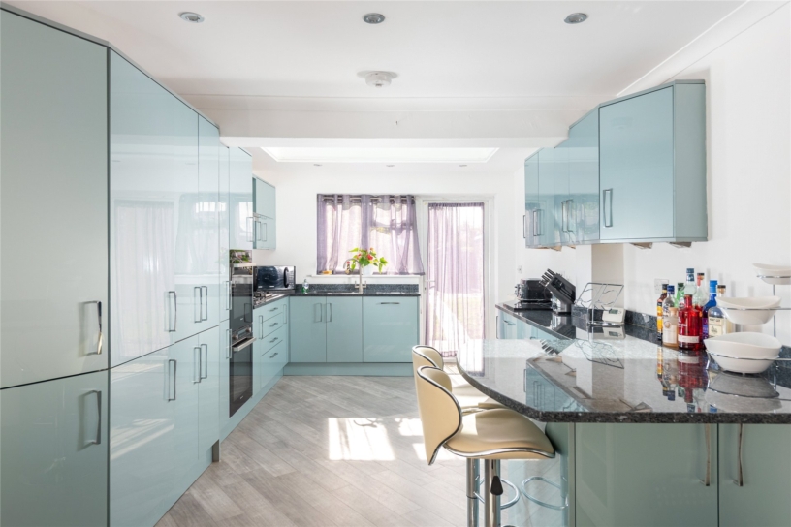
Original built in approximately 1949, the property has been extended and remodelled to provide over 3,000 sq. ft. of accommodation over two floors. The main entrance hall has stairs to the first floor and doors to the sitting room, the family room/snug, the kitchen/breakfast room, the separate utility room and a bathroom. Installed in 2014, the kitchen has an integrated dishwasher and wine fridge. There is space for an oven and an American style fridge/freezer. Leading off the first floor landing, the three bedrooms share a family bathroom. The principal bedroom has feature corner windows maximising natural light and the countryside vista. The kitchen and sitting room access the ancillary accommodation with its own entrance and a separate hallway which leads to a Jack and Jill bathroom, a bedroom and the dining room which is currently used as an office. An open modern staircase rises from this hallway to a first floor attic/hobby room.

Reception Rooms

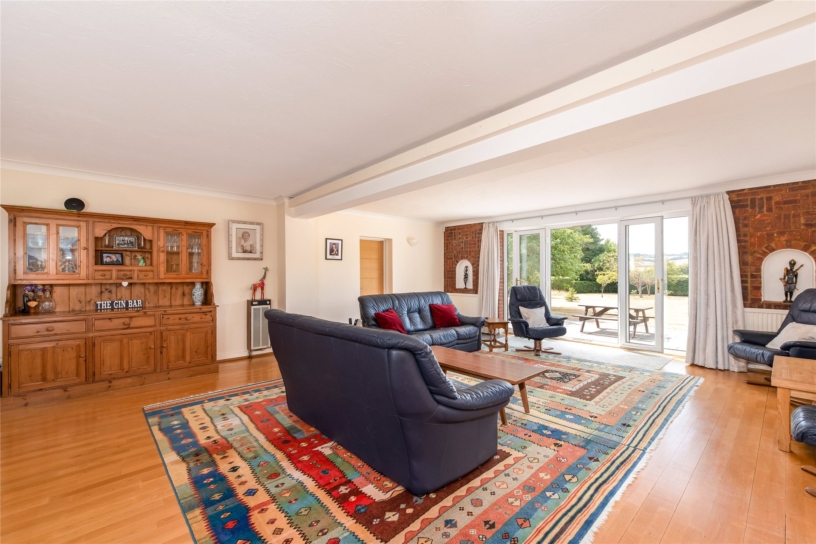
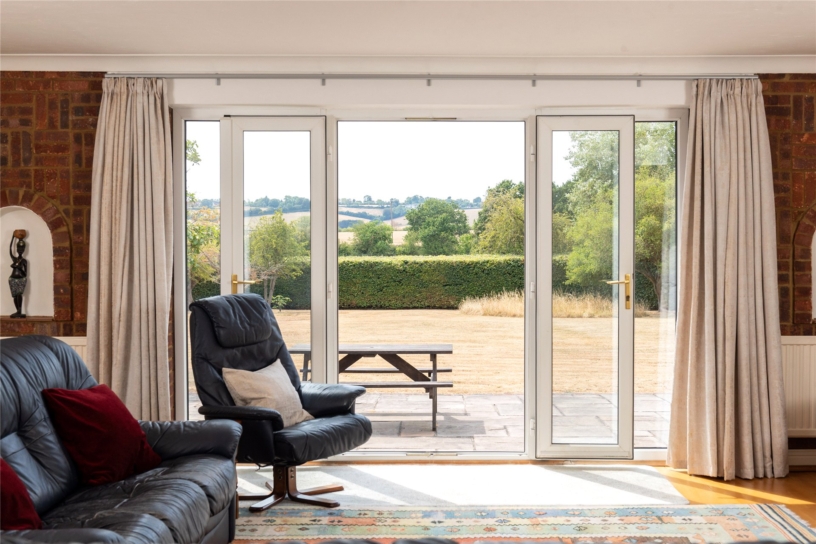
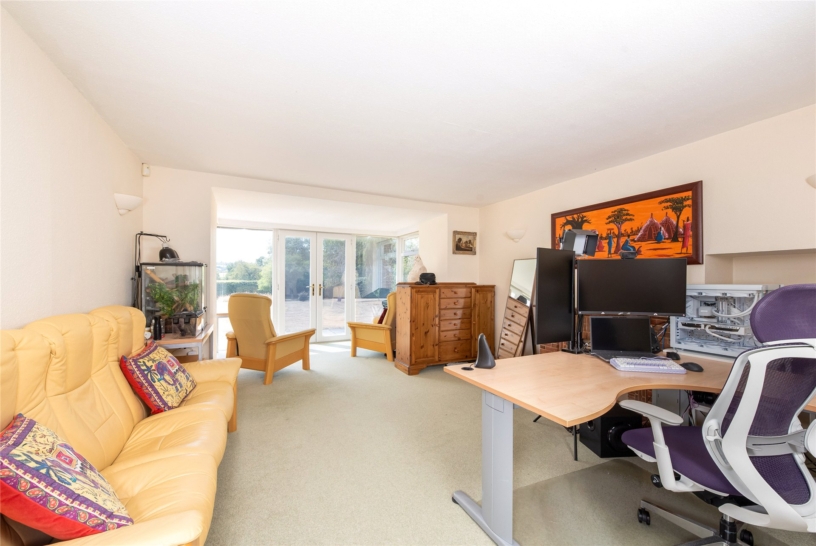
The sitting room measures over 25 ft. by 20 ft. and has French doors with flanking windows to a paved patio and the lawn, and is open to the kitchen/breakfast room. The family room/snug has French doors in a glazed bay opening to a paved patio. Accessed via the sitting room or from the second hallway, the dining room, currently used as an office, is dual aspect and could be remodelled (with permission) to provide an open plan kitchen/sitting/dining room, alongside the existing ground floor bedroom and bathroom, to create an integrated self-contained annexe.

Outside

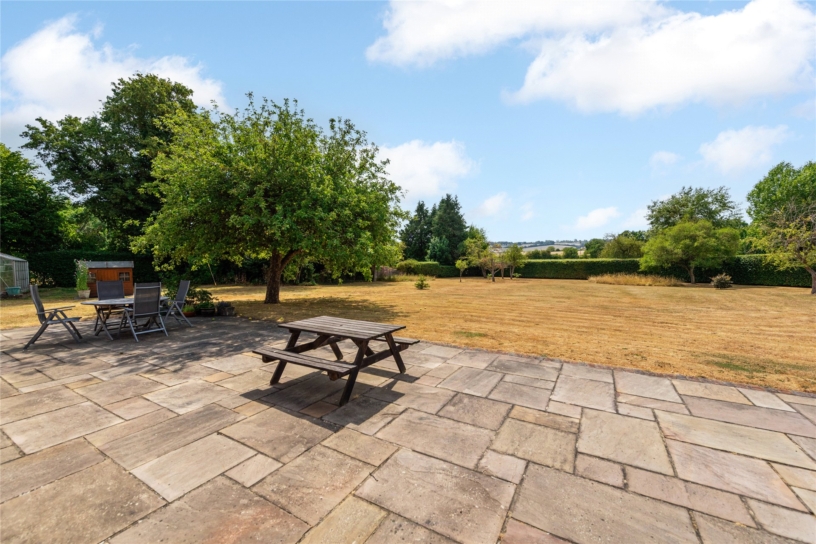
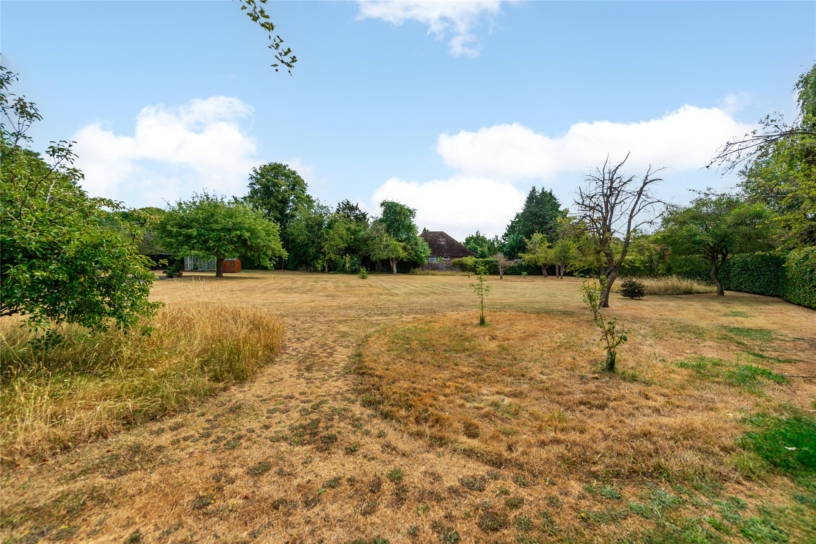
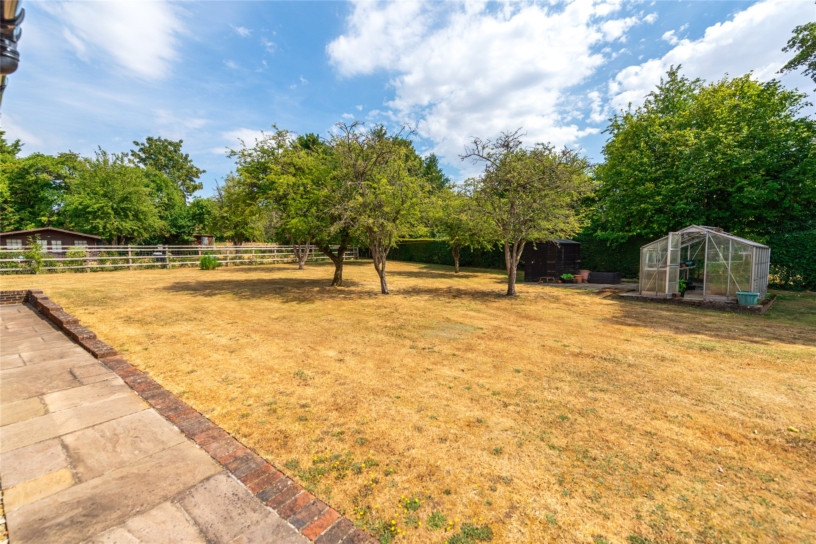
The property is approached via electric gates opening to a driveway providing ample parking space for several cars. Constructed about five years ago, the detached double garage has a motorised up and over door and is adjacent to a car port with an EV charge point. Within an established plot of 0.81 acres, the gardens are mainly laid to lawn and bounded by fencing and mature hedging. There are shaped wild meadow areas and apple and pear trees as well as a greenhouse and a Wendy house.

Situation and Schooling

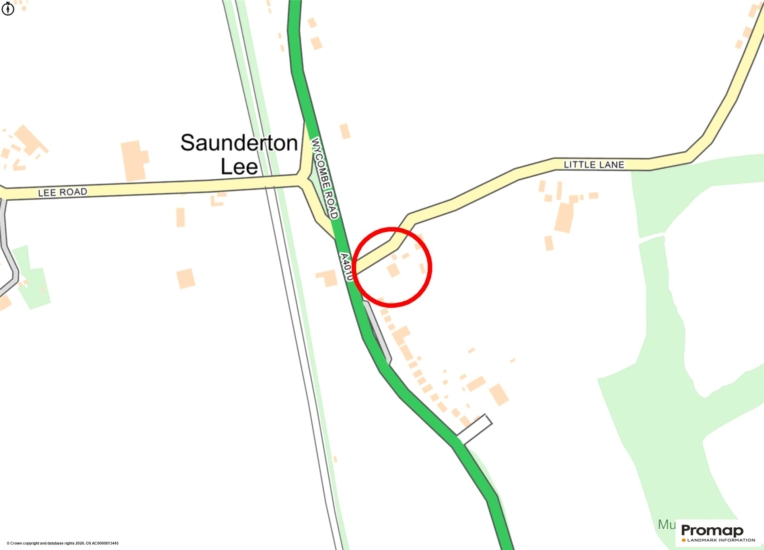
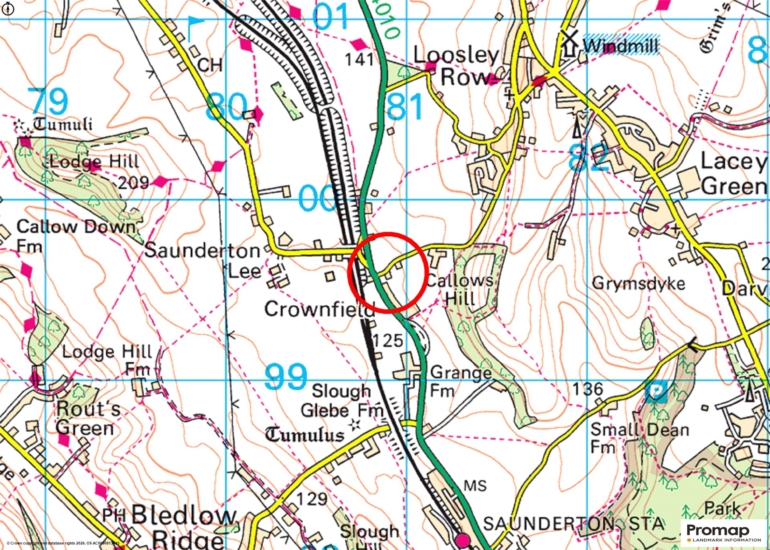
Saunderton is a village in the Chiltern Hills AONB, with access to a network of public footpaths and bridleways. It has a mainline railway station to London, a public house and The Grange restaurant and a gift shop. The property is 4 miles from the historic village of West Wycombe and 2.9 miles from the market town of Princes Risborough which has a variety of shops, restaurants, public houses, and doctors’ and dental surgeries. Amenities include a leisure centre, a golf course, and a bowling club. The property is in catchment for grammar schools in High Wycombe and Aylesbury.

+ Read more

Contact us

Michael Graham Princes Risborough
01844 396000
salespr@michaelgraham.co.uk


Request a viewing

Interested in viewing this property? You can easily request your viewing online or give us a call on 01844 396000.

Try our finance tool

Mortgage calculator

We provide expert financial advice tailored to your unique needs. With integrity, honesty, and exceptional customer care as our guiding values, you can trust our experienced advisors to help you make sound financial decisions, whether it’s for mortgages, insurance, or protection policies.

Some of our other services…