





View gallery Floorplan Local area EPC Brochure
Love

3 Crown Cottages

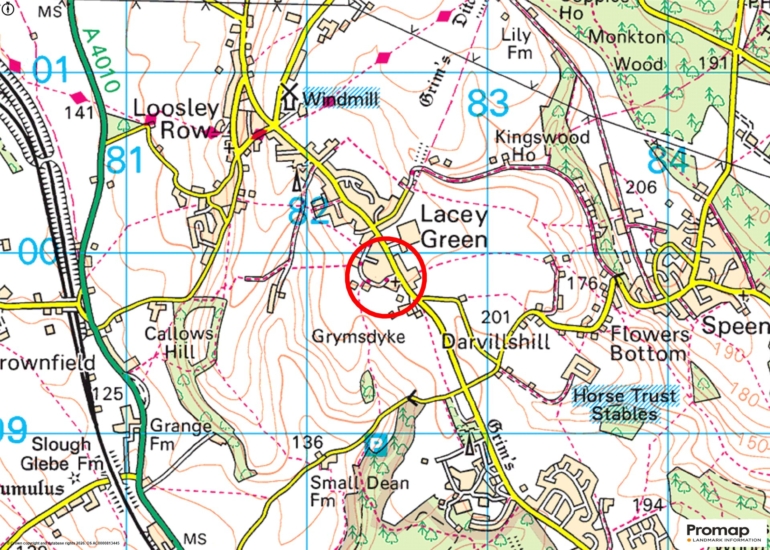
Church Lane, Lacey Green, Buckinghamshire, HP27 0QX

Guide Price
£615,000
4
2
2

Property Highlights

  • Three storey end of terrace house
  • Four/five bedrooms
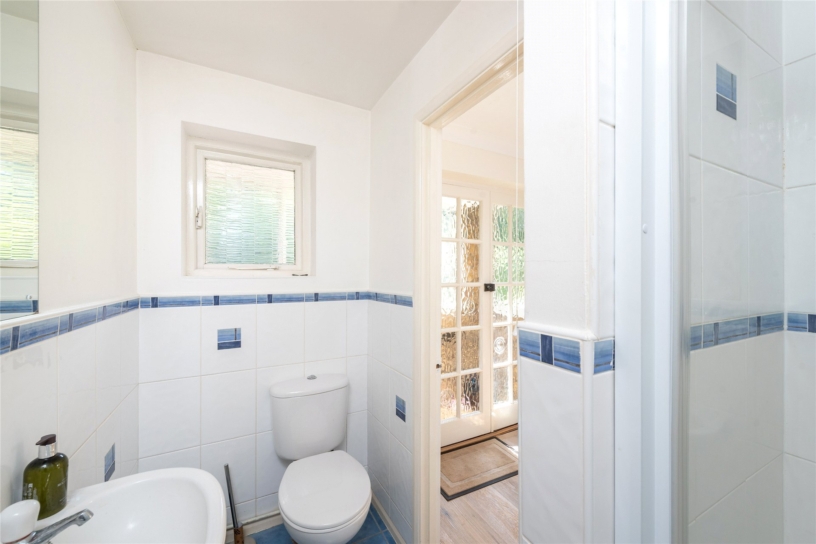
  • Ground floor shower room, first floor bathroom

  • Sitting/dining room, conservatory
  • Kitchen/breakfast room
  • Front and rear gardens
  • Garage and driveway parking
  • Conservation area location

Property description

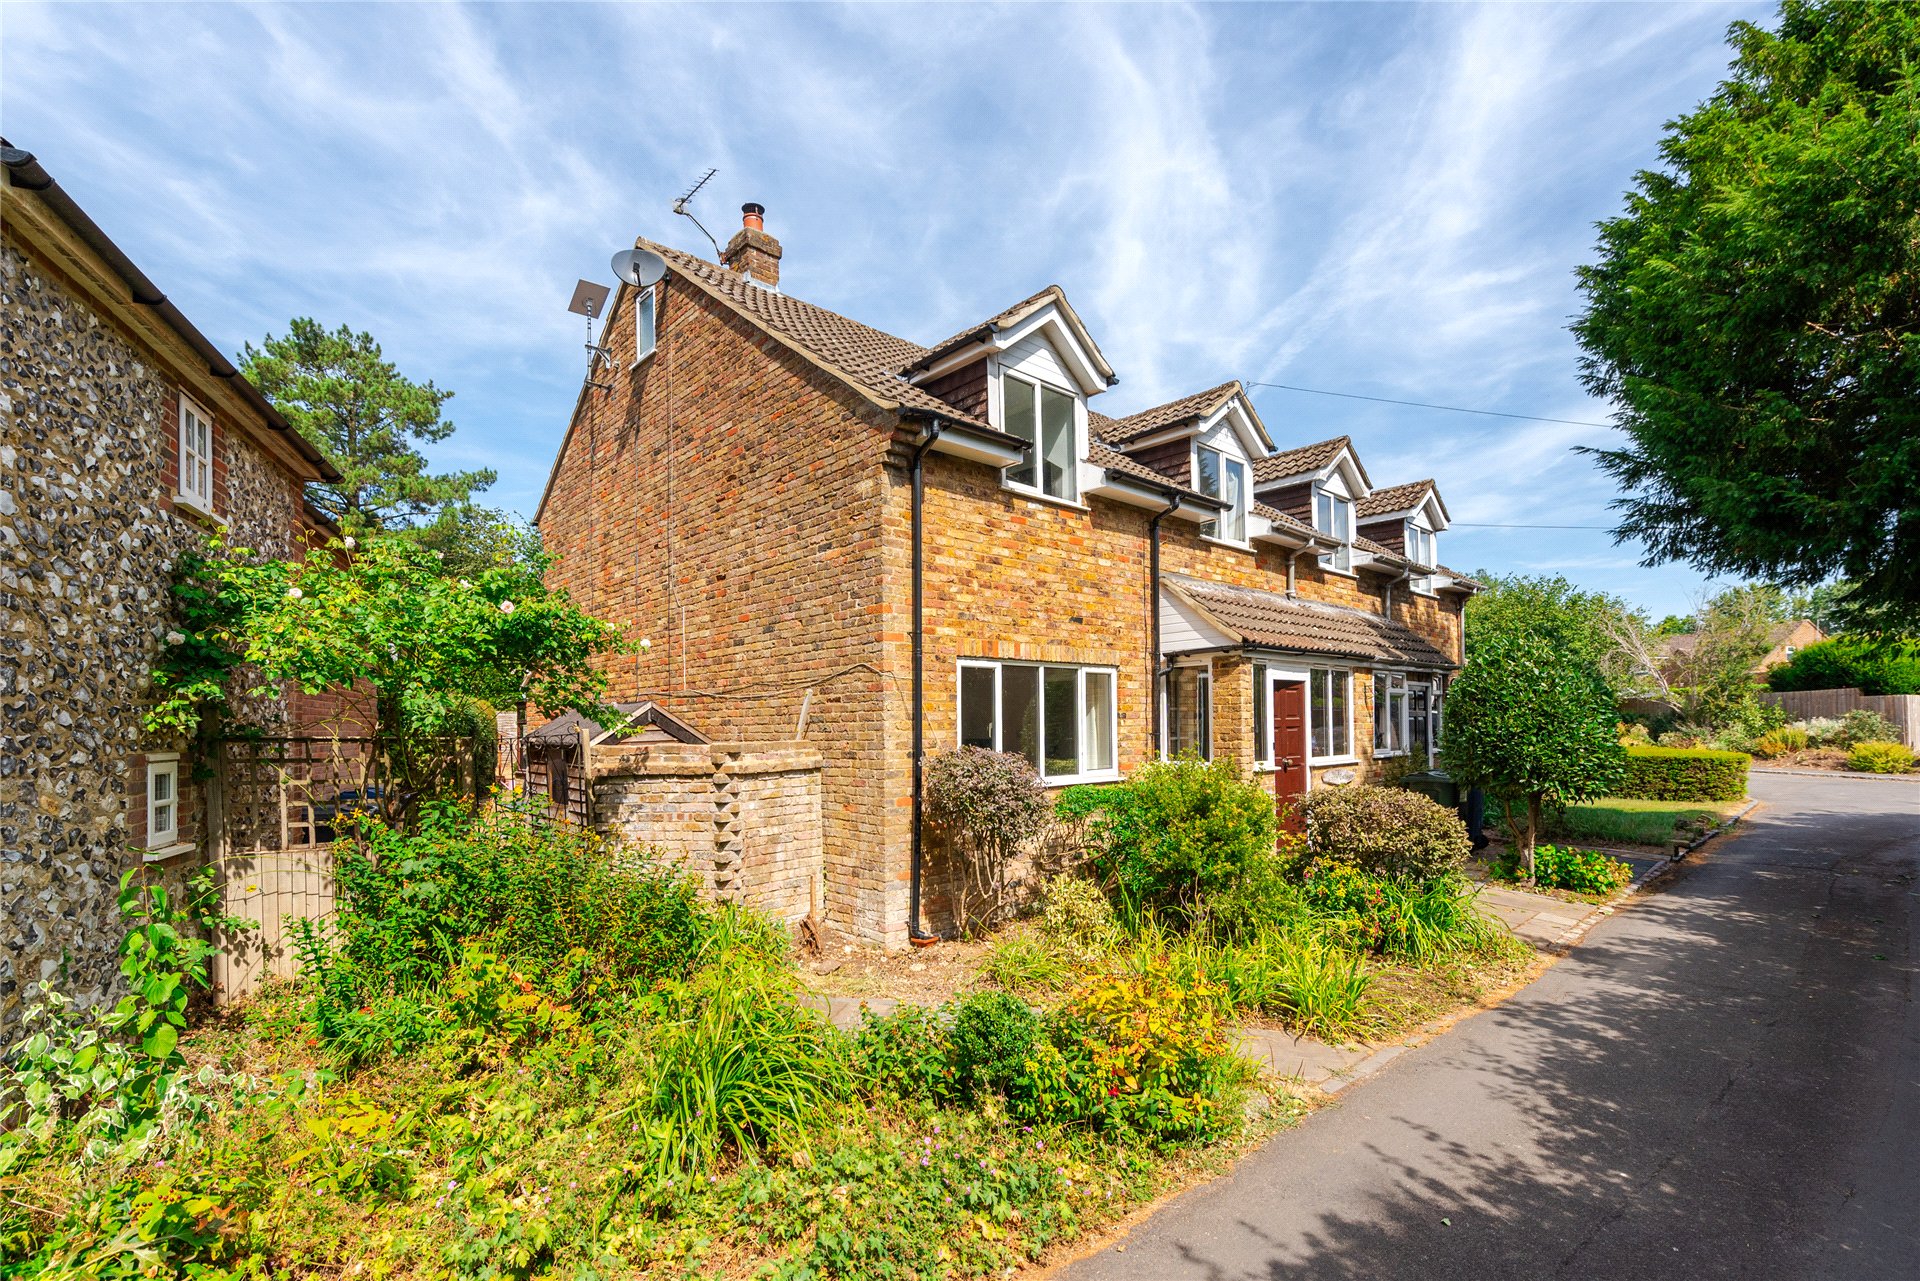
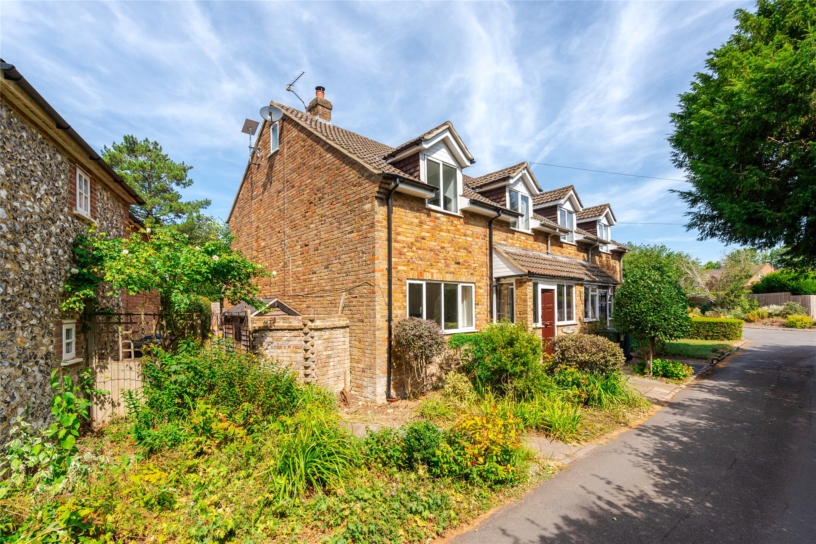
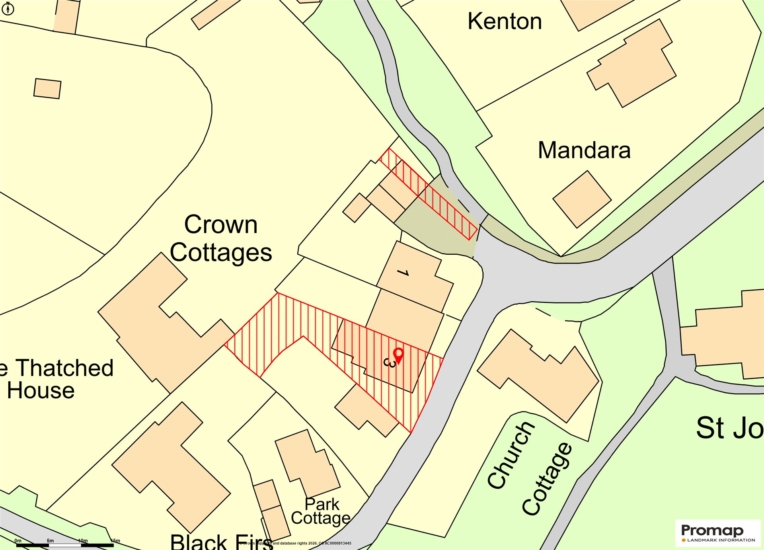
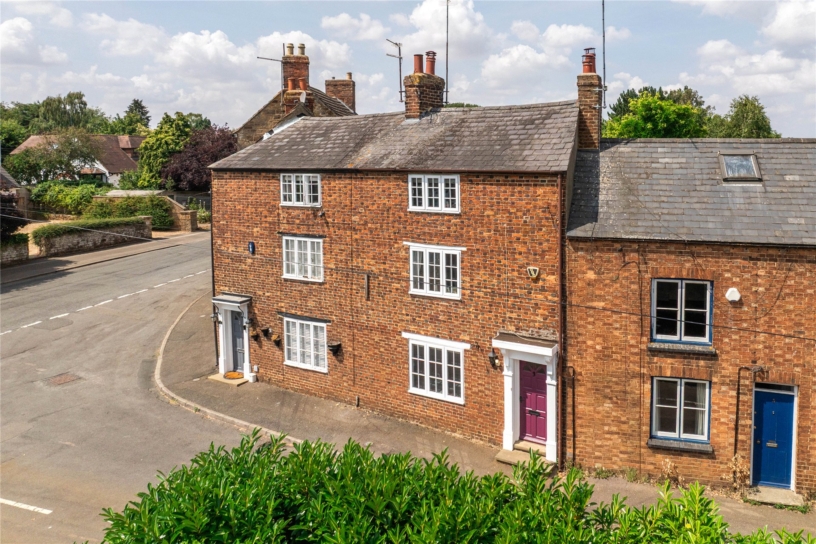
A four/five bedroom, end of terrace three storey house with gardens, a garage and off street parking within the Lacey Green conservation area.

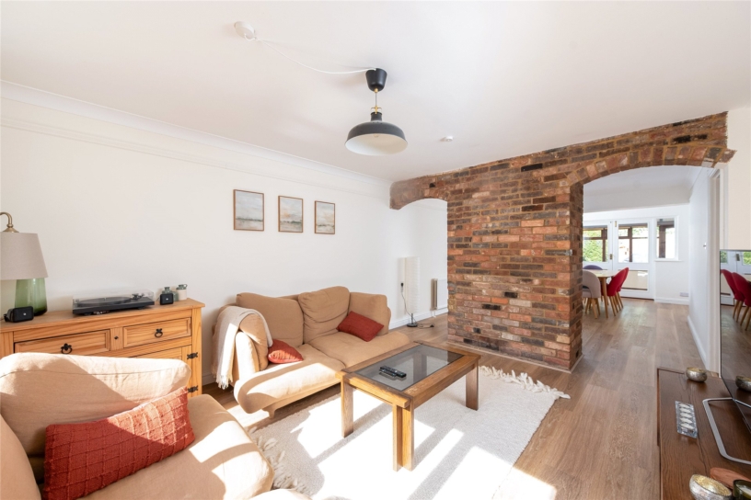
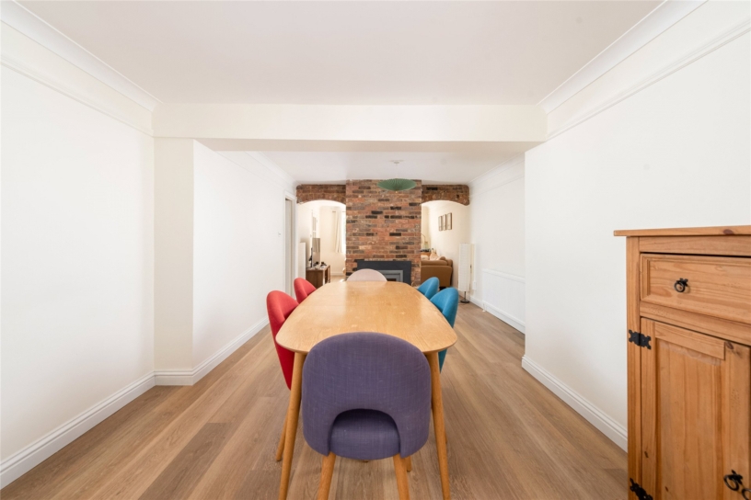
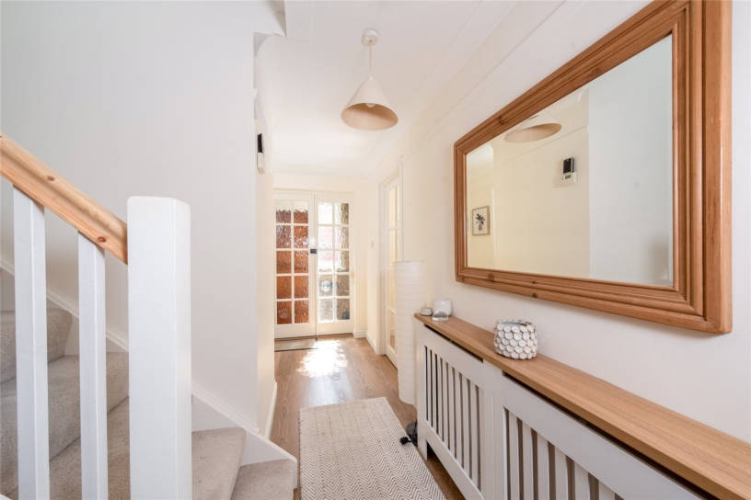
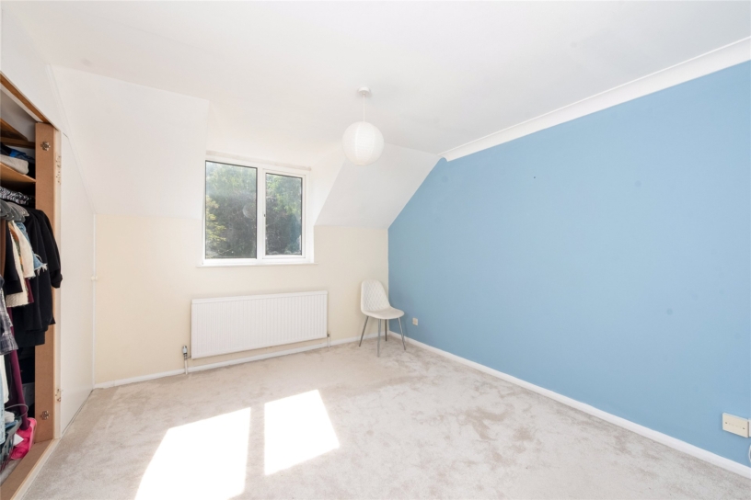
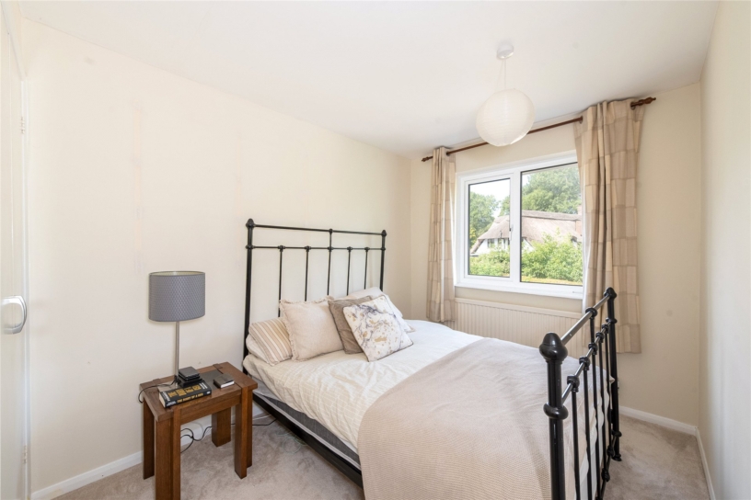
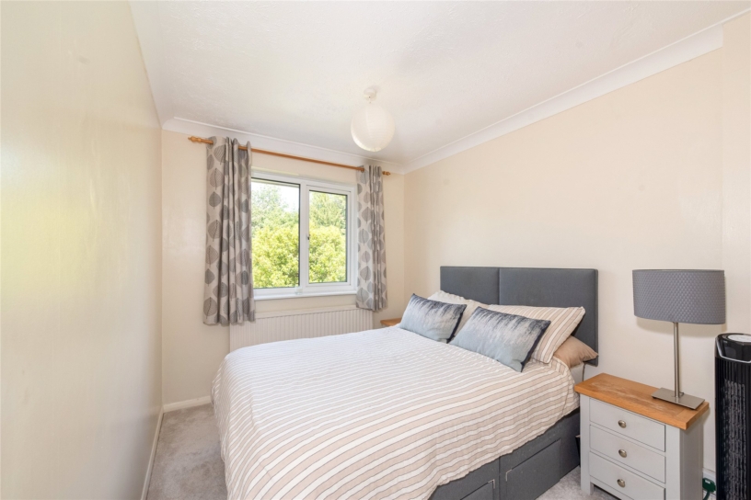
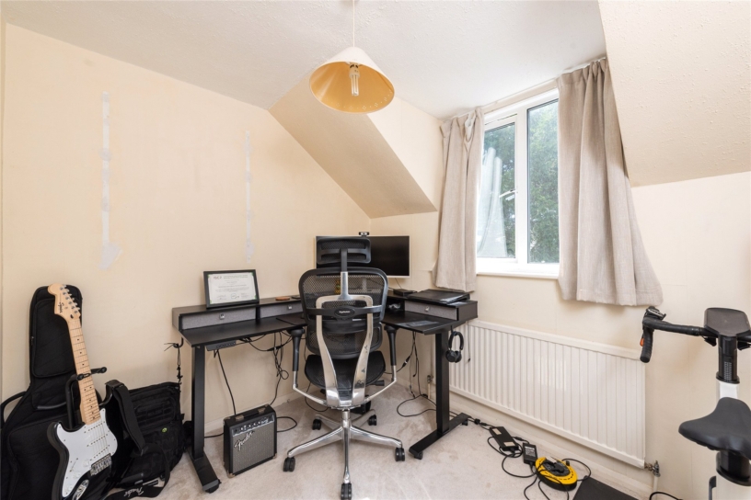
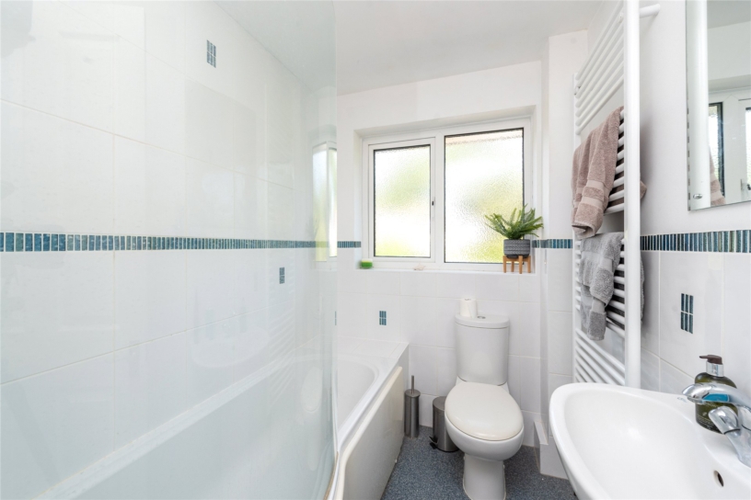
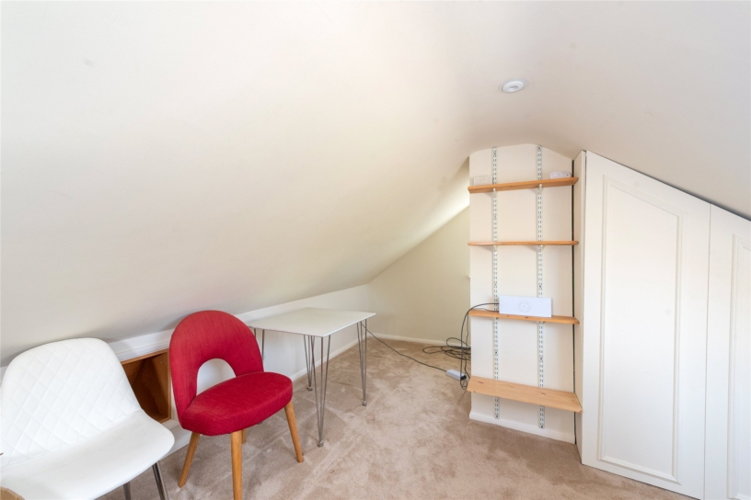
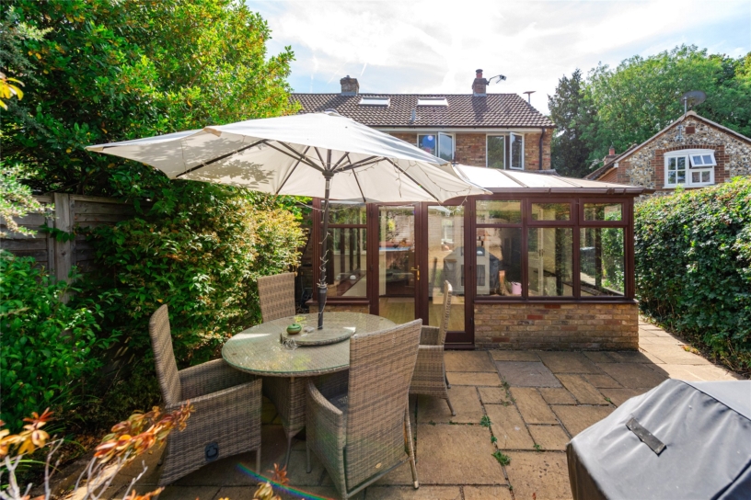
The versatile accommodation extends to approximately 1,550 sq. ft. and includes, an entrance porch opening to an entrance hall with the staircase and a three piece shower room, a kitchen/breakfast room, and a dual aspect sitting/dining room which is separated by an exposed brick fireplace with a cassette style wood burning stove. The dining area has glazed double doors with flanking windows opening to a conservatory which has a single and double French doors to the garden patio. On the first floor, there are four bedrooms, three with built-in cupboards - one which is used as a home office - and a three piece family bathroom. The loft void has been converted to an additional second floor bedroom which has some restricted head height and could also be used as a study. A single garage is located to the side of the house in a block of three with off street parking in front.

Kitchen/Breakfast Room

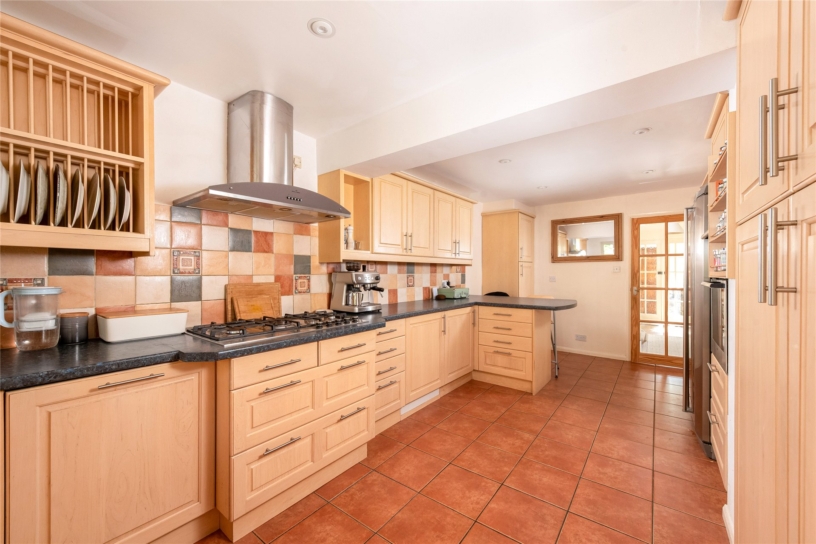
There is a comprehensive range of Shaker style cupboards and storage units with tiled splash backs and the contrasting worktops incorporate a breakfast bar seating two. Integrated appliances include an oven and grill, a five ring gas hob with an extractor hood over, a dishwasher, a washing machine and a tumble dryer. There is also space for an American style fridge/freezer. The over 19 ft. by 10 ft. room has a tiled floor, recessed LED lights and a glazed door to the conservatory.

Outside

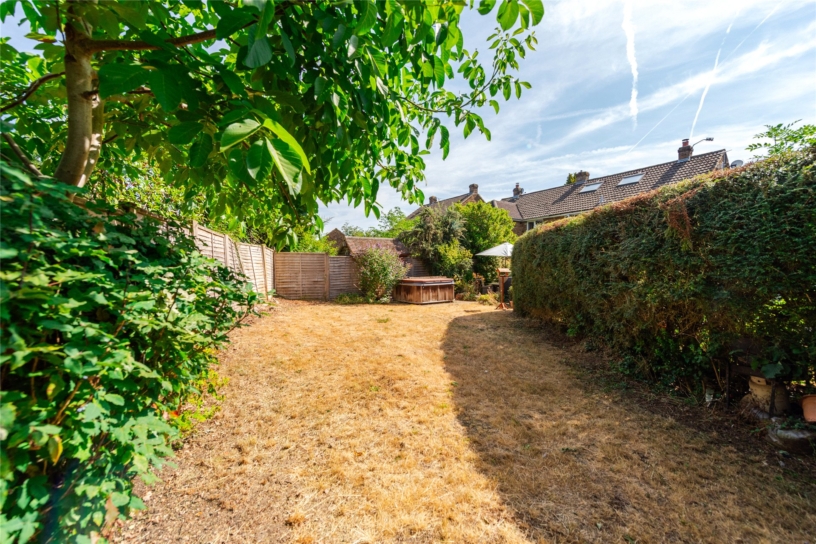
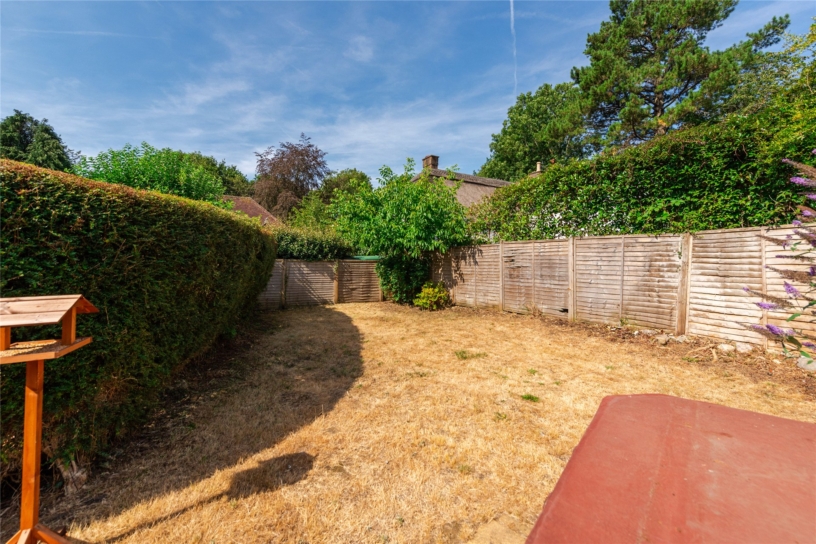
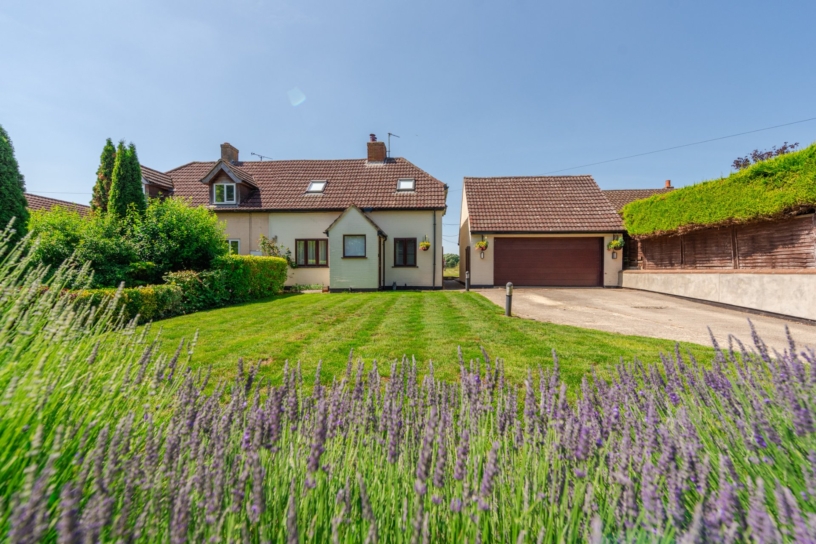
The front garden has two established flower beds separated by a paved pathway with gated side access to the rear garden. The paving continues down the side and forms a patio area off the rear of the house accessible from the conservatory. The rear garden has a good degree of privacy and is in an L-shape. It also includes a lawn, an area suitable for a home office or for growing vegetables and there is hedging and fencing along the boundaries.

Situation and Schooling

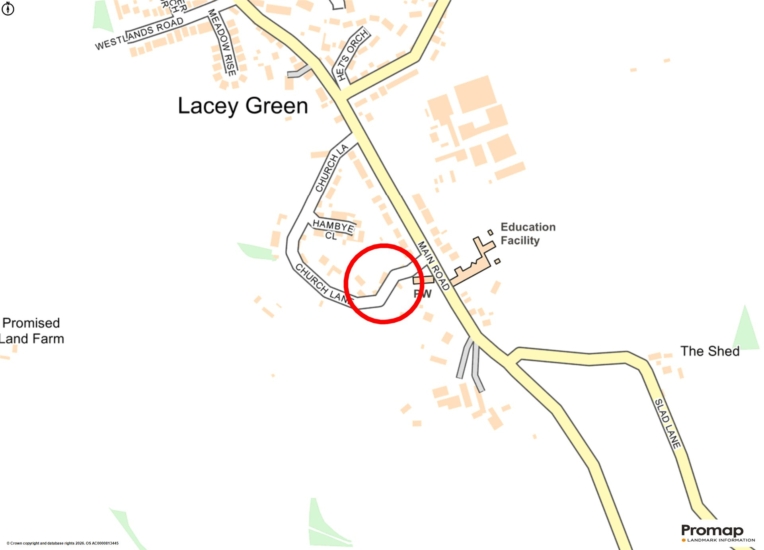
Lacey Green has footpaths and bridleways through the surrounding countryside and a bus service to High Wycombe and Aylesbury. The village has The Black Horse public house, a convenience store and a community hall. The property is close to a bus stop with regular services to Princes Risborough, High Wycombe and Aylesbury. The property is in catchment for Lacey Green C of E primary school and for grammar schools in Aylesbury or High Wycombe.

+ Read more

Contact us

Michael Graham Princes Risborough
01844 396000
salespr@michaelgraham.co.uk


Request a viewing

Interested in viewing this property? You can easily request your viewing online or give us a call on 01844 396000.

Try our finance tool

Mortgage calculator

We provide expert financial advice tailored to your unique needs. With integrity, honesty, and exceptional customer care as our guiding values, you can trust our experienced advisors to help you make sound financial decisions, whether it’s for mortgages, insurance, or protection policies.

Some of our other services…