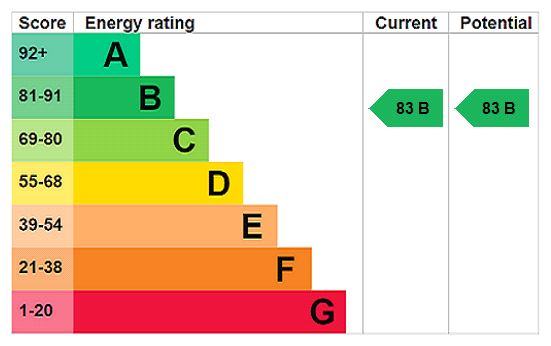






View gallery Floorplan Local area EPC
Love

4 Ackroyd Place

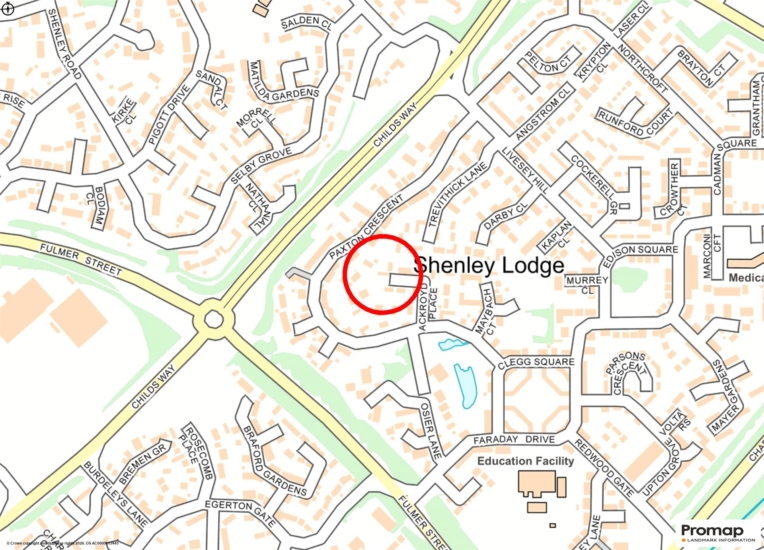
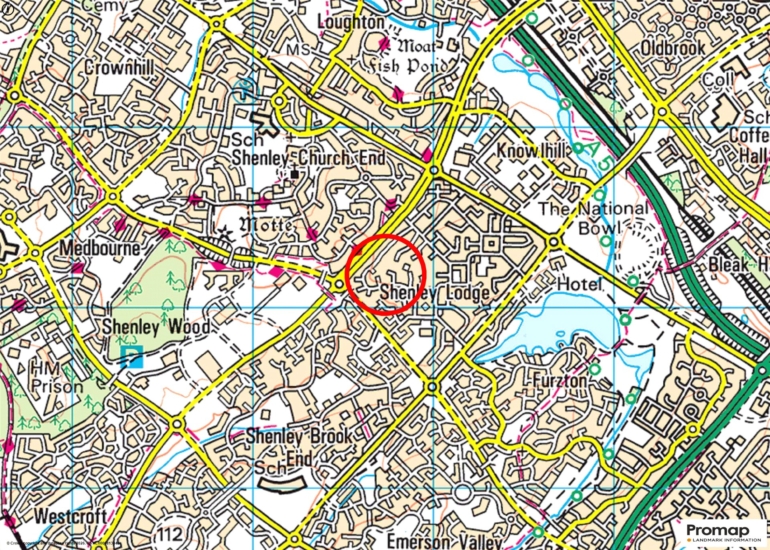
Shenley Lodge, Buckinghamshire, MK5 7PA

Asking Price
£825,000
5
4
3

Property Highlights

  • Detached property
  • Five/six bedrooms
  • Four bath or shower rooms
  • Sitting room and study
  • Sun room
  • Kitchen/breakfast room
  • Utility room
  • Garage, parking for up to five cars
  • Solar Panels (owned)

Property description

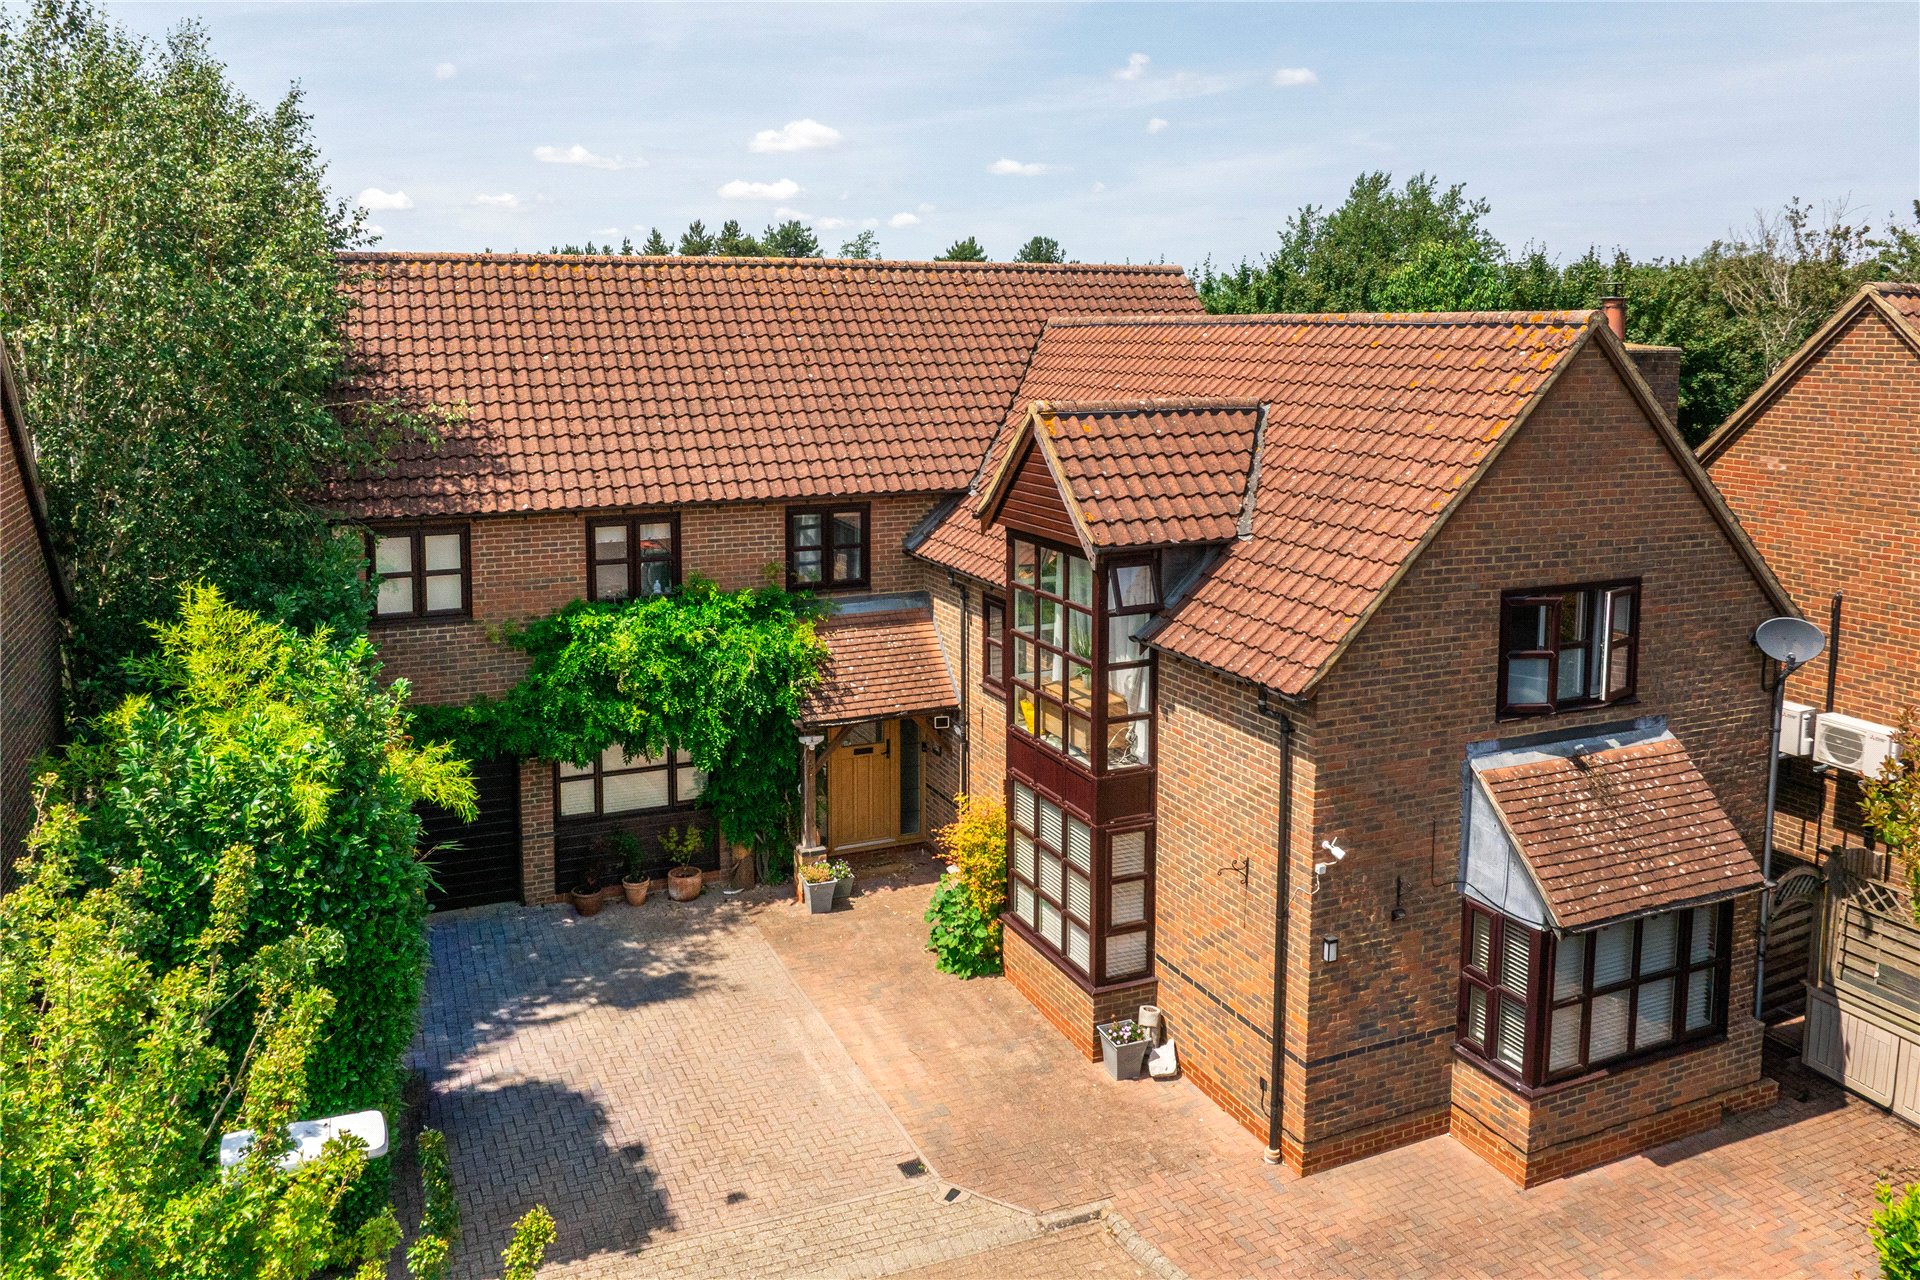
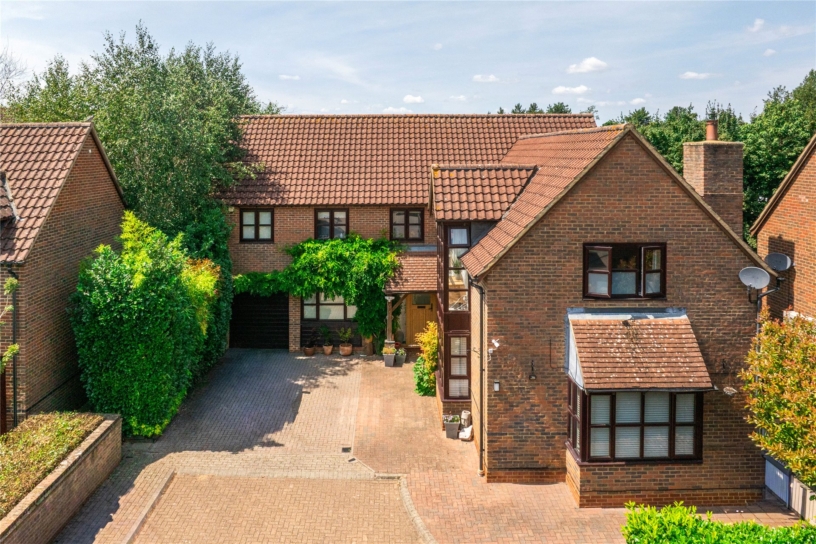

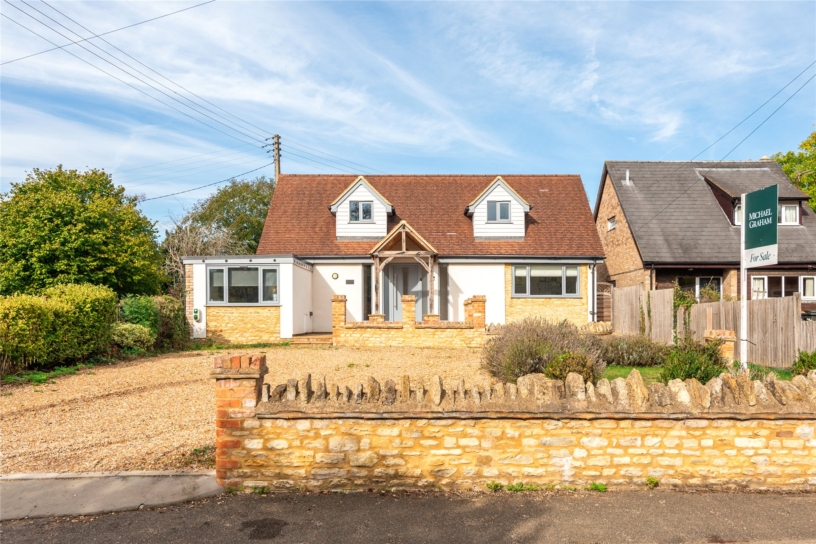
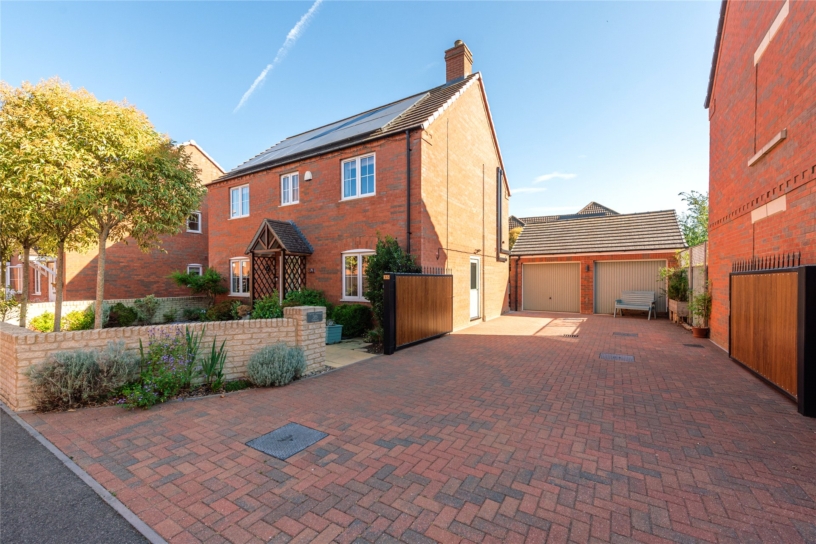
A five bedroom detached property with a ground floor sixth bedroom converted from part of the garage, and driveway parking in Shenley Lodge.

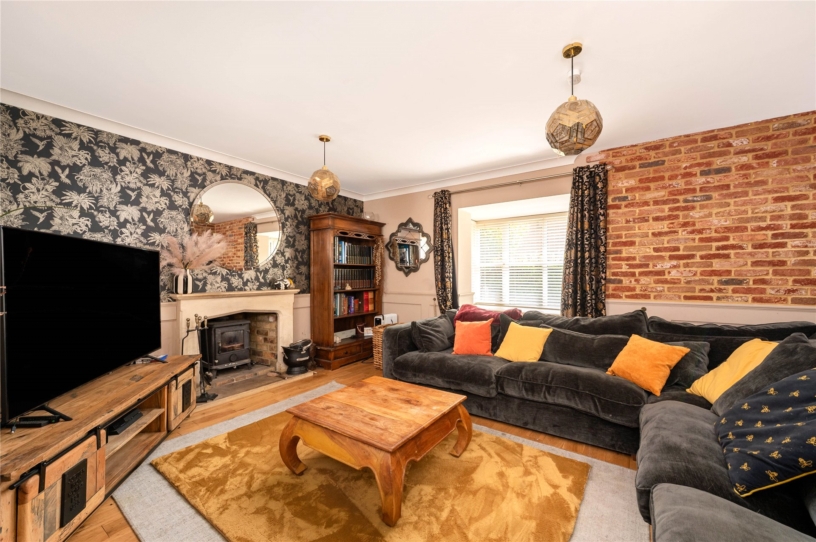
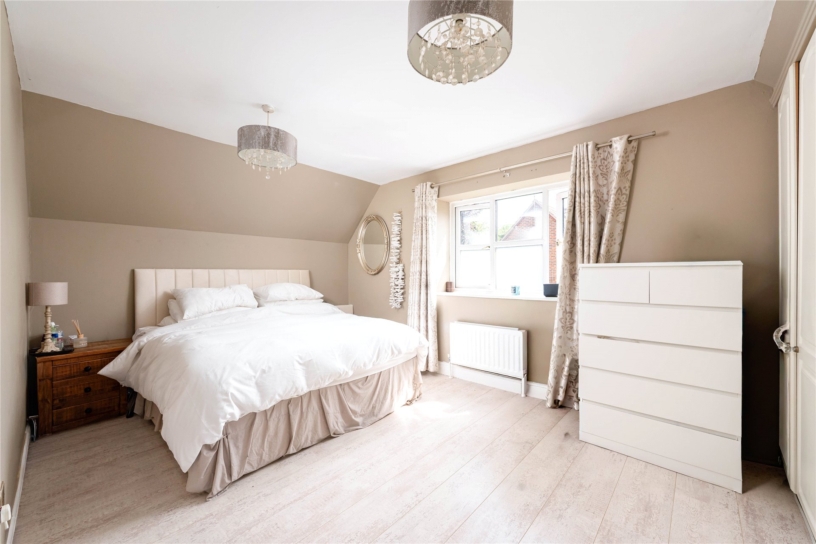
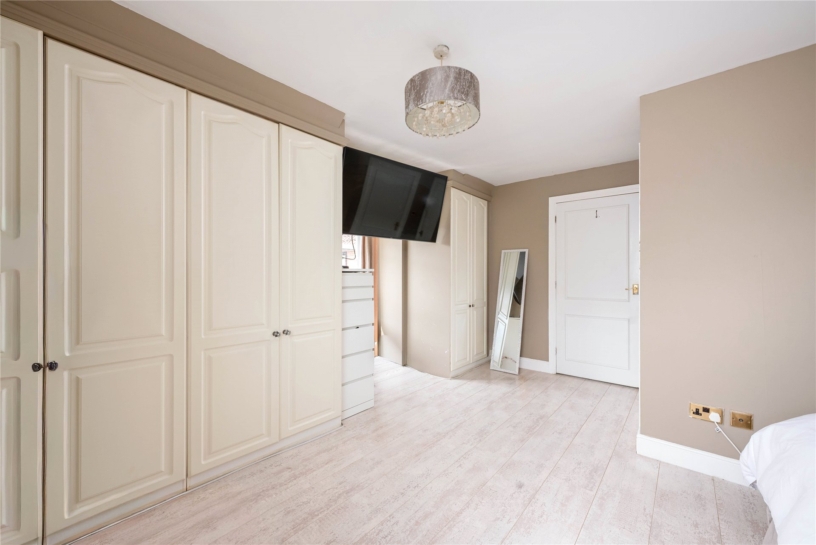
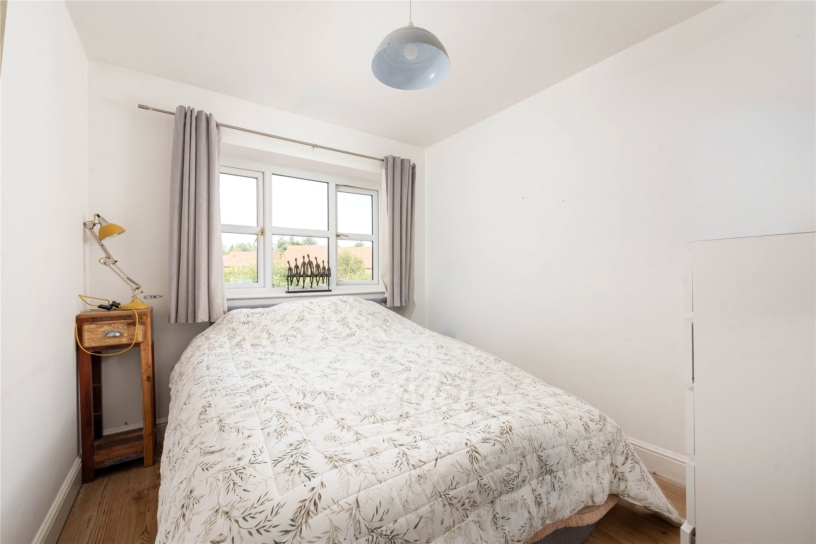
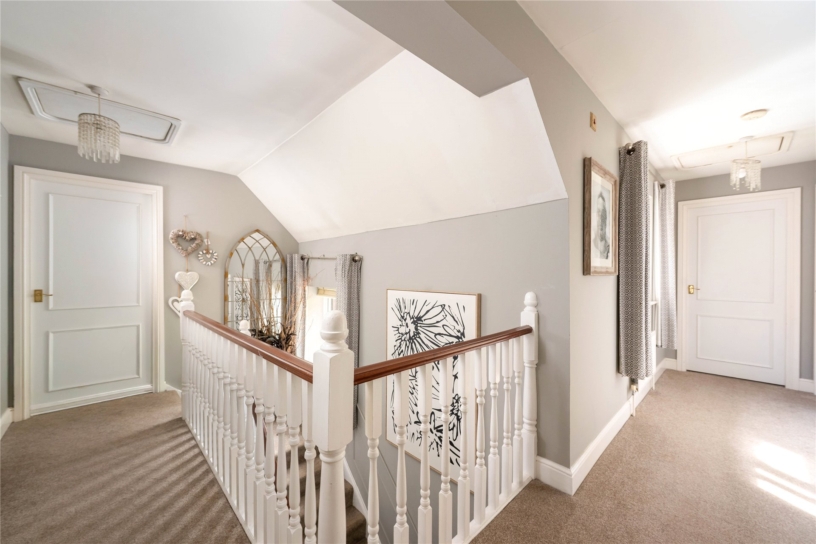
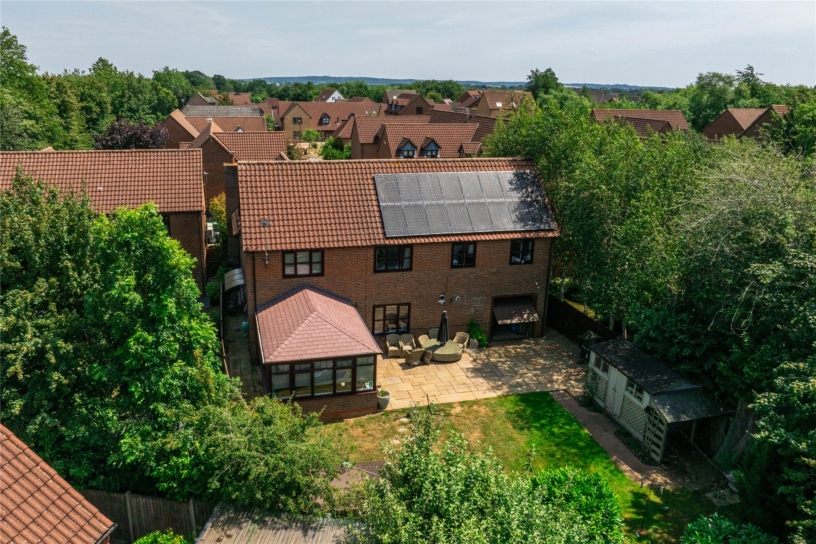
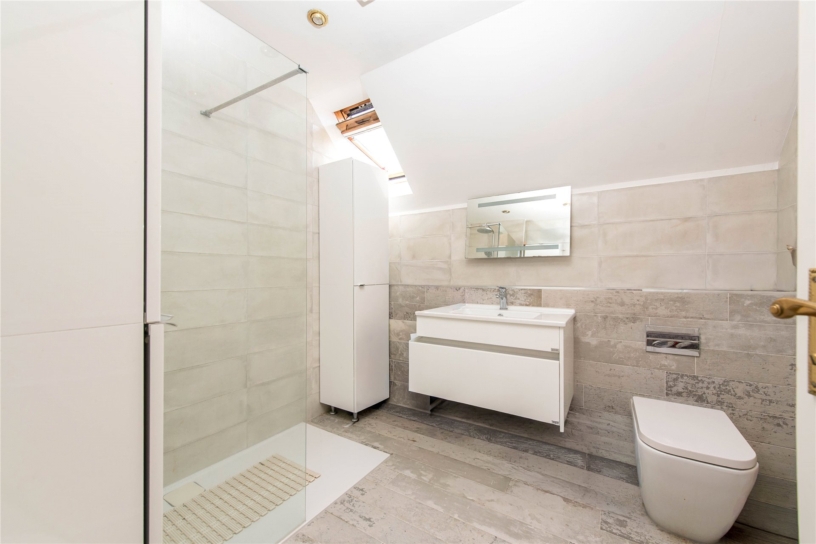
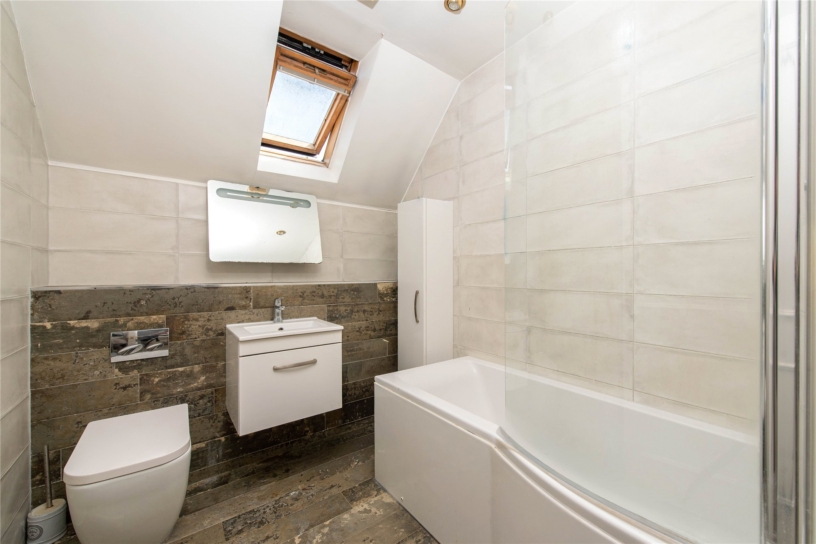
The property has just under 2,500 sq. ft. of accommodation over two floors. On the ground floor an L-shaped entrance hall has a built-in cupboard, stairs to the first floor and access to a dual aspect sitting room with a feature fireplace, a study with a window to the side, the kitchen/breakfast room which has access to a sun room, and the utility room which has access to a three piece shower room. The ground floor bedroom has a window to the front. On the first floor, the galleried landing has access to a loft space and two built-in cupboards. There are five double bedrooms and a contemporary family bathroom with a P- shaped bath with a shower over, a vanity washbasin and a concealed cistern WC. The two main bedrooms both have built-in wardrobes and en suites and one of the other three bedrooms has built-in wardrobes. At the front there is a driveway with parking for five cars ahead of the remaining single garage.

Kitchen/Breakfast Room

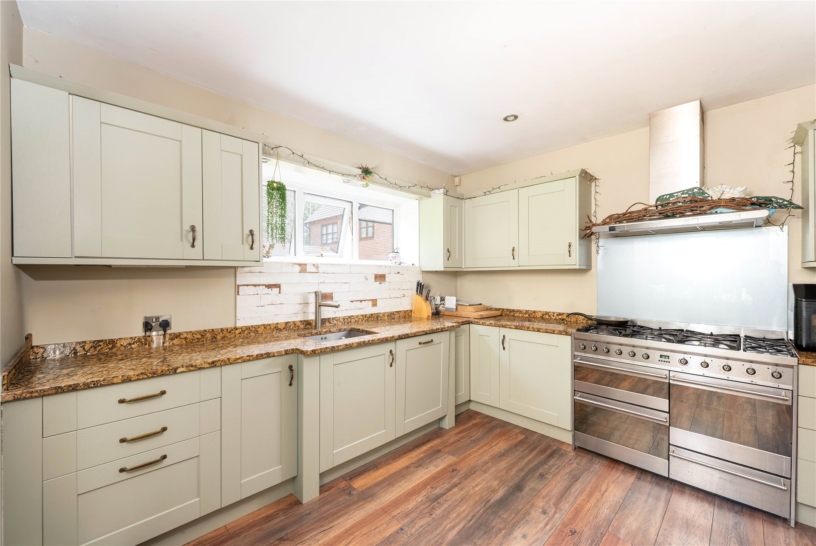
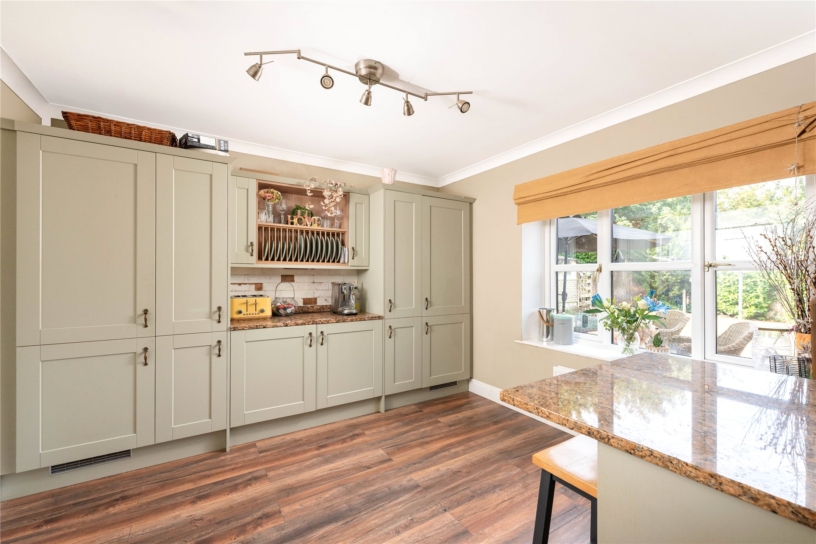
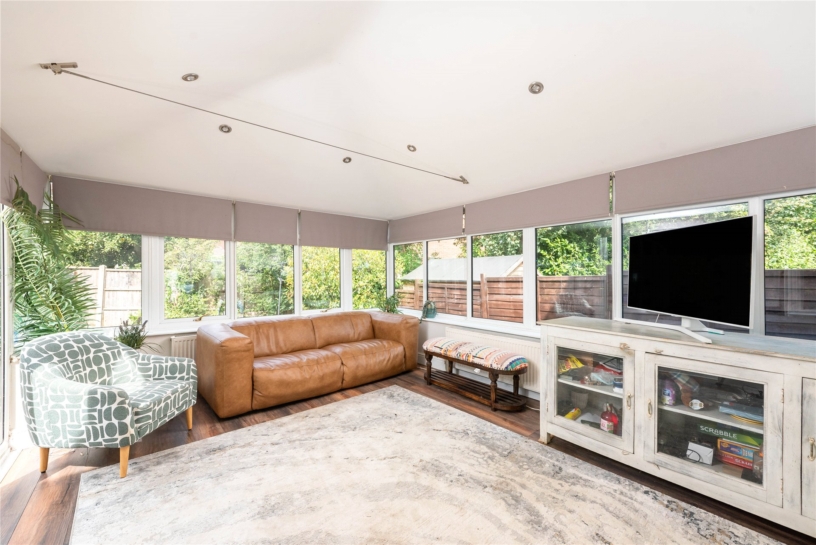
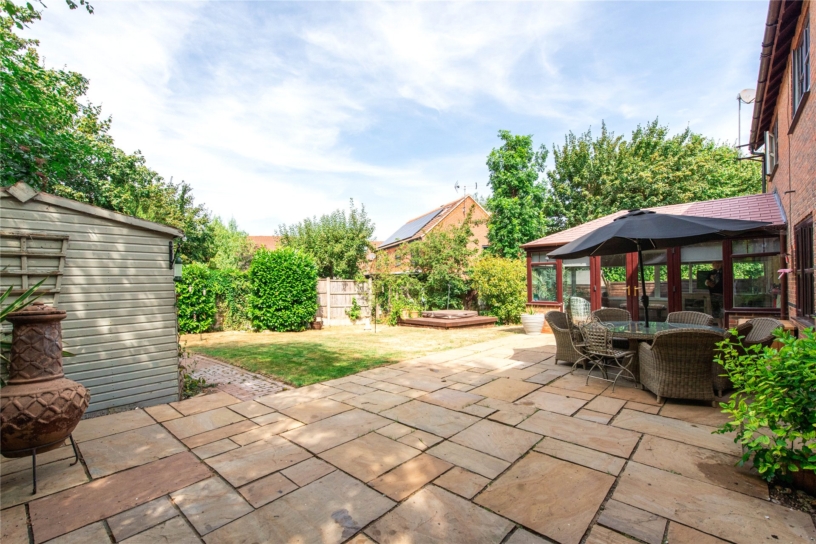
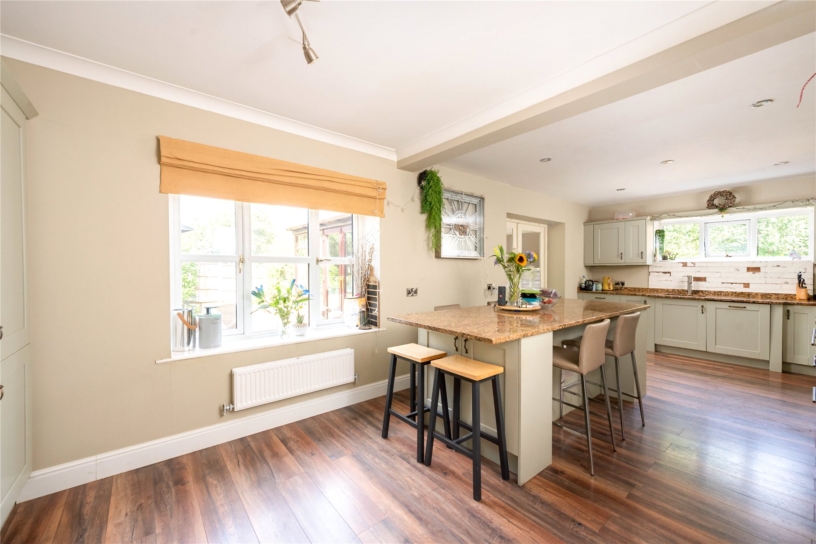
The dual aspect kitchen/breakfast room has Karndean flooring throughout and is fitted in a range of Shaker style base and wall units with granite upstands and work surfaces incorporating a single sink with swan neck tap over. An island provides additional storage and seating. Integrated appliances include a dishwasher and fridge/freezer, and there space for a range style cooker with an extractor over. Glazed double doors lead to the triple aspect sun room which also has Karndean flooring and provides an additional seating area with double doors to the patio in the garden.

Garden

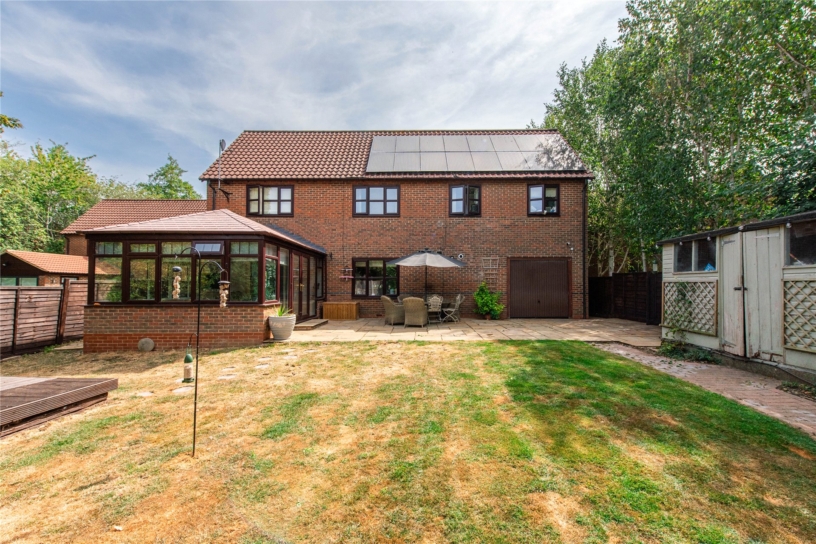
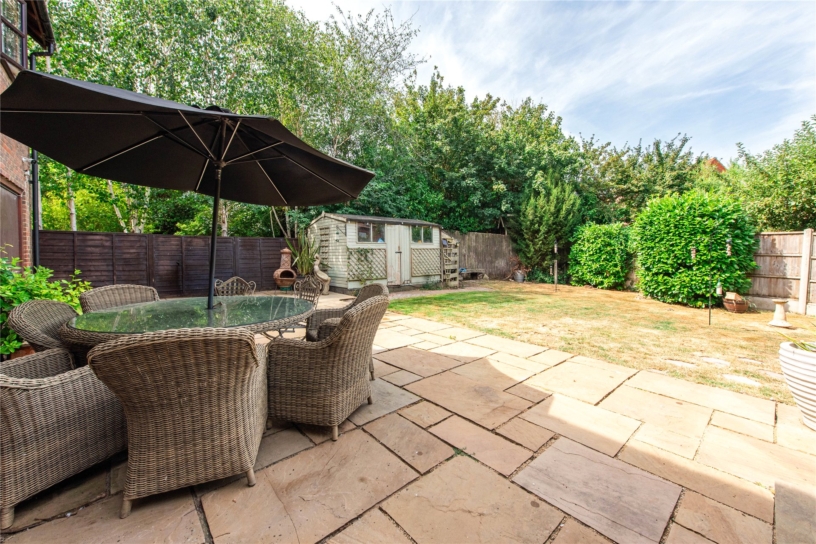
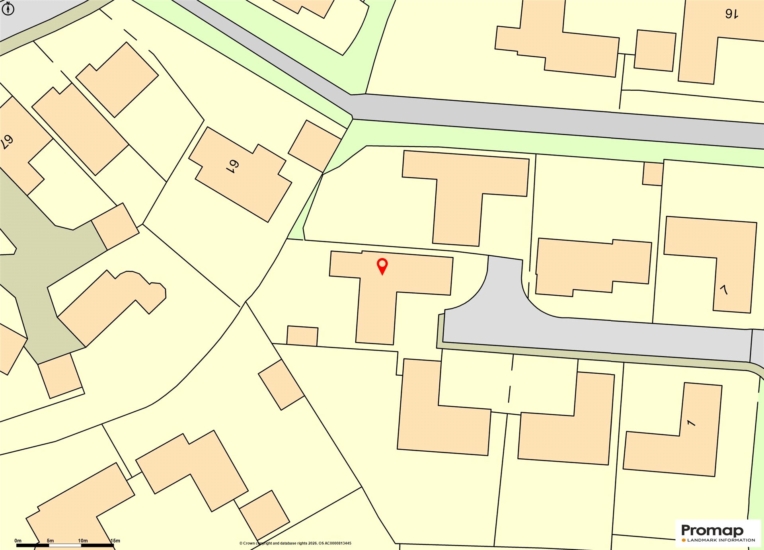
The property has block paving on both sides of the house with one side leading to a gated side access to the front drive. The rear garden is enclosed by close boarded fencing and has mature shrubs and trees providing additional screening. A block paved patio spans the rear of the house outside the sun room doors and provides ample space for tables and chairs for al fresco entertaining. A path leads to a large wooden shed and the rest of the garden is lawned apart from a raised decked seating area towards the rear boundary.

Situation and Schooling

Nearby leisure facilities include Furzton Lake, which is approximately 1 mile away and Windmill Hill Golf Club, approximately 4 miles away. Shopping facilities include Milton Keynes Centre which is approximately 2 miles away. The property falls within the Denbigh and Caroline Haslett schools catchment areas and there is a GP surgery in Shenley Brook End which is approximately 0.5 miles.

+ Read more

Contact us

Michael Graham Milton Keynes
01908 399199
salesmk@michaelgraham.co.uk


Speak to us

If you would like to get in touch with us or have any questions regarding this property, please click the button below.

Try our finance tool

Mortgage calculator

We provide expert financial advice tailored to your unique needs. With integrity, honesty, and exceptional customer care as our guiding values, you can trust our experienced advisors to help you make sound financial decisions, whether it’s for mortgages, insurance, or protection policies.

Some of our other services…