





View gallery Floorplan Local area EPC Brochure
Love

8 Bullington End Road

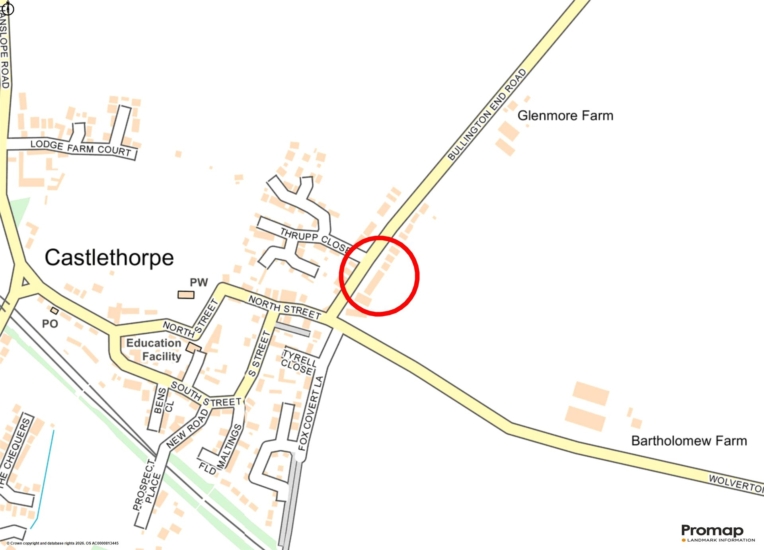
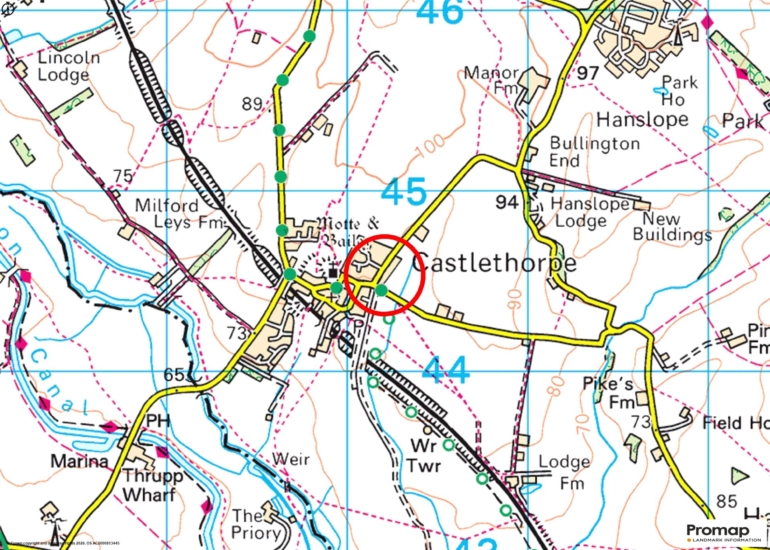
Castlethorpe, Buckinghamshire, MK19 7ER

Asking Price
£700,000
5
4
3

Property Highlights

  • Modern detached house
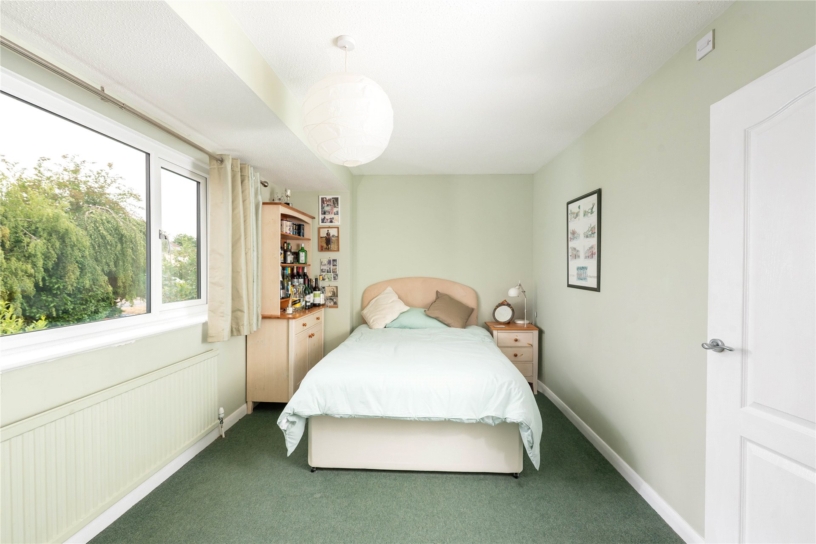
  • Five double bedrooms
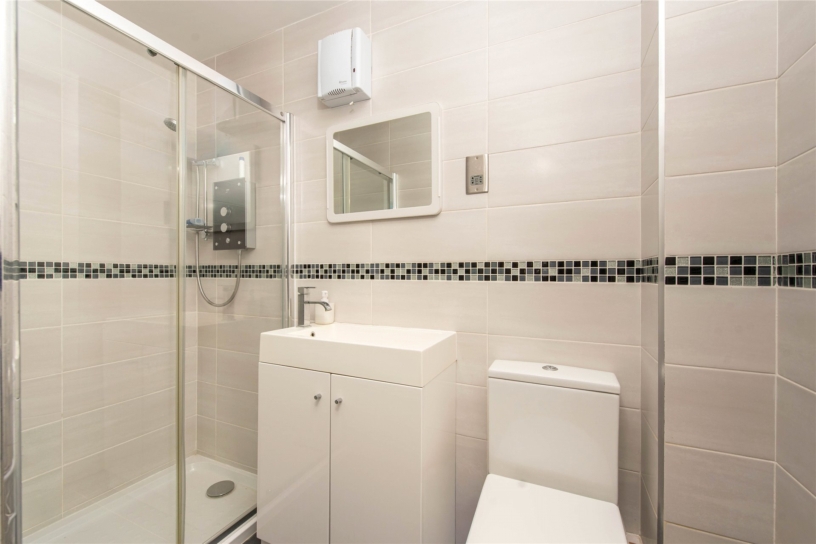
  • En suite shower room, family bathroom
  • Ground floor shower room
  • Kitchen/breakfast room and utility room
  • Three reception rooms
  • Established garden with countryside views
  • Garage, driveway parking and EV charger

Property description

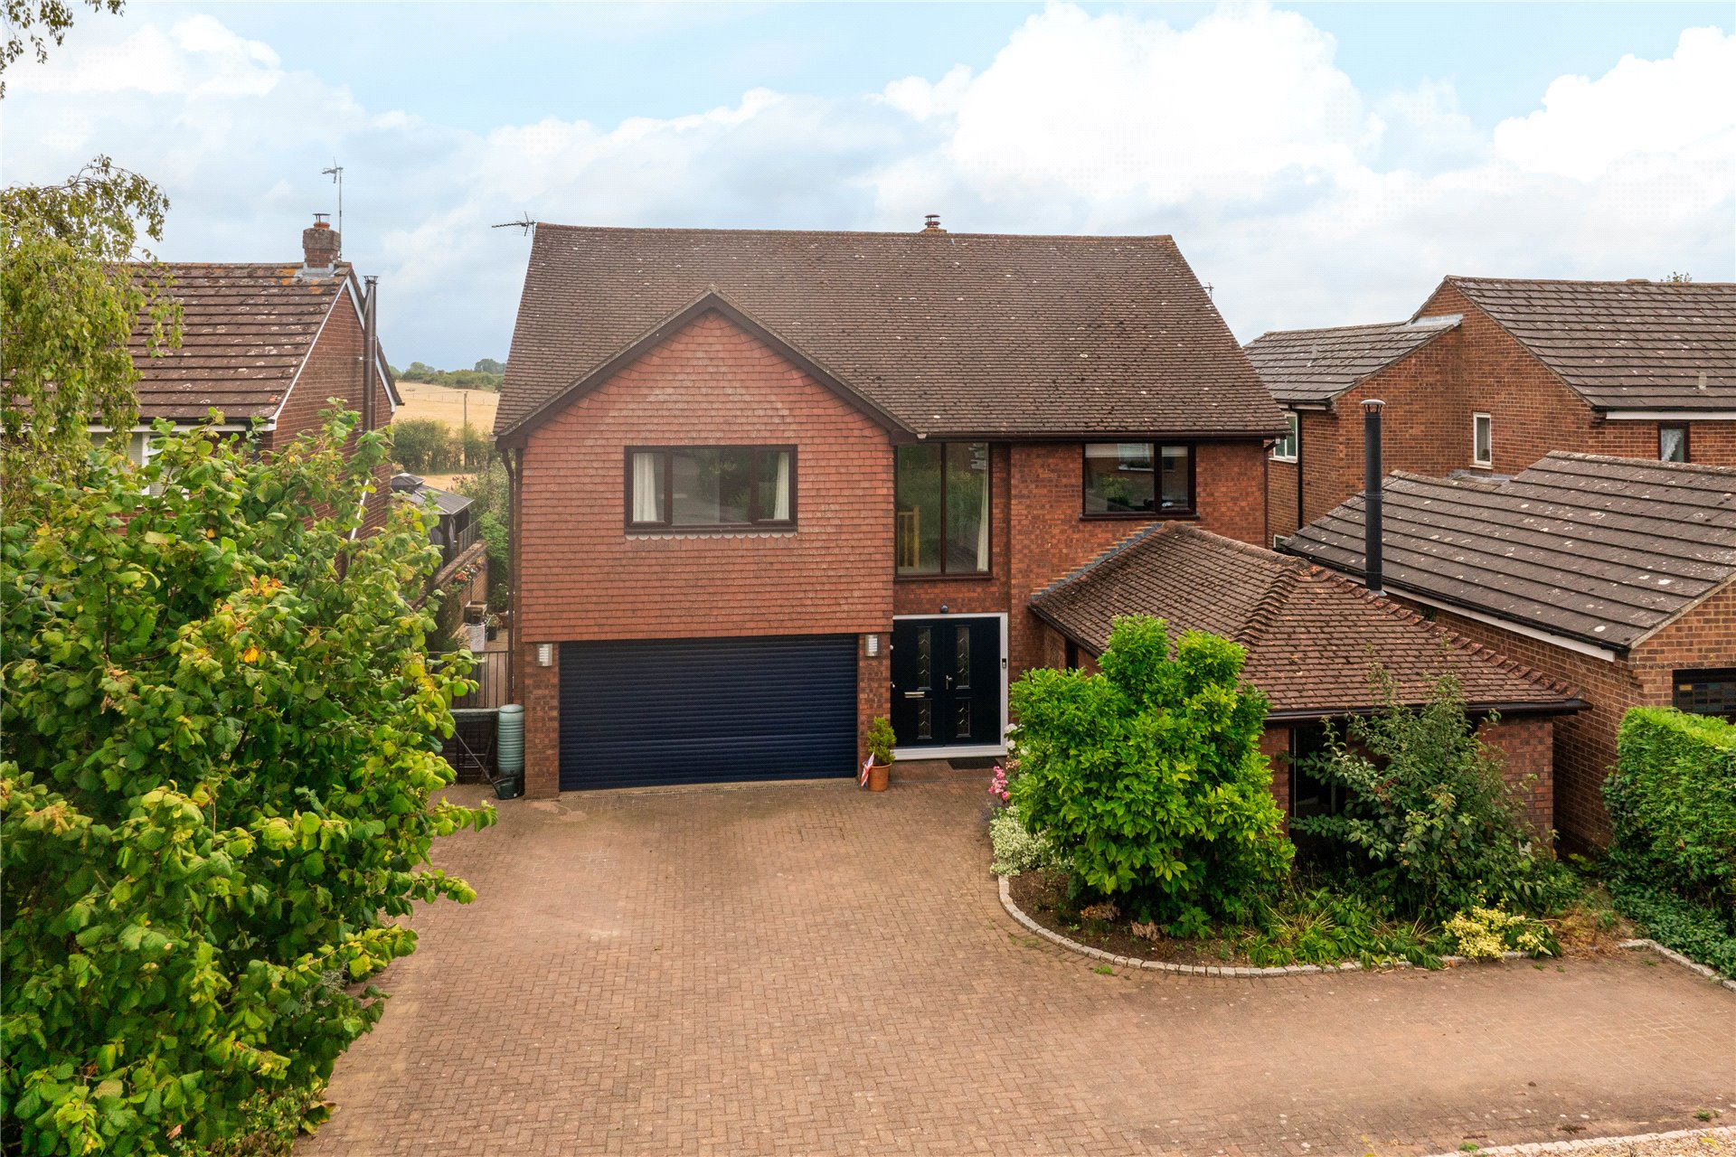
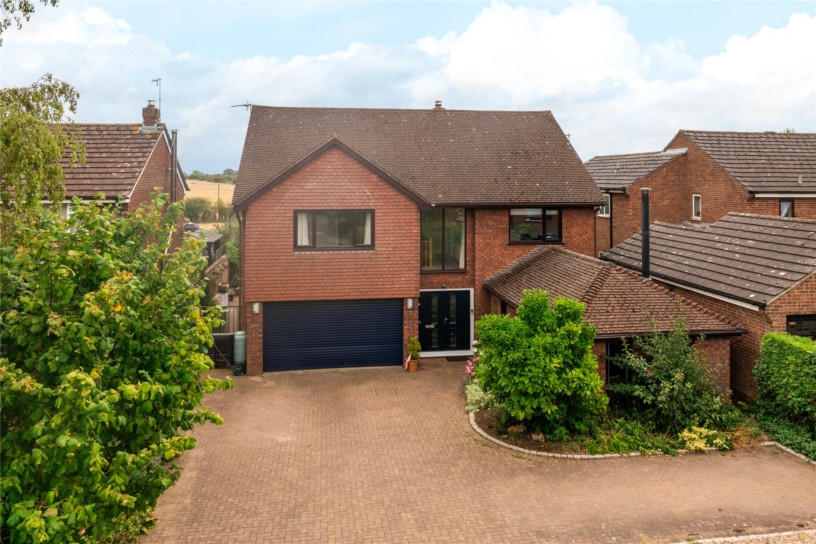
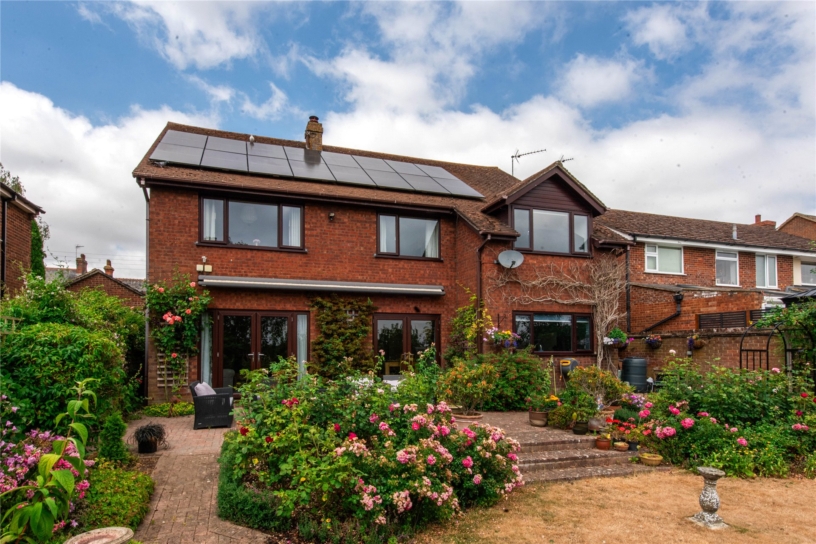
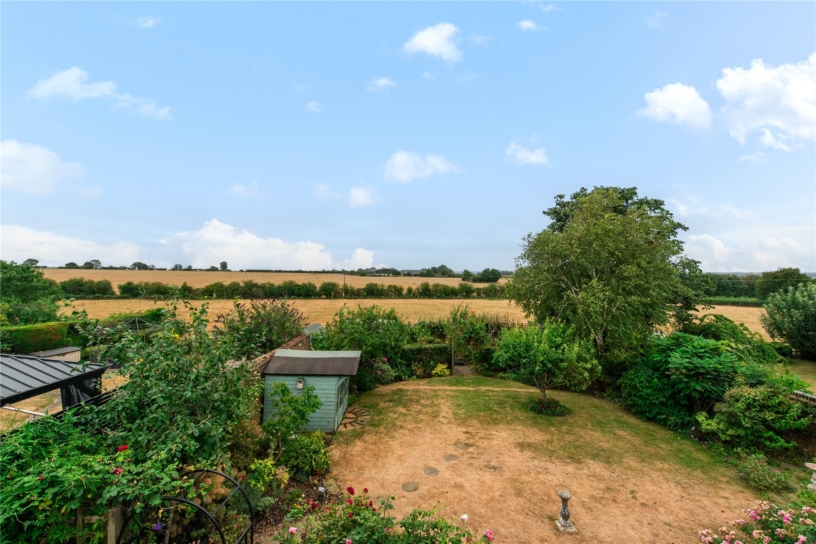
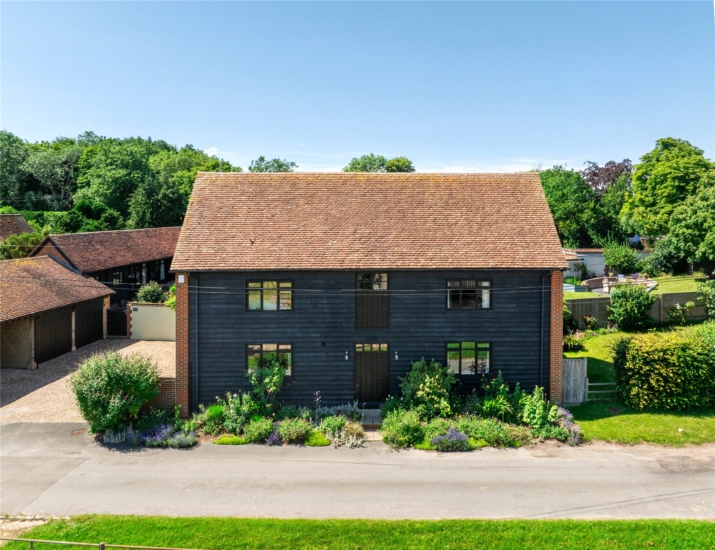
A modern five bedroom detached house with an integral garage, driveway parking for multiple cars with an Electric Vehicle charger, and an enclosed rear garden with countryside views, situated in the village of Castlethorpe.

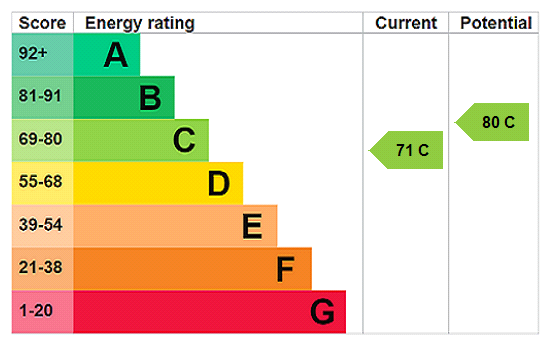
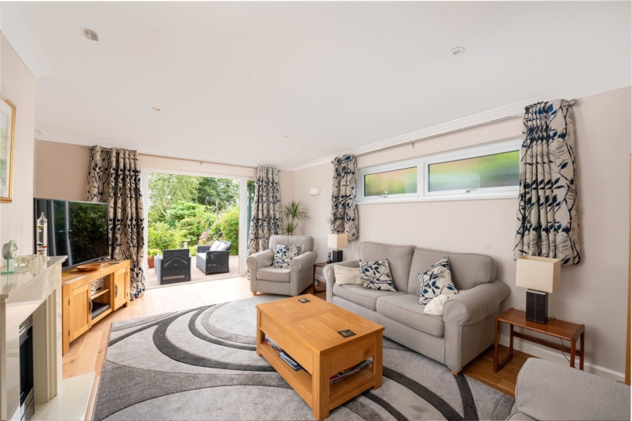
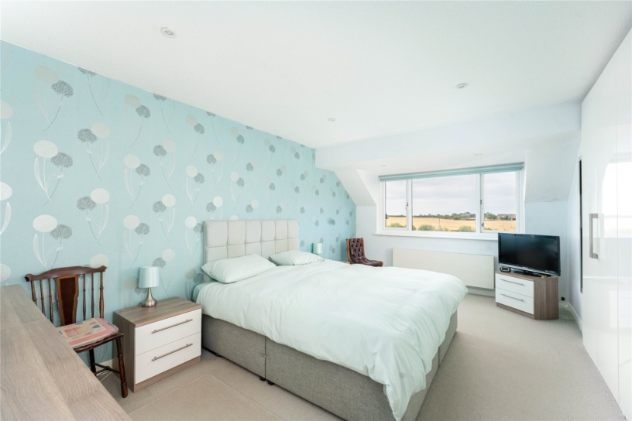
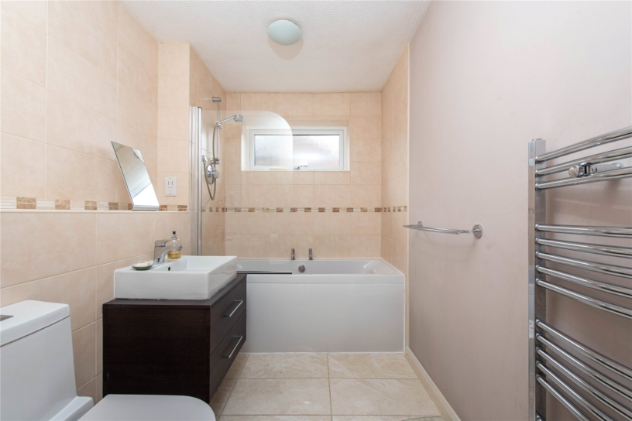
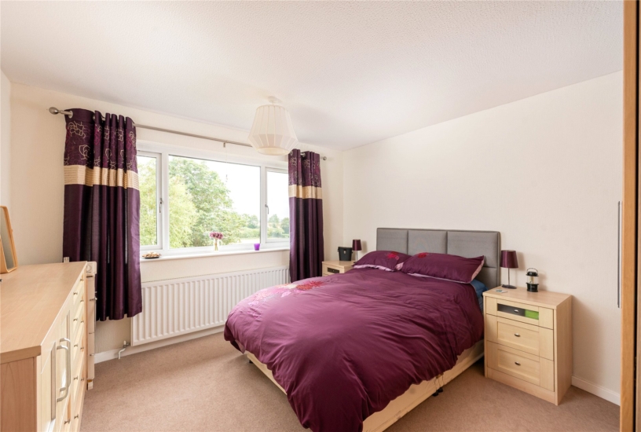
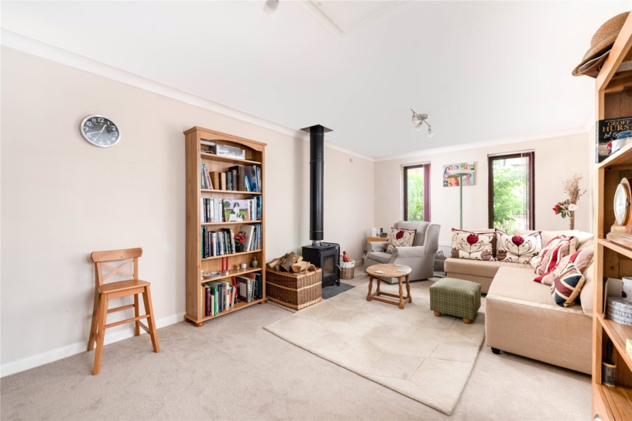
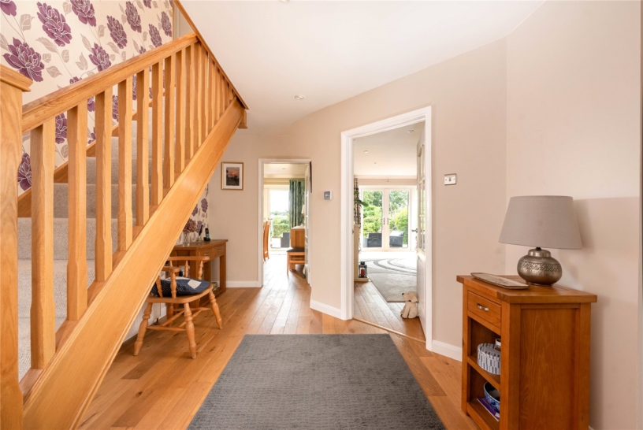
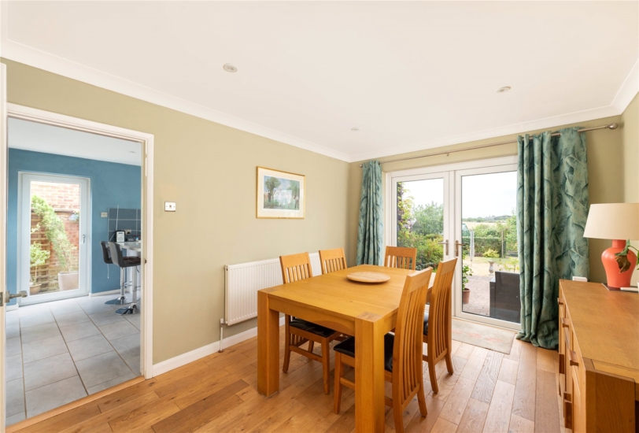
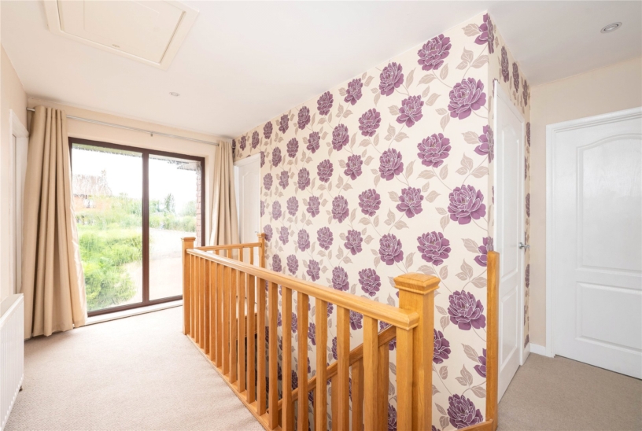
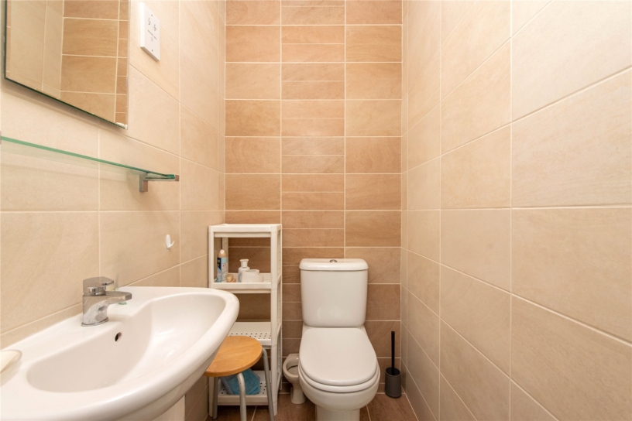
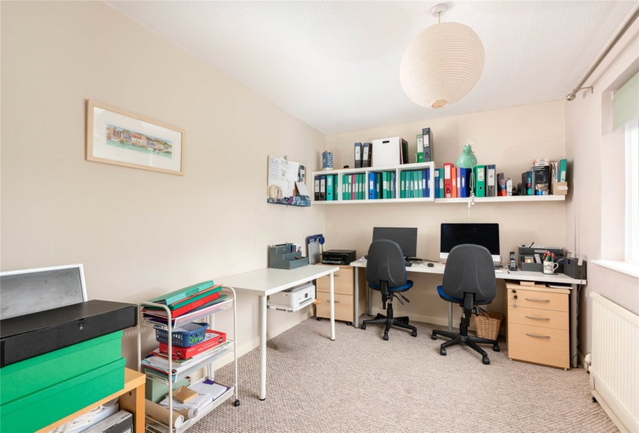
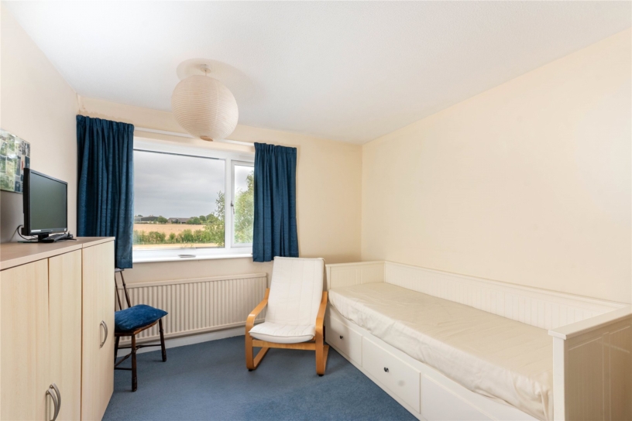
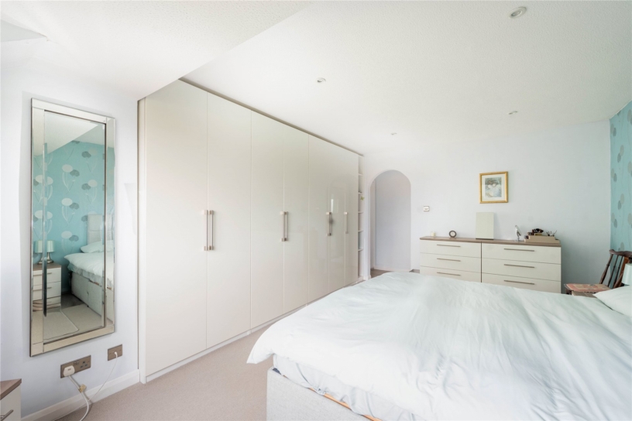
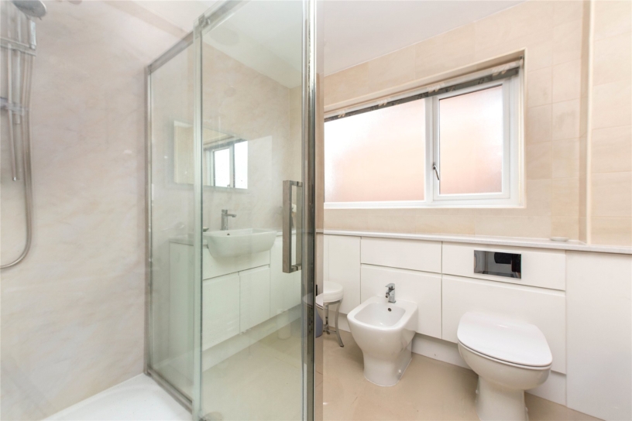
The property has approximately 2,176 sq. ft. of accommodation arranged over two floors. This includes an entrance hall with a cloak/shower room, a cloak cupboard, stairs to the first floor and access to the almost 19 ft. long dual aspect family room which features a free-standing wood burner. Also on the ground floor is the kitchen/breakfast room with an adjoining utility room, the dining room, and the dual aspect sitting room which has a feature fireplace with a coal effect electric fire. Both rooms have French doors to the terrace and garden. The first floor landing has a store cupboard. The principal bedroom overlooks the rear garden and countryside beyond, and has fitted wardrobes and an en suite four piece shower room. Bedroom three overlooks the front and has an adjoining WC and washbasin. There are three further double bedrooms and a three piece bathroom. Solar panels with back up batteries, generate electricity for self-consumption which helps to reduce energy costs.

Kitchen/Breakfast Room and Utility Room

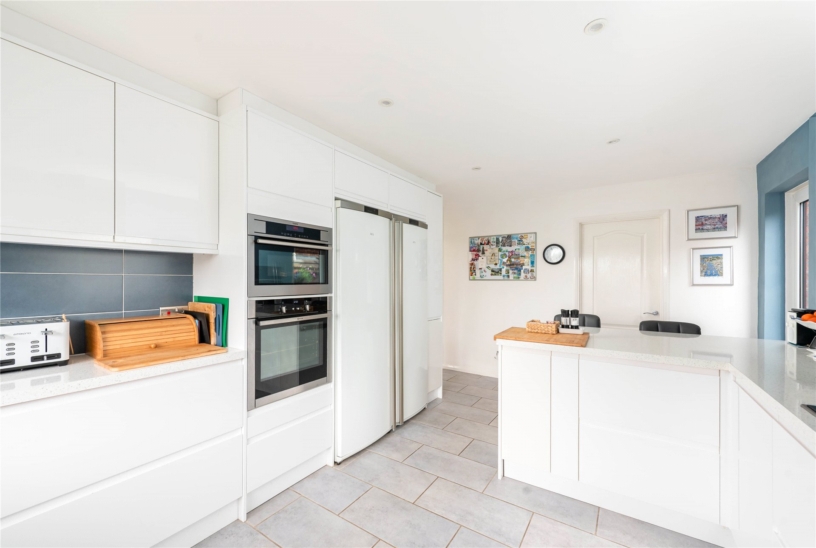
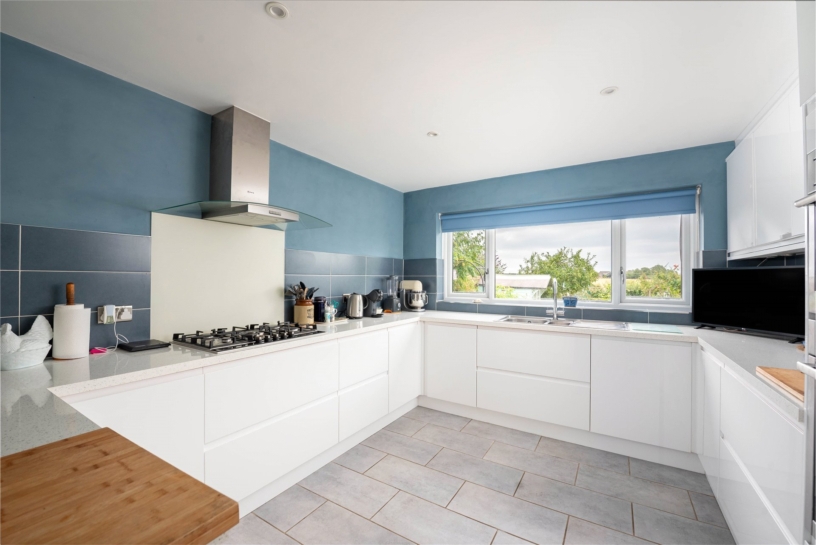
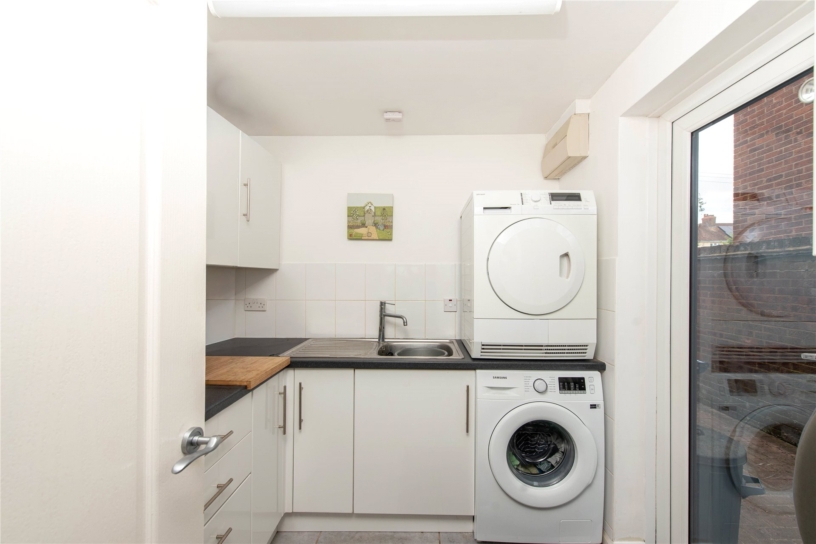
The kitchen is fitted with a range of wall and base units with tiled splashbacks and quartz work surfaces incorporating a one-and-a-half bowl sink and drainer with a mixer tap and a breakfast bar. Appliances include a dishwasher, a larder fridge/freezer, an eye level oven and grill, and a five ring gas hob with an extractor over. The adjoining utility room is fitted with units, worksurfaces and a sink, and has space for a washing machine and tumble dryer. A fully glazed door leads to the garden.

Outside

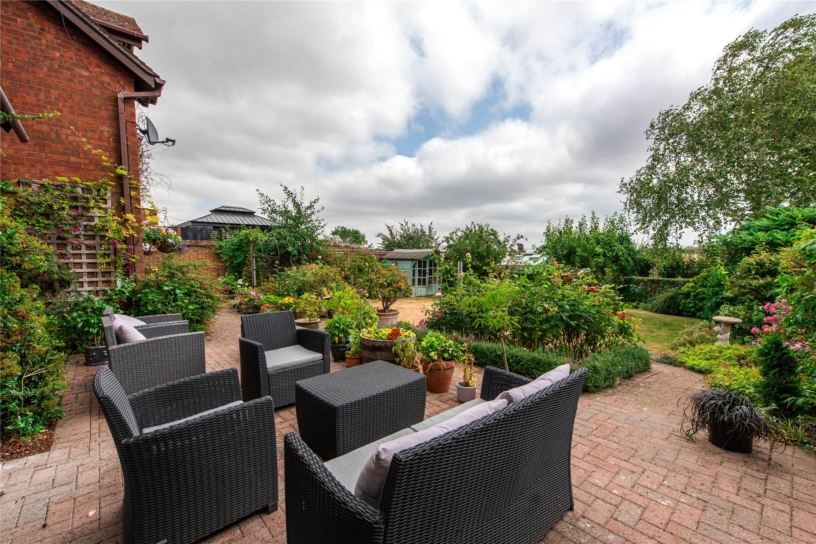
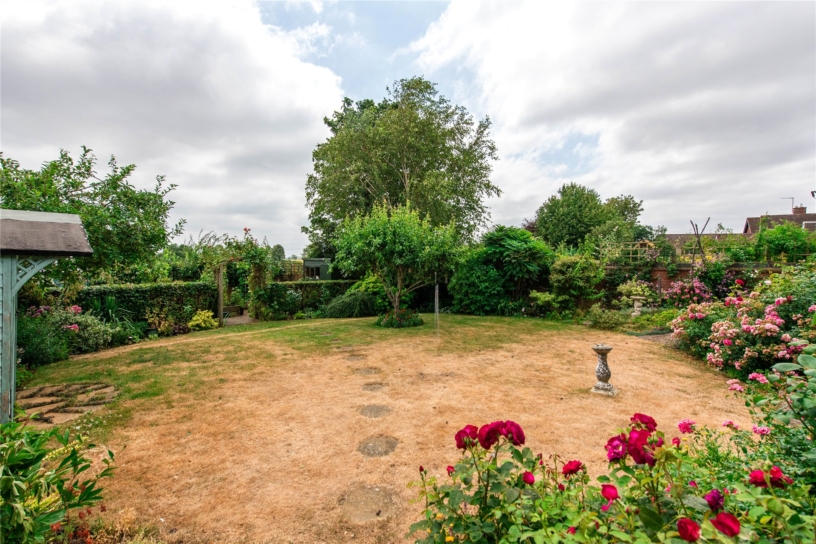
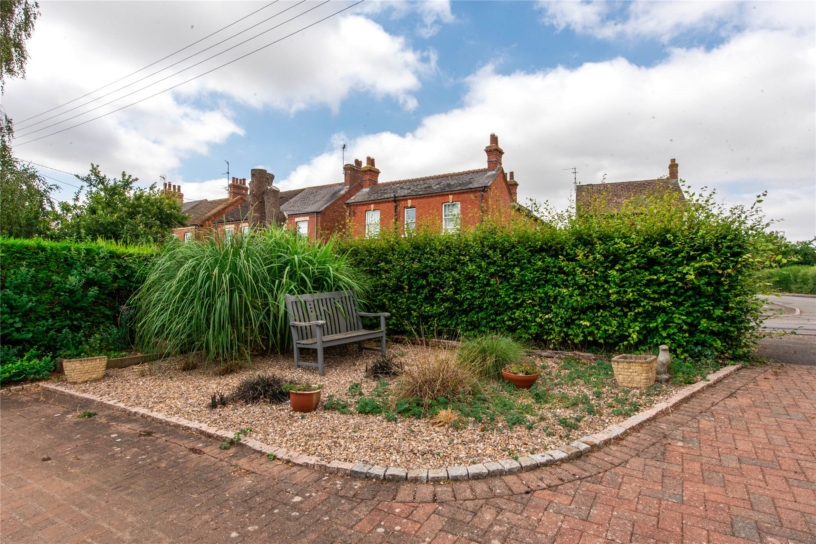
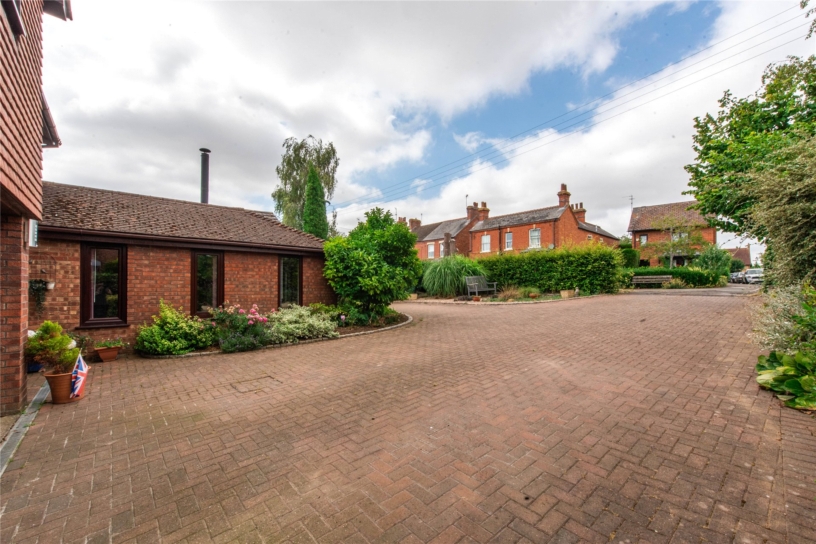
A block paved driveway at the front provides parking for multiple cars ahead of the garage which has light and power connected. Mature hedging and shrub borders shelter a seating area. Side gated access leads to the rear garden where a paved terrace spans the rear of the house which is accessible from the sitting and dining rooms. Three steps and a path at either side, lead to the lawn which has an established flower and shrub borders and a timber arch leading through to the vegetable garden at the end. There is a summer house, a greenhouse and shed, outside lighting, and a tap.

Situation and Schooling

Castlethorpe has a village shop with a post office, an active village hall, a sports field, a sports pavilion and two tennis courts. The Grand Union Canal runs along the edge of the village and it is possible to walk along the towpath to the neighbouring village of Cosgrove. Castlethorpe First School takes pupils from 4 to 7 years and is rated as Outstanding by Ofsted. The Radcliffe School offers secondary education and the village is also convenient for the Royal Latin (grammar) School and Akeley Wood School.

+ Read more

Contact us

Michael Graham Stony Stratford
01908 307300
salesss@michaelgraham.co.uk


Request a viewing

Interested in viewing this property? You can easily request your viewing online or give us a call on 01908 307300.

Try our finance tool

Mortgage calculator

We provide expert financial advice tailored to your unique needs. With integrity, honesty, and exceptional customer care as our guiding values, you can trust our experienced advisors to help you make sound financial decisions, whether it’s for mortgages, insurance, or protection policies.

Some of our other services…