





View gallery Floorplan Local area EPC Brochure
Love

4 Rothsay Road

Bedford, Bedfordshire, MK40 3PW

Guide Price
£1,275,000
7
2
4

Property Highlights

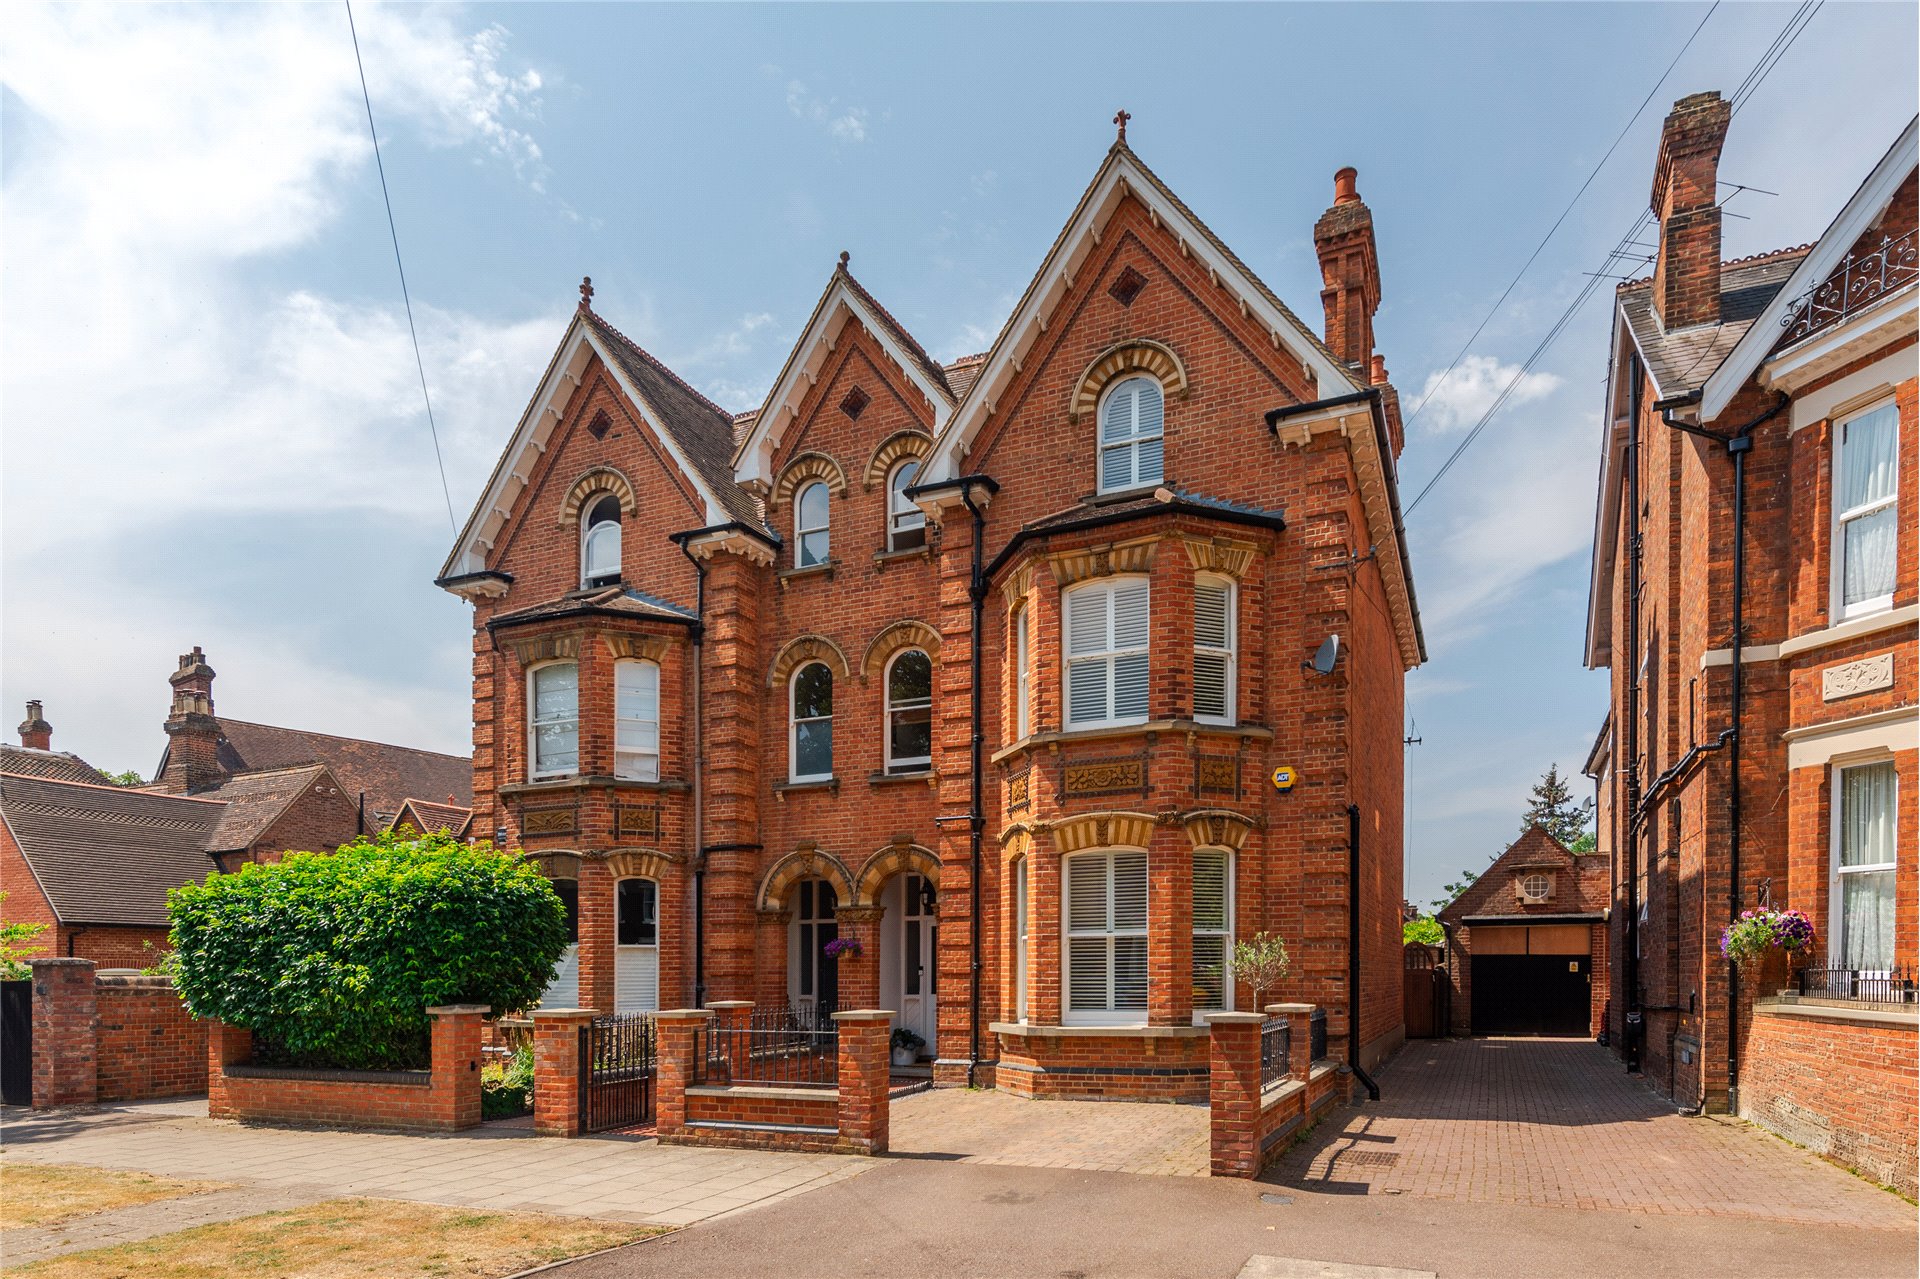
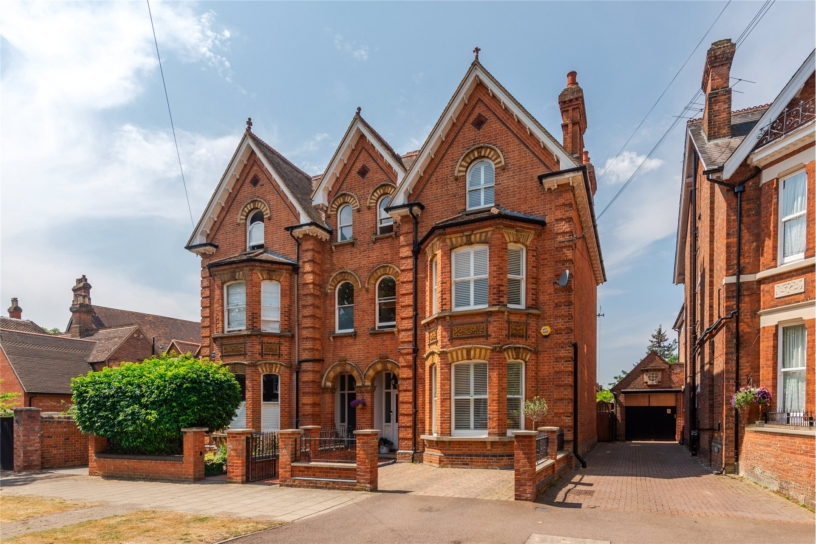
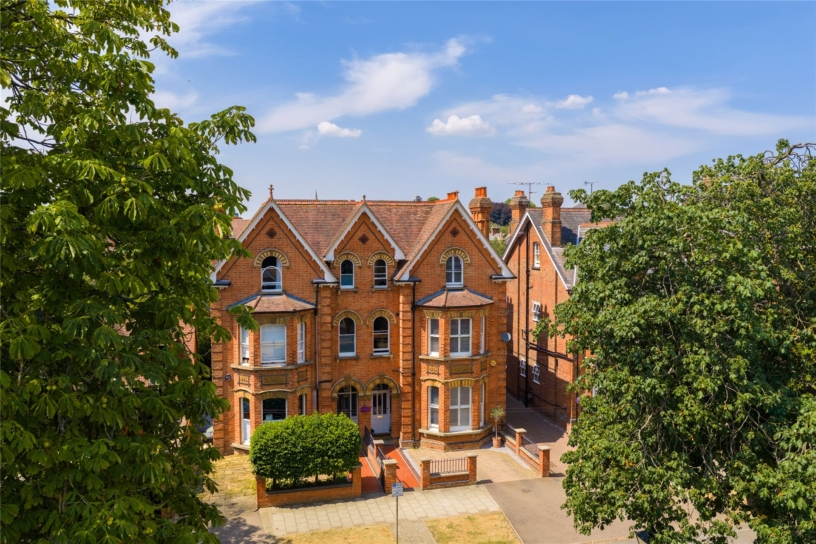
  • 19th-century semi-detached property
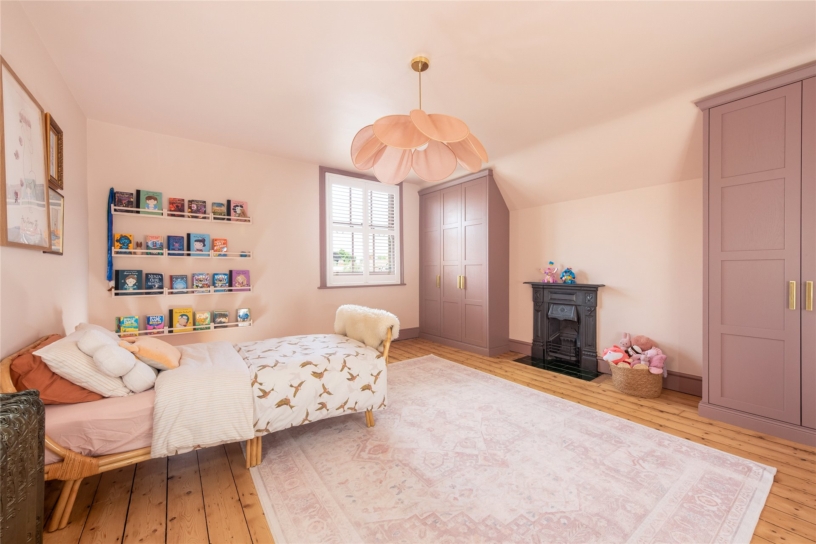
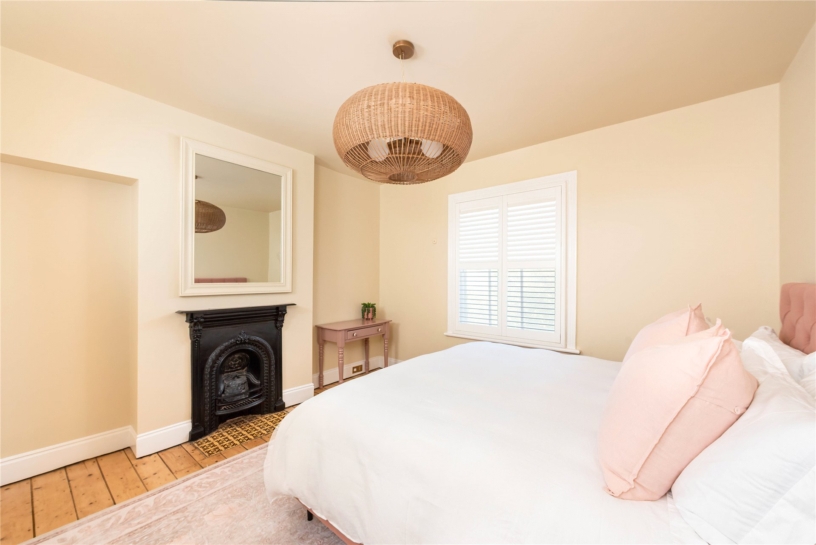
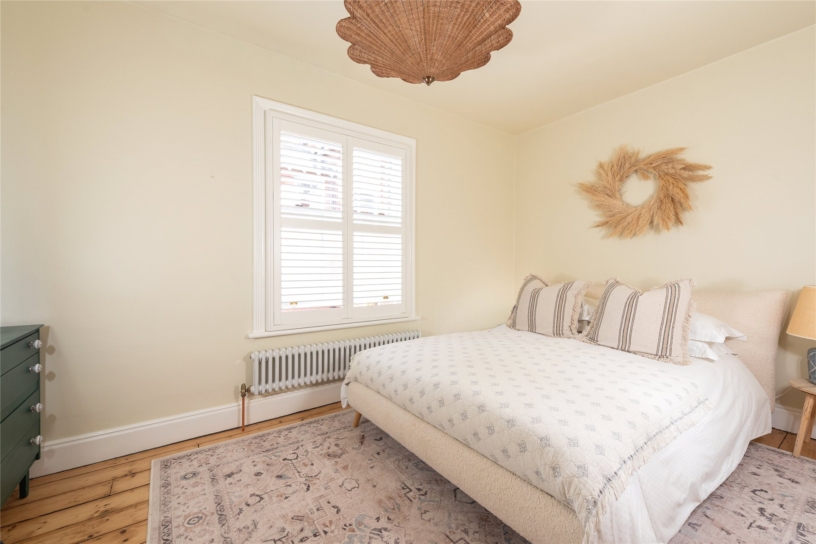
  • Seven bedrooms (six double)
  • Three reception rooms, lower ground family/games room, second floor gym
  • Open plan kitchen/breakfast room
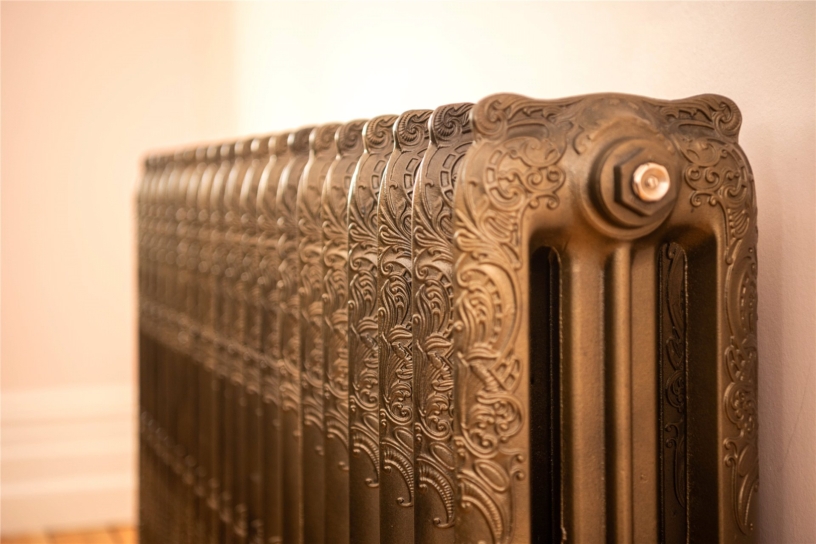
  • Gas to radiator and some sealed unit glazing
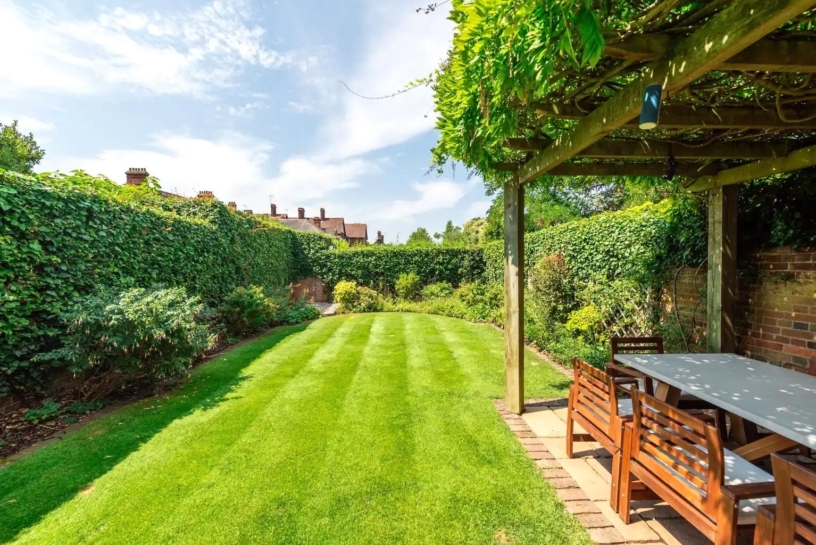
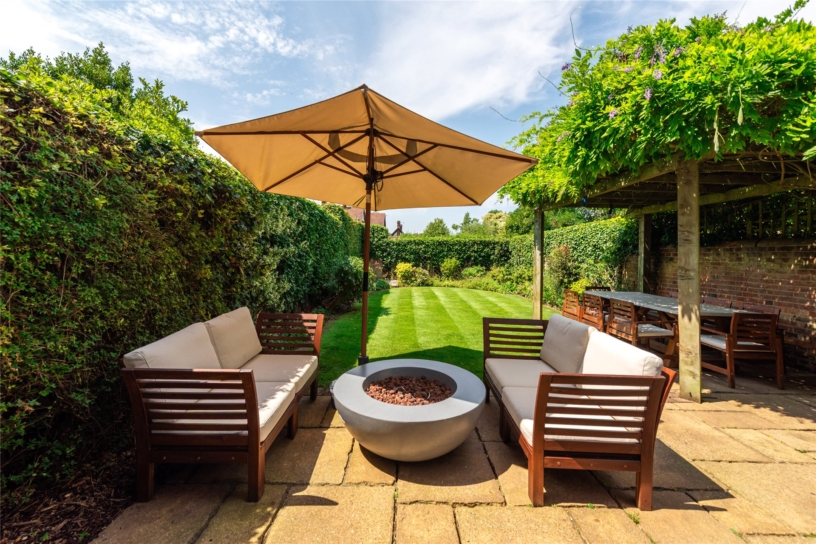
  • Walled west facing rear garden
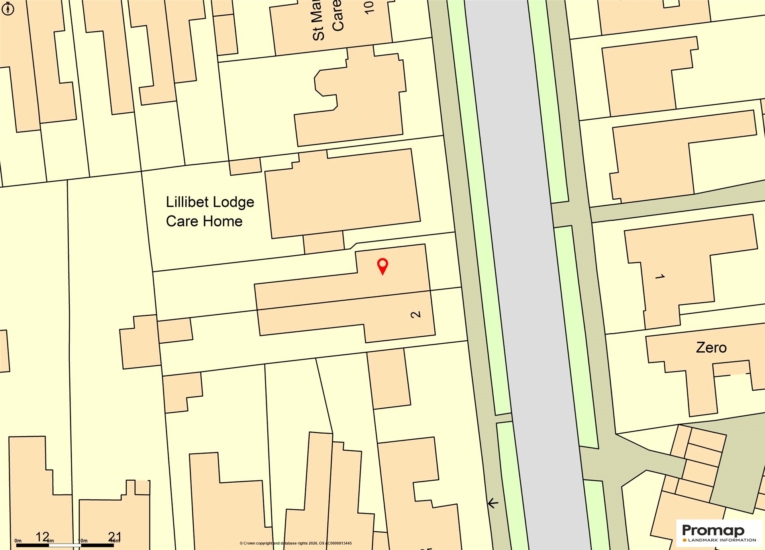
  • Off street parking for one car and single garage
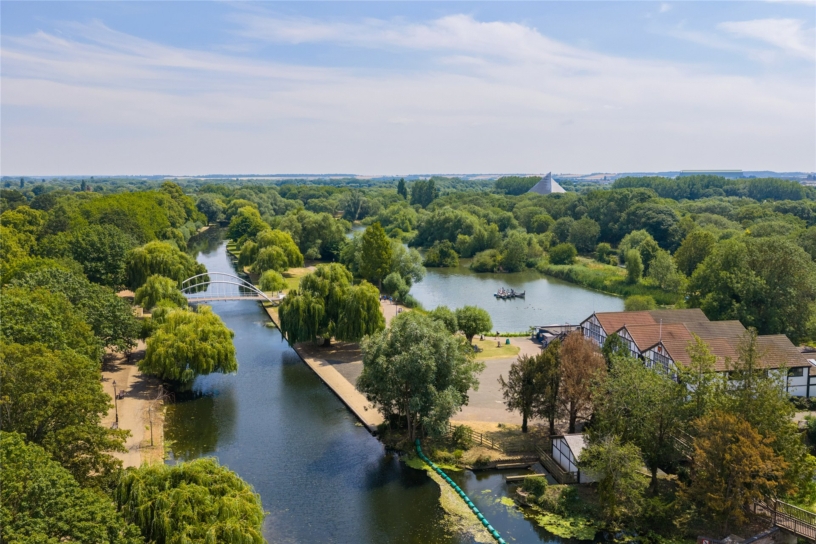
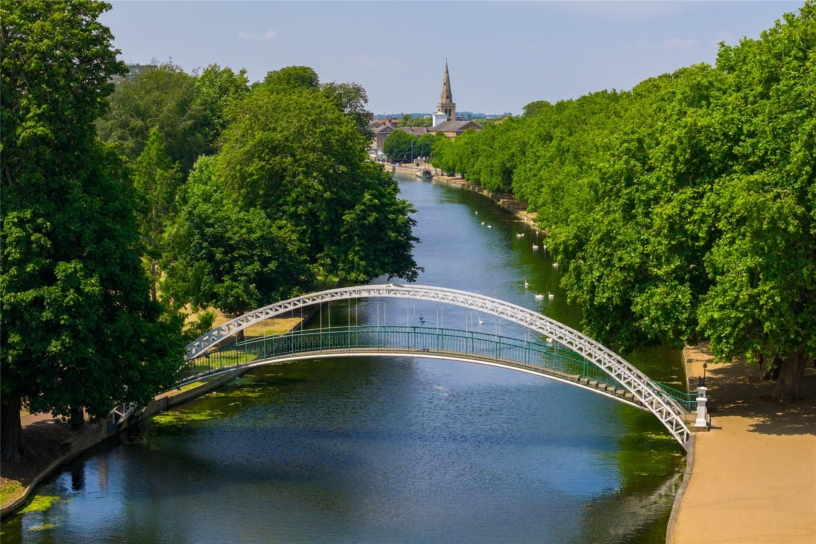
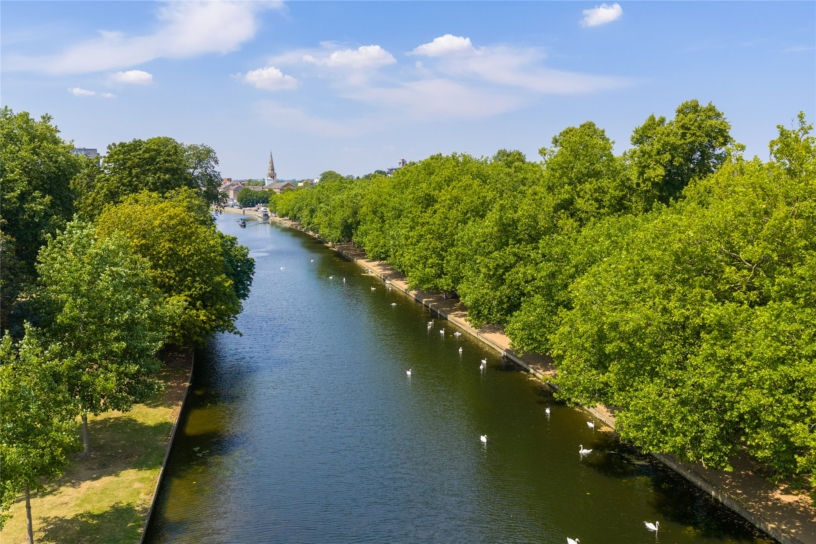
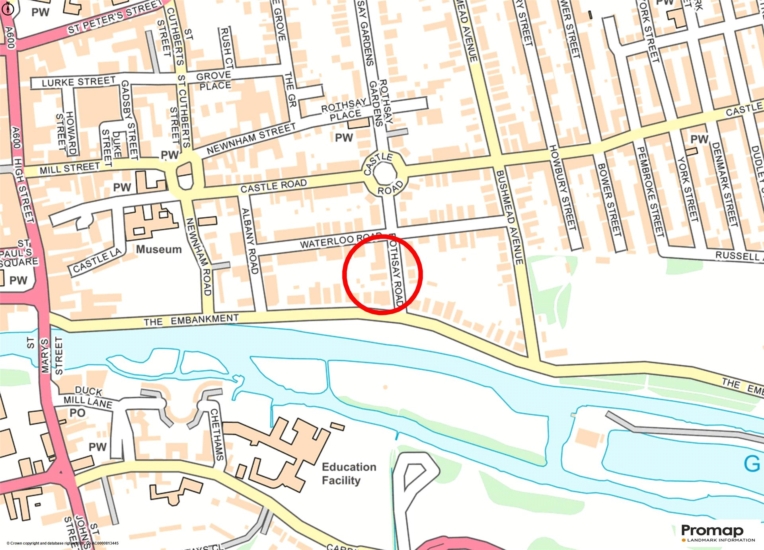
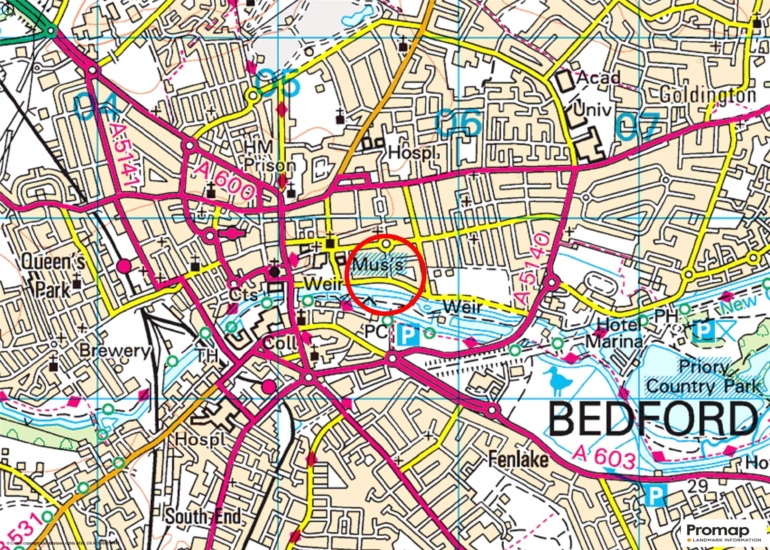
  • Within 3 minutes' walk of The Embankment

Property description

A Victorian seven bedroom bay fronted semi-detached property with an enclosed rear garden, a garage and driveway parking, within walking distance of amenities in the town centre.

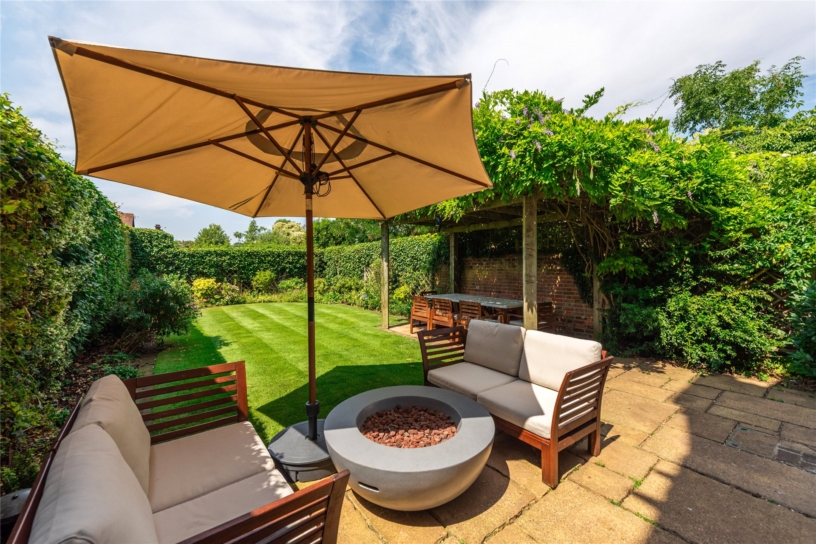
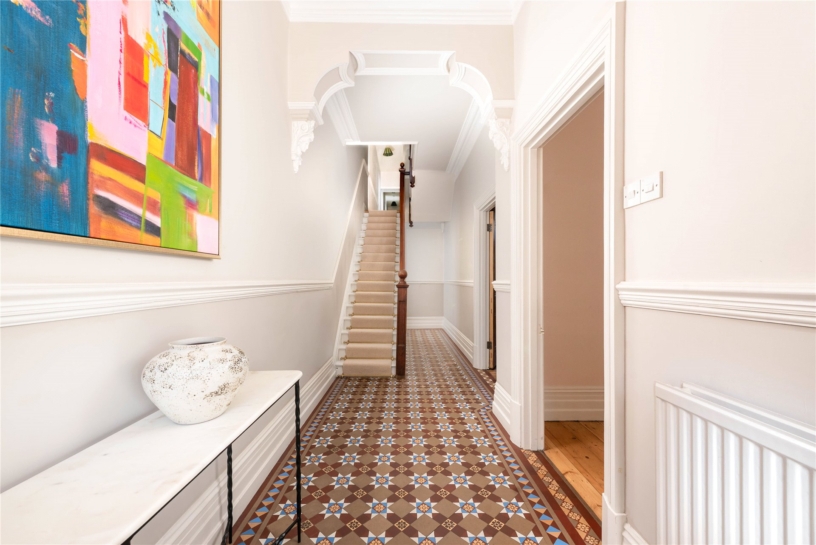
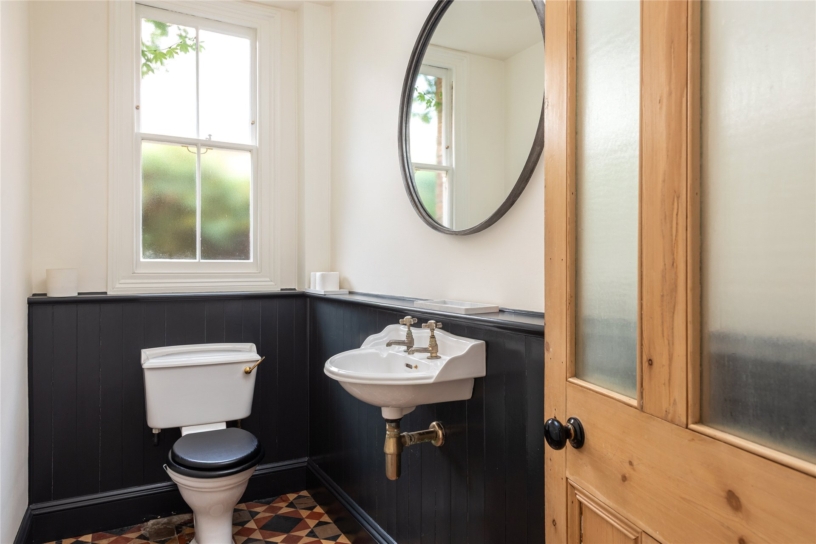
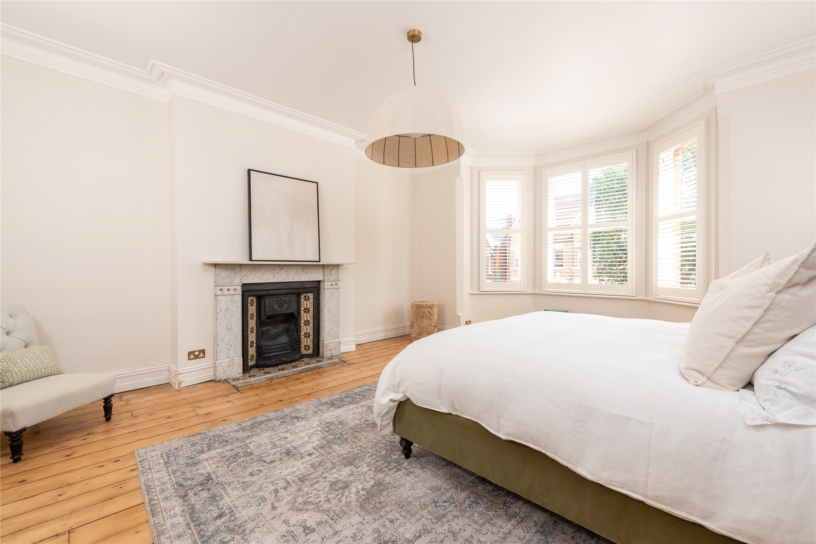
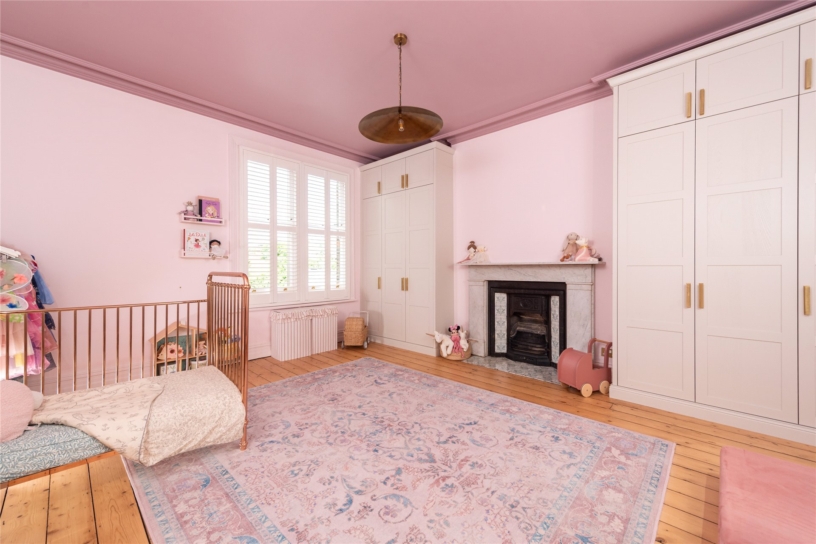
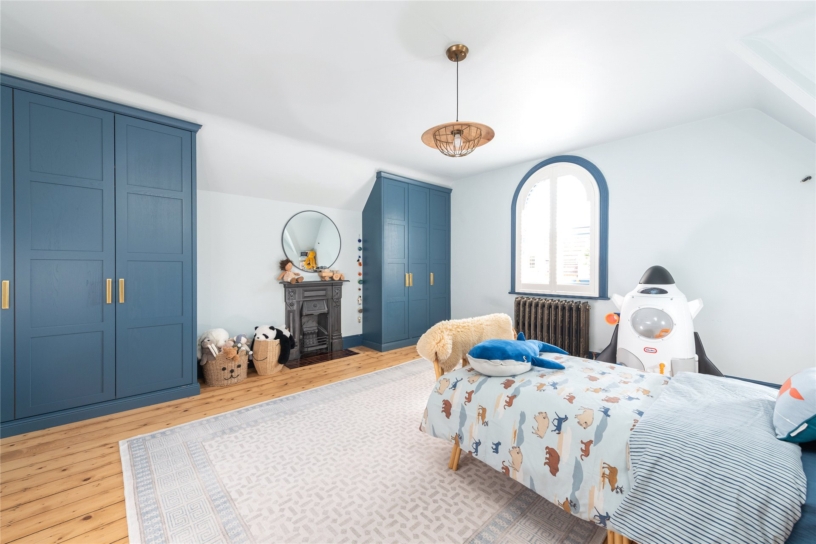
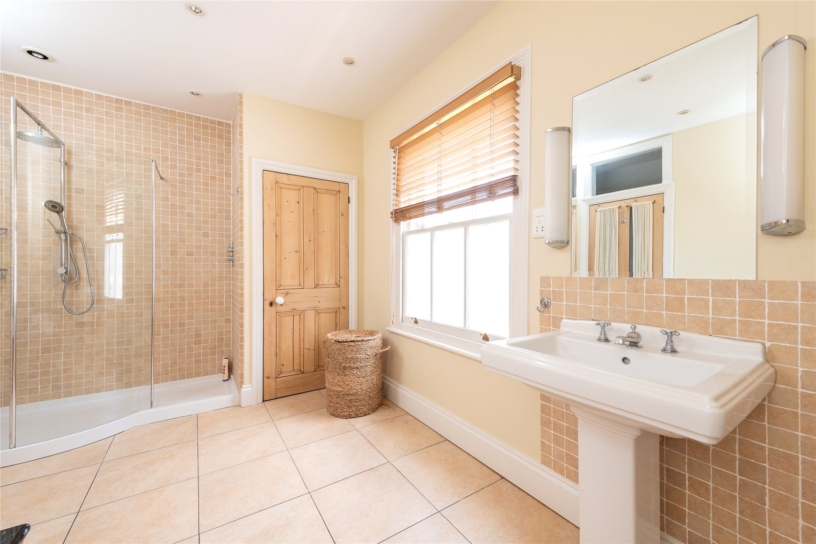
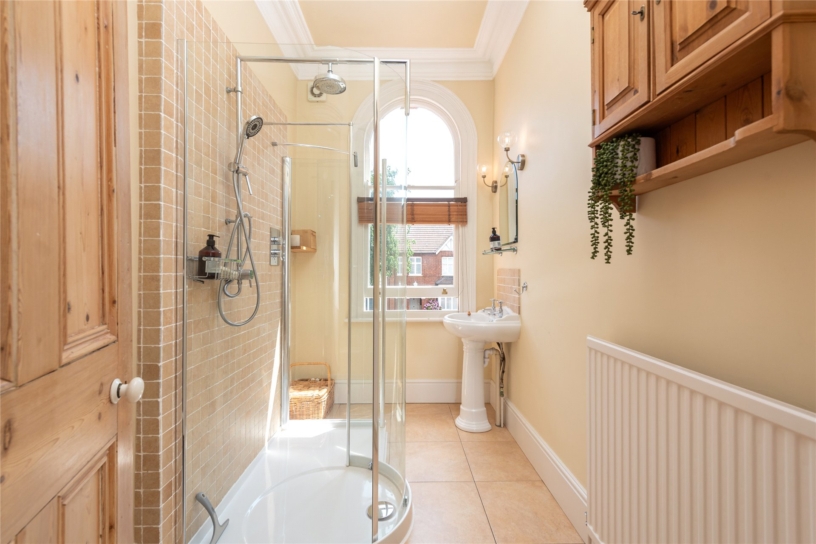
The over 3,870 sq. ft. of accommodation includes three reception rooms, a kitchen/breakfast room and a cloakroom on the ground floor. Period features include an encaustic tiled floor in the entrance hall, original fireplaces, and stripped internal doors and exposed floorboards that continue from the ground floor to the majority of the first and second floor rooms. Modern amenities include a fitted kitchen and contemporary sanitaryware. The first floor has four bedrooms, a shower room, a cloakroom, a laundry room and the family bathroom. On the second floor there are three bedrooms and a gym which has access to a boarded loft space. There is also a basement which is currently used as a family/games room. The front driveway provides off street parking and there is a single garage in a block opposite the property. Gated side access leads to the walled rear garden which is principally lawned with well stocked borders and a paved terrace. There is also a timber garden shed and a pergola.

Reception Rooms

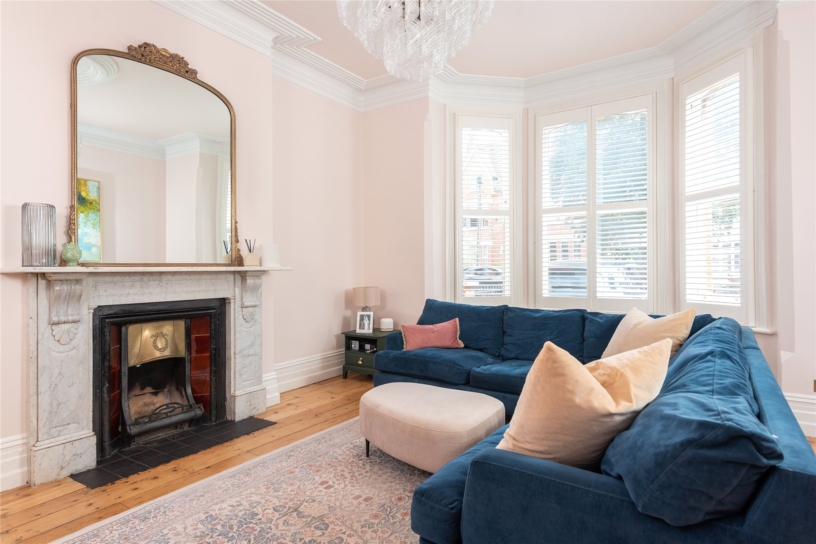
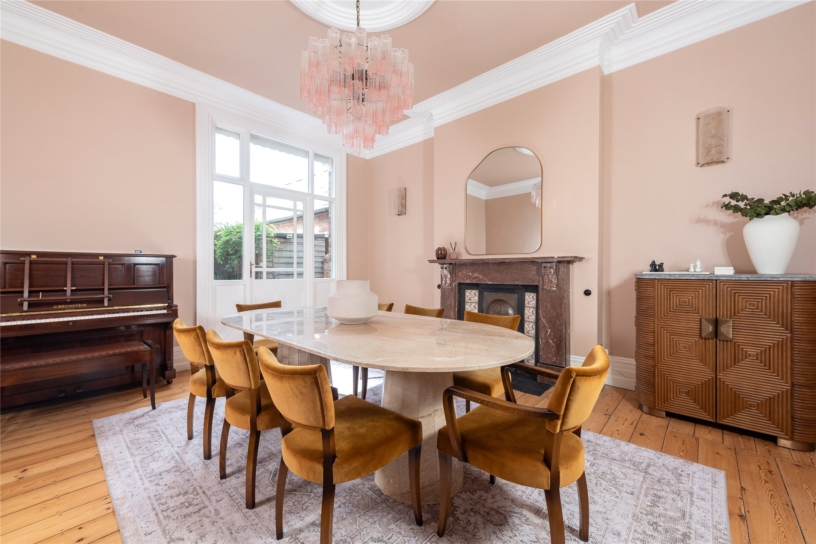
The two principal reception rooms and the snug all have authentic Victorian cast iron fireplaces with tiles and marble surrounds. The rooms also have moulded cornices and ceiling roses and the snug has built-in alcove storage. The over 19 ft. by over 15 ft. sitting room has a canted bay window which partly overlooks The Embankment; the dining room, measuring over 16 ft. by 15 ft. has a French door to the rear. On the lower ground floor there is a basement room with a window which is suitable for use as a family/games room.

Kitchen/Breakfast Room

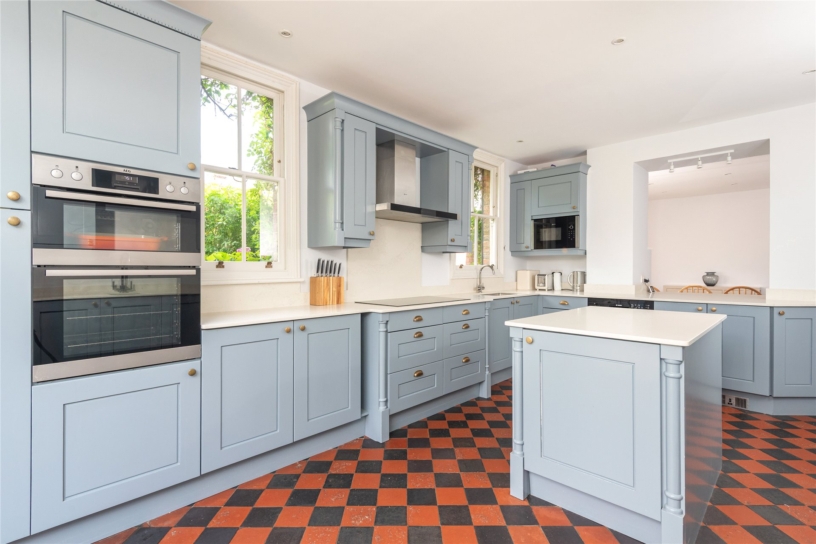
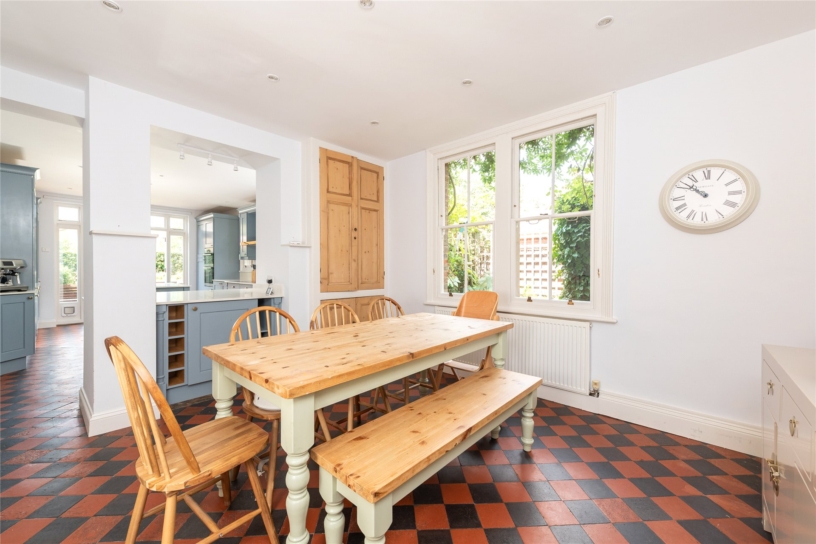
The dual aspect kitchen is fitted with hand painted Shaker style units with granite worksurfaces and splashbacks and two inset sinks; there is a matching central island. Integrated appliances include an induction hob with an extractor over, an electric double oven, a microwave, a dishwasher, a washing machine and a fridge/freezer. French doors open to the garden and chequered quarry tiled flooring continues into the breakfast area which has an original shelved storage cupboard with stripped doors.

Situation and Schooling

Rothsay Road lies off Castle Road, which has several shops and cafés, and is within walking distance of Russell Park and the famed riverside embankment of The Great Ouse. The property is less than a mile from Bedford’s town centre, and The Harpur Trust Schools, and a mile from the mainline railway station with services to London St. Pancras in 47 minutes.

+ Read more

Contact us

Michael Graham Bedford
01234 220000
salesbe@michaelgraham.co.uk


Request a viewing

Interested in viewing this property? You can easily request your viewing online or give us a call on 01234 220000.

Try our finance tool

Mortgage calculator

We provide expert financial advice tailored to your unique needs. With integrity, honesty, and exceptional customer care as our guiding values, you can trust our experienced advisors to help you make sound financial decisions, whether it’s for mortgages, insurance, or protection policies.

Some of our other services…