





View gallery Floorplan Local area EPC Brochure
Love

2B Smithfield End

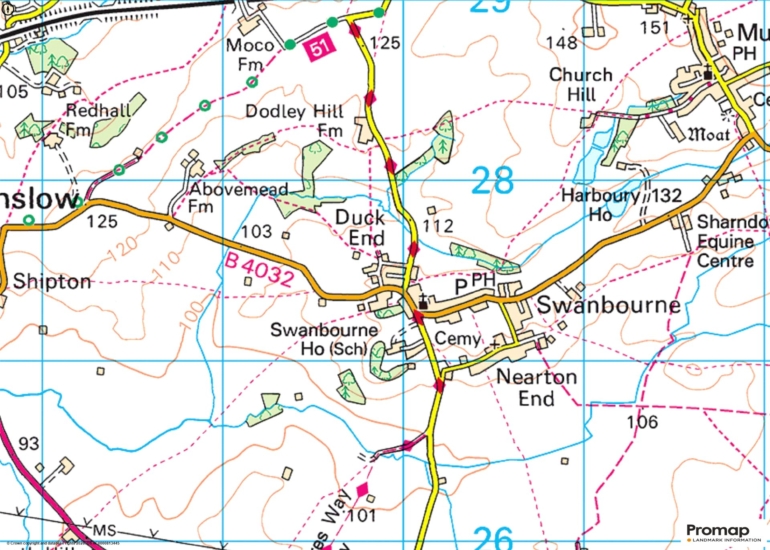
Swanbourne, Buckinghamshire, MK17 0SP

Asking Price
£775,000
5
2
2

Property Highlights

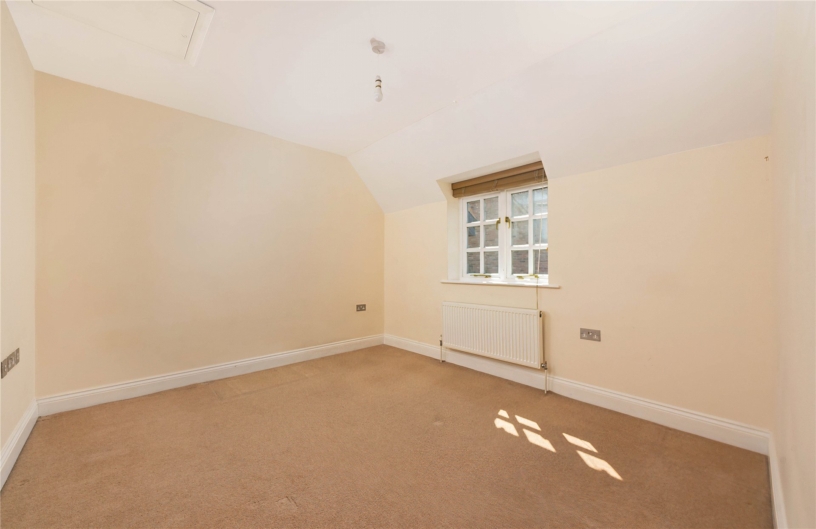
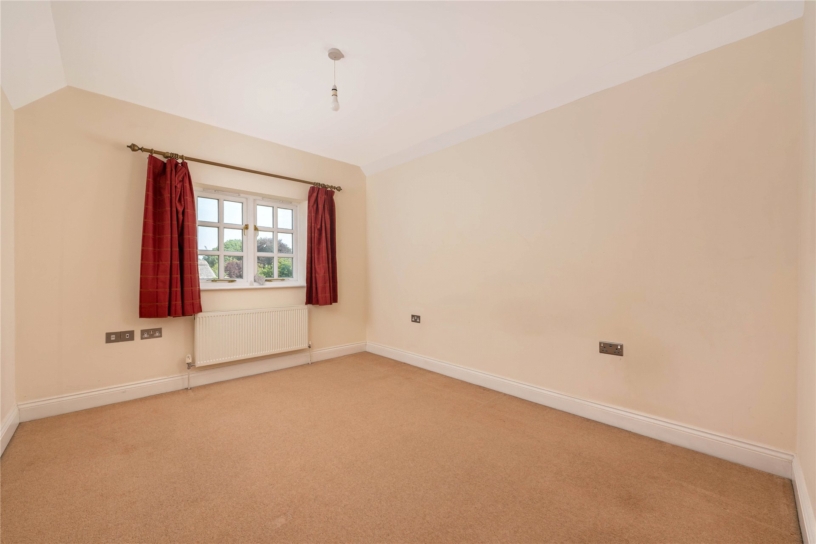
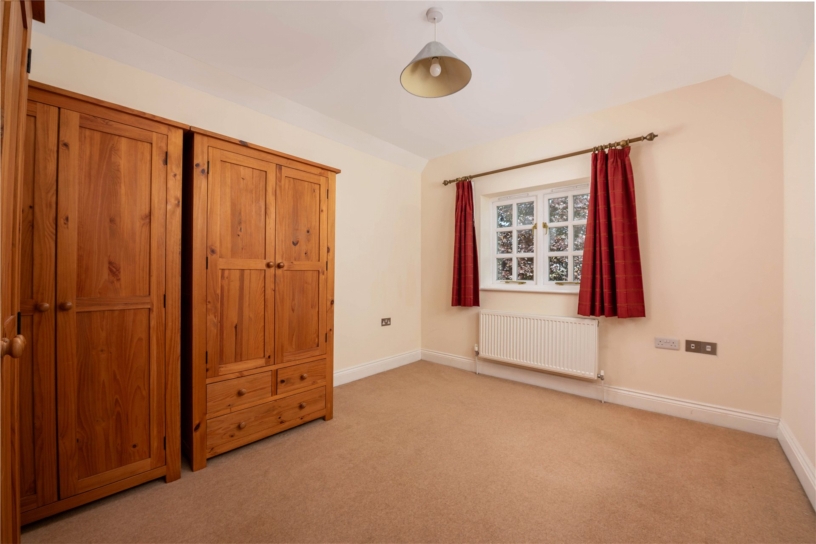
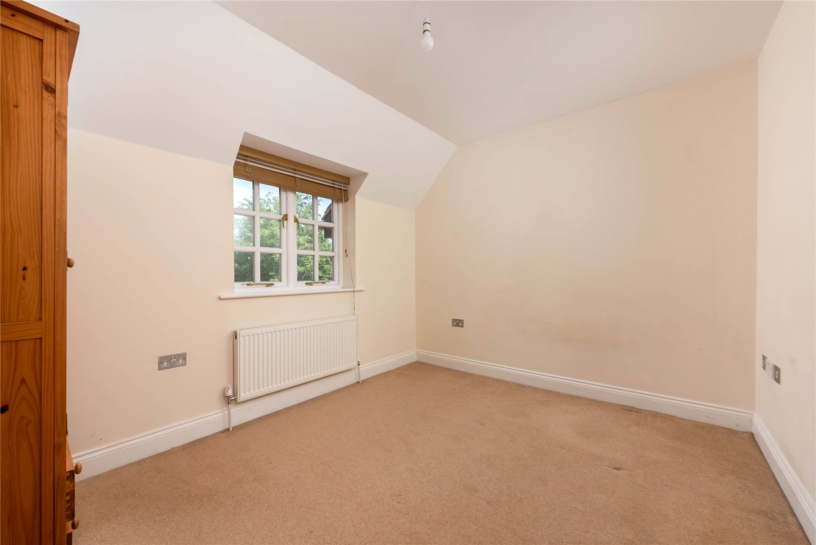
  • A detached five double bedroom property
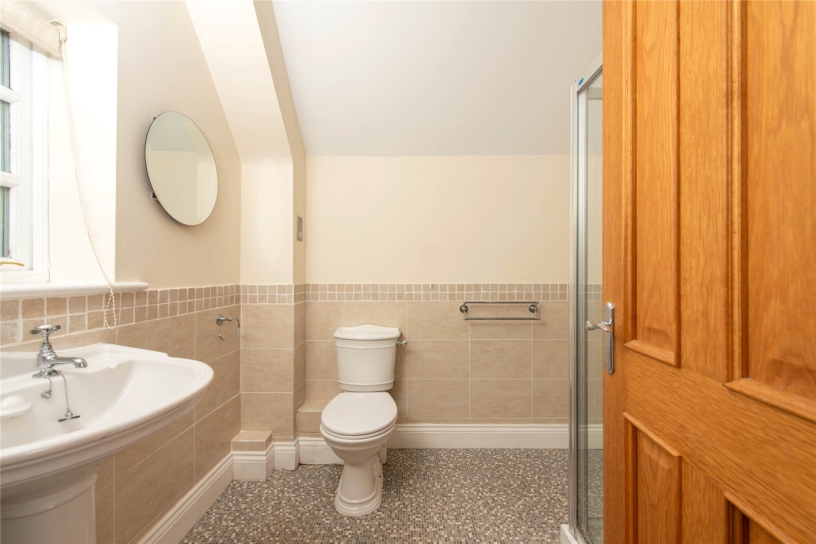
  • En suite shower room, family bathroom
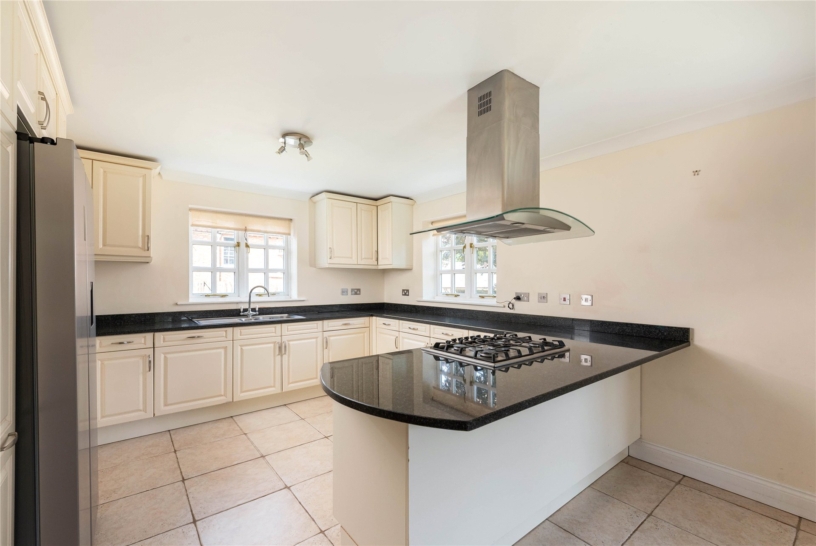
  • Open plan kitchen/dining room, utility room, cloakroom
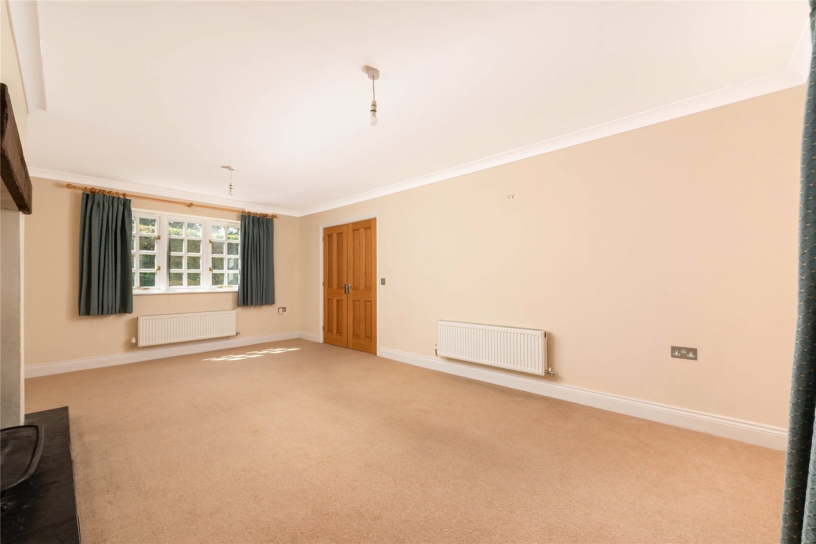
  • Dual aspect sitting room, family room
  • Off street parking for two cars, detached double garage
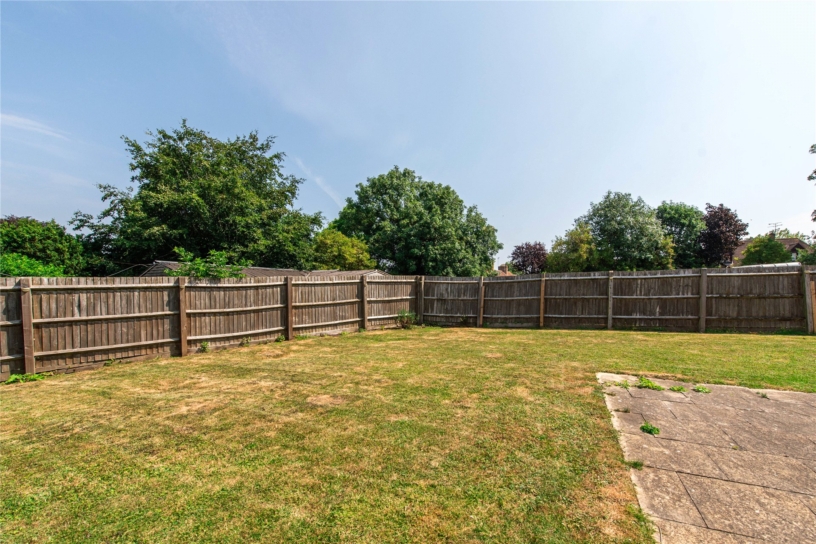
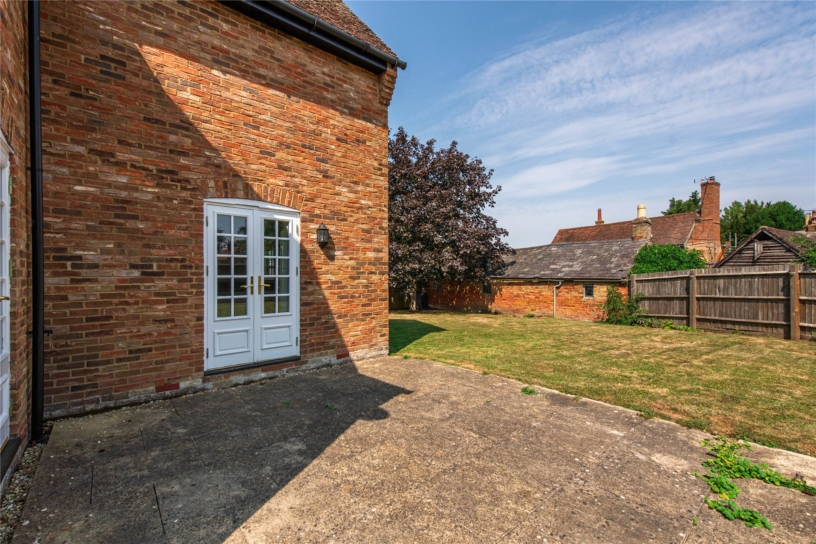
  • A wraparound garden, mainly laid to lawn
  • Village location, walking distance to the Betsey Wynne pub/restaurant
  • Walking distance to Swanbourne School, no chain

Property description

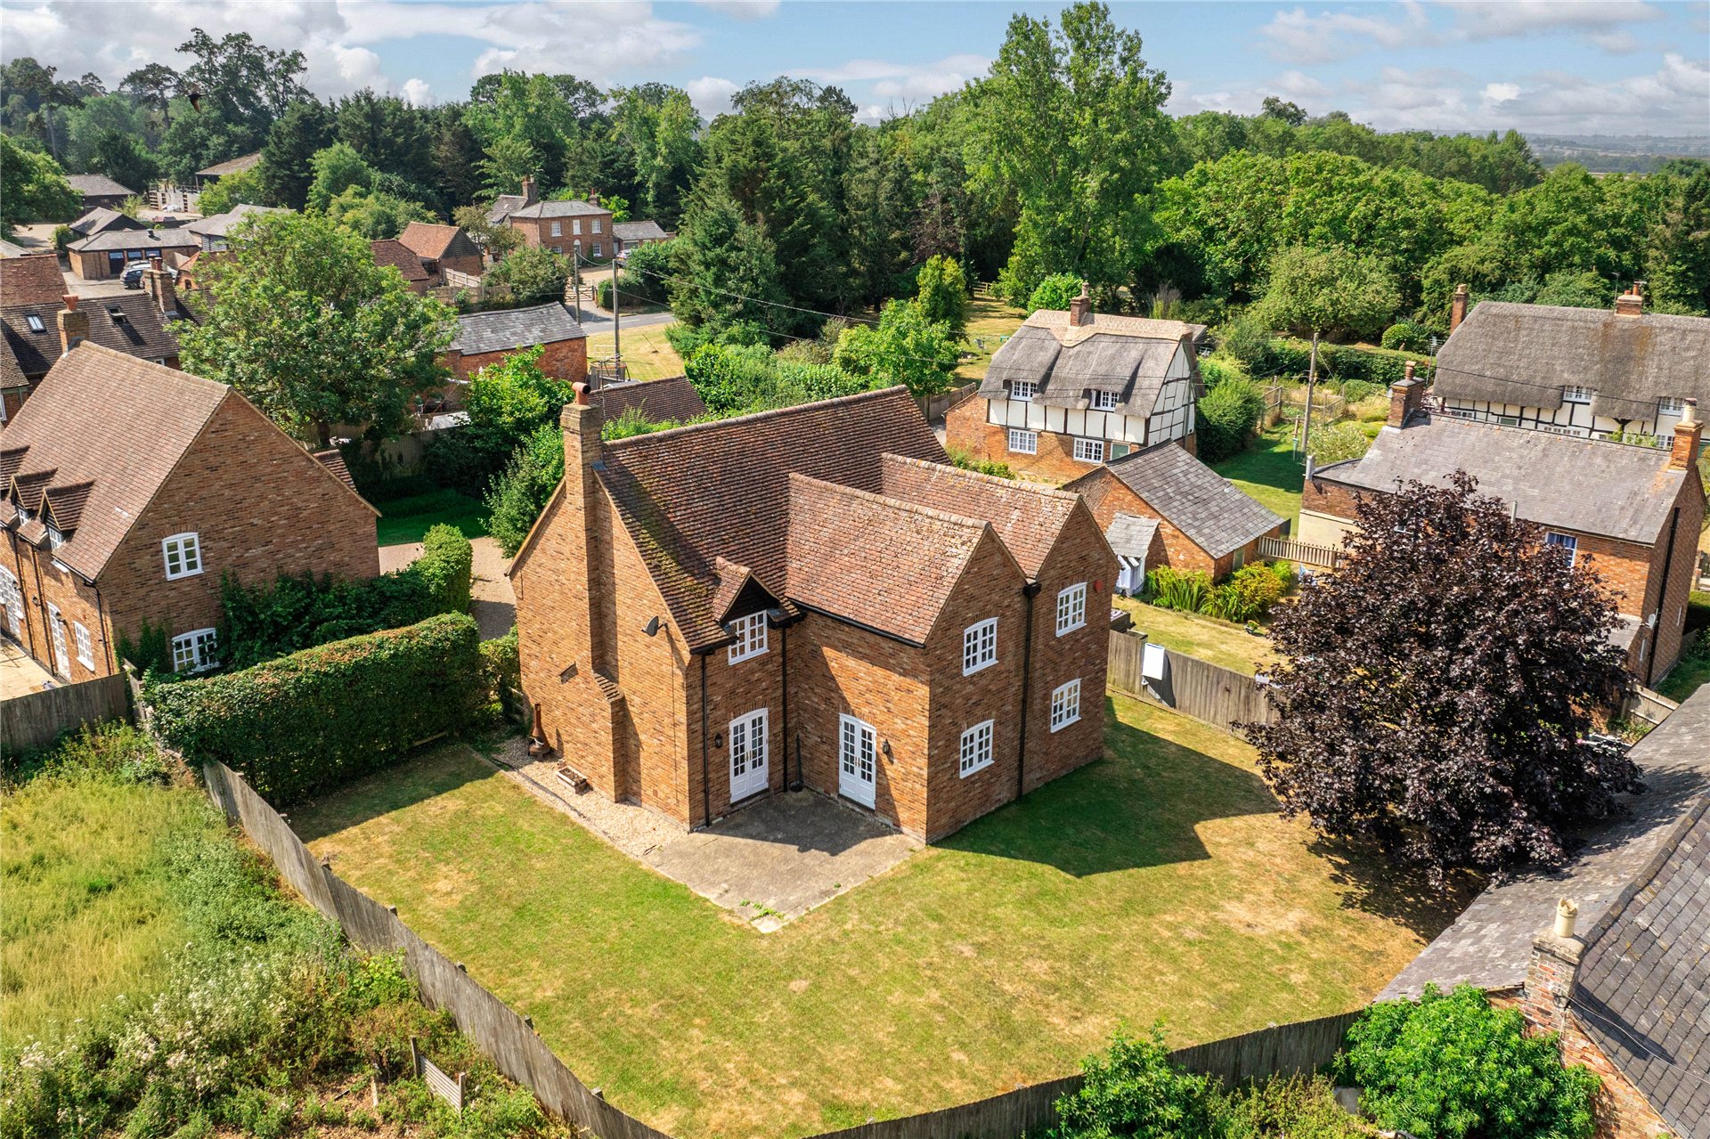
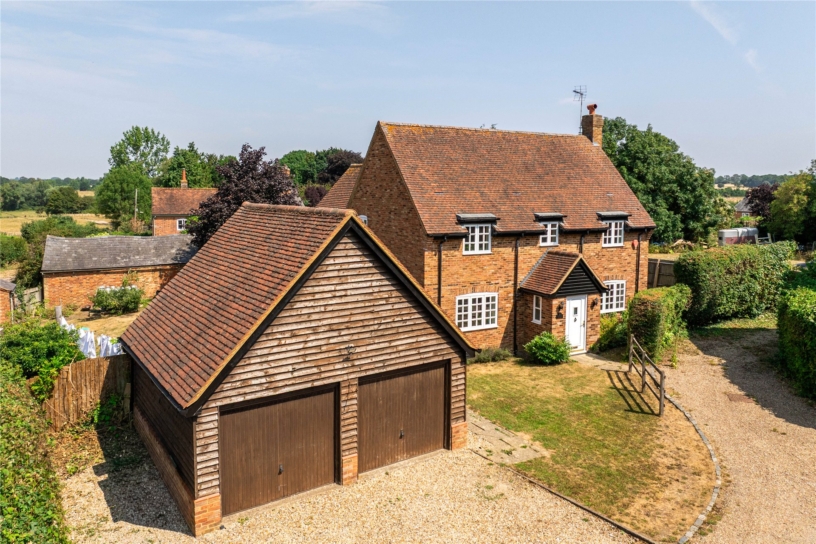
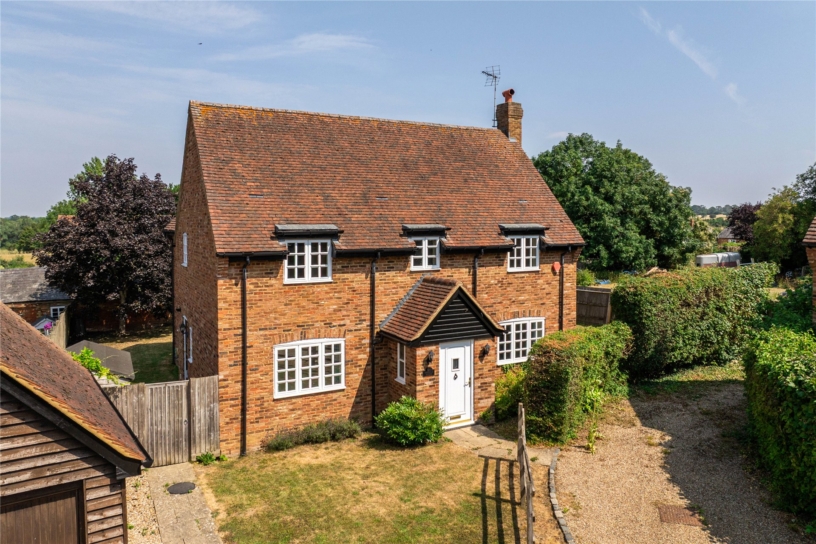
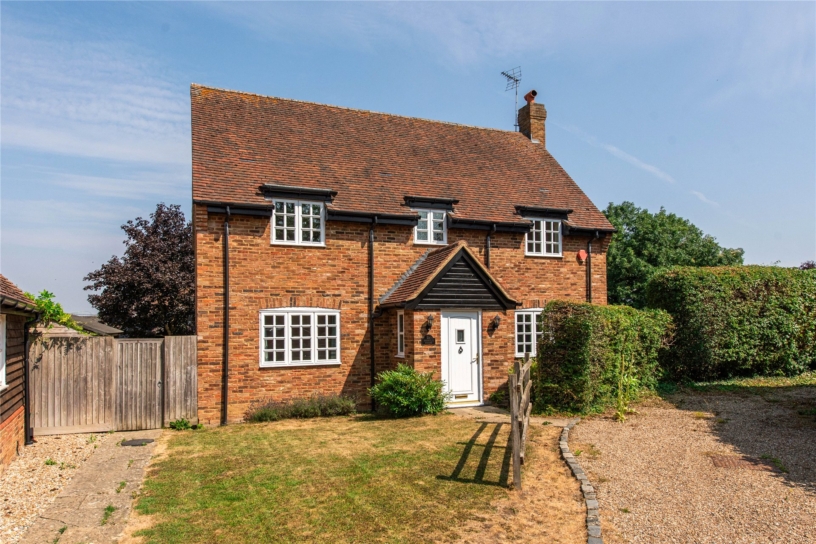
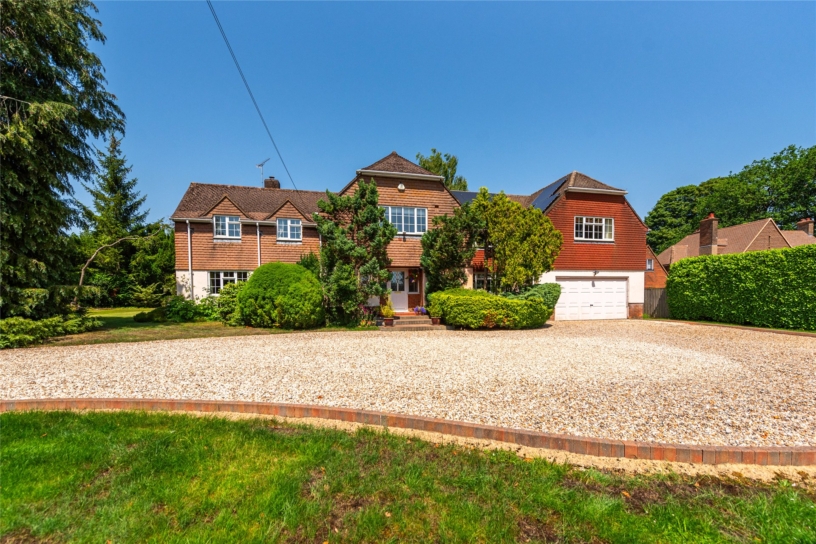
A modern five double bedroom detached property with an open plan kitchen/dining room, two reception rooms, off street parking, a double garage and a wraparound garden in a village location and with no onwards chain.

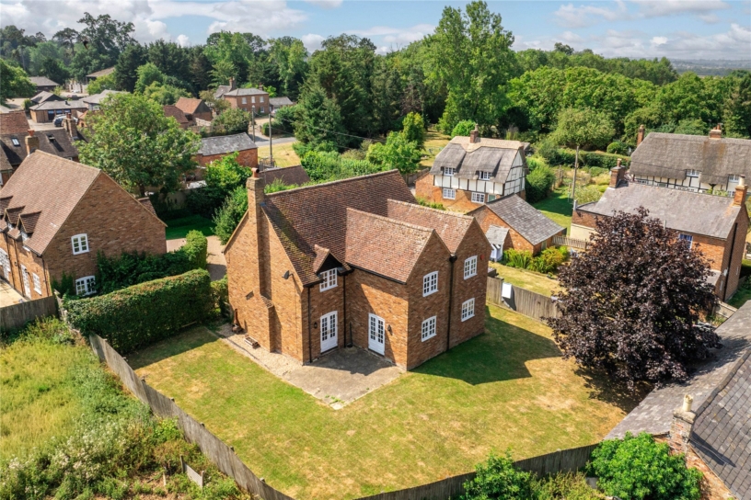
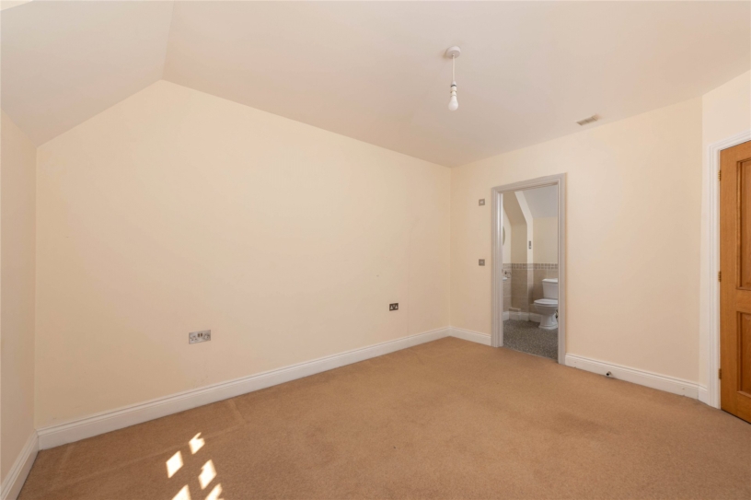
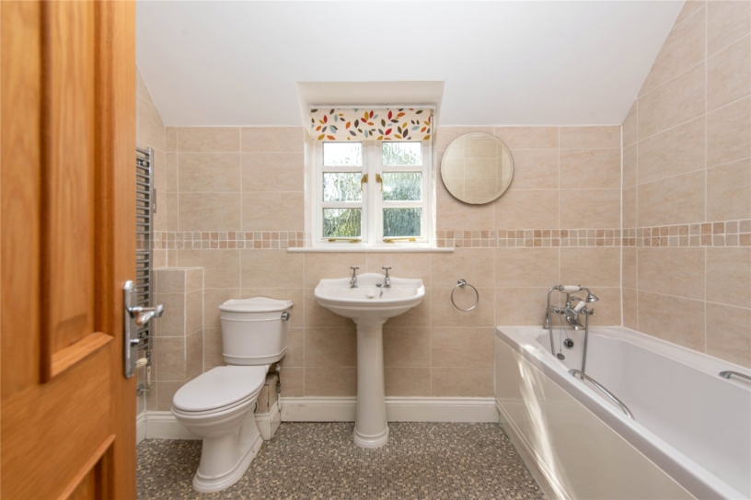
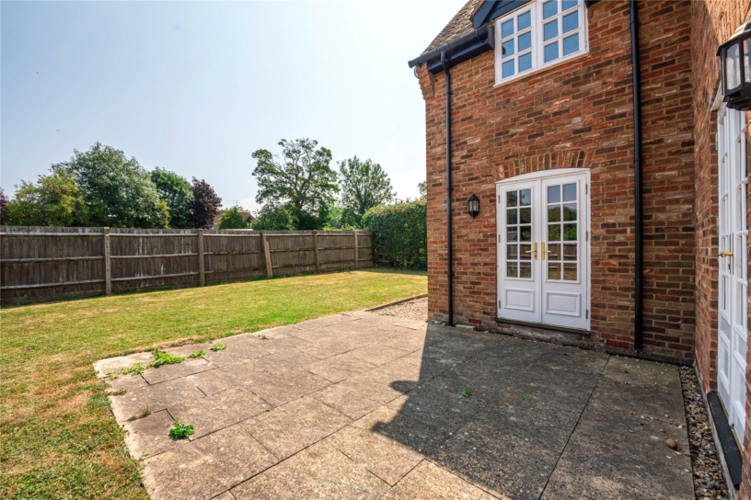
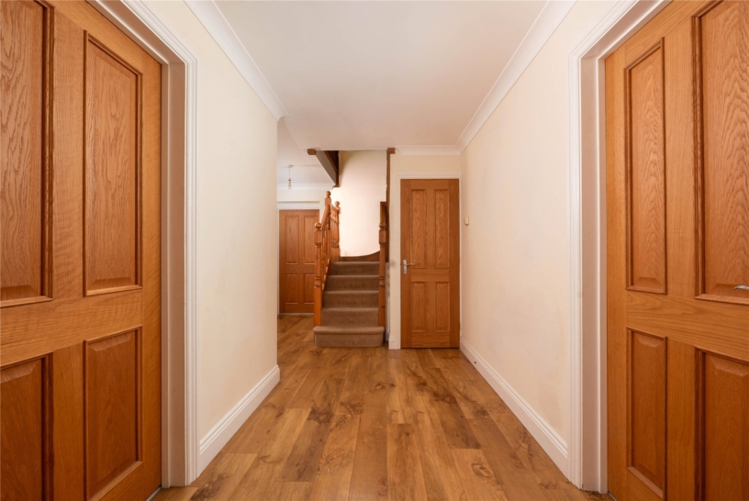
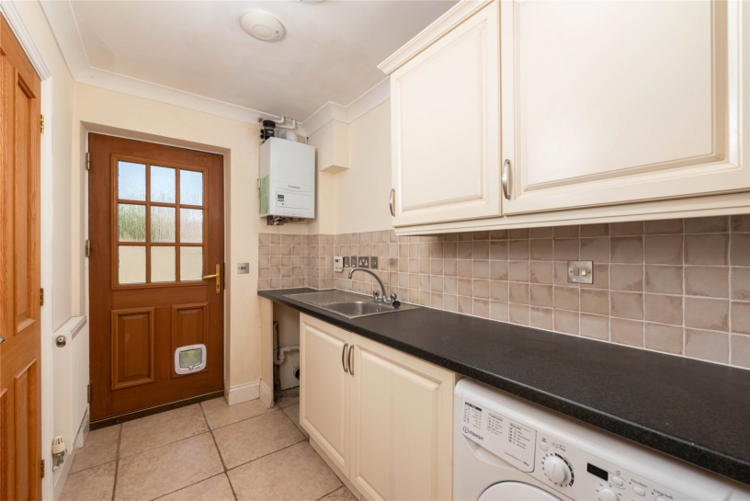
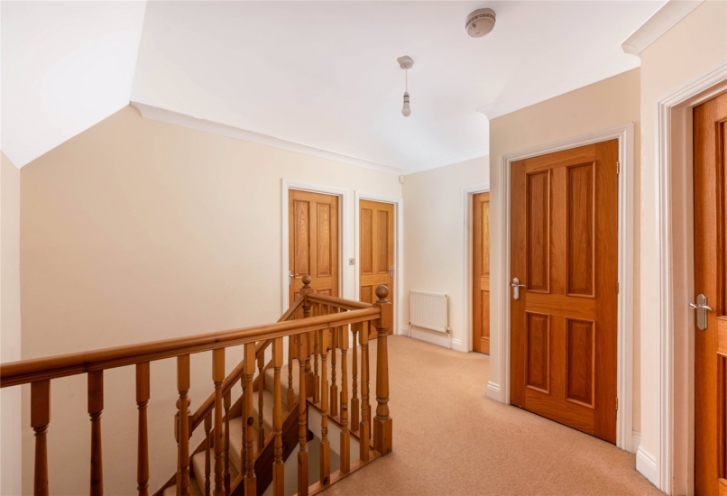
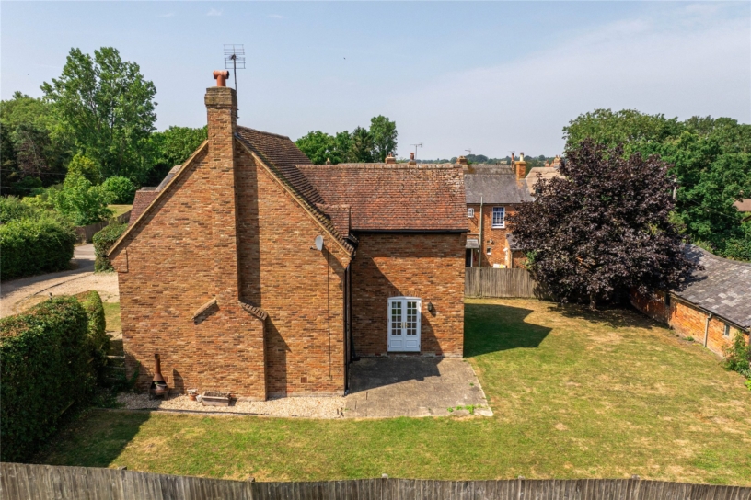
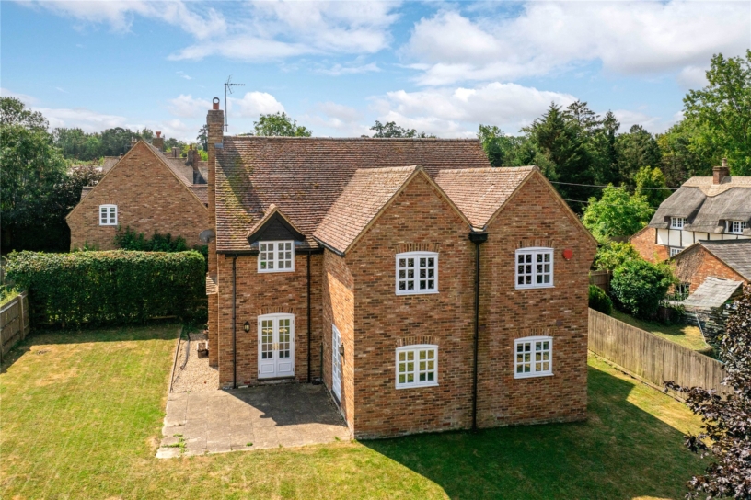
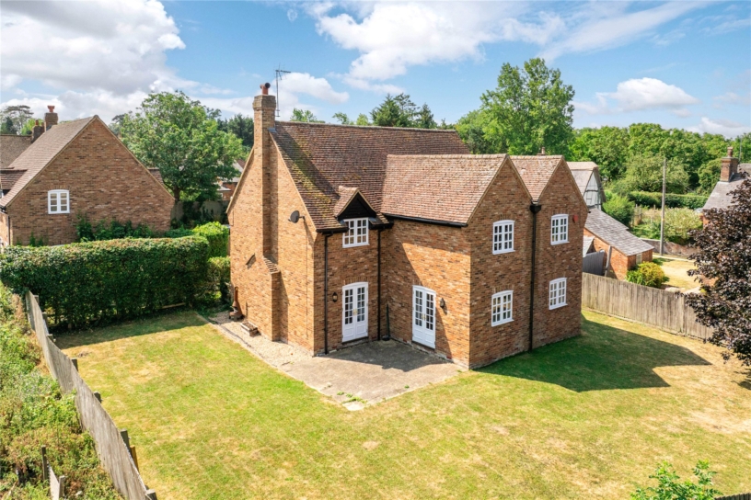
Built in 2006, following a traditional style, this reclaimed brick under clay tile property has a combined 2,286 sq. ft. of accommodation set over two floors, including the detached garage. On the ground floor there is an entrance porch opening to a hallway, including a staircase with an understairs cupboard and a door to a utility room which leads to a cloakroom. Doors off the hall access an over 20 ft. by over 12 ft. open plan and triple aspect kitchen/dining room, a similarly proportioned dual aspect sitting room. and a family room. Leading off the first floor galleried landing, one of the five bedrooms has a three piece en suite shower room and there is a four piece family bathroom with a separate shower. Accessed from a quiet shared driveway, there is off street parking for two cars leading to a detached double garage. The garden is enclosed by timber fencing and mainly laid to lawn with a paved patio for entertaining.

Kitchen/Dining Room and Reception Rooms

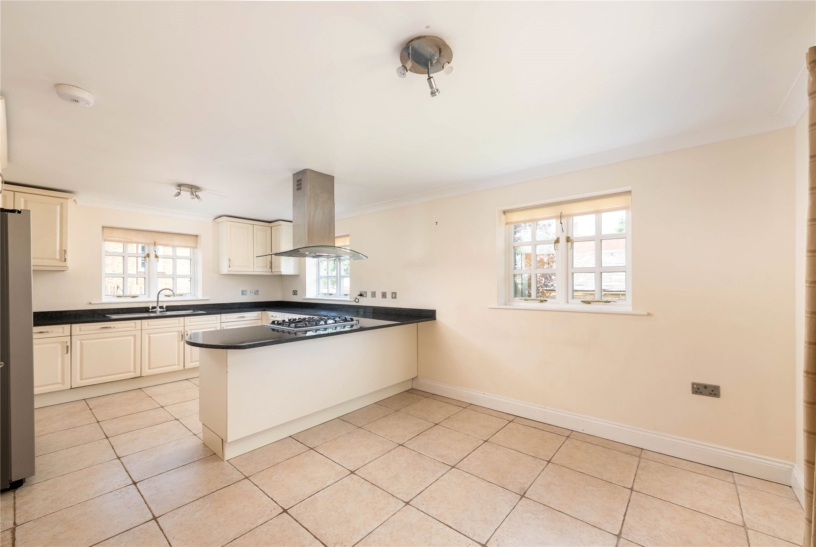
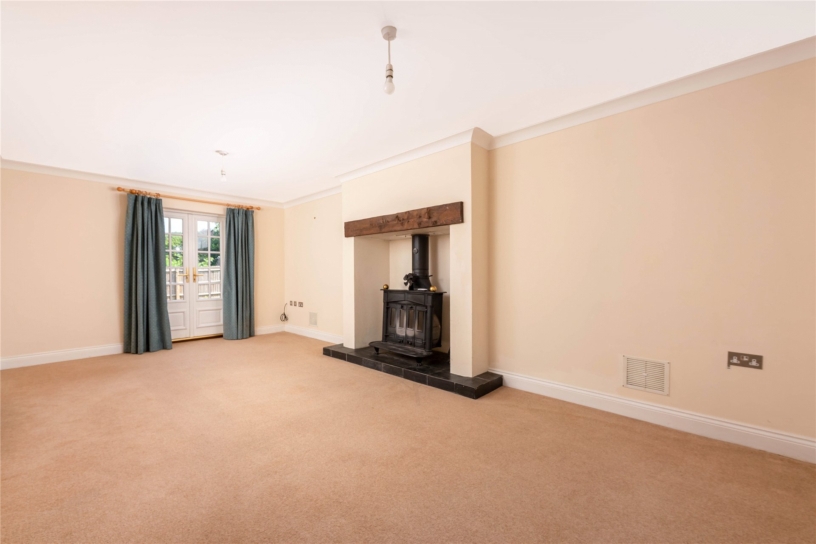
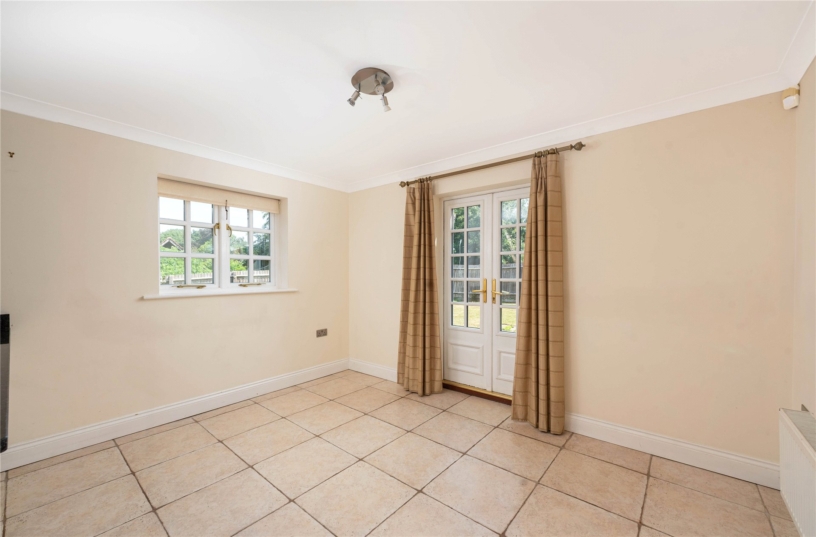
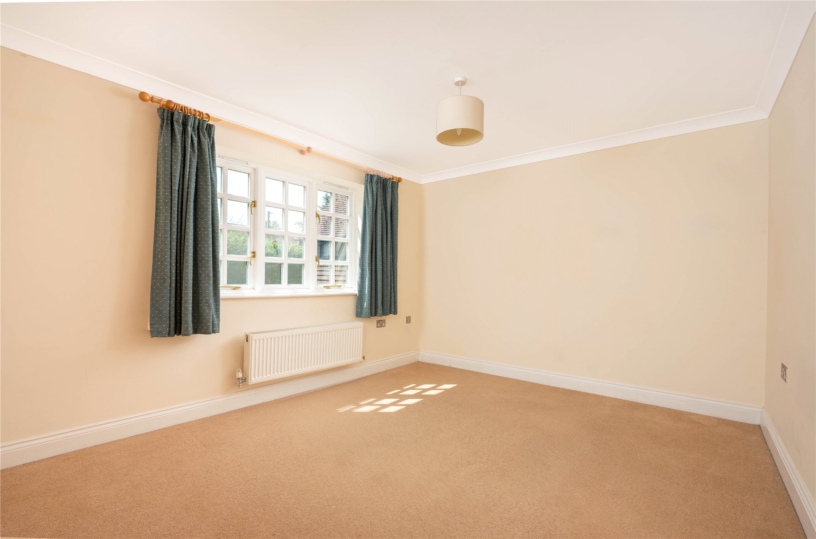
The kitchen has a range of base and wall mounted units with granite worksurfaces with a peninsula breakfast bar. Integrated appliances include a gas hob with an extractor above, electric ovens, a dishwasher, and space for an American style fridge/freezer inset with surrounding storage units. This room is triple aspect with French doors to the patio and garden, and has tiled flooring extending to the dining area and utility room. The sitting room is also over 20 ft. in length, is dual aspect, again with French doors to the garden, and has a feature fireplace with an inset a wood burner. Additionally, there is a separate family room overlooking the front lawn.

Outside

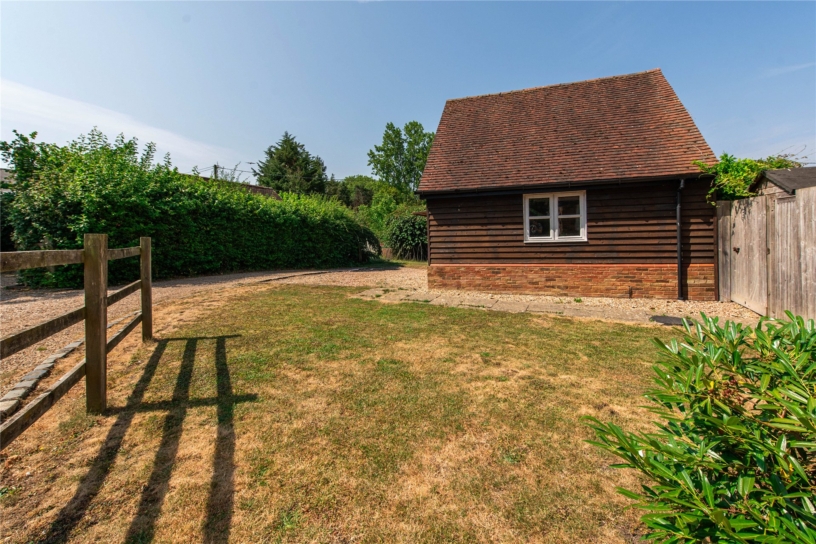
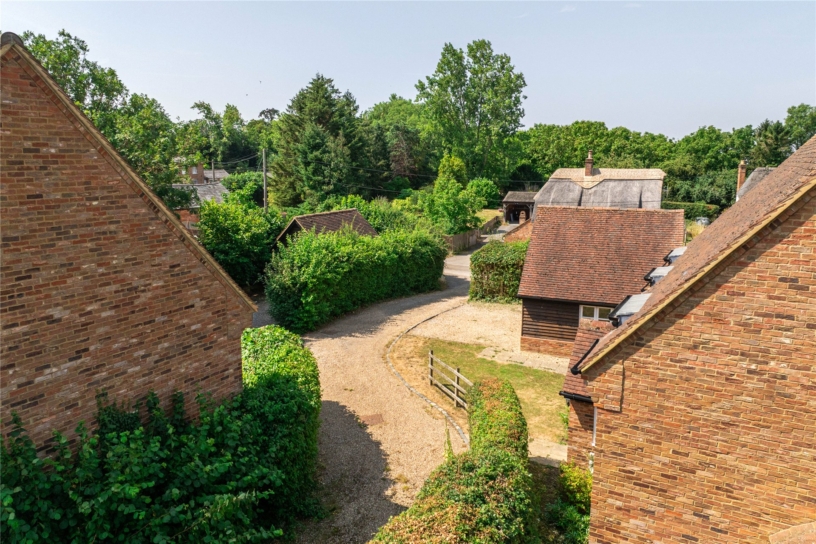
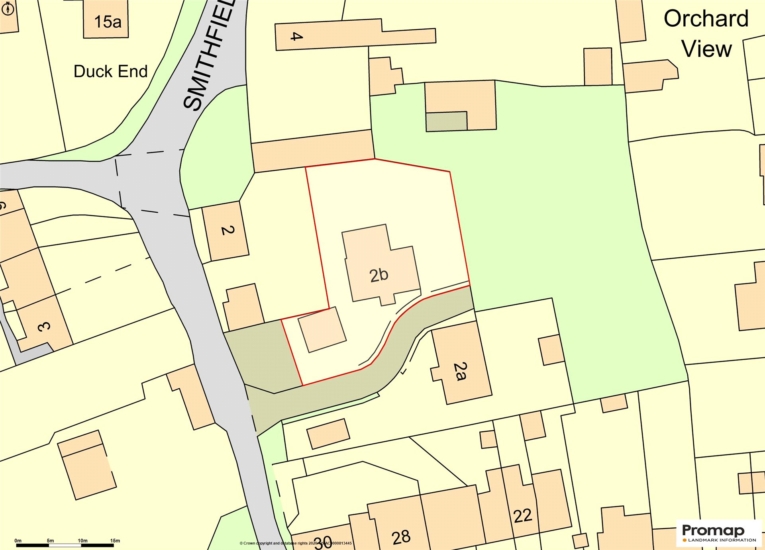
Approached via a quiet back village lane and across a shared gravel driveway between three properties; there is off street parking for two cars leading to a detached double garage. This is accessed via two up and over doors, has power, lighting and a side window. The front garden is laid to lawn which could be converted into further parking. The property has a wraparound garden with enclosed lawns on three sides and a patio accessed via French doors from the kitchen/dining room and sitting room.

Situation and Schooling

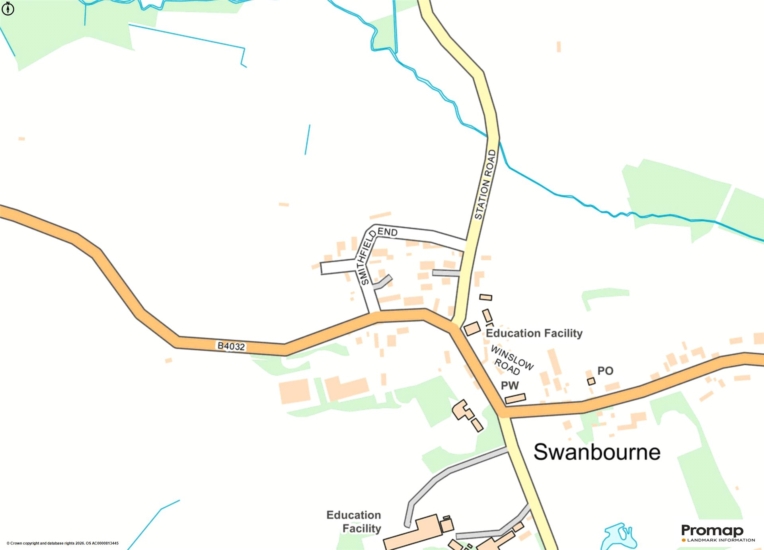
Swanbourne is a Buckinghamshire village, 2 miles east of Winslow and 3 miles west of Stewkley. The village has a general store with a sub post office, and a public house. Swanbourne also has a C of E primary school and private Swanbourne House school.

+ Read more

Contact us

Michael Graham Buckingham
01280 821100
salesb@michaelgraham.co.uk


Request a viewing

Interested in viewing this property? You can easily request your viewing online or give us a call on 01280 821100.

Try our finance tool

Mortgage calculator

We provide expert financial advice tailored to your unique needs. With integrity, honesty, and exceptional customer care as our guiding values, you can trust our experienced advisors to help you make sound financial decisions, whether it’s for mortgages, insurance, or protection policies.

Some of our other services…