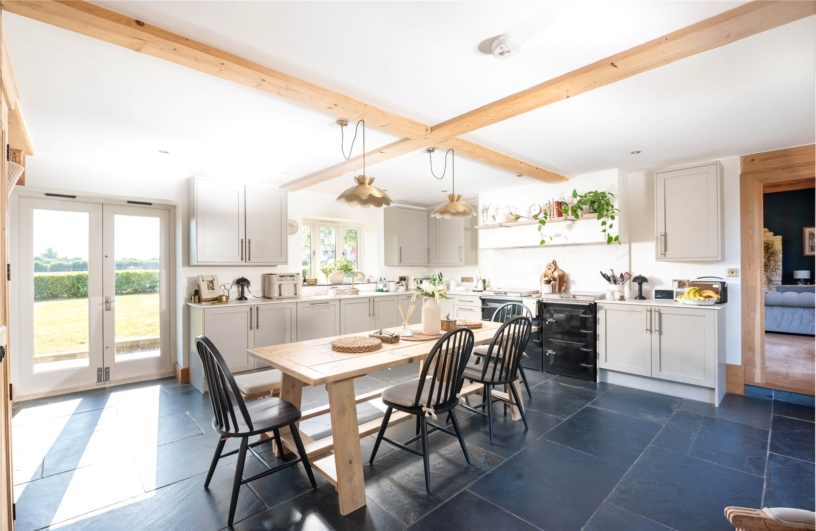
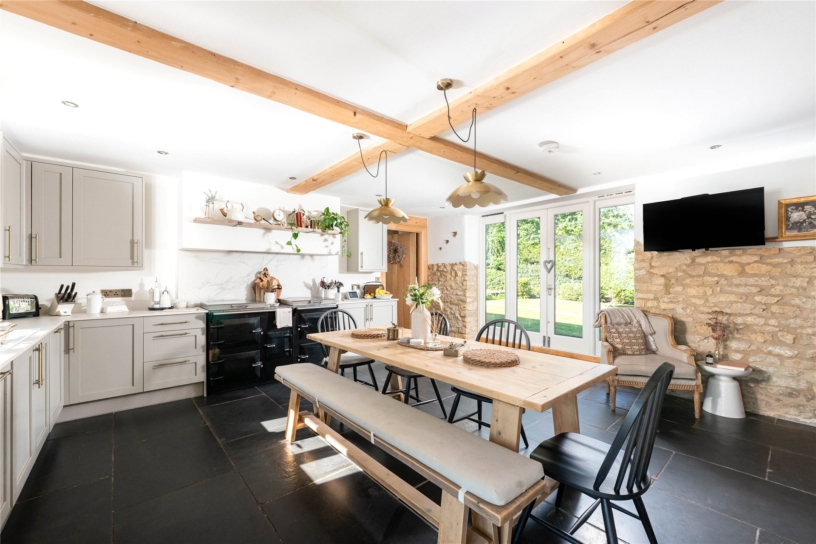
Kitchen/Dining Room and Utility Room
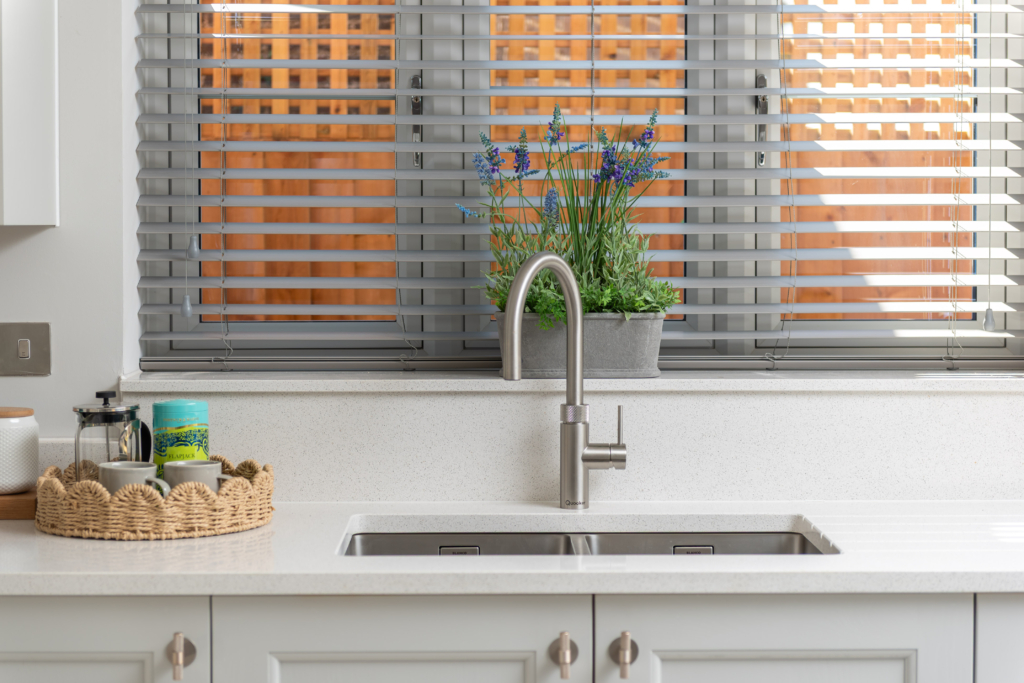
The dual aspect kitchen has flagstone flooring and is fitted with a range of Shaker style units with Dekton splashbacks and work surfaces incorporating a sink and drainer with a mixer tap. Integrated appliances include a dishwasher and a four oven Everhot electric oven. There is space for a table and chairs and French doors to the patio and garden. The adjoining utility room has a door to the garden and is fitted with oak units, complementary work surfaces and a sink. There is space for a washing machine and tumble dryer.
Reception Rooms
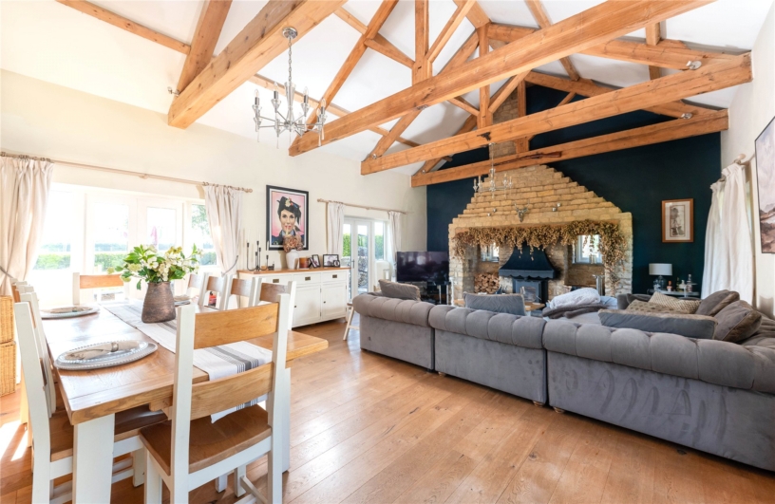
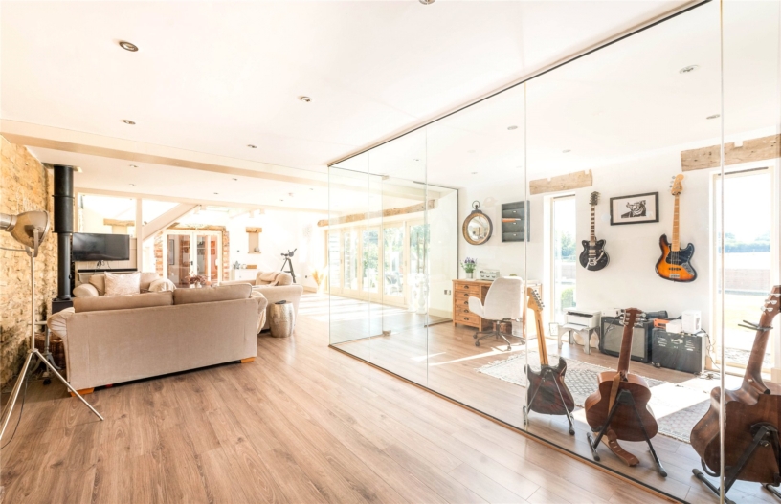
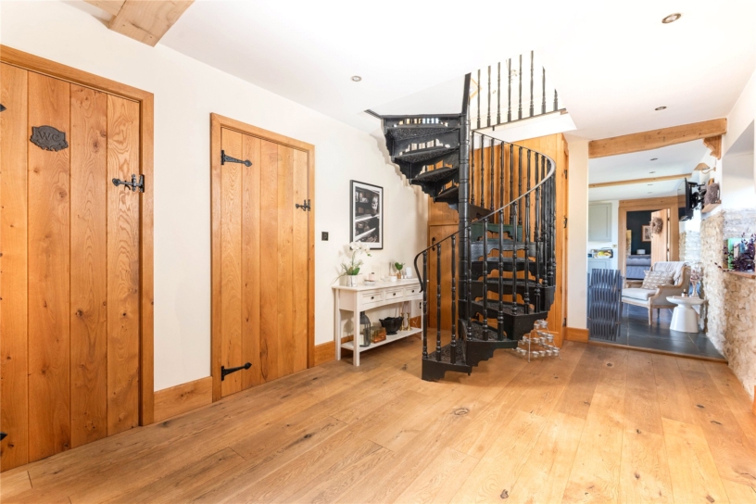
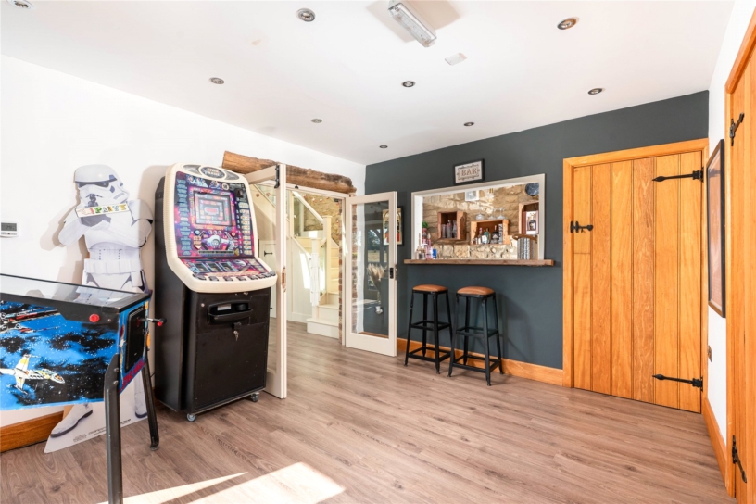
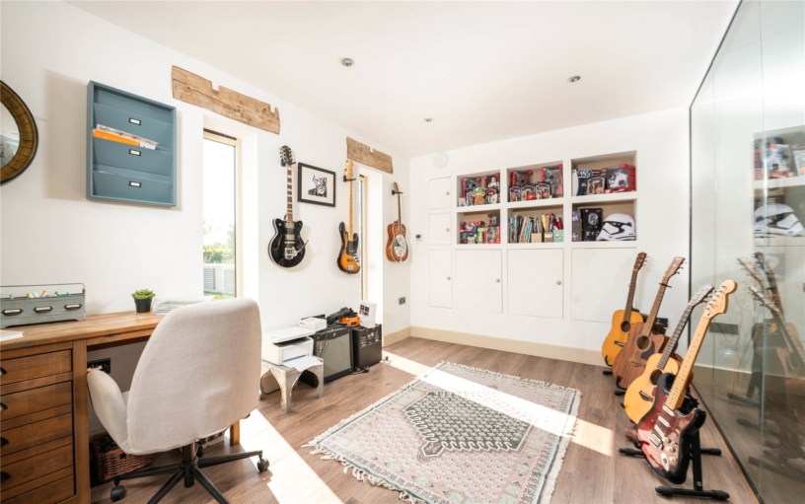
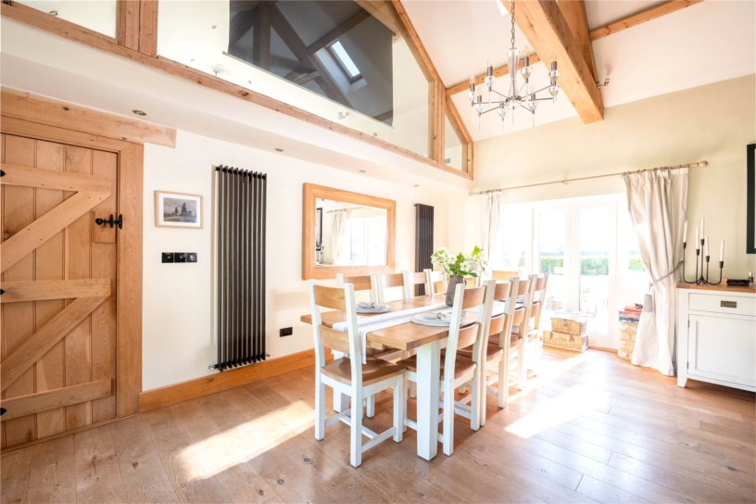
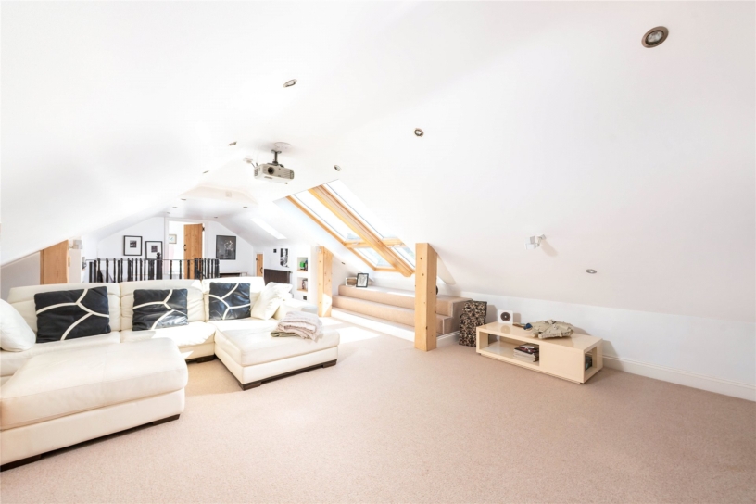
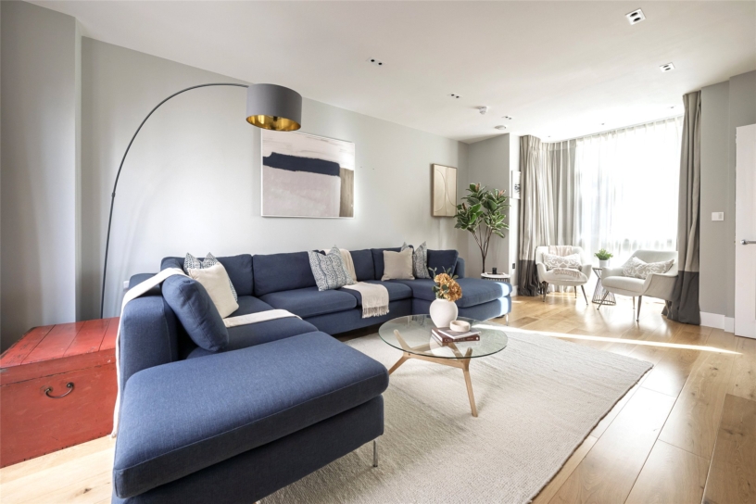
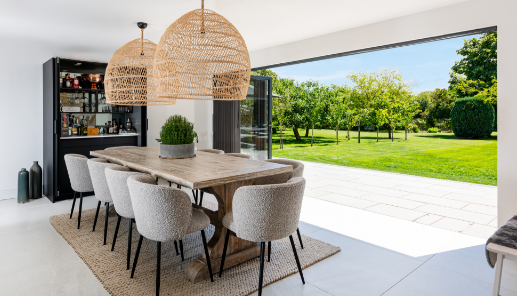
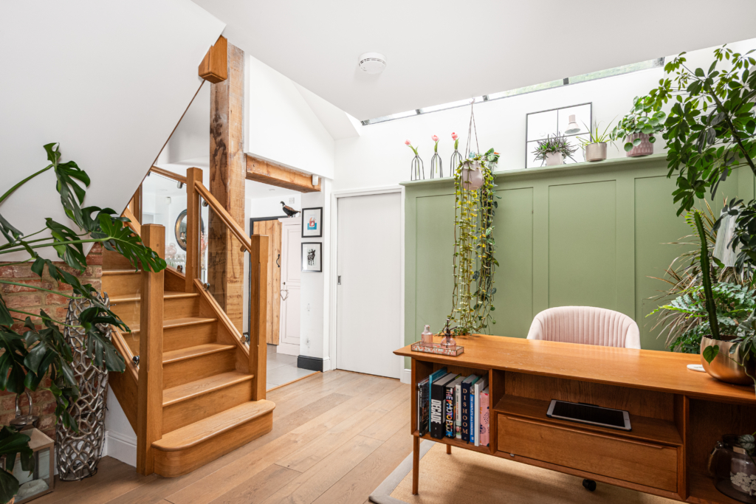
The main house has six reception rooms which include a triple aspect sitting/dining room which measures 27 ft. 6 by18 ft., and has a stone built Inglenook fireplace with a wood burner, space for a dining table, and French doors to the garden. The family room measures almost 40 ft., and has stairs to the first floor, a wood burner, bi-fold doors to the garden and a door to the snug/hobby room. French doors open to additional reception rooms including a games room with a bar and cloakroom, and access to an office and a gym.
Outside
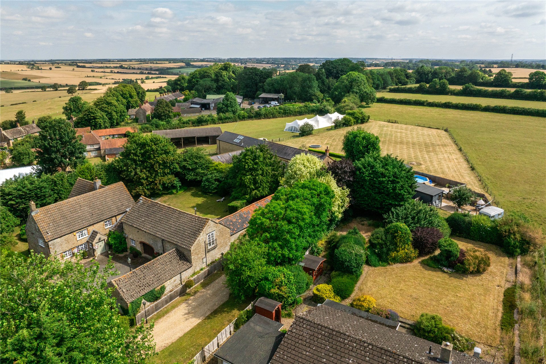
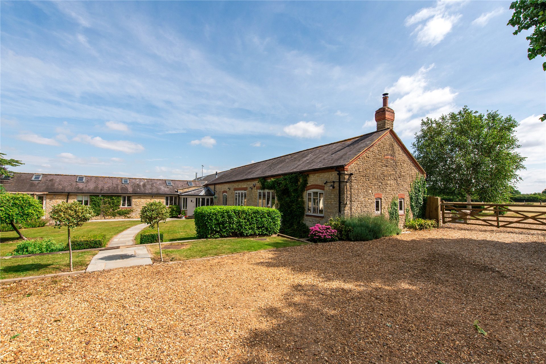
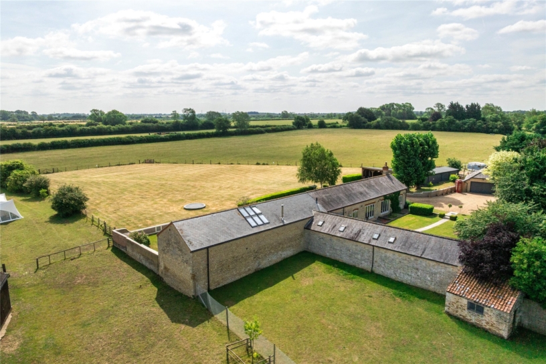
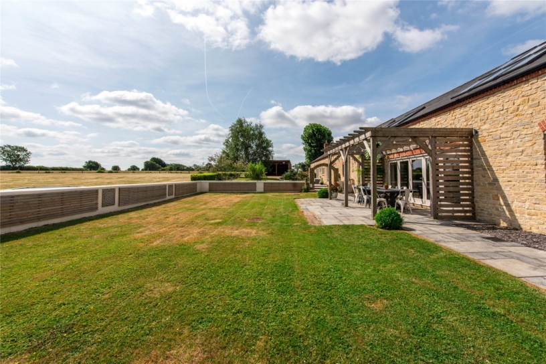
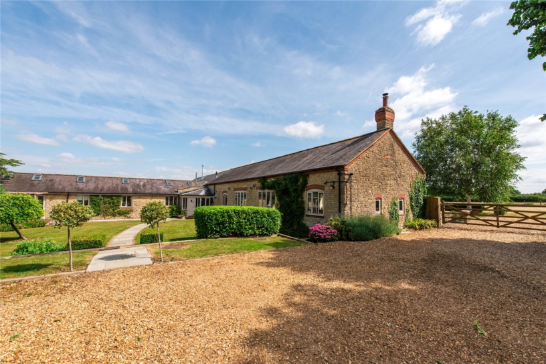
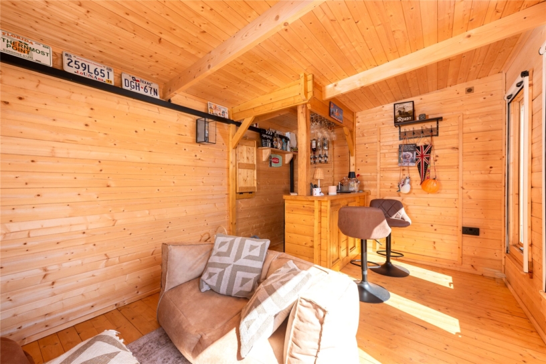
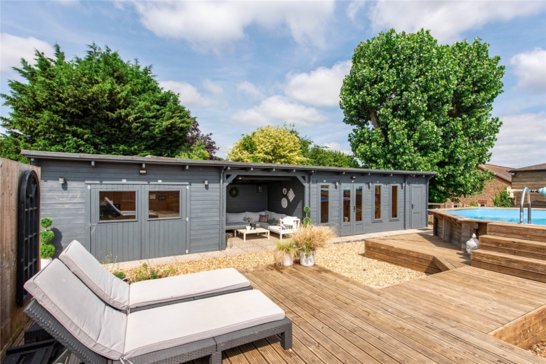
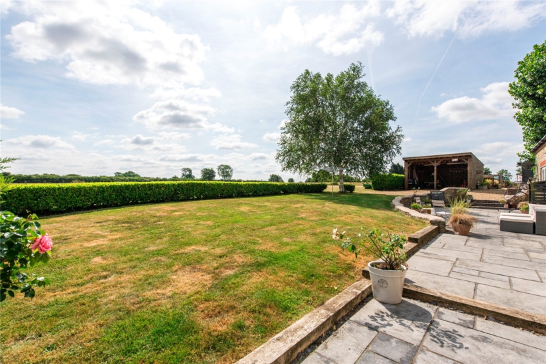
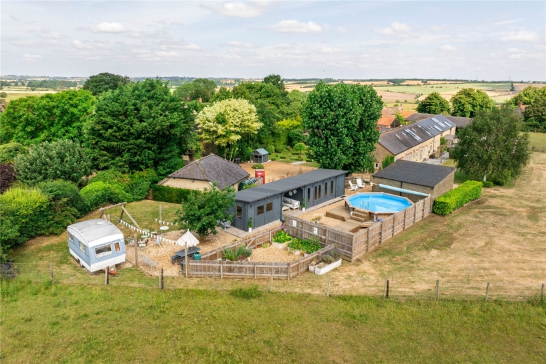
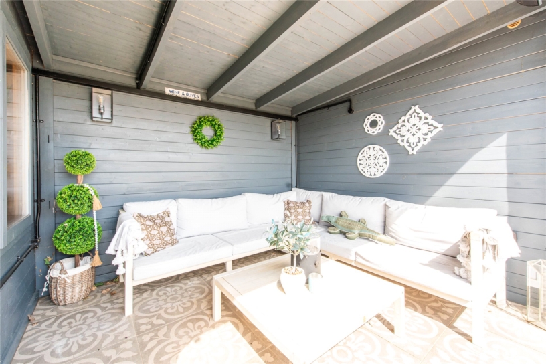
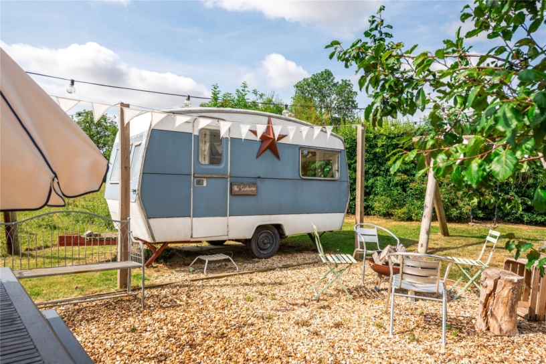
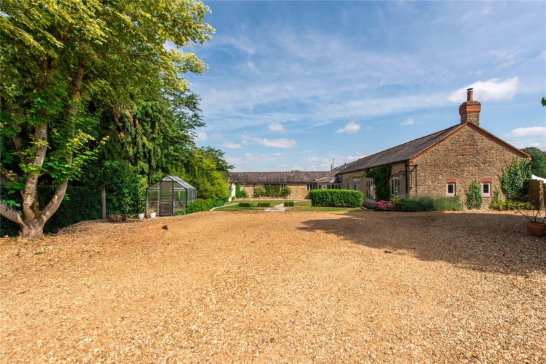
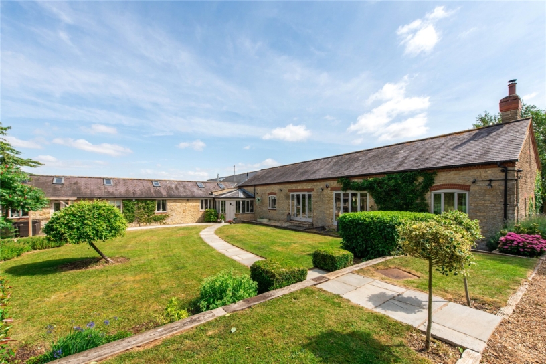
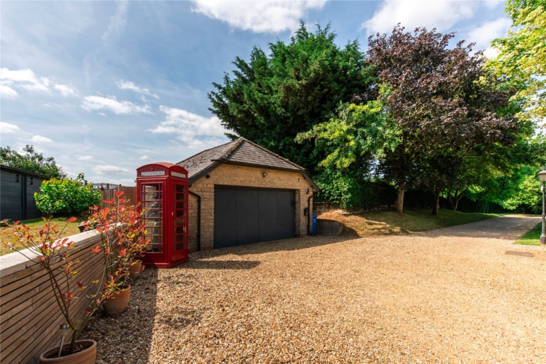
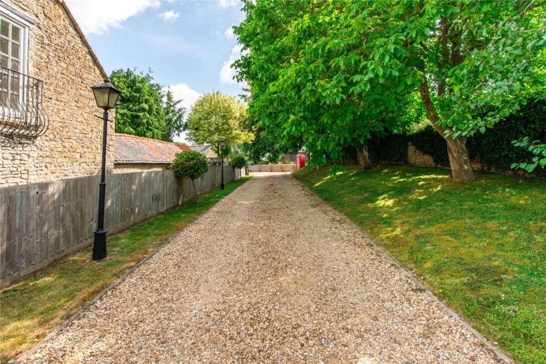
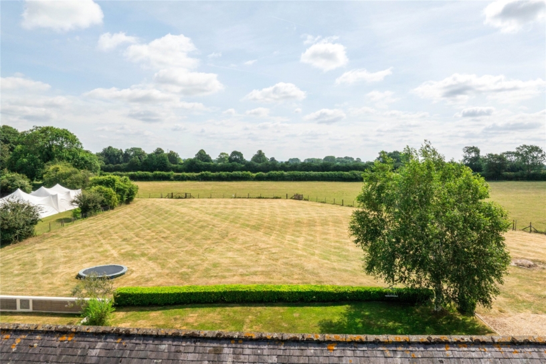
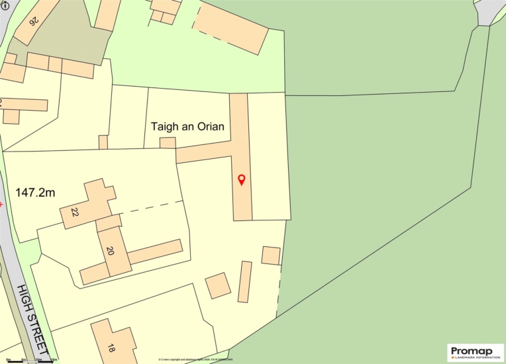
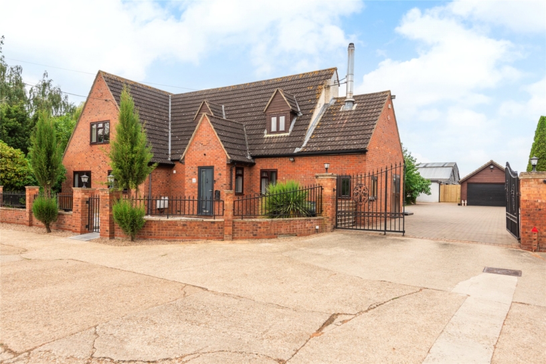
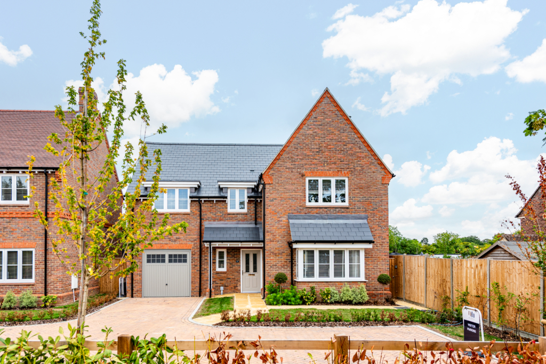
The property is accessed via a private lane leading to a driveway with an EV charger and parking for multiple cars in addition to the double garage. The front garden is laid to lawn with established borders and a central path leading to the front door and a decked terrace. The rear garden is split into sections including lawned areas with an extensive patio across the rear of the barn, ideal for alfresco dining and entertaining. Beside the garage is an area with timber outbuildings including a shed, bar, covered seating area and an office, all with light and power. The raised decked area has pool with a protective roll-out cover and space for seating. There is also a greenhouse, a vegetable garden and an additional seating and lawned area.
Situation and Schooling
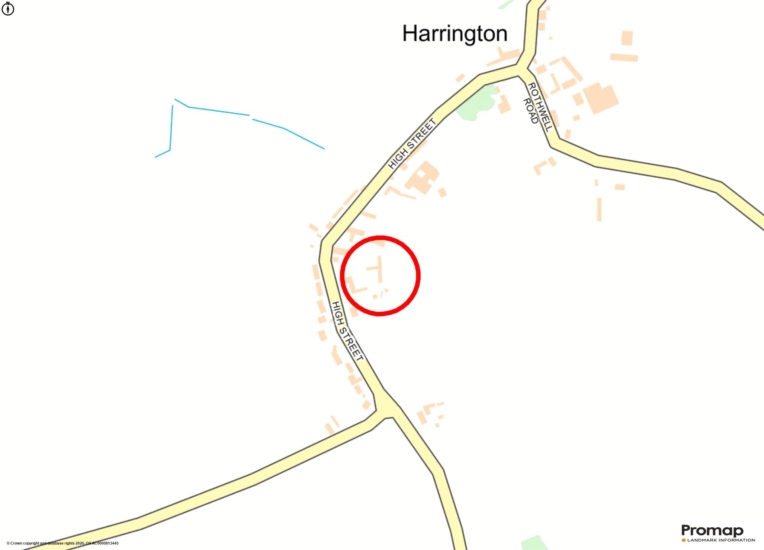
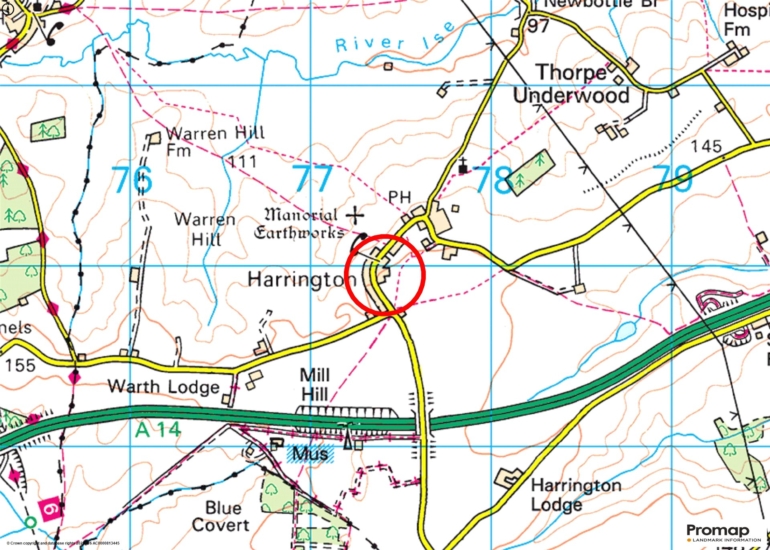
Harrington is a small Northamptonshire village with an active community. Primary education is available in neighbouring villages, with secondary schooling in nearby Rothwell, Market Harborough and Kettering. Independent schools include Spratton Hall, Wellingborough School, Oundle School, Rugby School and Uppingham School, all of which are within comfortable reach. Local amenities include the Tollemache Arms Gastropub and the Church Farm Lodge B&B. Nearby convenience stores are located in within 6 miles, in the market towns of Rothwell and Market Harborough. For leisure activities, the village connects to National Cycle Route 6 and the Brampton Valley Way. The A14 provides good commuter links to the M1, M6 and A1.
Purchaser Compliance & Administration Fee
To comply with the Money Laundering, Terrorist Financing and Transfer of Funds (Information on the Payer) Regulations 2017, Michael Graham is legally mandated to conduct compulsory Anti-Money Laundering (AML) and Customer Due Diligence (CDD) checks on all property buyers. While we do not charge a commission fee to the property vendor, a mandatory compliance and administration fee of £54.00 (inclusive of VAT) per person is payable by the purchaser(s). This non-refundable fee covers the cost of third-party electronic identity verification, source of funds auditing, and the associated regulatory administration.
This fee becomes payable upon an offer being accepted in principle and must be fully cleared before a Memorandum of Sale can be issued or solicitors instructed. The payment of this fee does not guarantee the completion of the transaction, and Michael Graham reserves the right to request further verification documentation to satisfy its statutory obligations.