





View gallery Floorplan Local area EPC Brochure
Love

Georgian Court

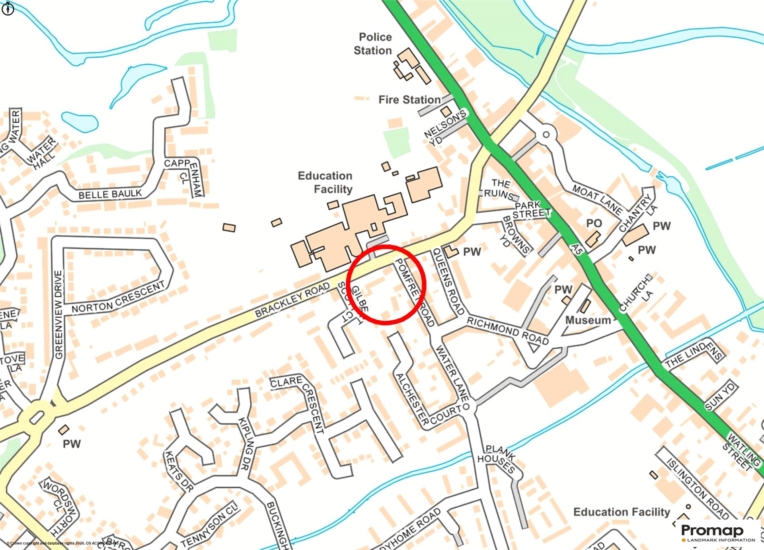
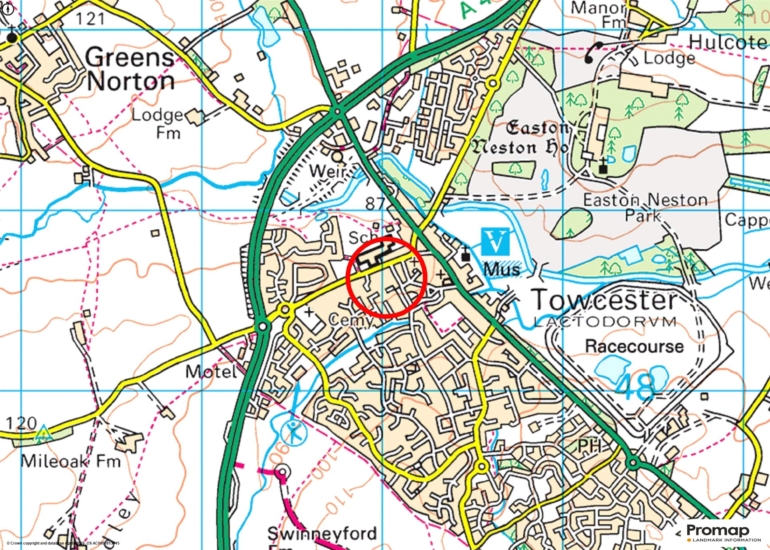
29 Brackley Road, Towcester, Northamptonshire, NN12 6DH

Guide Price
£850,000
4
2
3

Property Highlights

  • 19th-century brick under slate property
  • Four/five bedrooms
  • Two refitted bathrooms
  • Three separate reception rooms
  • Open plan kitchen/breakfast room, utility area, cloakroom
  • South facing gardens
  • Integral garage
  • Off street parking for up to five cars

Property description

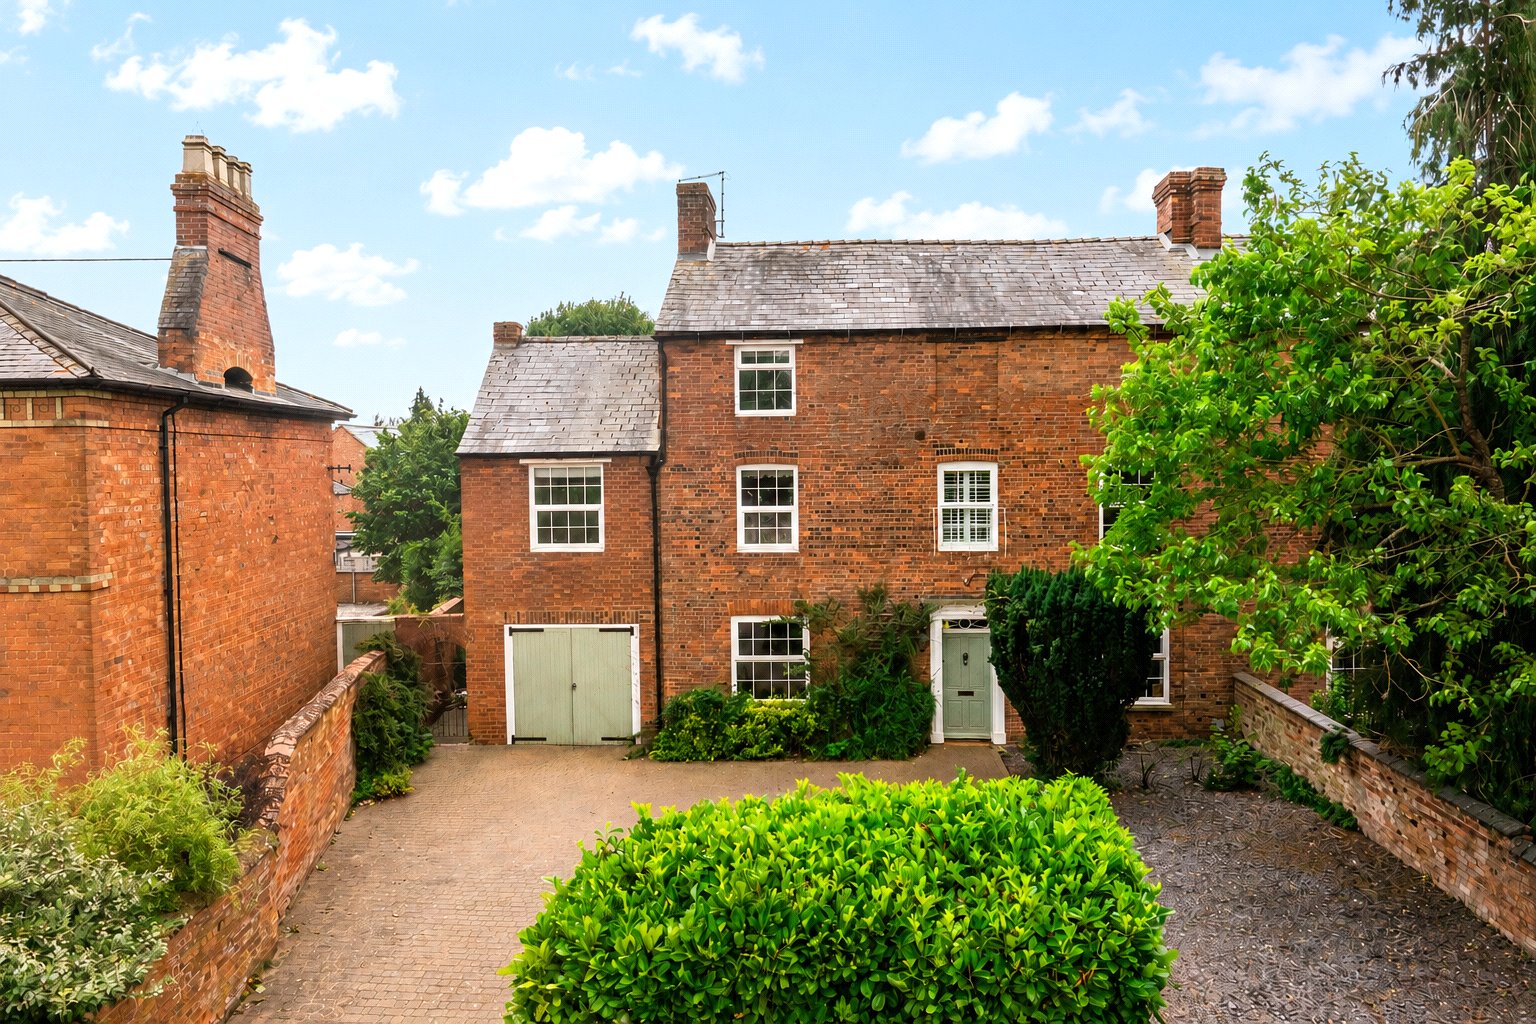
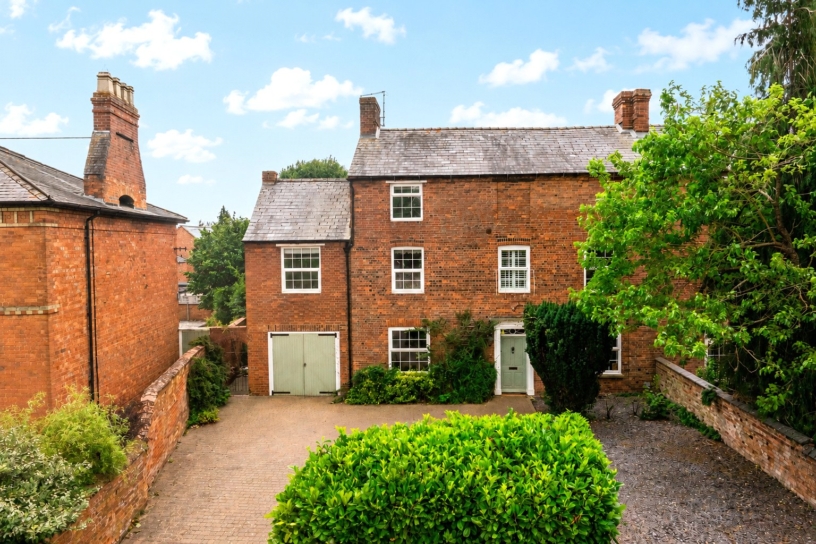
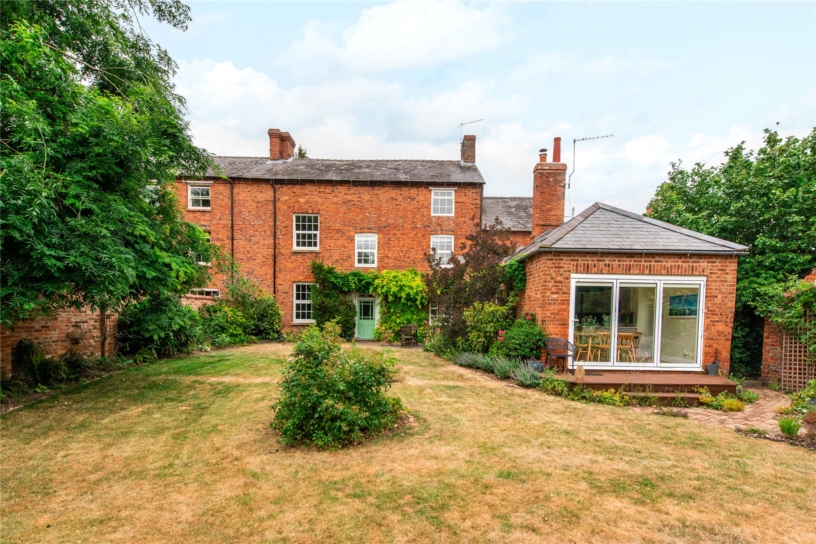
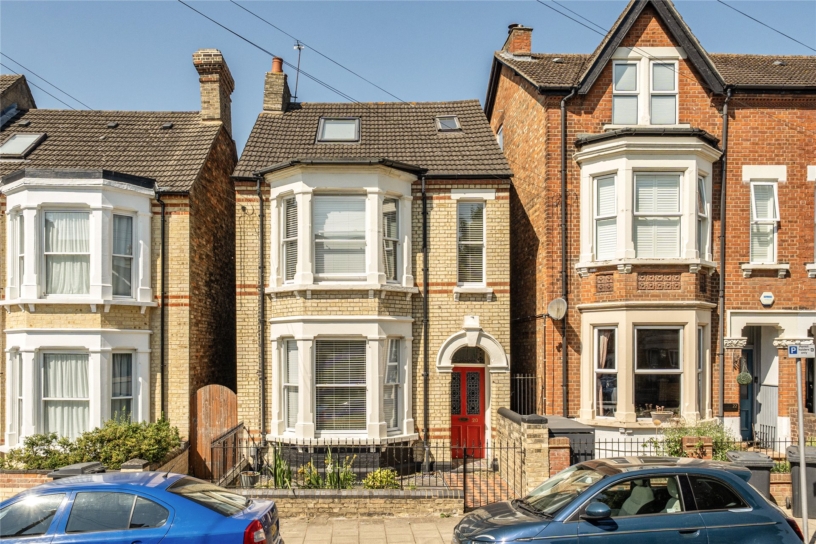
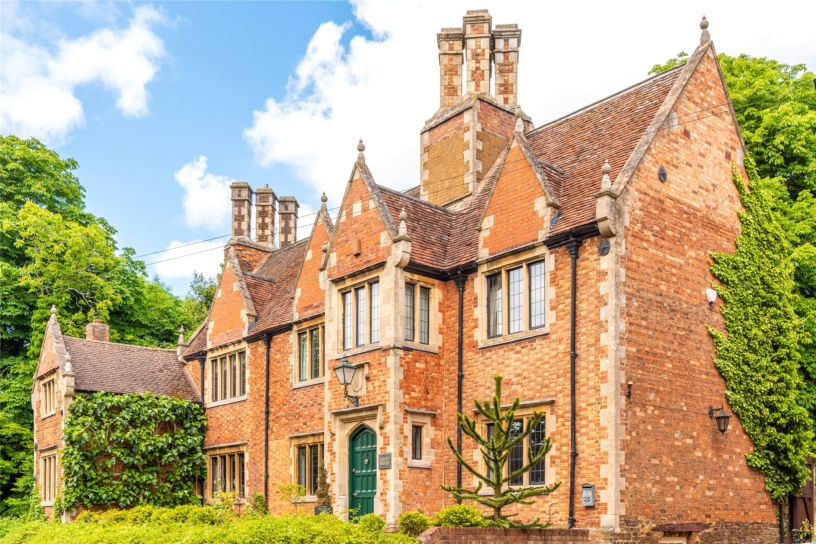
A 19th-century brick under slate five bedroom semi-detached property with a private drive, an integral garage and gardens.

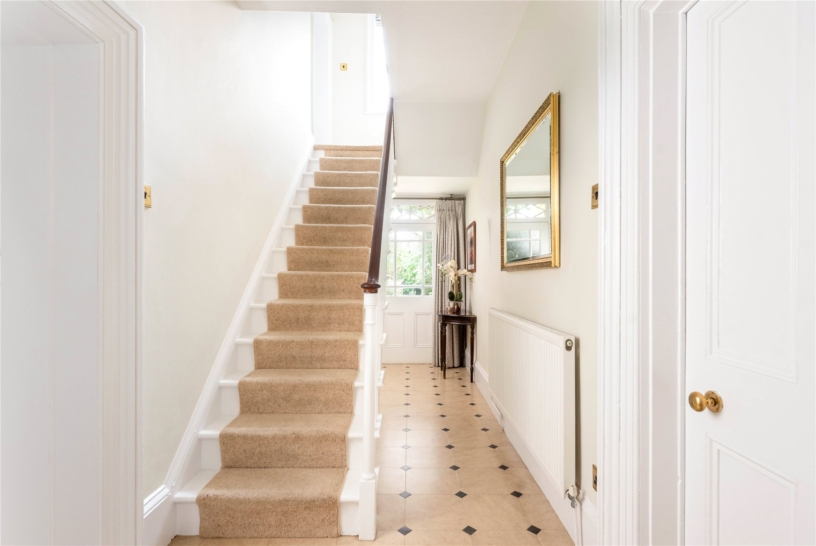
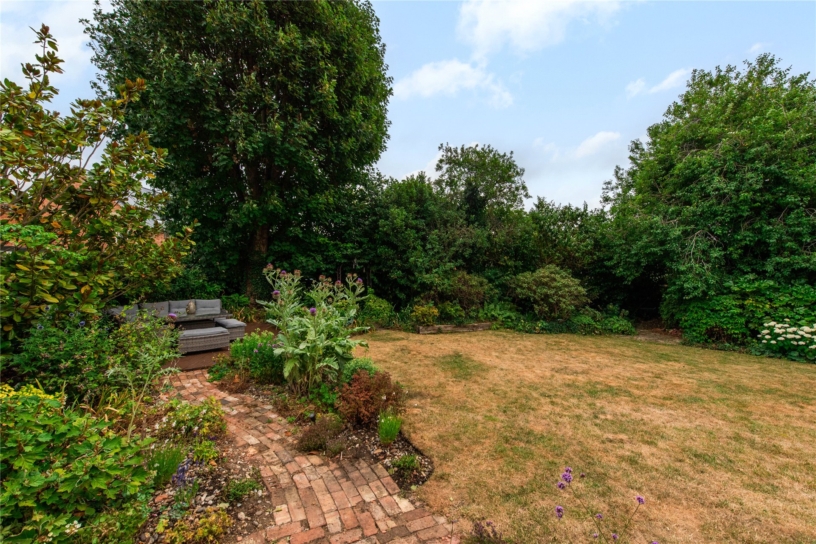
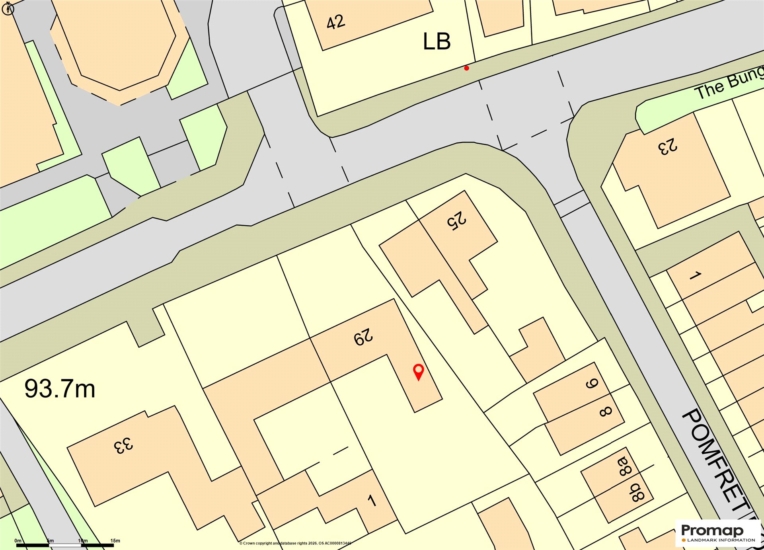
Georgian Court, updated but with retained period features, extends to in excess of 2,610 sq. ft. with accommodation laid out over three floors, including a single storey rear wing. On the ground floor, the entrance hall accesses the sitting, dining and family rooms, a cloakroom and the integral garage with a utility area at the back. At the rear is the open plan kitchen/breakfast room, accessed via a passage and through the family room. There are four bedrooms, a study, a bathroom and a shower room on the upper two floors along with an over 20 ft. by nearly 19 ft. attic room reached via a half flight of stairs with potential to convert, subject to the necessary consents. At the front, a block paved driveway behind a brick wall with a pillared entrance provides off street parking for up to five cars. There is gated side access to the south facing gardens which have walled or mature planted boundaries and areas of lawn with brick paths. There are both decked and paved seating areas.

Reception Rooms and Kitchen/Breakfast Room

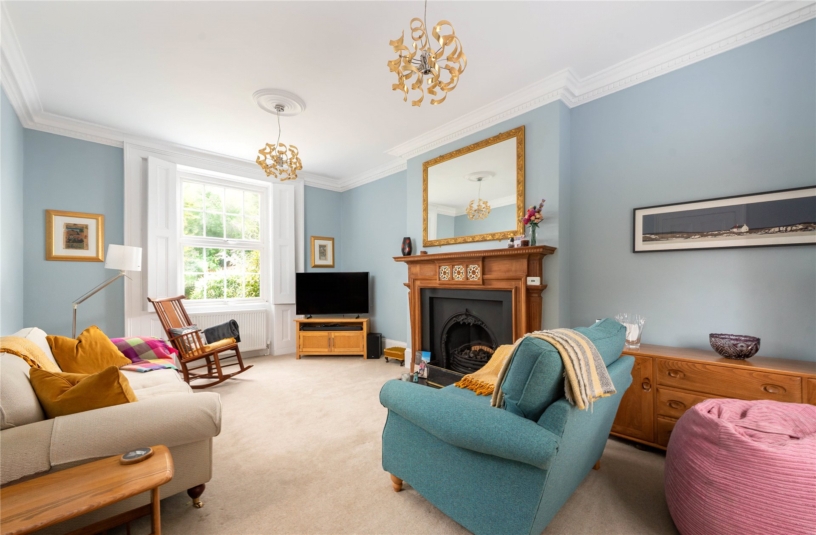
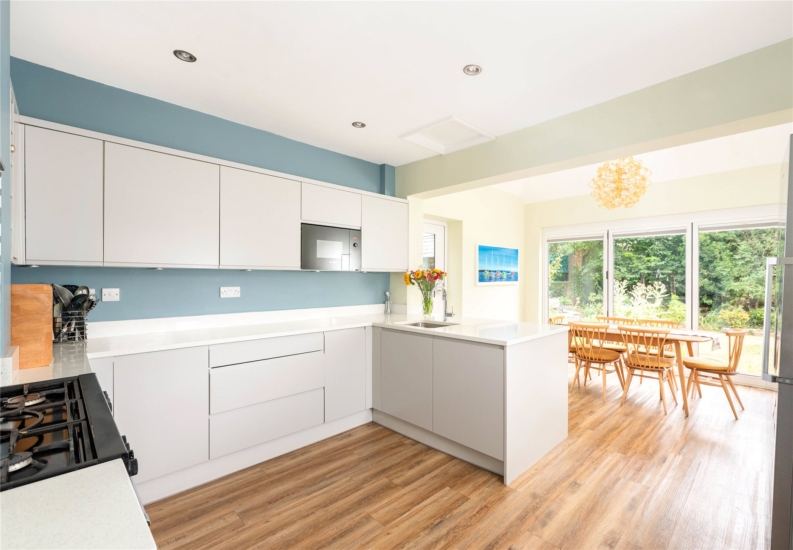
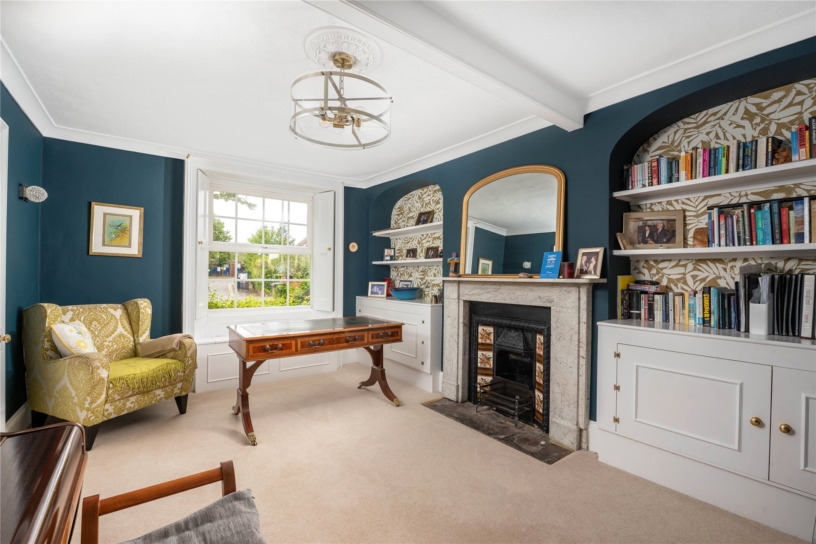
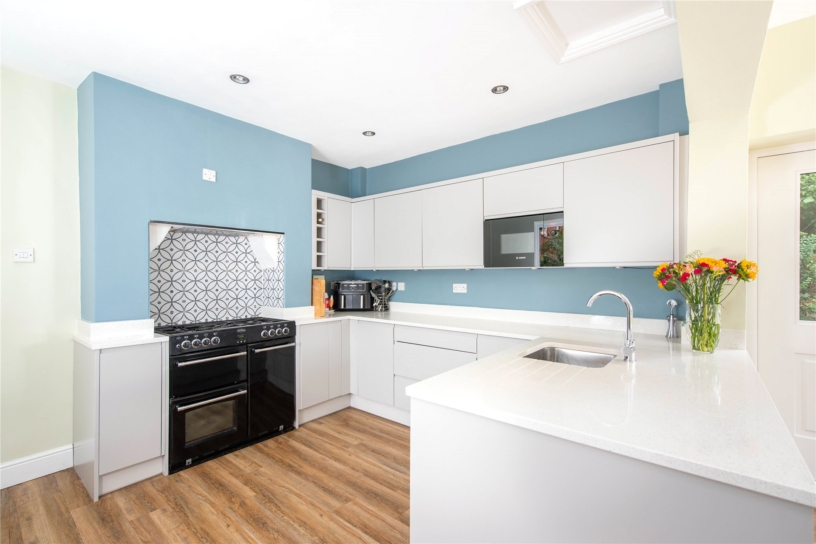
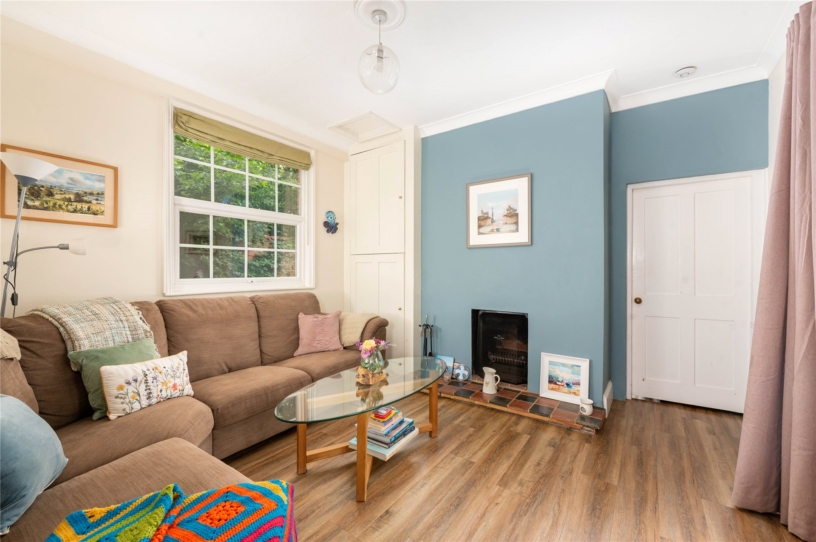

The sitting and dining rooms have shuttered sash windows and original fireplaces, (with a coal effect gas fire in the former). The family room has an open fireplace and a cupboard housing the gas fired boiler. A door leads through to the triple aspect open plan kitchen/breakfast room with bi-folding doors opening to a decked terrace. The refitted kitchen has modern base and wall units with matching quartz worktops and upstands and an inset sink, a dual fuel range cooker with an extractor over, an integrated dishwasher and freezer, and a built-in microwave.

Bedrooms and Bathrooms

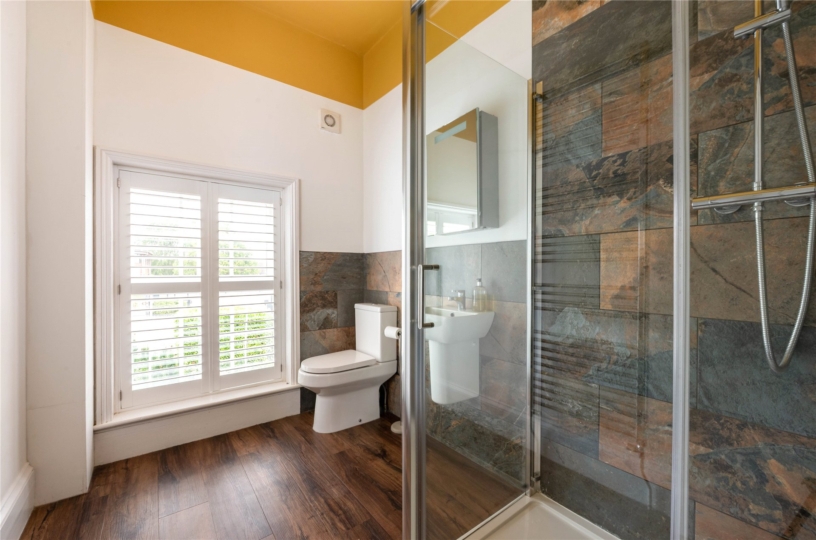
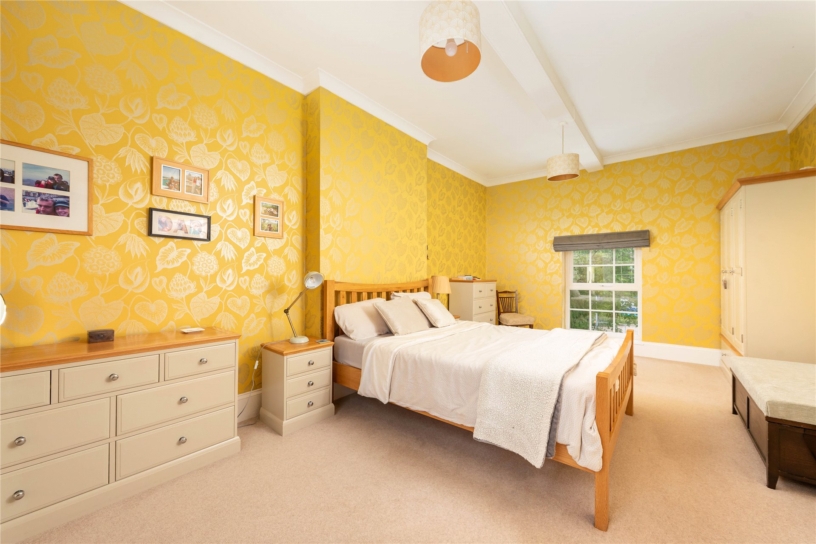
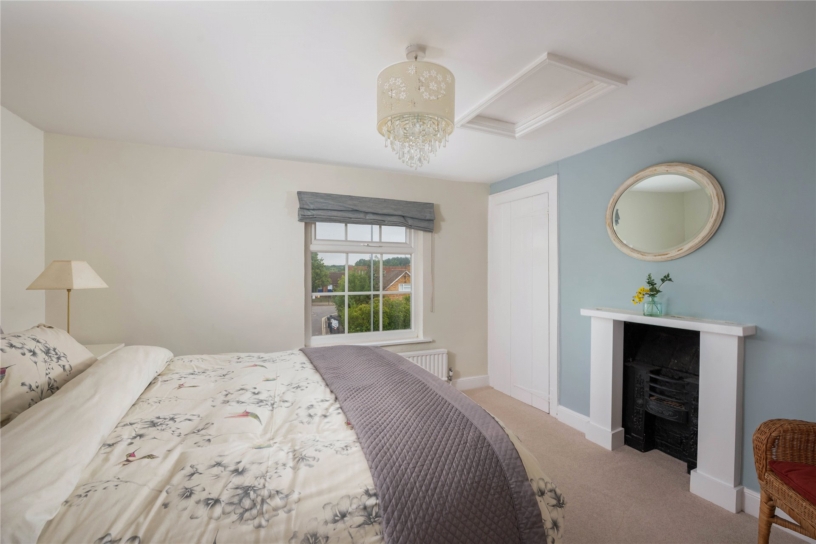
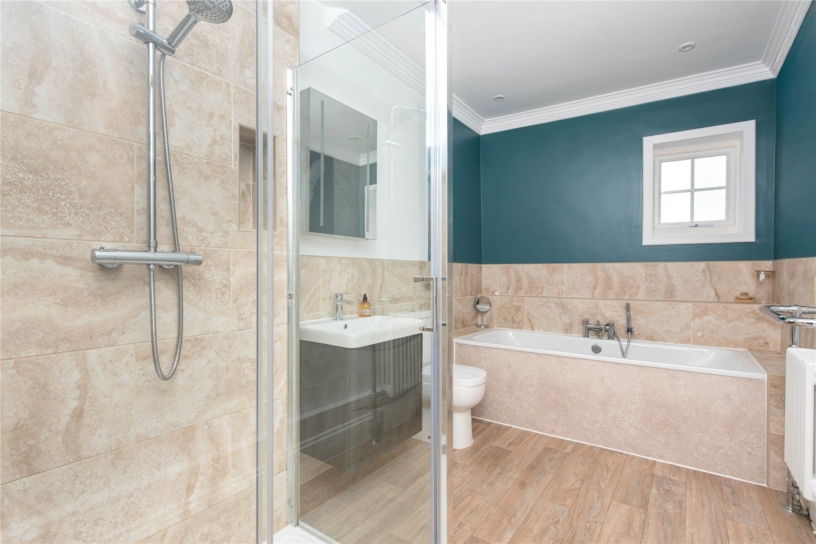
Three bedrooms with the principal bedroom and the new three piece shower room lead off the main landing and two further double bedrooms, one a possible study, lead off the second landing as well as a four piece family bathroom including a separate bath and shower. A half flight of stairs leads to a vaulted, unconverted attic room, which offers the potential for further accommodation.

Schooling and Situation

The local schools are Sponne School, Nicholas Hawksmoor Primary School and Towcester Church of England Primary School in Towcester. Other schools include Northampton High School for Girls, Hardingstone, Northampton School for Boys, Quinton House School, Upton and Stowe School, Stowe. Towcester is a former market town and has shops, supermarkets, restaurants, and a rugby club.

+ Read more

Contact us

Michael Graham Towcester
01327 350022
salest@michaelgraham.co.uk


Request a viewing

Interested in viewing this property? You can easily request your viewing online or give us a call on 01327 350022.

Try our finance tool

Mortgage calculator

We provide expert financial advice tailored to your unique needs. With integrity, honesty, and exceptional customer care as our guiding values, you can trust our experienced advisors to help you make sound financial decisions, whether it’s for mortgages, insurance, or protection policies.

Some of our other services…