





View gallery Floorplan Local area EPC Brochure
Love

Church Barn

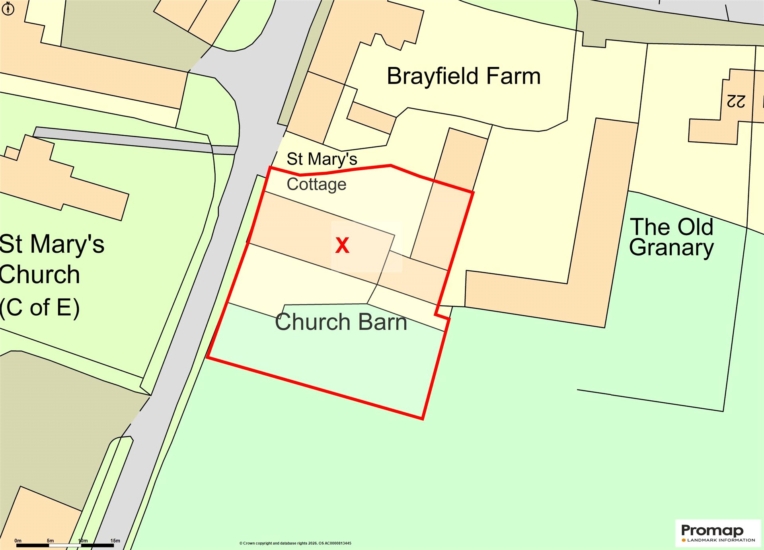
Church Green, Cold Brayfield, Buckinghamshire, MK46 4HS

Asking Price
£1,250,000
4
3
2

Property Highlights

  • Detached barn conversion
  • Four/five bedrooms
  • Three bath or shower rooms
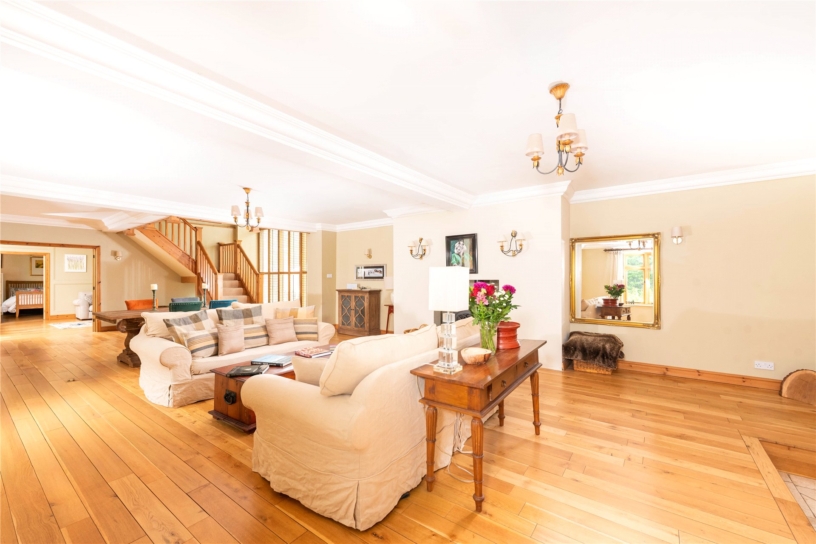
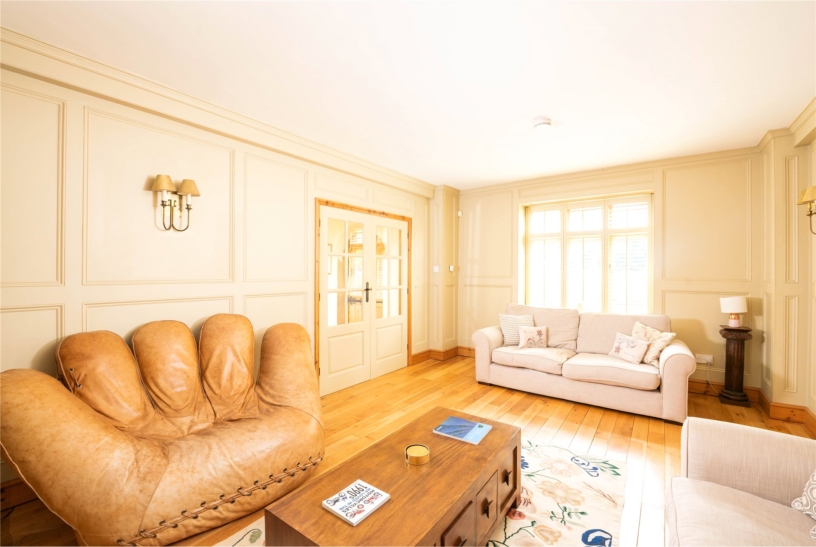
  • Open plan sitting/dining room, family room
  • Kitchen/breakfast room
  • Utility and cloakrooms
  • Triple garage, parking
  • Village location

Property description

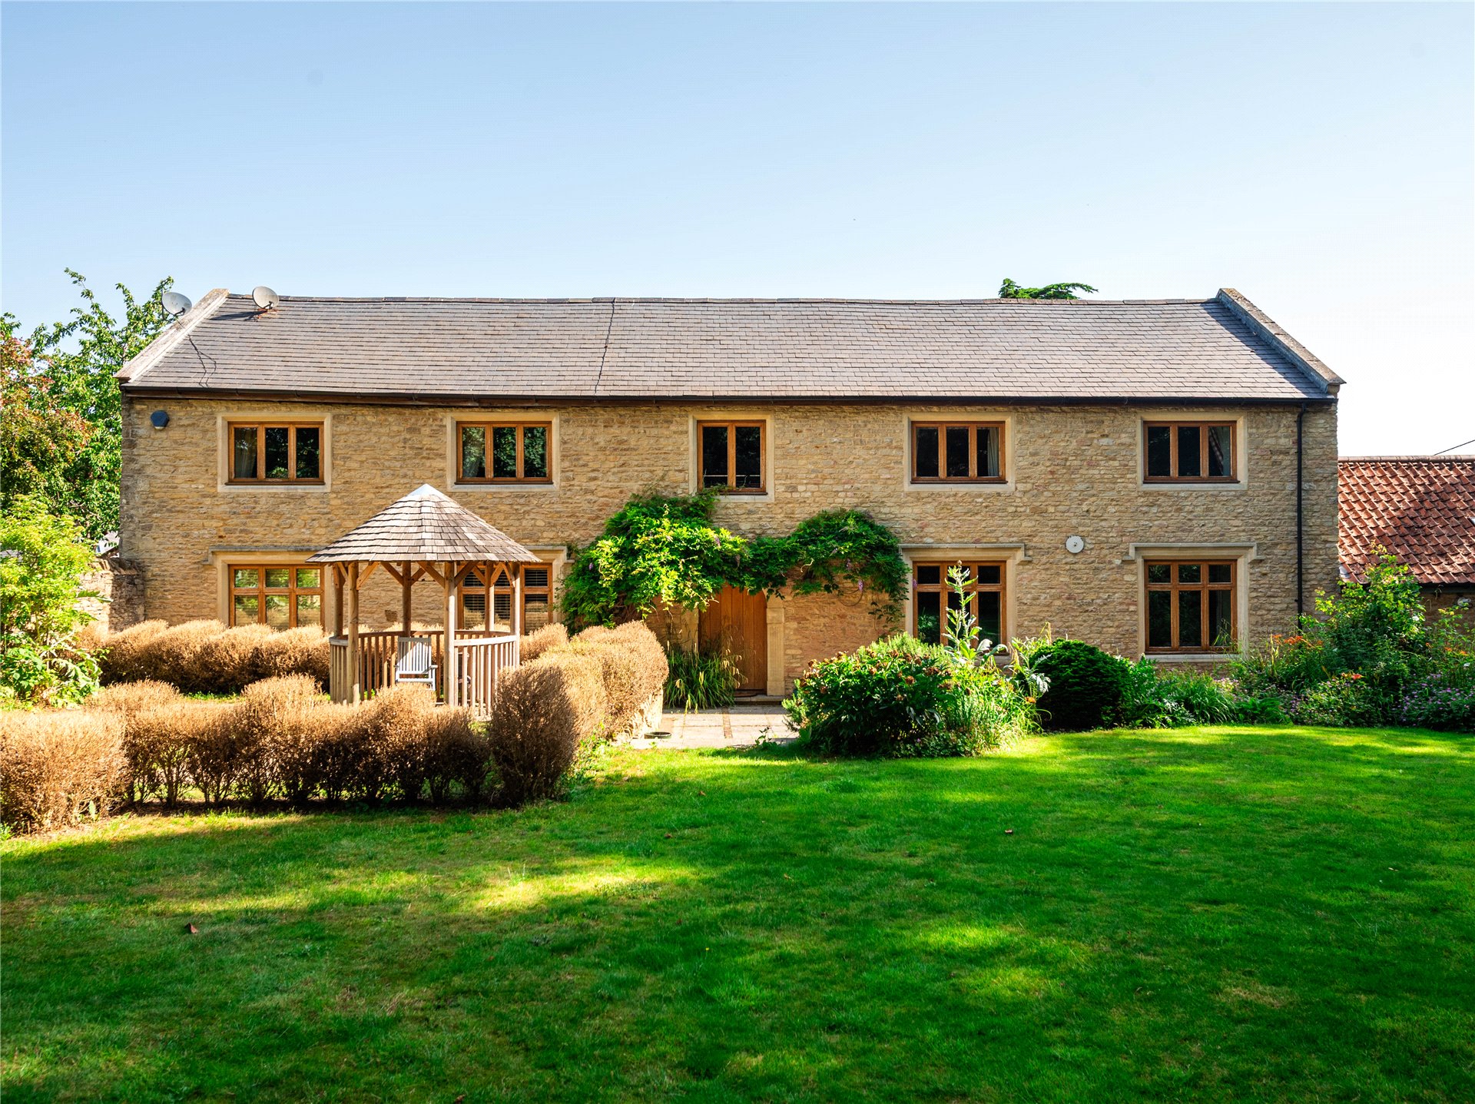
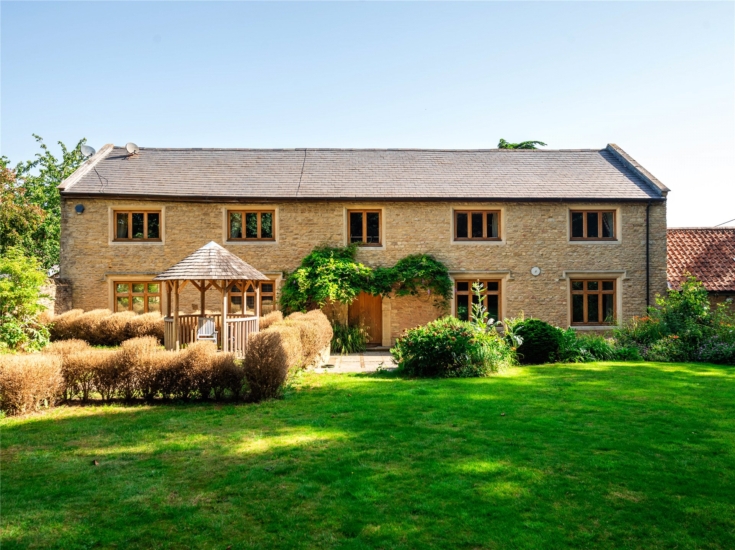
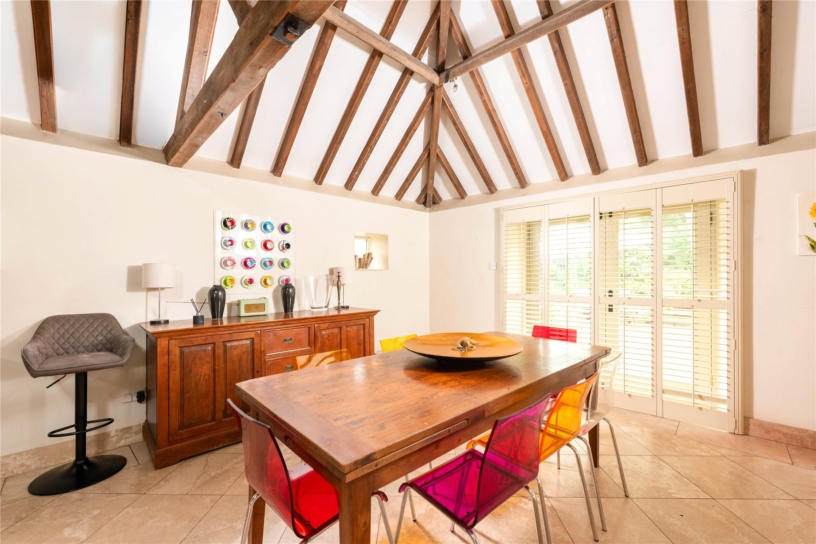
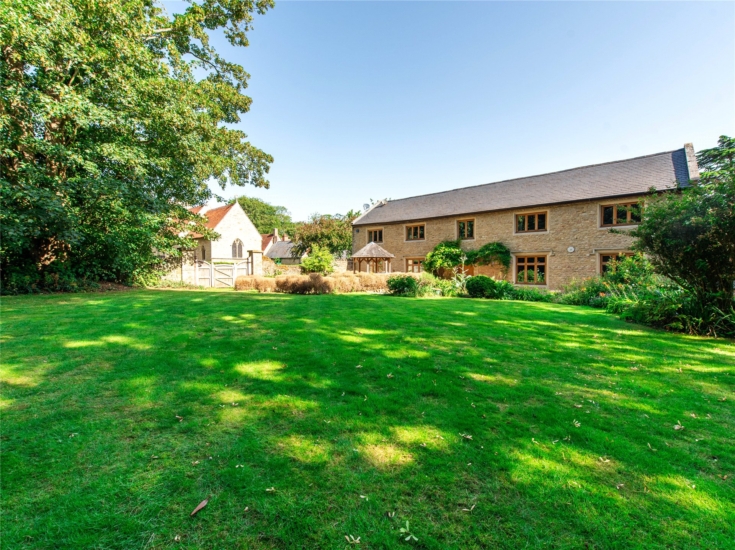
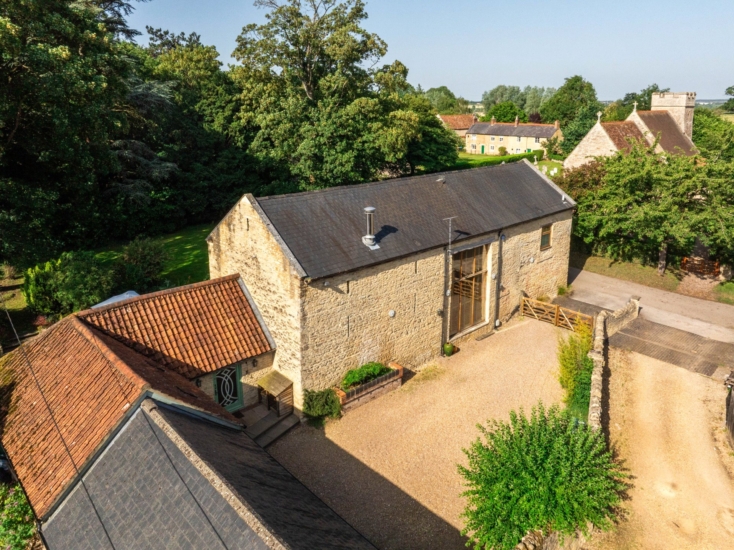
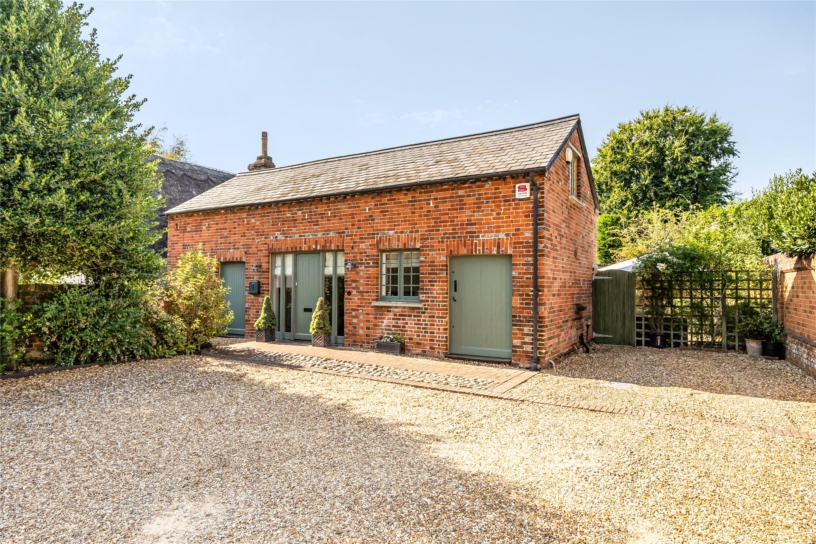
A four/five bedroom detached barn conversion with vaulted ceilings in some rooms, along with underfloor heating and wooden double glazed windows throughout, situated in the village of Cold Brayfield.

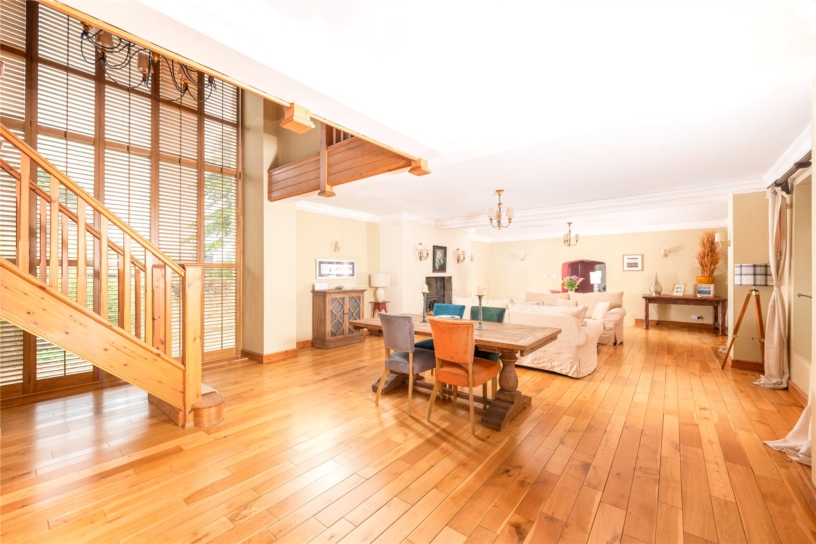
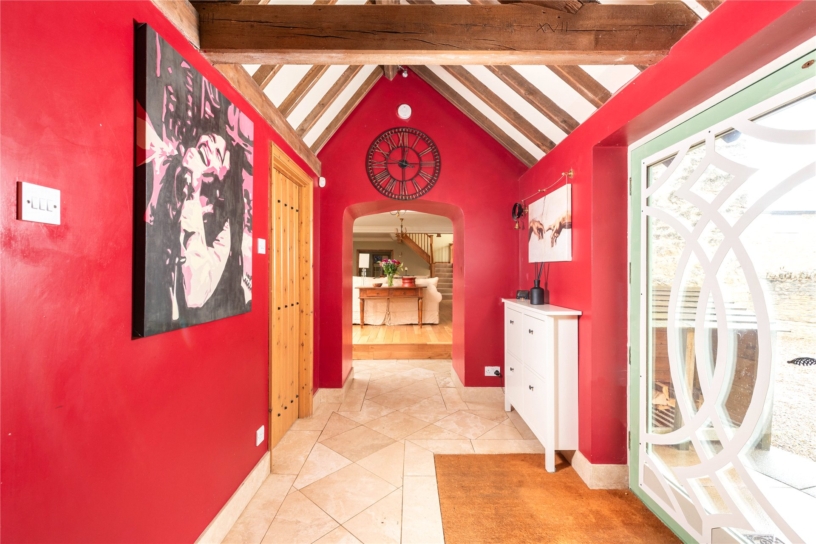
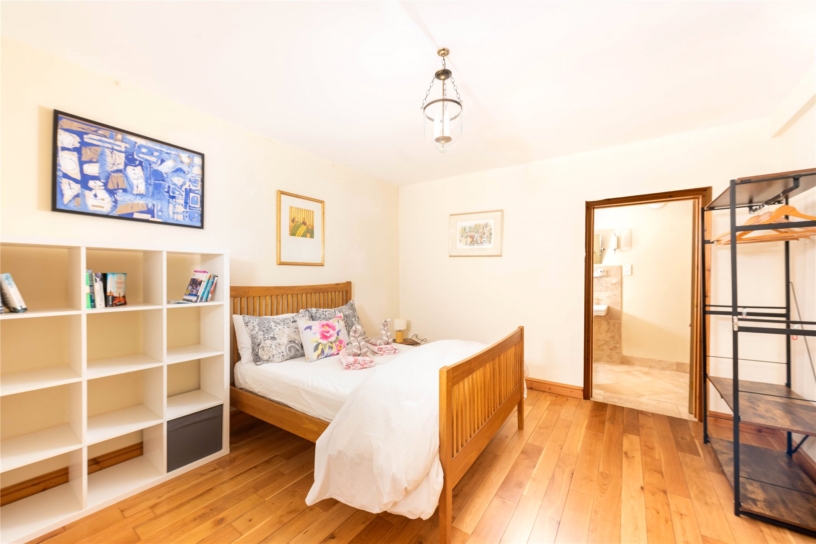
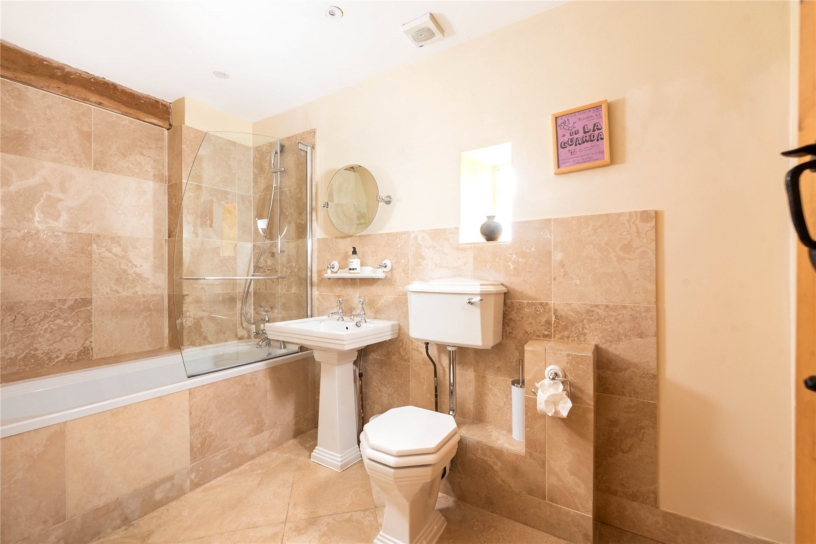
The property has accommodation in excess of 3,500sq.ft. An entrance hall accesses a utility room and cloakroom. The kitchen/breakfast room has French doors to the garden and access into the triple garage. The open plan sitting/dining room has a feature fireplace, vaulted ceiling, stairs to the first floor and double doors into a family room. The ground floor bedroom has an en suite bathroom with a shower over the bath. On the first floor, there are three double bedrooms, the principal bedroom has a dressing area and an en suite bathroom. Bedrooms three and five share a three piece bathroom, with a shower over the bath and a double cupboard. Bedroom three has stairs to the second floor, where a further bedroom is located. Outside, there is a triple garage and off road parking

Kitchen

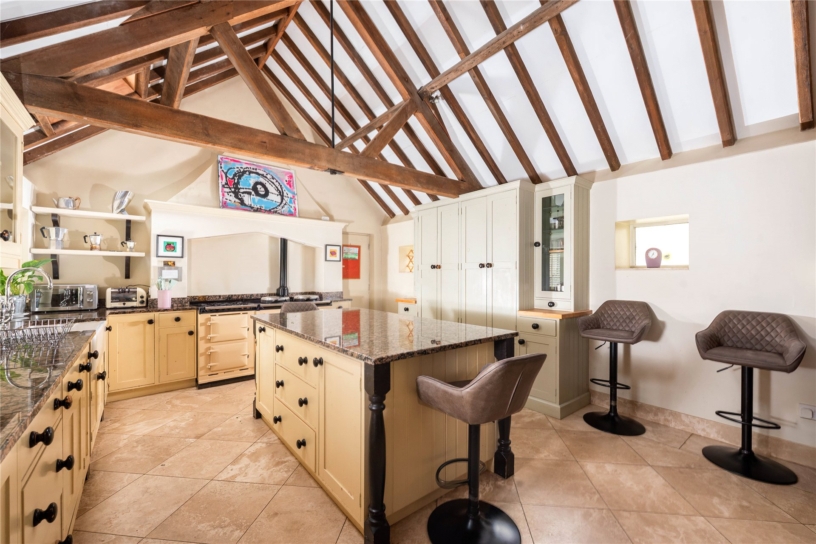
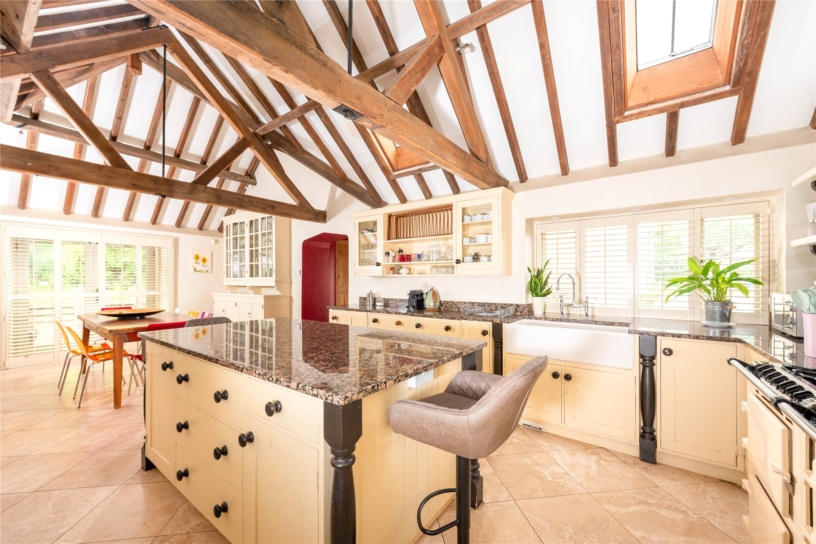
The bespoke country cooks timber kitchen has a vaulted ceiling with exposed beams, and travertine marble flooring, and a range of wall and base units, and granite work surfaces incorporating a double butler sink with stainless steel swan neck mixer tap, and two individually designed dresser style units. There is a central island with granite work surface and cupboards and drawers below. Built-in appliances include a three oven Aga with companion electric fan assisted oven and a four ring gas hob, a dishwasher and a fridge. Timber double glazed French doors to open to the rear garden.

Principal Bedroom

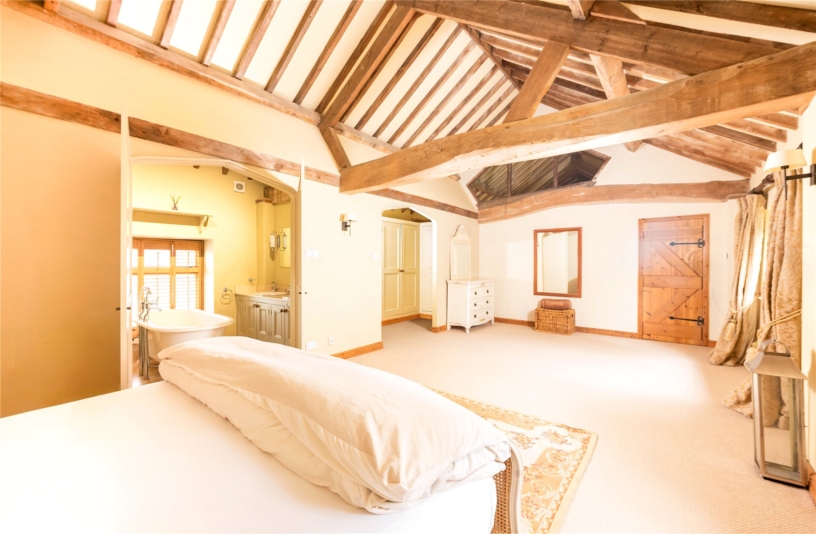
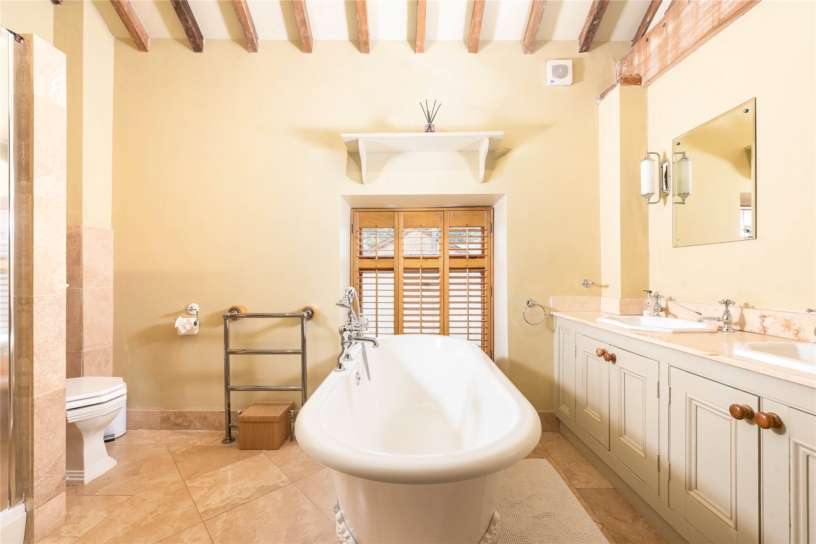
The principal bedroom has exposed beams, and a central vacuum point. The dressing room has four built-in double wardrobes, and exposed beams. The four piece en suite has a claw foot roll top bath with a shower attachment, a fully tiled travertine marble shower cubicle, twin wash basins set into a marble vanity unit, a WC, a heated towel rail, and travertine marble flooring.

Outside

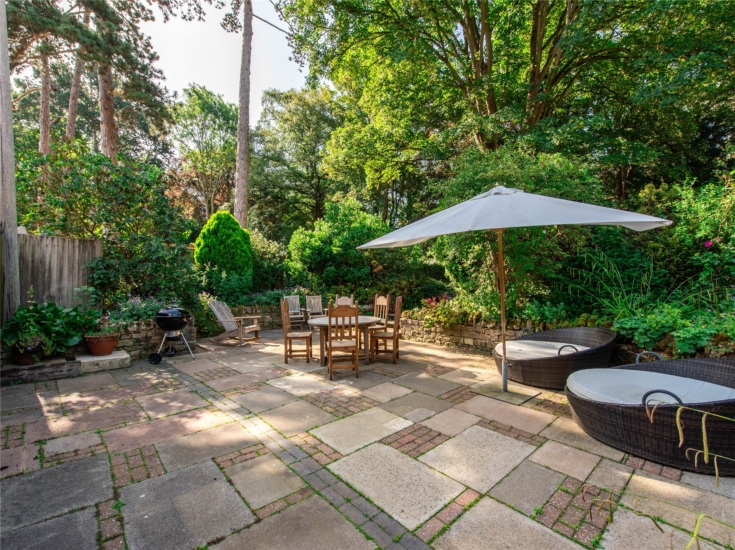
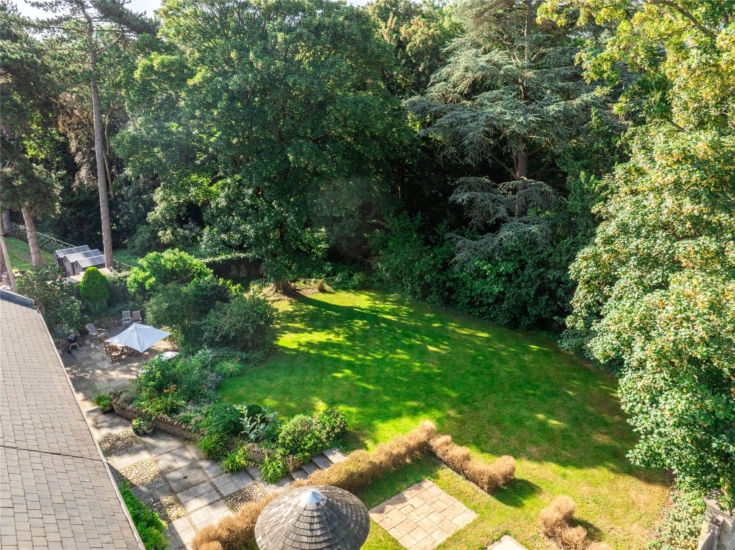
Enclosed landscaped rear garden mainly laid to lawn with a split level terraced area with block paved design. Steps lead up to the lawn retained by dry stone wall with well stocked borders, screened by mature Sycamore and Cedar trees. There is gated access to side road, and a dry stone wall and four bar fenced boundary.

Situation and Schooling

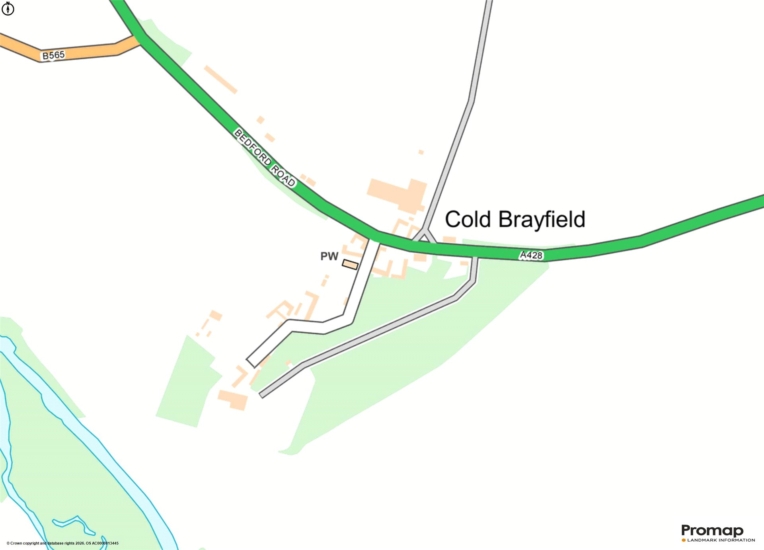
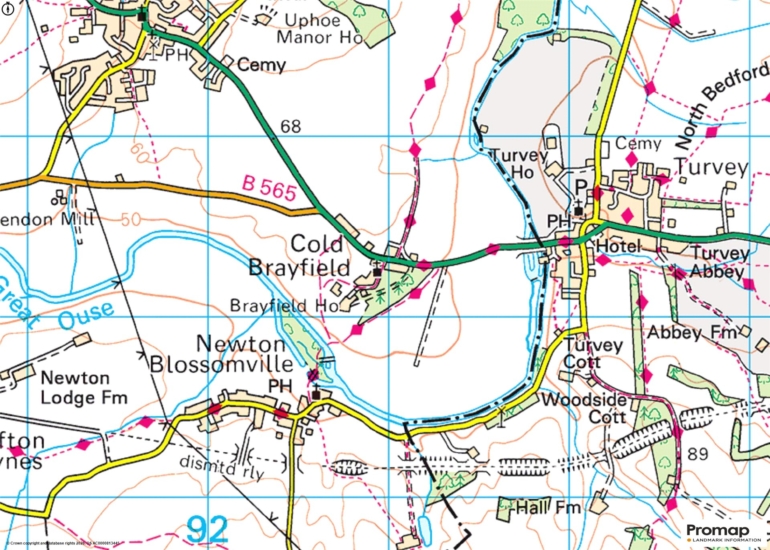
Cold Brayfield is in a rural yet accessible location on the A428 between Lavendon and Turvey, on the edge of the Buckinghamshire border divided from Bedfordshire by the River Ouse. All amenities can be found 4 miles away in the North Buckinghamshire market town of Olney or more locally in the North Bedfordshire village of Turvey. Cold Brayfield falls within the Sharnbrook school catchment. There is a private nursery The Warren in Turvey and it is approximately 9 miles to the Harpur Trust schools in Bedford.

+ Read more

Contact us

Michael Graham Olney
01234 712424
sales@michaelgraham.co.uk


Request a viewing

Interested in viewing this property? You can easily request your viewing online or give us a call on 01234 712424.

Try our finance tool

Mortgage calculator

We provide expert financial advice tailored to your unique needs. With integrity, honesty, and exceptional customer care as our guiding values, you can trust our experienced advisors to help you make sound financial decisions, whether it’s for mortgages, insurance, or protection policies.

Some of our other services…