





View gallery Floorplan Local area Brochure
Love

121 High Street

Harrold, Bedfordshire, MK43 7EA

Offers In Excess
£400,000
3
1
3

Property Highlights

  • Grade II listed semi detached property
  • Three bedrooms; two loft rooms
  • Three reception rooms
  • Kitchen/breakfast room
  • Utility room
  • Shower room
  • Garage, storage barn, extensive off street parking
  • No upper chain - Property is Flying Freehold

Property description

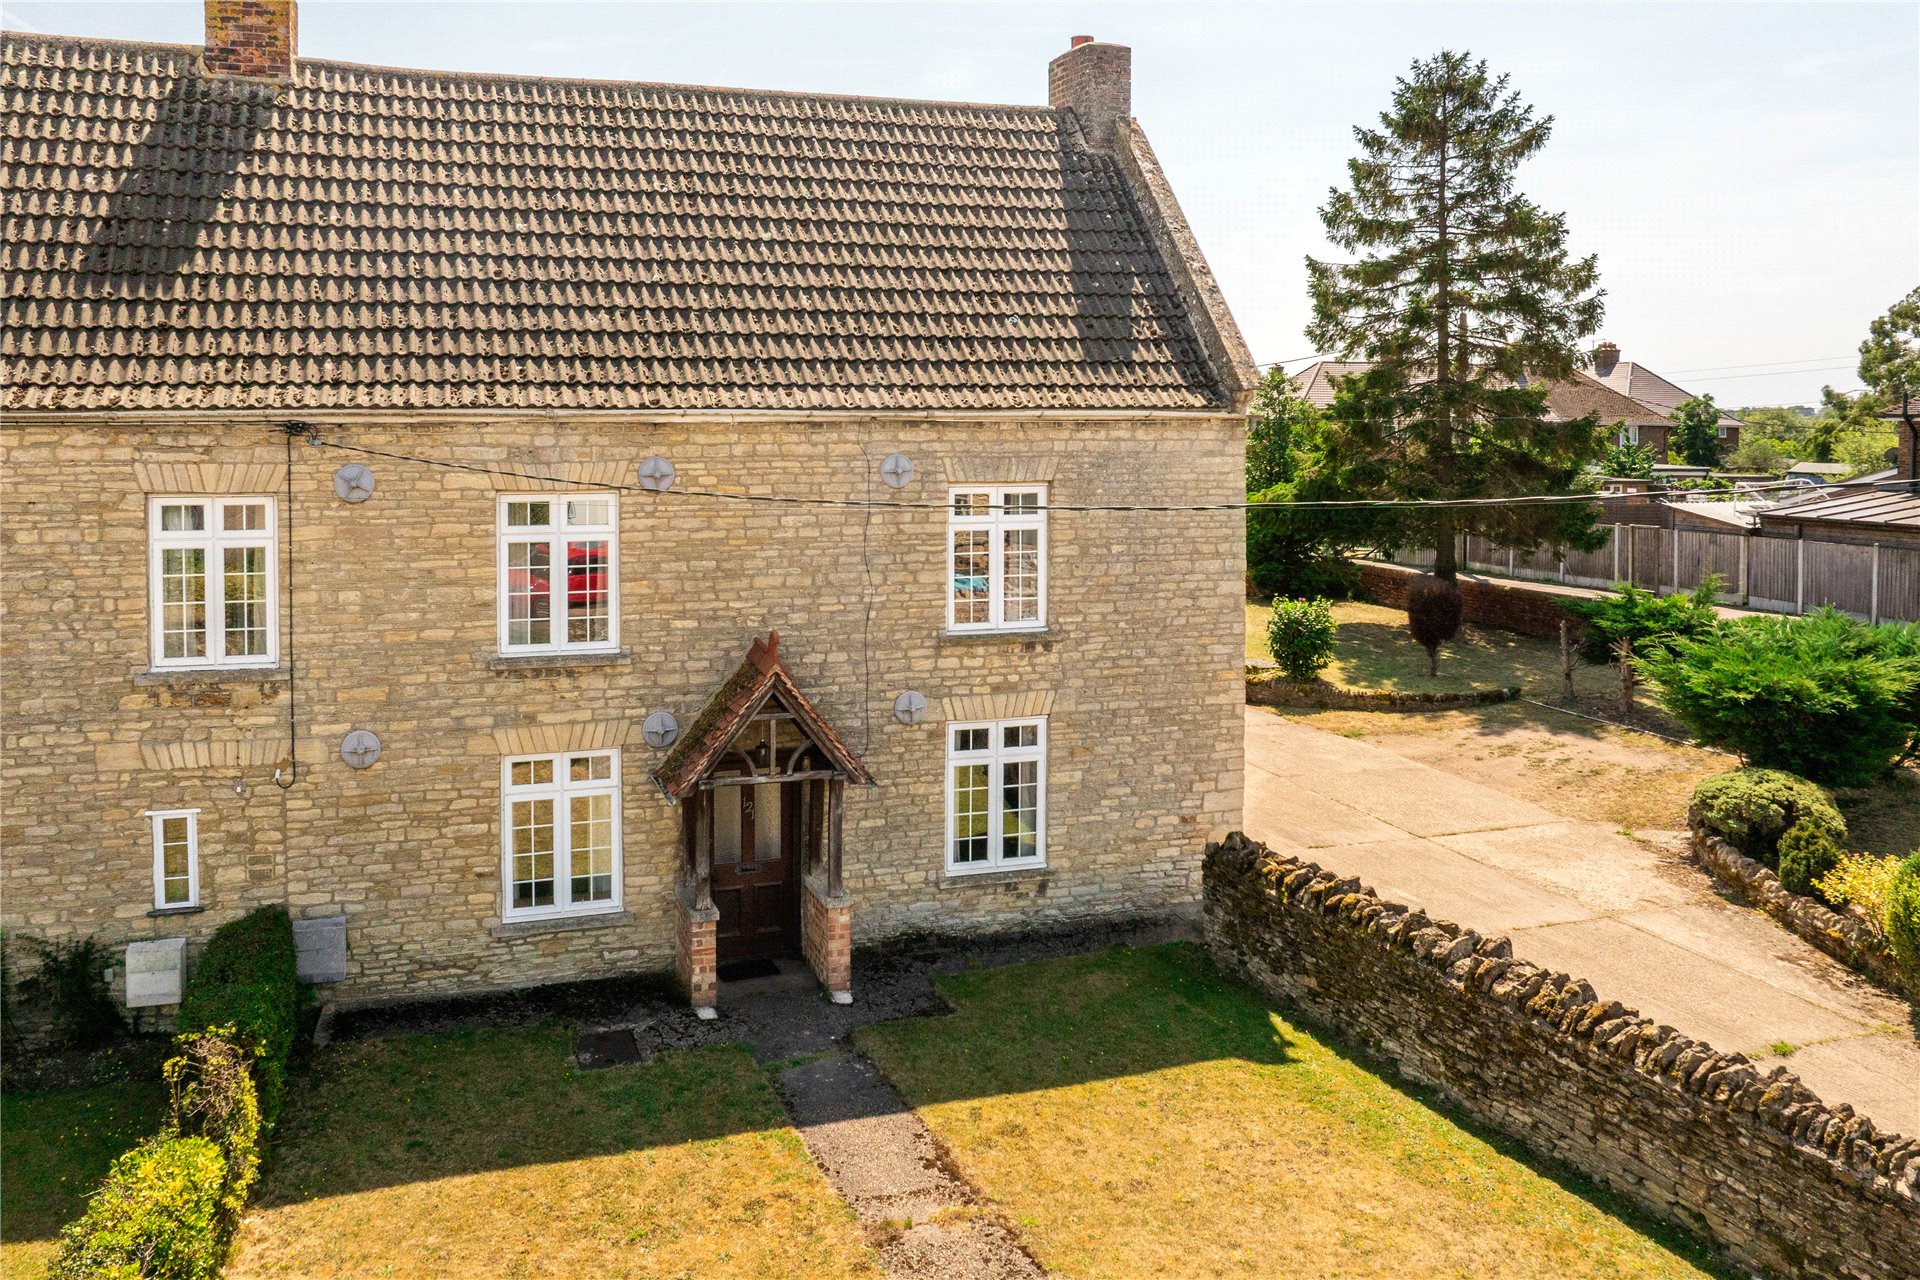
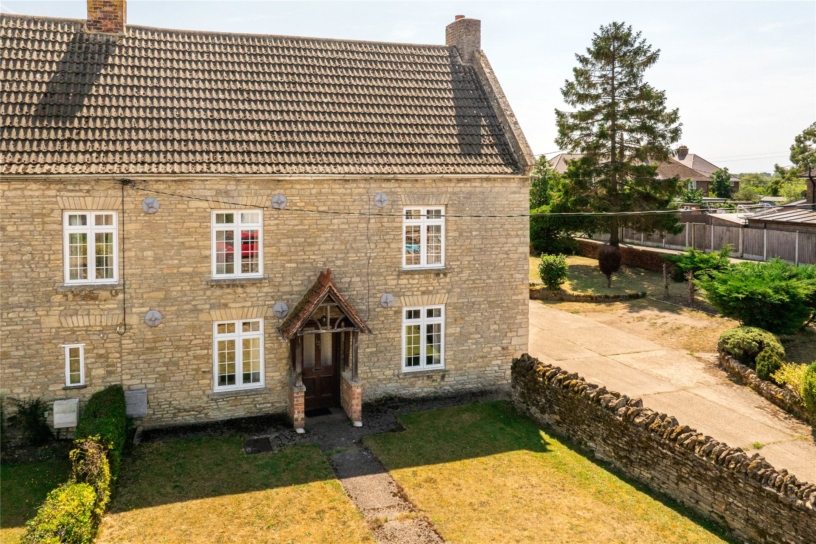
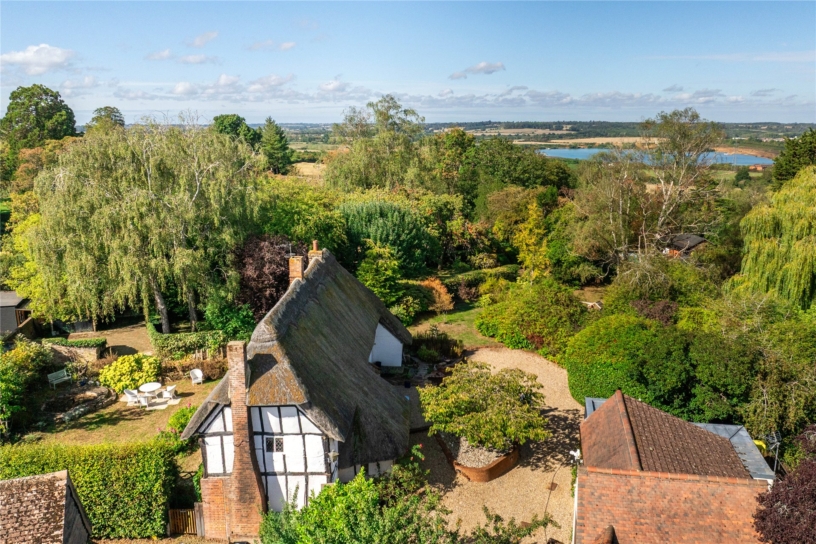
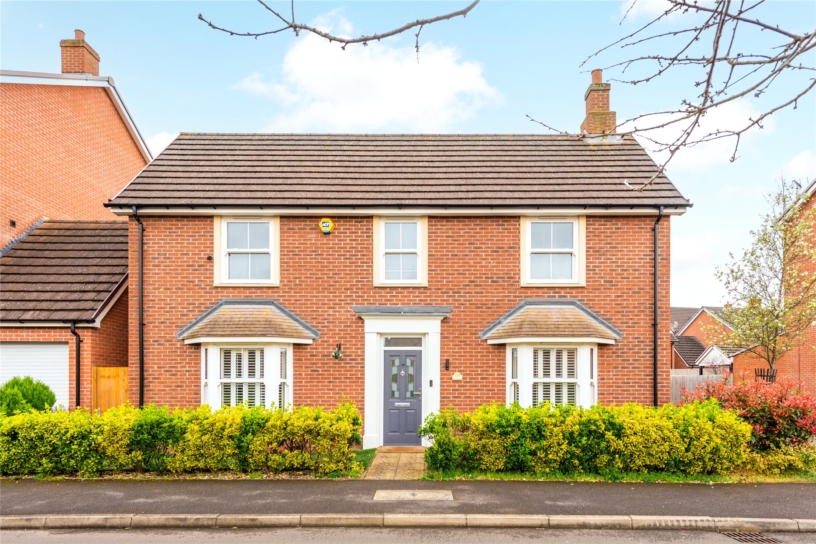
A Grade II listed stone built three bedroom semi detached property with a two loft rooms, a garage and storage barn, extensive off street parking, and no upper chain, situated in the village of Harrold.

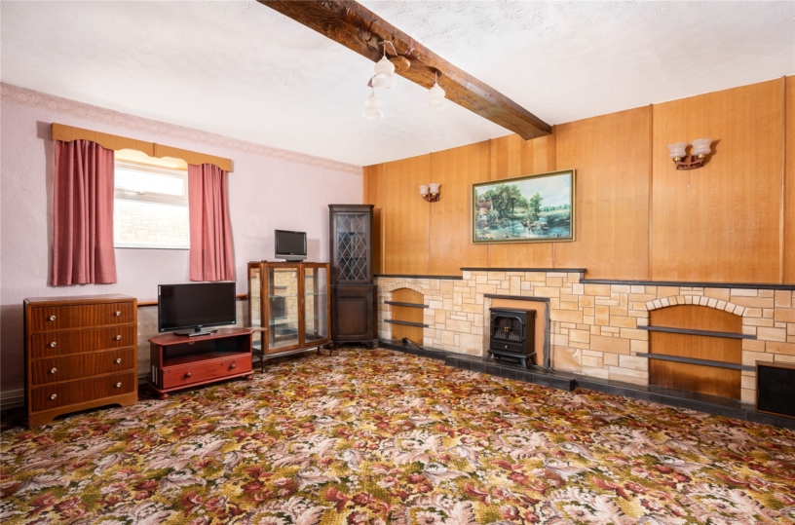
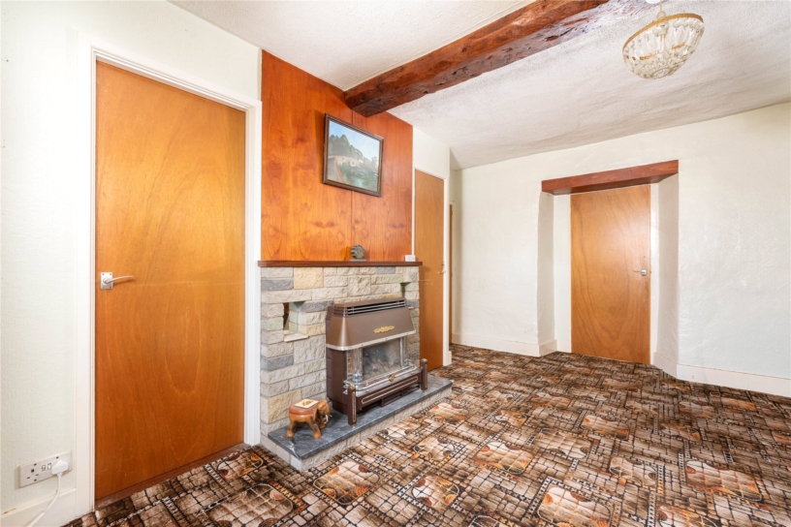
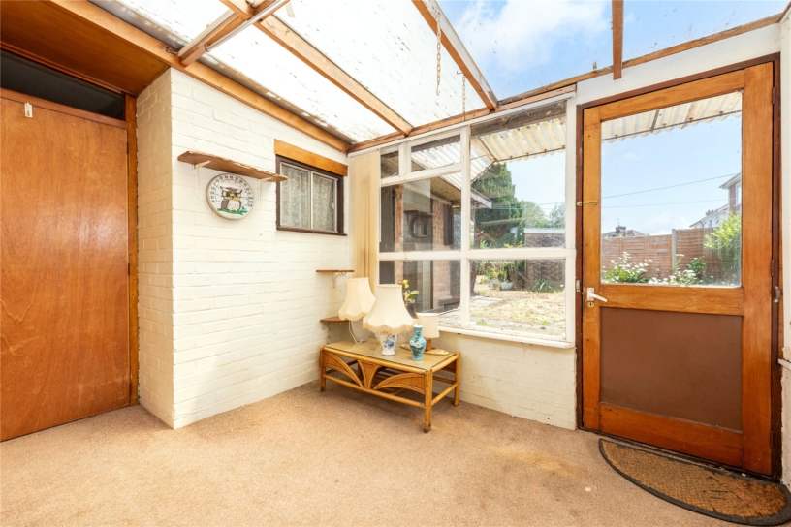
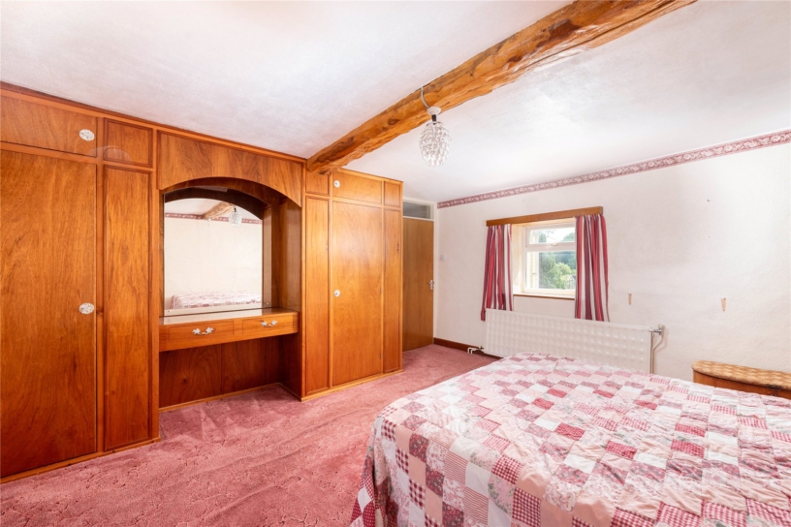
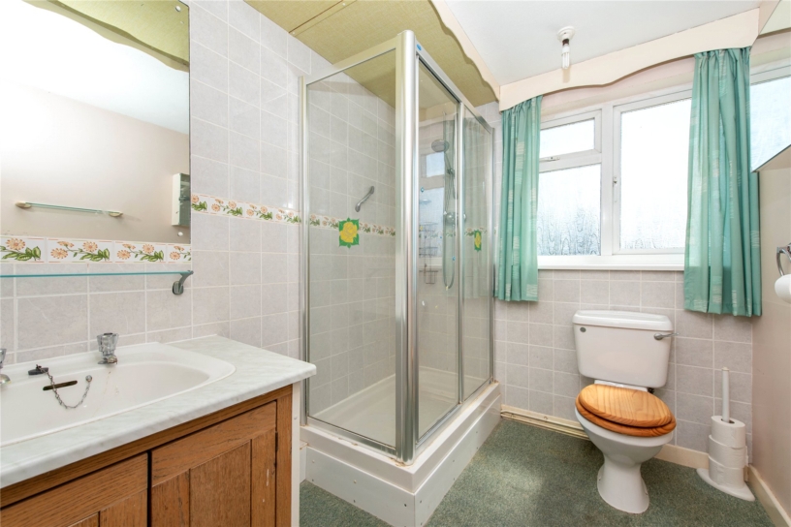
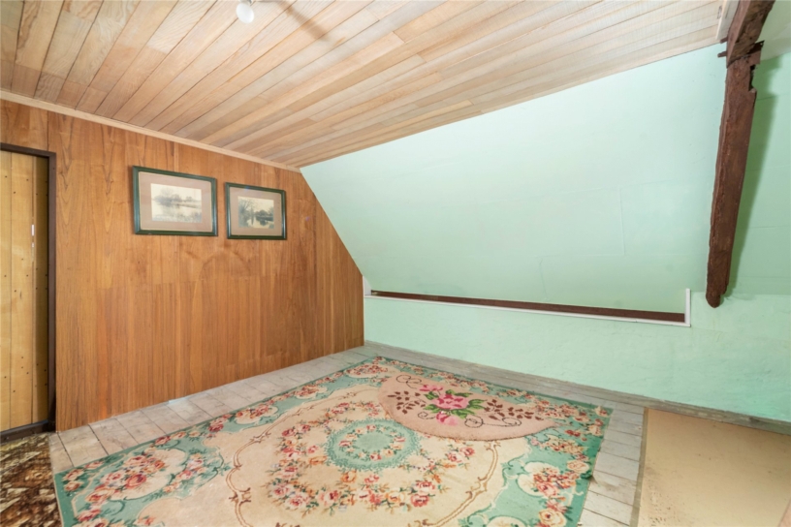
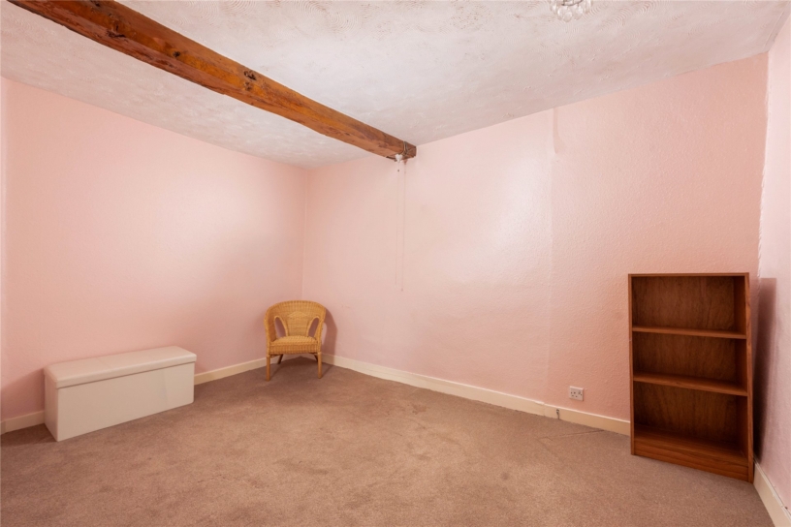
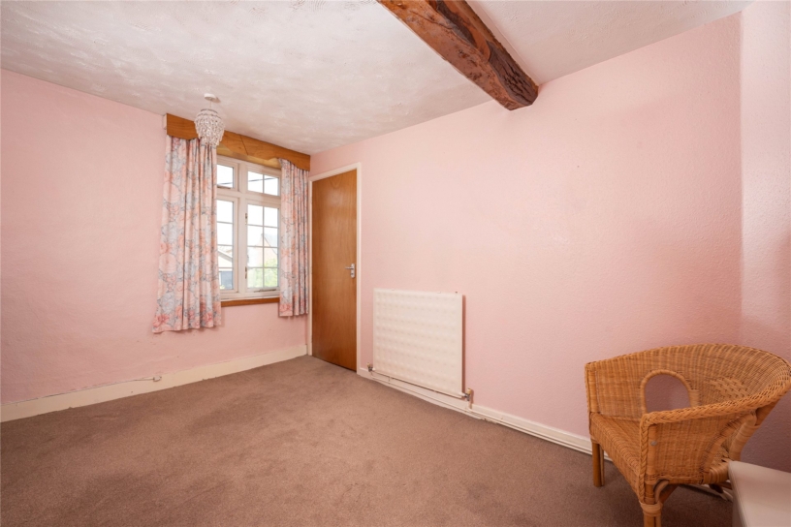
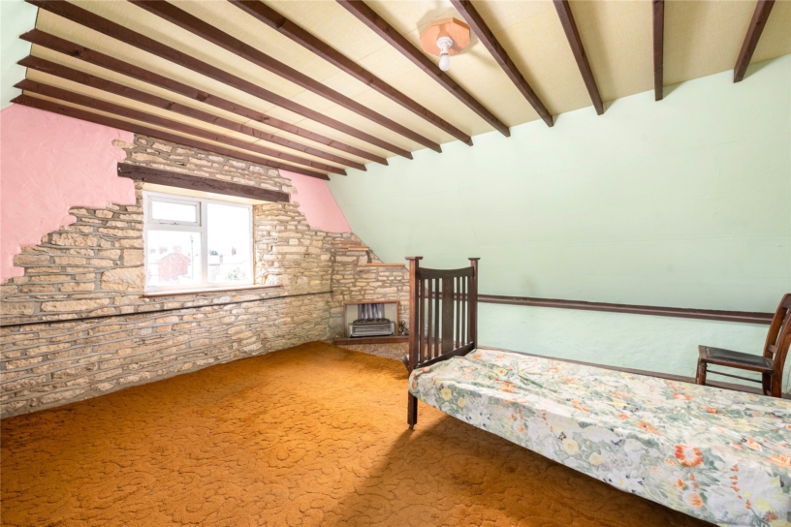
Open house on Saturday 25th July and Saturday 8th August between 11.00-12.00, strictly by appointment only. Sealed bids to be submitted in writing to the Olney branch by 12.00 20th August 2026. The accommodation is in need of some upgrading and includes a dual aspect sitting room with a feature wall including three fireplace alcoves with wood panelling above, a dining room with a built-in understairs storage cupboard, and a feature fireplace with a further storage cupboard to the side. The ground floor also has a kitchen/breakfast room, a conservatory, and a utility room. On the first floor the landing has stairs to the second floor, a built-in storage cupboard, and access to a dual aspect principal bedroom with a range of built-in wardrobes and dressing table, two further bedrooms, and a shower room. There are two loft rooms which could be converted to bedrooms if required, subject to relevant planning being obtain.

Kitchen/Breakfast Room

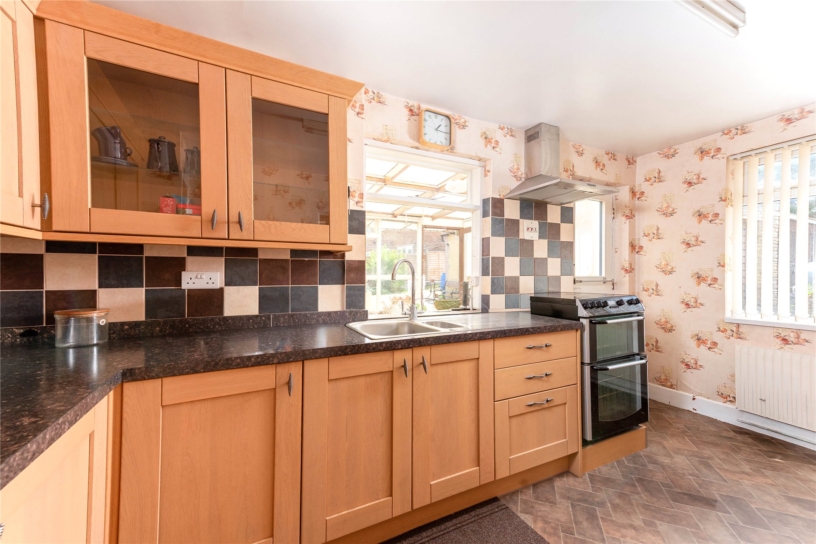
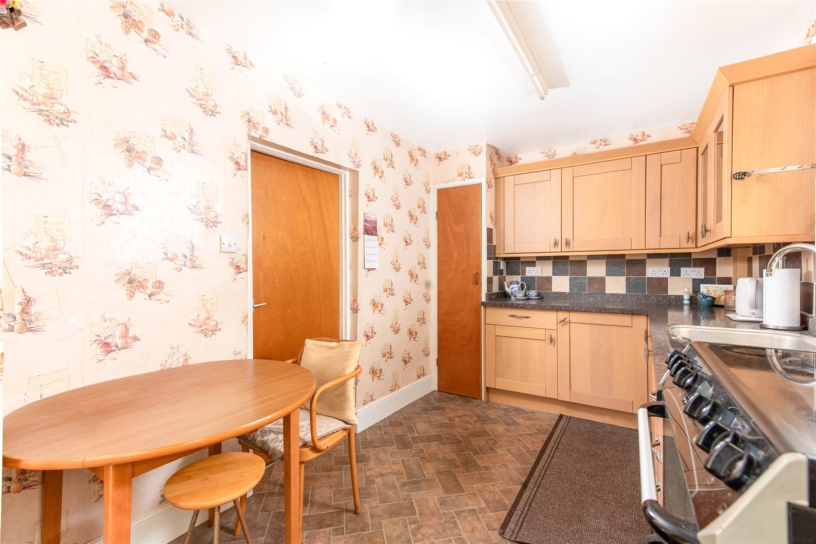
The kitchen/breakfast room has a range of wall and base units with work surfaces incorporating a one and a half bowl stainless steel sink and drainer. There are spaces for a free standing oven with an extractor above and a table and chairs, a door to the built-in larder cupboard, a further built-in storage cupboard, and a door to the conservatory.

Outside

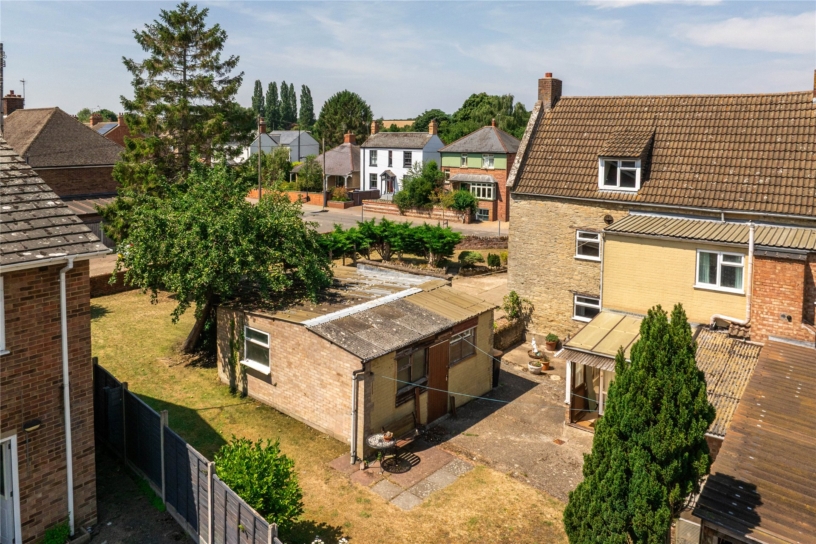
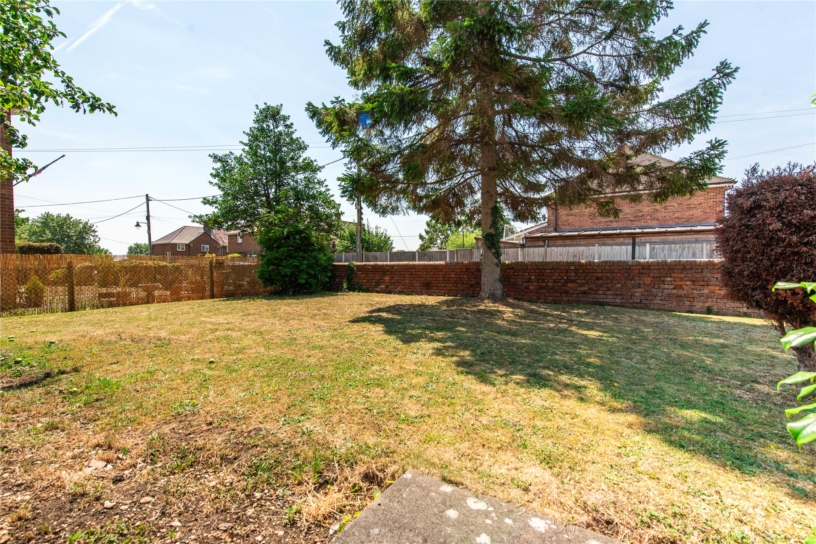
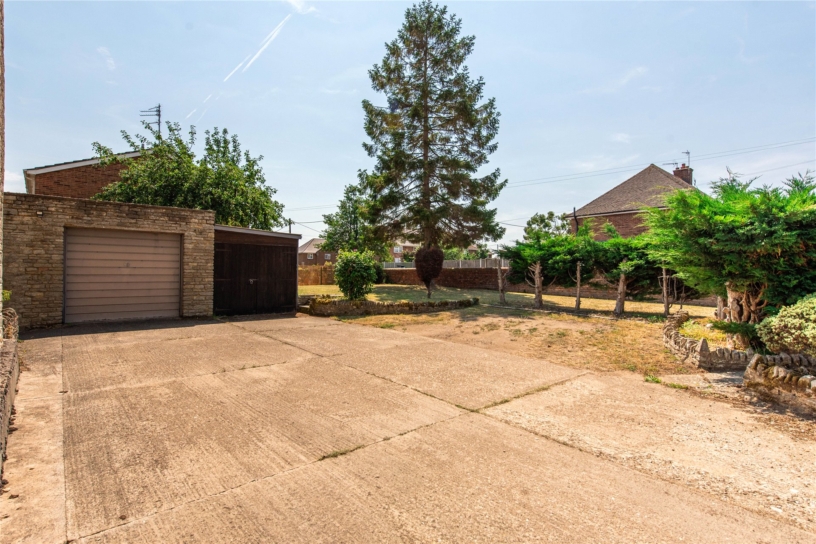
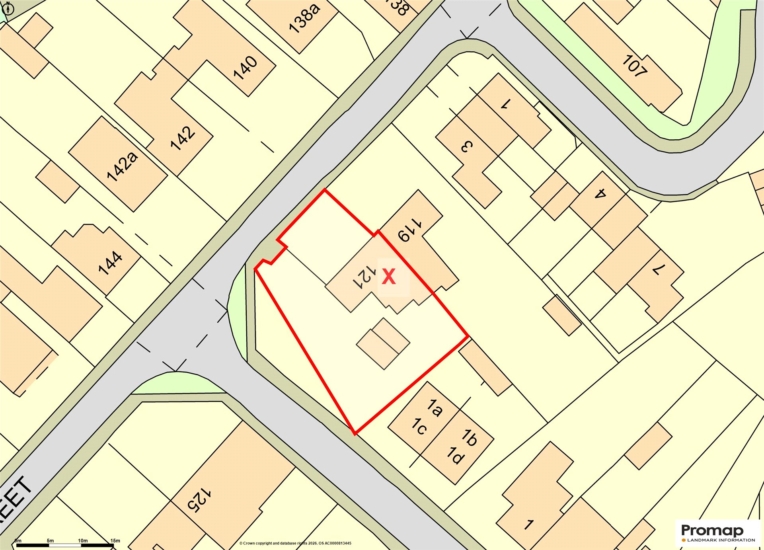
The front garden is laid to lawn with shrub borders, and a path to the front entrance. The driveway at the side is bordered by stone walling and provides extensive off street parking leading to the garage which has a covered pit for working on cars, and a storage barn attached. The wrap around gardens are laid to lawn with paved areas, trees and shrubs, and there is a brick built outbuilding attached to the rear of the house and incorporating a WC and a storage shed.

Situation and Schooling

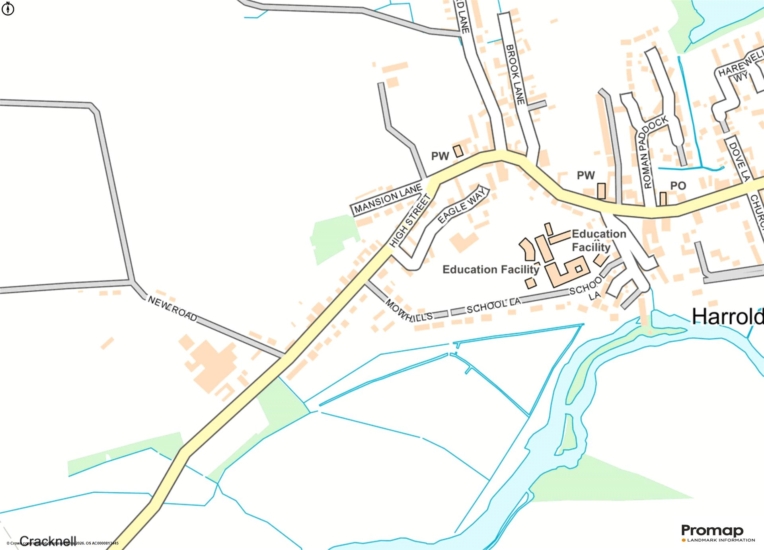
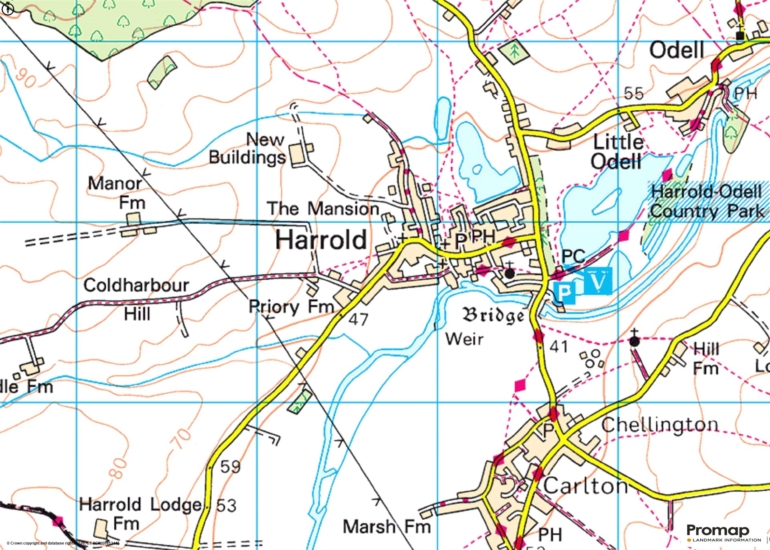
Harrold has a vibrant community and a comprehensive range of amenities including a village shop, post office, butcher, cafés, public houses, and a doctor’s surgery. The area also caters for an active lifestyle with nearby facilities including tennis and squash clubs, a billiards hall, an indoor bowls club, as well as local cricket and football clubs, all contributing to a strong and well-rounded community atmosphere. There are also a nearby country park and riverside walks providing access to open countryside. The Primary Academy school falls into the Sharnbrook Academy Senior school catchment area, and the Harpur Trust schools in Bedford are approximately 12 miles away.

+ Read more

Contact us

Michael Graham Olney
01234 712424
sales@michaelgraham.co.uk


Request a viewing

Interested in viewing this property? You can easily request your viewing online or give us a call on 01234 712424.

Try our finance tool

Mortgage calculator

We provide expert financial advice tailored to your unique needs. With integrity, honesty, and exceptional customer care as our guiding values, you can trust our experienced advisors to help you make sound financial decisions, whether it’s for mortgages, insurance, or protection policies.

Some of our other services…