





View gallery Floorplan Local area Brochure
Love

Oakfields

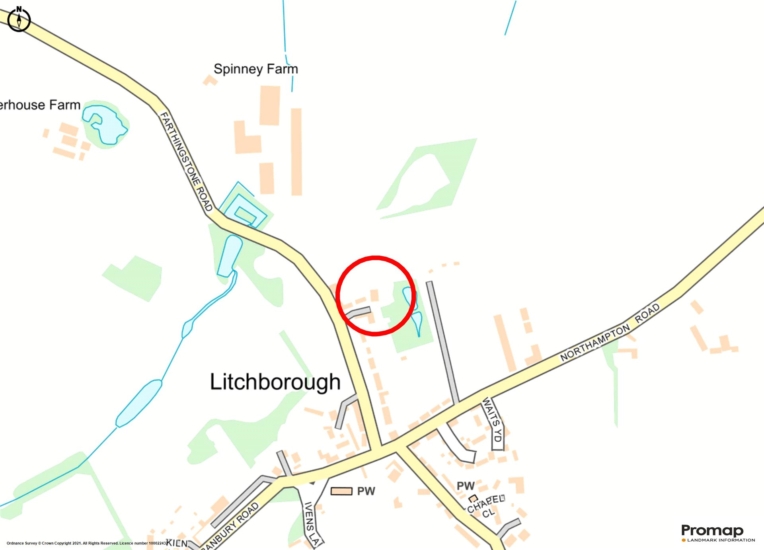
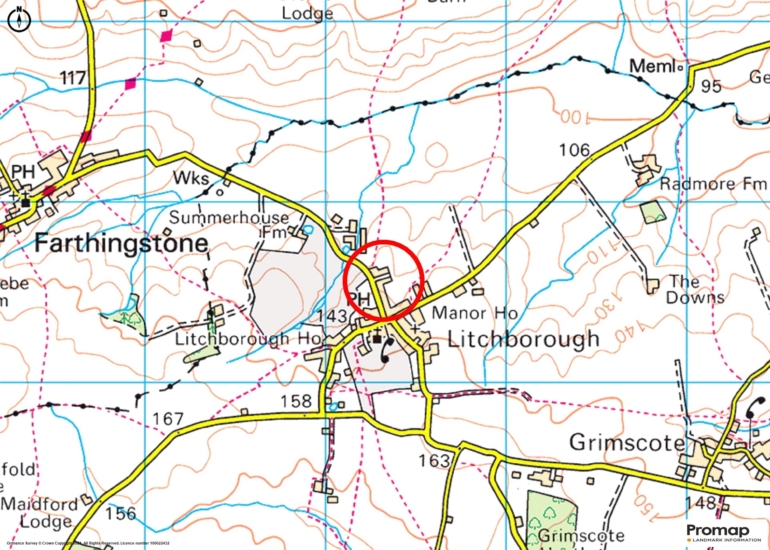
40 Farthingstone Road, Litchborough, Northamptonshire, NN12 8JE

Guide Price
£1,250,000
5
3
3

Property Highlights

  • Detached property accessed via a private driveway
  • Five bedrooms, one en suite
  • Three bathrooms, ground floor cloakroom
  • Three separate reception rooms
  • Refitted open plan kitchen/breakfast room, utility room
  • Integral double garage
  • Gated driveway with parking for up to eight cars
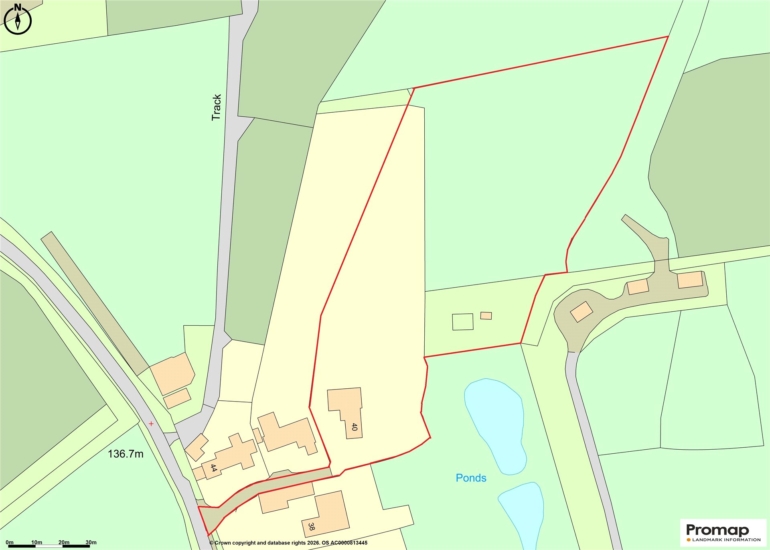
  • Plot extending to 2.57 acres

Property description

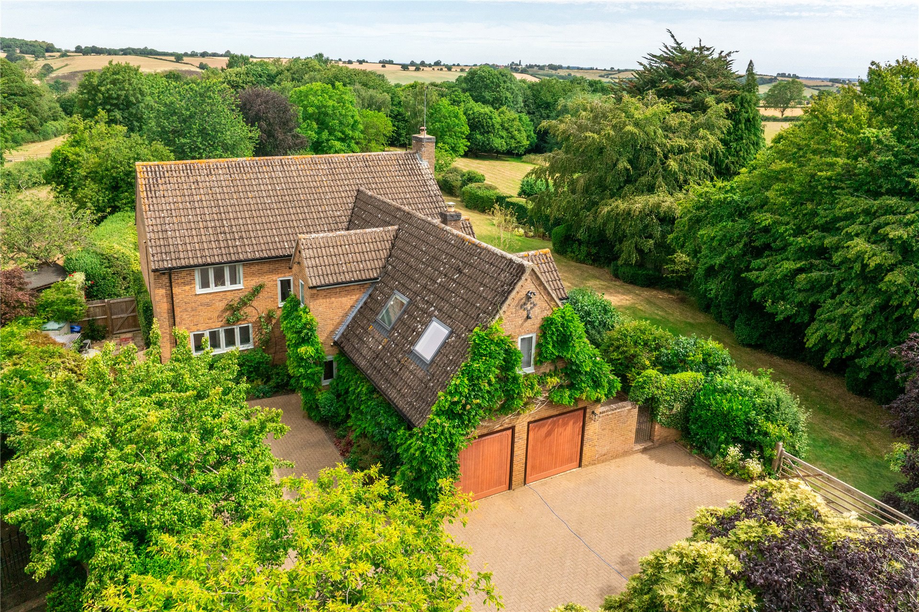
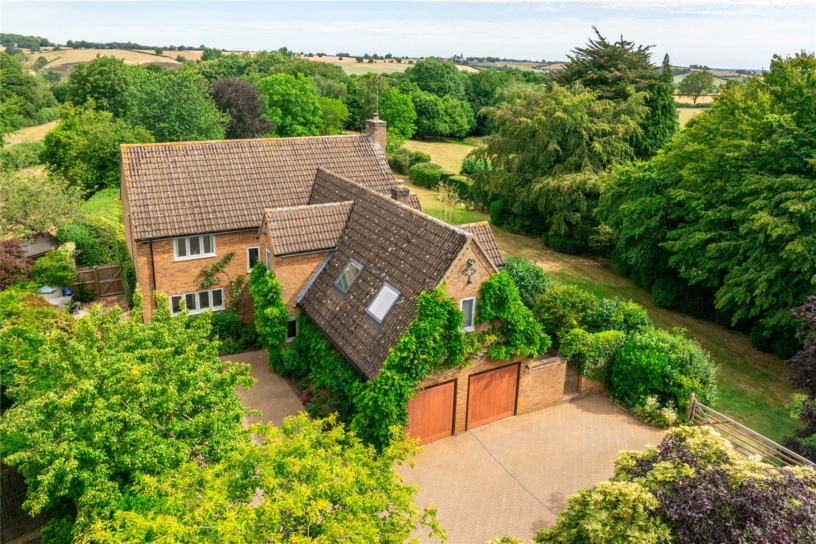
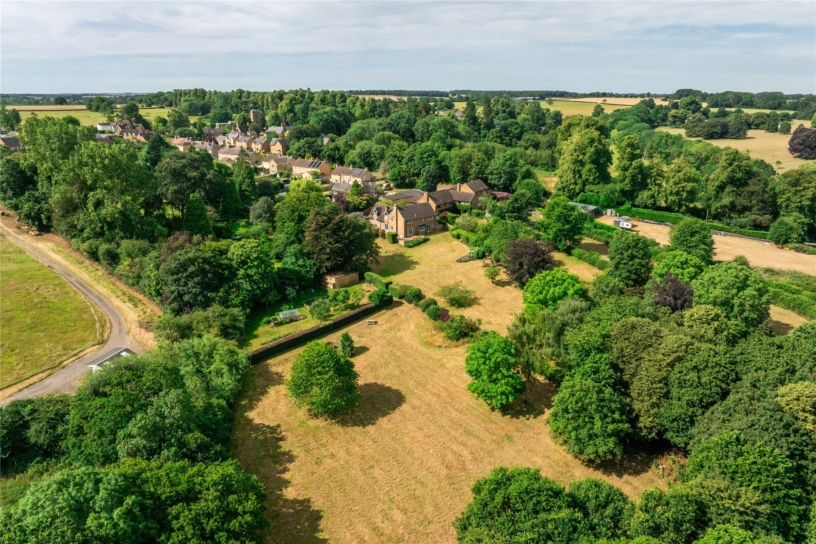
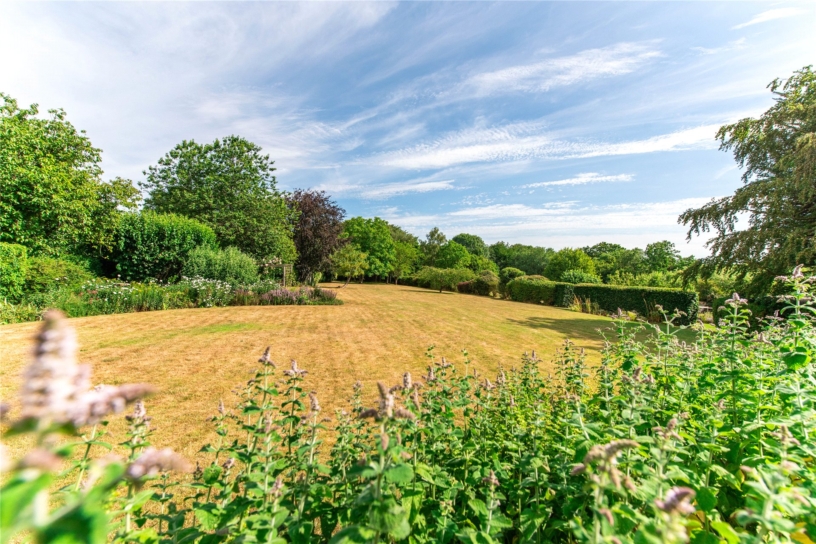
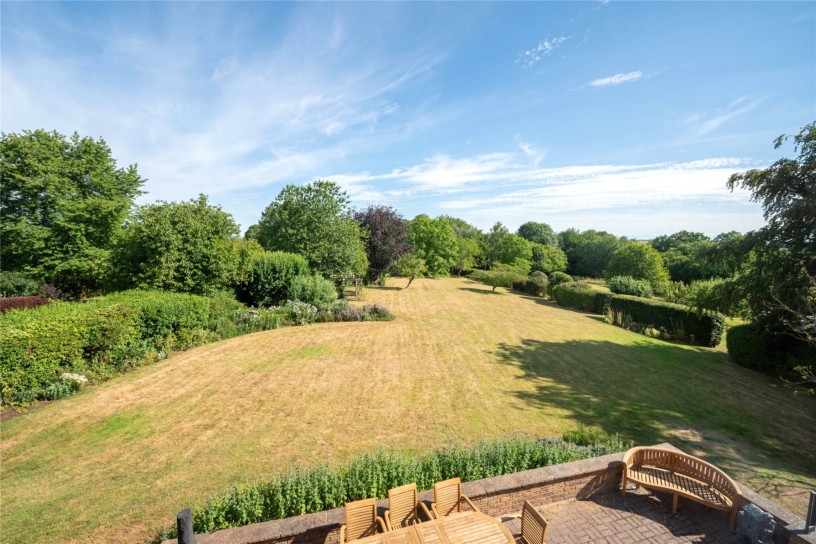
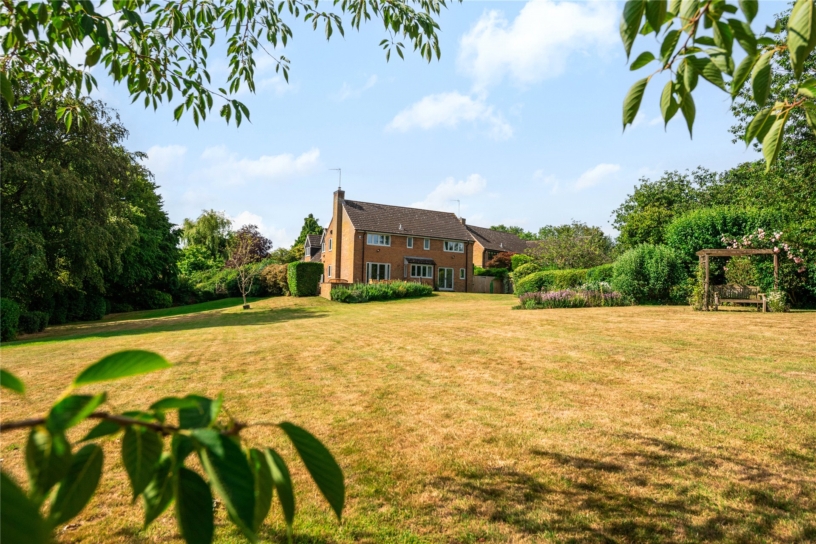
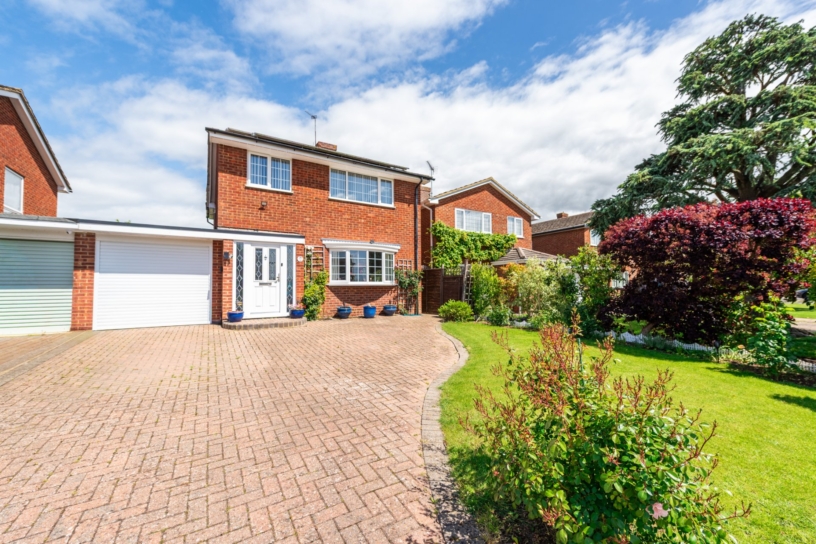
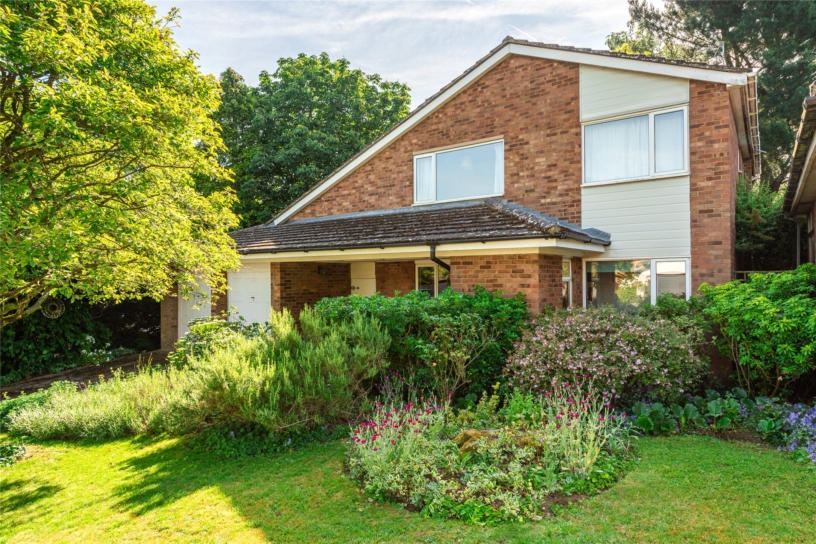
A brick under tile, fully modernised, five bedroom detached property with a double garage, outbuildings, gardens and paddock extending to 2.57 acres and backing onto open countryside.

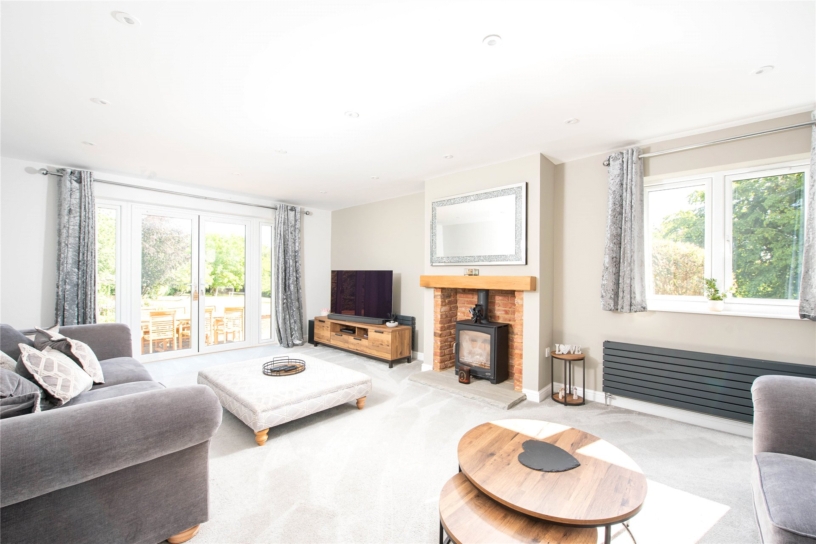
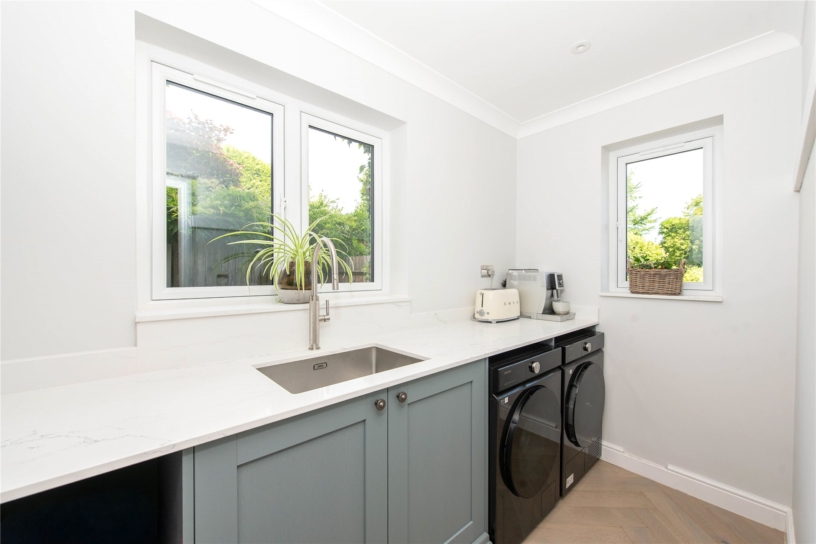
Oakfields extends to in excess of 2,600 sq. ft. of versatile accommodation set over two floors. The current owners have undertaken a schedule of modernisation including new windows and doors, fascias, upgraded electrics, central heating, and a hot water system. They have also built a replacement 23 ft by over 16 ft. outbuilding with an upgraded power supply. In addition to the above improvements, the house has three separate reception rooms and a refitted kitchen and utility room. There is new flooring throughout, and a modern feature fireplace with a wood burning stove in the sitting room. Accessed from a staircase with an understairs cupboard in the entrance hall, which also accesses a cloakroom, is the galleried first floor landing with a study area. Five bedrooms lead off the landing, one of which is en suite, and there are two bathrooms. There is LPG central heating and a right of way to access the property at the rear.

Reception Rooms and Kitchen

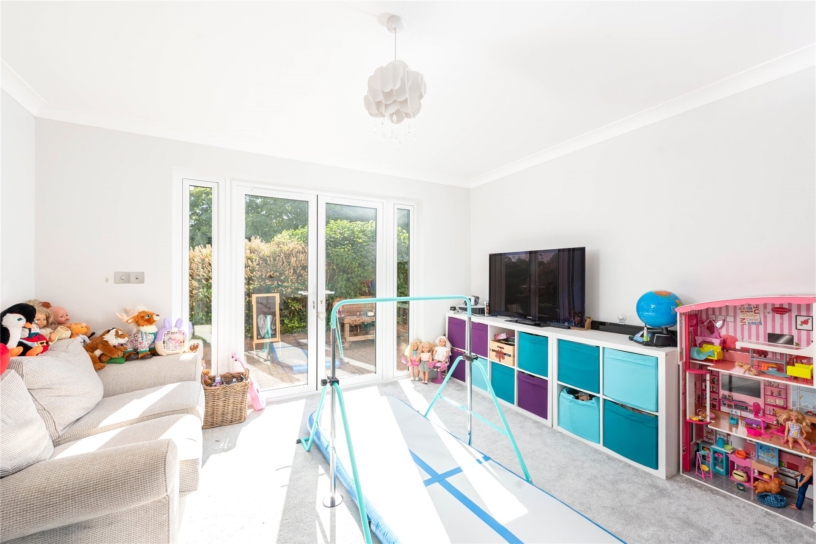
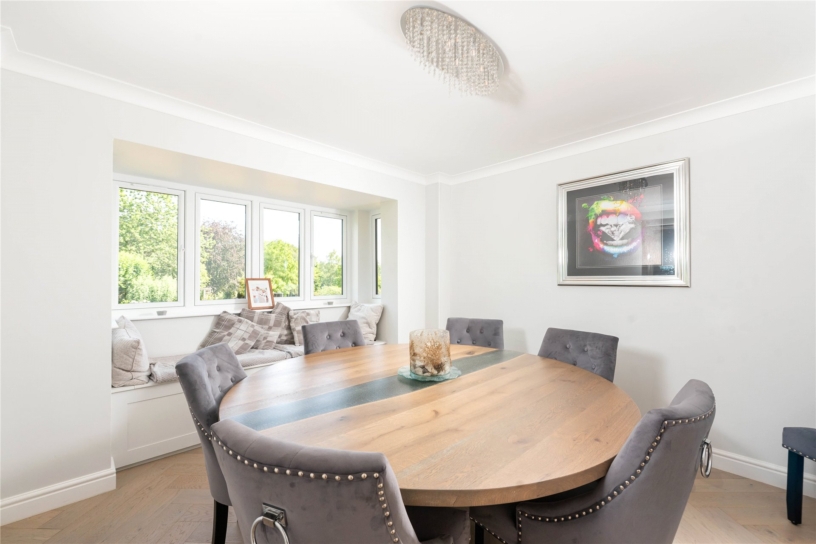
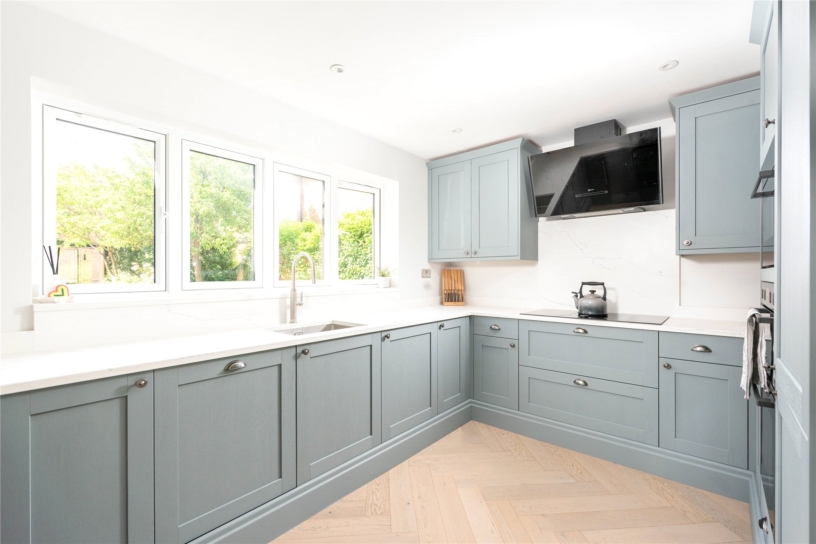
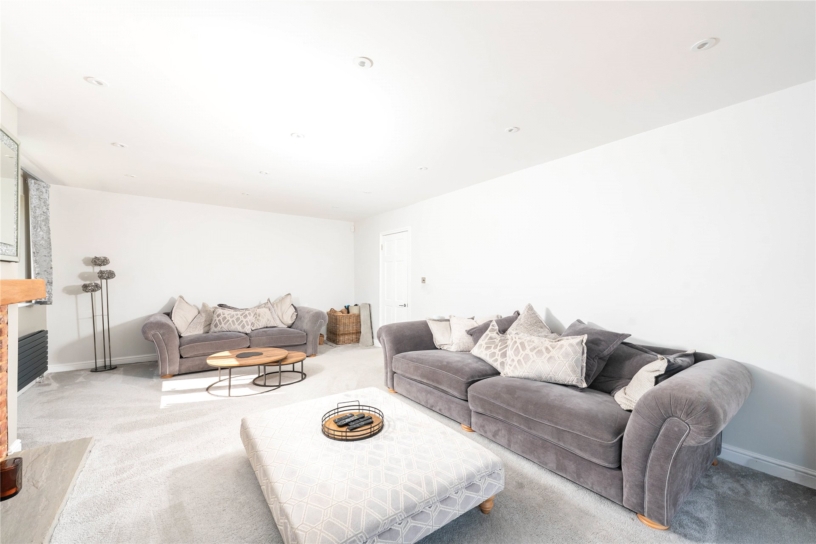
The dual aspect sitting room has French doors to the patio and a fireplace with a wood burning stove; the dining room has a box bay window with a window seat and storage overlooking the gardens. A separate study (now a playroom) has French doors to the side patio. The open plan kitchen/breakfast room has a refitted kitchen with quartz worksurfaces and upstands. Neff appliances include an induction hob with an extractor over, an electric double oven, a combination microwave oven, a drinks fridge and an integrated fridge/freezer and dishwasher.

Bedrooms and Bathrooms

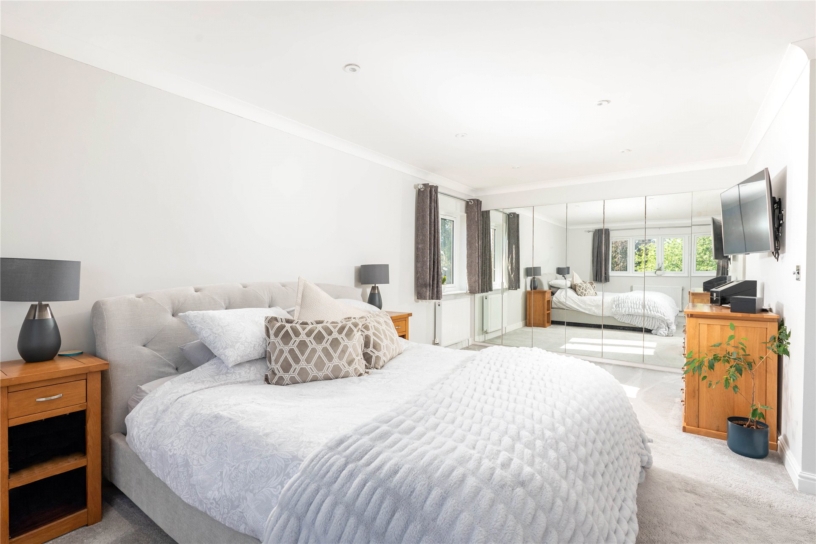
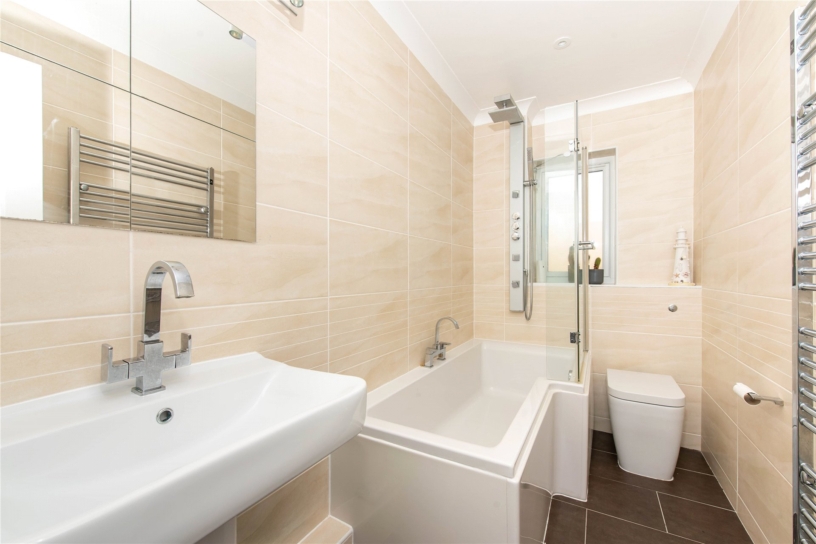
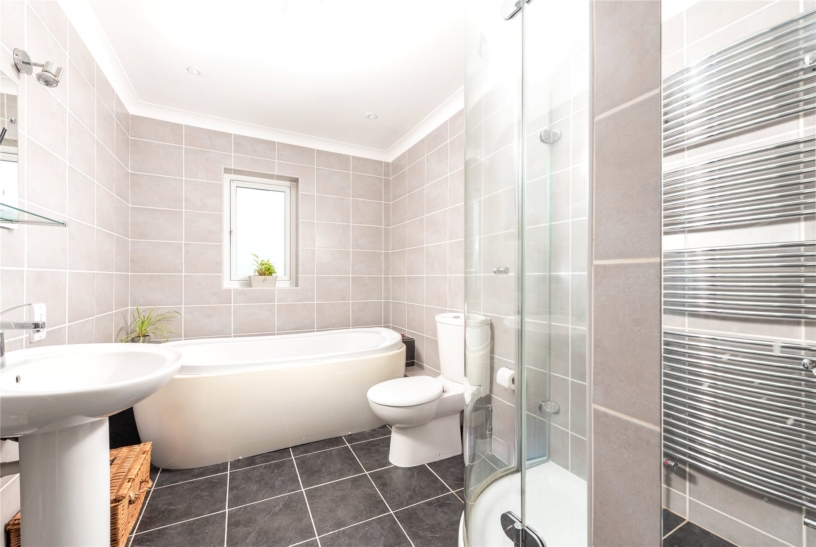
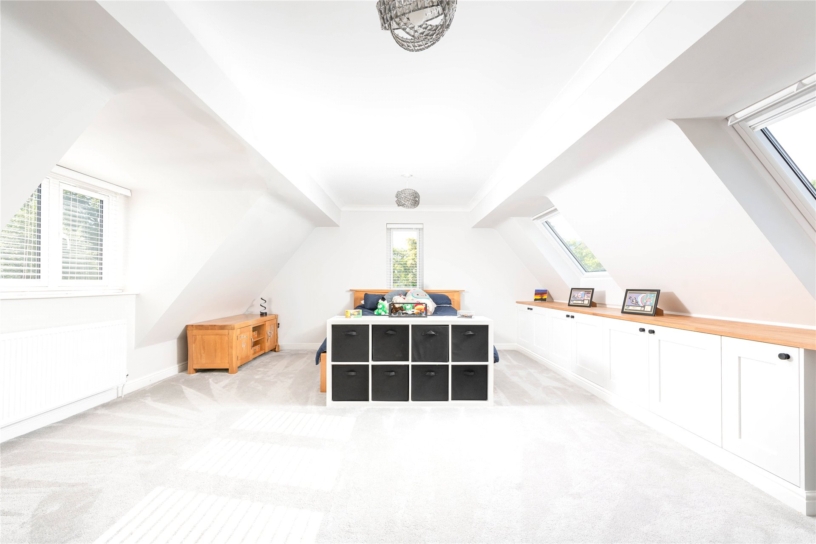
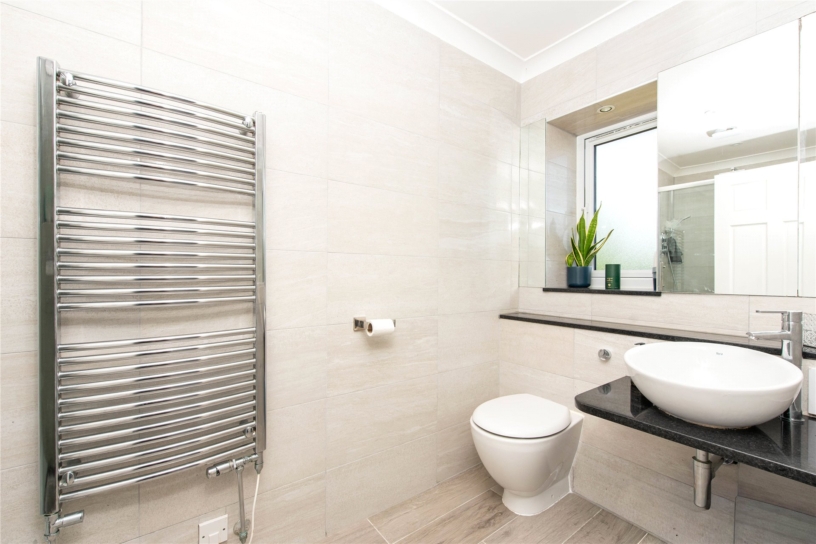
The dual aspect principal bedroom, with fitted wardrobes and an en suite shower room, overlooks the gardens. Vaulted, dual aspect bedroom two has fitted furniture and has an adjacent bathroom. Bedrooms three and four are two further double rooms; bedroom five is a single room. The family bathroom has a four piece suite including a separate freestanding bath and a corner shower cubicle.

Outside

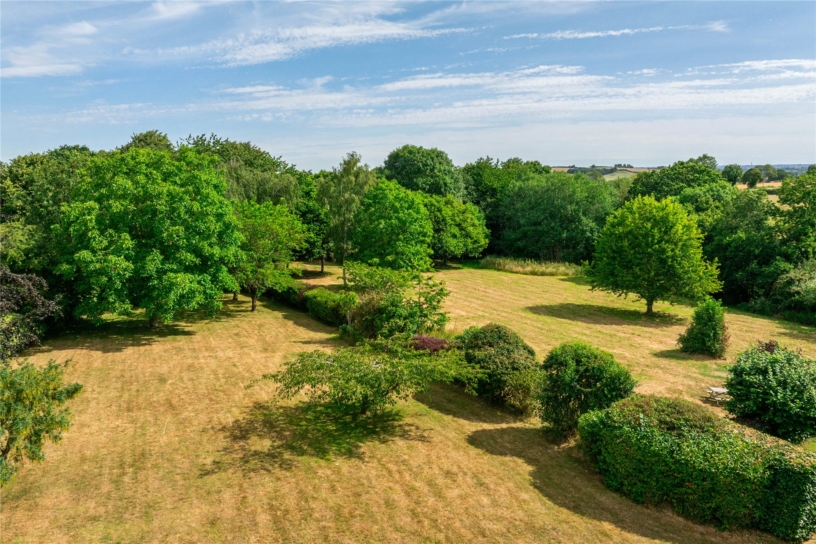
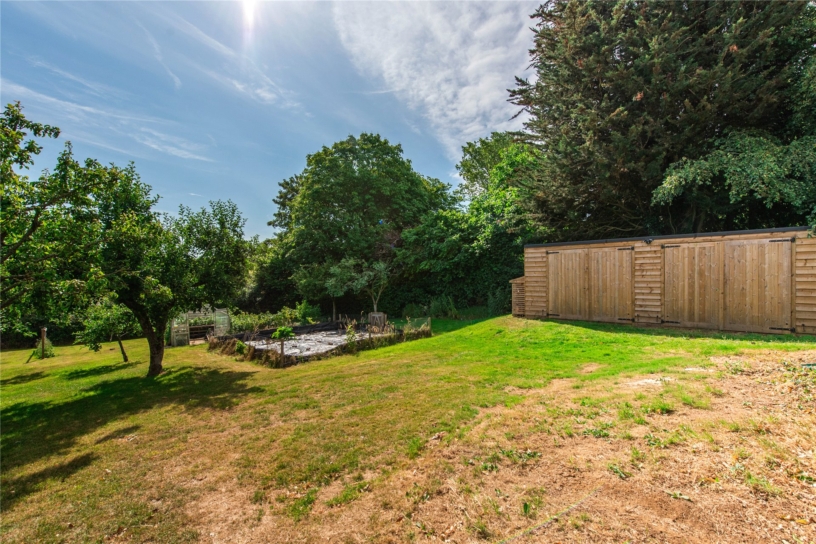
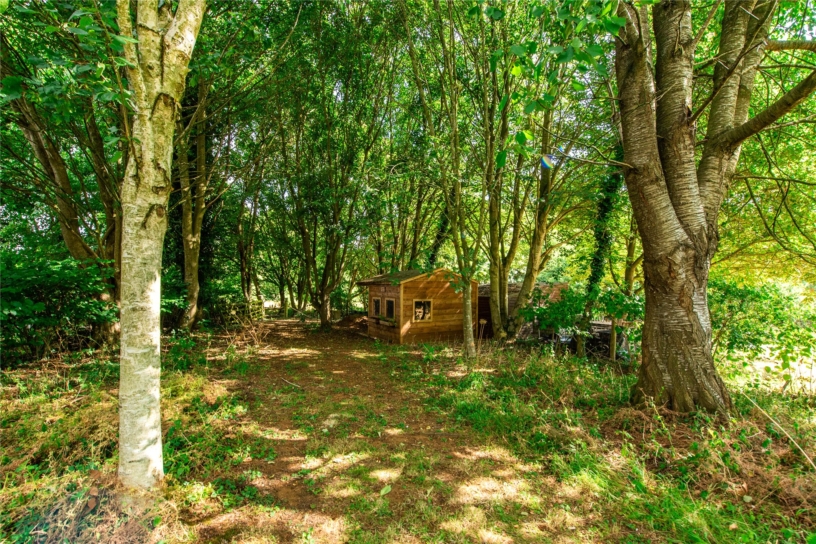
Double front gates open to a block paved drive and the double garage with electric doors; two side gates and a field gate access the gardens. There is rear access to the field from the main road. The 2.57 acres include paddock land and mature trees which enclose two boundaries with spring bluebells by the bespoke timber play house. Included as well are a greenhouse and a garden shed, and there is a vegetable garden.

Schooling and Situation

The local schools are Pattishall Church of England Primary School, Blakesley Church of England Primary School, Northampton High School, Northampton School for Boys, and Quinton House School in Upton. Litchborough village has a church, a pub, a village hall, and a public play area with play equipment.

+ Read more

Contact us

Michael Graham Towcester
01327 350022
salest@michaelgraham.co.uk


Request a viewing

Interested in viewing this property? You can easily request your viewing online or give us a call on 01327 350022.

Try our finance tool

Mortgage calculator

We provide expert financial advice tailored to your unique needs. With integrity, honesty, and exceptional customer care as our guiding values, you can trust our experienced advisors to help you make sound financial decisions, whether it’s for mortgages, insurance, or protection policies.

Some of our other services…