





View gallery Floorplan Local area EPC Brochure
Love

Sunny Ridge

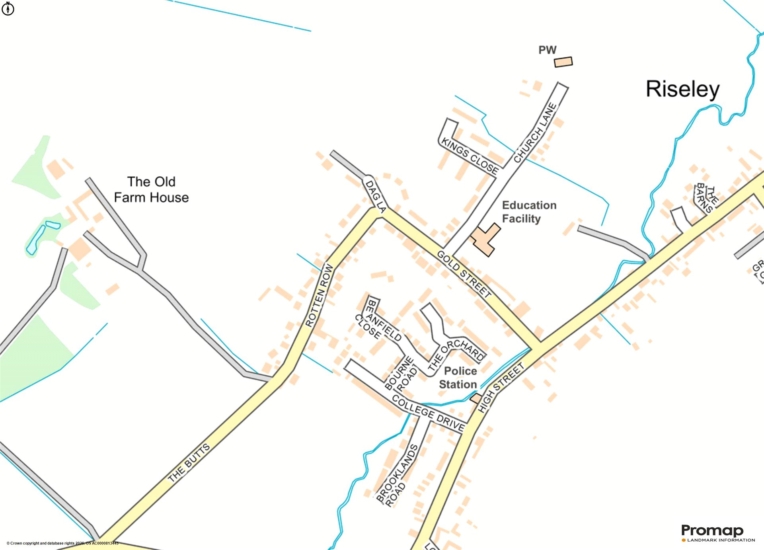
1A Rotten Row, Riseley, Bedfordshire, MK44 1EJ

Asking Price
£895,000
7
4
3

Property Highlights

  • Modern detached property of 3,584 sq. ft
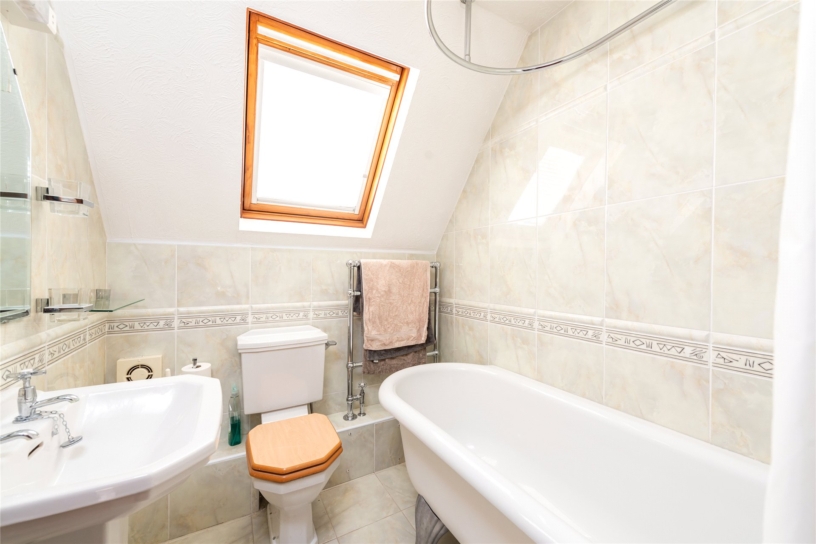
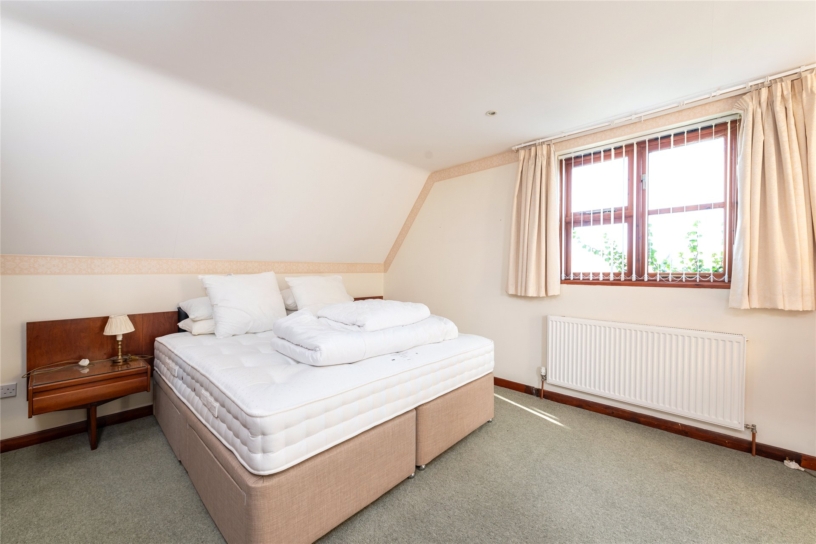
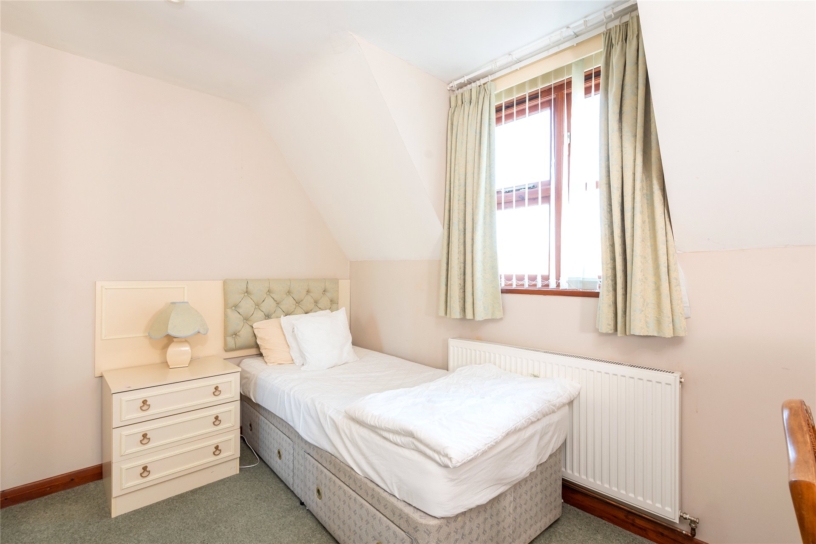
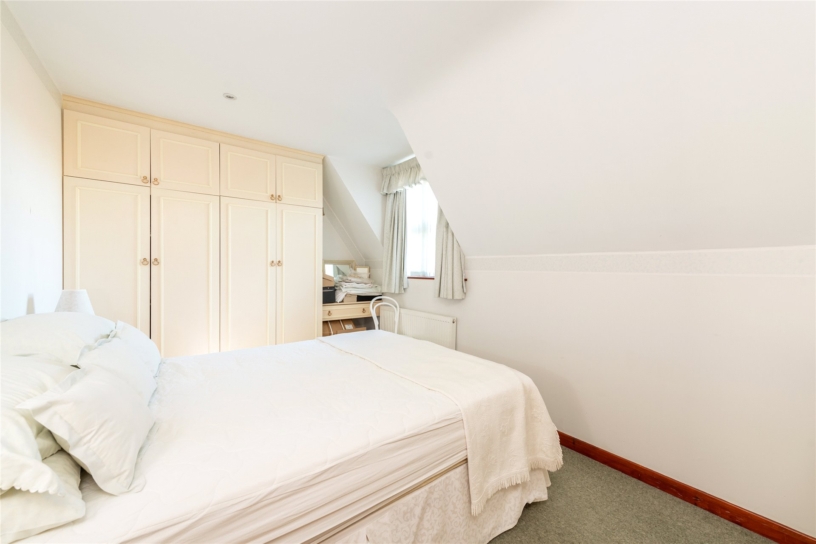
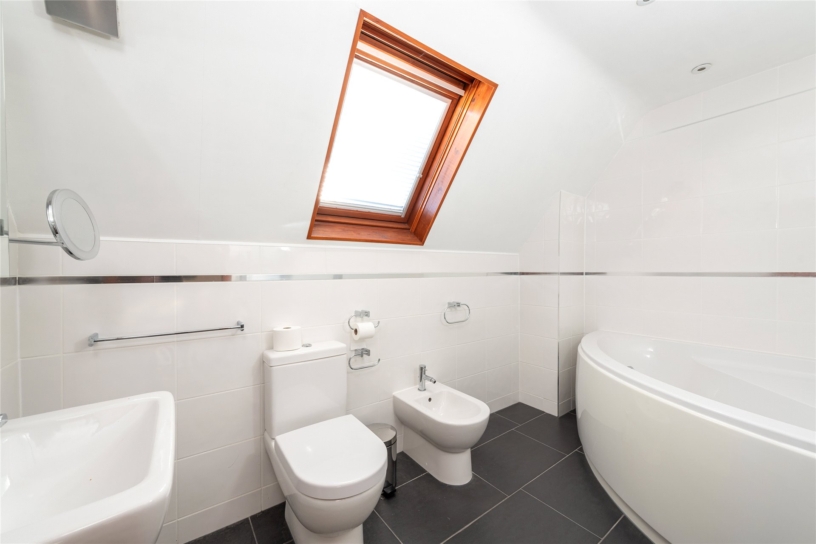
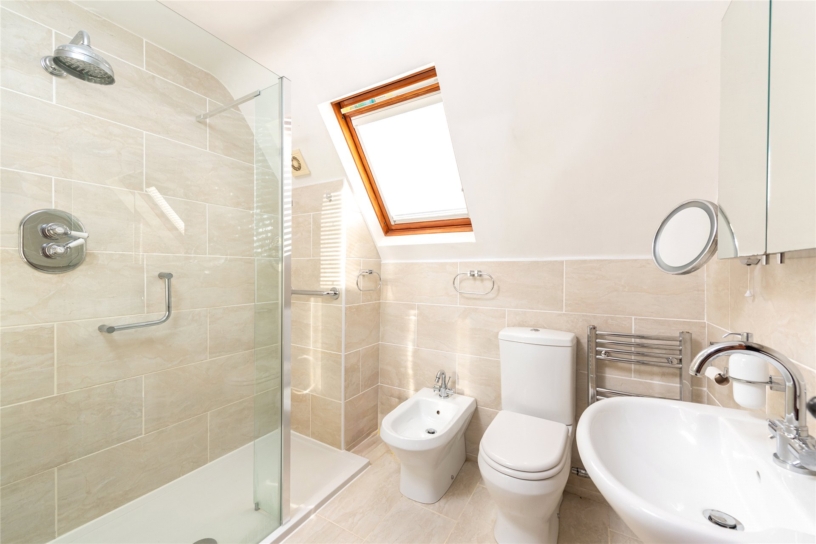
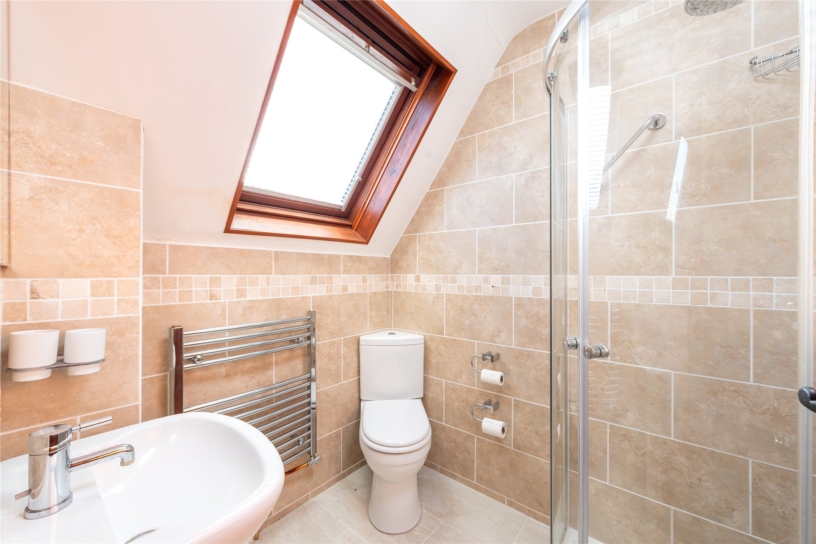
  • Six bedrooms; two en suite, two family bathrooms
  • Self contained one bedroom annexe
  • Three reception rooms
  • Kitchen/breakfast room, utility room
  • Detached double garage
  • Brick built barn measuring 30 ft 4 x 15 ft. 1
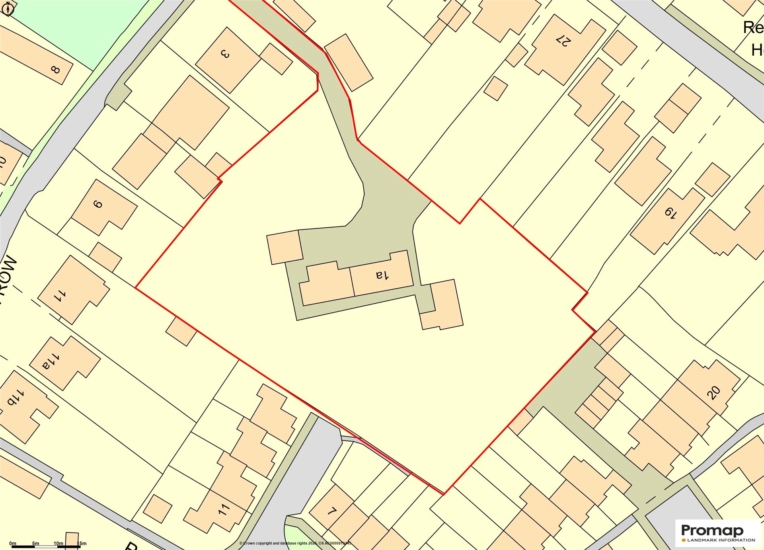
  • Gardens of approximately 1.15 acres

Property description

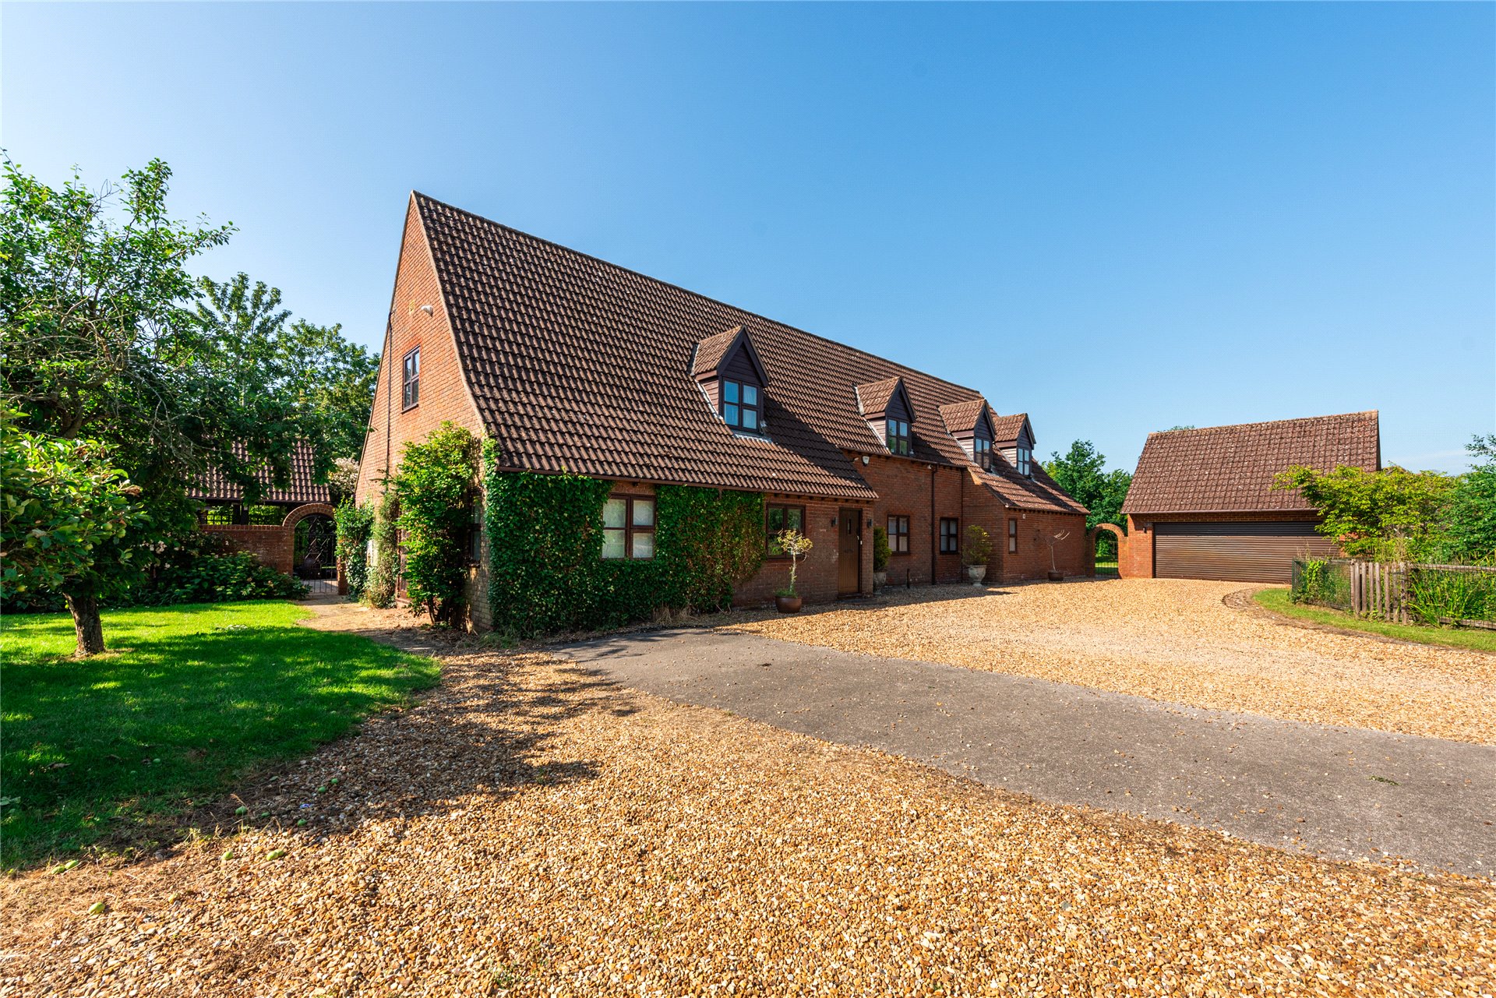
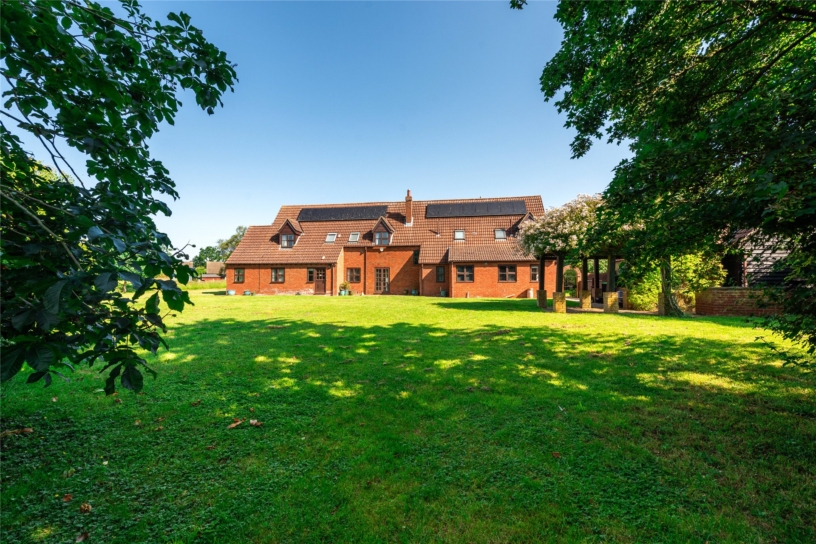
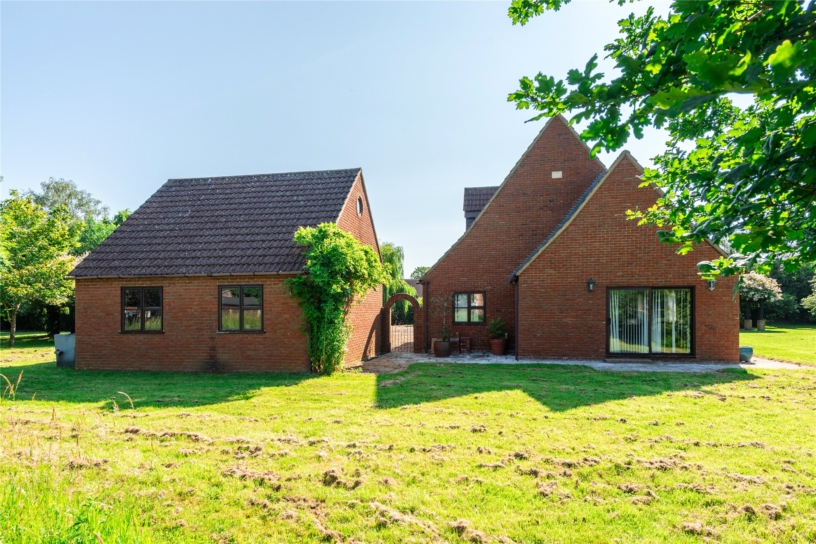
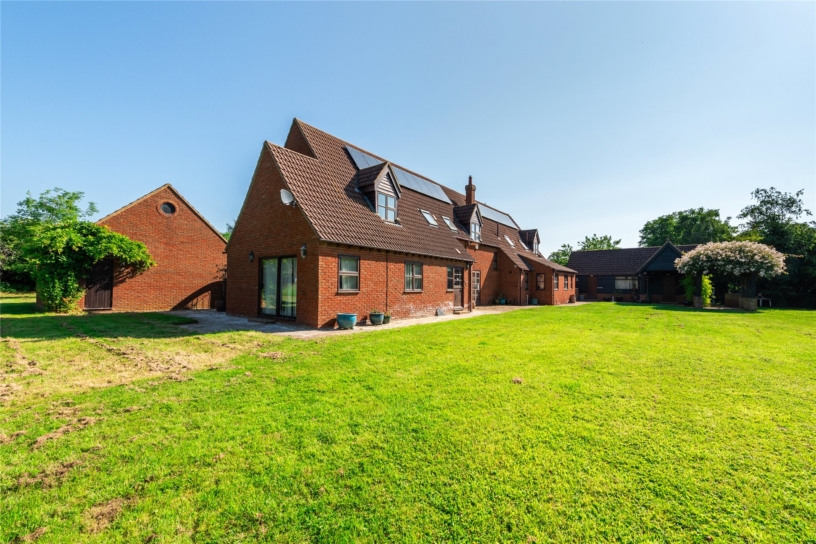
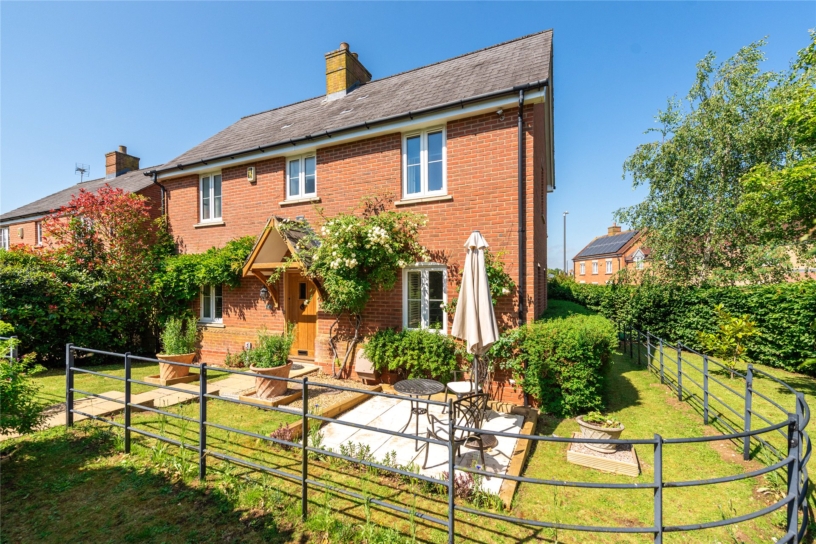
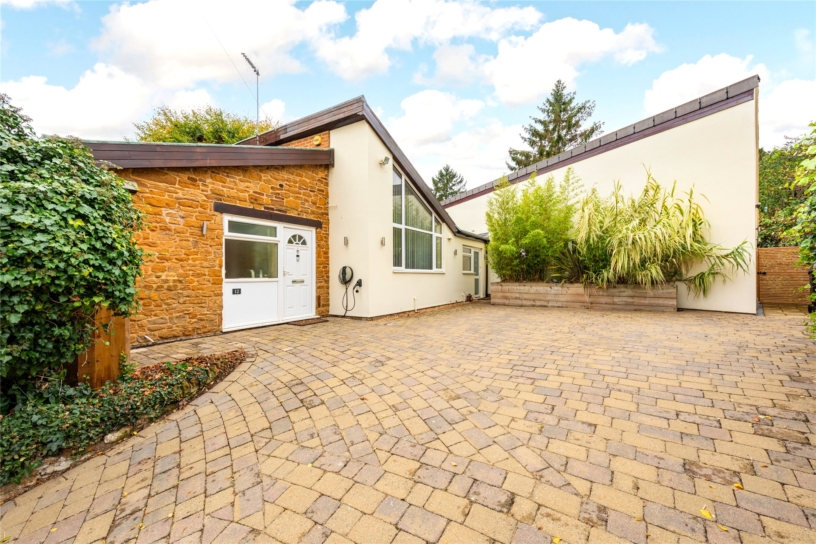
A modern six bedroom detached property with an integral self-contained one bedroom annexe, a detached double garage and a brick built outbuilding, for sale with no upper chain.

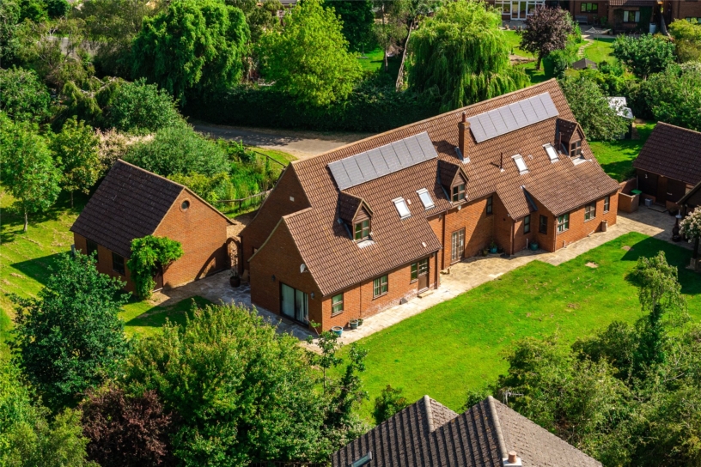
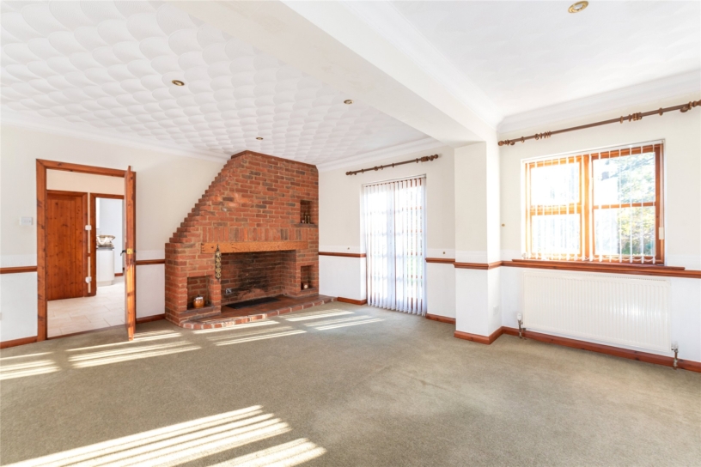
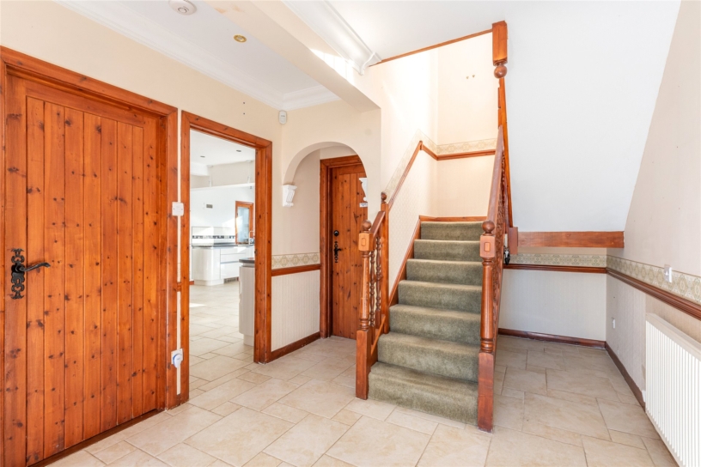
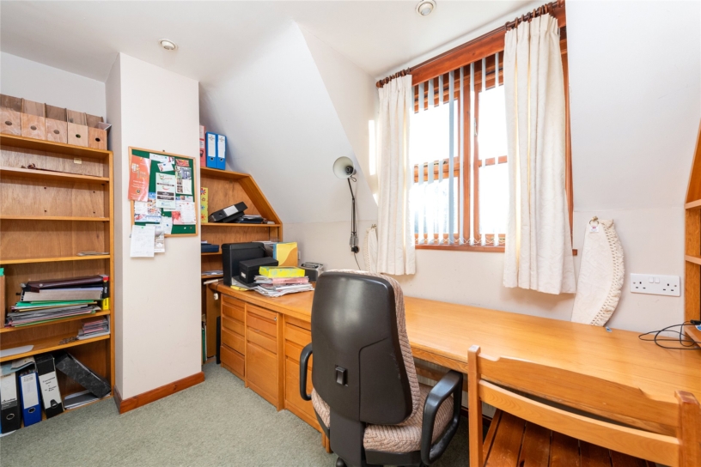
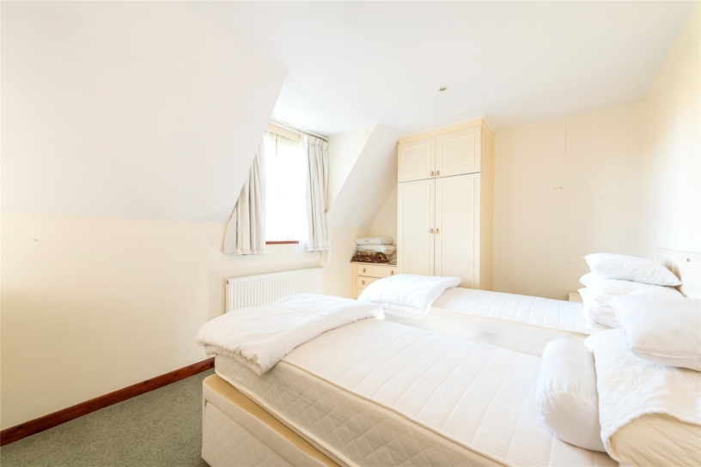
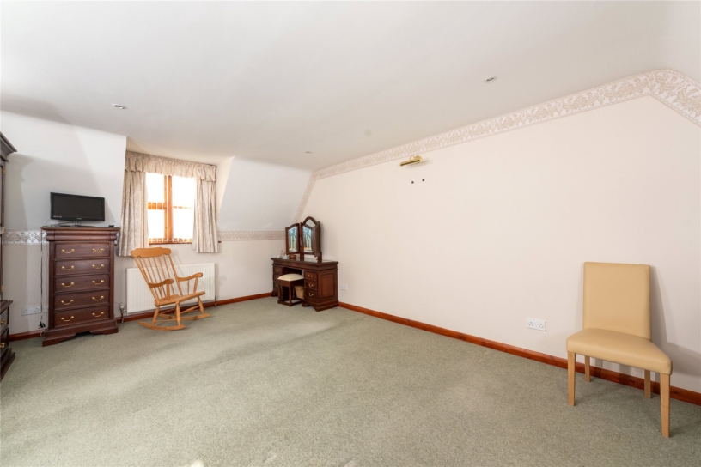
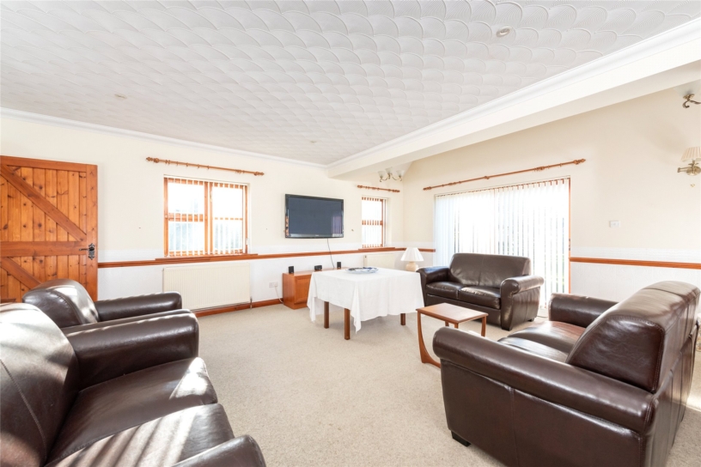
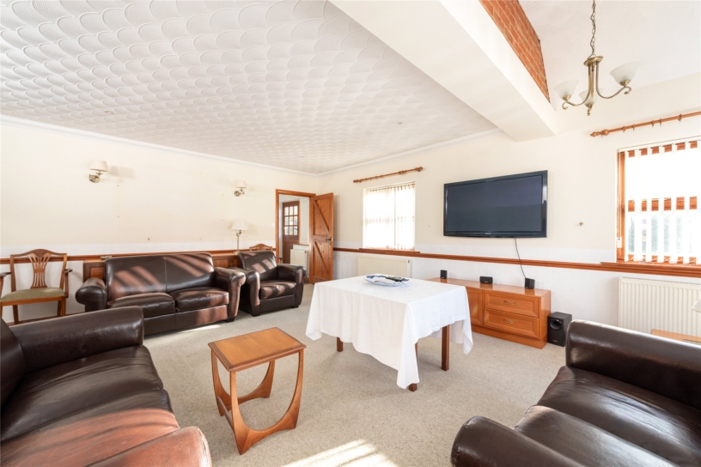
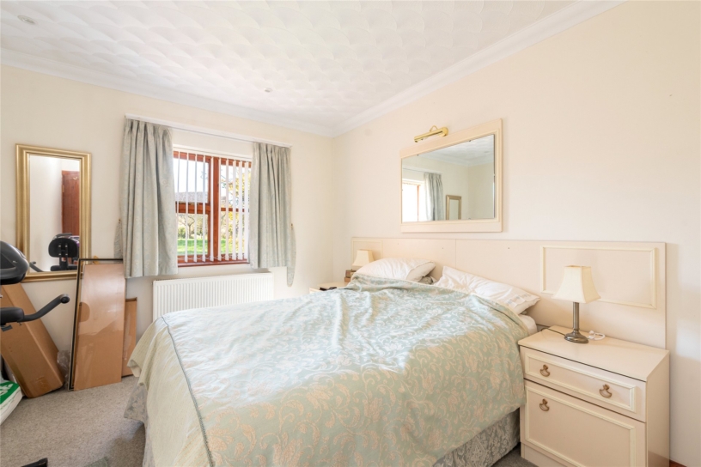
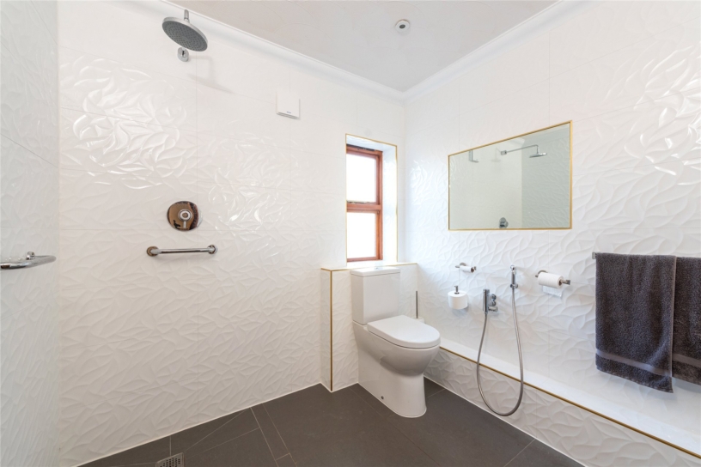
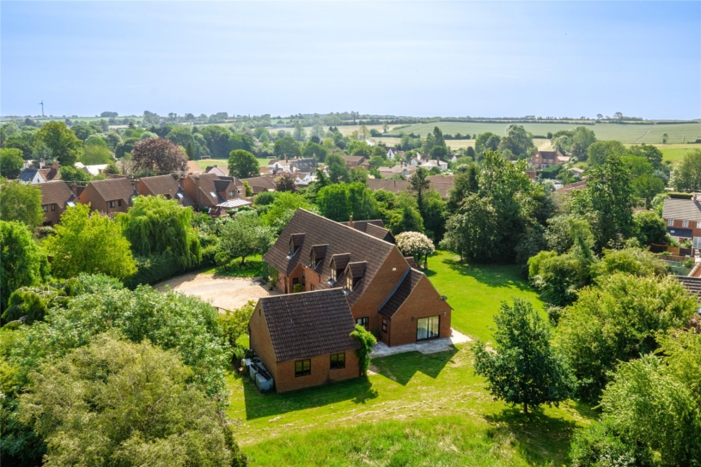
The property has 3,527 sq. ft. of versatile accommodation over two floors with an integral annexe which would allow multi generation families to live together but maintain some independence. The hall has stairs to the first floor, a cloakroom, and doors to the sitting room, study and kitchen/breakfast room. The study leads to the dining room which has two sets of French doors to the side. A door leads to the kitchen/breakfast room and adjoining utility room. The 19 ft by 18 ft. sitting room has a feature fireplace, French doors to the rear garden, and a connecting door to the self contained annexe which has a fitted kitchen, a bedroom, a wet room and a dual aspect sitting room with sliding doors to the garden. The first floor has six bedrooms, one currently used as a study. There are two en suite shower rooms and two bathrooms. The gardens of approximately 1.15 acres are a particular feature and surround the property. There is a detached double garage and a detached brick barn.

Kitchen/Breakfast Room and Utility Room

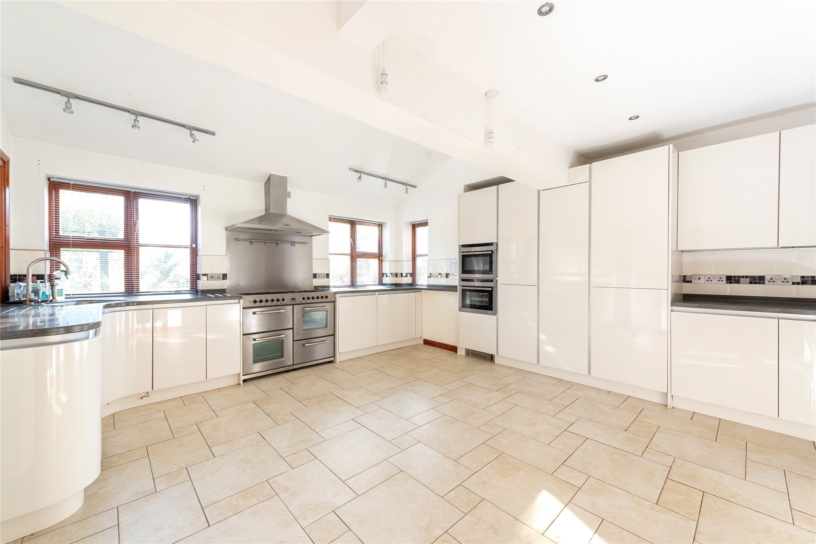
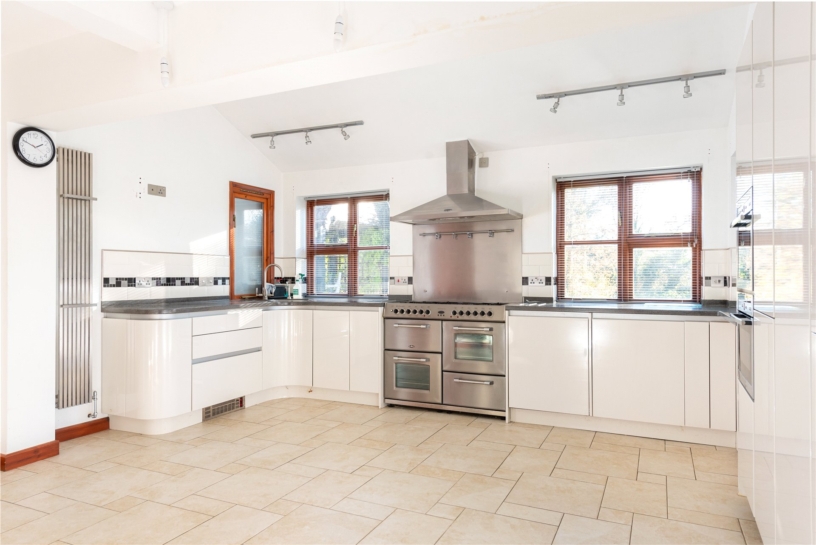
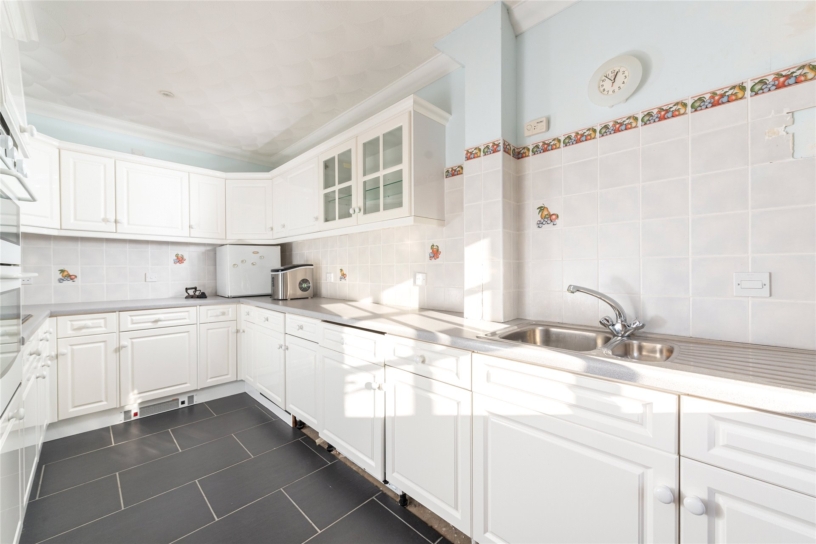
The open plan kitchen/breakfast room measures over 18 ft. by over 16 ft. and is fitted in a comprehensive range of high gloss full height, wall and base units with Corian work surfaces incorporating a sink. Integrated appliances include two eye level Neff ovens, a range cooker with an extractor over, a tall fridge and two dishwashers. A door leads to the utility room which has an integrated freezer, a washing machine and a cupboard housing the boiler. A door leads to a rear lobby which has a door to the side.

Outside

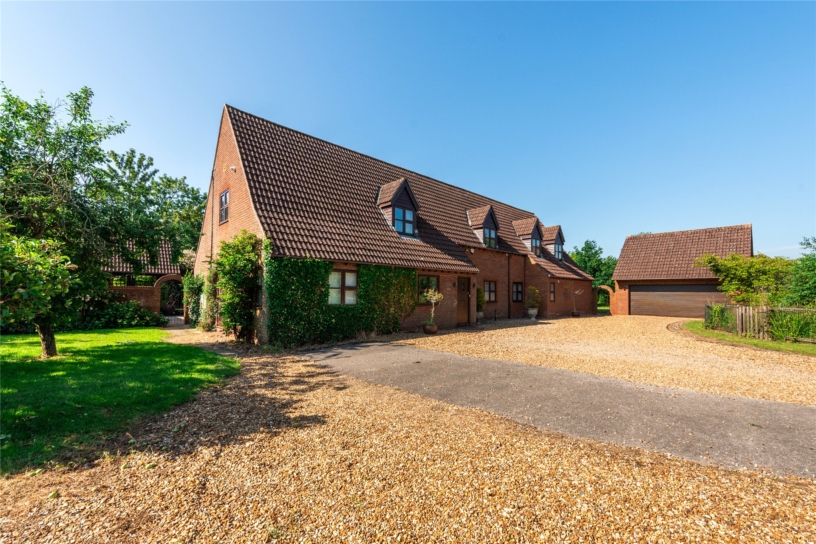
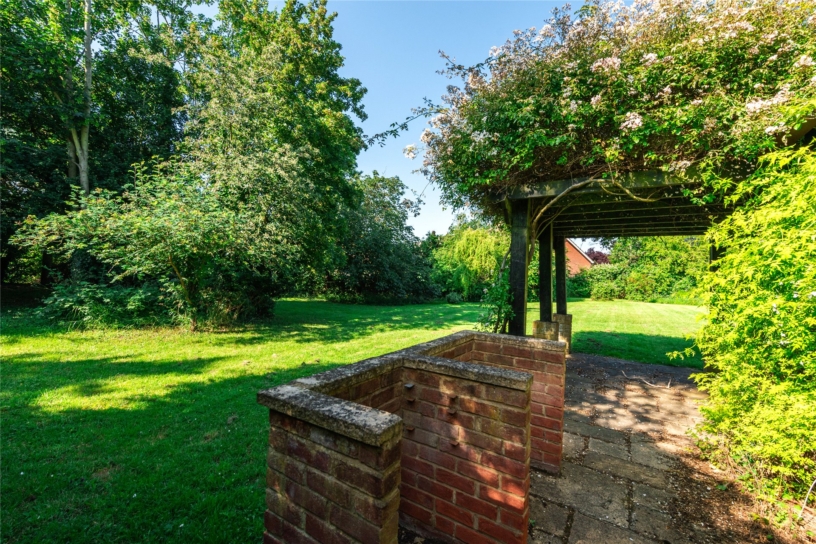
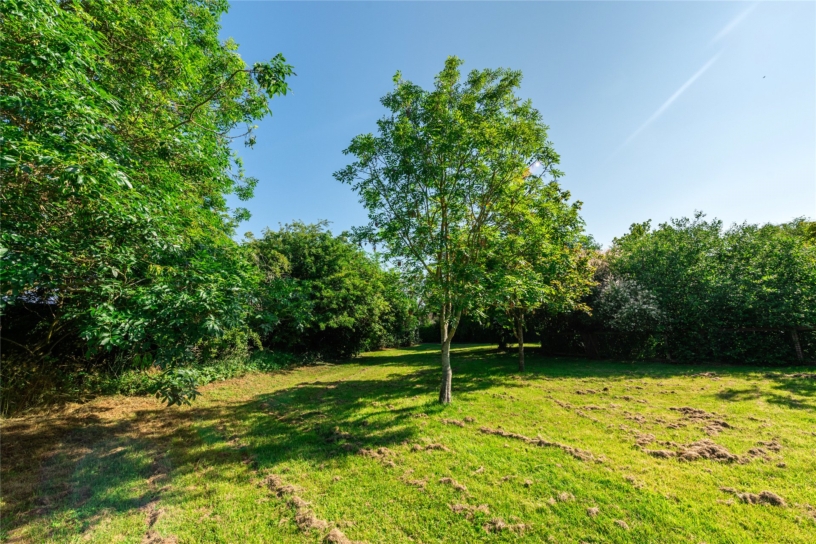
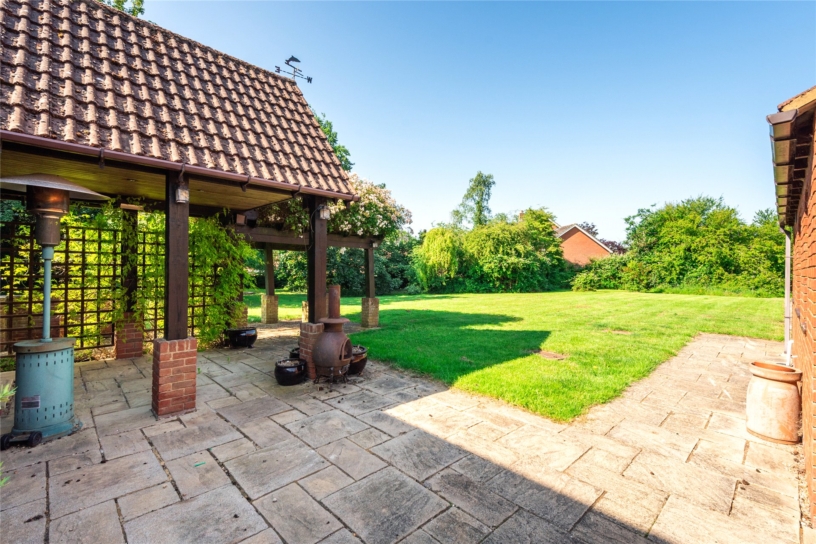
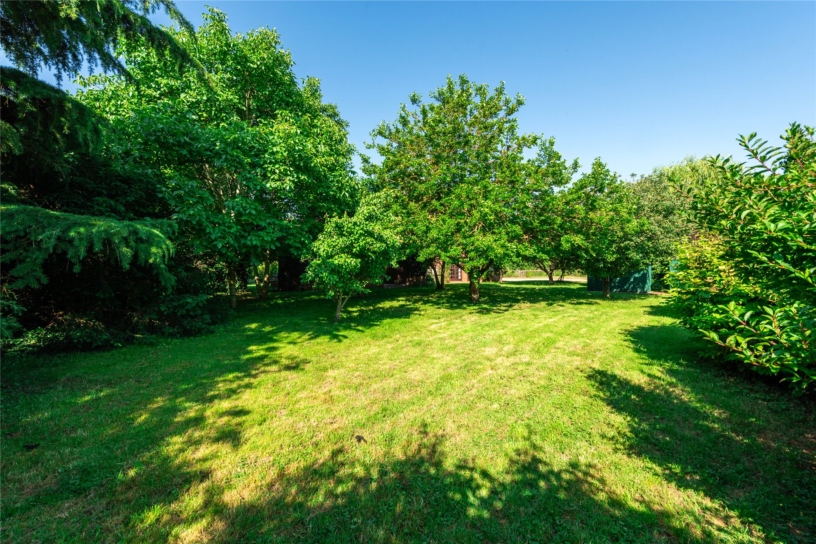
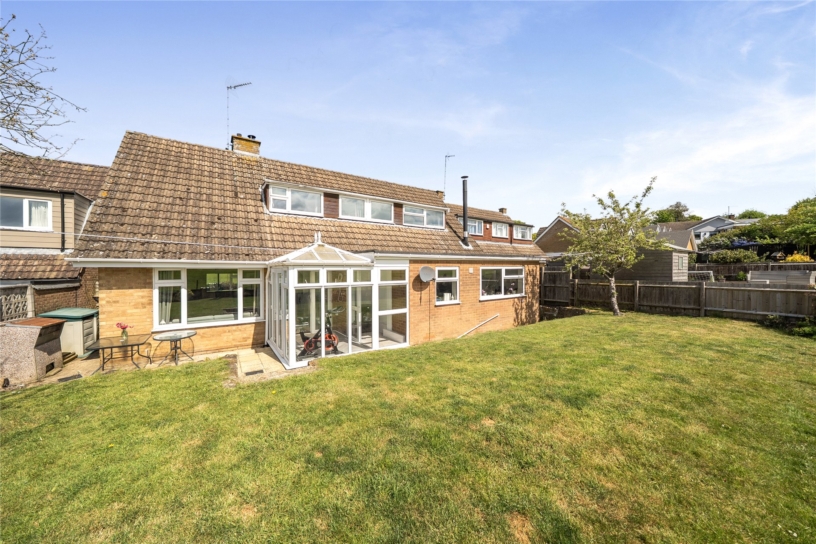
The property is set back from the road at the end of a long private driveway which leads into an extensive gravelled parking area with access to the detached double garage which has an electric roller door. The gardens surround the property and are bound by high hedgerow providing screening and privacy. The garden is principally lawned with a variety of shrubs, plants and mature trees. There is an orchard, a natural pond and a paved patio with a wooden pergola over. There is a brick built barn set just behind the house and used for storage.

Situation and Schooling

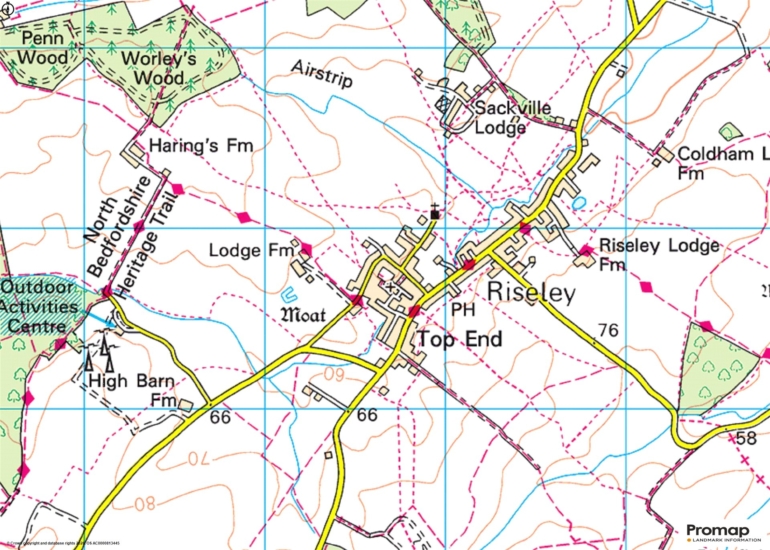
Riseley is a north Bedfordshire village with local amenities which include a village shop, a public house/restaurant, and a primary school which is in the Sharnbrook Upper School catchment area. Bedford railway station has services to St. Pancras and is approximately 10 miles away.

+ Read more

Contact us

Michael Graham Bedford
01234 220000
salesbe@michaelgraham.co.uk


Request a viewing

Interested in viewing this property? You can easily request your viewing online or give us a call on 01234 220000.

Try our finance tool

Mortgage calculator

We provide expert financial advice tailored to your unique needs. With integrity, honesty, and exceptional customer care as our guiding values, you can trust our experienced advisors to help you make sound financial decisions, whether it’s for mortgages, insurance, or protection policies.

Some of our other services…