





View gallery Floorplan Local area EPC Brochure
Love

12 Ballantyne Road

Rushden, Northamptonshire, NN10 9FJ

Offers Over
£425,000
4
2
2

Property Highlights

  • Modern detached property
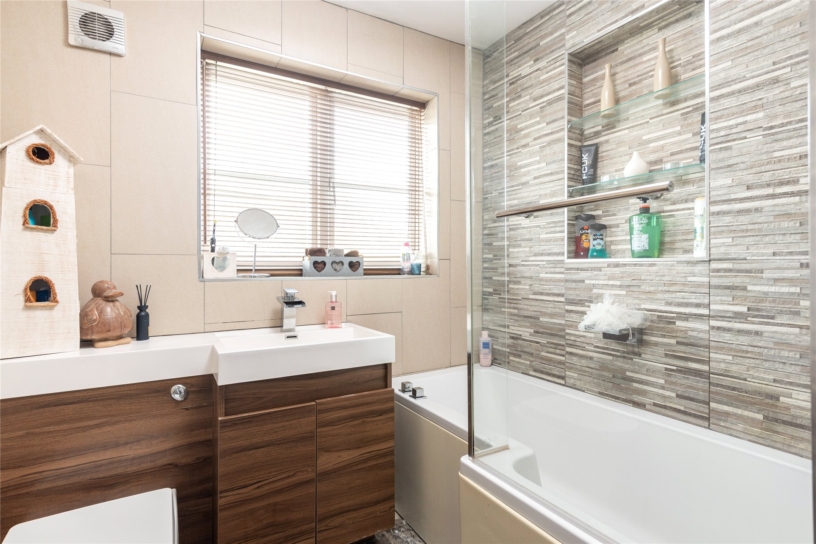
  • Four bedrooms; one en suite, family bathroom
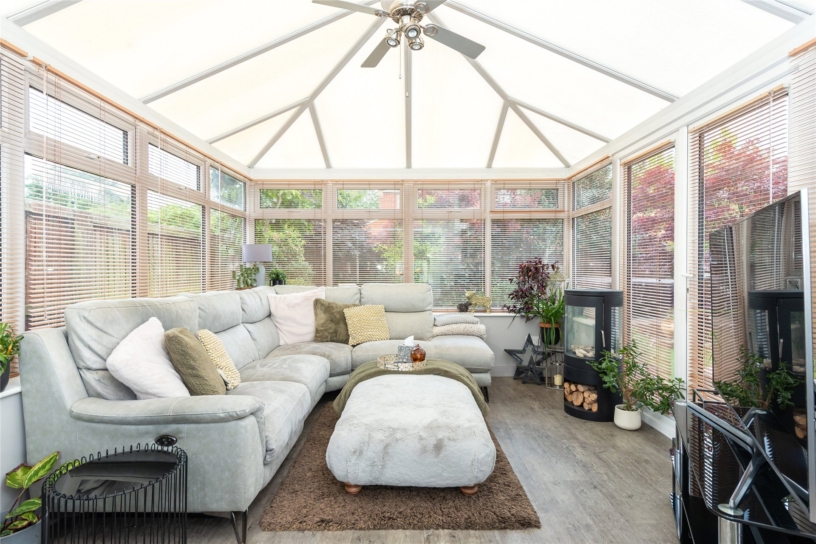
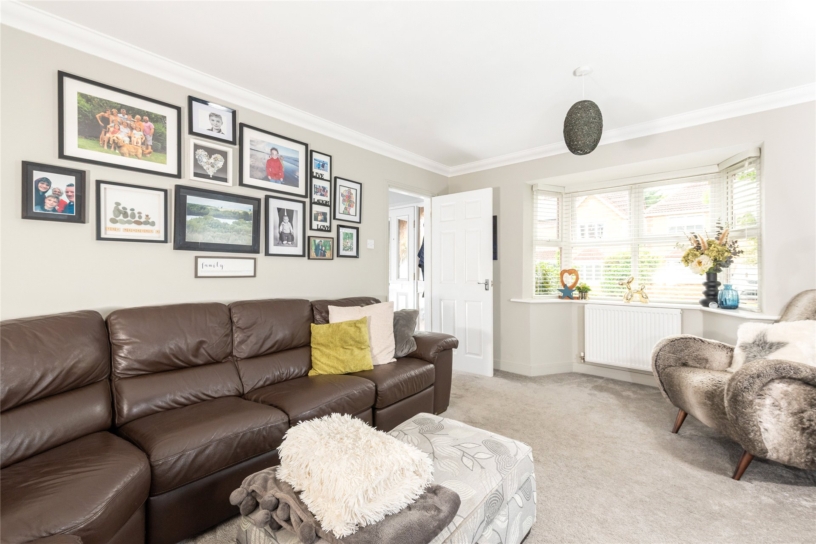
  • Separate sitting room and garden room
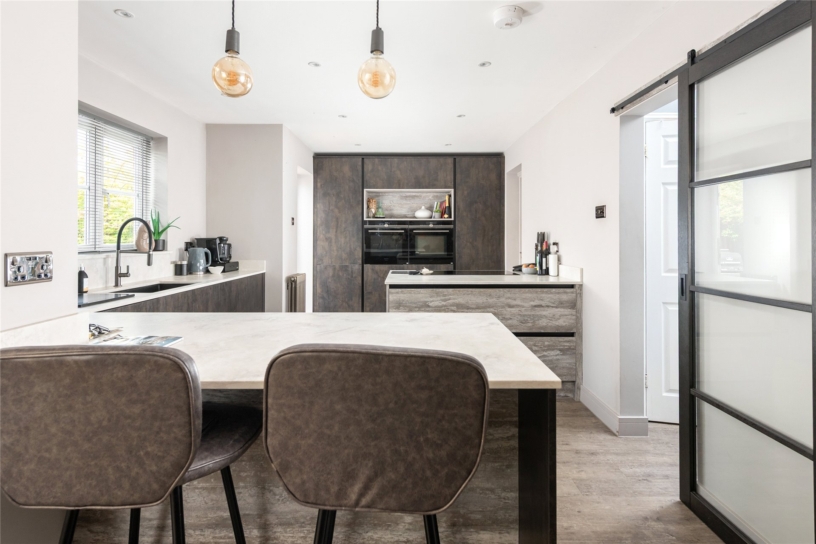
  • Open plan kitchen/breakfast/dining room
  • store room and cloakroom
  • Driveway parking for up to two cars
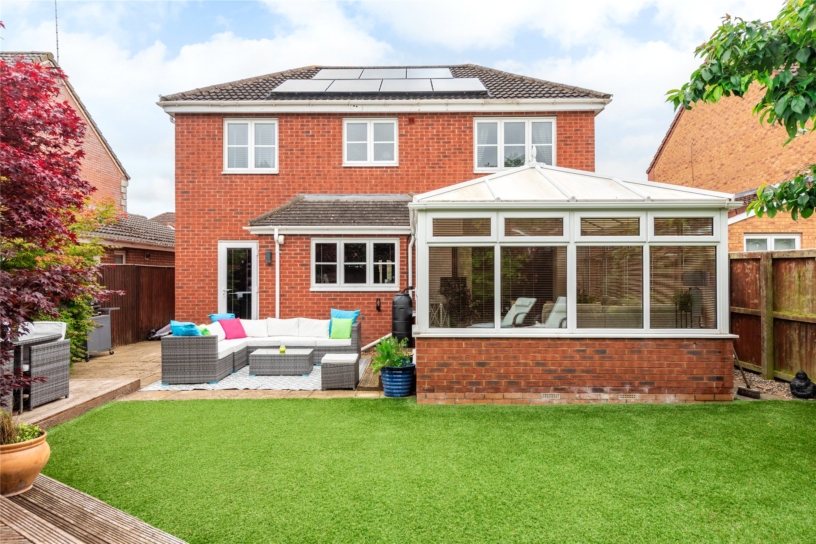
  • EV charging point and battery powered solar panels
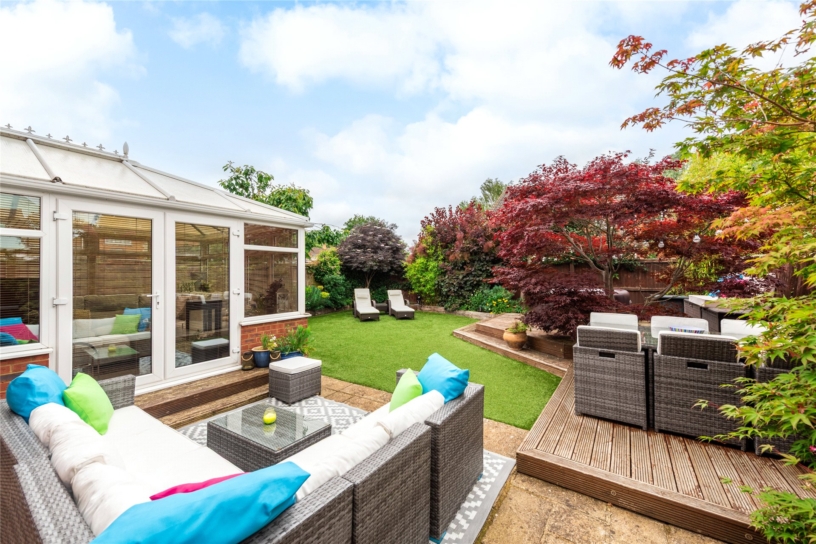
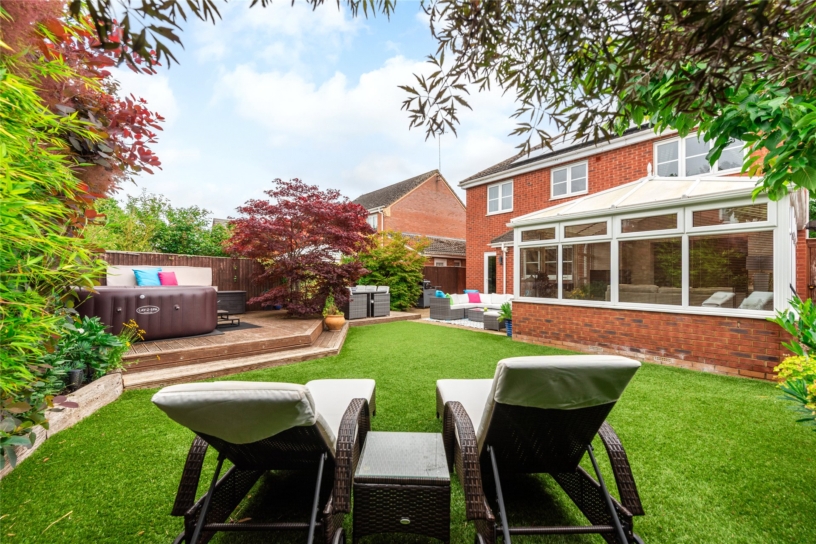
  • South facing rear garden

Property description

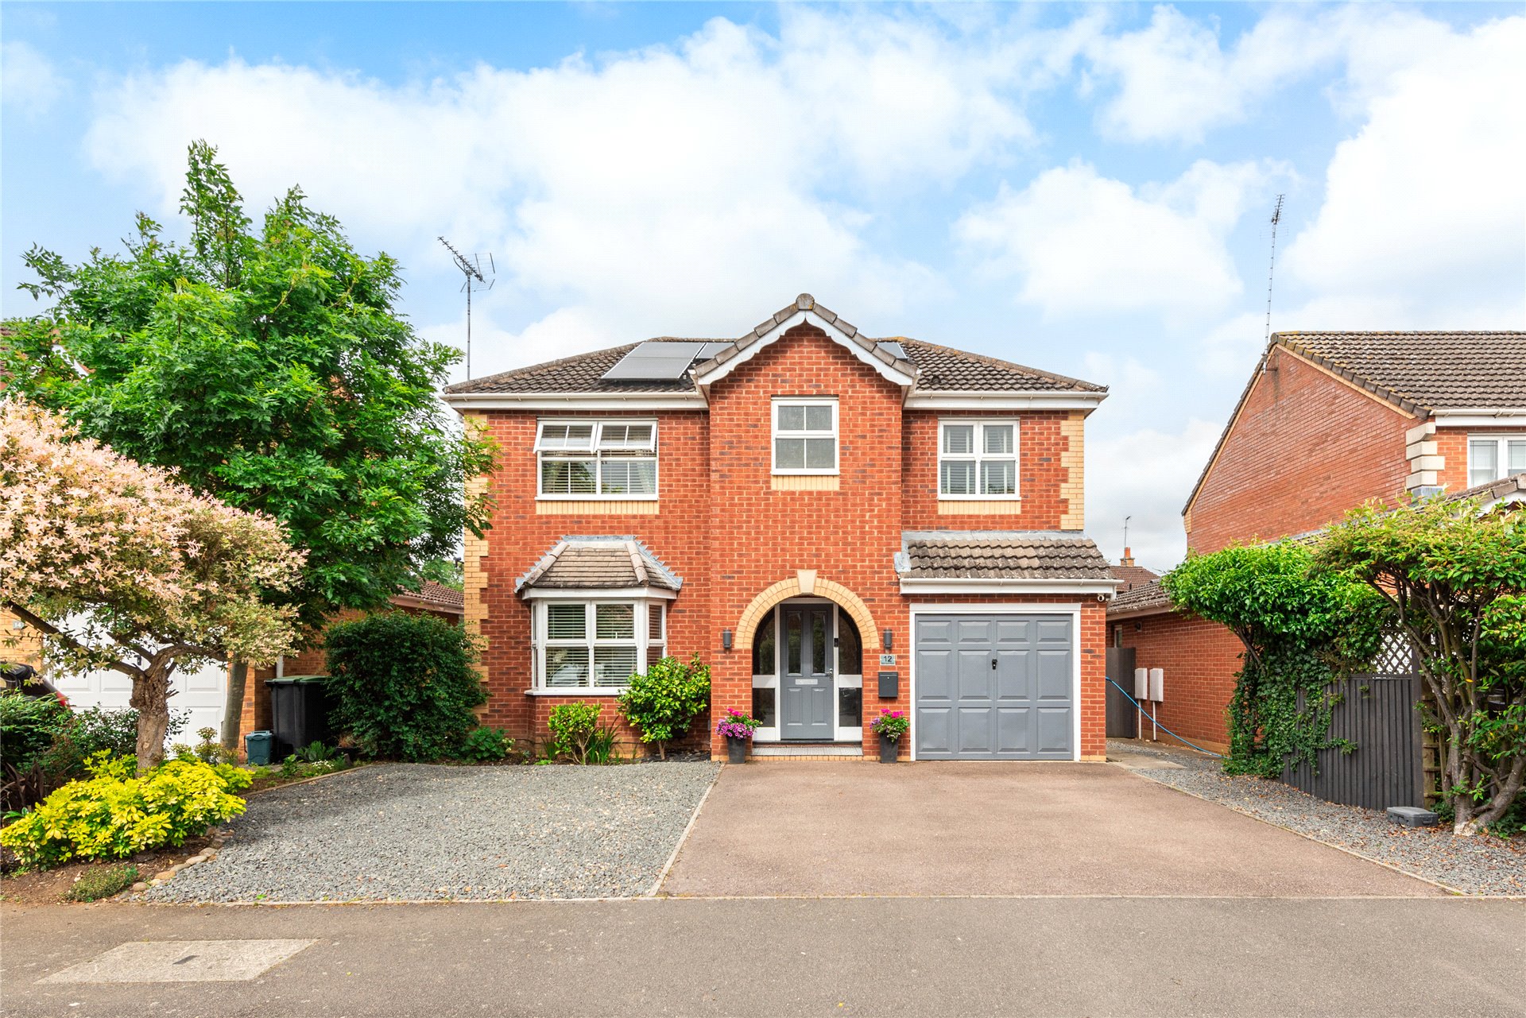
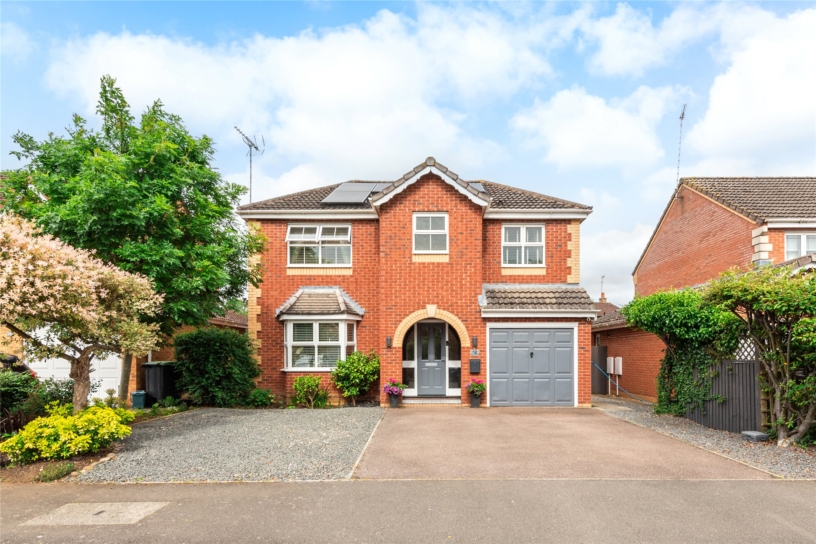
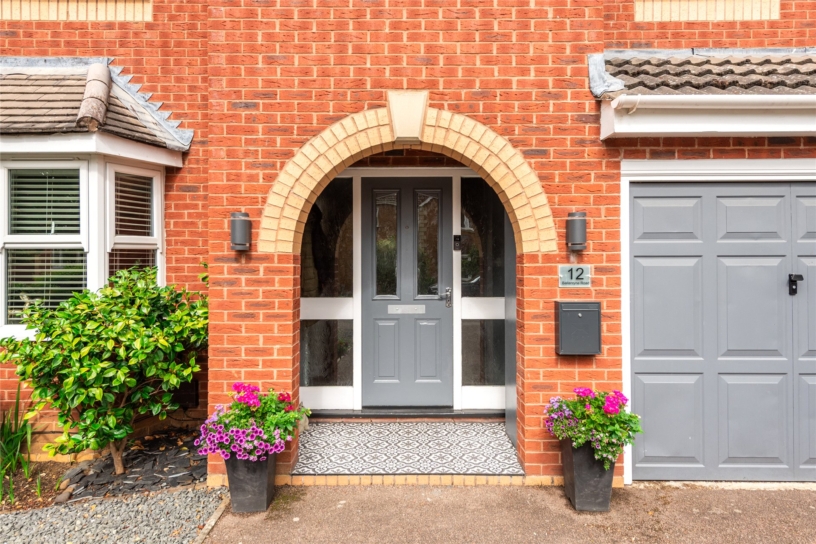
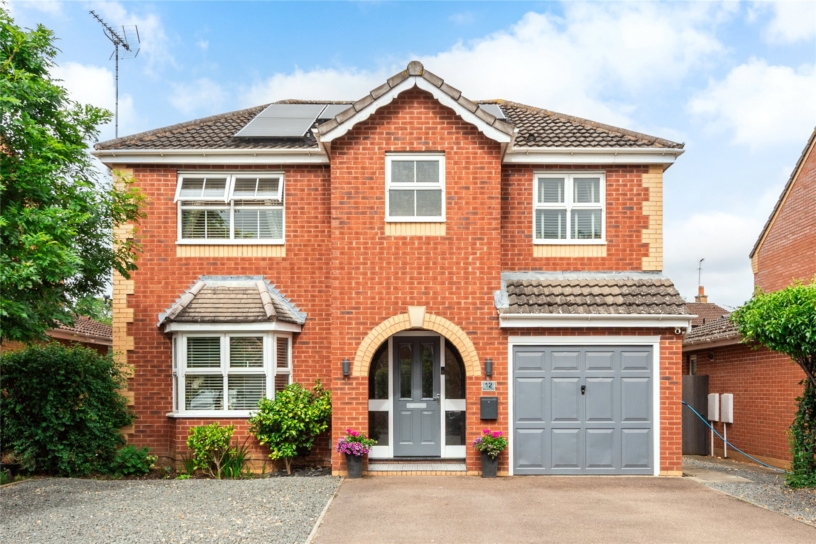
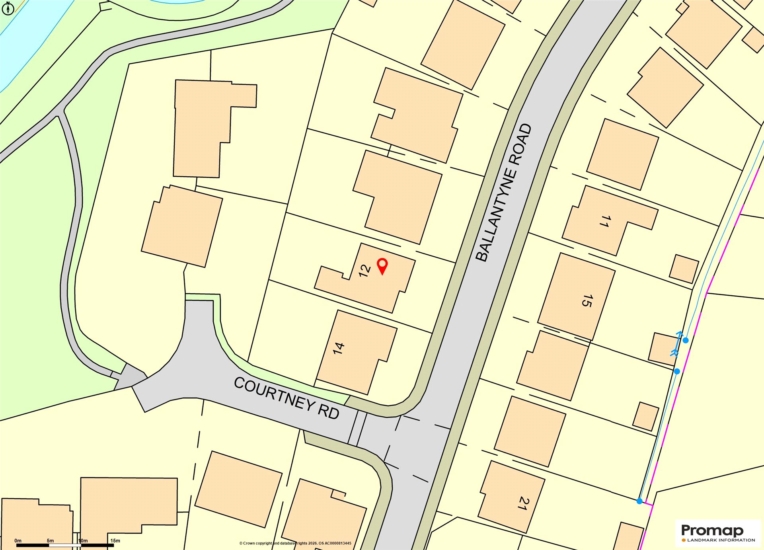
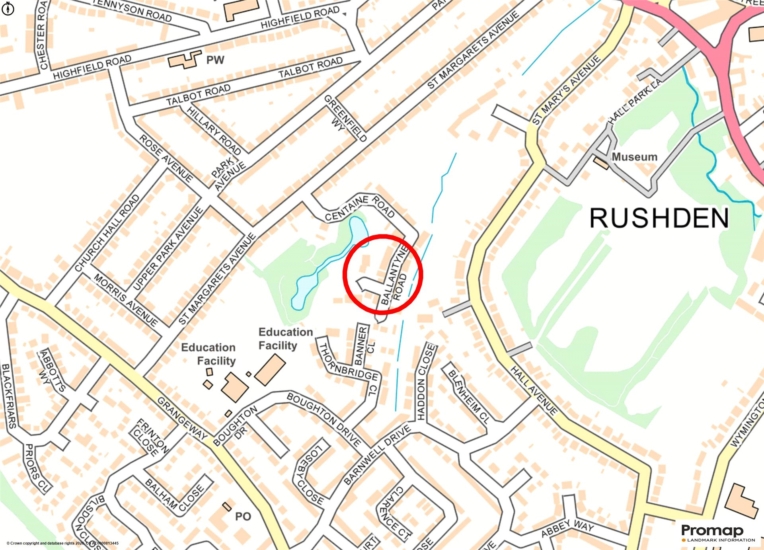


A four bedroom detached property with driveway parking and a south facing rear garden situated on a private development on the edge of Rushden town centre.

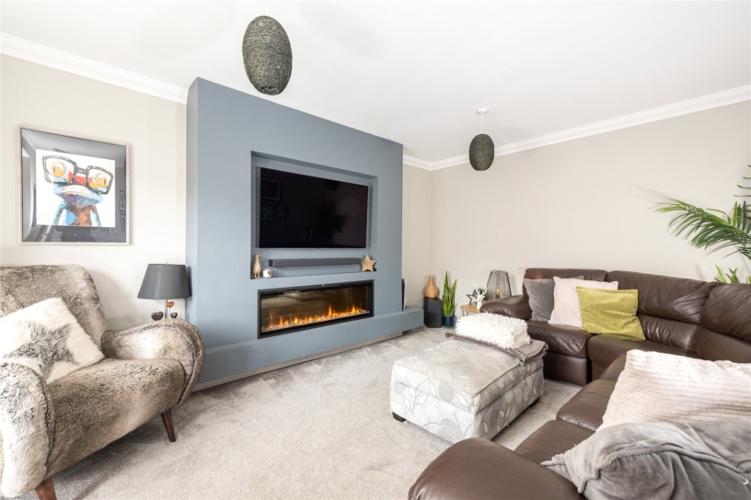
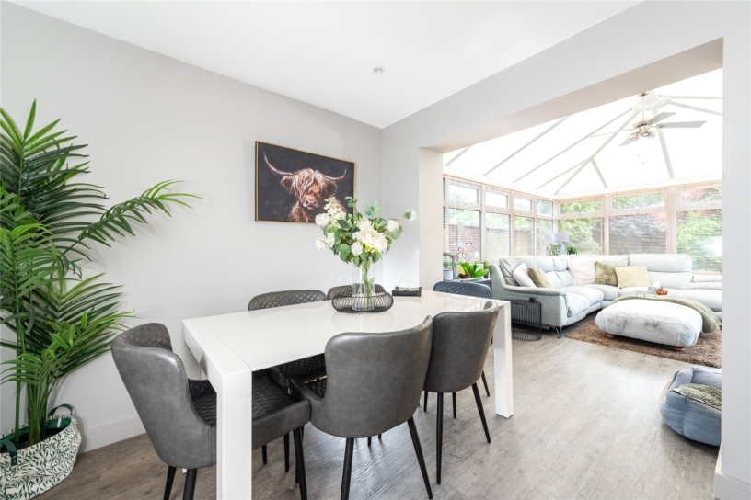
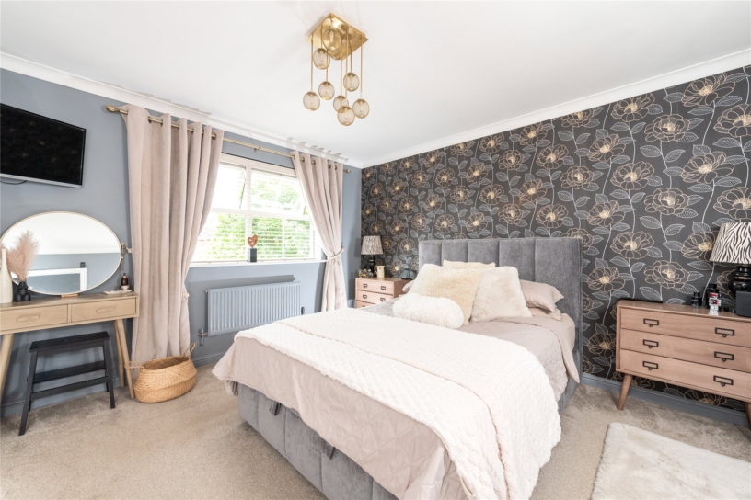
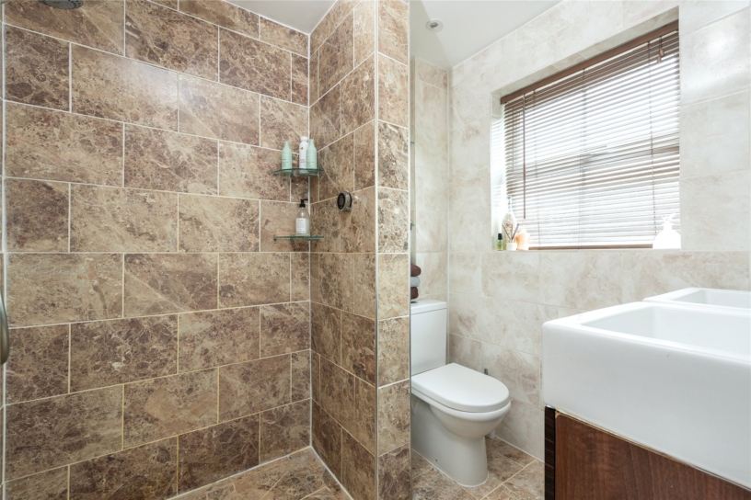
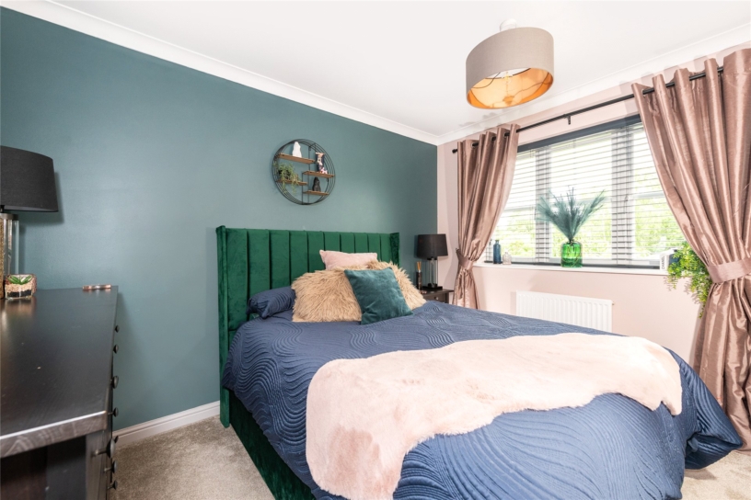
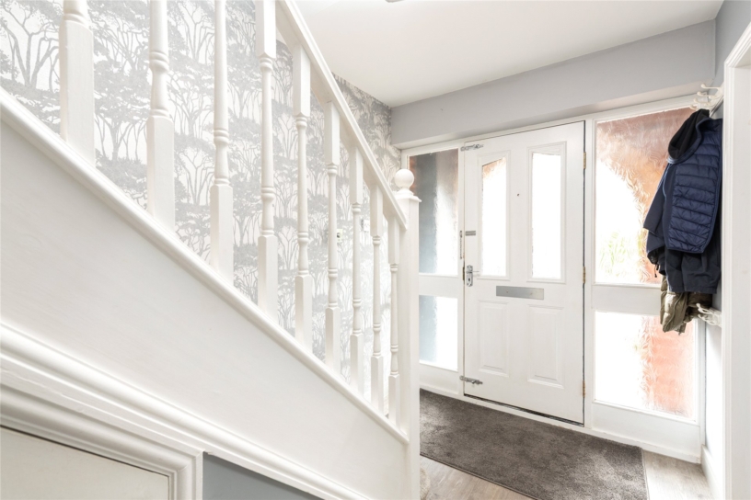
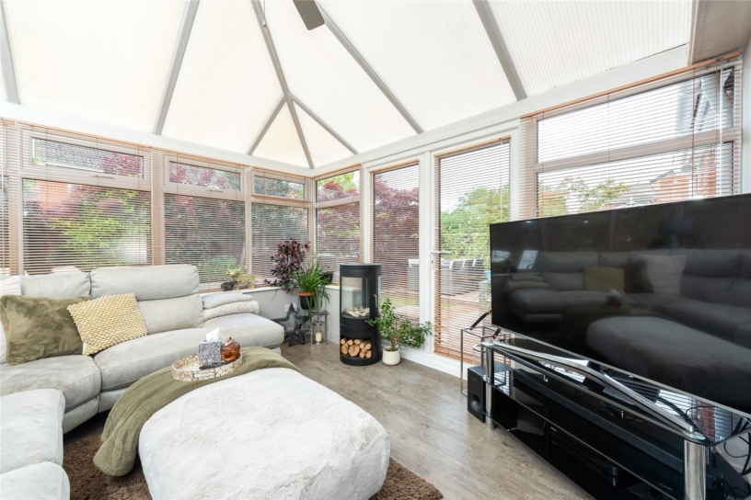
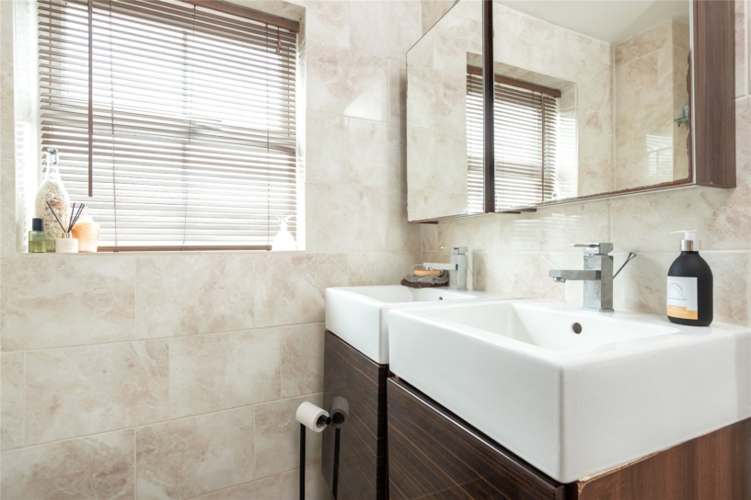
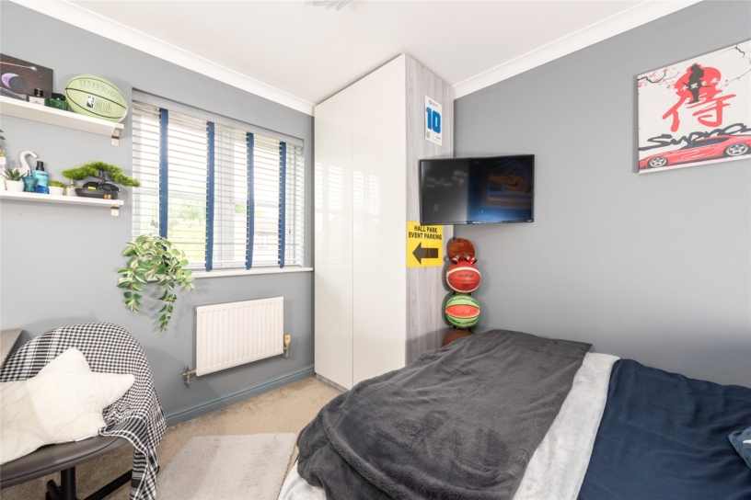
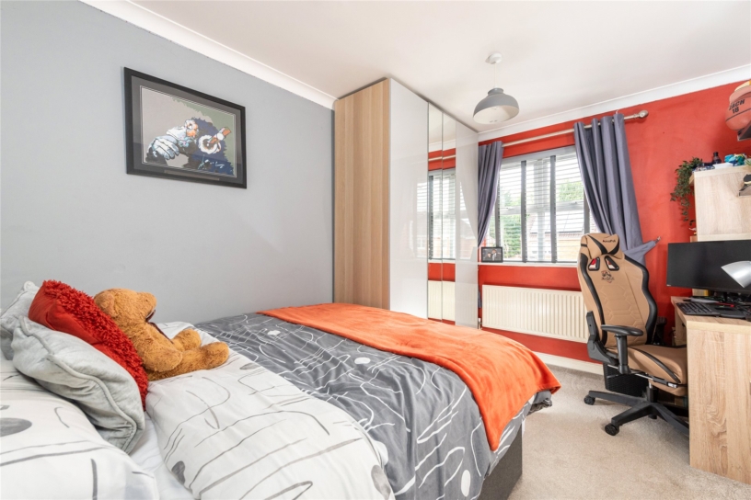
The property has been significantly upgraded by the current owners and has approximately 1,485 sq. ft. of spacious, modern accommodation. The entrance hall has stairs to the first floor, and a cloakroom. The sitting room has a media wall including a modern inset Living Flame fire and a bay window overlooking the front garden. A sliding door leads to the open plan refitted kitchen/breakfast/dining room with an opening leading directly into the garden room which has French doors to the rear garden allowing a free flow through the space for modern family life and entertaining. There is also a separate utility room with plumbing for a washing machine and tumble dryer, and a door to a store room. The first floor landing gives access to four bedrooms and a family bathroom with underfloor heating. The principal bedroom has a refitted ensuite shower room with underfloor heating.

Kitchen/Breakfast/Dining Room and Garden Room

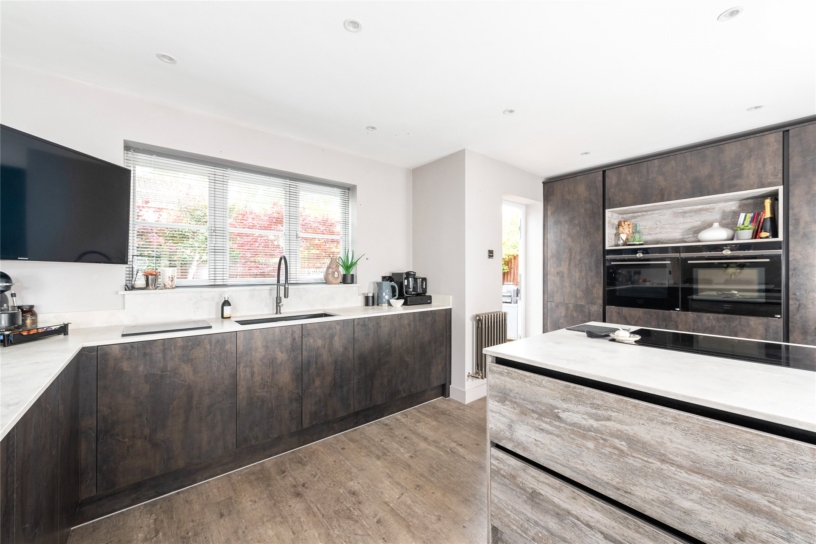
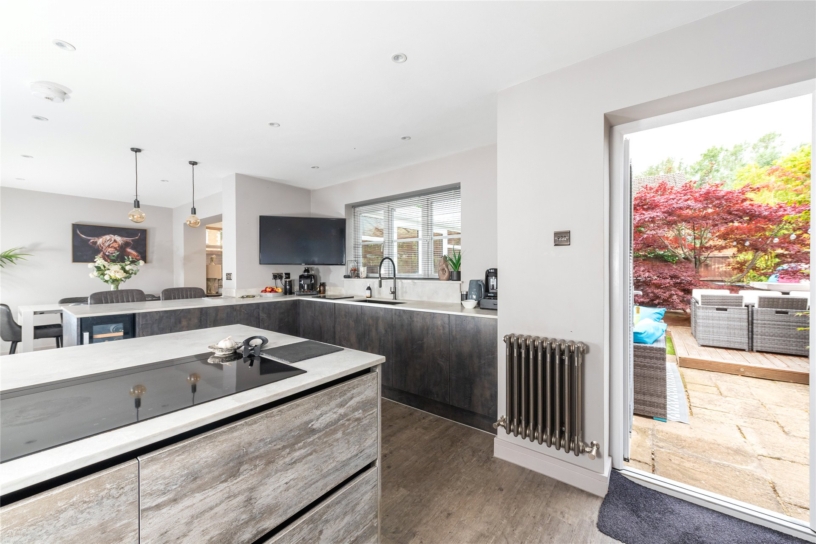
A particular feature of the property is the open plan kitchen/breakfast/dining room which measures over 26 ft. The kitchen is fitted with a range of units with complementary work surfaces incorporating a breakfast bar. and an induction hob, Integrated appliances include two eye level ovens, an induction hob, a dishwasher and a wine chiller. A door leads to the rear garden. The dining area has an opening directly into the garden room which has French doors to the outdoor entertaining area.

Outside

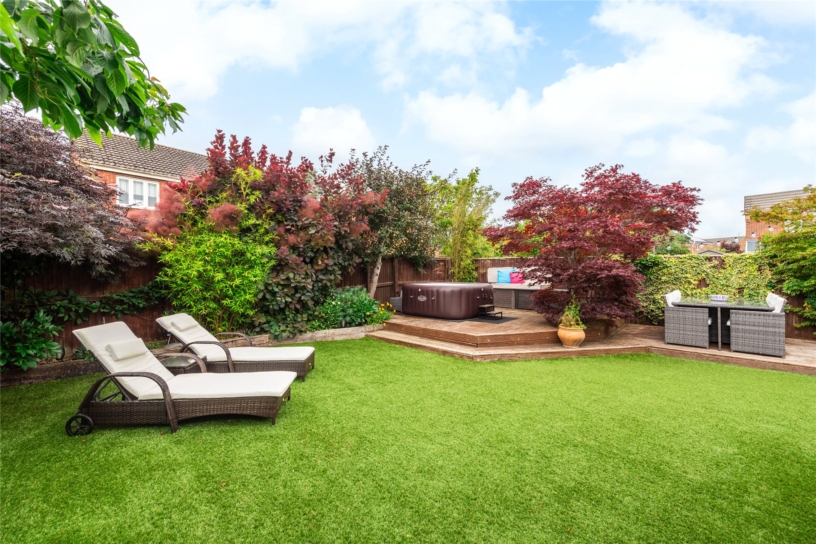
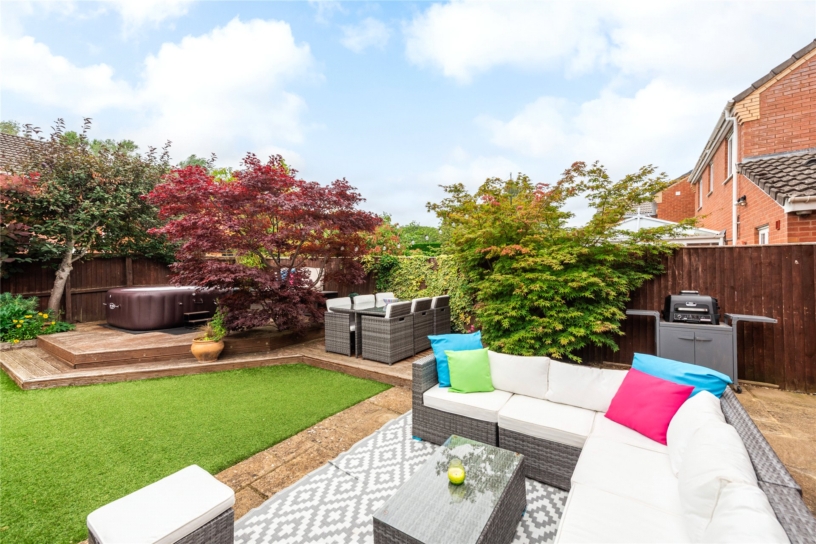
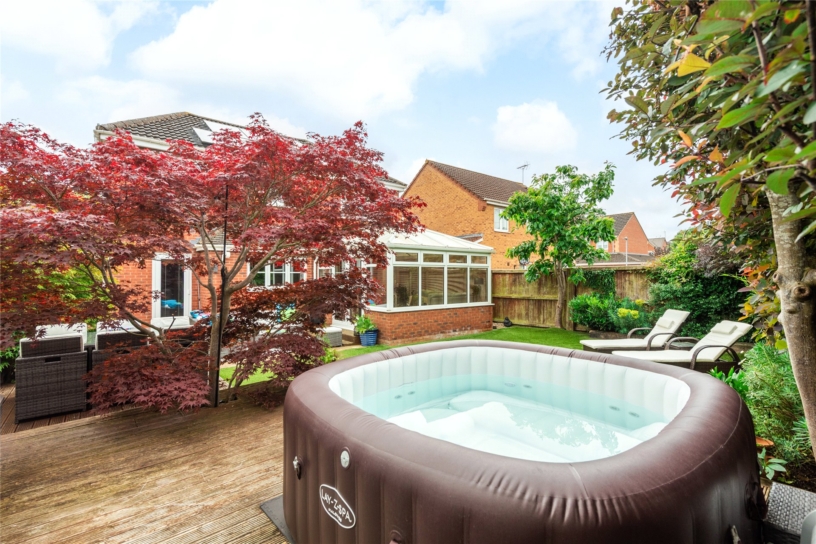
At the front are shingled areas with shrub borders and a block paved driveway providing parking for up to two cars. A gated side access leads to the south facing rear garden which has been designed for ease of maintenance. It is enclosed by timber panelled fencing with borders including shrubs and trees providing screening and privacy. There is an artificial lawn and outdoor seating areas for al fresco dining and entertaining.

Situation and Schooling

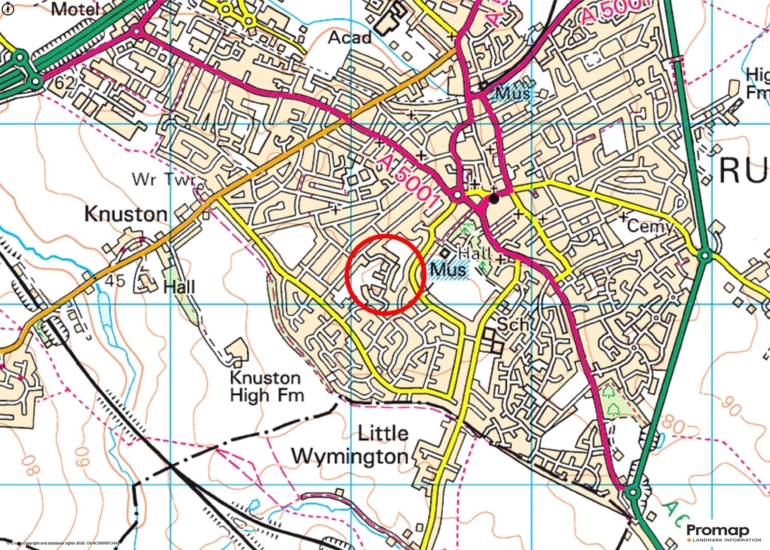
Rushden has amenities including a doctors' surgery, shops and public houses, with Wellingborough (7 miles) having further amenities. Rushden Lakes retail and leisure complex is approximately 10 minutes’ walk from the property and has shops, waterfront restaurants, a cinema and a boathouse. There are also footpaths and cycle routes. The property is in the catchment of Sharnbrook Academy. Local private schools include Spratton, Maidwell, Wellingborough, Kimbolton and Bedford. Rushden and Higham Ferrers (less than 1 mile) have primary and secondary schools.

+ Read more

Contact us

Michael Graham Bedford
01234 220000
salesbe@michaelgraham.co.uk


Request a viewing

Interested in viewing this property? You can easily request your viewing online or give us a call on 01234 220000.

Try our finance tool

Mortgage calculator

We provide expert financial advice tailored to your unique needs. With integrity, honesty, and exceptional customer care as our guiding values, you can trust our experienced advisors to help you make sound financial decisions, whether it’s for mortgages, insurance, or protection policies.

Some of our other services…