





View gallery Floorplan Local area EPC Brochure
Love

40 Cherry Blossom Close

Great Billing, Northamptonshire, NN3 9DN

Guide Price
£500,000
4
3
4

Property Highlights

  • Detached house
  • Four bedrooms
  • Two en suite shower rooms and a bathroom
  • Kitchen/breakfast room
  • Four separate reception rooms
  • Cloakroom and utility room
  • Southerly facing enclosed rear garden
  • Off street parking

Property description

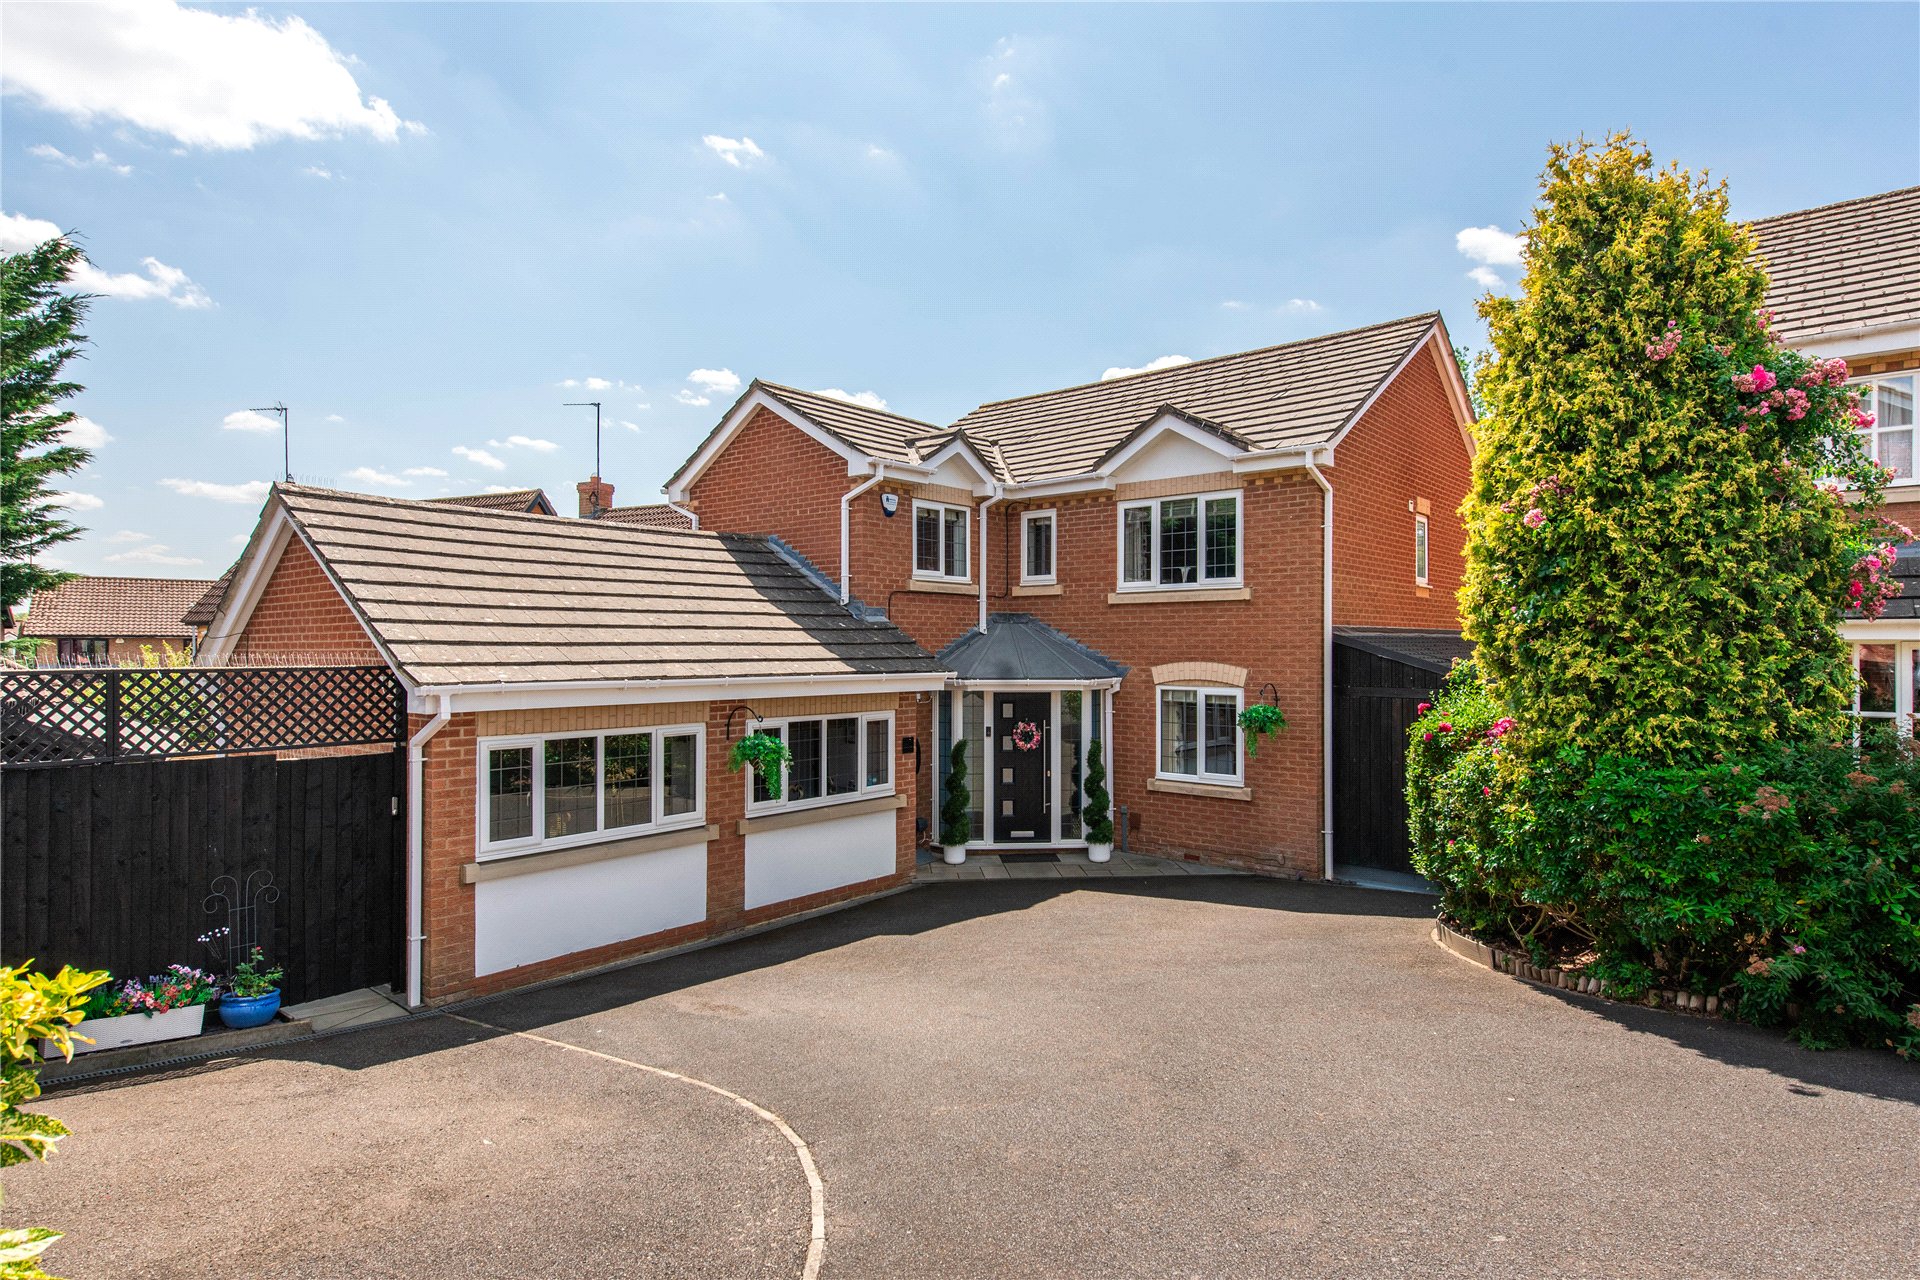
A modern four bedroom detached property with a southerly facing landscaped rear garden, a workshop and off street parking, situated in Great Billing.

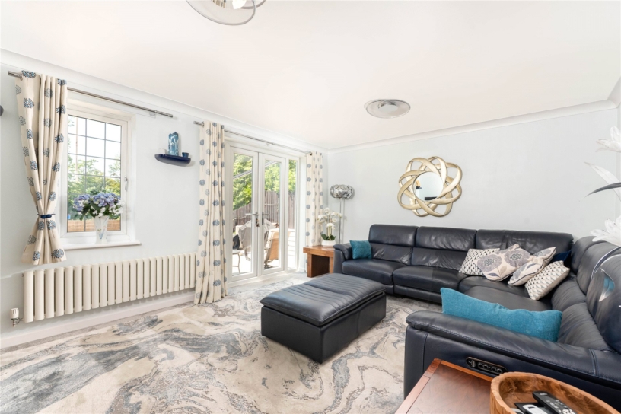
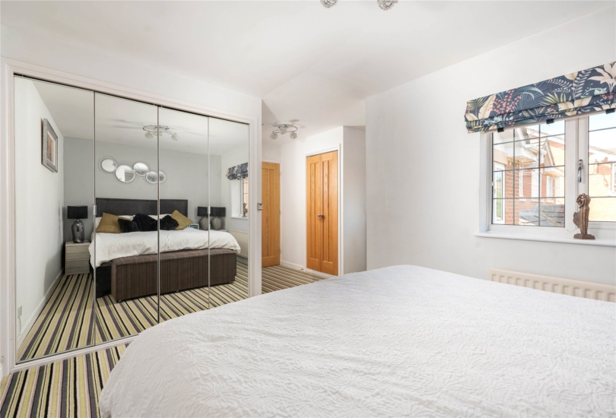
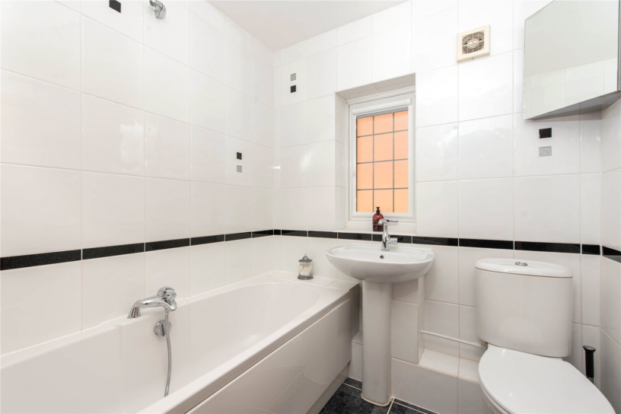
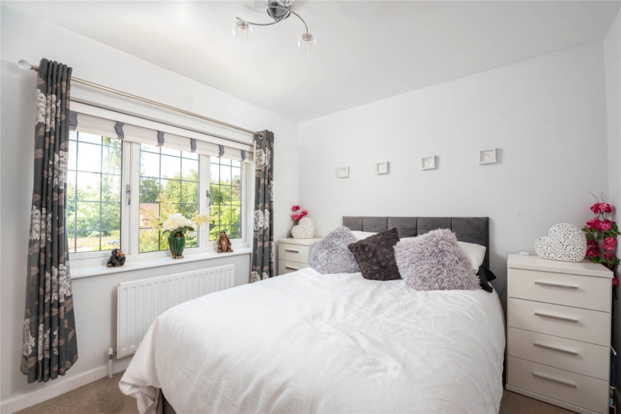
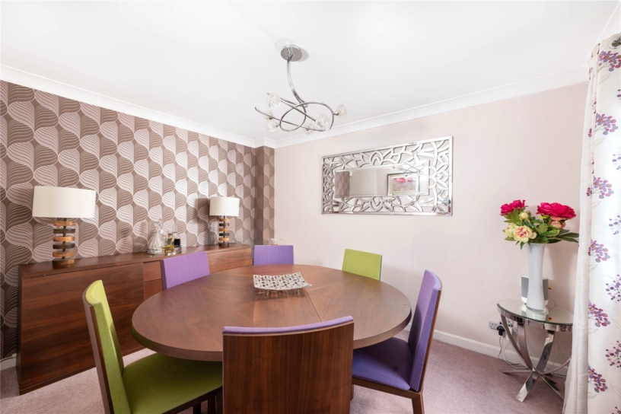
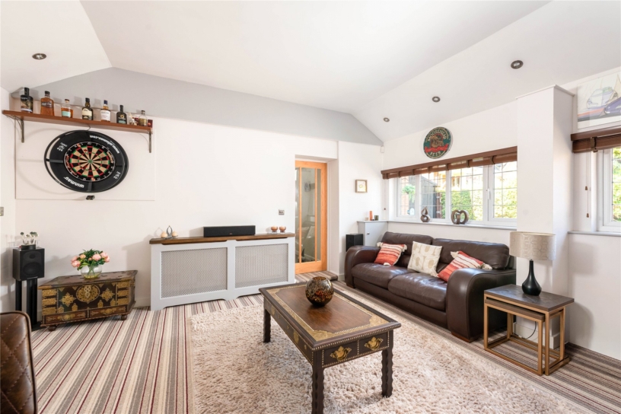
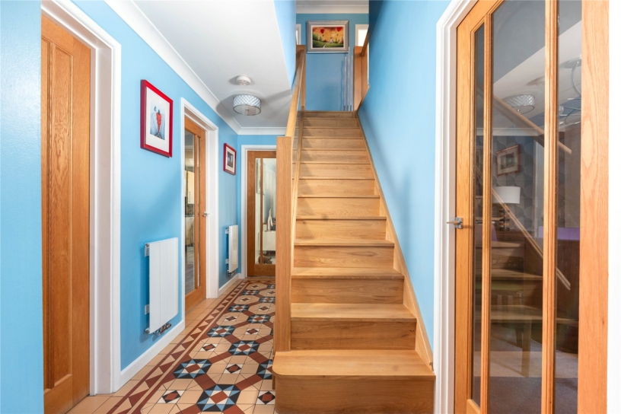
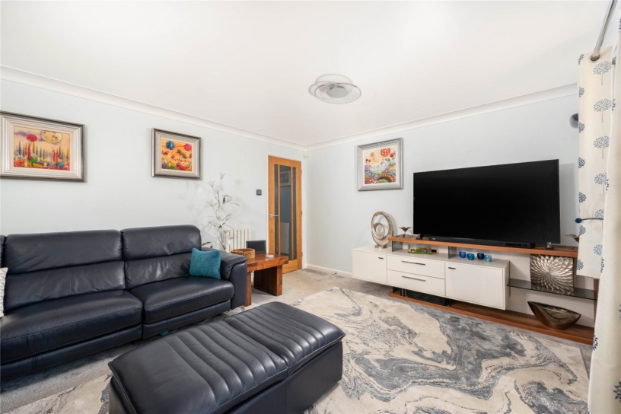
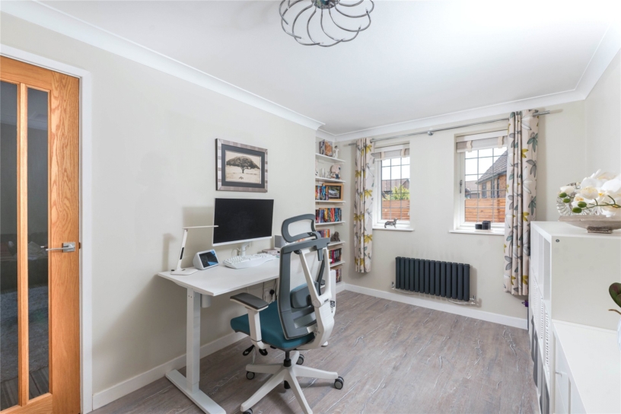
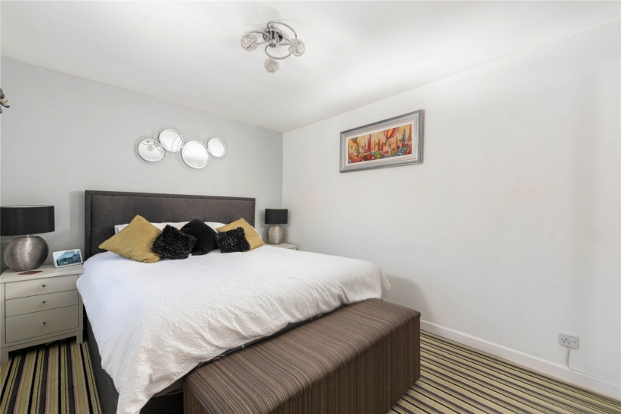
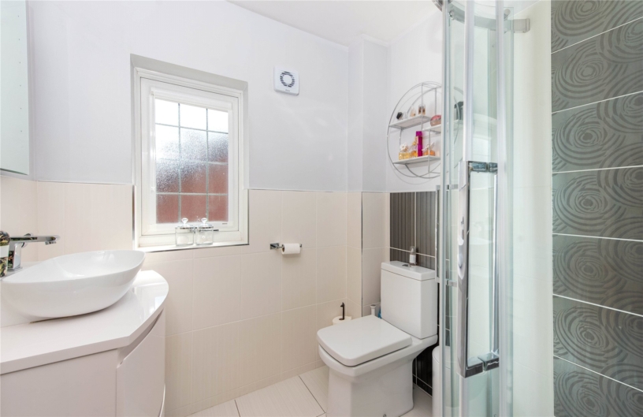
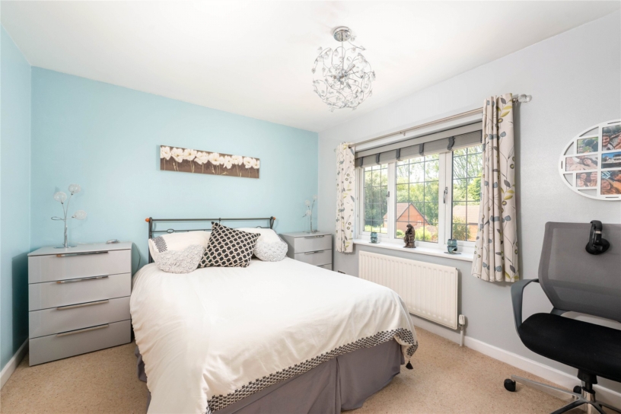
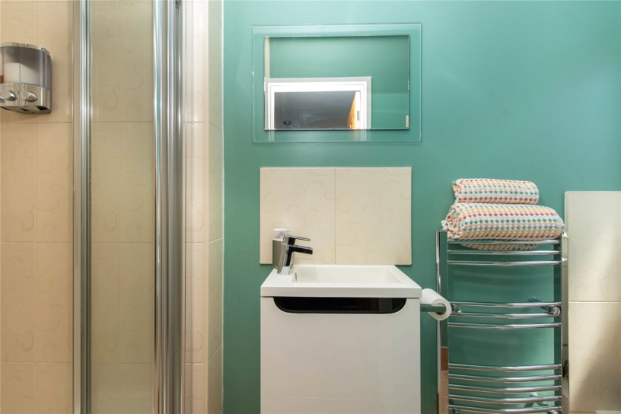
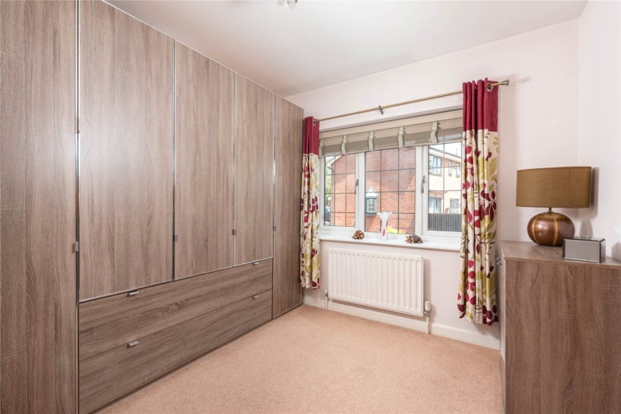
This property has been reconfigured by the current owners, converting the double garage to a 16 ft. by over 15 ft. family room which can be accessed from the home office. There is now approximately 1,804 sq. ft. of accommodation set over two floors which includes an entrance hall with a cloakroom and stairs to the first floor landing with an understairs cupboard fitted with bespoke oak storage units. Also on the ground floor is the kitchen/breakfast room with an adjoining utility room, the dining room which has a window to the front, and the over 15 ft. wide sitting room with a window and French doors to the rear garden. Leading off the first floor landing, the principal bedroom and bedroom two both have three piece en suite shower rooms. There are two further bedrooms and a bathroom with a WC, a washbasin and a bath with a shower attachment. All bedrooms have built-in wardrobes. At the front of the house is parking for up to four cars.

Kitchen/Breakfast Room and Utility Room

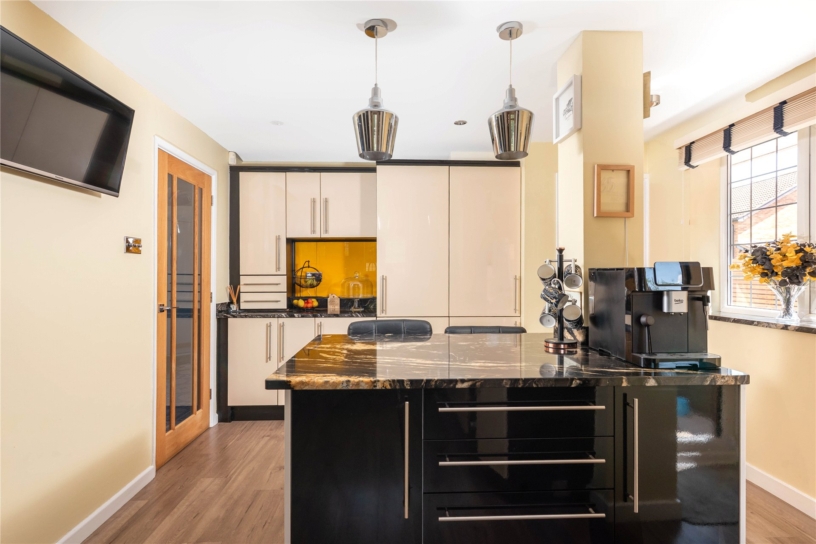
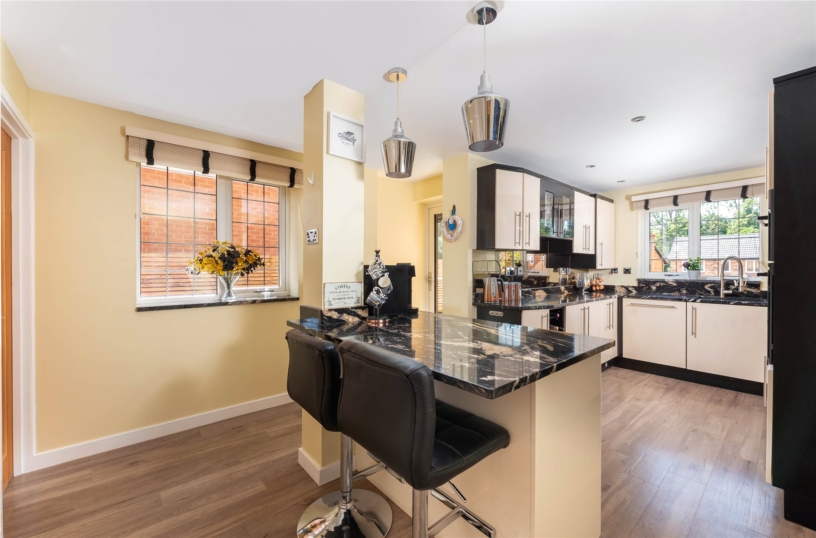
The dual aspect kitchen/breakfast room is fitted with a range of contemporary style units with marble upstands and worksurfaces incorporating a one-and-a-half bowl sink and drainer with a hose mixer tap. The matching central island, with feature pendant lights, has further storage beneath and breakfast seating for two. Integrated appliances include a dishwasher, an eye level oven and grill, and a ceramic hob with an extractor over. The utility room provides further appliance space and storage.

Outside

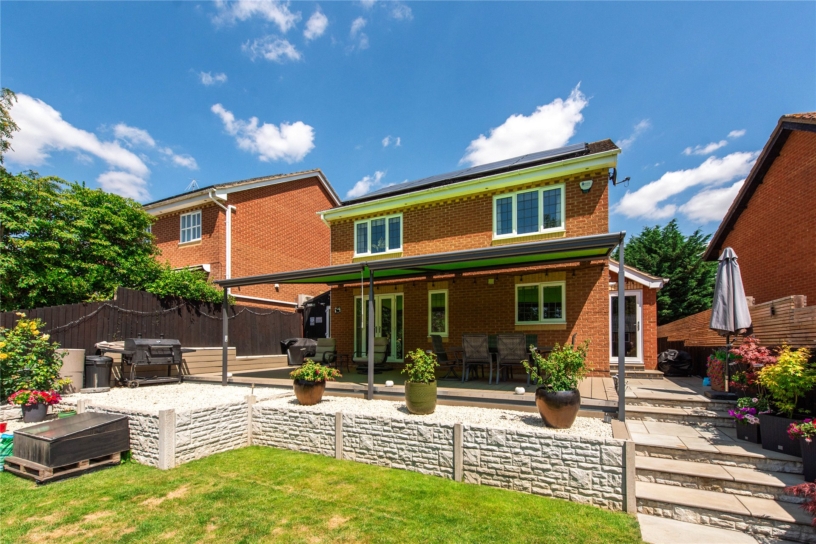
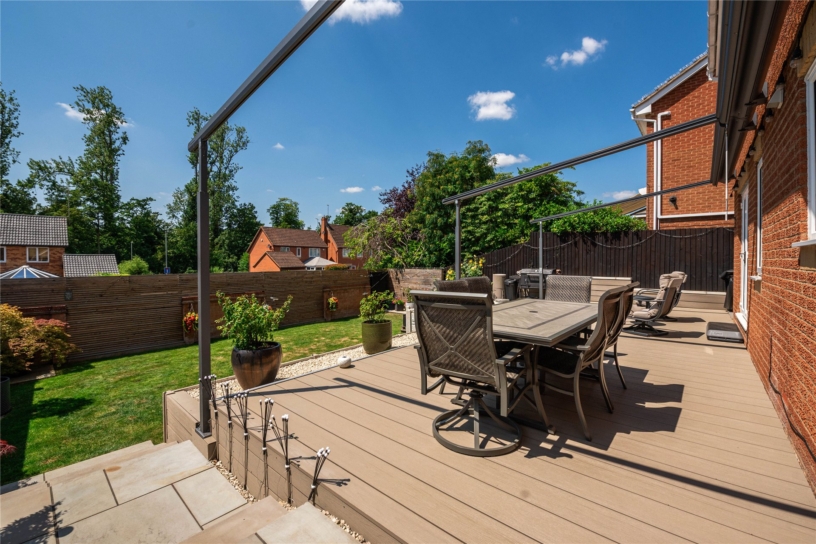
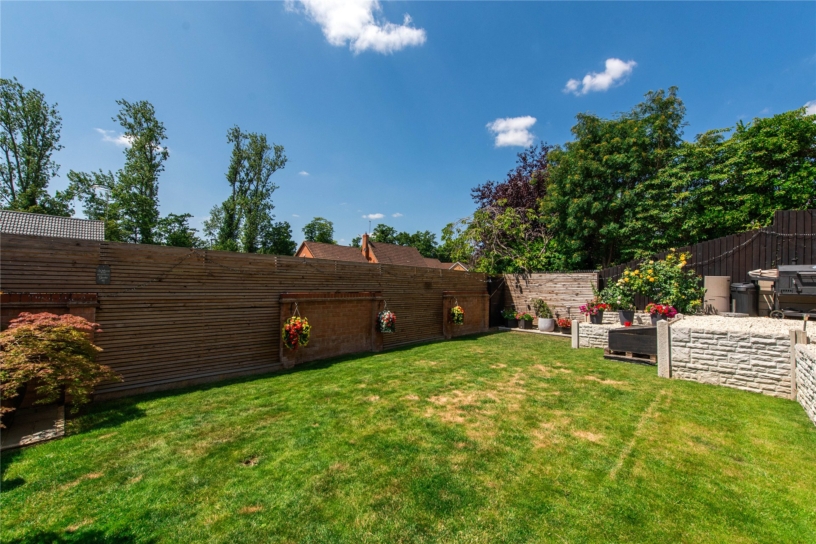
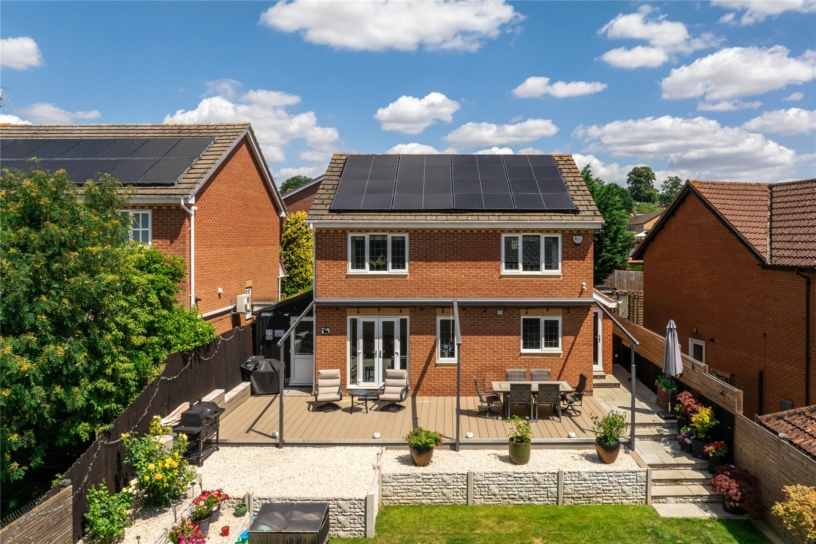
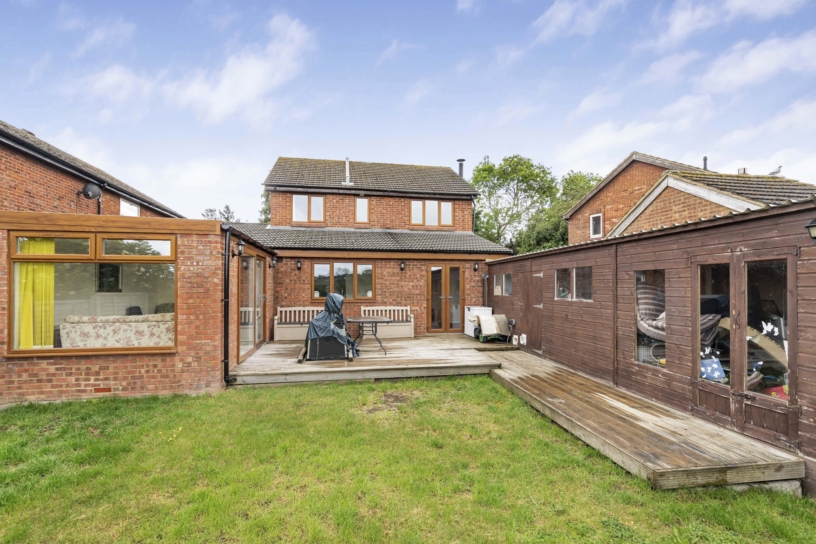
The southerly facing rear garden has a composite decked terrace for al fresco seating and entertaining which extends along the width of the rear of the property with an electronically controlled awning, available under separate negotiation. There is access to the over 21 ft. long workshop which has light and power connected. Gravel topped beds are retained by stone-effect walls and steps lead down to the remainder of the garden which is laid to lawn and enclosed by timber fencing interspersed with panels of brickwork at the end.

Situation and Schooling

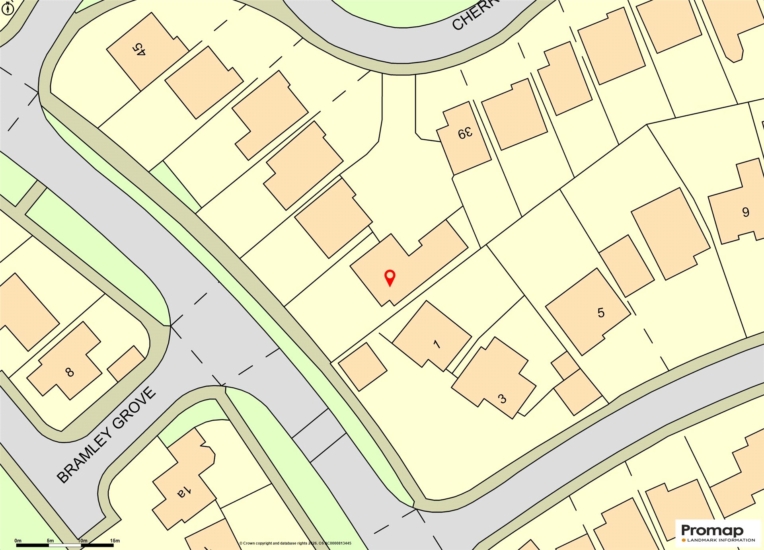
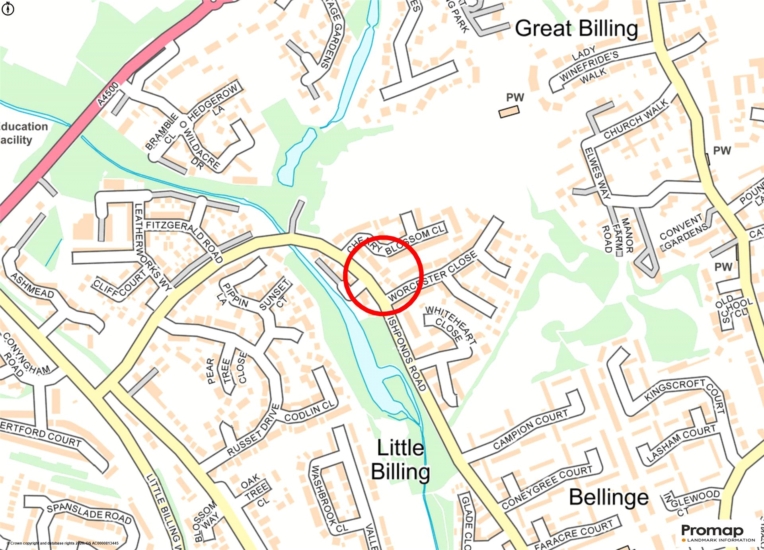
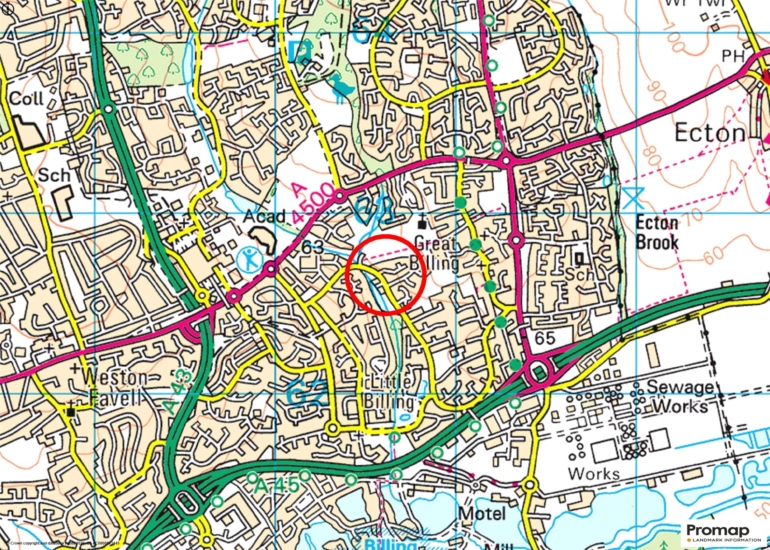
Great Billing Park is located to the east of Northampton town centre. The village of Great Billing has a church and public house, while Weston Favell has a shopping centre and a leisure club. The conservation area includes a variety of architectural styles with the use of sandy coloured limestone and darker ironstone with Welsh slate roofs predominant. The property is situated within the catchment area for Northampton Academy and Weston Favell Academy. Private schools include the High School for Girls at Hardingstone and Wellingborough School, both of which are approximately 6.5 miles away.

+ Read more

Contact us

Michael Graham Northampton
01604 611011
salesn@michaelgraham.co.uk


Request a viewing

Interested in viewing this property? You can easily request your viewing online or give us a call on 01604 611011.

Try our finance tool

Mortgage calculator

We provide expert financial advice tailored to your unique needs. With integrity, honesty, and exceptional customer care as our guiding values, you can trust our experienced advisors to help you make sound financial decisions, whether it’s for mortgages, insurance, or protection policies.

Some of our other services…