





View gallery Floorplan Local area EPC Brochure
Love

Bellingdon Cottage

Bellingdon, Chesham, Buckinghamshire, HP5 2XL

Guide Price
£1,275,000
4
3
3

Property Highlights

  • Individually designed detached home
  • Four bedrooms, family bathroom, two shower rooms
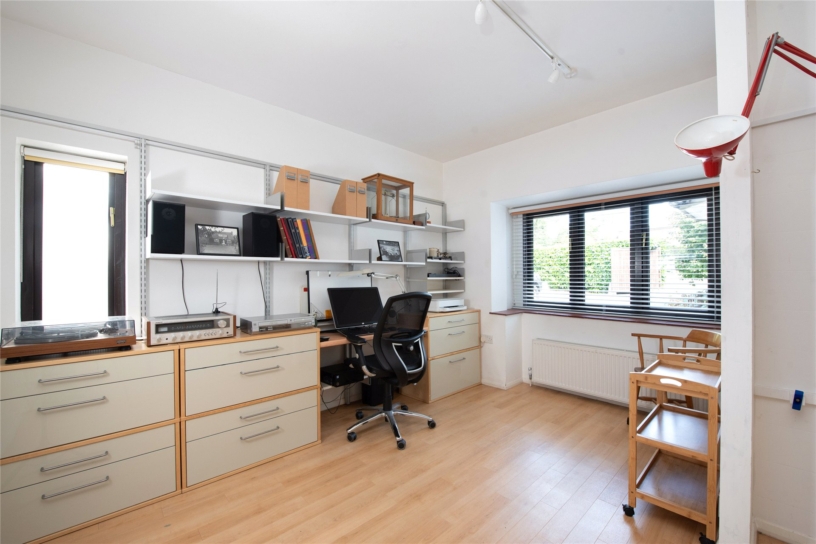
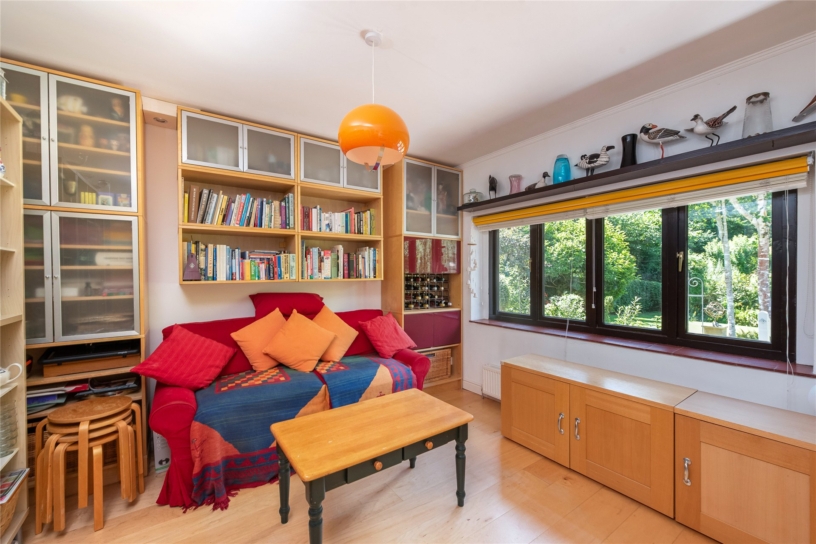
  • Sitting room, family room, study
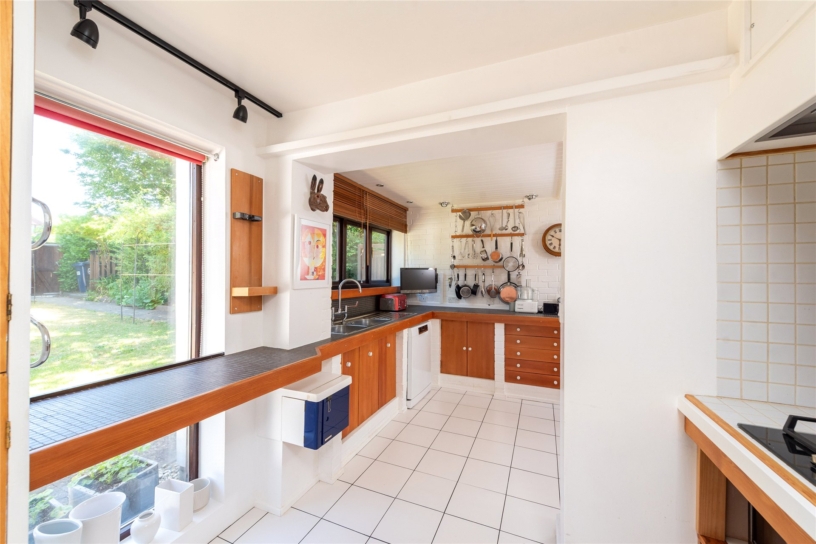
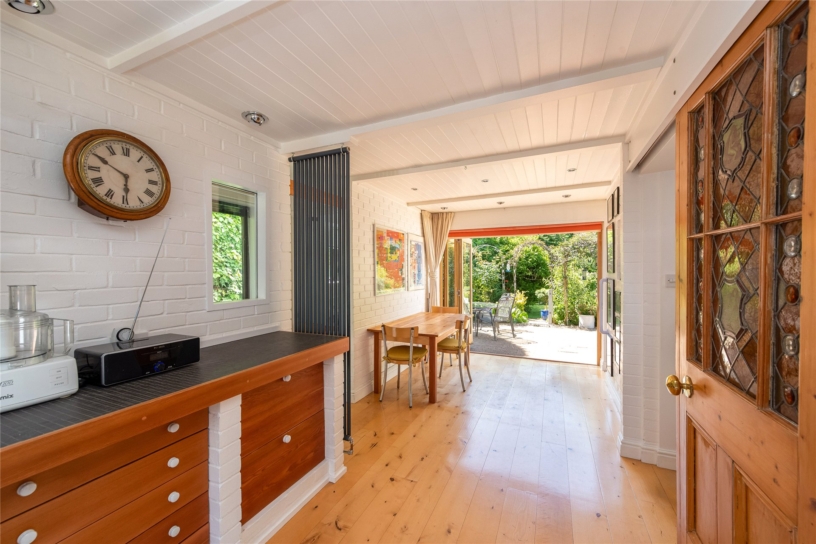
  • Open plan kitchen/dining room/snug
  • Off street parking for multiple cars, double garage, EV charge point
  • Mature, westerly facing rear garden
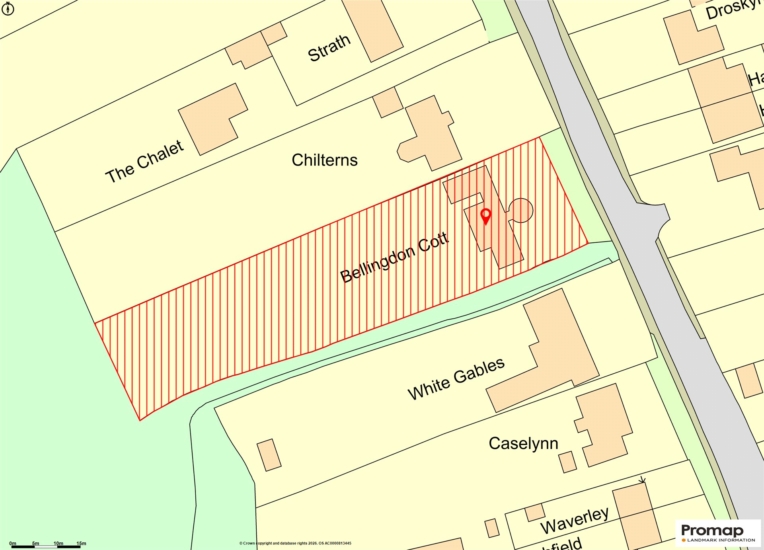
  • Plot of approximately 0.63 acres
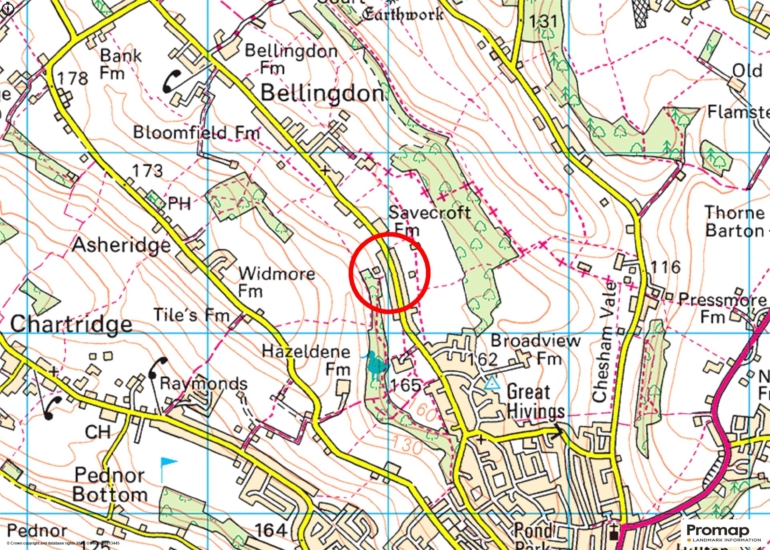
  • In the village of Bellingdon

Property description

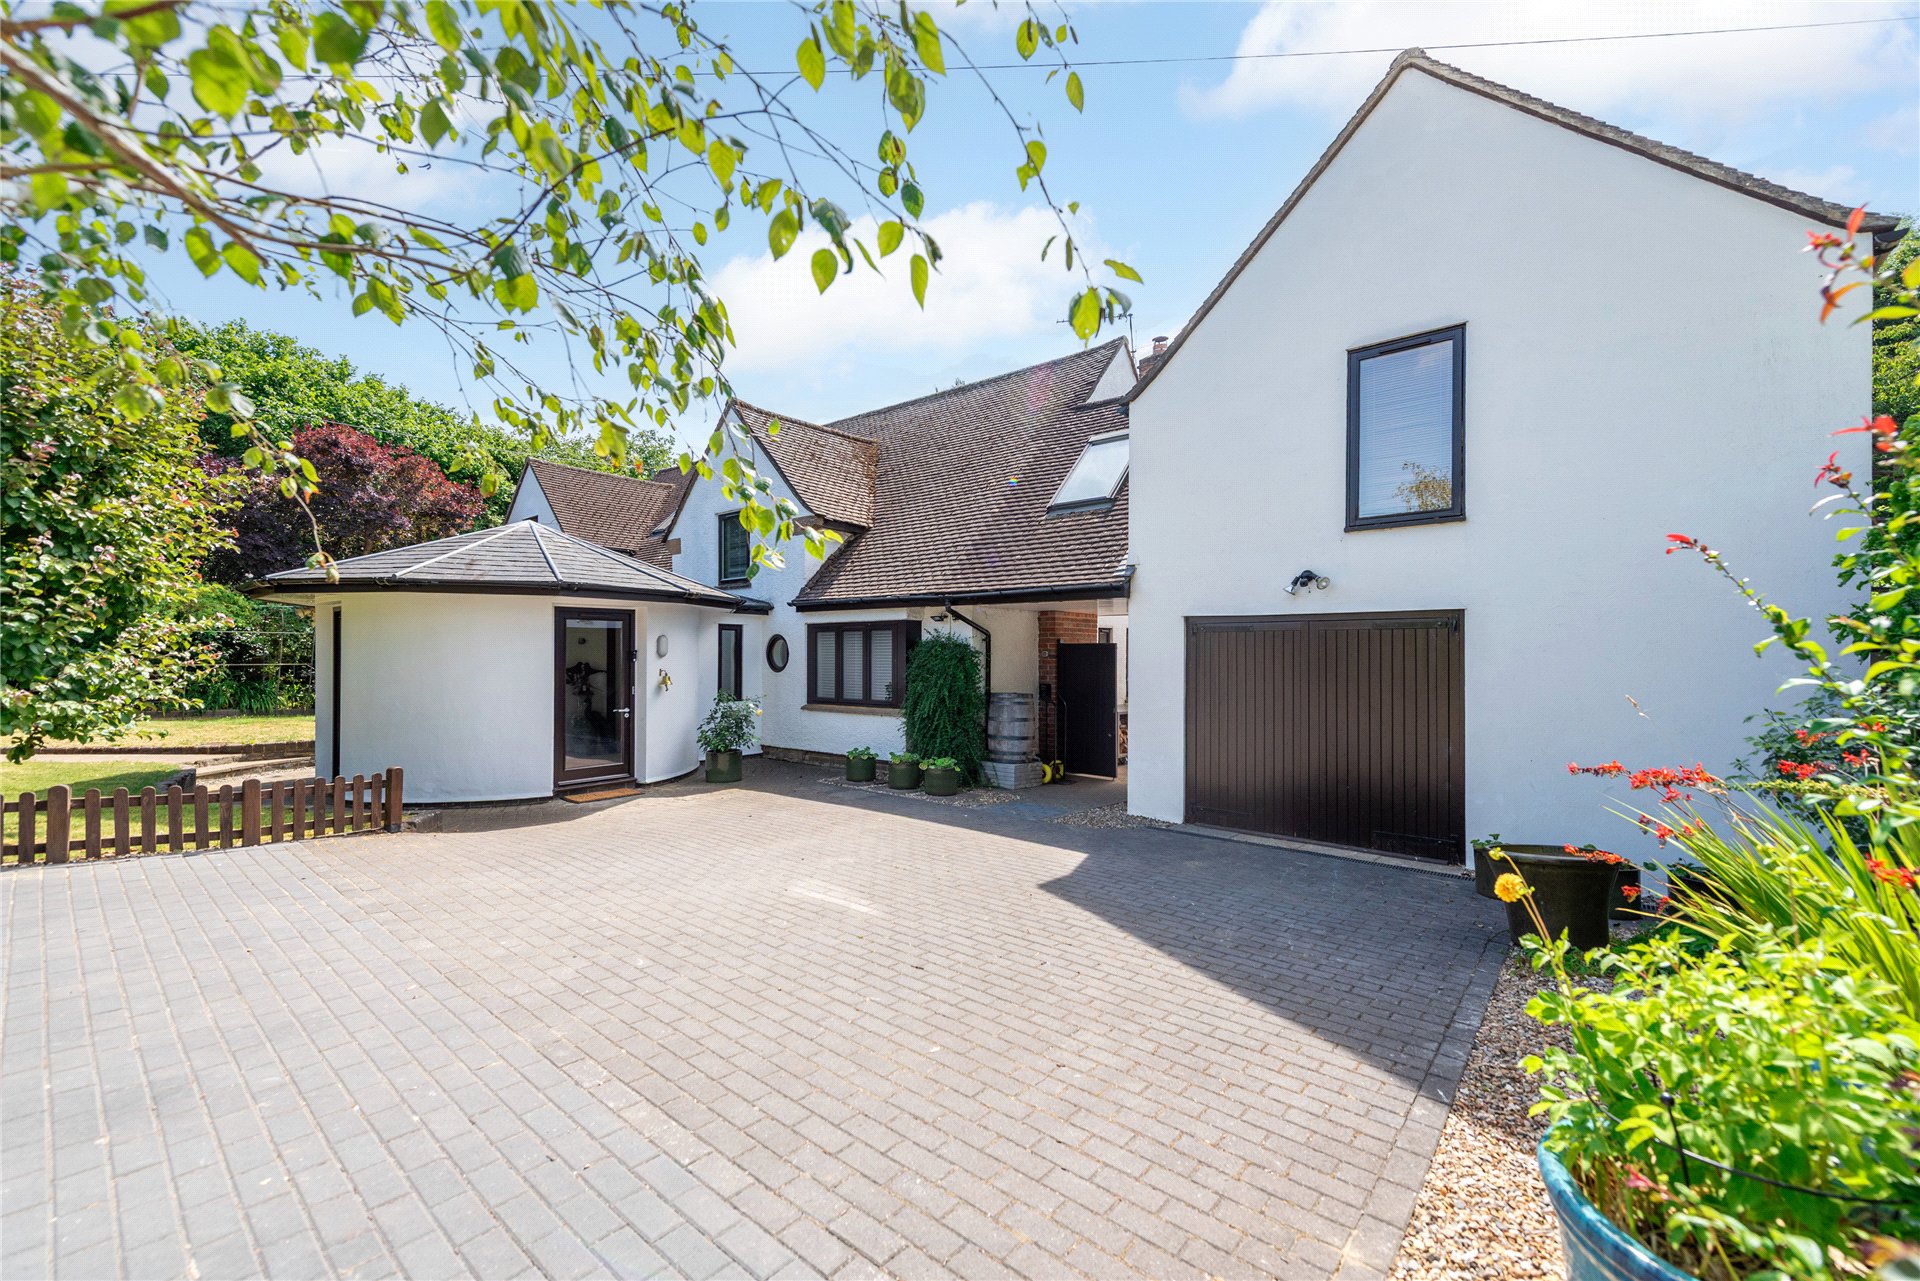
A modern, individually designed four bedroom detached property with garaging, driveway parking, and secluded established gardens in a plot of approximately 0.63 acres, in a village location.

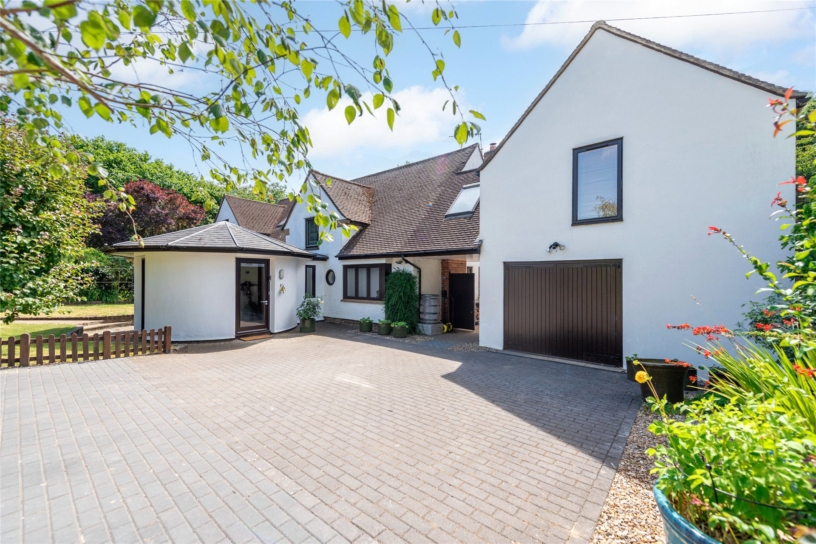
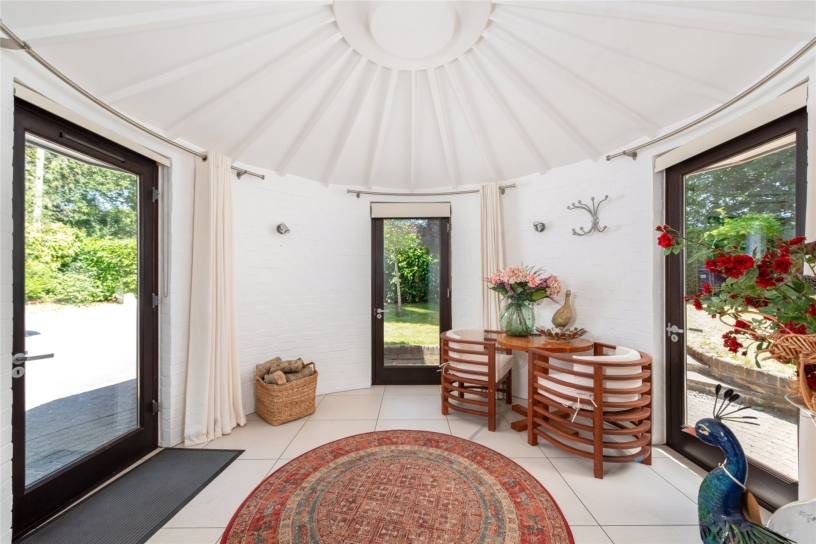
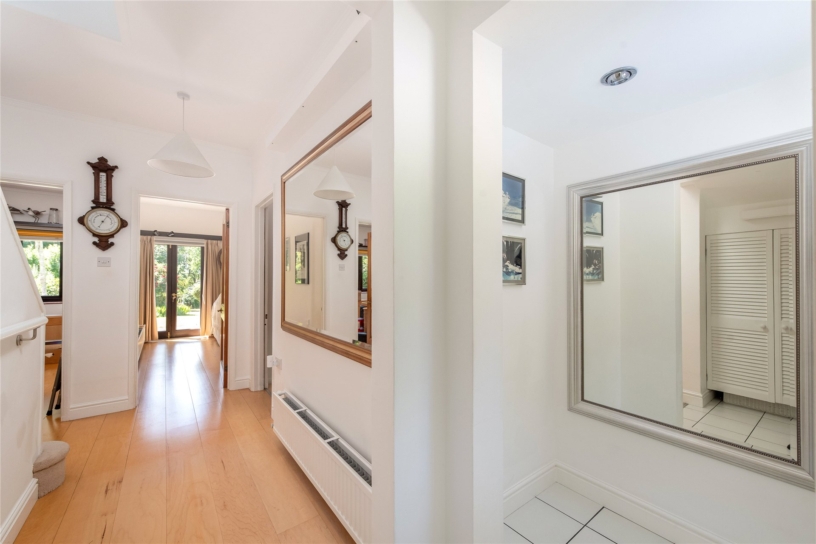
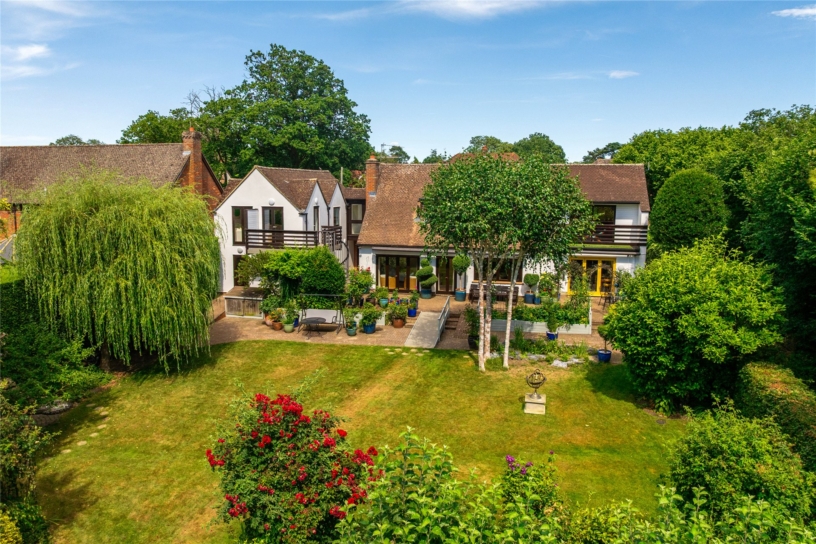
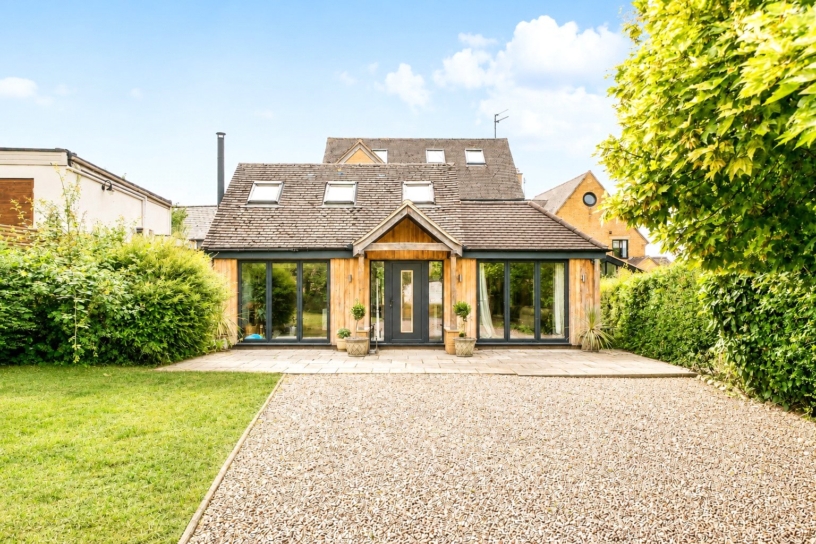
This modernist property was built in possibly 1920 and has been architecturally remodelled to provide approximately 2,725 sq. ft. of versatile accommodation arranged over two levels. Under a tiled roof and with rendered exterior walls, the original Art Deco lines have been softened by the addition of a curved entrance hall, angled rooflines and glazed walls and windows. From the drive, the glazed front door opens to a circular satellite entrance hall with a vaulted conical roof, two further glazed doors to the front garden and a door to an inner hallway with the main staircase to the first floor. Doors access three separate reception rooms and a walkthrough leads to the open plan kitchen/dining room/snug. A further door in the kitchen area accesses a ground floor cloakroom, a separate wet room and a door to the garden. Leading off the first floor landing are two bedrooms and a family bathroom. A glazed bridge connects to two further bedrooms and a shower room.

Ground Floor

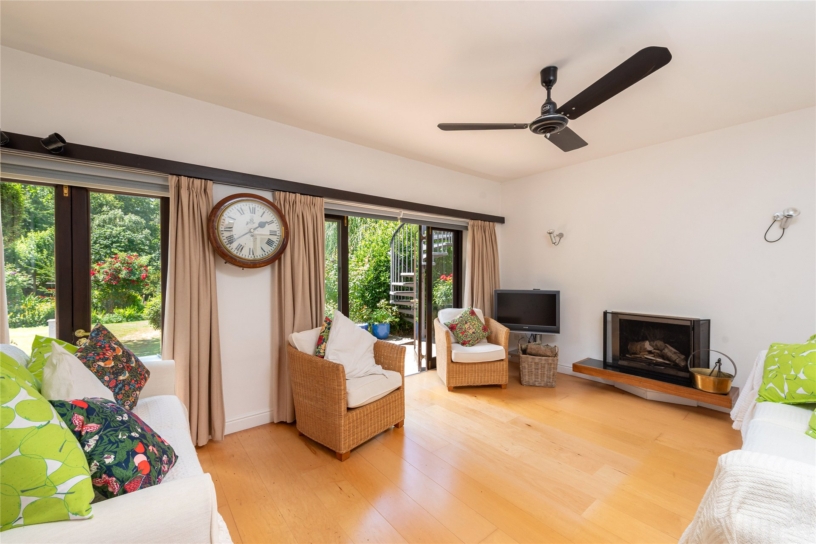
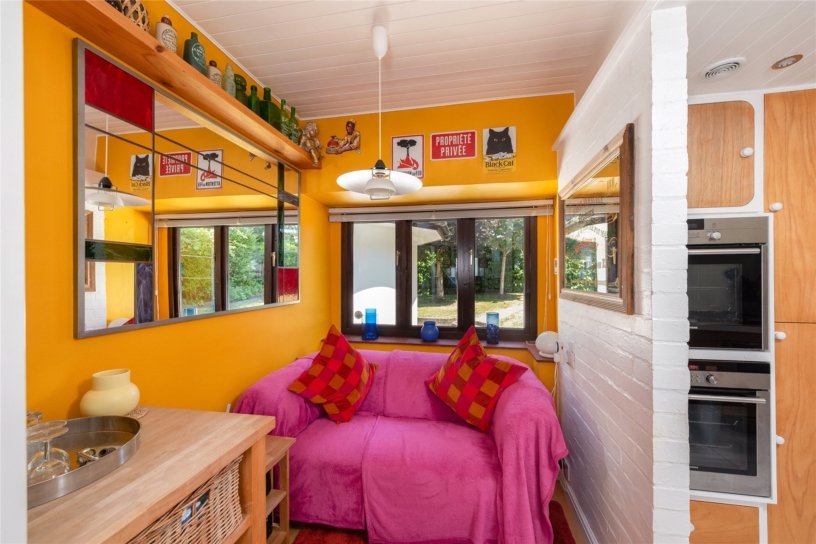
The kitchen/breakfast/snug room has bi-fold doors to the patio with rear garden views and windows overlooking the front garden. The kitchen has wooden fronted base and wall units below tiled worksurfaces and a central gas hob with an extractor above, an integrated double oven, and space for white goods. The sitting room has bi-fold doors which open to the patio, and a contemporary open fire. There are also a family room and a study with a box bay window overlooking the front garden.

First Floor

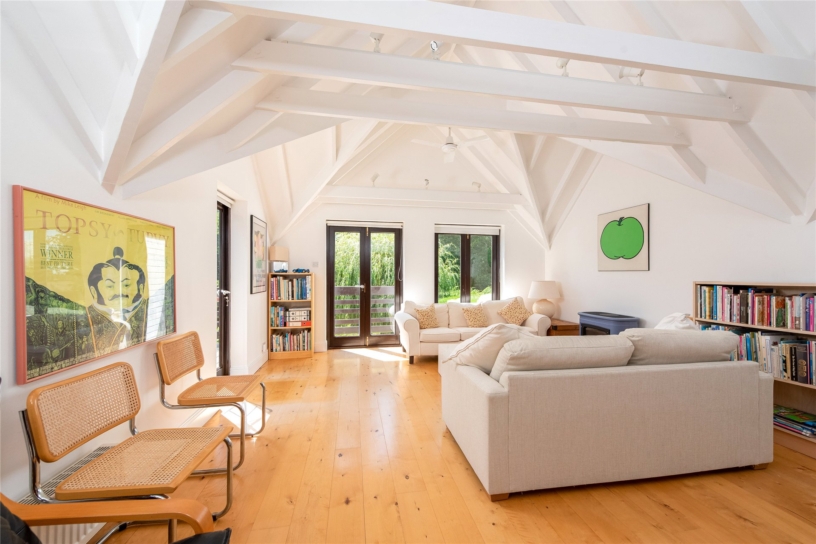
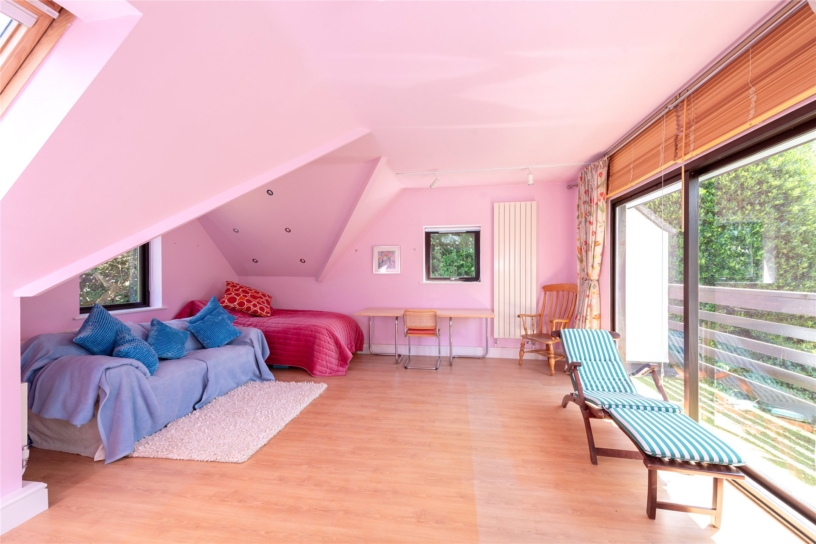
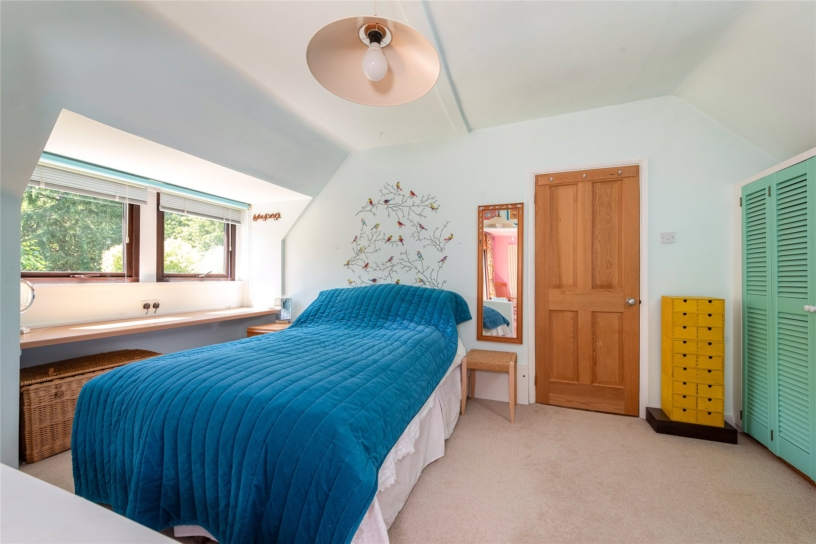
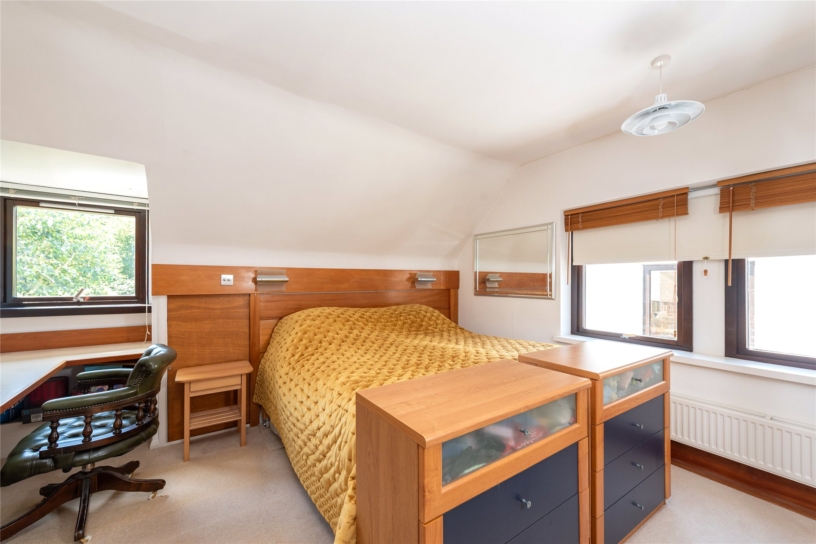
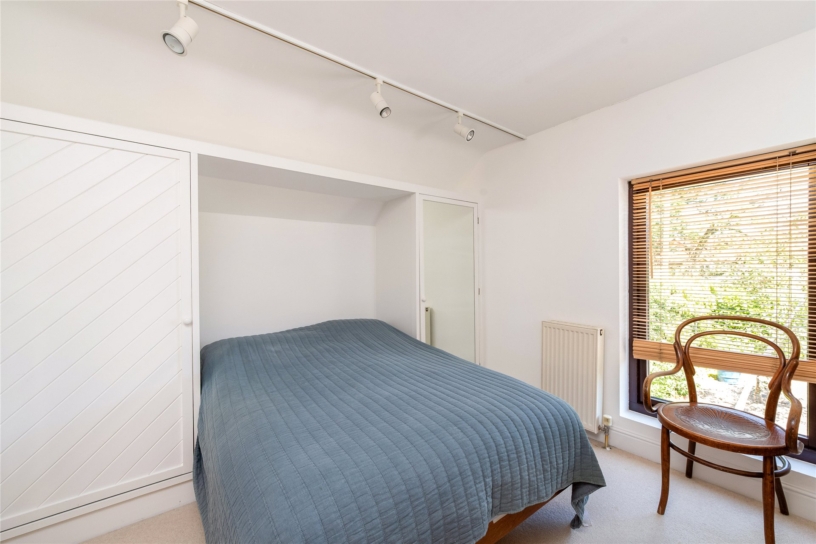
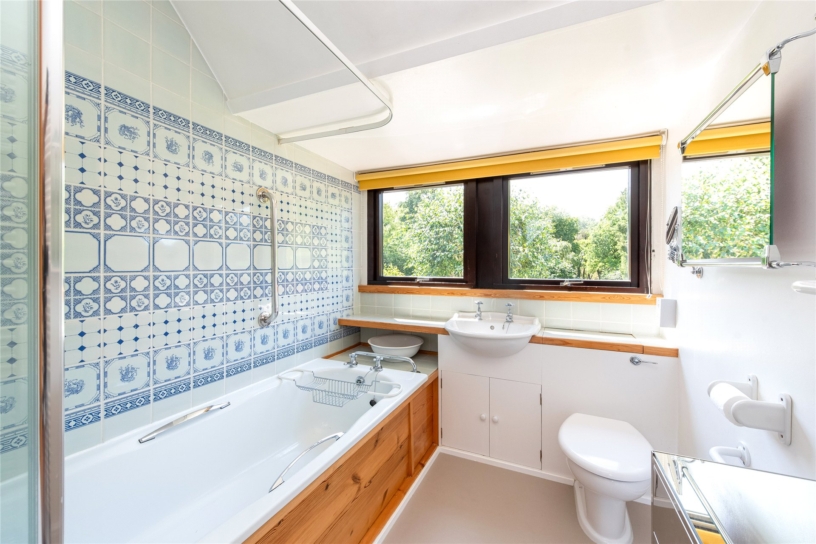
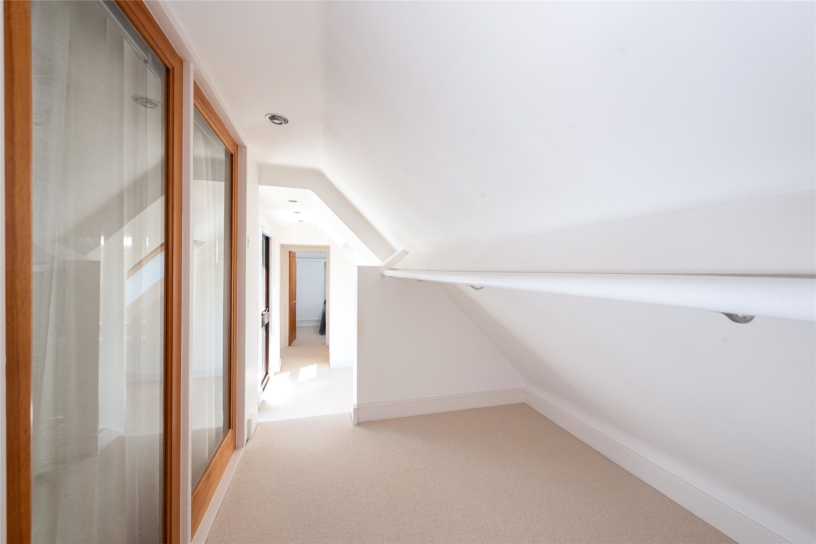
There are four double bedrooms, a family bathroom, and a shower room across the first floor. The principal bedroom has a vaulted ceiling, a dressing area with in-built wardrobes, and a sliding glazed door to an AstroTurfed balcony. Dual aspect bedroom has a fully glazed wall dividing it from an inner hallway which connects to a part glazed bridge between the main house and two further bedrooms and a shower room. Over 21 ft. by 14 ft. bedroom two is currently used as a second sitting room, has a vaulted ceiling, a gas fire, and French doors accessing a wraparound veranda overlooking the gardens.

Outside

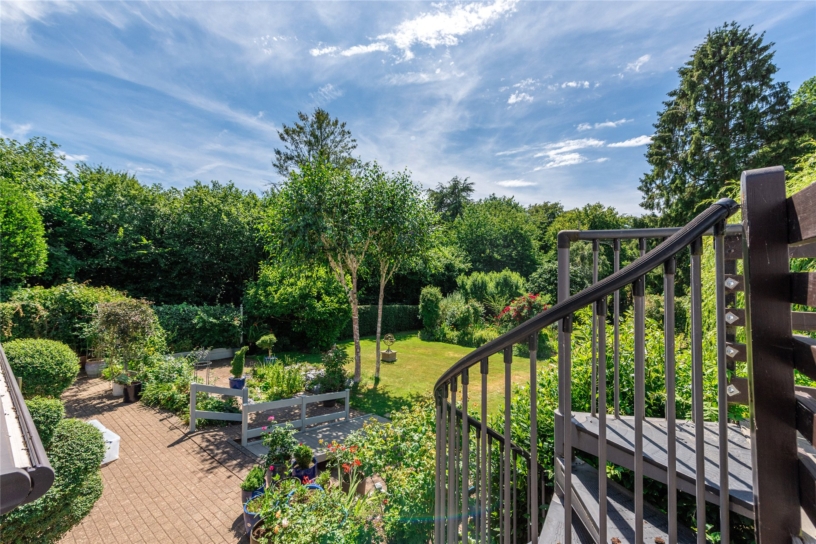
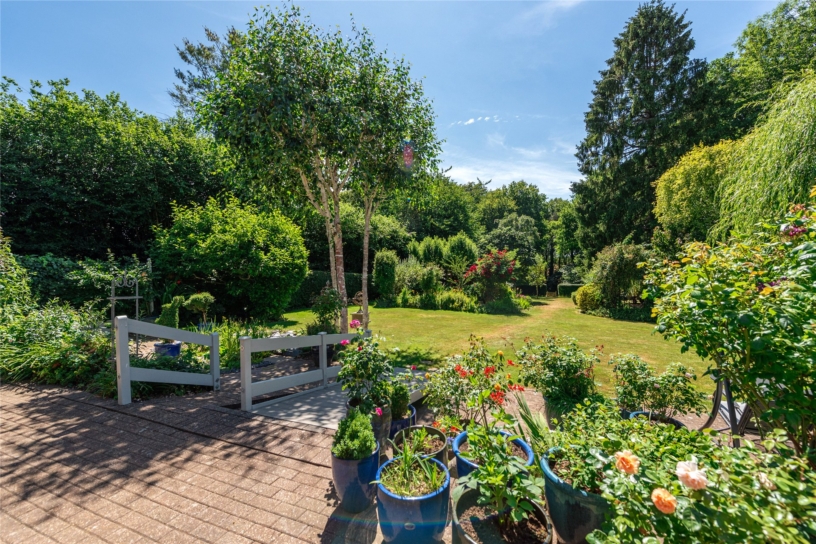
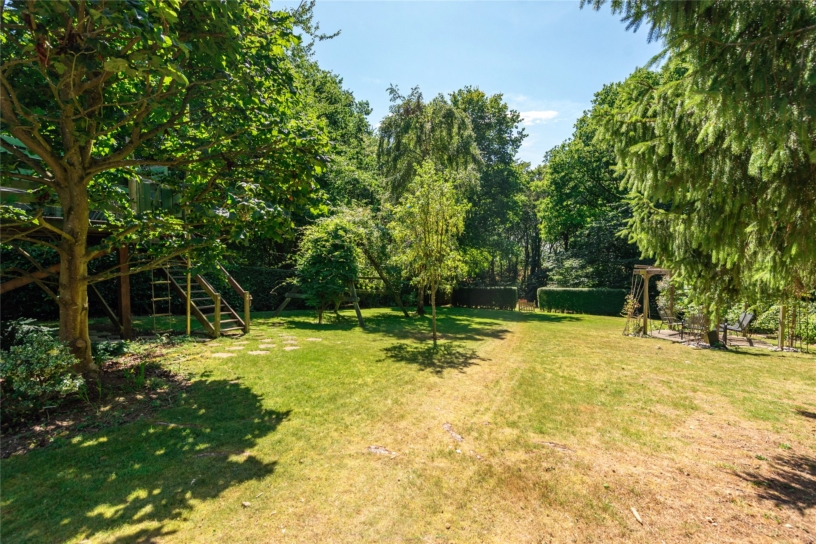
A paved driveway provides parking for multiple cars ahead of a double garage. One gate between the house and garage and another to the left lead to a terrace at the rear. The west facing rear garden has been landscaped and planted to provide a private setting, helped by established borders and mature trees, amongst which are nestled a pond, a pergola, a tree house, and a store. Separated by a gate and hedging, the end of the garden has been left wild and backs onto woodland.

Situation and Schooling

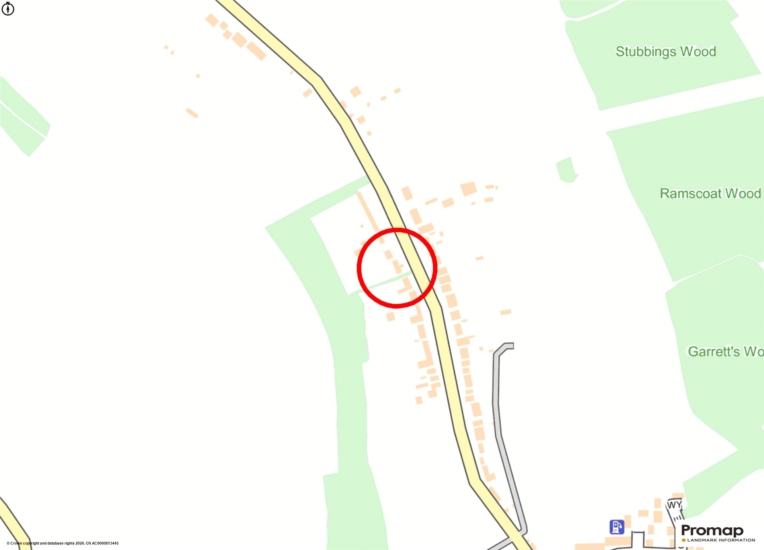
Bellingdon is a village within the Chiltern Hills Area of Outstanding Natural Beauty with country walks and bridlepaths close to hand. There is a village hall, with adjoining playing fields, shared with the nearby hamlet of Ashridge; there is also a village church. Larger towns such as Chesham (1.6 miles) and Berkhamsted (5.5 miles) provide multiple shopping facilities and amenities together with stations for London commuters. Nearby schools include Berkhamsted Independent School for boys and girls, Chesham Grammar School, Dr Challoner's Grammar School for boys and Dr Challoner's High School for girls.

+ Read more

Contact us

Michael Graham Princes Risborough
01844 396000
salespr@michaelgraham.co.uk


Request a viewing

Interested in viewing this property? You can easily request your viewing online or give us a call on 01844 396000.

Try our finance tool

Mortgage calculator

We provide expert financial advice tailored to your unique needs. With integrity, honesty, and exceptional customer care as our guiding values, you can trust our experienced advisors to help you make sound financial decisions, whether it’s for mortgages, insurance, or protection policies.

Some of our other services…