





View gallery Floorplan Local area EPC Brochure
Love

3 Old Dairy Cottages

Ibstone, Buckinghamshire, HP14 3YW

Guide Price
£850,000
4
3
2

Property Highlights

  • Refurbished and extended cottage with period features
  • Four bedrooms, three bathrooms
  • Sitting room with woodburning stove, family room/study
  • Kitchen/dining room, separate utility/pantry
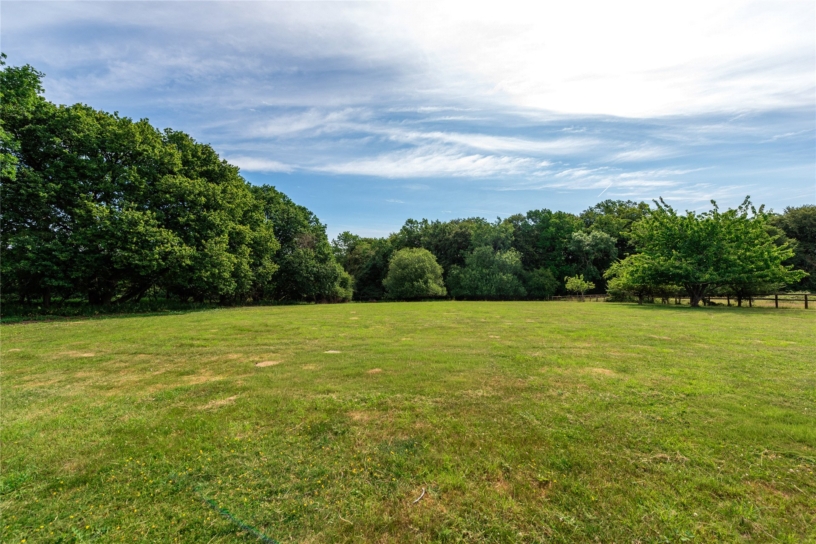
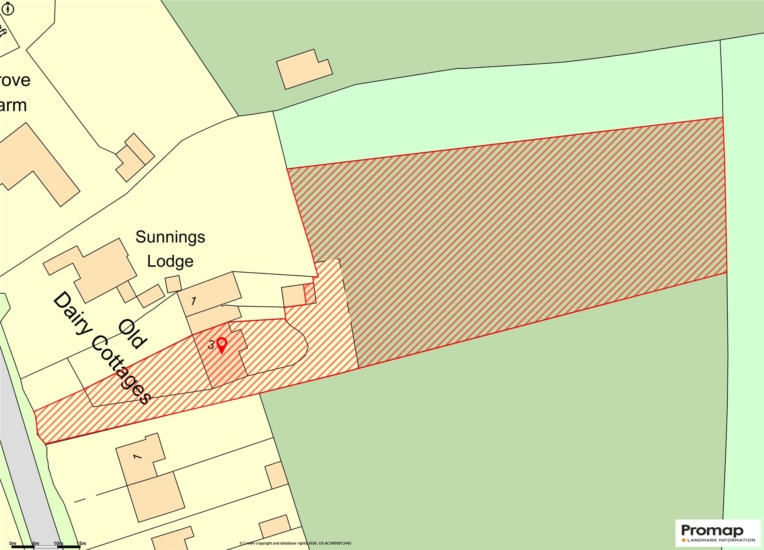
  • Paddock of approximately 0.86 acres
  • Private garden with views of paddock
  • Garage, store, off streeting parking for up to four cars
  • In the Chilterns Area of Outstanding Natural Beauty

Property description

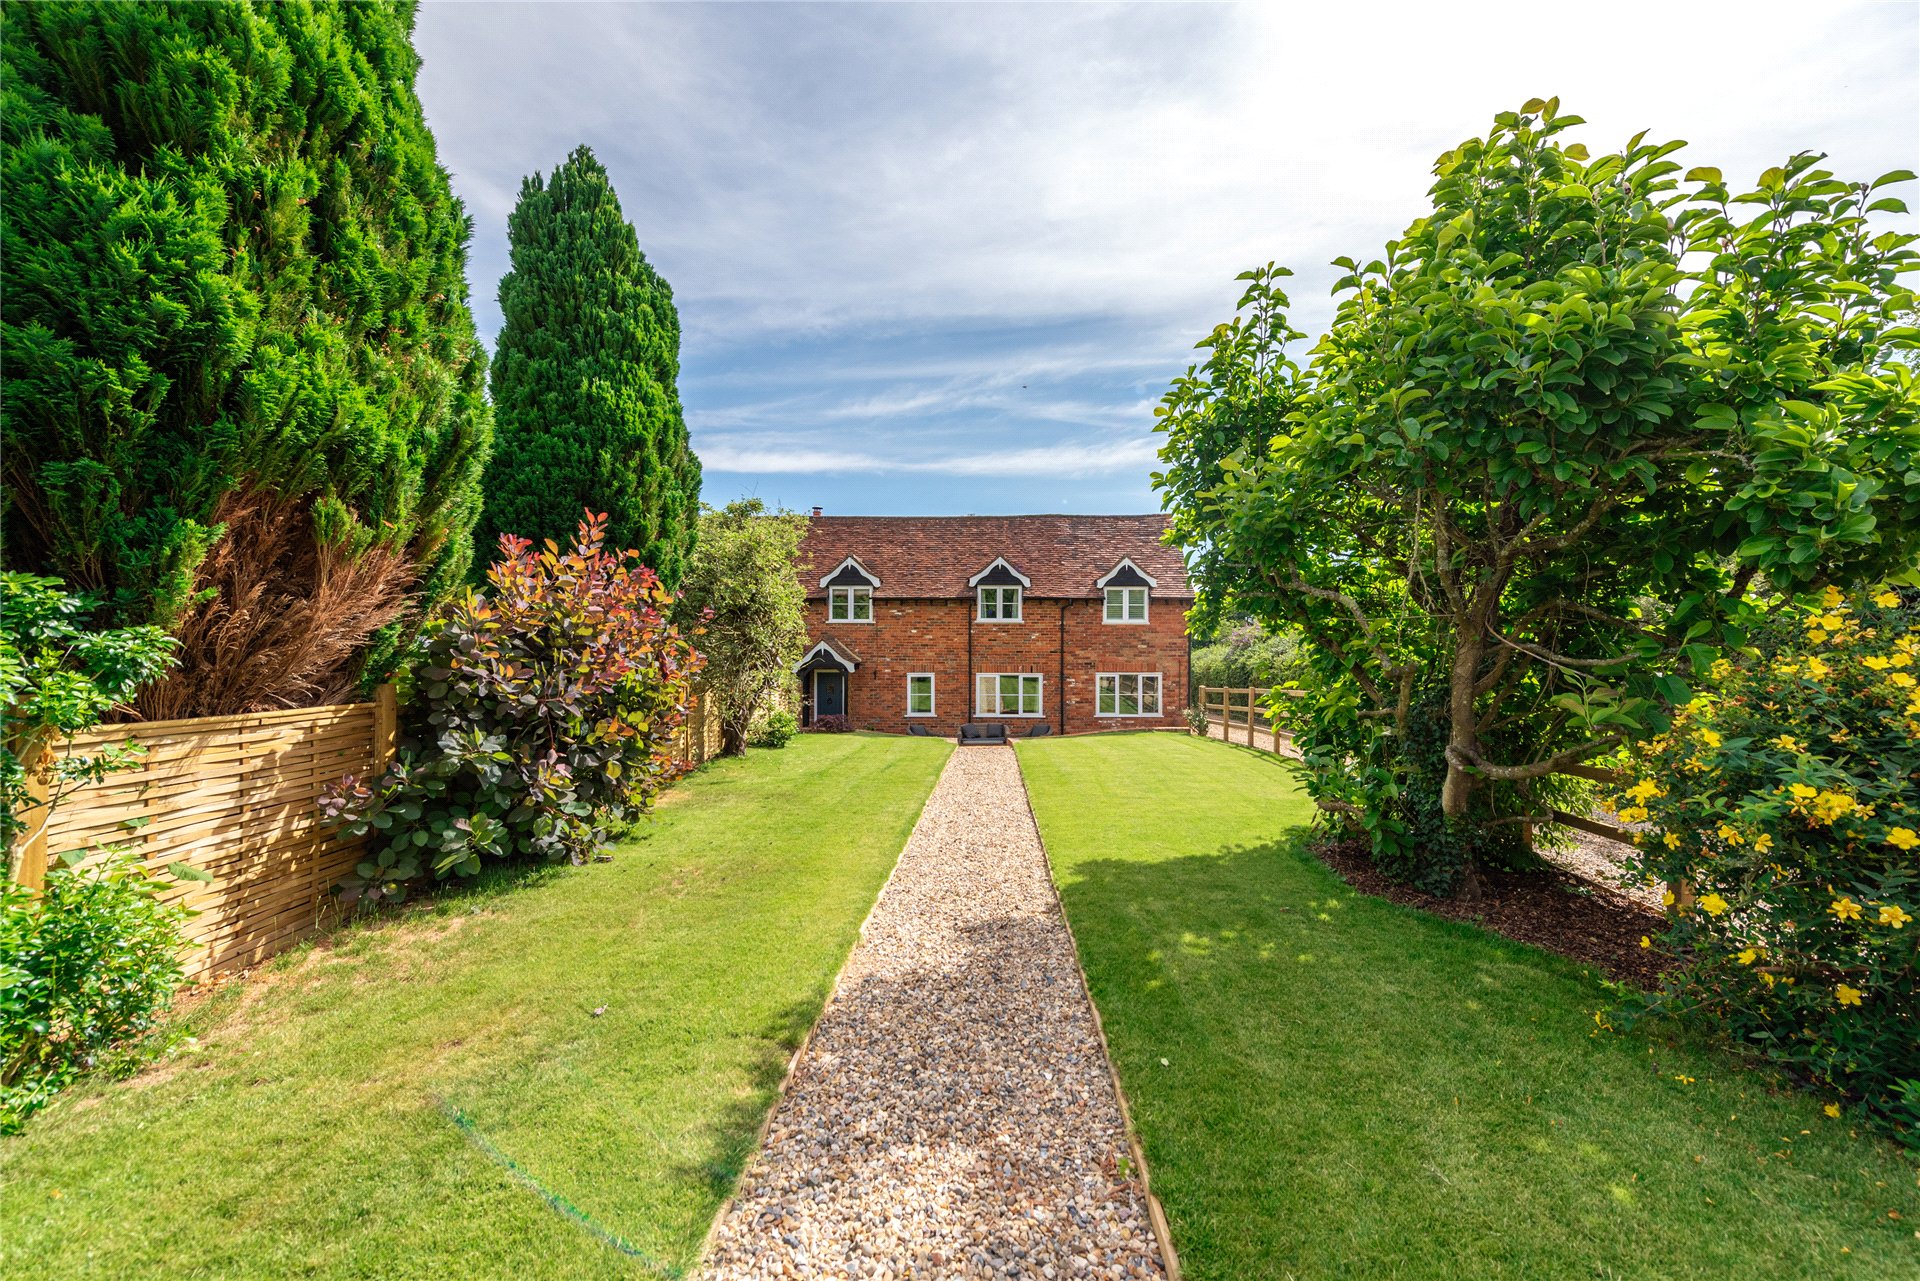
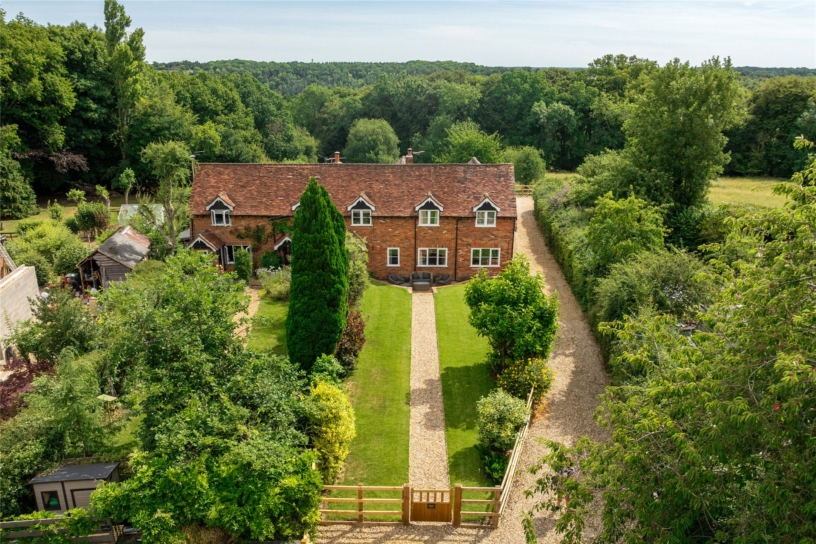
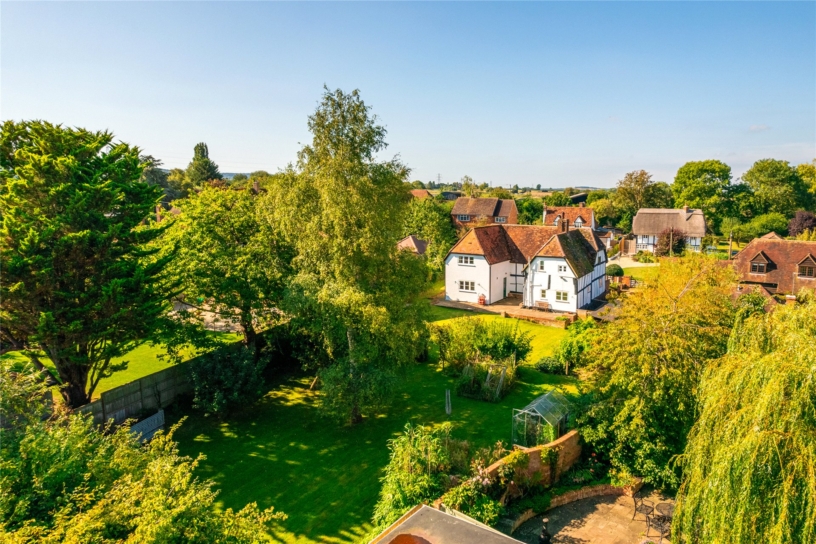
A refurbished and extended four bedroom end of terrace cottage with two receptions rooms, three bathrooms, front and rear gardens, a garage and store with a paddock in a village in the Chilterns AONB.

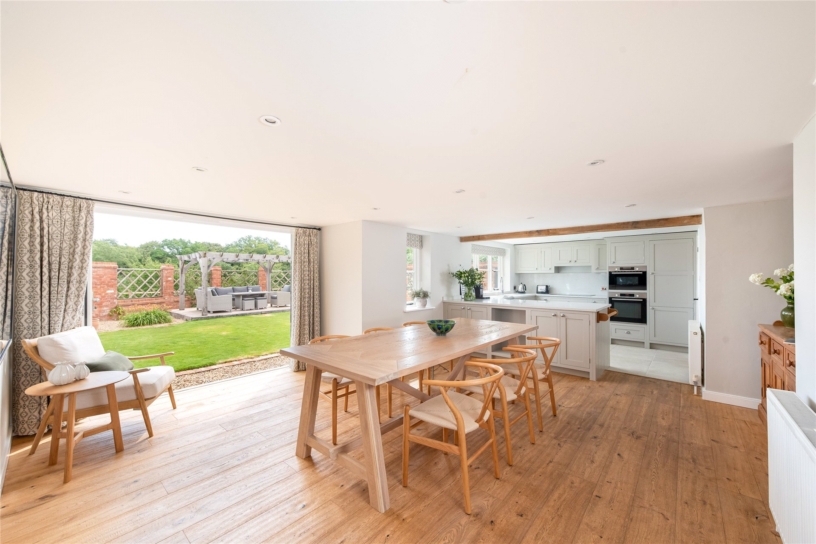
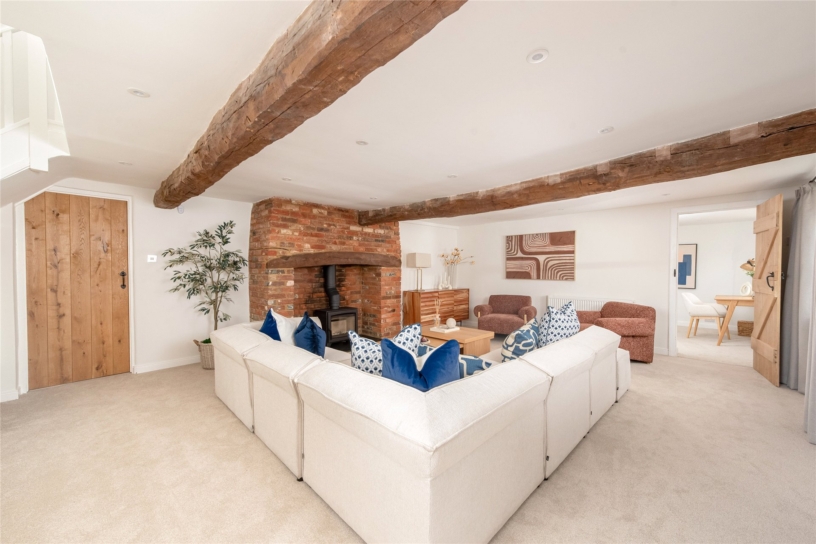
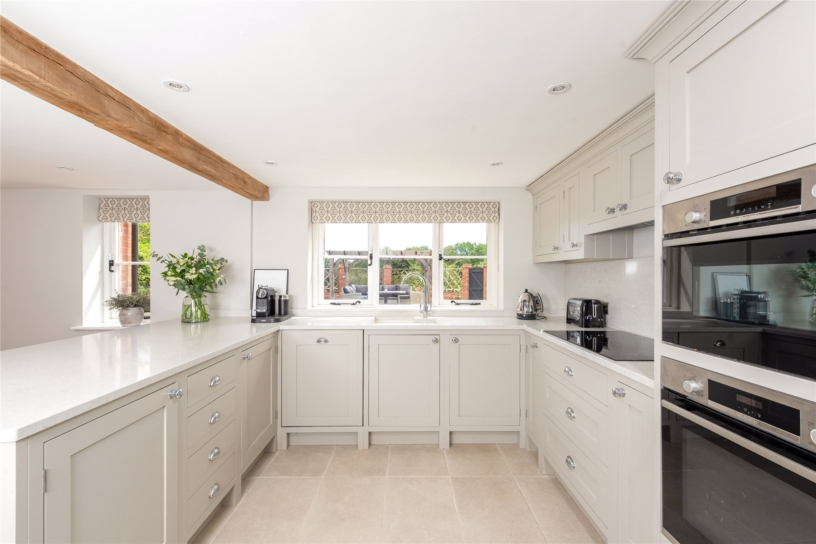
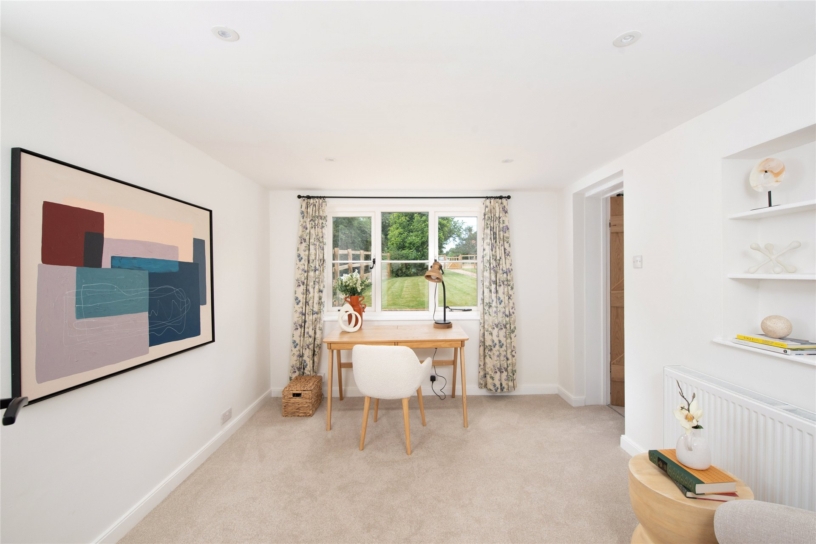
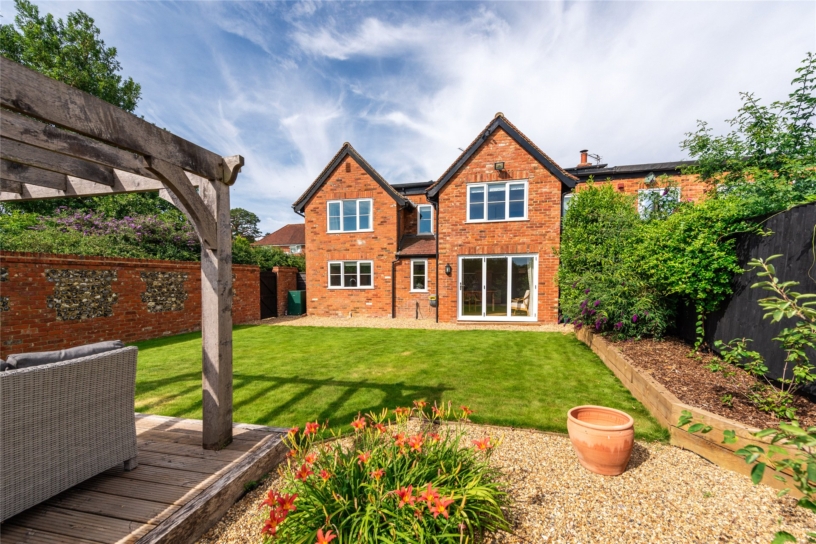
Converted from a dairy and subsequently extended, the property provides over 2000 sq. ft. of accommodation. Sympathetically refurbished, there are ledge and brace doors, wooden casement windows, natural floor finishes, and a woodburning stove. Set over two floors, the front door opens into a reception hall with storage, a cloakroom and glazed doors to a family room/study and an over 29 ft. by 15 ft. kitchen dining room. Overlooking the rear garden, this open plan room has bi-folding doors to the outside seating areas including a decked terrace with a pergola. The kitchen itself benefits from bespoke, solid wooden base and wall units, complemented by Quartz worktops and integrated appliances. Off the kitchen, a utility room/pantry, has shelving for storage and plumbing for appliances. The over 22 ft. by 17 ft. sitting room has two windows overlooking the front garden, a brick fireplace with a wood burning stove and stairs to the first floor with a cupboard beneath.

First Floor

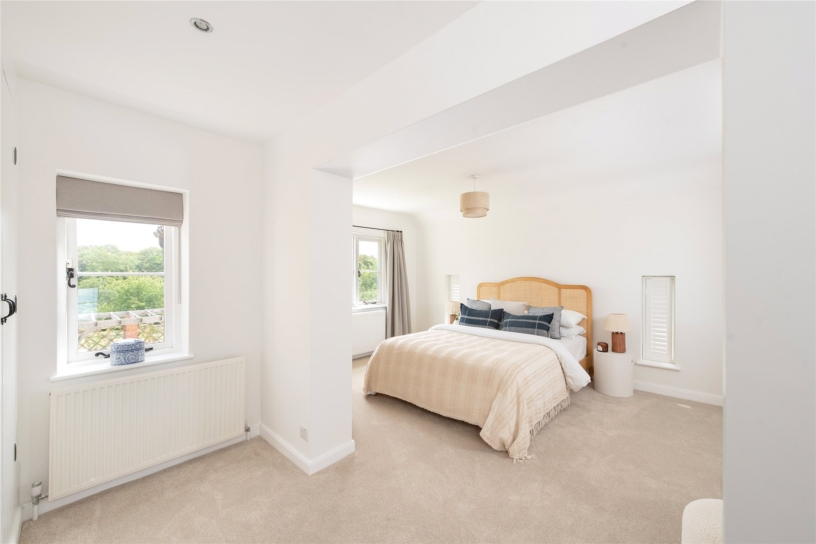
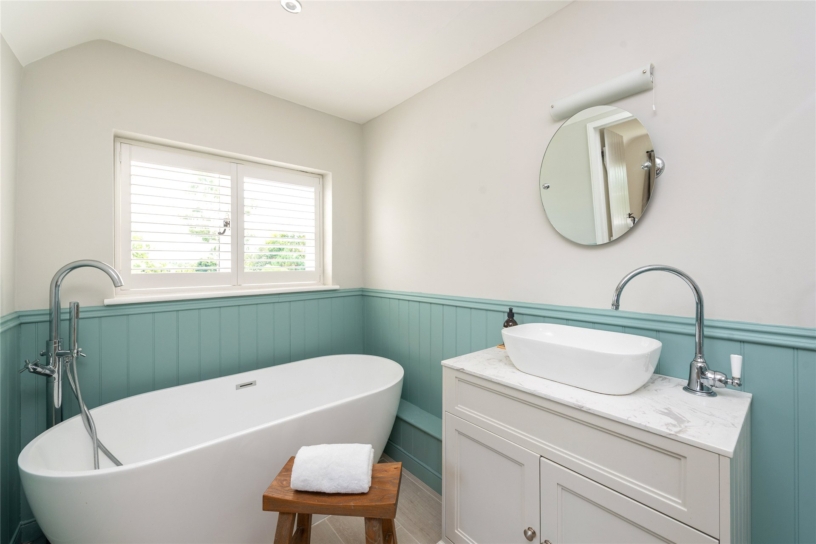
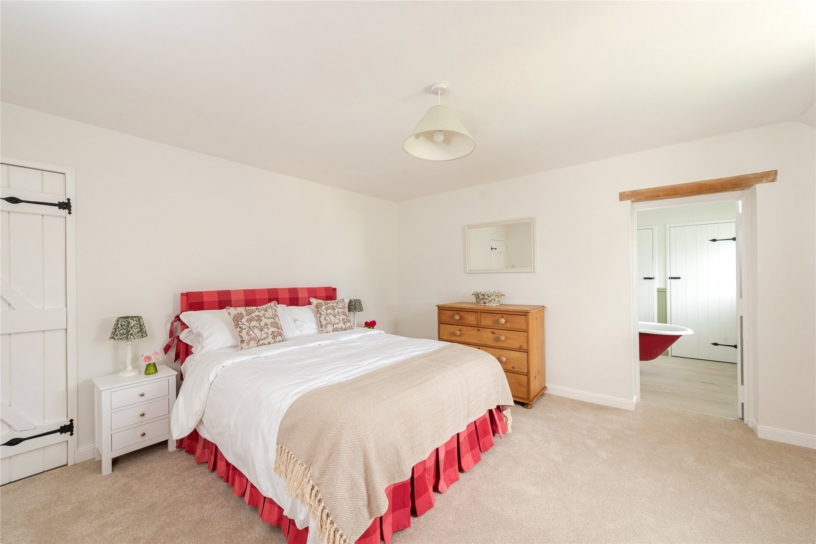
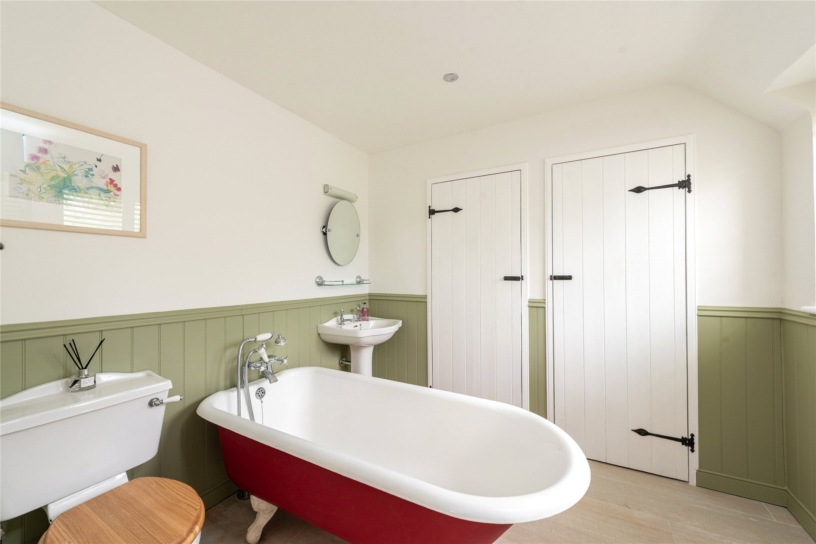
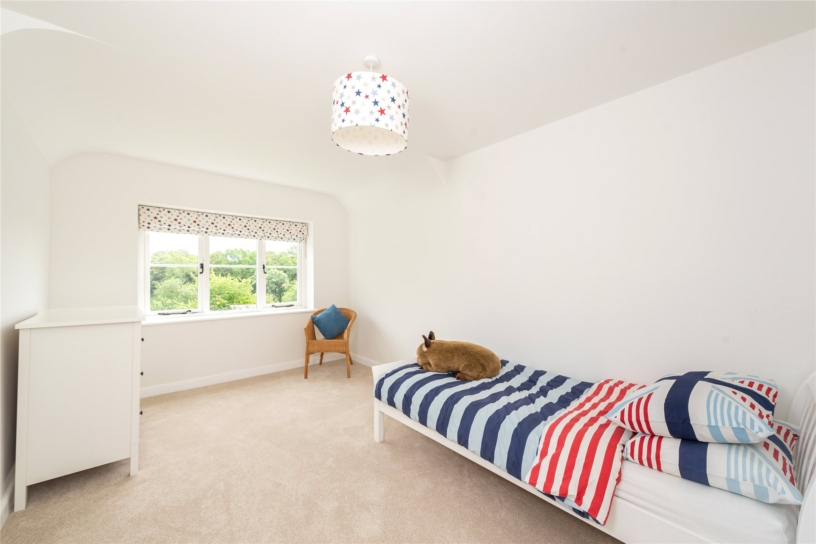
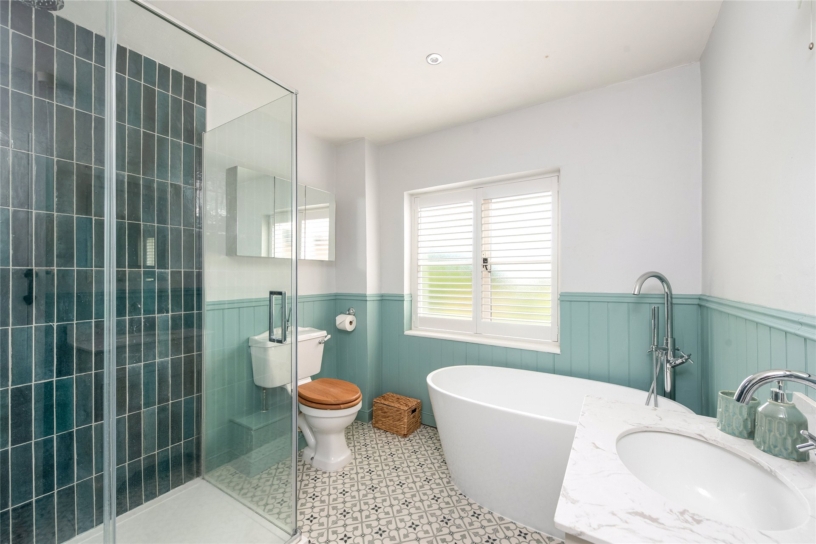
On the first floor, the dual aspect principal bedroom overlooks the garden and the paddock beyond and has a dressing area with built-in wardrobes. The en suite bathroom has a freestanding contemporary oval bath, a matching basin on a vanity unit, and a WC. Bedroom two overlooks the front garden and has an en suite bathroom with a claw footed, roll top bath, and a traditional pedestal basin and WC. The remaining two bedrooms, one with fitted cupboards, are served by a four piece family bathroom with a contemporary oval bath and a separate double walk-in shower.

Outside

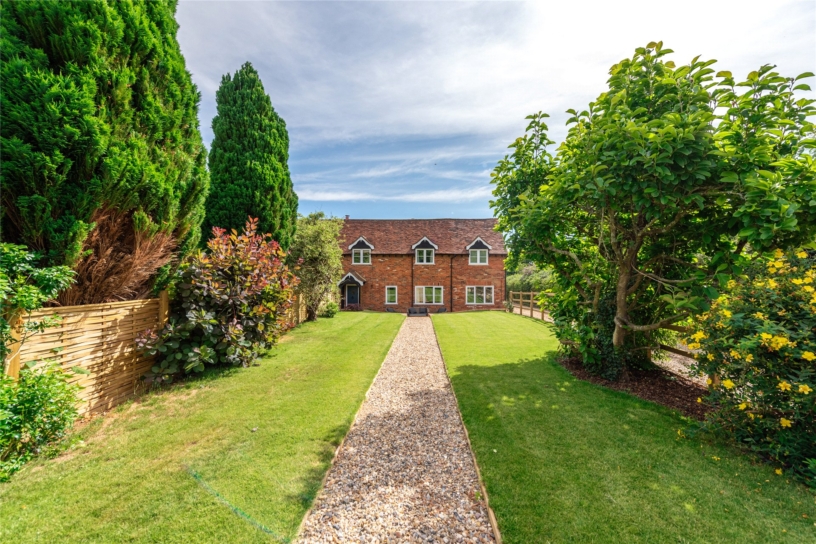
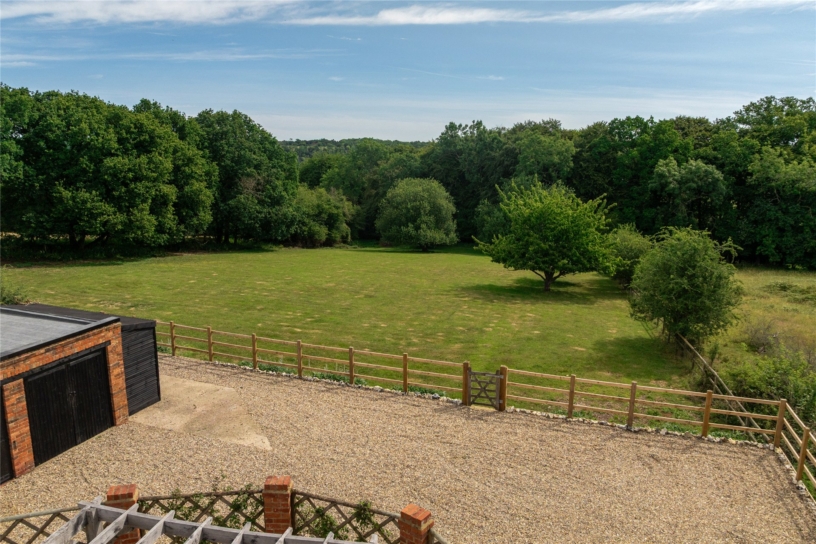
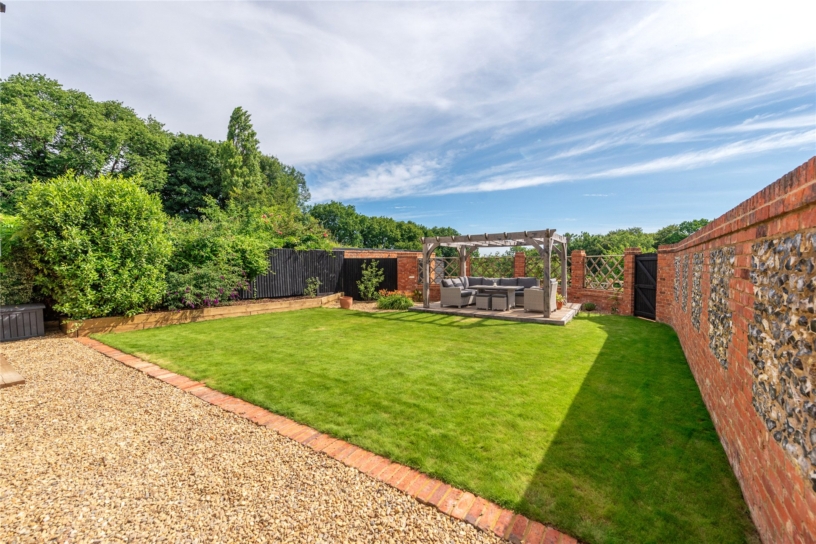
In a picturesque setting, the house is approached via a gravel driveway which passes the side of the house leading to the garage and a paddock at the rear, which is enclosed by fencing and hedging. The front garden has been recently re-turfed and is newly fenced. To the rear, the garden has views over the paddock, and is mainly laid to lawn and bounded by a curved brick and flint wall or fencing. As well as the decked terrace, a gravelled seating area for outdoor entertainment spans the rear of the house.

Situation and Schooling

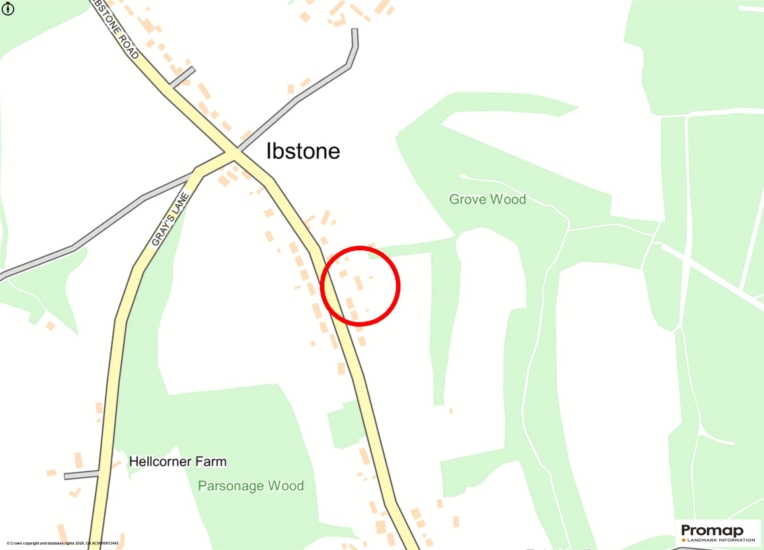
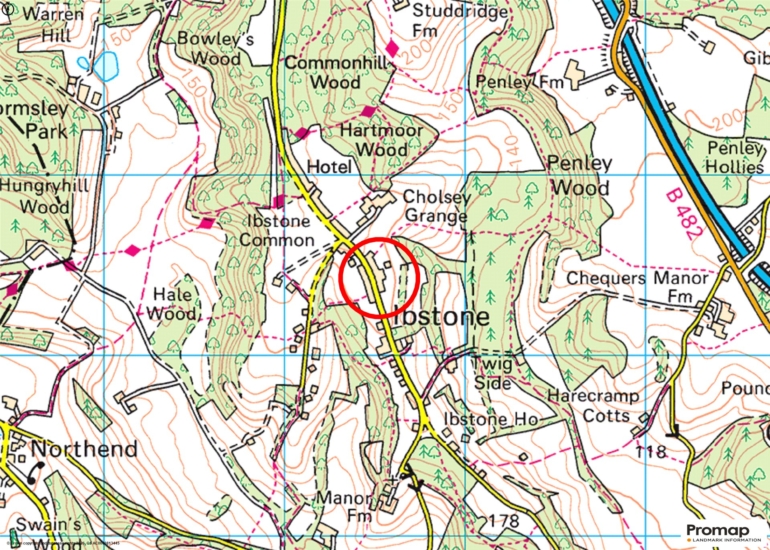
Ibstone is a hilltop village within the Chilterns AONB with access to country walks and rides, a church, a cricket club, a primary school and a public house. Nearby Stokenchurch village has a shop, a library, a post office, a petrol station, and a medical centre. Marlow, Henley, and High Wycombe are all within 8 miles and the property is in catchment of grammar schools in Marlow and High Wycombe and benefits from a school bus.

+ Read more

Contact us

Michael Graham Princes Risborough
01844 396000
salespr@michaelgraham.co.uk


Request a viewing

Interested in viewing this property? You can easily request your viewing online or give us a call on 01844 396000.

Try our finance tool

Mortgage calculator

We provide expert financial advice tailored to your unique needs. With integrity, honesty, and exceptional customer care as our guiding values, you can trust our experienced advisors to help you make sound financial decisions, whether it’s for mortgages, insurance, or protection policies.

Some of our other services…