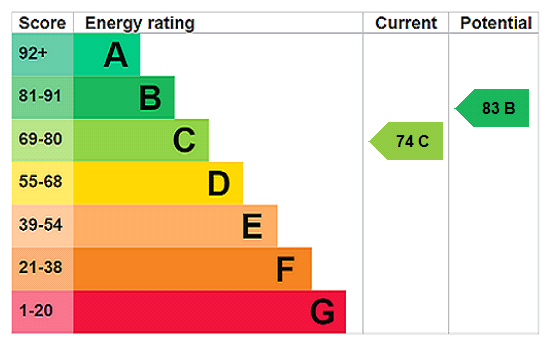






View gallery Floorplan Local area EPC Brochure
Love

20 Prentice Grove

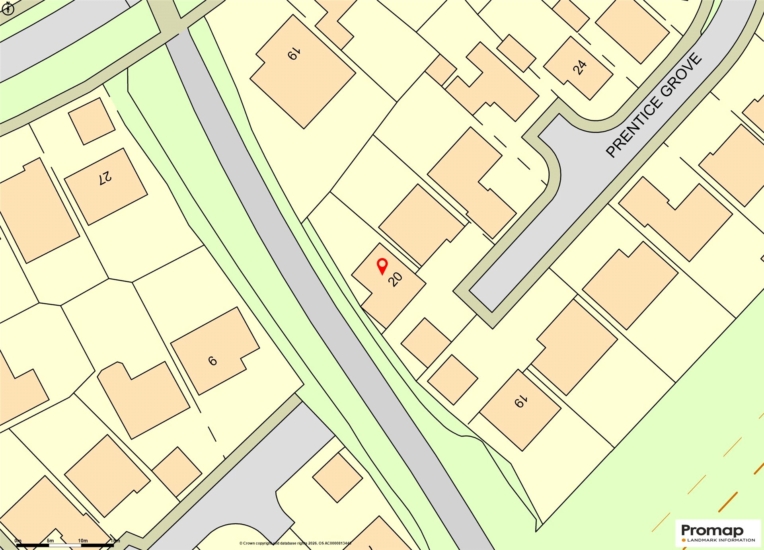
Shenley Brook End, Buckinghamshire, MK5 7ES

Asking Price
£600,000
4
2
2

Property Highlights

  • Extended and detached property
  • Four double bedrooms
  • En suite shower room, bathroom
  • Two reception rooms
  • Kitchen/breakfast room, utility room and cloakroom
  • Enclosed low maintenance garden
  • Double garage, parking for two cars
  • Lapsed planning permission for a two- storey extension across and over the garage block’

Property description

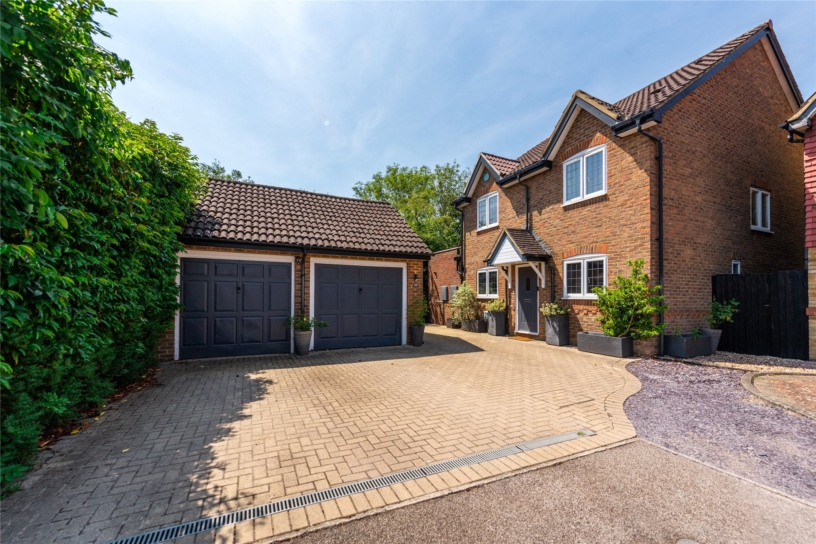
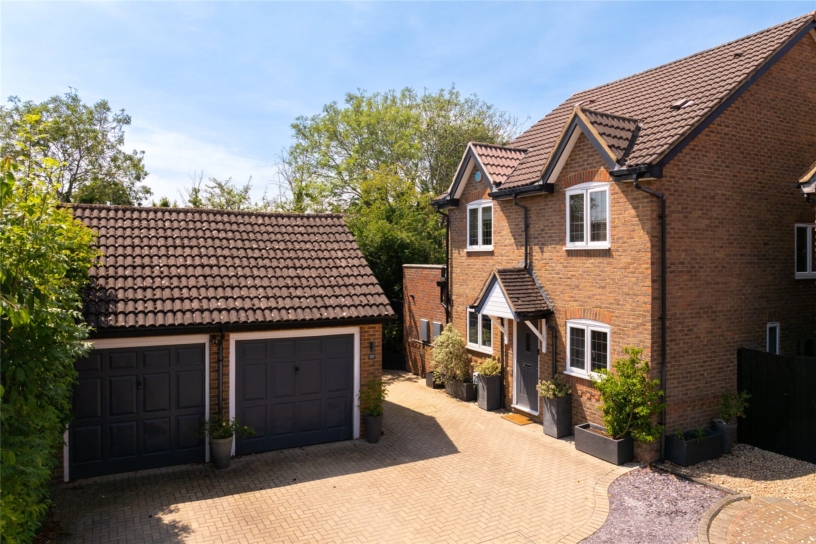
An extended four double bedroom detached property with two bath or shower rooms, an enclosed garden, a double garage and parking set at the end of a cul-de-sac.

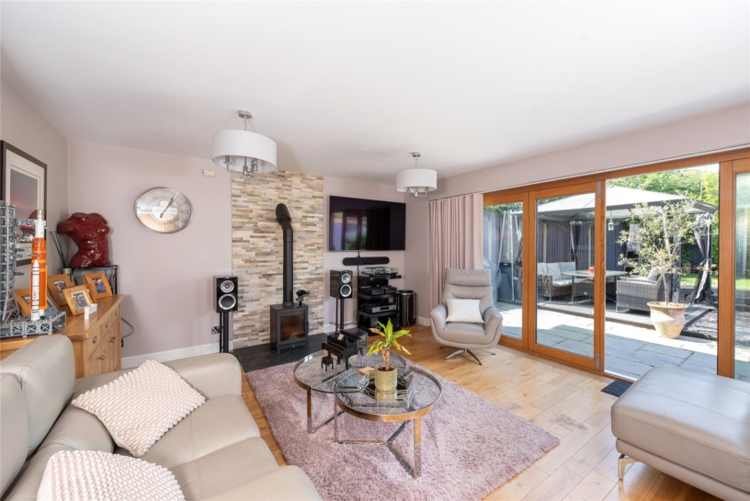
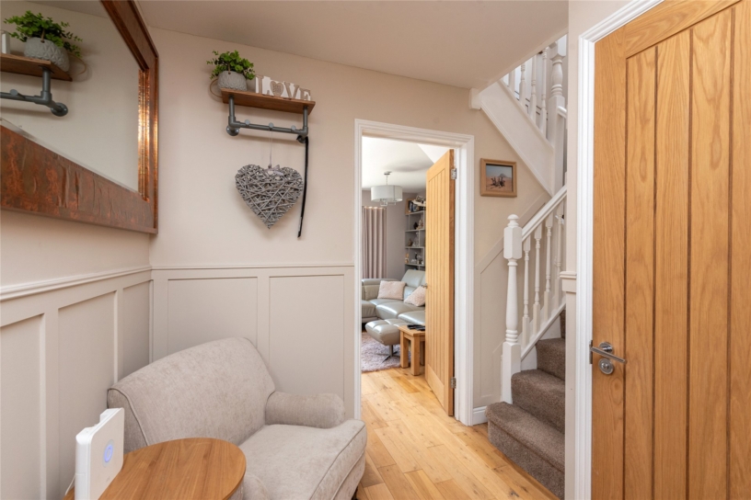
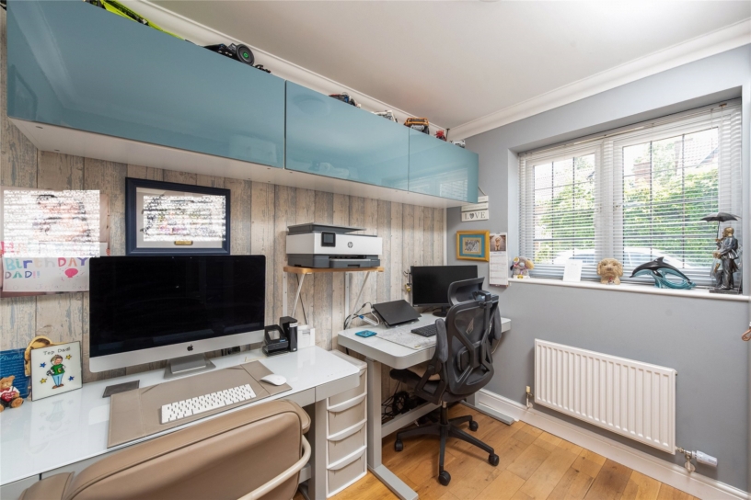
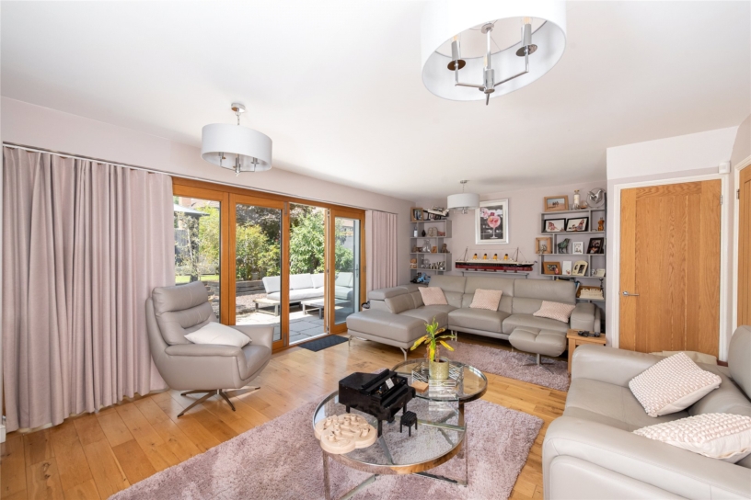
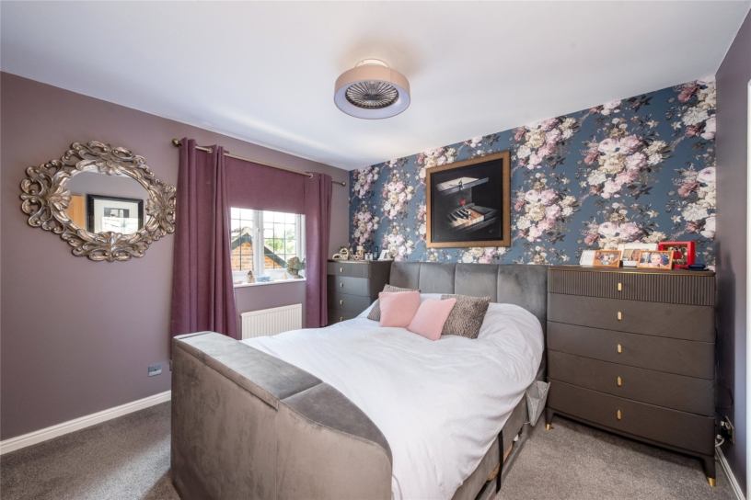
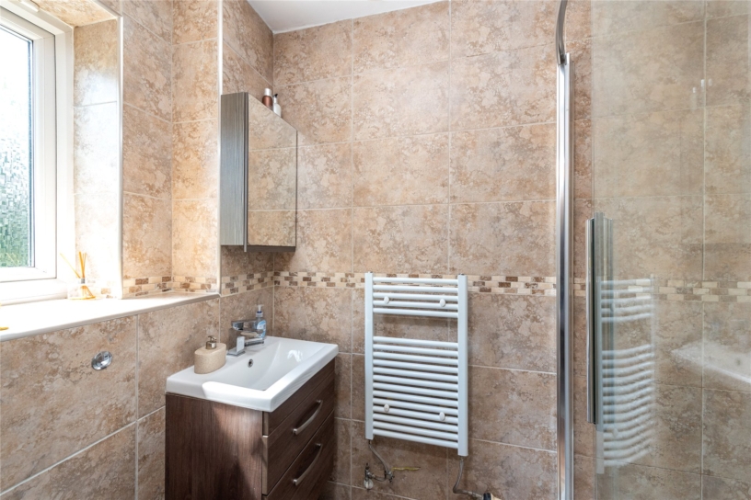
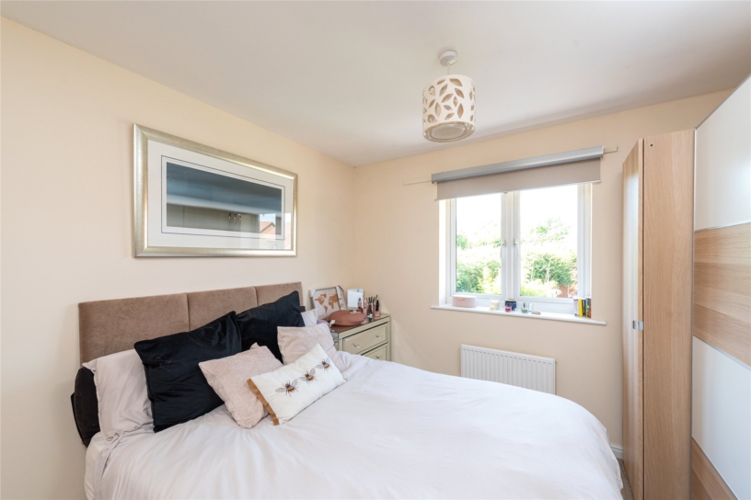
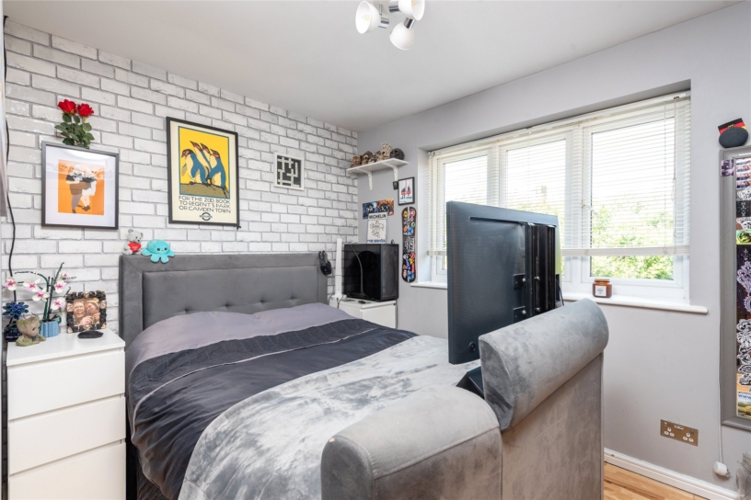
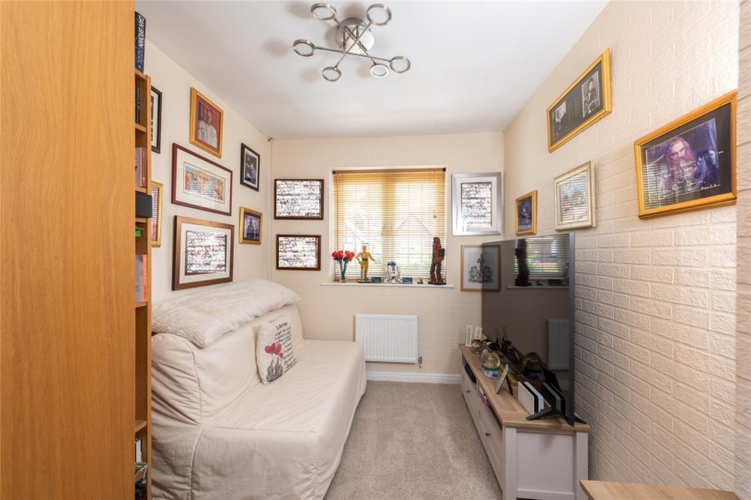
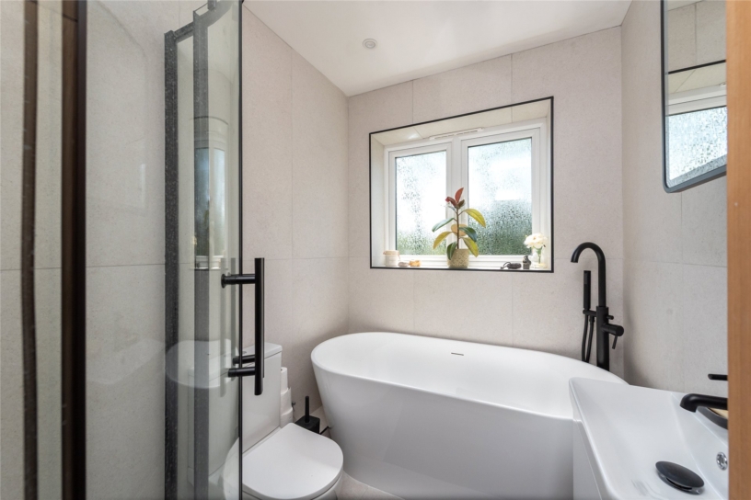
The property has approximately 1,320 sq. ft. of accommodation over two floors. On the ground floor the entrance hall has stairs to the first floor, a cloakroom, and doors to a study, a kitchen/dining room and a sitting room. The study has built-in storage and a window to the front. The sitting room has bi-fold doors to the garden and access to the understairs cupboard. The first floor landing has access to a loft space and a built-in cupboard. The principal bedroom has a window to the front, built-in wardrobes and an en suite shower room. Bedroom three has built-in wardrobes and a window to the front. Bedrooms two and four both have windows overlooking the garden to the rear. There is also a four piece bathroom. At the front there is a block paved drive with parking for two cars ahead of a detached double garage. The block paving continues across the front of the house and there is a side gate to the rear garden.

Kitchen/Dining Room

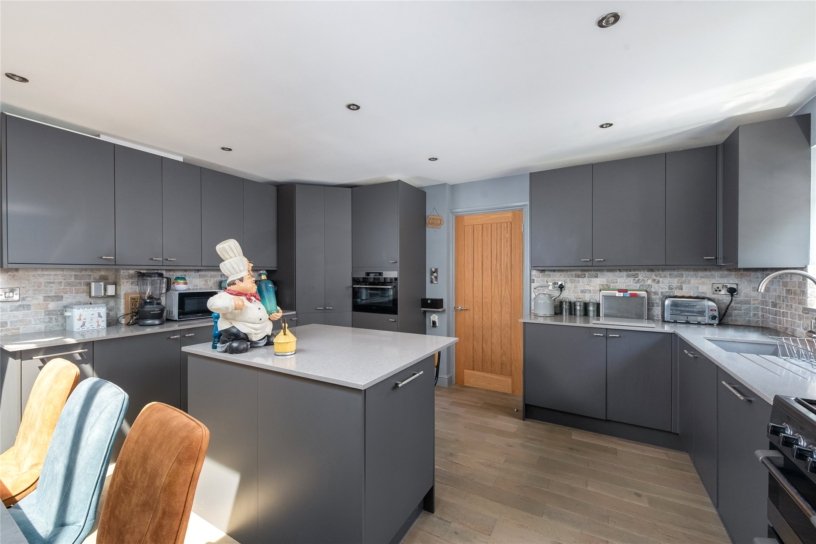
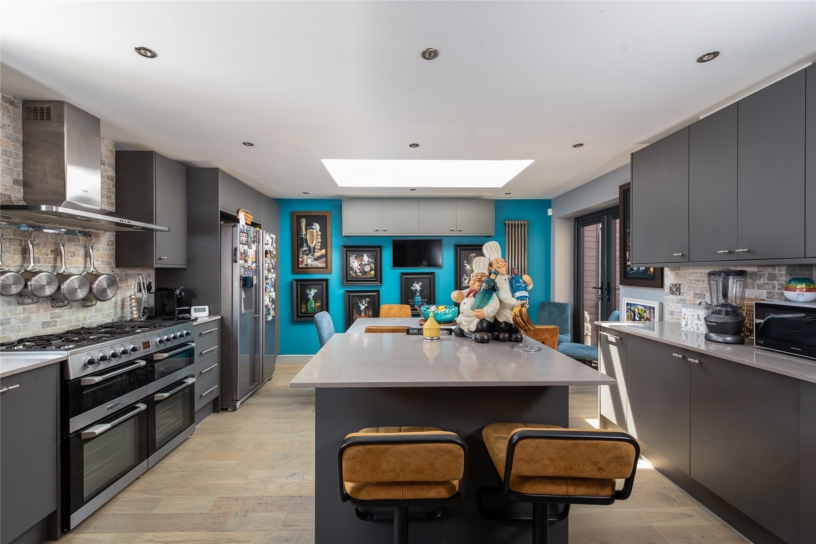
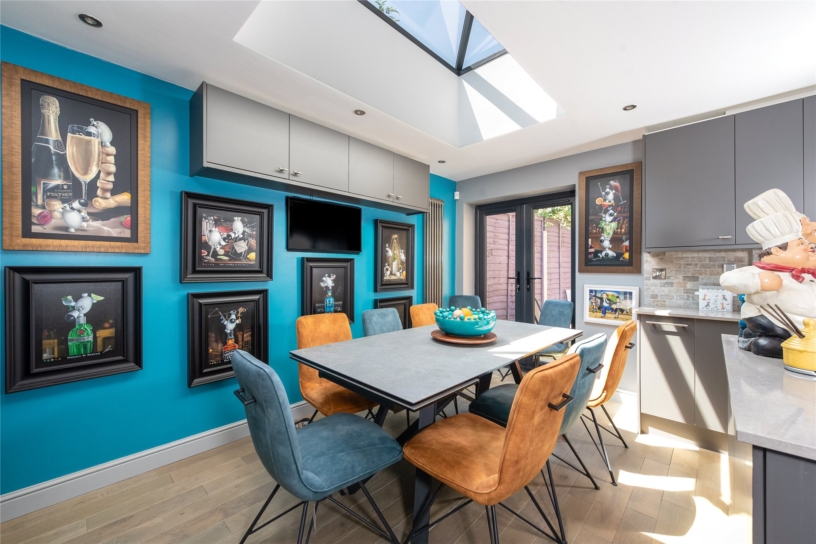
The dual aspect kitchen/dining room has a range of grey fronted full height, wall and base units, and a central island, with granite work surfaces and tiled splashbacks. Integrated appliances include a dishwasher and a microwave, and there is space for an American style upright fridge/freezer and a range cooker with extractor over. Karndean flooring extends through to the dining area where there is a lantern roof light, ceiling spotlights and glazed double doors to the garden.

Garden

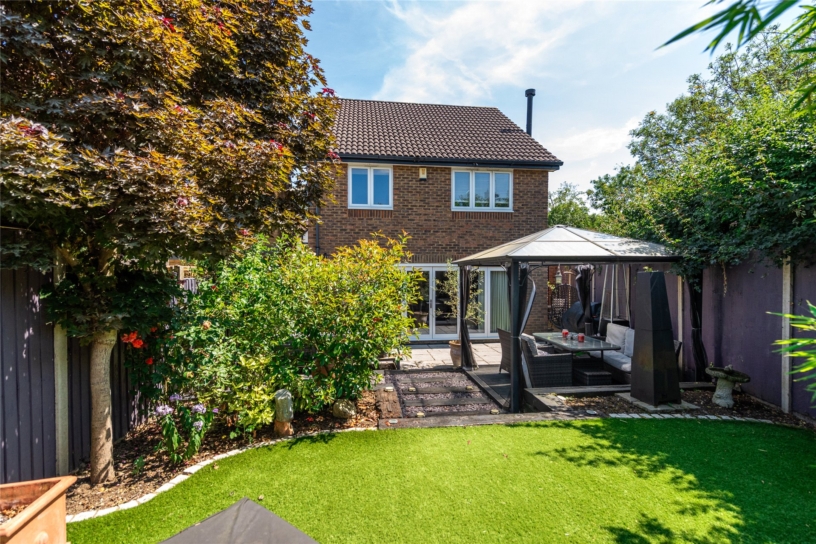
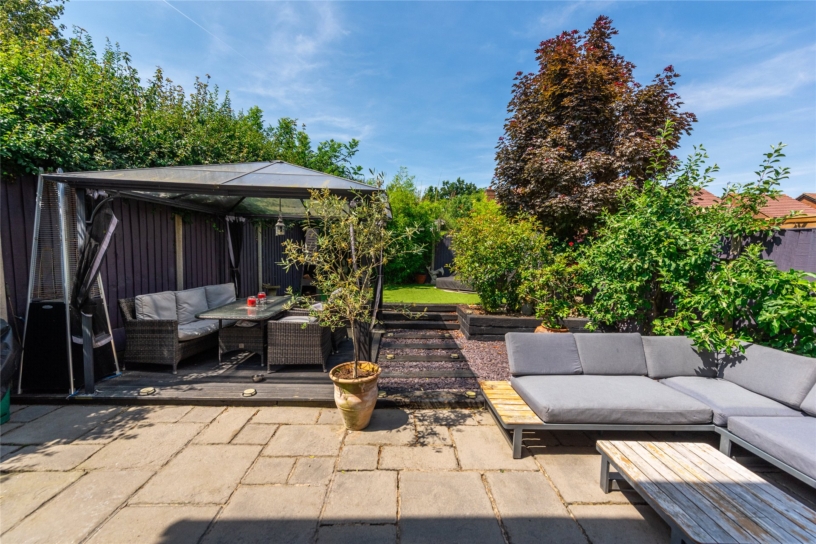
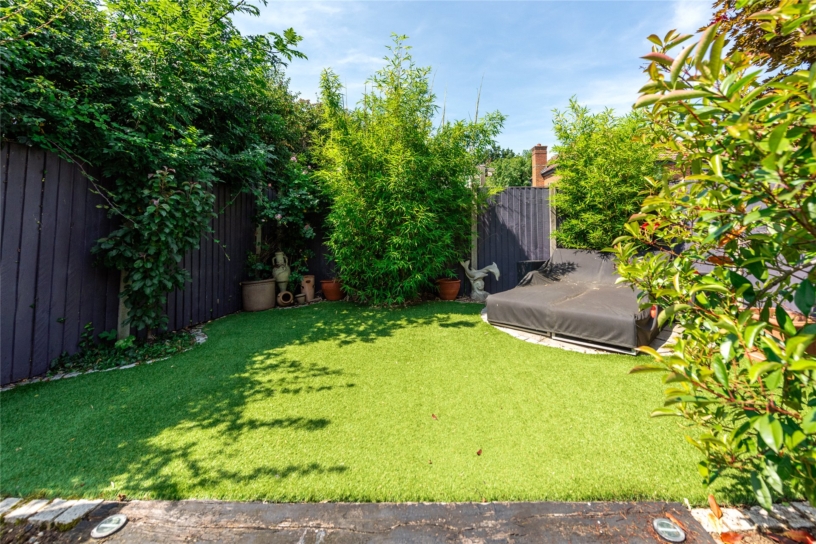
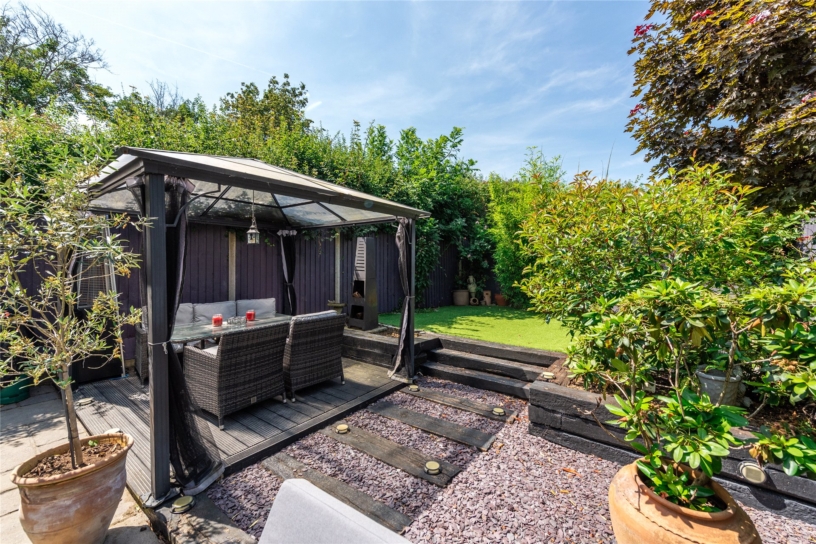
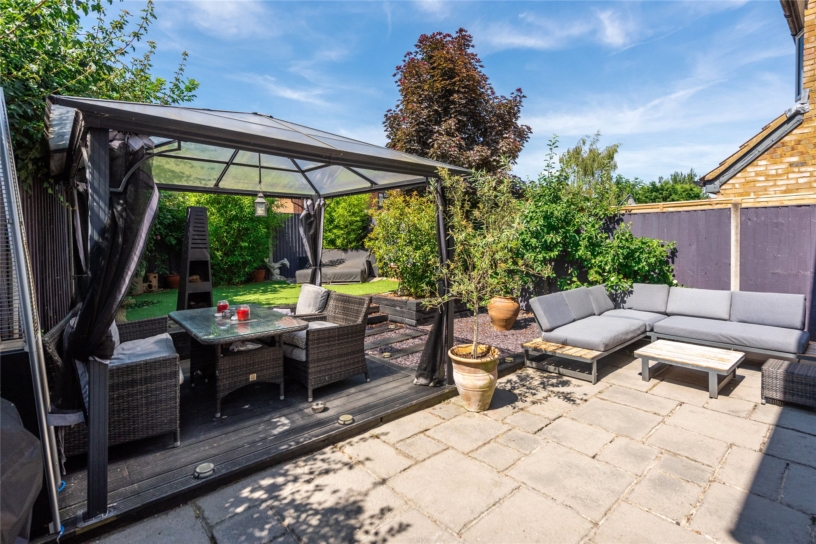
The rear garden has been landscaped for ease of maintenance. Doors from the sitting and dining rooms lead to a paved patio with space for a table and chairs. This connects with a gravelled and decked area, with a gazebo over the decking, giving additional space for al fresco dining and entertaining. Steps up lead to an artificial lawn with raised borders retained by sleepers. There is outside lighting, and a further paved seating area at the bottom of the garden. There are fenced boundaries and mature shrubs providing screening.

Situation and Schooling

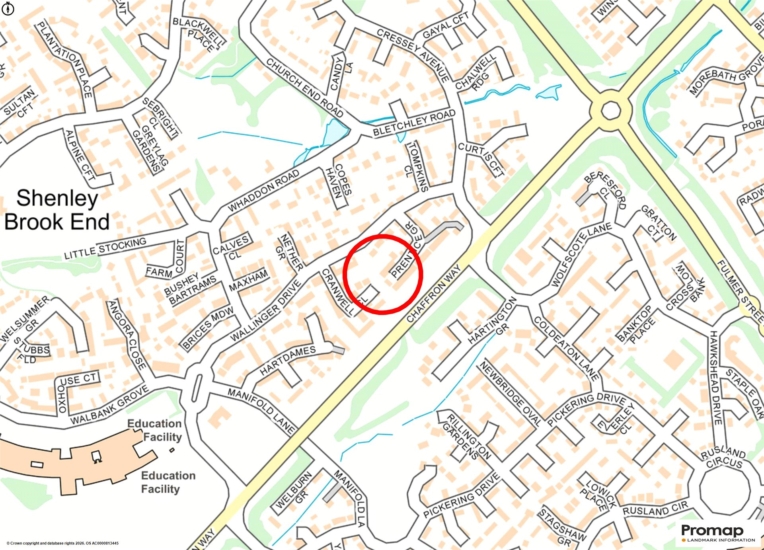
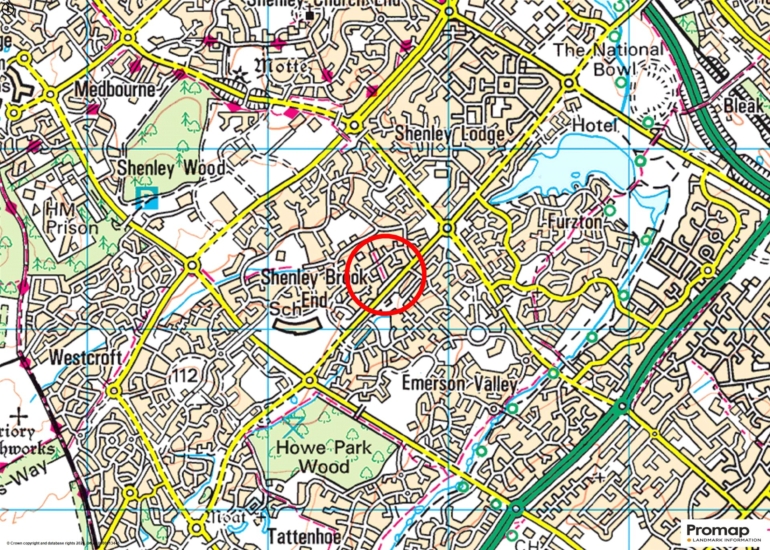
Nearby leisure facilities include Furzton Lake (1 mile) and Windmill Hill Golf Club (4 miles). For shopping, Central Milton Keynes is 3 miles away. The property is situated within the Shenley Brook End and Long Meadow Junior schools’ catchment areas and these schools are less than 0.5 miles away. There are also GP and veterinary surgeries, a Tesco Local, a Chinese restaurant, a pub, and a community centre, all within 0.5 miles.

+ Read more

Contact us

Michael Graham Milton Keynes
01908 399199
salesmk@michaelgraham.co.uk


Request a viewing

Interested in viewing this property? You can easily request your viewing online or give us a call on 01908 399199.

Try our finance tool

Mortgage calculator

We provide expert financial advice tailored to your unique needs. With integrity, honesty, and exceptional customer care as our guiding values, you can trust our experienced advisors to help you make sound financial decisions, whether it’s for mortgages, insurance, or protection policies.

Some of our other services…