





View gallery Floorplan Local area Brochure
Love

12 Carnoustie Drive

Great Denham, Bedfordshire, MK40 4FF

Asking Price
£890,000
5
3
3

Property Highlights

  • Modern detached property
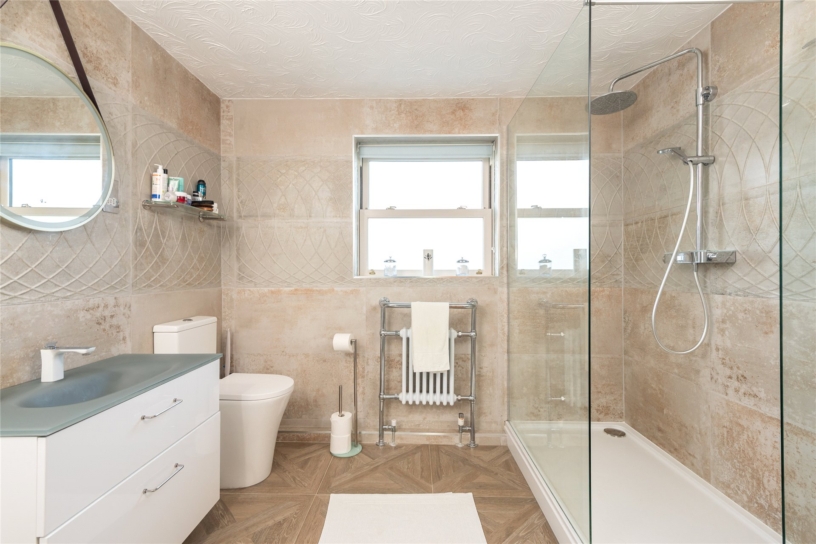
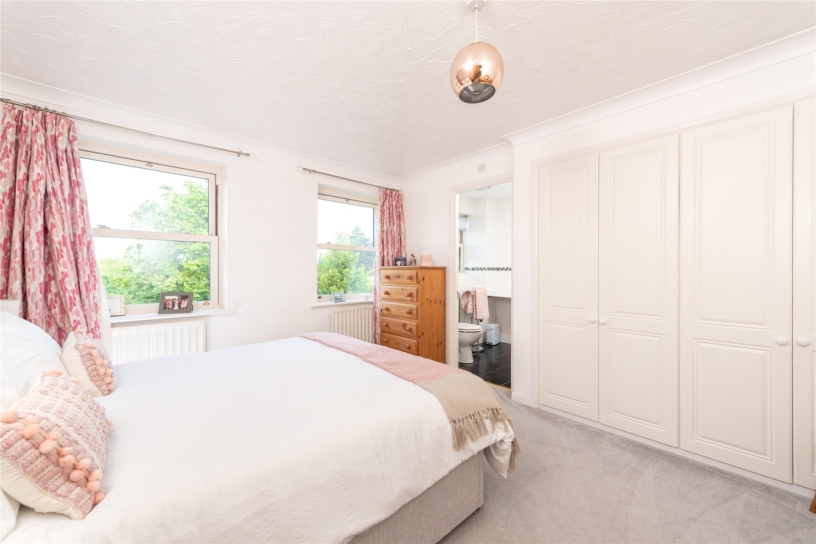
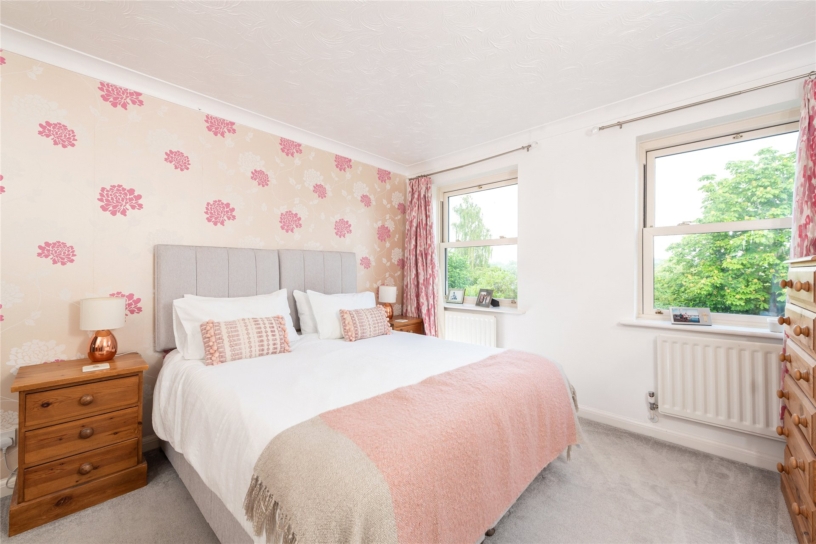
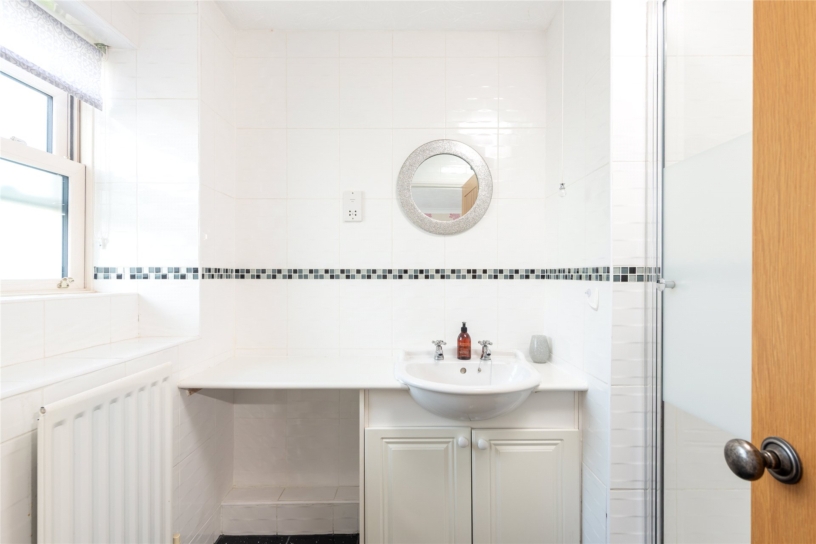
  • Five bedrooms; two en suite, family bathroom
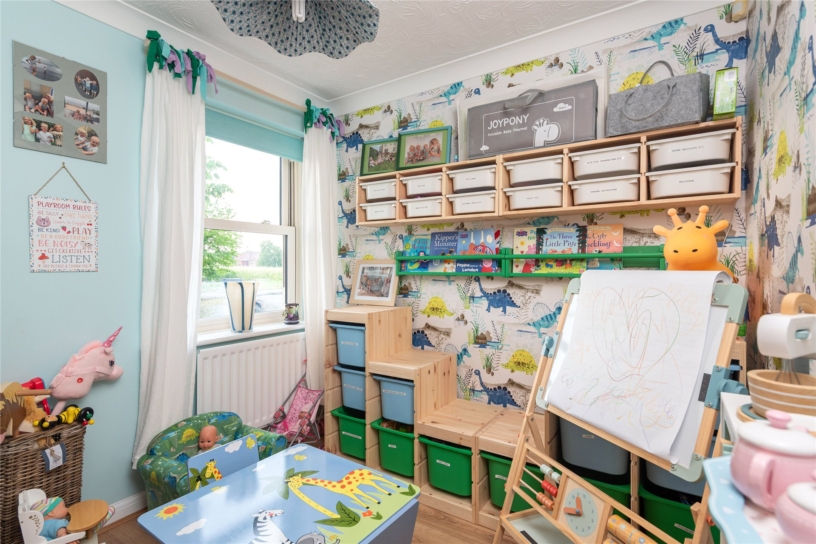
  • Sitting room, family room, playroom/study
  • Open plan kitchen/dining room, utility room, cloakroom
  • Gas to radiator heating and double glazing
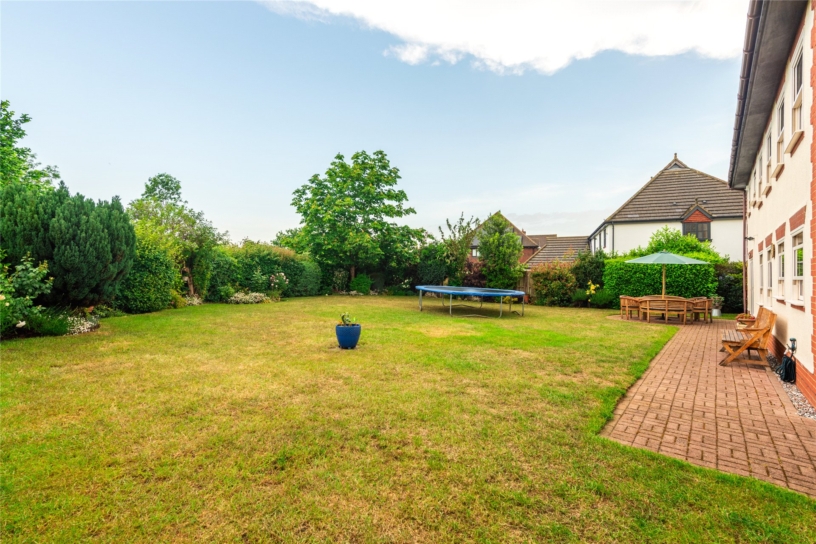
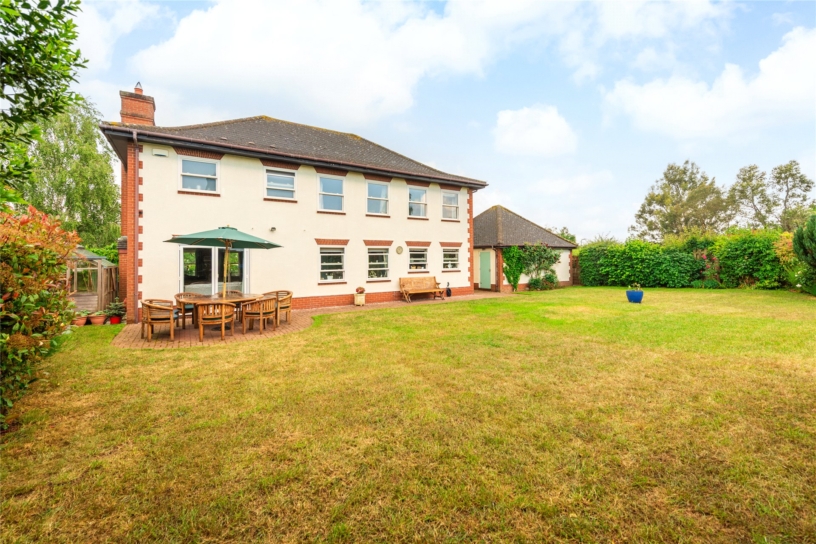
  • Westerly facing rear gardens
  • Driveway parking
  • Detached double garage

Property description

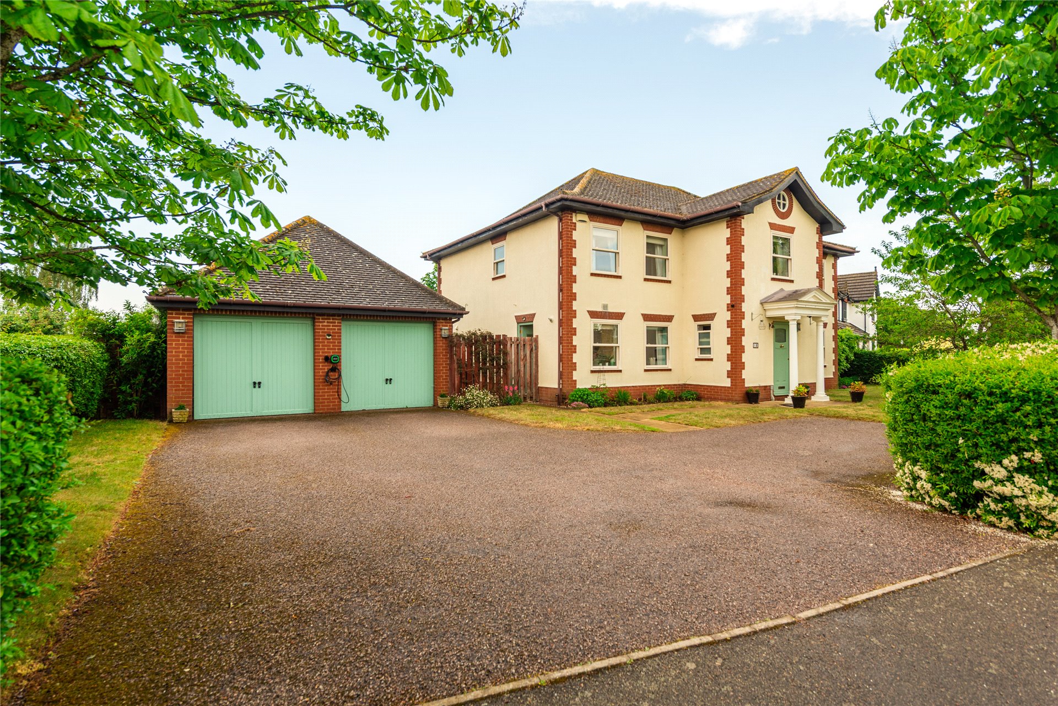
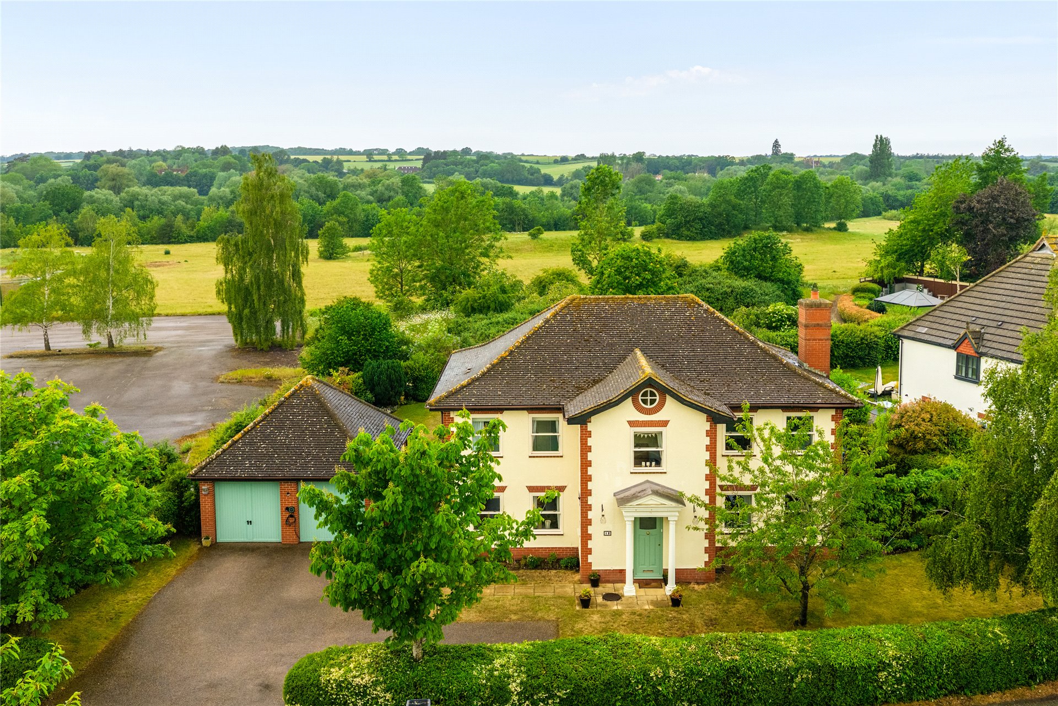
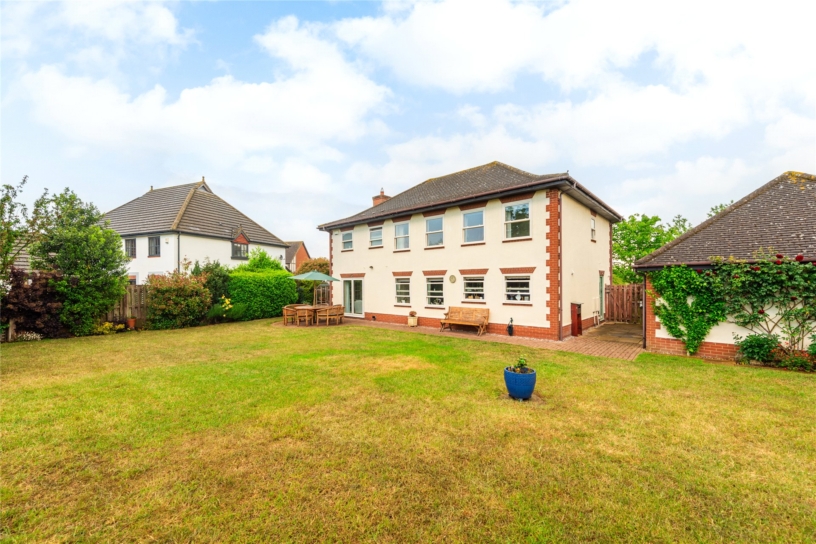
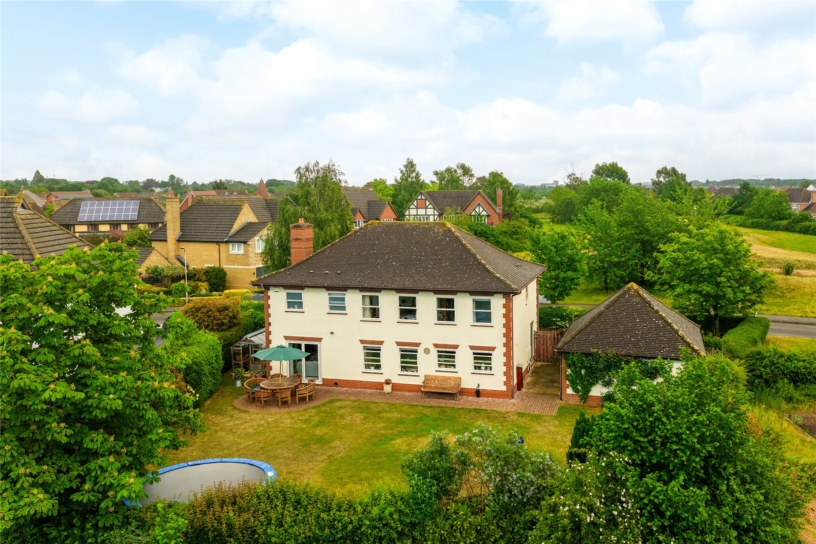
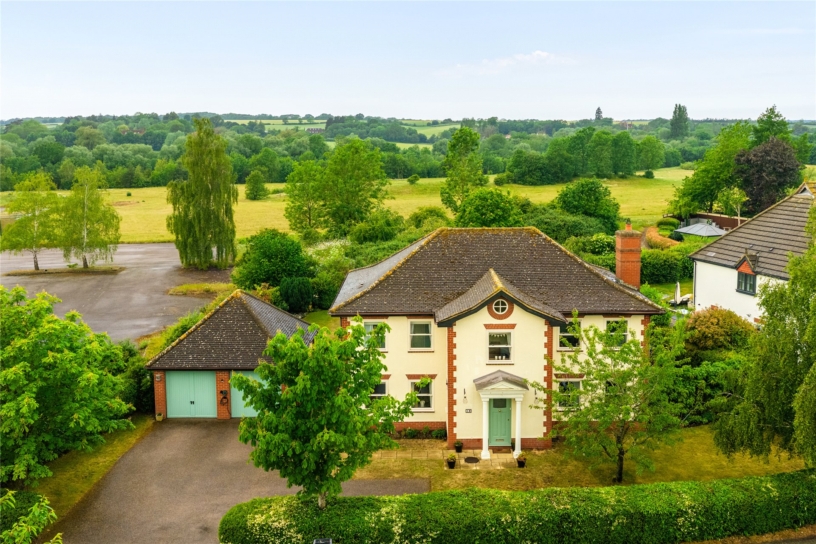
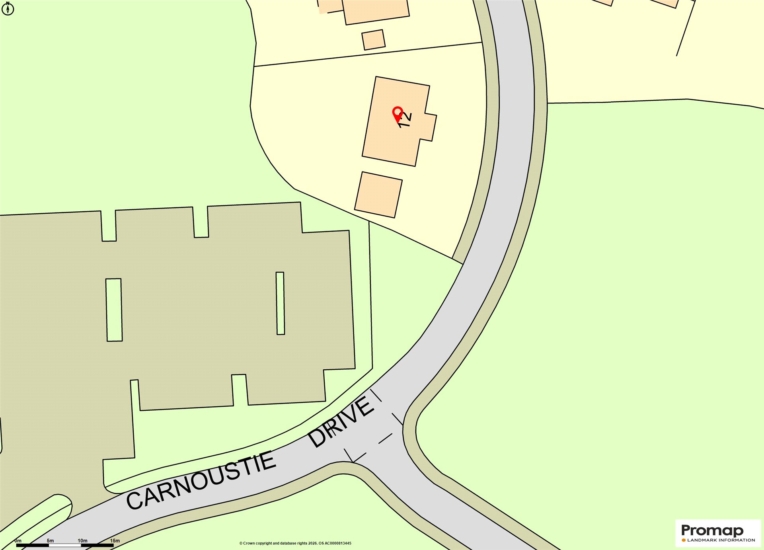
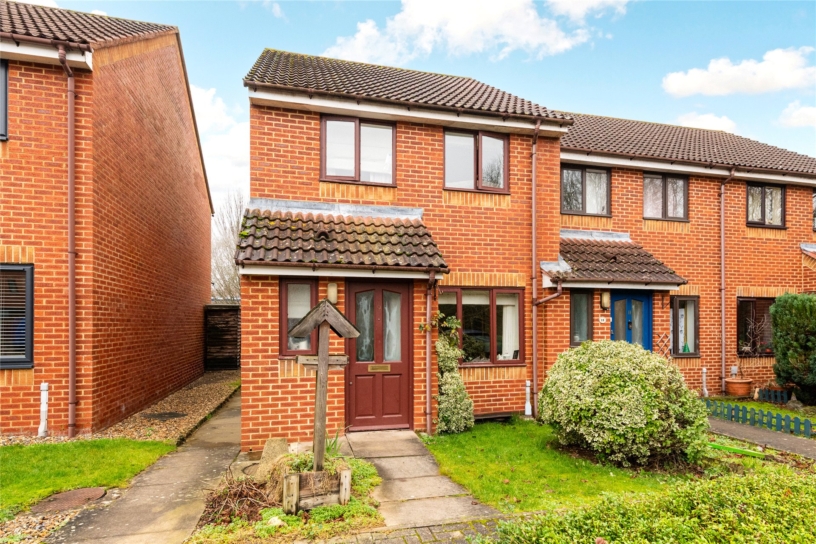
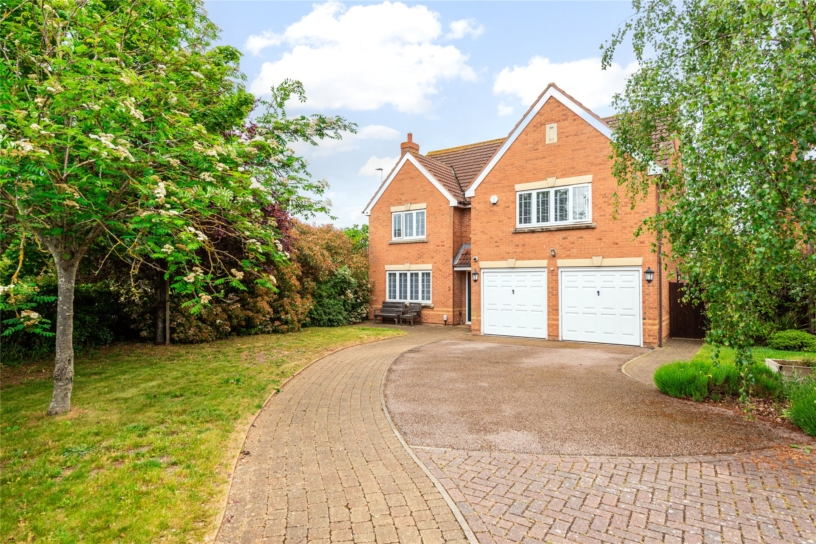
A modern five bedroom detached property set back from the road with driveway parking, a detached double garage and a westerly facing rear garden.

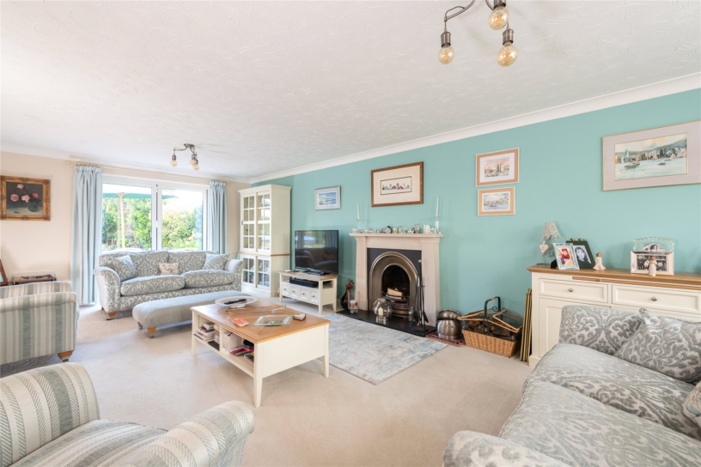
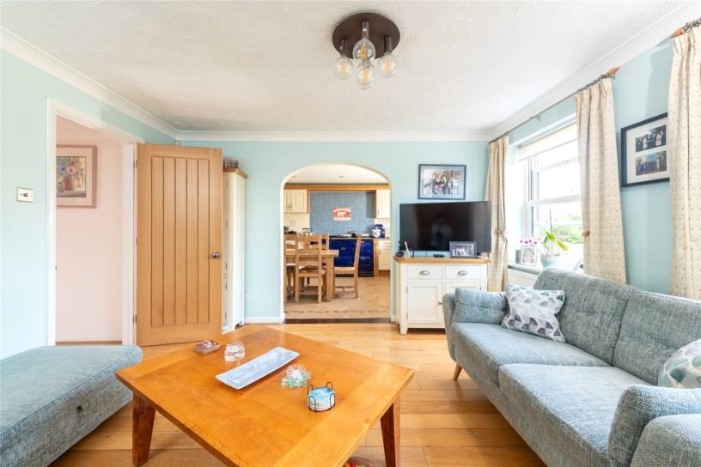
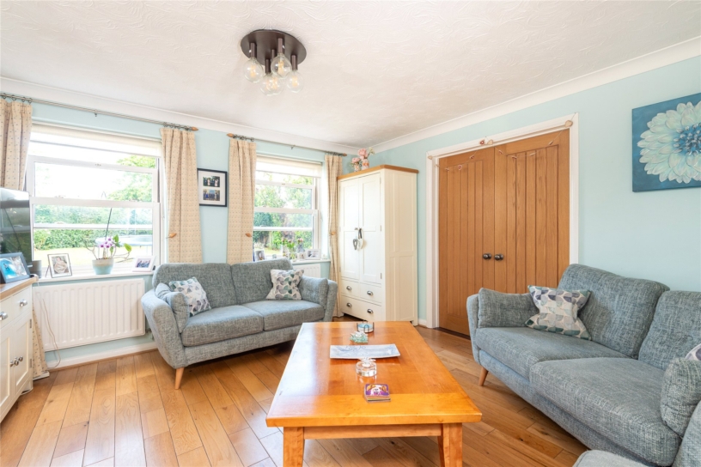
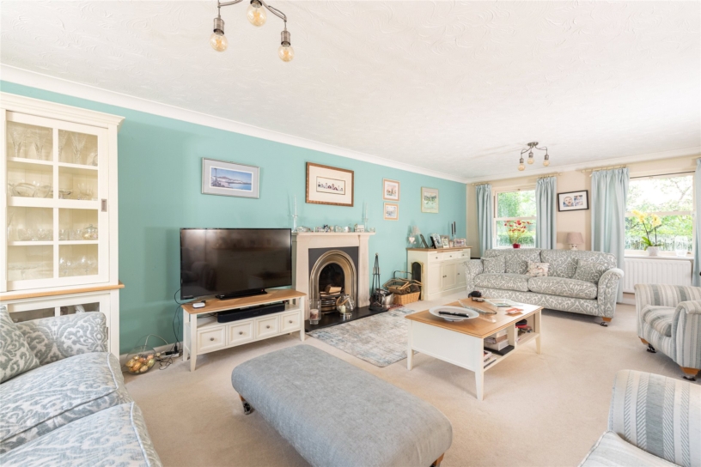
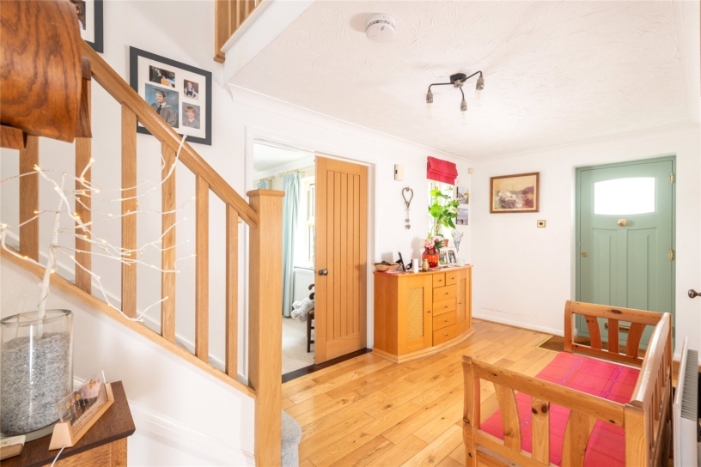
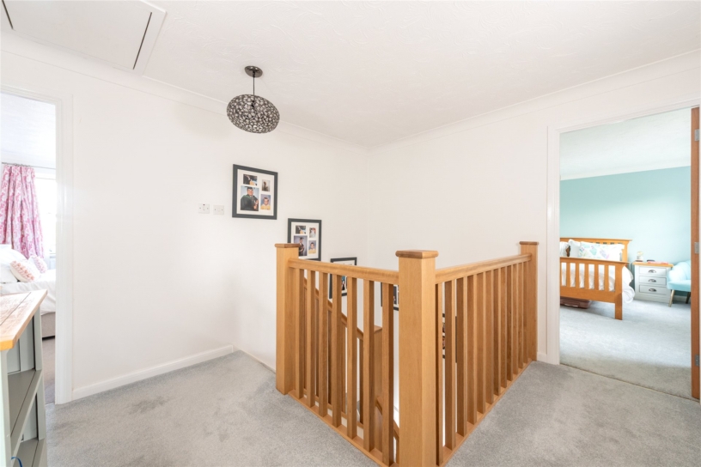
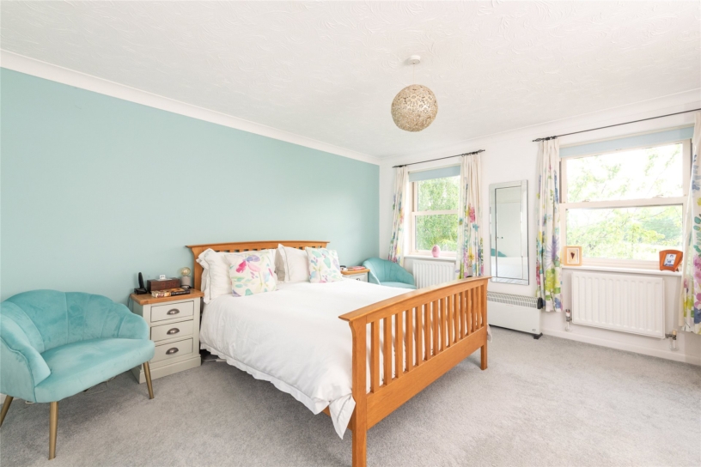
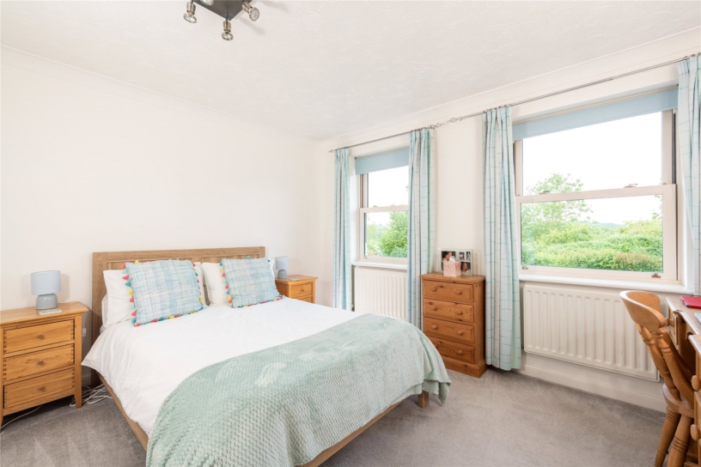
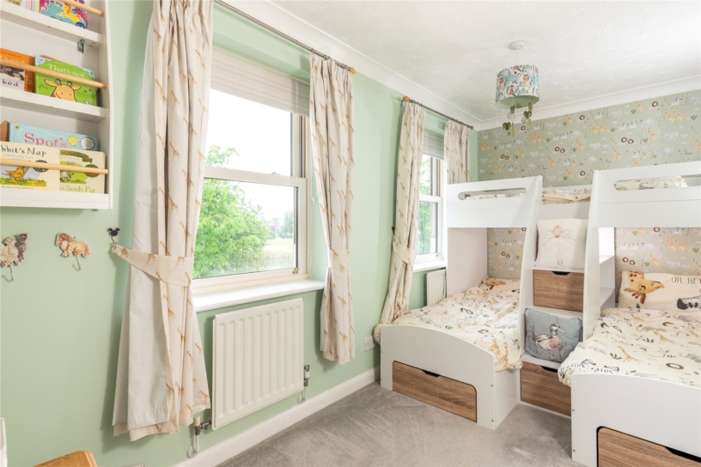
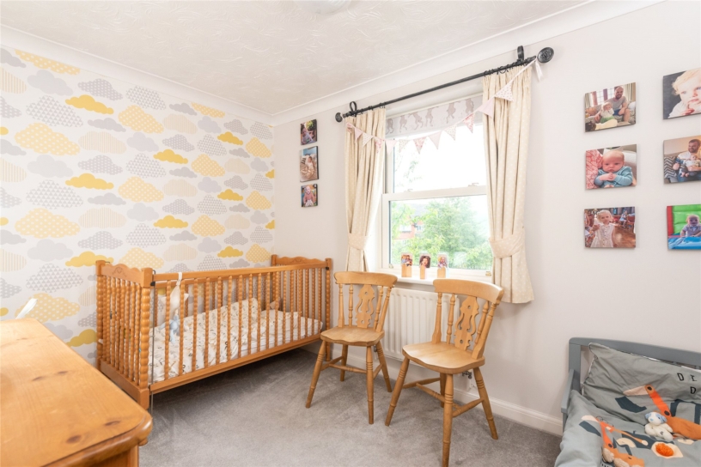
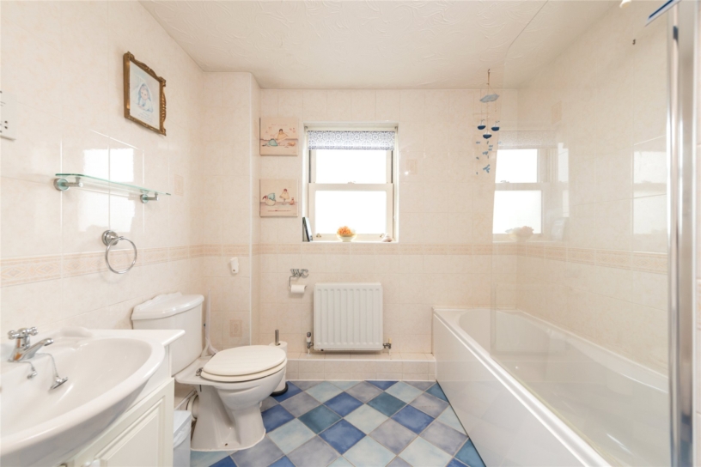
The property was originally built by Bovis Homes in the 1990s and backs onto the former Great Denham Golf Course. The 2,188 sq. ft. of accommodation includes an entrance hall with stairs to the first floor with understairs storage, and doors to the study/playroom and cloakroom. Double doors lead to the sitting room which has a feature fireplace and bi-fold doors to the rear garden. Another door from the hall leads to a family room with double doors to the sitting room and an opening to the kitchen/dining room giving a free flow through the space for modern family life and entertaining. The kitchen has an adjoining utility room with a door to the side. The first floor has five bedrooms and a family bathroom. Four bedrooms have fitted wardrobes and the principal and guest bedrooms both have en suite shower rooms. The driveway provides extensive parking in addition to the detached double garage which has up and over doors, a side door and power connected.

Kitchen/Dining Room and Utility Room

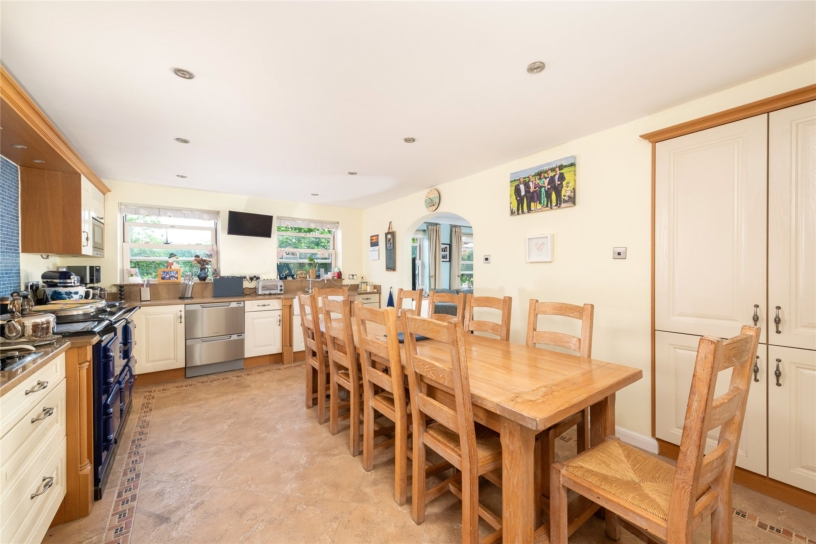
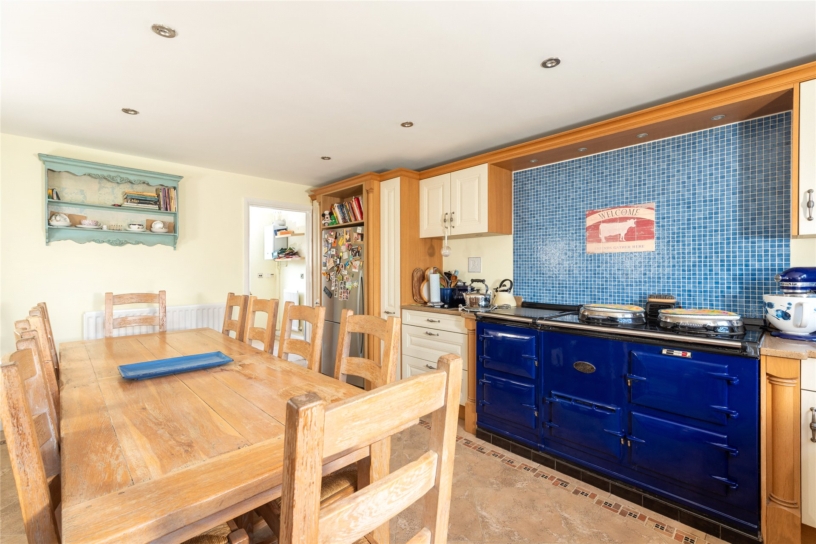
The kitchen/dining room has sunken ceiling spotlights, and been fitted in a range of full height, wall and base units with complementary work surfaces incorporating a sink and drainer. There is space for an Aga cooker which is available by separate negotiation if desired, and space and plumbing for a dishwasher and fridge/freezer. The utility room houses the boiler and has additional storage, a sink, and space and plumbing for further appliances.

Gardens

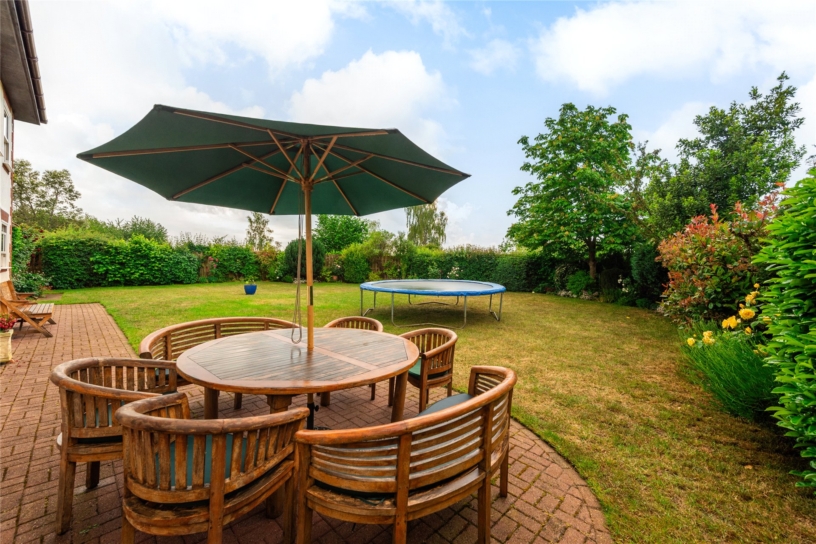
The front is enclosed by hedging providing screening and has lawned areas on either side of the drive, with trees interspersed and a path to the entrance door. A gated side access leads to the rear garden which is enclosed by timber panelled fencing and is principally lawned with established borders housing a variety of trees and shrubs. There is a block paved outdoor entertaining area spanning the width of the house with ample space for tables and chairs for al fresco entertaining.

Situation and Schooling

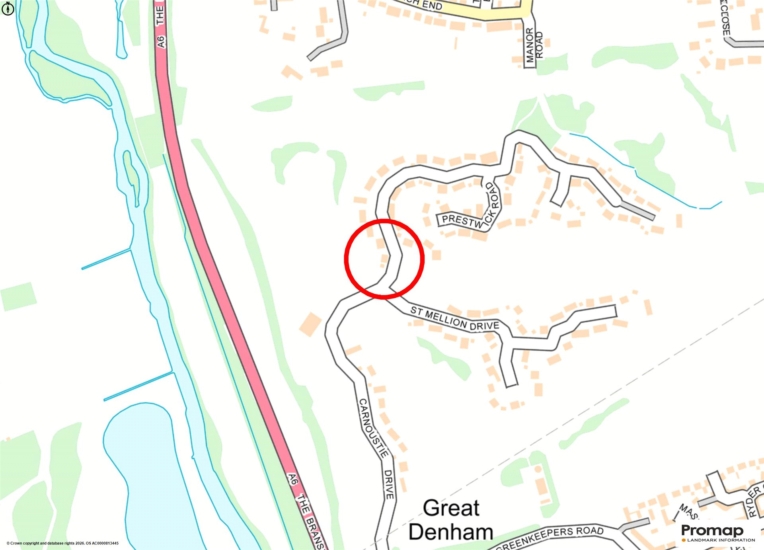
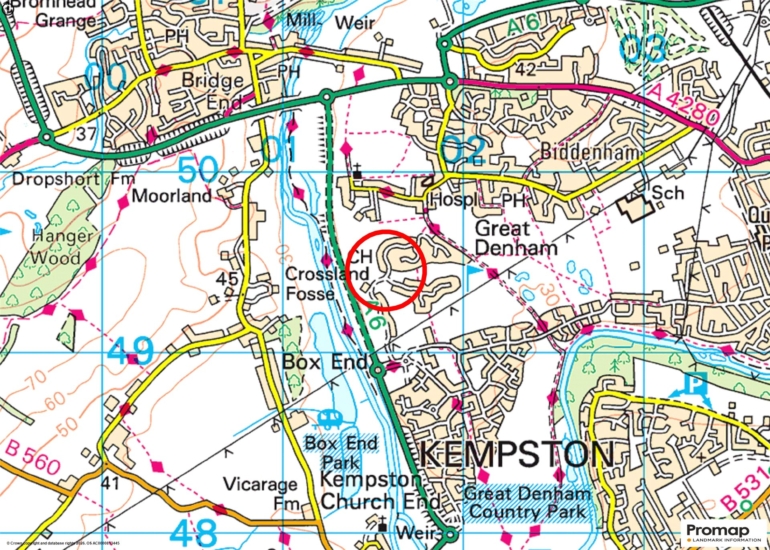
The property is 5 minutes' walk from the old village of Biddenham, only 10 minutes' drive from Bedford station and has access to all facilities offered in Great Denham including a GP surgery, convenience stores, a pharmacy, vet, cafe and takeaway. Bromham is 2.5 miles away and Bedford 4 miles with services to St. Pancras Intl. Catchment schools are St. James' Lower School and the Upper School in Biddenham or Great Denham Primary School. The Harpur Trust independent schools are in Bedford.

+ Read more

Contact us

Michael Graham Bedford
01234 220000
salesbe@michaelgraham.co.uk


Request a viewing

Interested in viewing this property? You can easily request your viewing online or give us a call on 01234 220000.

Try our finance tool

Mortgage calculator

We provide expert financial advice tailored to your unique needs. With integrity, honesty, and exceptional customer care as our guiding values, you can trust our experienced advisors to help you make sound financial decisions, whether it’s for mortgages, insurance, or protection policies.

Some of our other services…