





View gallery Floorplan Local area EPC Brochure
Love

19 Dale Close

Hitchin, Hertfordshire, SG4 9AS

Guide Price
£900,000
4
2
3

Property Highlights

  • Detached house being sold chain free as seen
  • In need of full refurbishment, potential to extend (STPP)
  • Four bedrooms, en suite and bathroom
  • Three reception rooms
  • Kitchen
  • Cloakroom
  • Garage, car port and driveway for three cars
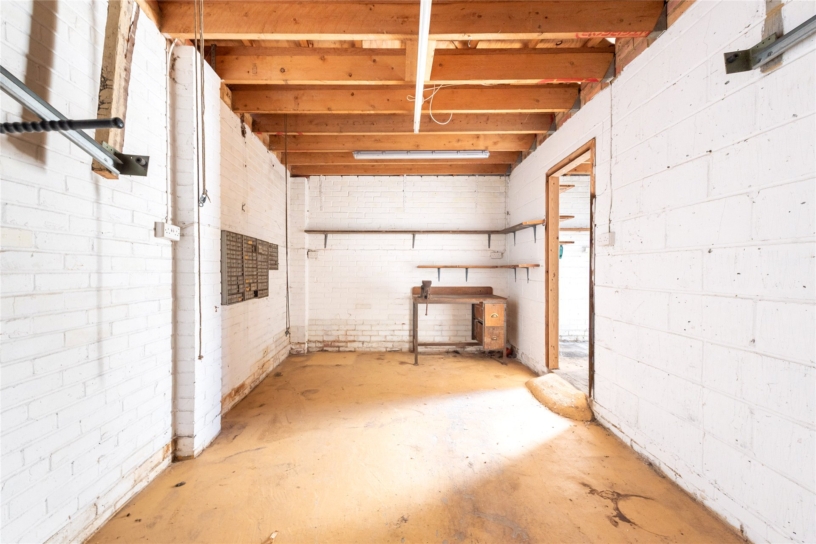
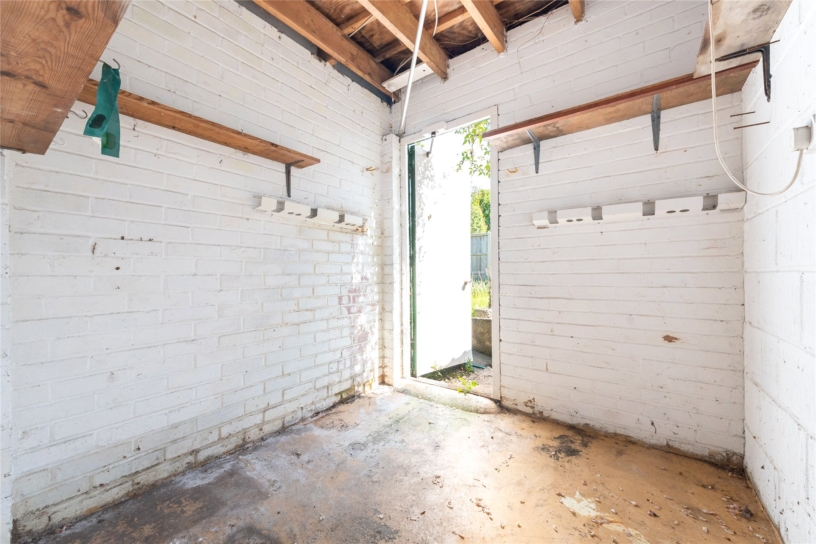
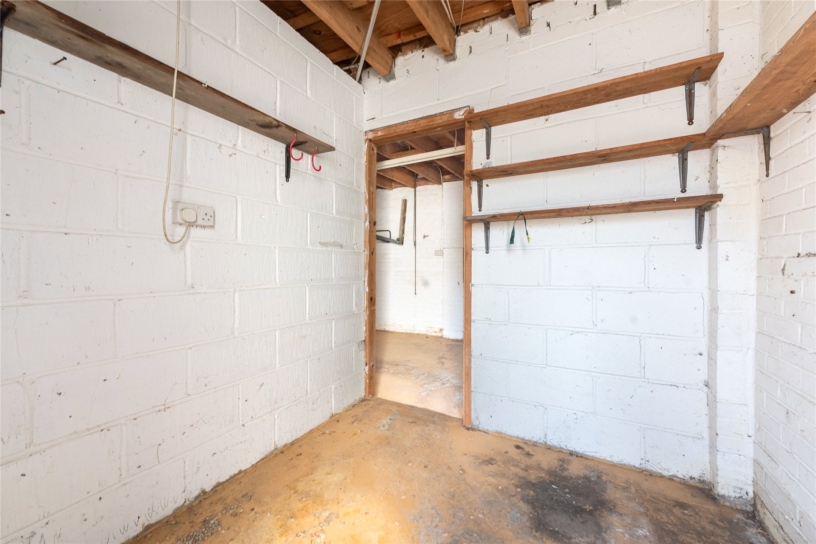
  • Brick built store and utility room in outbuilding

Property description

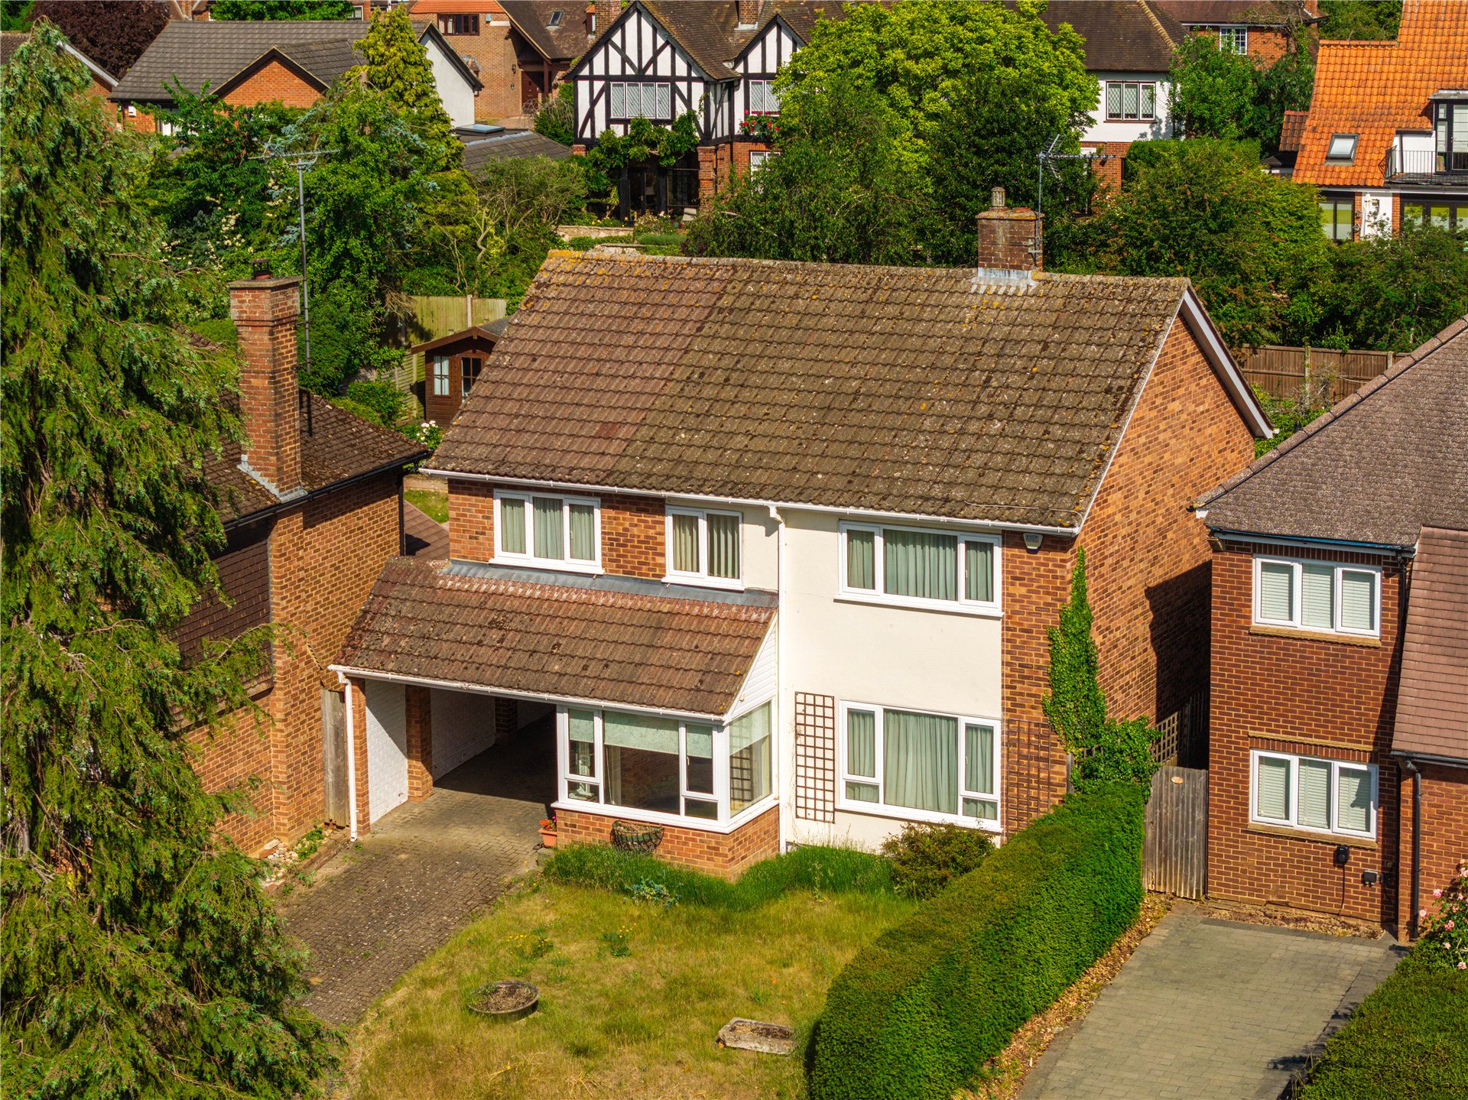
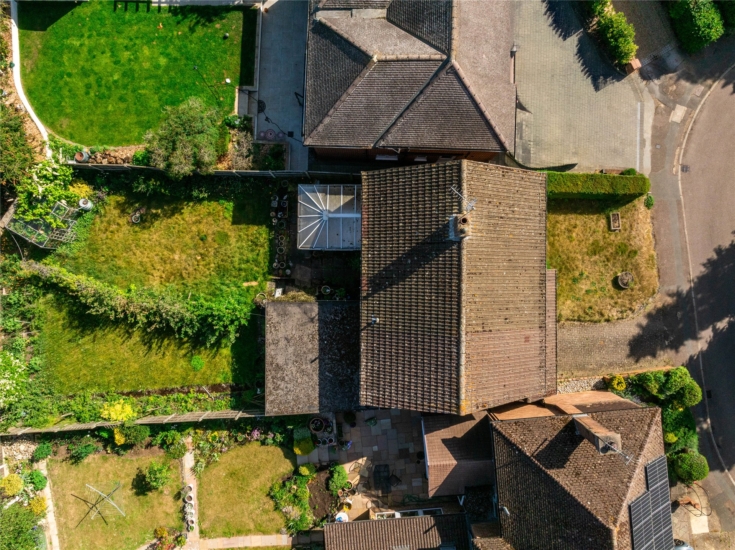
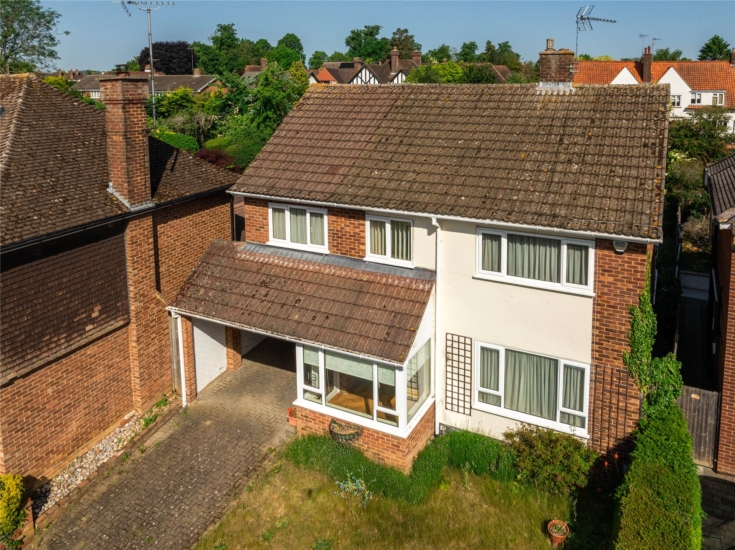
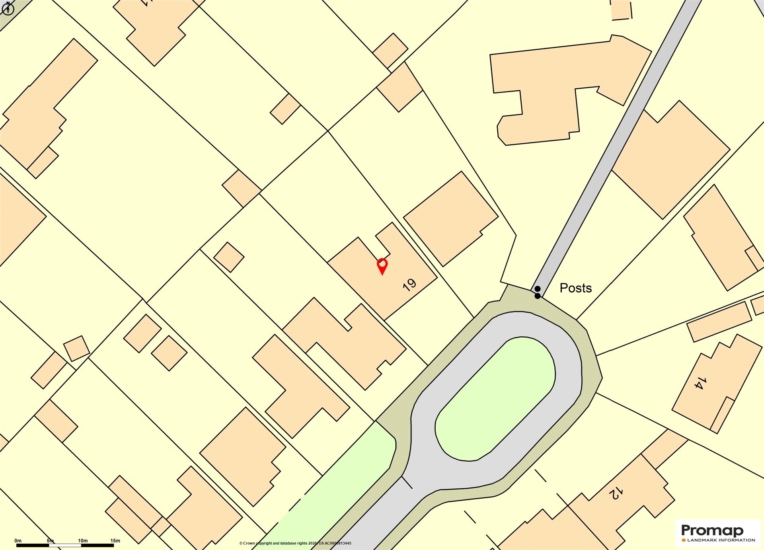
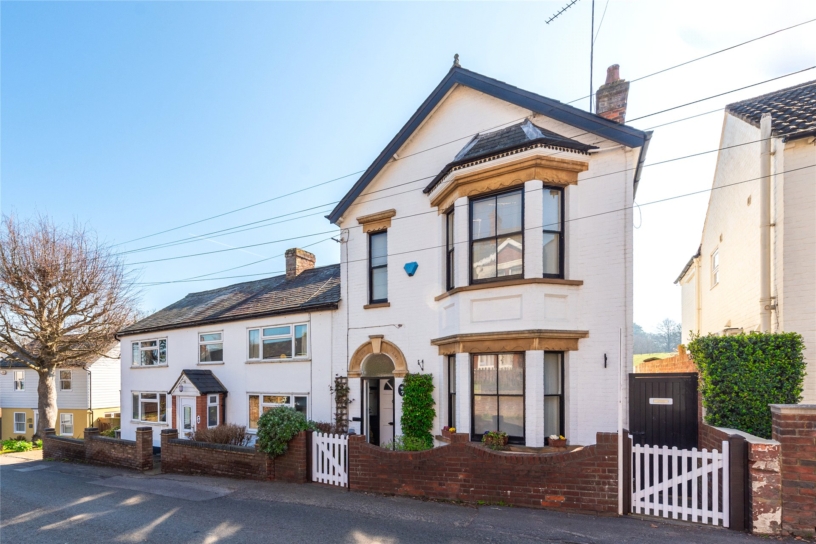
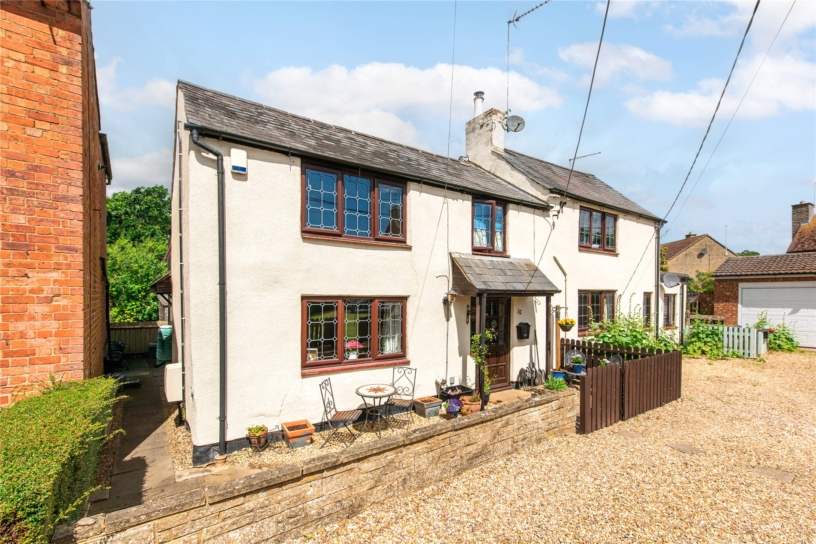
A 1970s four bedroom detached house with front and rear gardens, a garage, carport, and driveway parking located in the SG4 area of Hitchin and for sale with no upper chain.

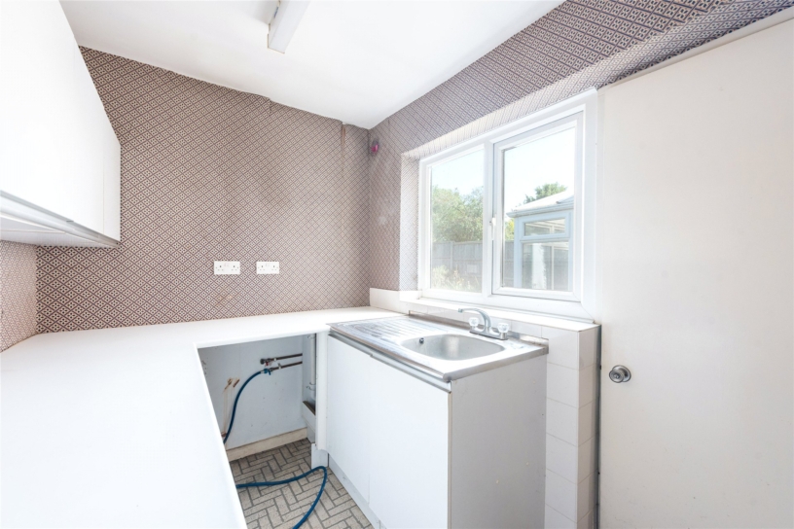
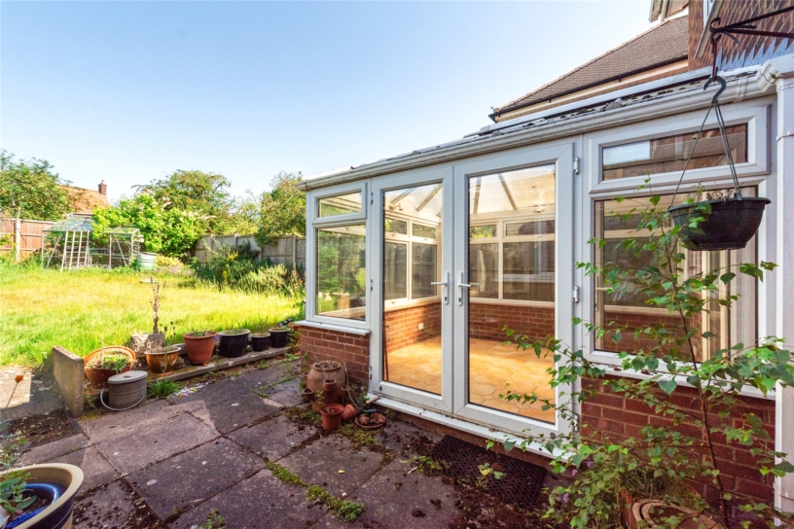
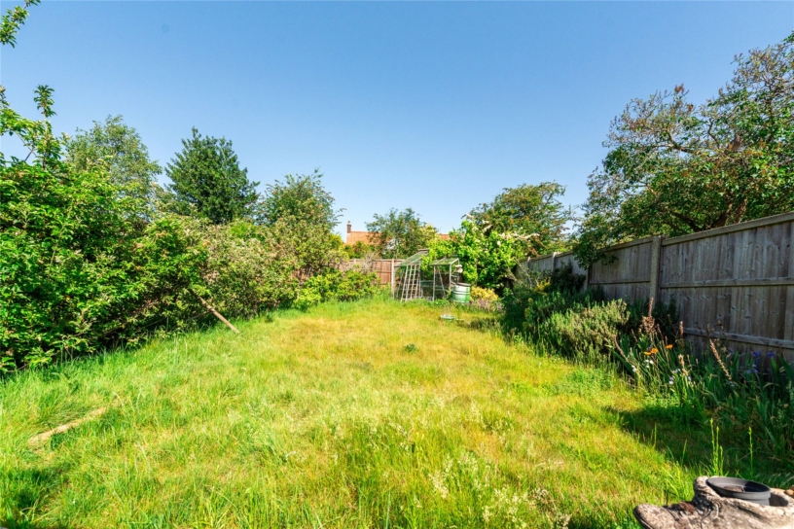
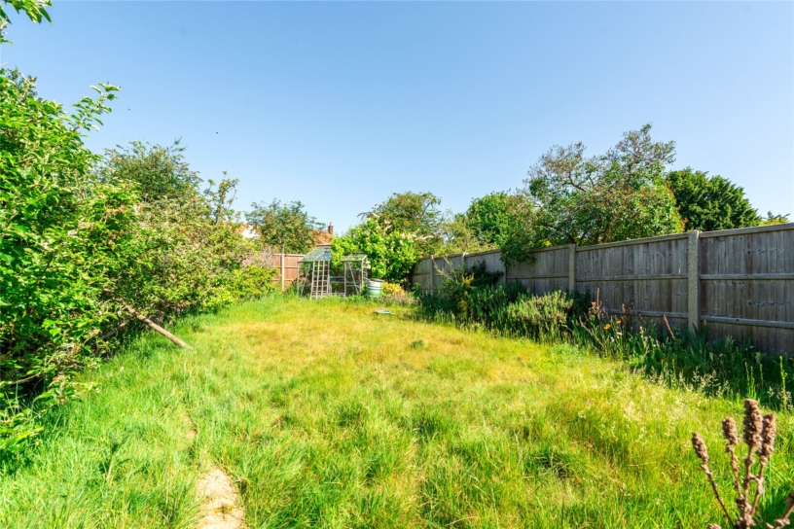
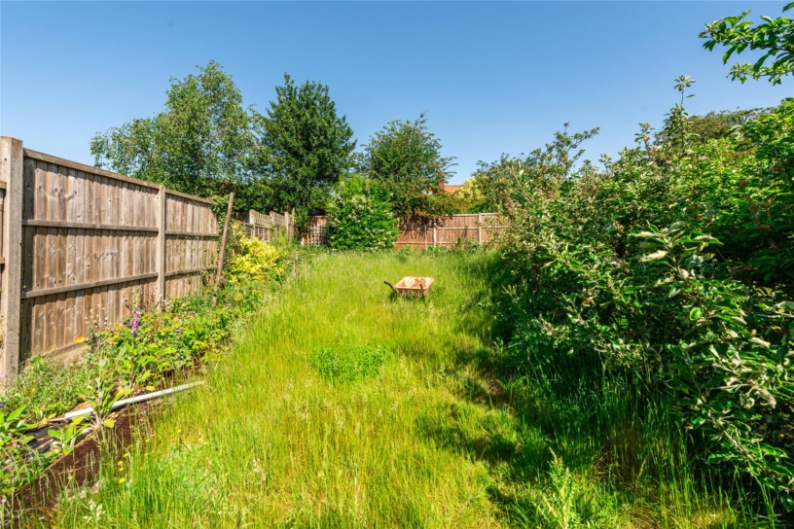
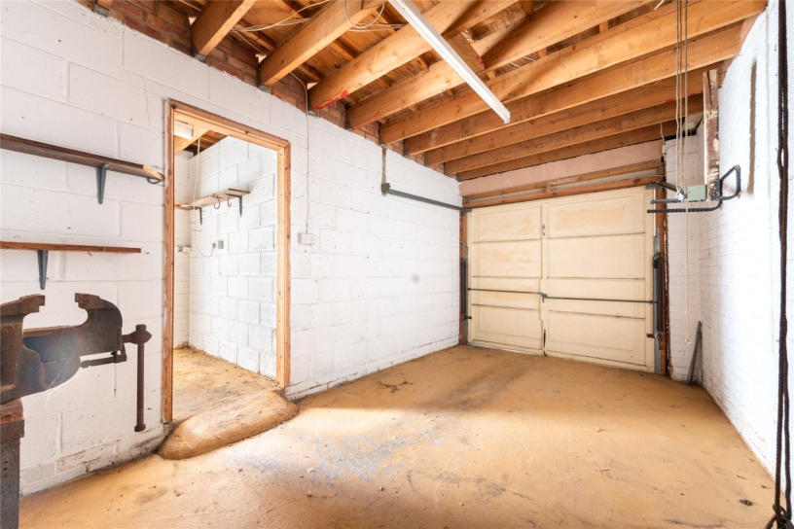
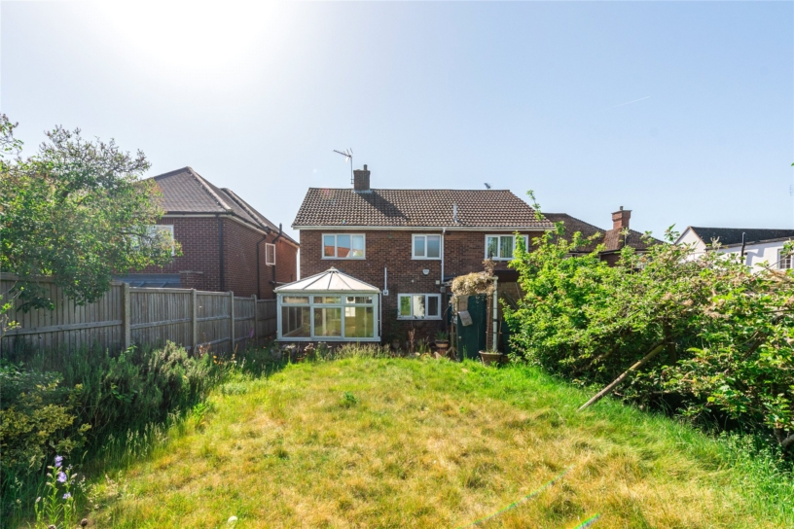
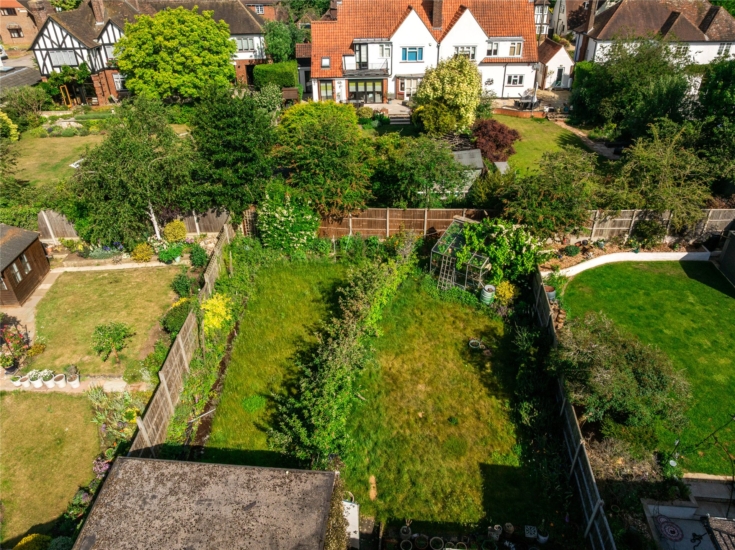
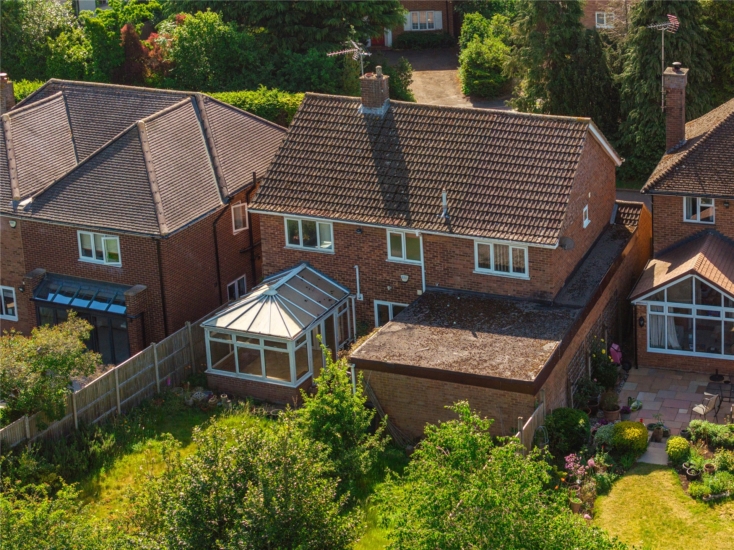
The property is in need of full re modernisation and is being sold as seen but has scope for extension subject to planning permission. The ground floor accommodation includes an entrance porch, a hallway with a cloakroom and storage, a kitchen, an interlinked sitting room and dining room, and a conservatory. On the first floor there are four bedrooms and a main bathroom. The principal bedroom has a dressing room with fitted storage and an en-suite shower room. On one side of the house, a carport leads to a brick built over 17 ft. garage with power and lighting (untested), a brick store room, and a utility room which has a range of units and space and plumbing for a washing machine and tumble dryer. The driveway has additional parking for three cars. The rear garden is mainly laid to lawn with mature fruit trees and shrubs and a greenhouse.

Ground Floor

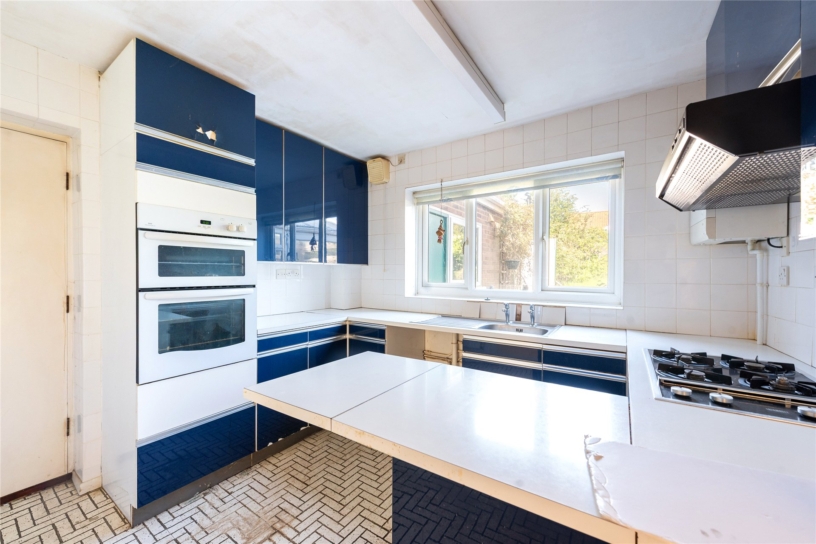
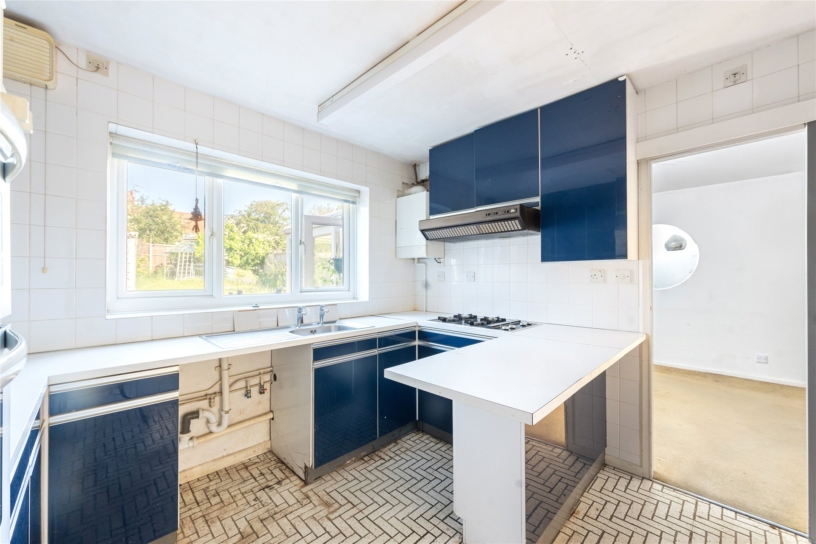
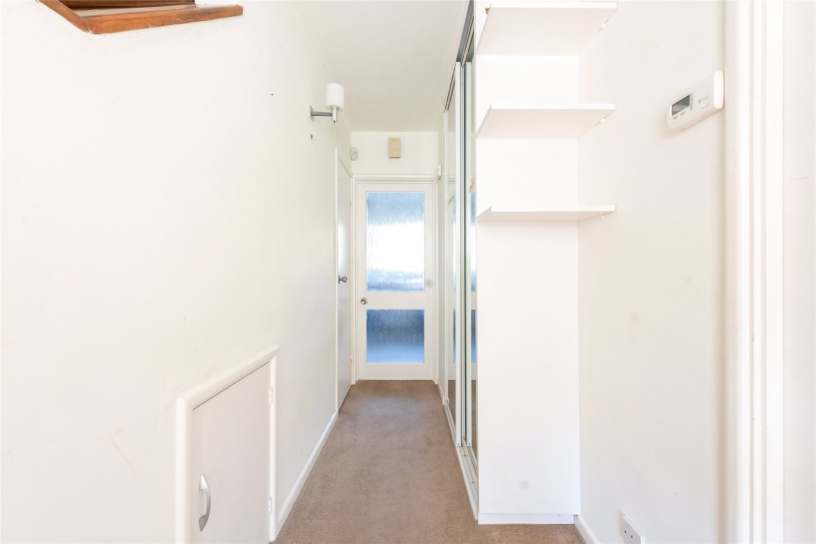
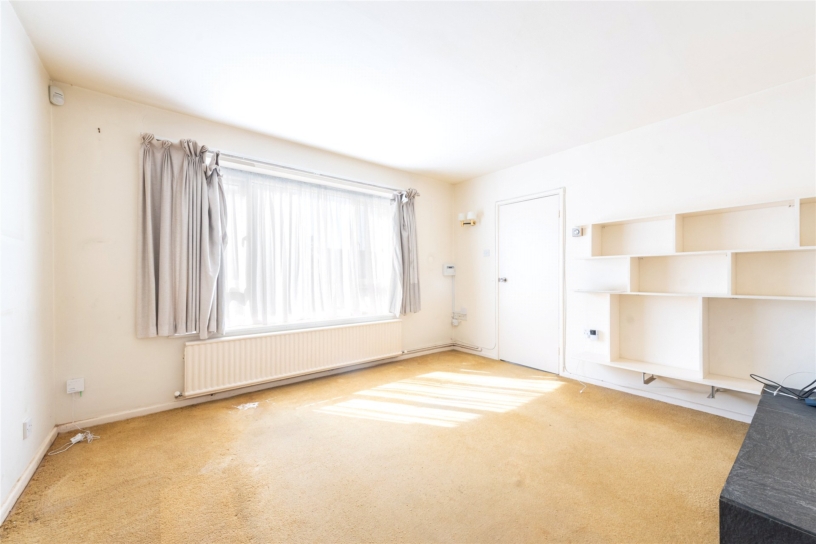
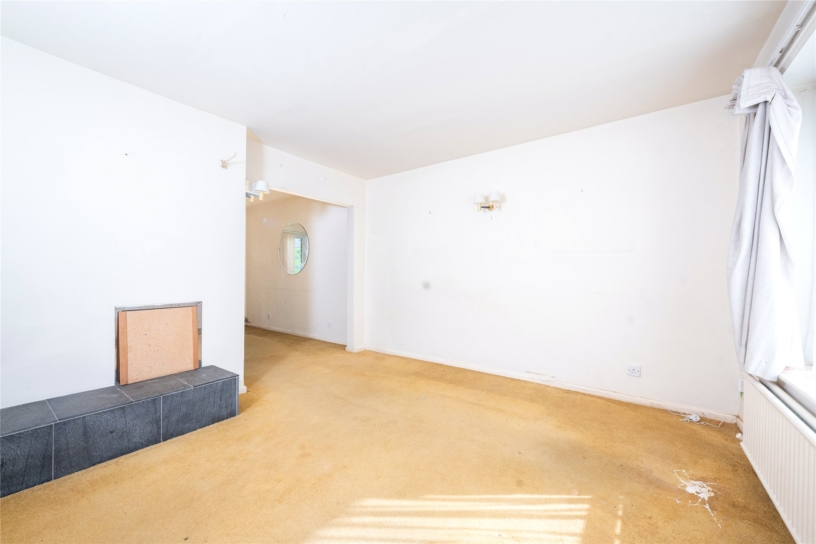
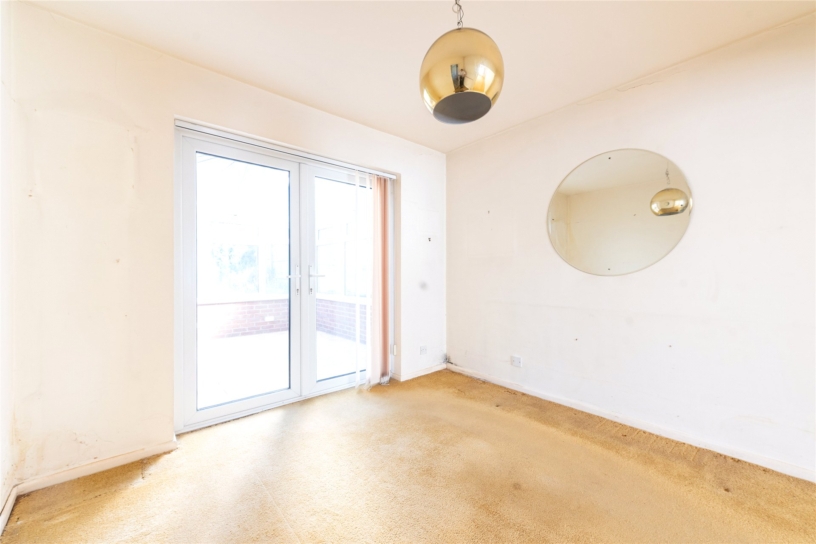
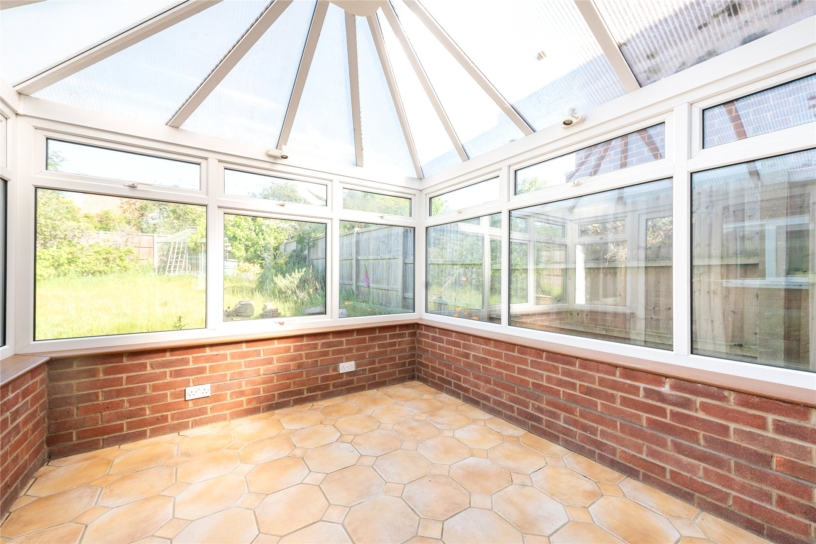
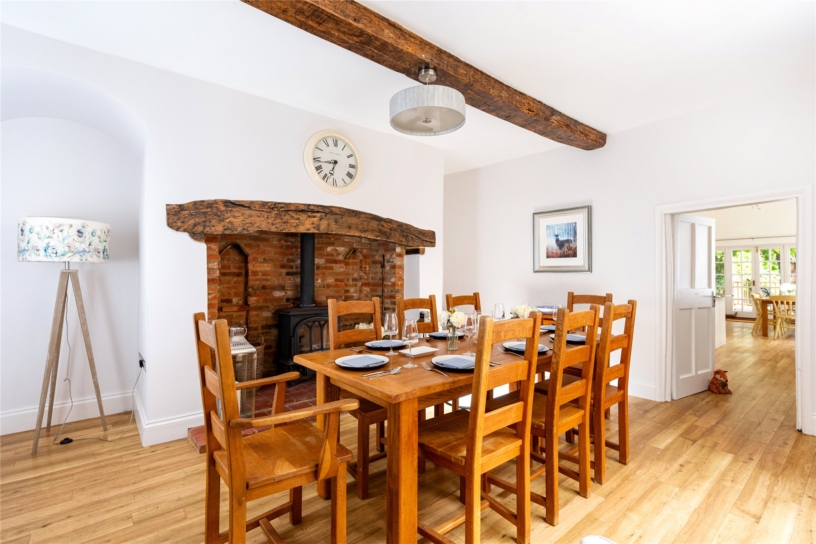
The property is entered via a double glazed triple aspect porch. The entrance hall has understairs storage and built-in cupboards with sliding glass doors, there is also a cloakroom. The sitting room has a window to the front and an open fireplace. The fitted kitchen has a gas hob with an extractor over, electric oven and grill and a wall mounted boiler. There is a door to the car-port and a sliding door to the dining room which is also accessed via an opening from the sitting room. French doors open to the conservatory which has a tiled floor and doors to the patio.

First Floor

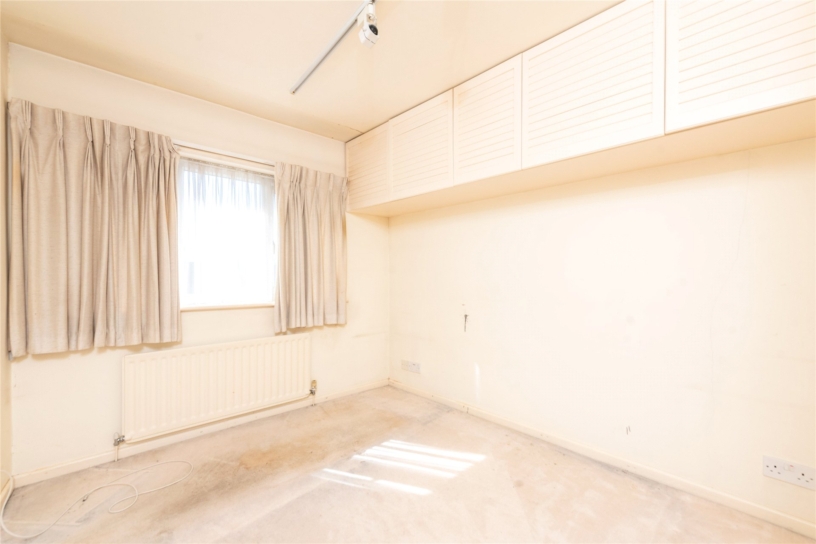
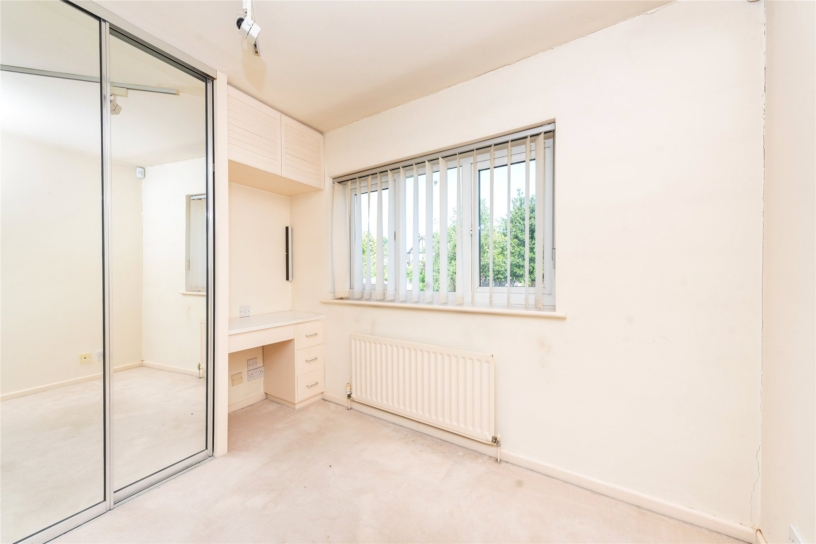
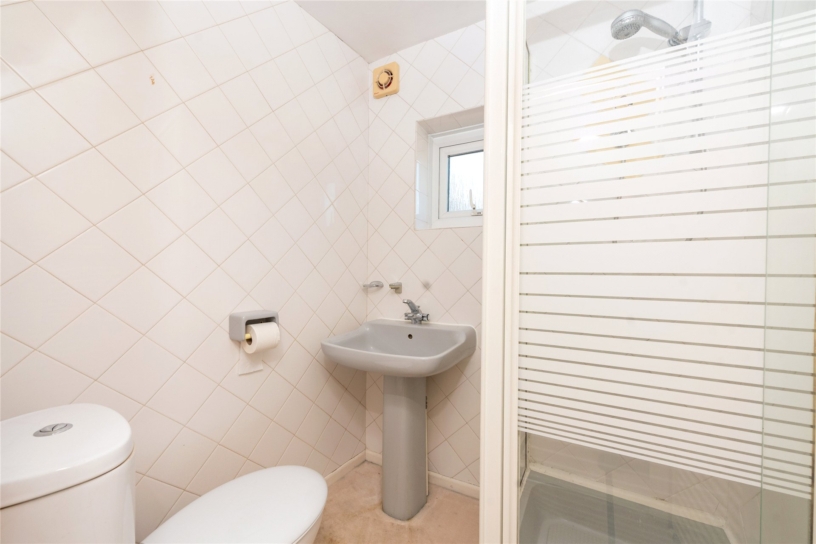
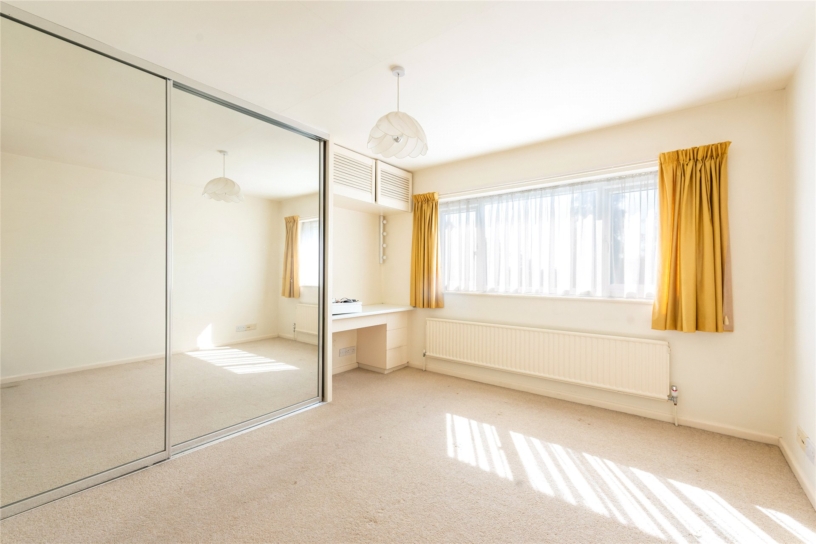
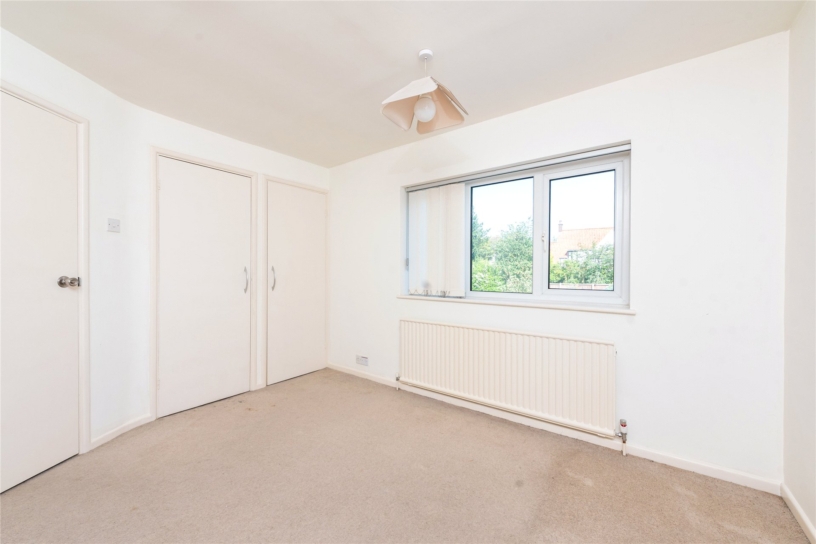
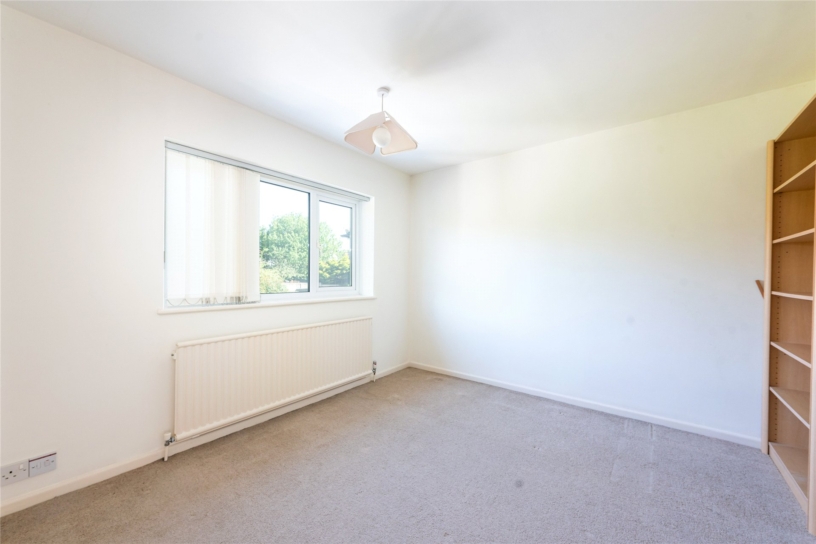
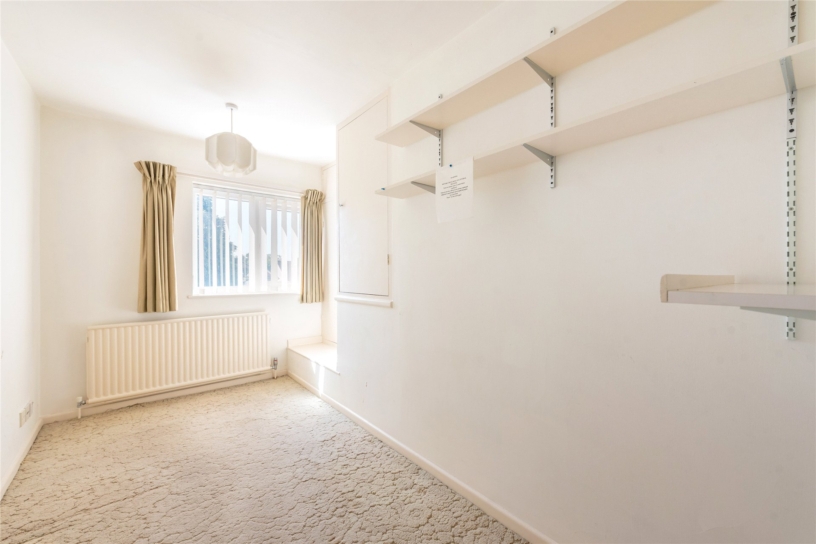
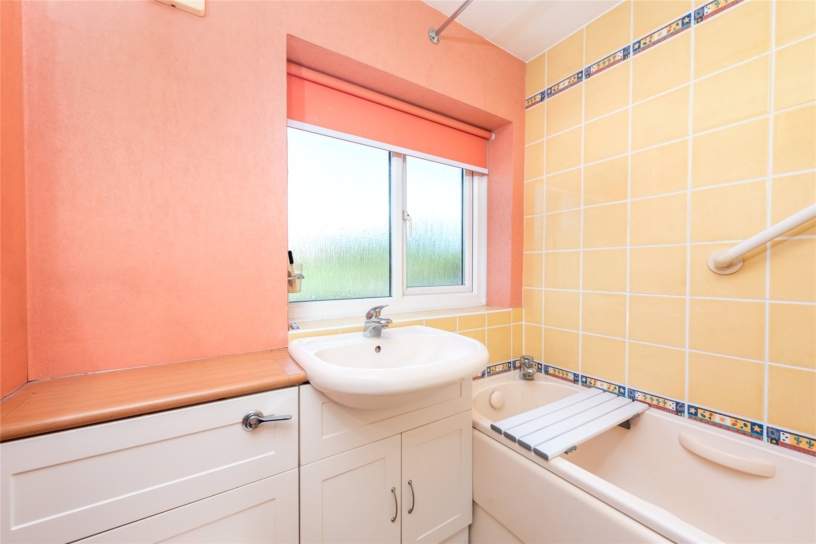
The principal bedroom has a window to the front, built-in storage, and an opening into a dressing room which has two sets of fitted wardrobes and a window overlooking the rear garden. The en-suite has a shower cubicle, a WC and basin. Bedrooms two and three are both double bedrooms, and bedroom four is a single room. All three of these bedrooms have fitted storage and share a family bathroom which has a bath with a shower over and a concealed cistern WC and washbasin set into vanity storage.

Situation and Schooling

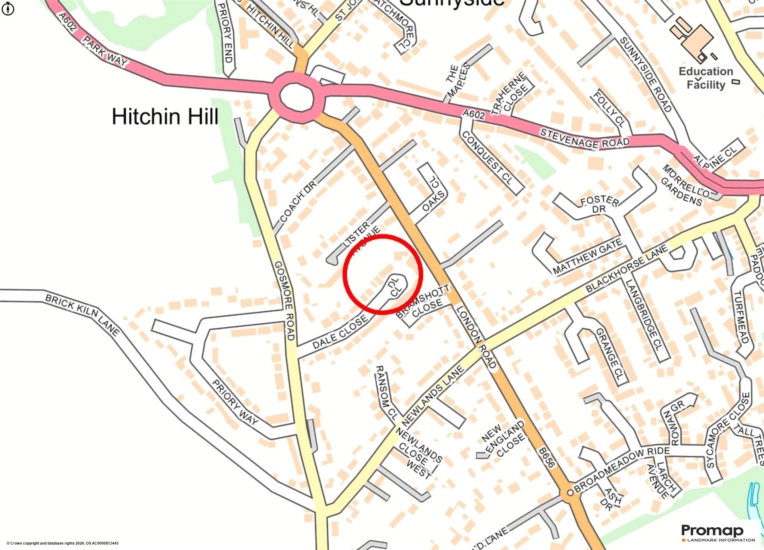
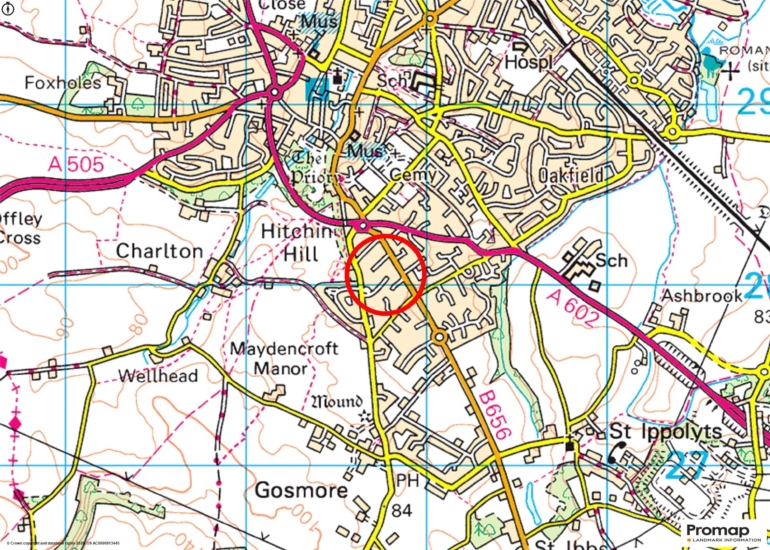
Dale Close is in a residential location on the edge of the village of Gosmore and is within walking distance of Hitchin market place. Gosmore has a village green and the popular Bird in Hand Public House. There is access to walking routes and the local countryside. Hitchin has Hitchin Girls and Boys Schools and the mixed Priory School for secondary education. There is also a full range of shops, restaurants, gyms, and indoor and outdoor pools.

+ Read more

Contact us

Michael Graham Hitchin
01462 441700
saleshi@michaelgraham.co.uk


Request a viewing

Interested in viewing this property? You can easily request your viewing online or give us a call on 01462 441700.

Try our finance tool

Mortgage calculator

We provide expert financial advice tailored to your unique needs. With integrity, honesty, and exceptional customer care as our guiding values, you can trust our experienced advisors to help you make sound financial decisions, whether it’s for mortgages, insurance, or protection policies.

Some of our other services…