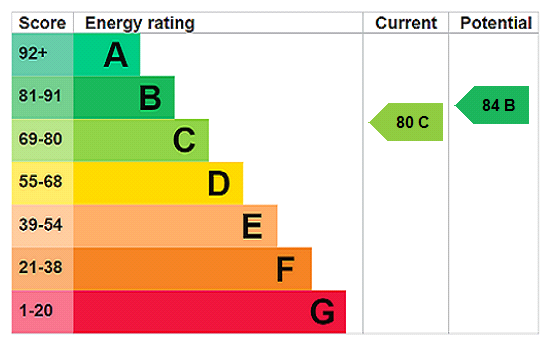






View gallery Floorplan Local area EPC Brochure
Love

40 Top Fair Furlong

Redhouse Park, Buckinghamshire, MK14 5FT

Offers In Excess
£350,000
3
2
1

Property Highlights

  • Contemporary terrace townhouse
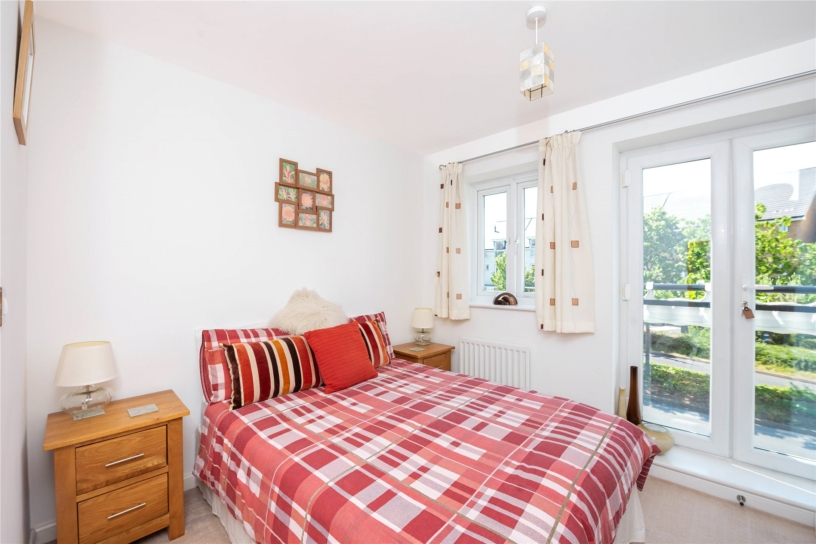
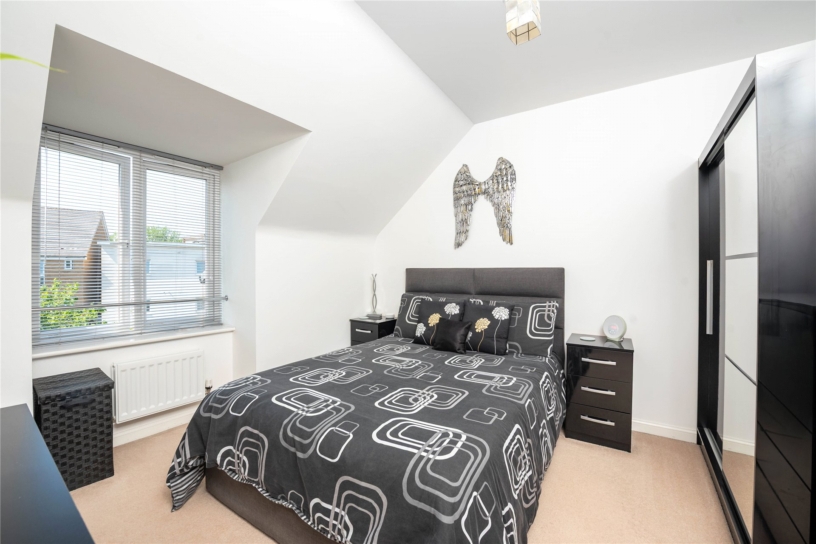
  • Three bedrooms; one en suite and balcony
  • Sitting room with balcony overlooking the rear
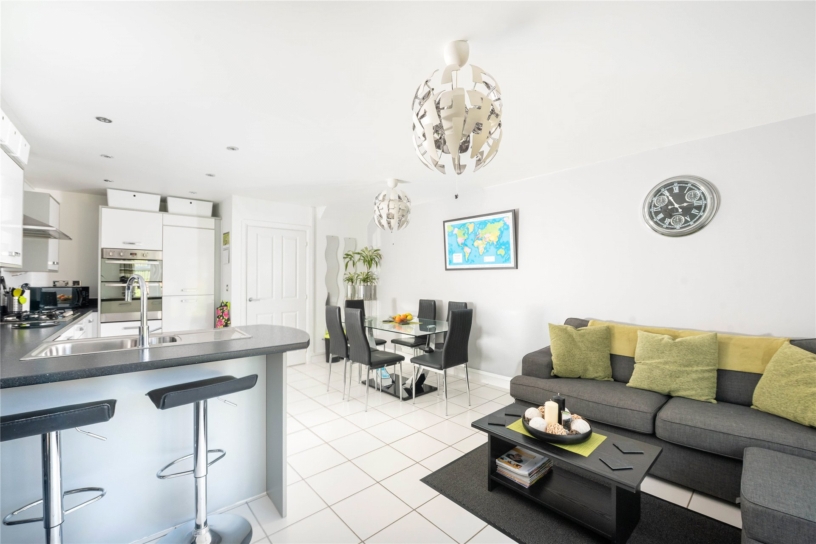
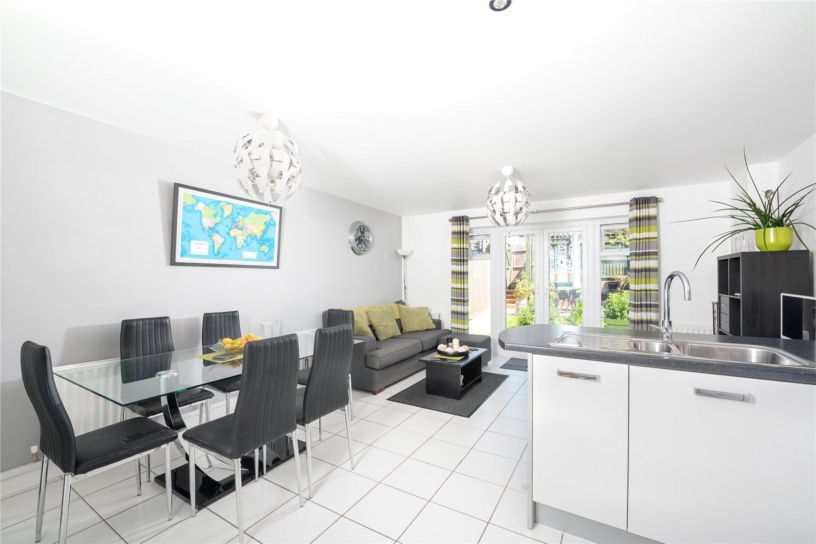
  • Open plan kitchen/dining/family room
  • Cloakroom and bathroom
  • Double glazing and gas radiator heating
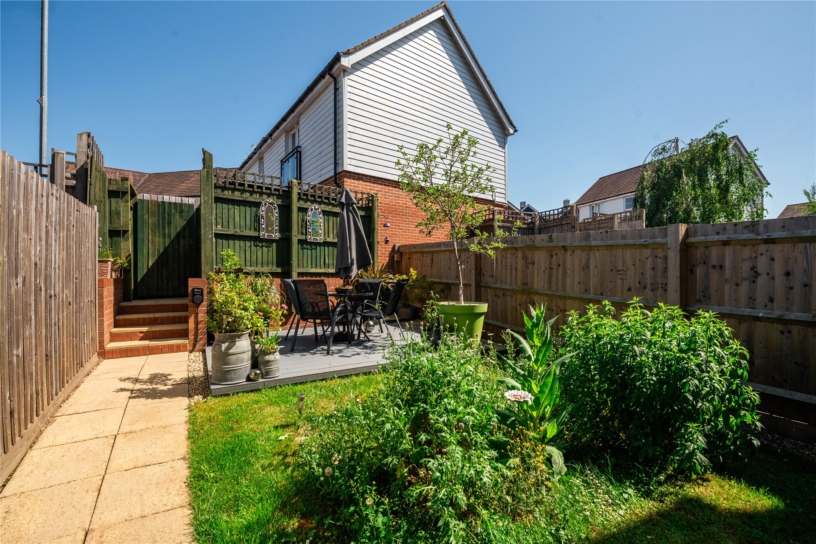
  • Enclosed low maintenance rear garden
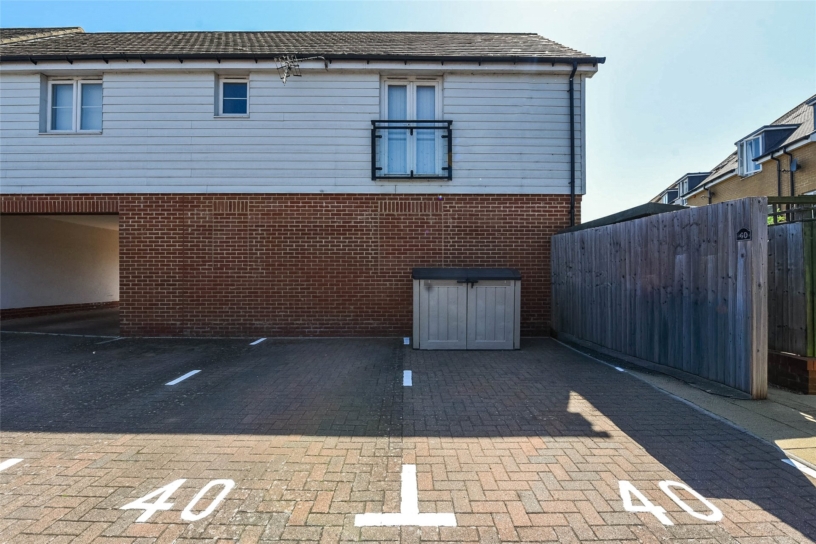
  • Two allocated parking spaces and a EV charging point

Property description

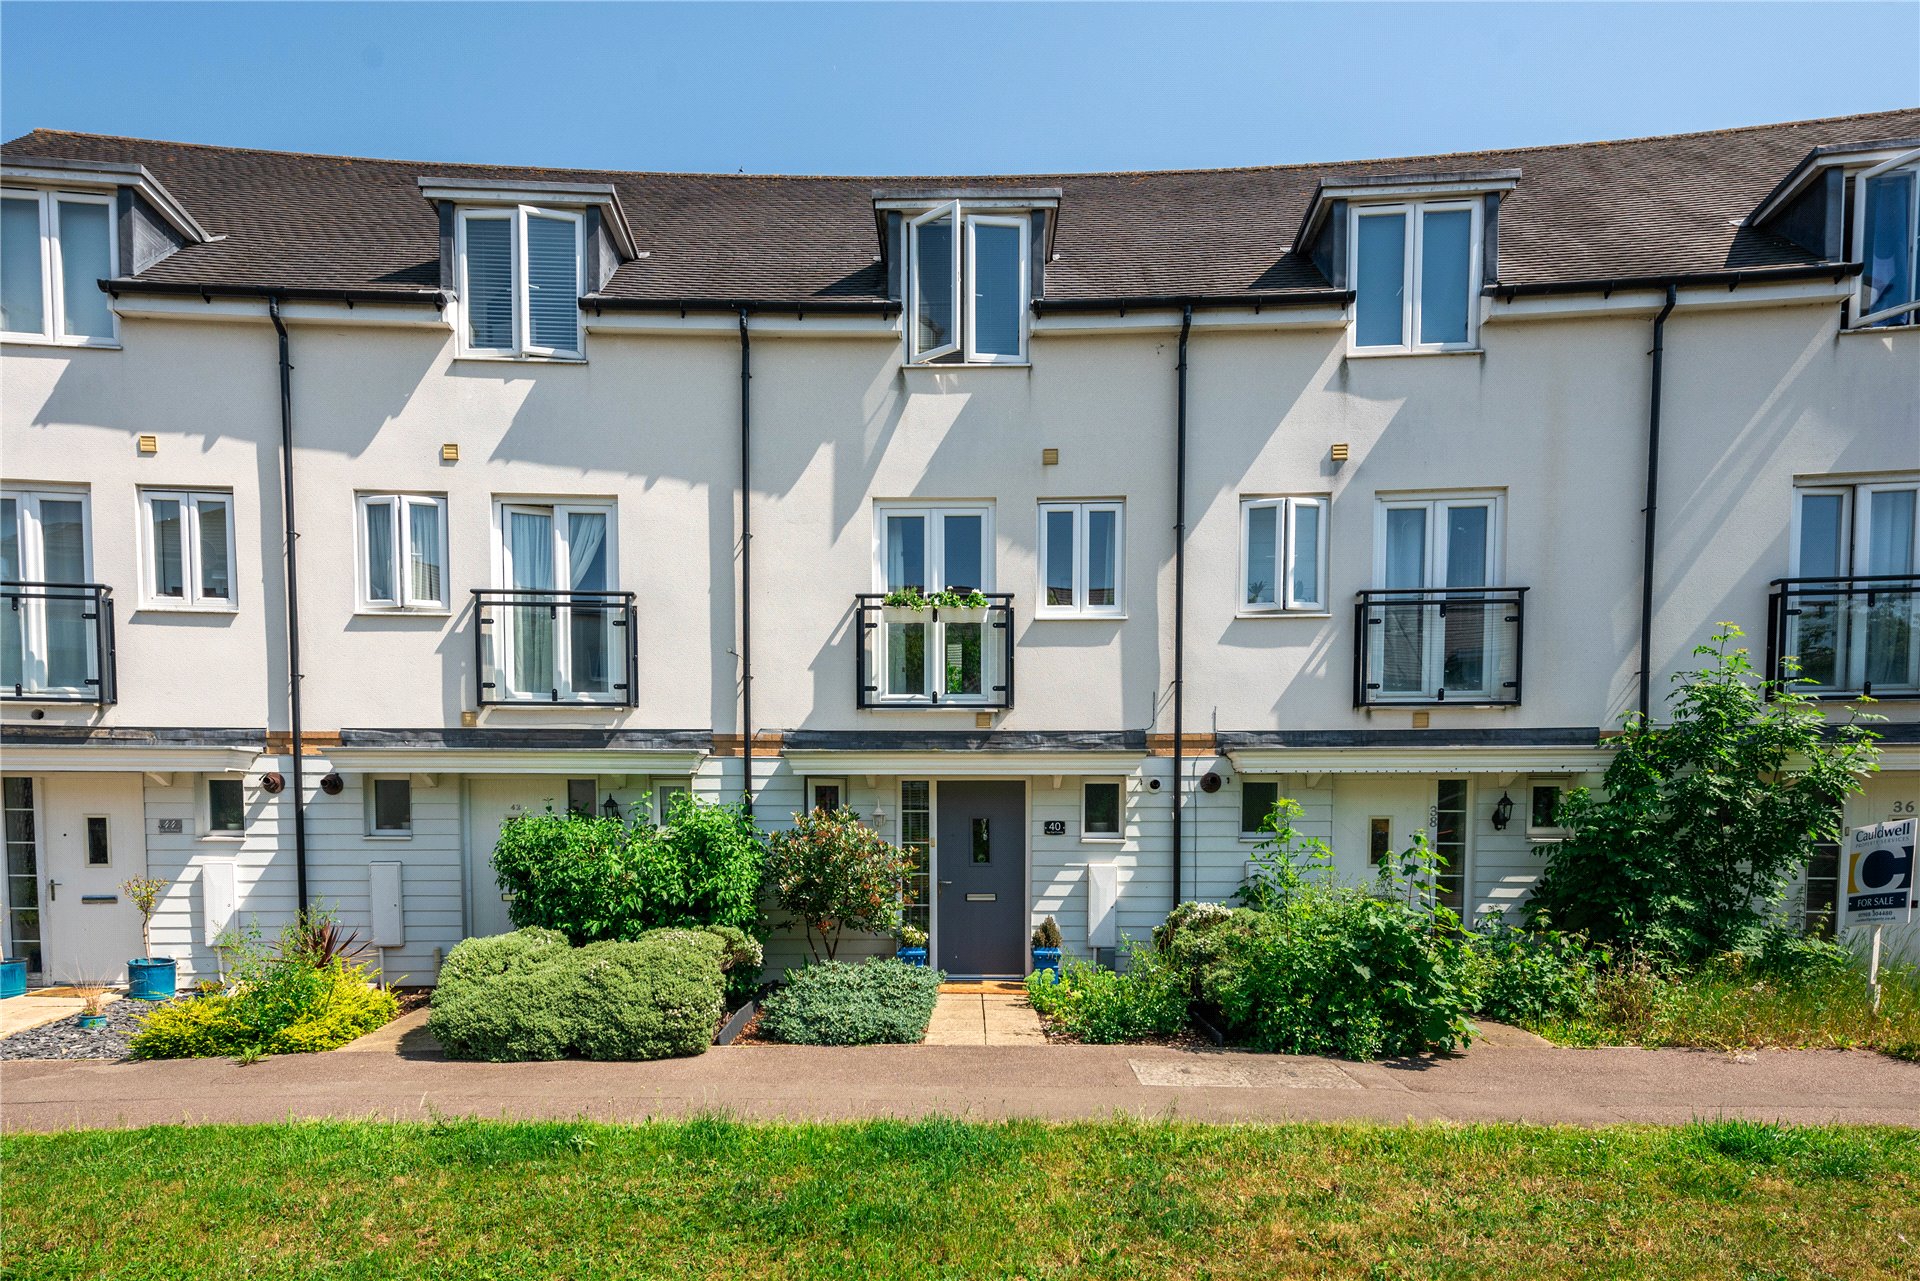
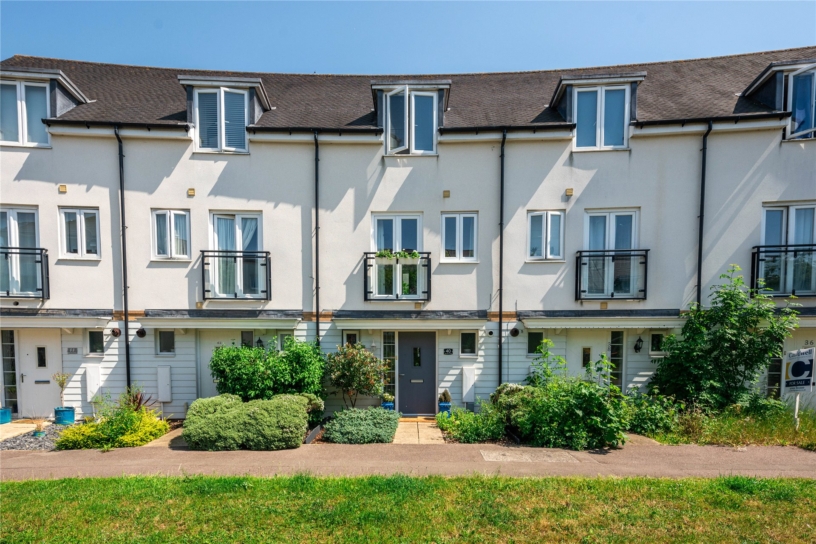
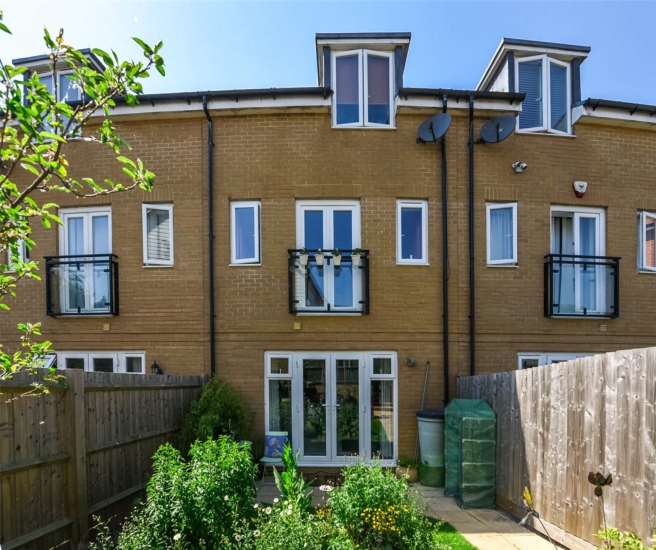
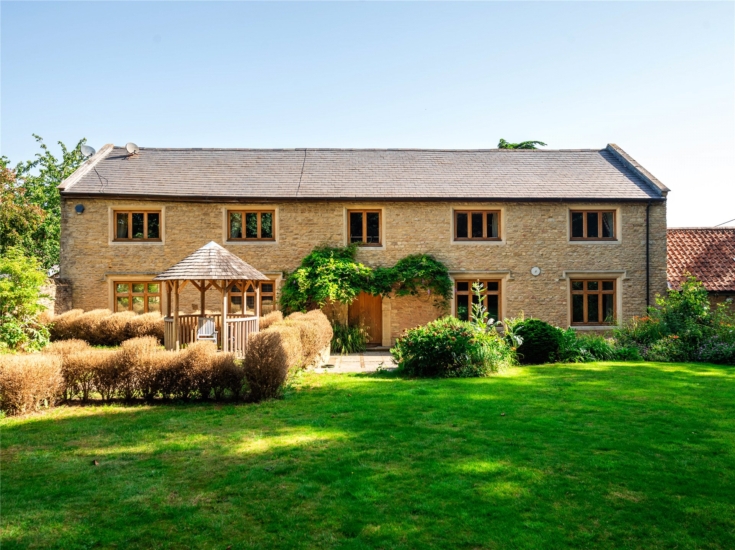
A contemporary three bedroom townhouse with an en suite shower room, two balconies, an enclosed rear garden, and two allocated parking spaces to the rear, situated on Redhouse Park with lake and canal walks nearby.

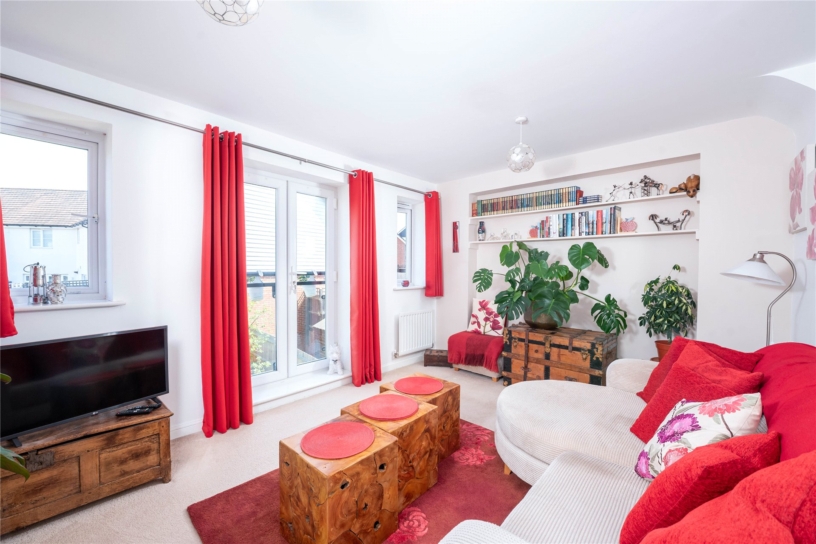
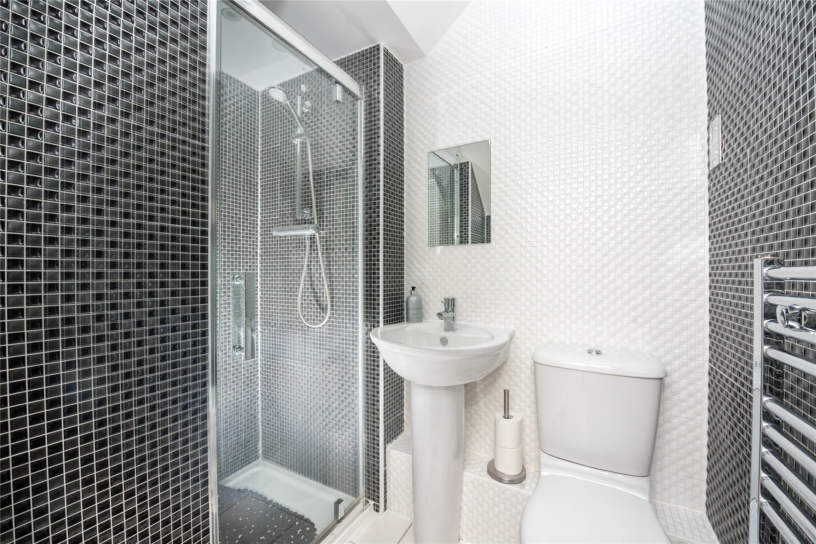
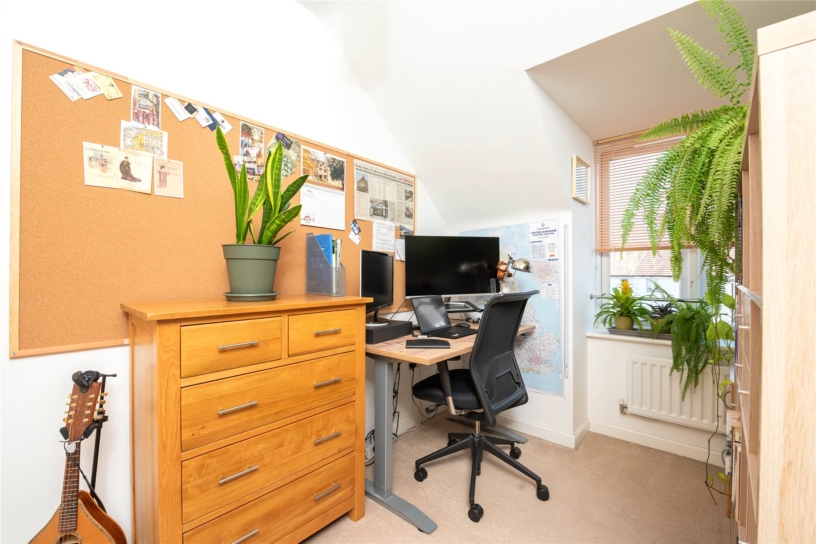
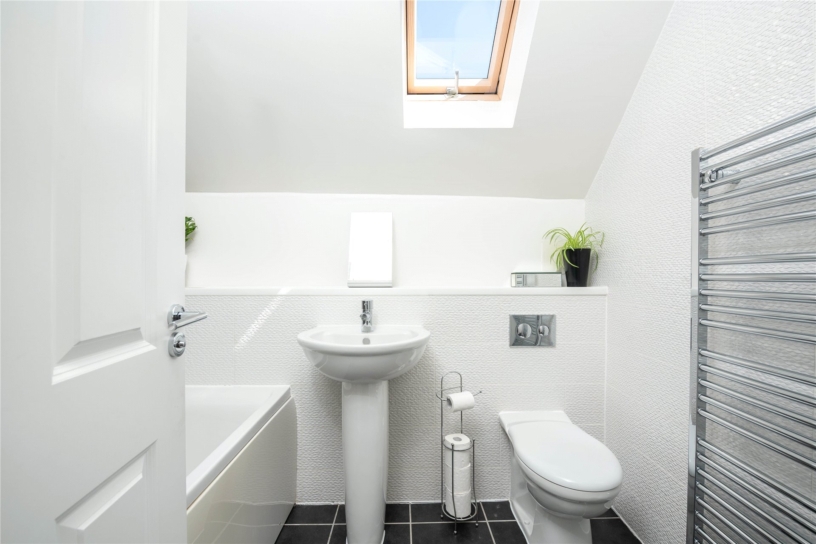
The accommodation on the ground floor includes an entrance hall with stairs to the first floor with an understairs storage cupboard. Tiled flooring continues into the modern cloakroom, and the open plan kitchen/dining/family room. On the first floor there is a sitting room with French doors with wing windows to a Juliet balcony to the rear. There is a principal bedroom with a built-in wardrobe, a balcony to the front, and an en suite which has a shower cubicle, a wash basin, a WC, a heated towel rail, an extractor fan, and tiled walls and flooring. Two additional bedrooms are on the second floor. Both have built-in wardrobes, and one is currently used as a study. These rooms share a main bathroom which has a panelled bath with mixer tap and shower over, a WC, a wash basin, a heated towel rail, an extractor fan, and tiled walls and flooring.

Kitchen/Dining/Family Room

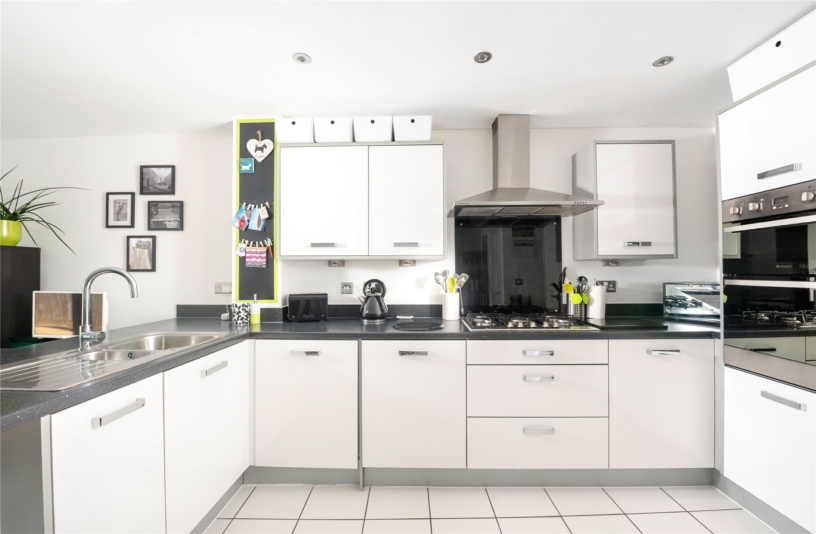
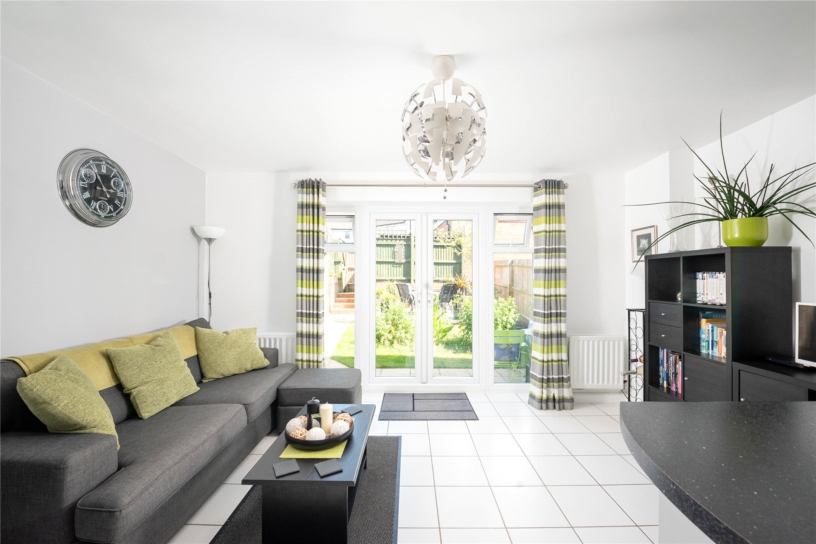
The kitchen has a range of modern wall and base units with work surfaces incorporating a breakfast bar and a stainless steel one and a half bowl sink and drainer. Built-in appliances include an eye level double oven, a five ring gas hob with an extractor fan over, a dishwasher, a washing machine and a fridge/freezer. Tiled flooring continues into the dining and family area which has double doors with wing windows to the rear garden.

Outside

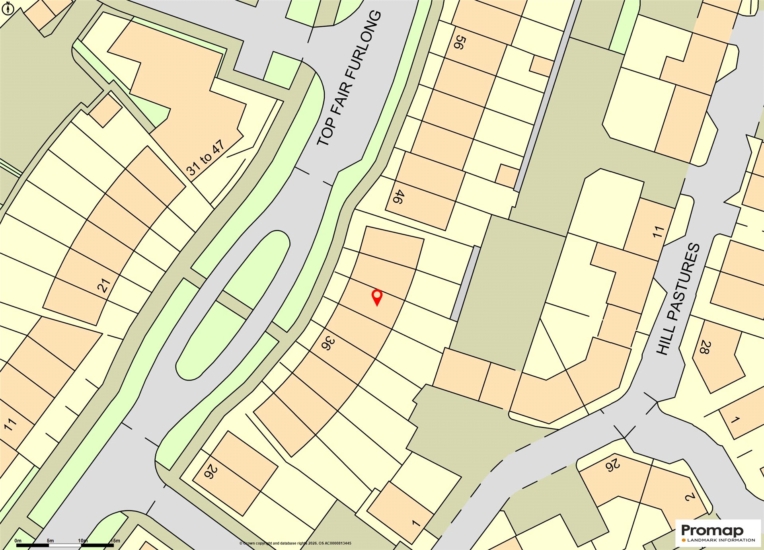
The small front garden has a paved path to the front entrance with shrub, bush and bark beds either side. The south easterly facing rear garden has a paved patio by the house, a lawn with shrub beds, an ornamental pond adjacent to the decking area, a shed which has lighting, electrics and a work bench, and steps up to a gated rear access to the allocated parking for two cars and EV charging point.

Situation

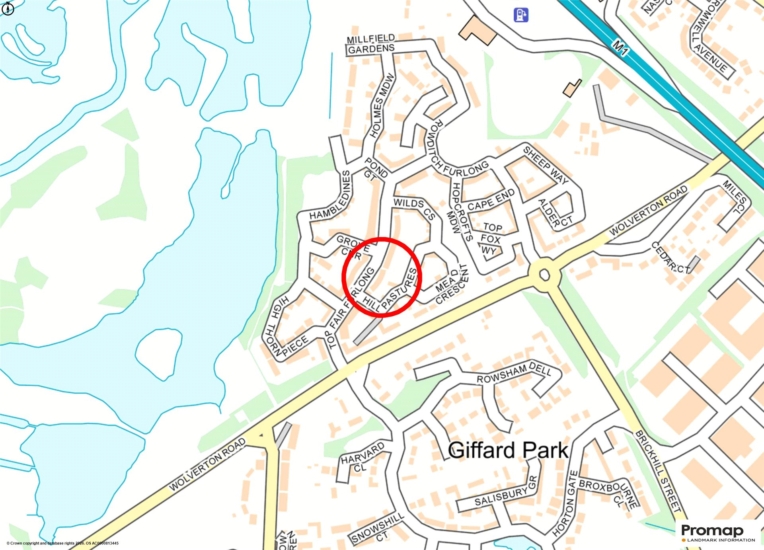
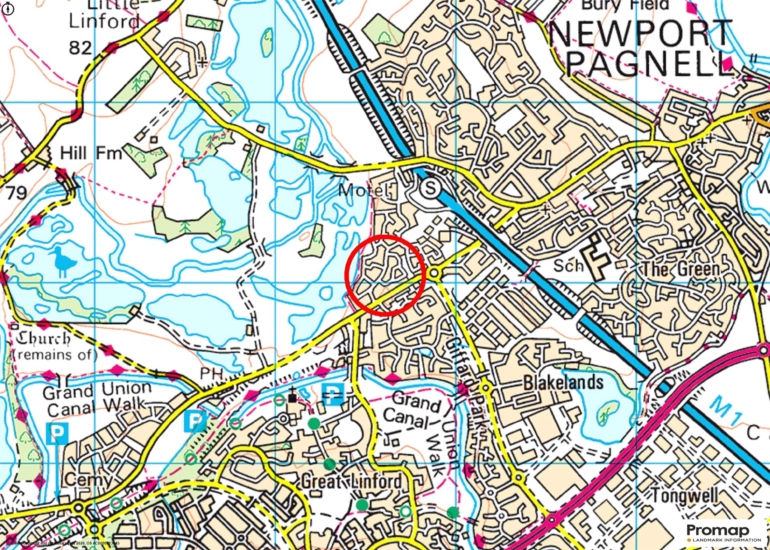
Redhouse Park is a modern lake side development located in close proximity to Newport Pagnell with its variety of shops and amenities, to the M1 giving access to London and the North, and Milton Keynes central railway station. The property is within walking distance of the nearby parks, lakes and canal walks.

+ Read more

Contact us

Michael Graham Newport Pagnell
01908 218860
salesnp@michaelgraham.co.uk


Request a viewing

Interested in viewing this property? You can easily request your viewing online or give us a call on 01908 218860.

Try our finance tool

Mortgage calculator

We provide expert financial advice tailored to your unique needs. With integrity, honesty, and exceptional customer care as our guiding values, you can trust our experienced advisors to help you make sound financial decisions, whether it’s for mortgages, insurance, or protection policies.

Some of our other services…