





View gallery Floorplan Local area EPC Brochure
Love

Vine House

Back Street, Thornborough, Buckinghamshire, MK18 2DH

Asking Price
£1,150,000
6
5
2

Property Highlights

  • A modern and individual three storey detached property
  • Five/six bedrooms four en suites, family bathroom
  • Kitchen/breakfast room, utility, cloakroom
  • Open plan dining/family room, dual aspect sitting room
  • Off street parking for six cars, double integral garage
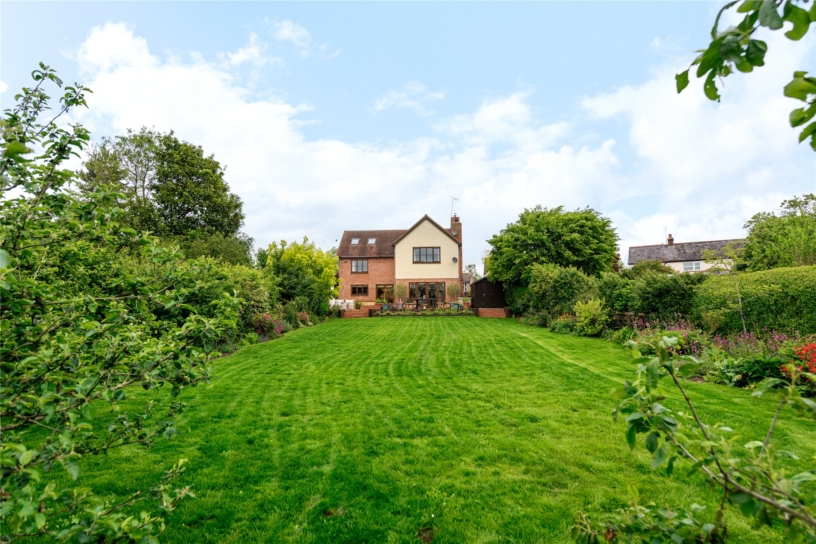
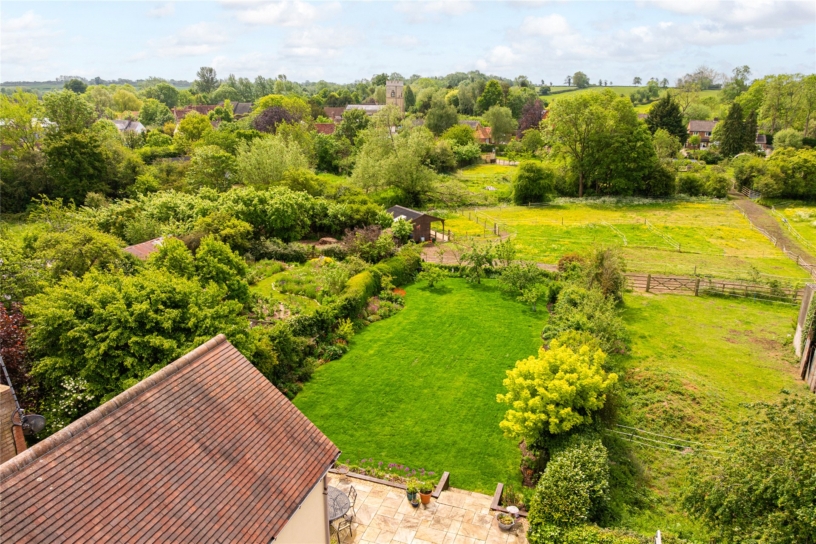
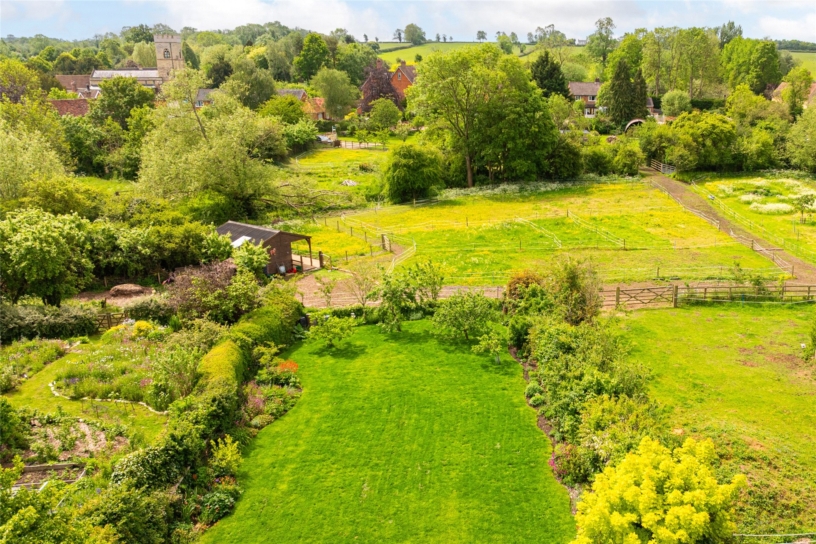
  • South facing rear garden extending to 152ft.
  • Royal Latin (grammar) School catchment
  • Village location, no onwards chain

Property description

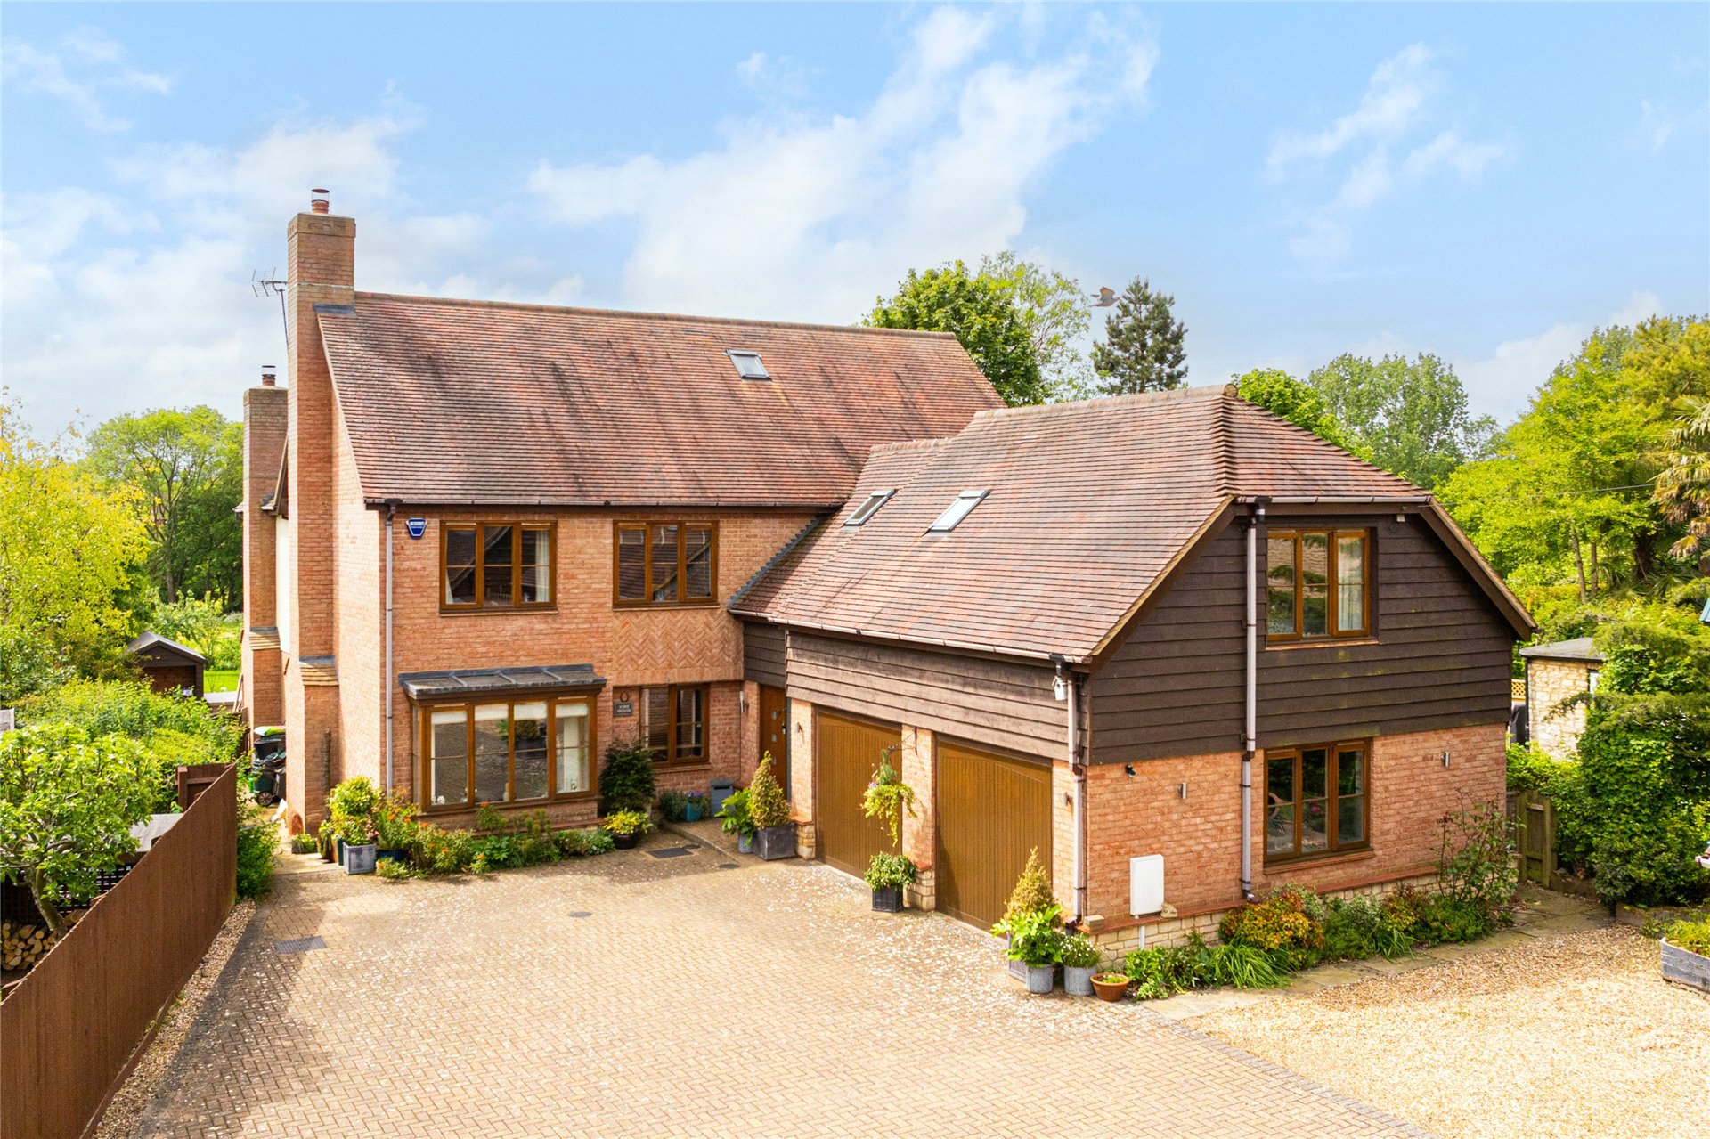
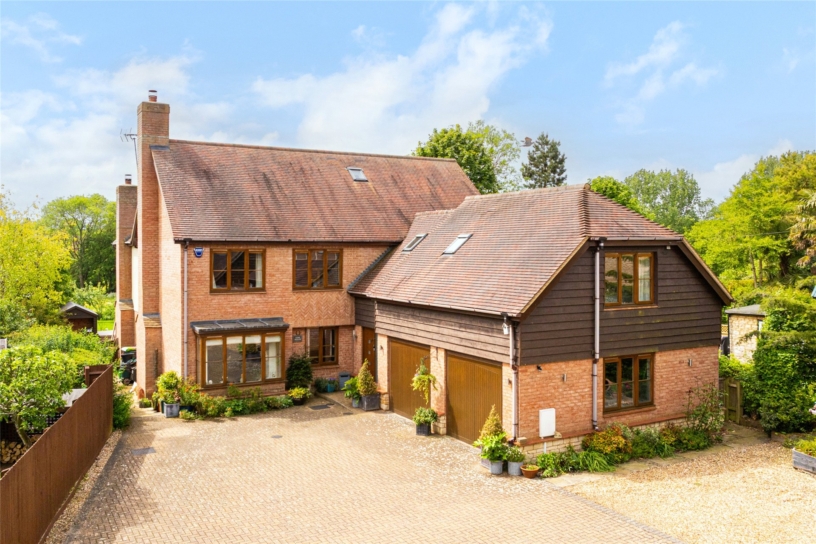
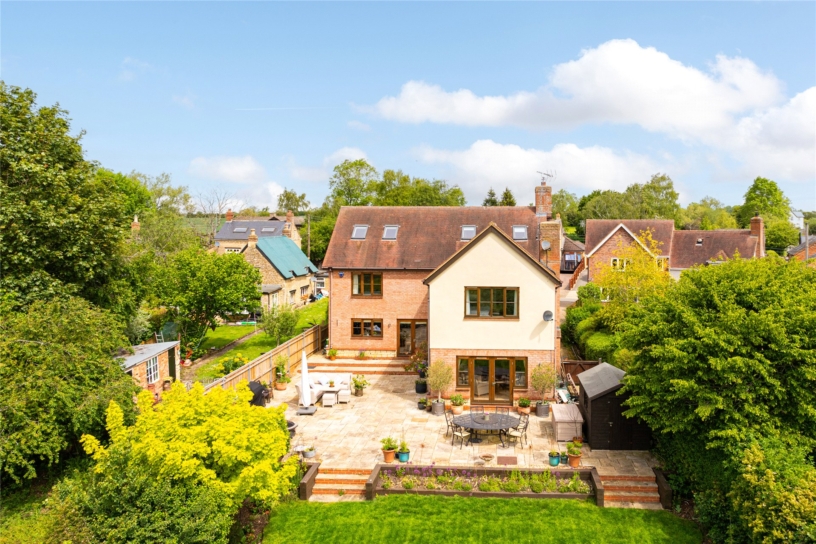
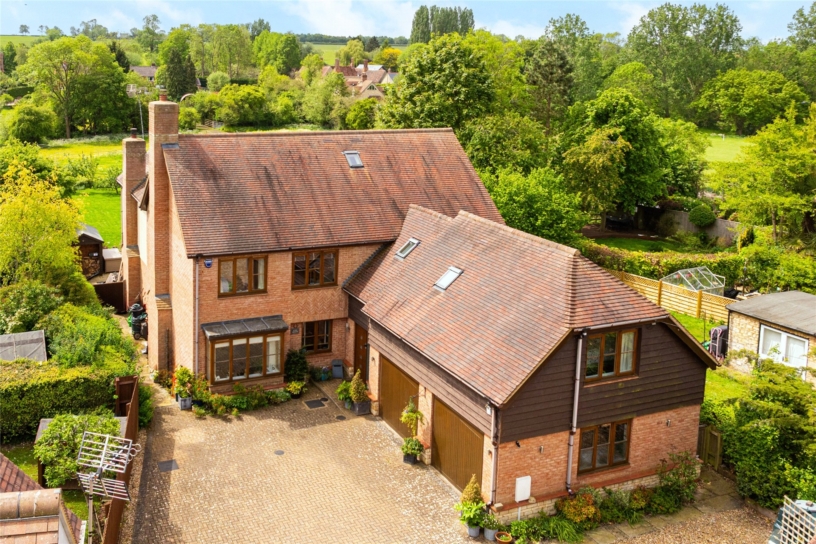
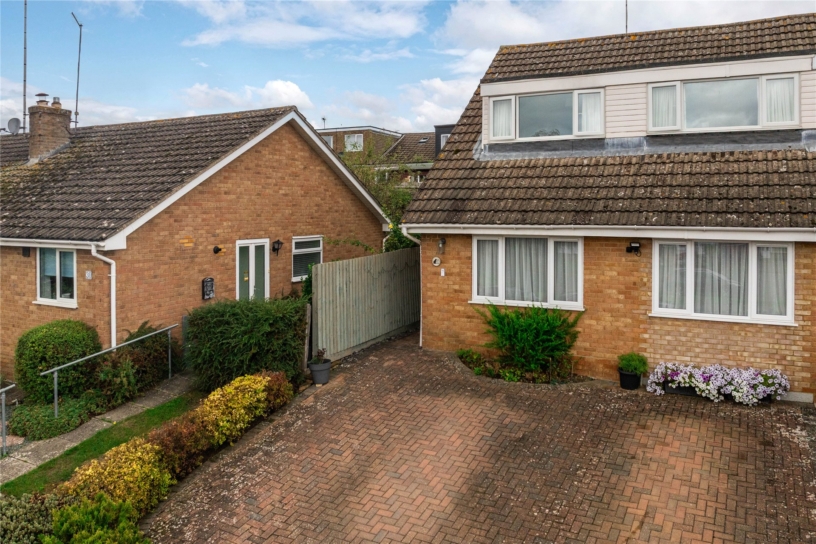
A modern and individually built five/six double bedroom detached property with five bathrooms, open plan living accommodation, off street parking, an integral double garage and an over 130 ft. south facing rear garden, on a quiet lane in a village location and with no onwards chain.

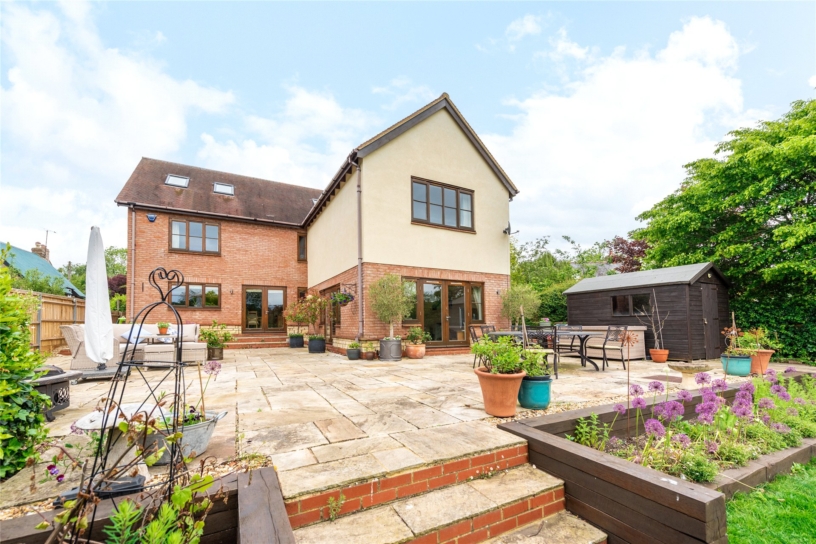
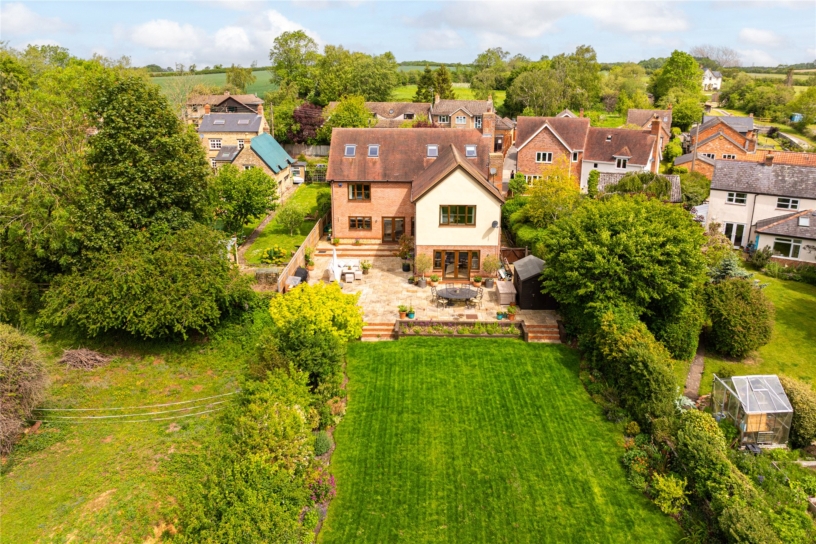
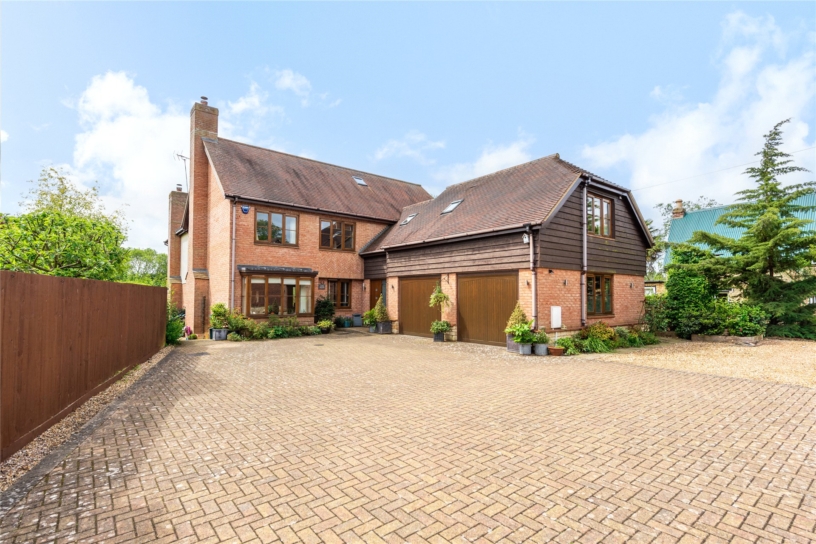
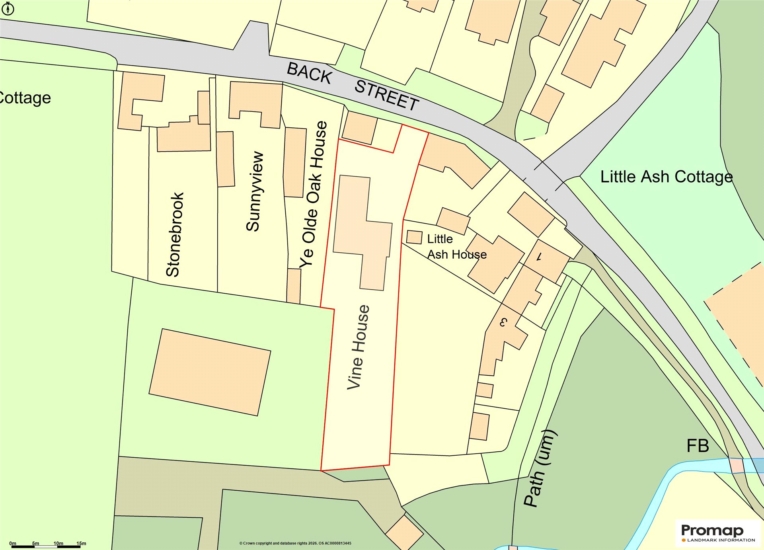
Built in 2011, this brick under clay tile property with wooden cladding, has a combined over 3,960 sq. ft. of accommodation over three floors with generous storage. The ground floor has an entrance hall with a cloakroom. Included are an open-plan kitchen/breakfast room, a utility room, an open plan dining/family room, and a dual aspect sitting room. Off the first floor landing are four double bedrooms, three with en suite facilities and fitted wardrobes, and a family bathroom. On the second floor a fifth double bedroom has an en suite shower room; a sixth bedroom could be used as a study. To the front there is hard standing off street parking for up to six cars ahead off an integral double garage with up and over doors, with power, lighting and a courtesy door to the utility room. It has a 0.27-acre plot with a private south facing rear garden that extends to 152 ft. and is mainly laid to lawn. The property is in catchment to the Royal Latin (grammar) School, 4 miles away.

Reception Rooms

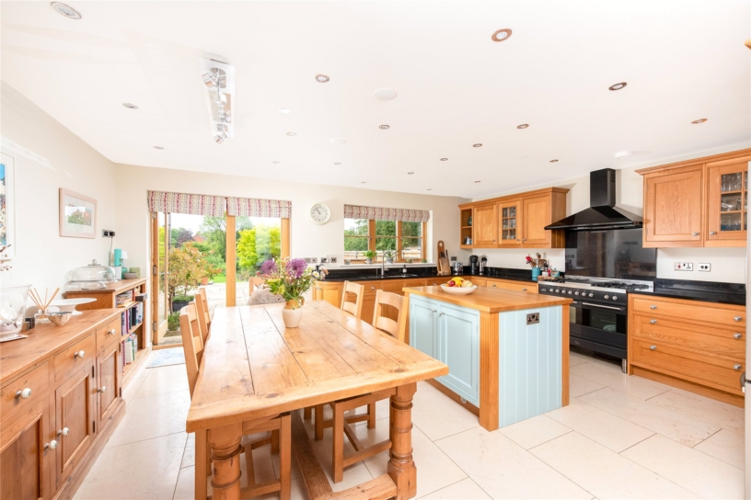
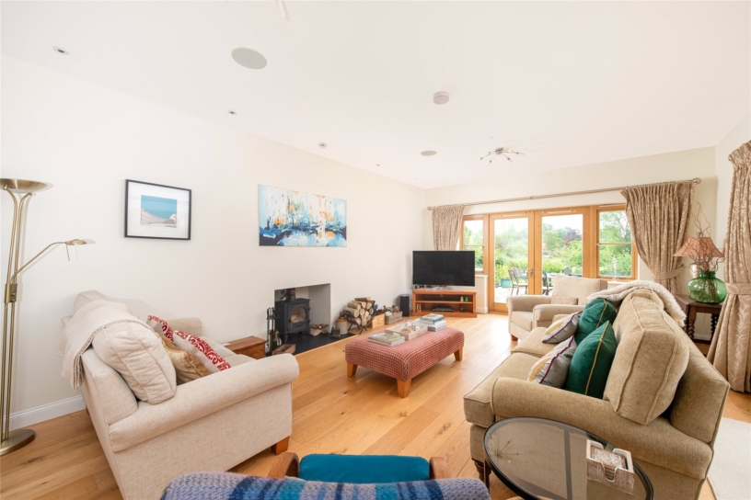
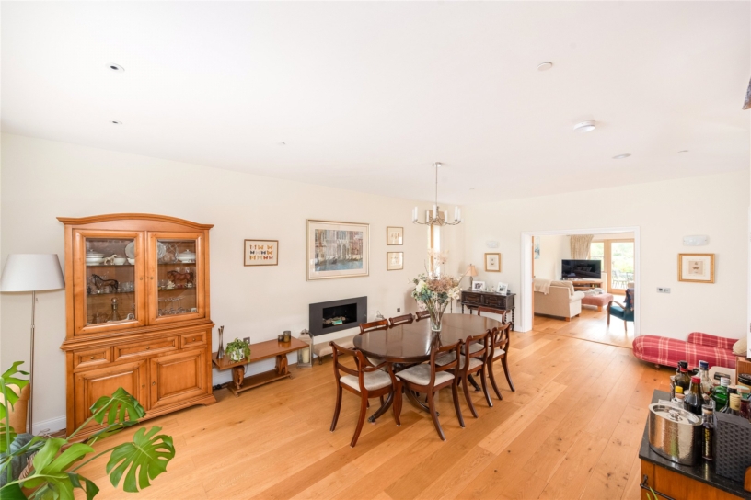
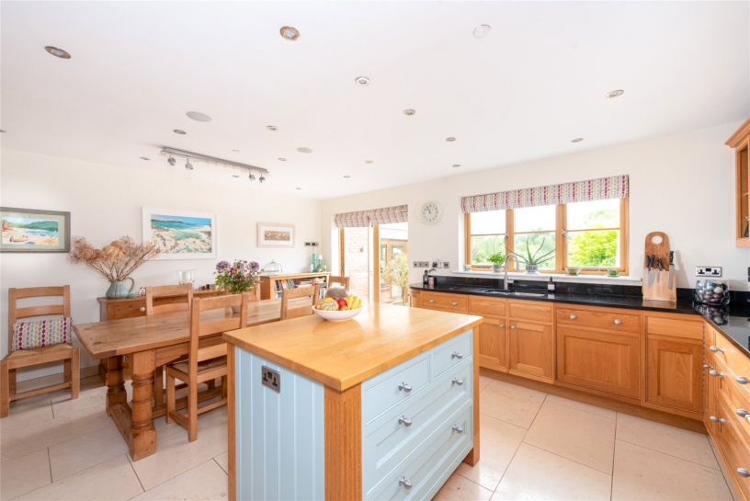
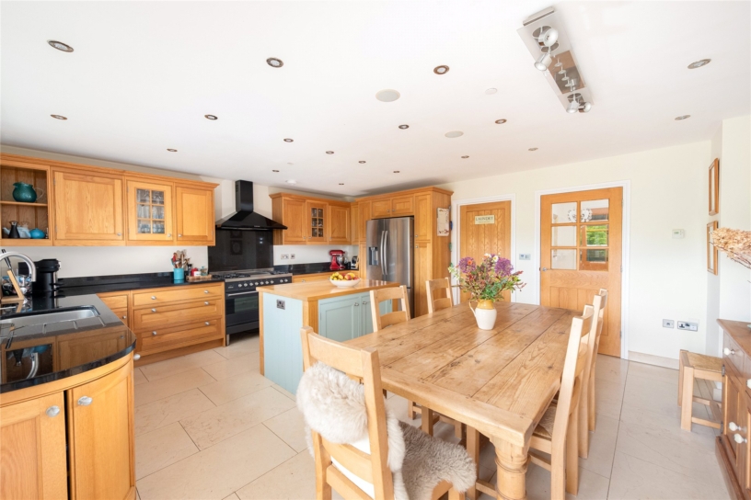
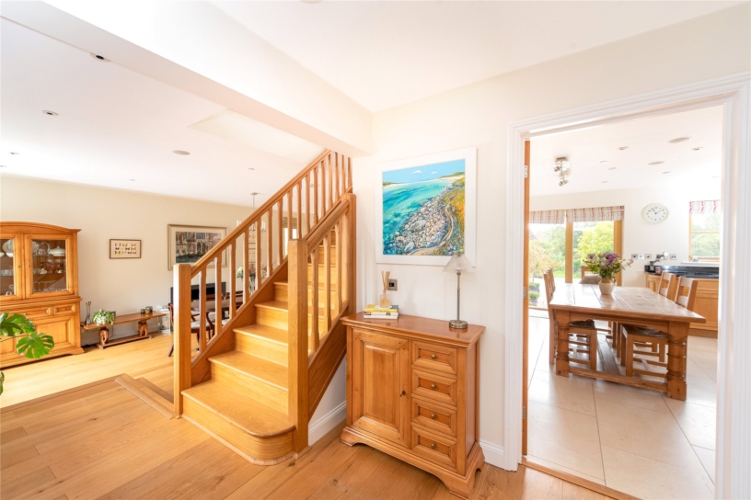
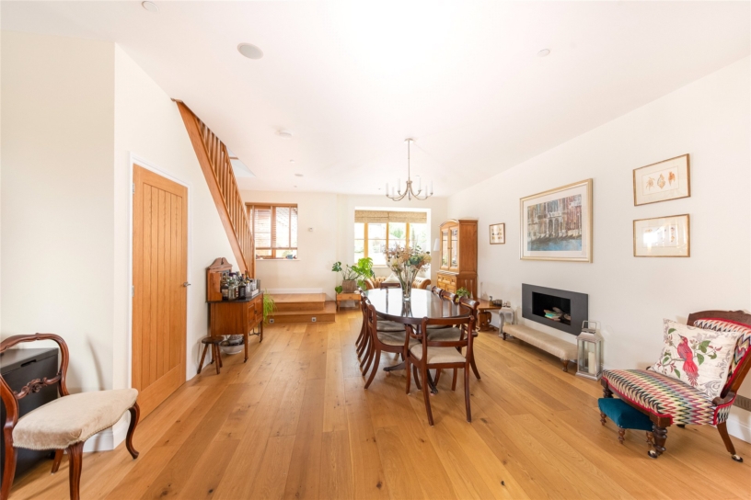
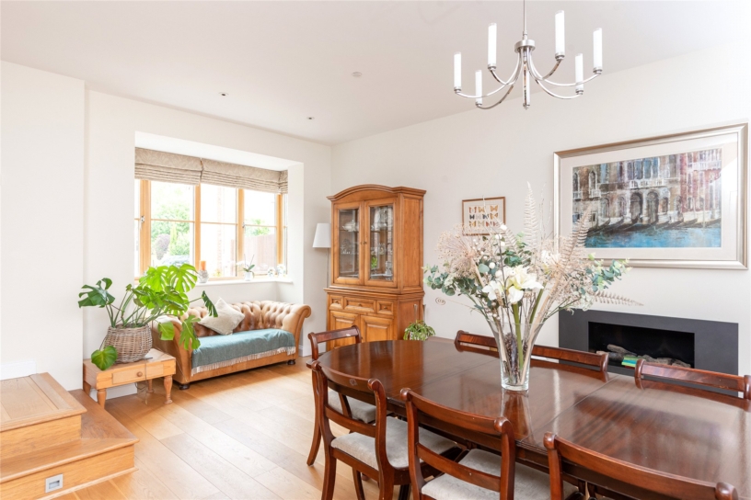
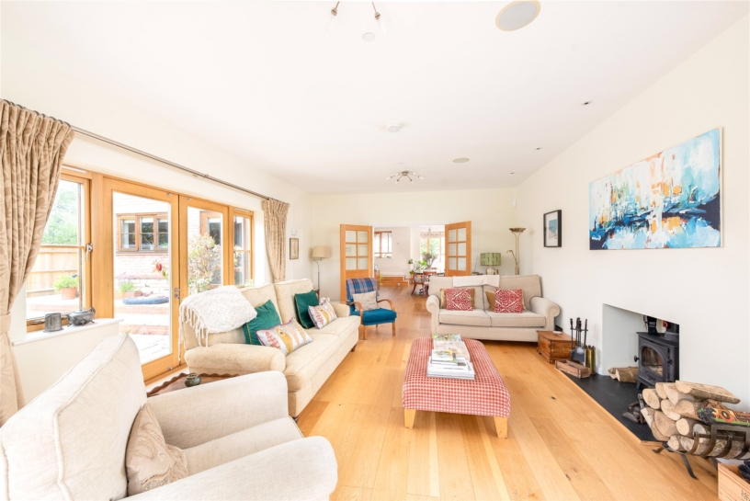
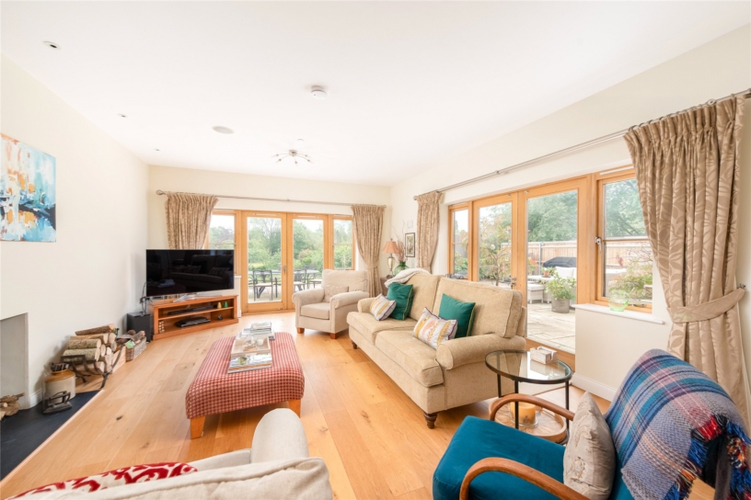
Mainly open plan, the ground floor is split over two levels with under floor heating. The 25 ft. dining/family room has an oak staircase rising to the first floor, a box bay window overlooking the front and a modern inset fireplace. Glazed French oak doors lead to an over 23 ft. dual aspect sitting room with a wood burner and two sets of French doors to the rear patio. Both rooms have oak floors. The kitchen/breakfast room has oak units with granite worksurfaces and a contrasting island with a wooden top. As well as an integrated dishwasher there is space for a range cooker and American fridge/freezer. French doors lead to the rear patio.

Bedrooms and Bathrooms

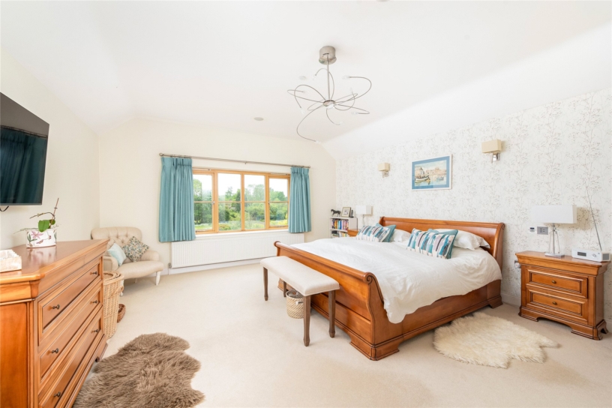
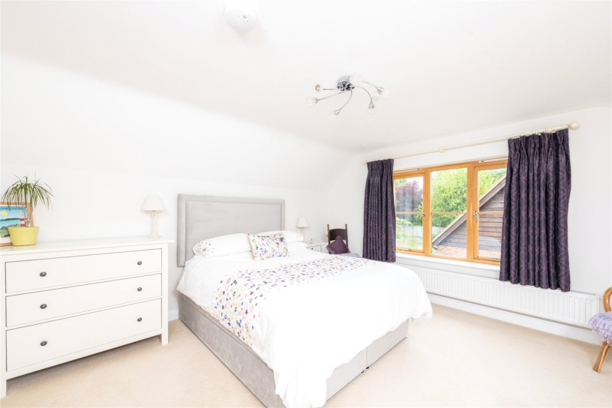
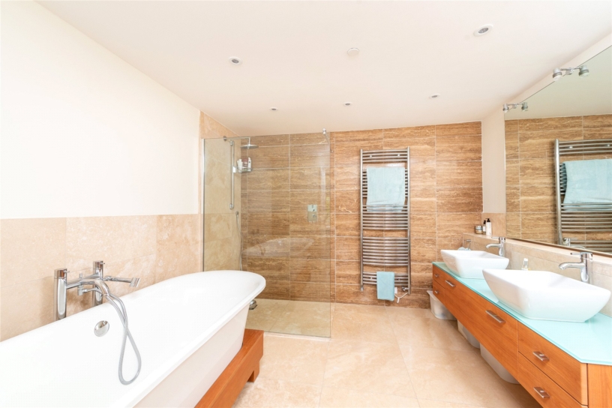
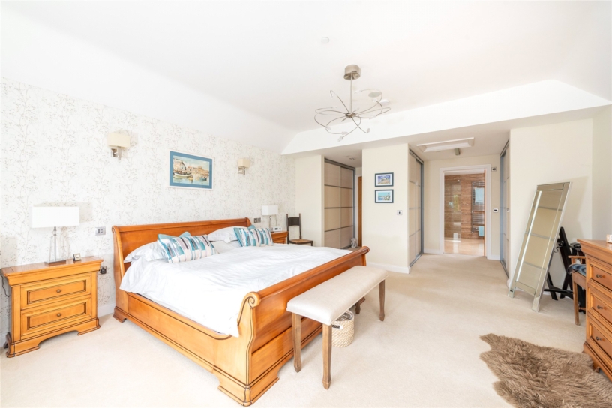
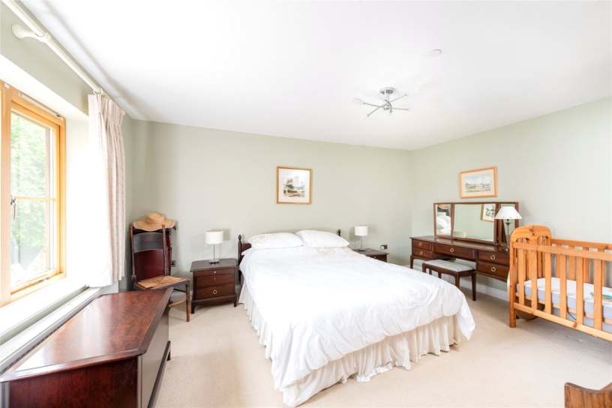
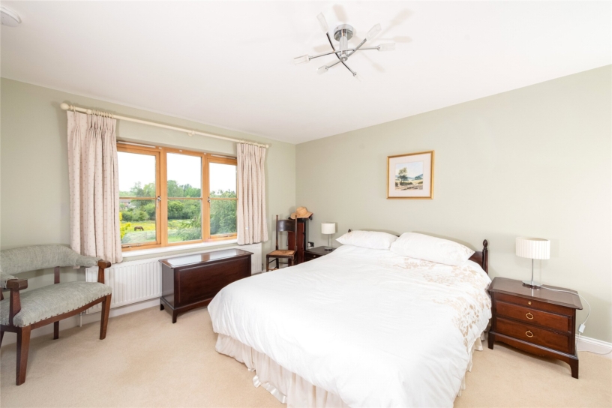
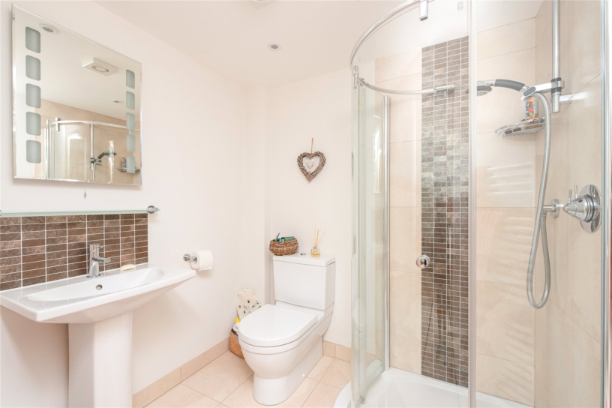
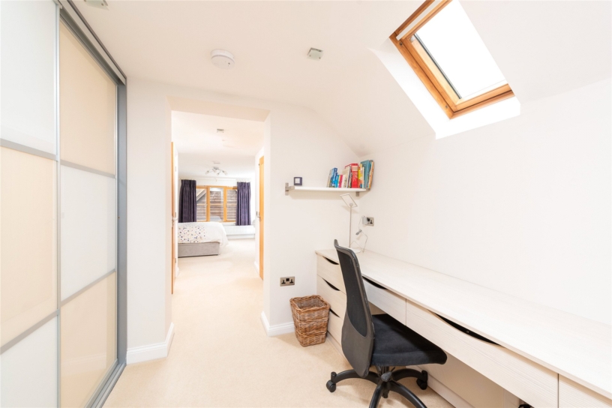
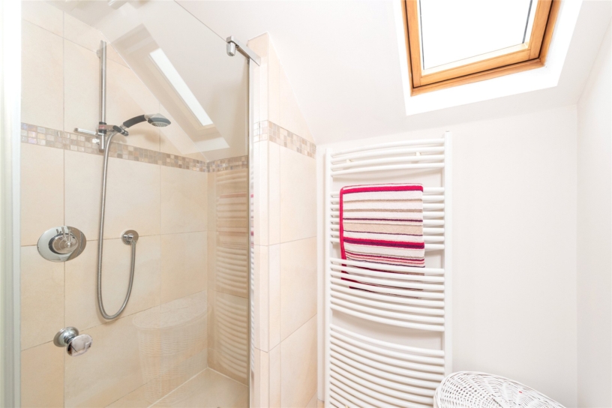
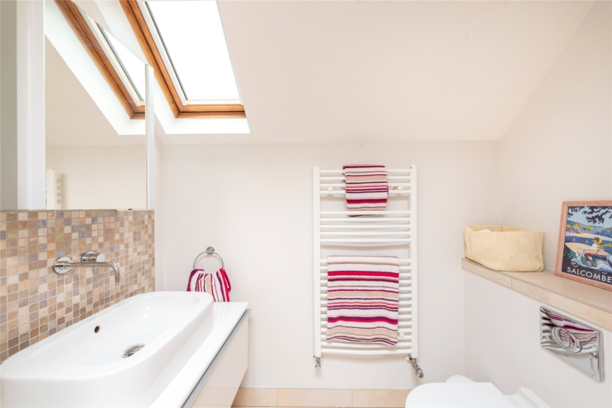
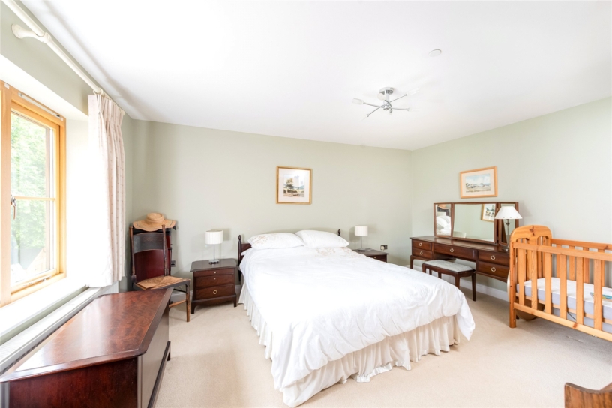
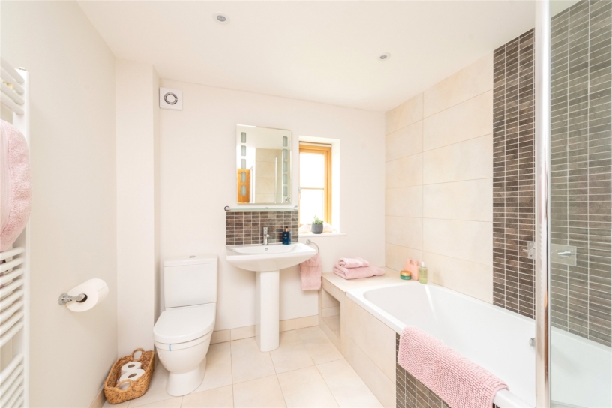
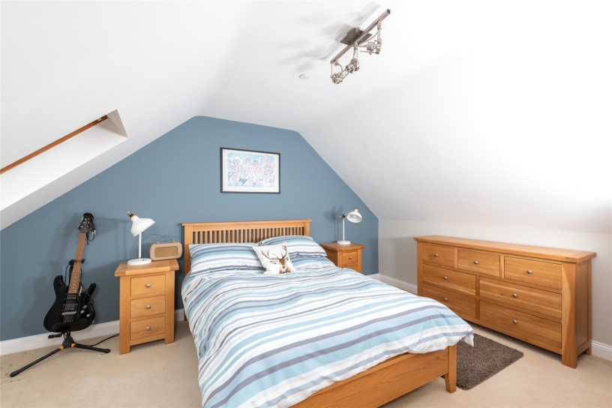
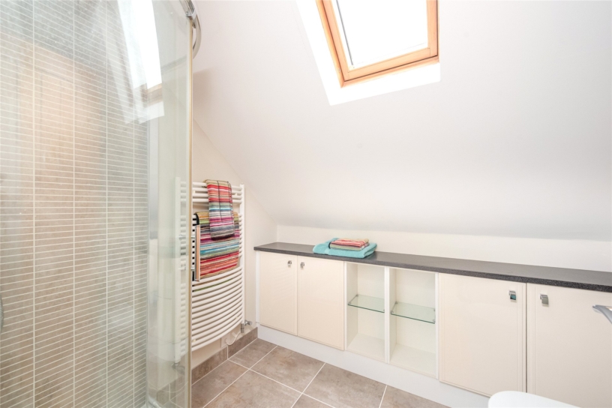
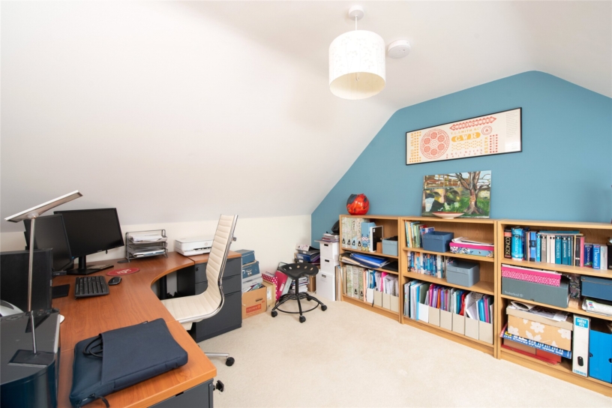
The first floor principal bedroom overlooks the rear, has a dressing area, fitted wardrobes and a five piece en suite bathroom including a separate shower, twin basins, a heated mirror and under floor heating. Bedrooms two and three have fitted wardrobes and en suite shower rooms. Bedroom four is double and uses a three piece family bathroom and there is a walk-in airing cupboard. The second floor, with Velux windows, has a further double bedroom with fitted wardrobes and an en suite shower room; there is a sixth bedroom/study.

Outside

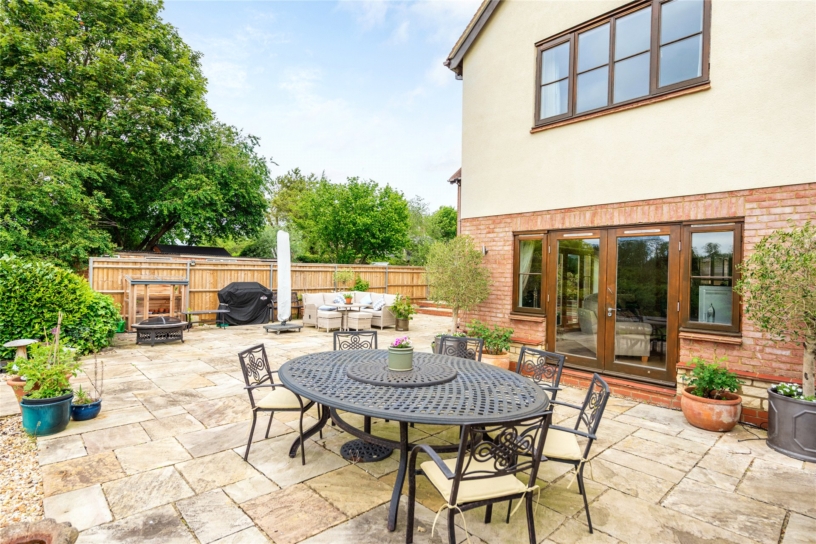
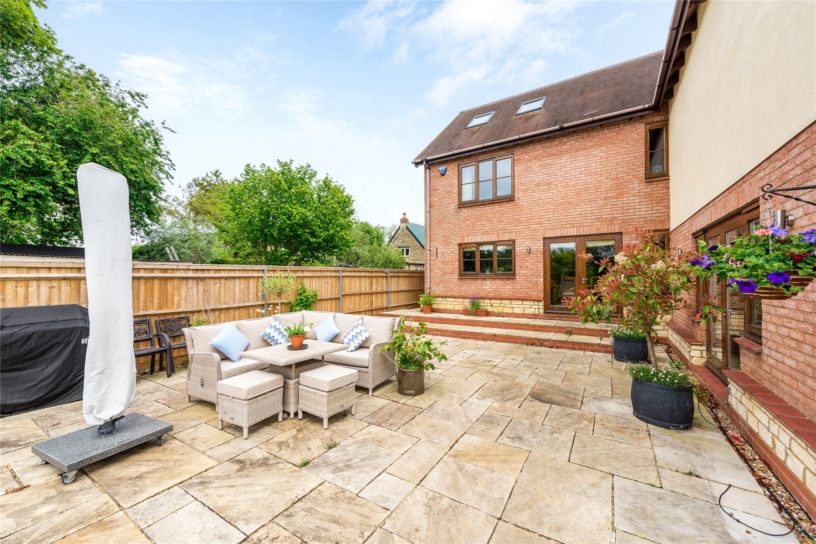
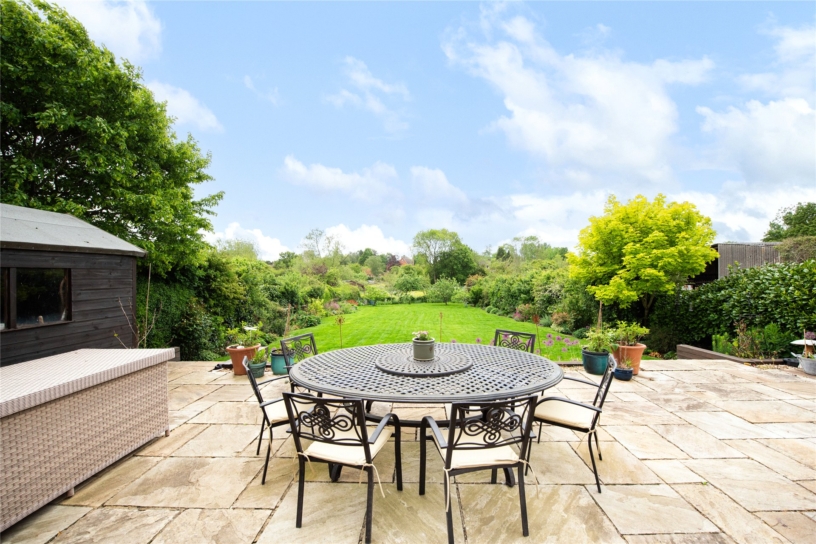
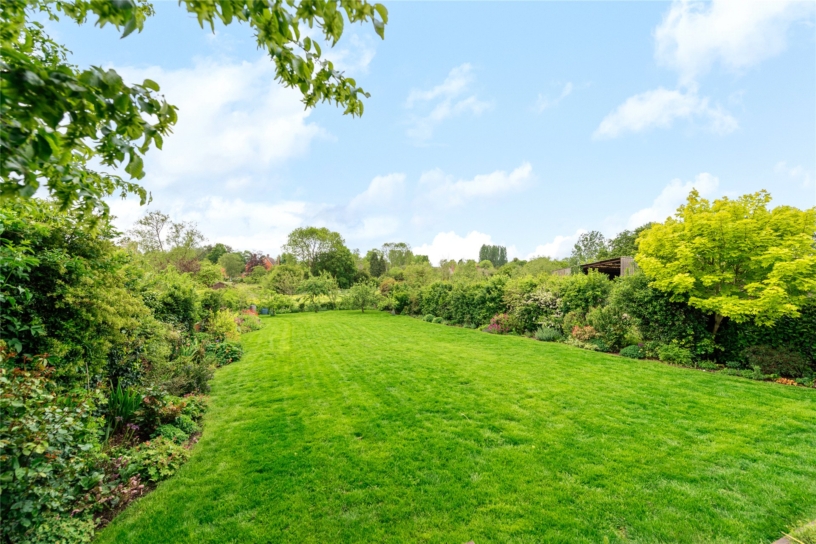
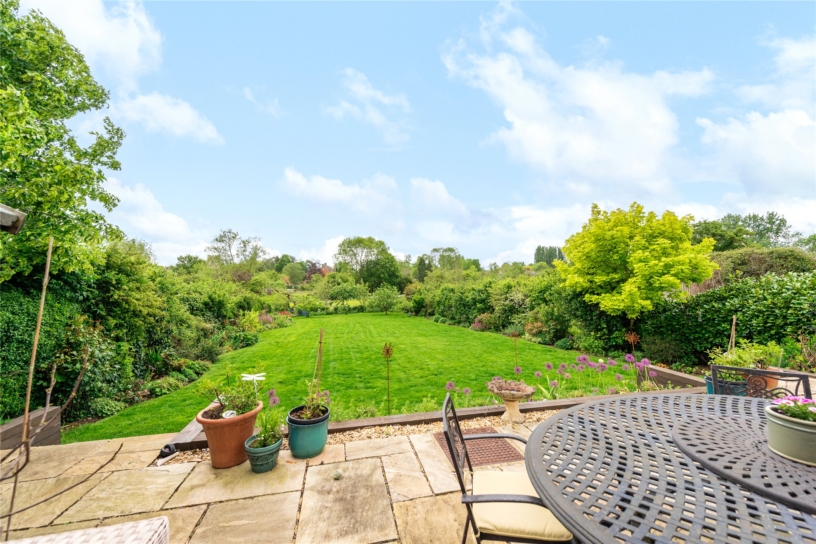
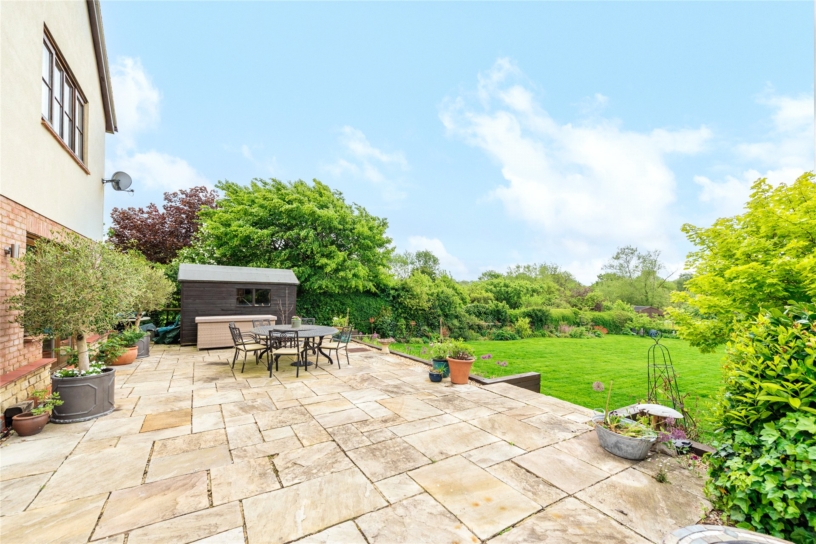
Block paved and gravel parking leads to an integral double garage. The rear garden is enclosed by timber fencing, part stone walls with mature hedging to the sides and low hedging to the rear with views over paddock land. It is private, south facing and mainly laid to lawn with flower bed borders. A raised sandstone patio runs adjacent to the rear of the property, with French doors to the sitting room and kitchen area, it provides an indoor/outdoor entertaining space.

Situation and Schooling

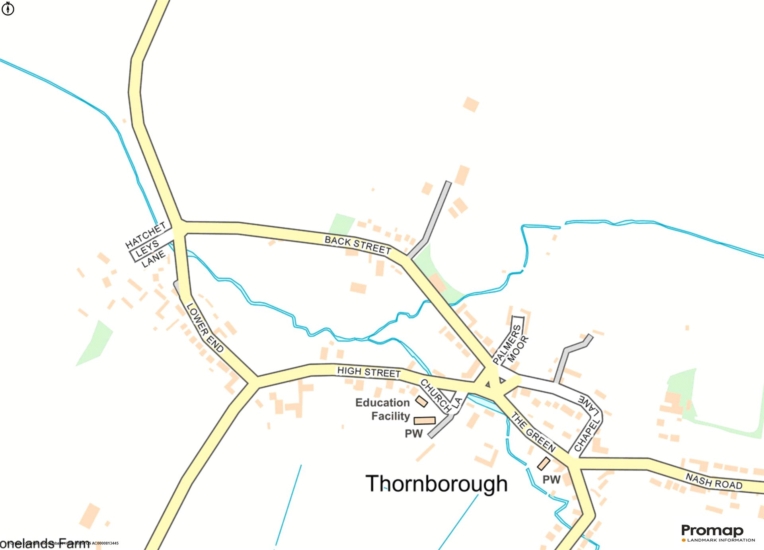
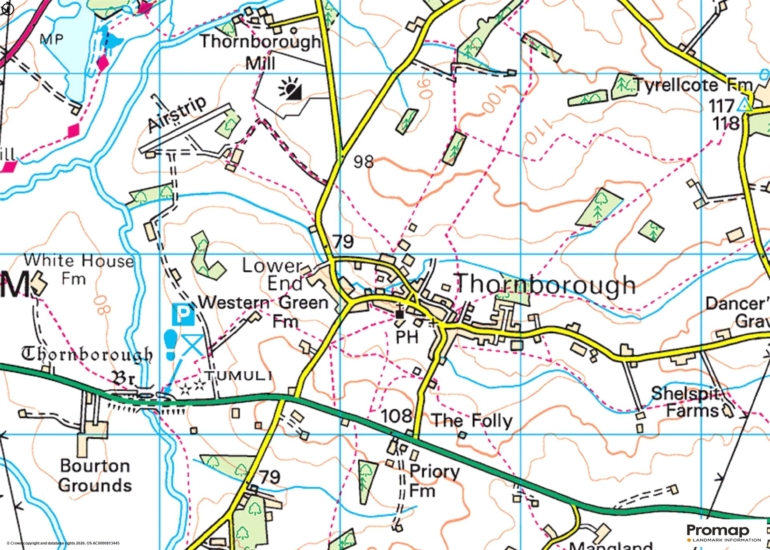
The village of Thornborough has a church dating back to 1237 and a 14th-century medieval bridge. It is surrounded by countryside providing opportunities for walking and riding. There is also a public house, a primary school, which is rated Outstanding by Ofsted, a village hall, a sports field, and a cricket club. Thornborough is in the catchment area for the Royal Latin School in Buckingham. The market town of Buckingham also provides a range of amenities.

+ Read more

Contact us

Michael Graham Buckingham
01280 821100
salesb@michaelgraham.co.uk


Request a viewing

Interested in viewing this property? You can easily request your viewing online or give us a call on 01280 821100.

Try our finance tool

Mortgage calculator

We provide expert financial advice tailored to your unique needs. With integrity, honesty, and exceptional customer care as our guiding values, you can trust our experienced advisors to help you make sound financial decisions, whether it’s for mortgages, insurance, or protection policies.

Some of our other services…