





View gallery Floorplan Local area EPC Brochure
Love

Caymans Cottage

8 Lydds Hill, Ridgmont, Bedfordshire, MK43 0UF

Asking Price
£850,000
6
3
3

Property Highlights

  • Individual detached house with annexe potential
  • Six bedrooms, two of which are en suite
  • Three bathrooms
  • Three separate reception rooms
  • Kitchen and utility room
  • Established landscaped gardens
  • Driveway parking
  • Village location with country views

Property description

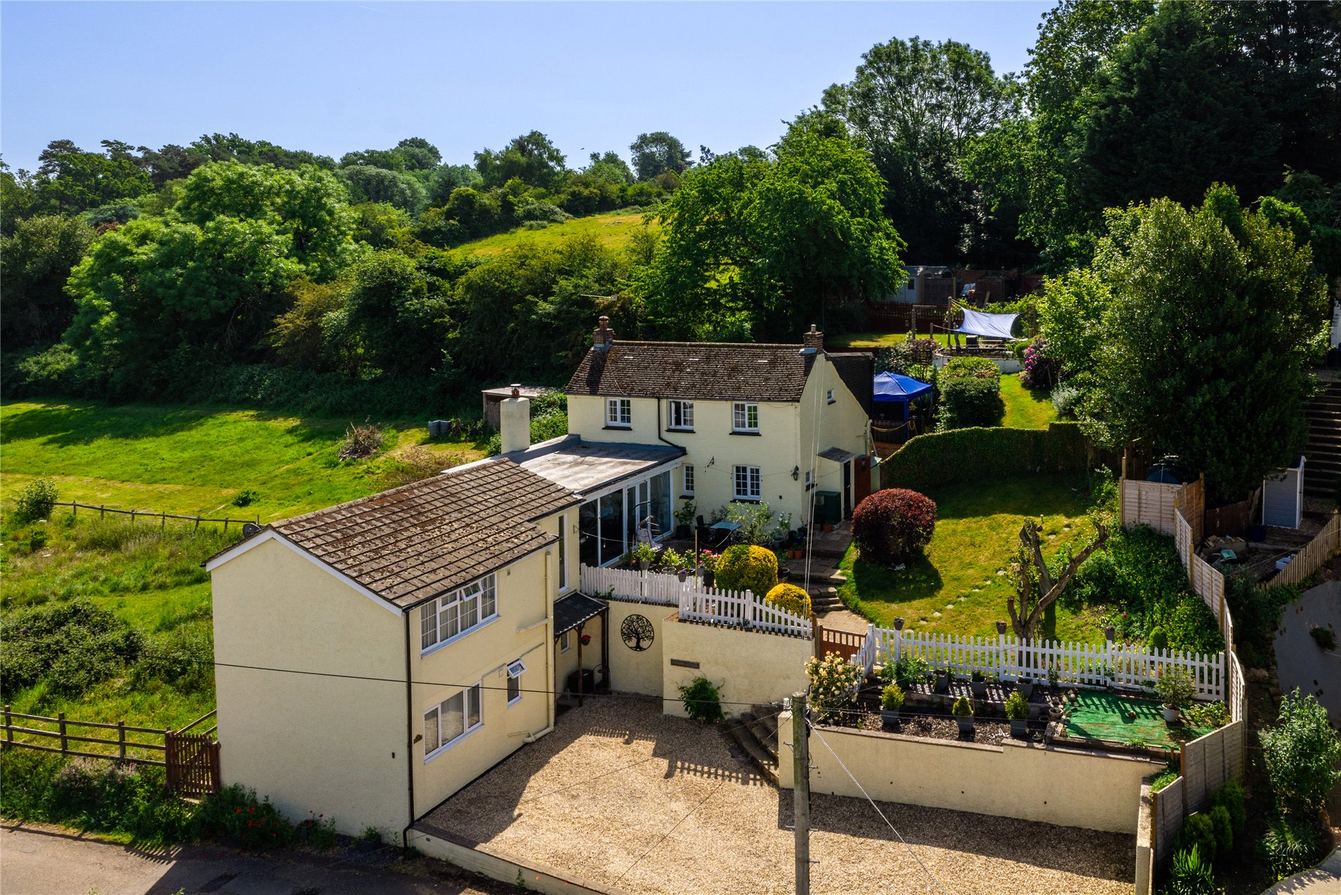
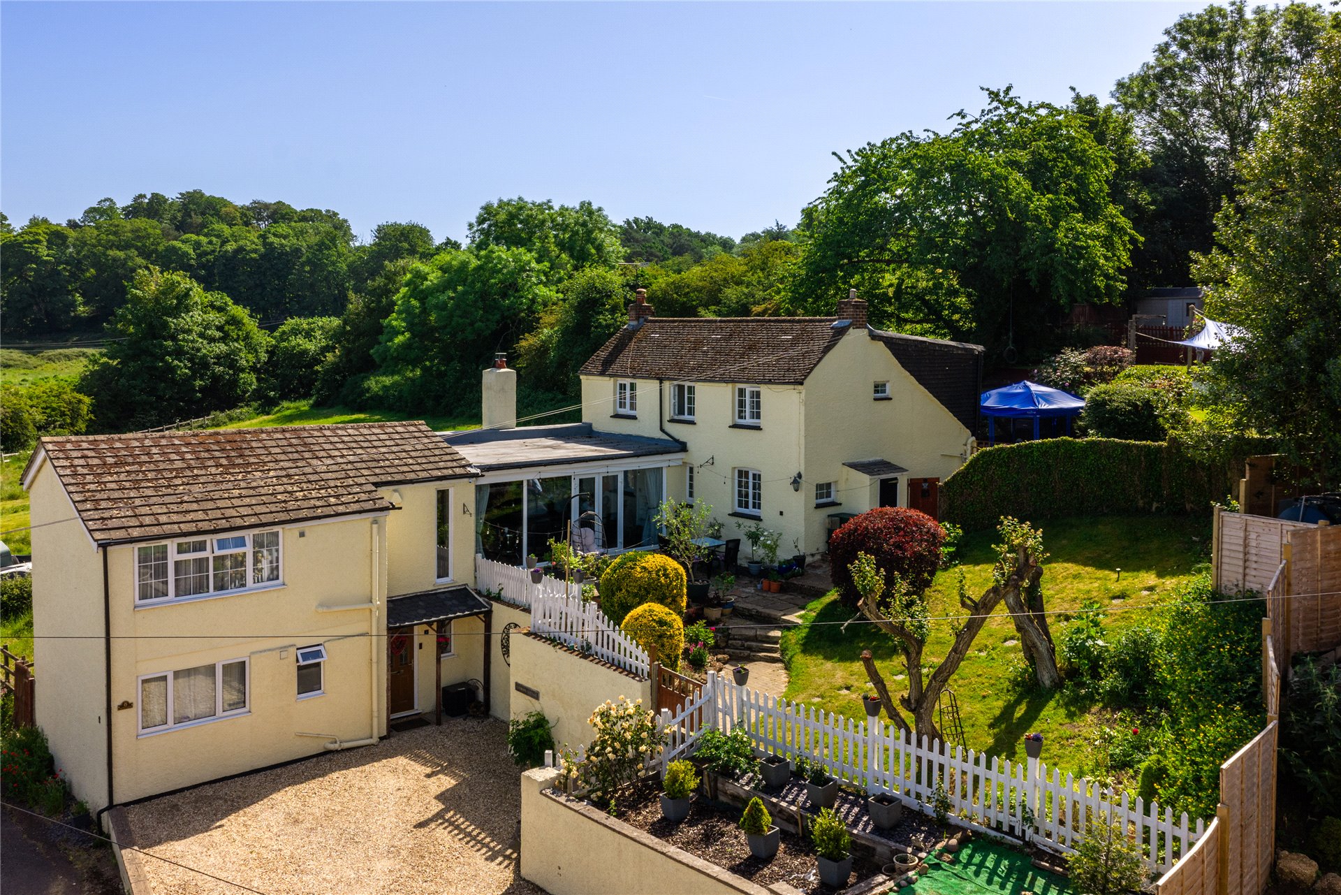
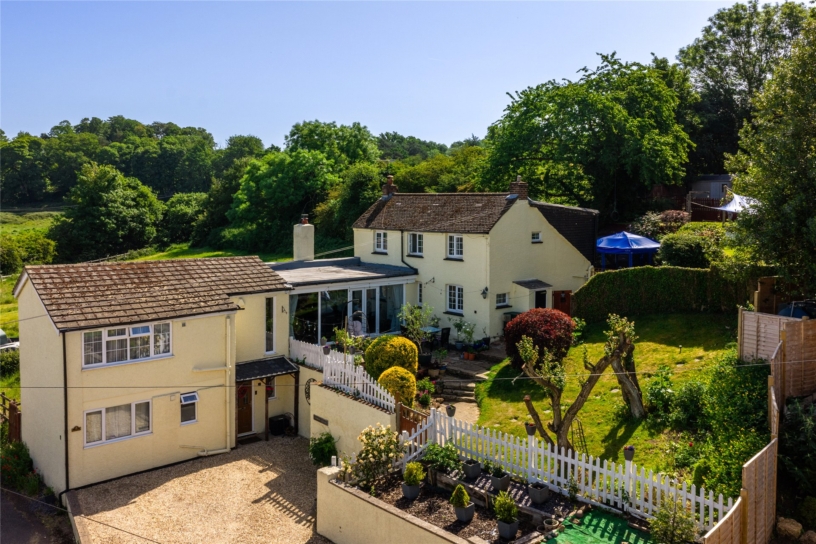
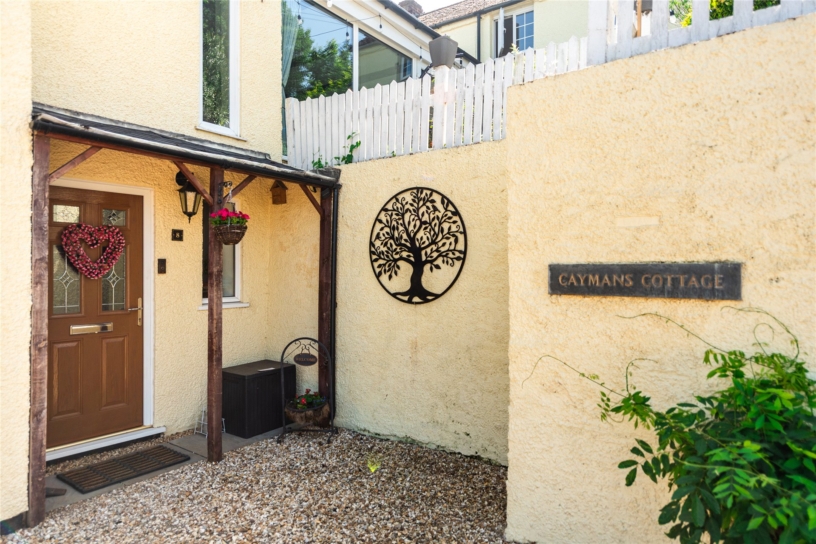
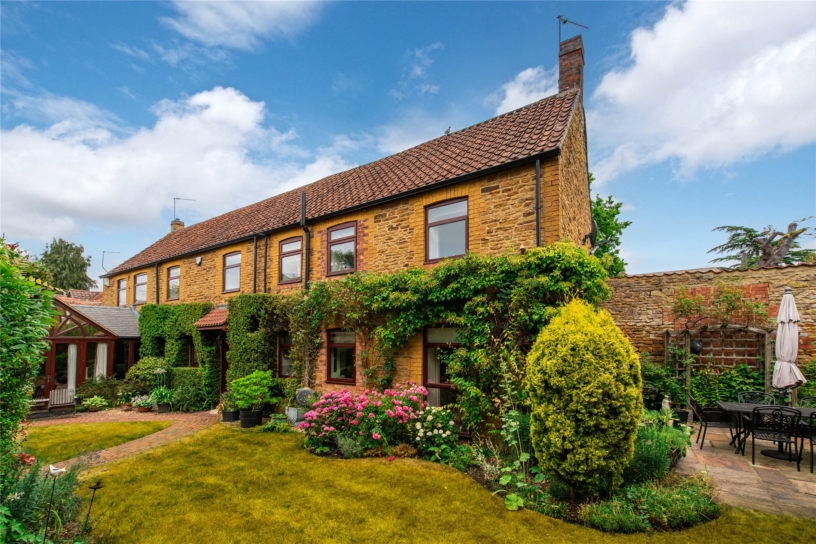
A period, individual six bedroom detached house arranged over three levels located on a virtually traffic free lane and set in a 0.30 acre landscaped garden with far reaching countryside views.

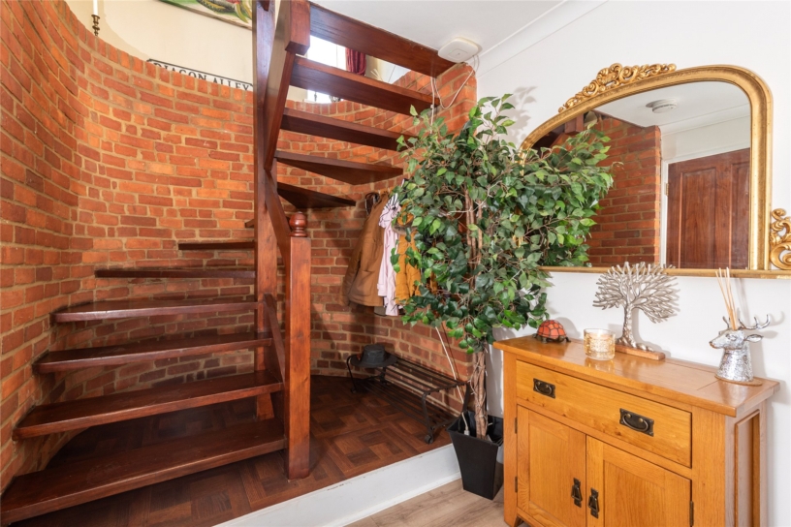
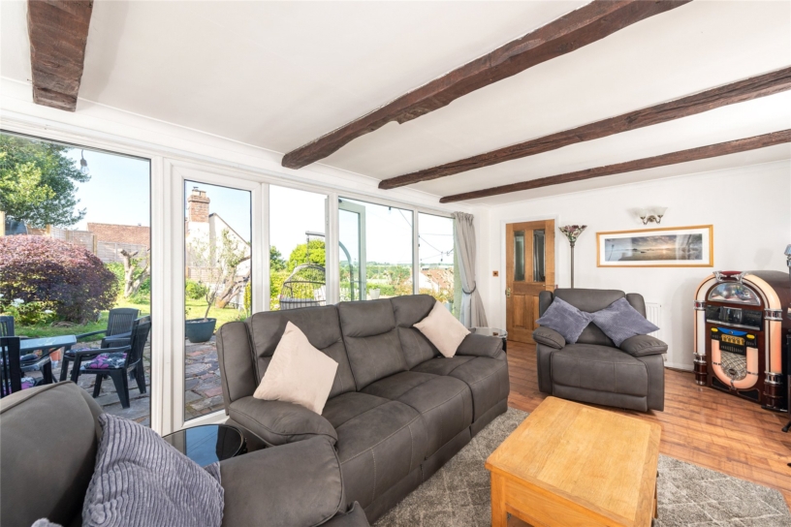
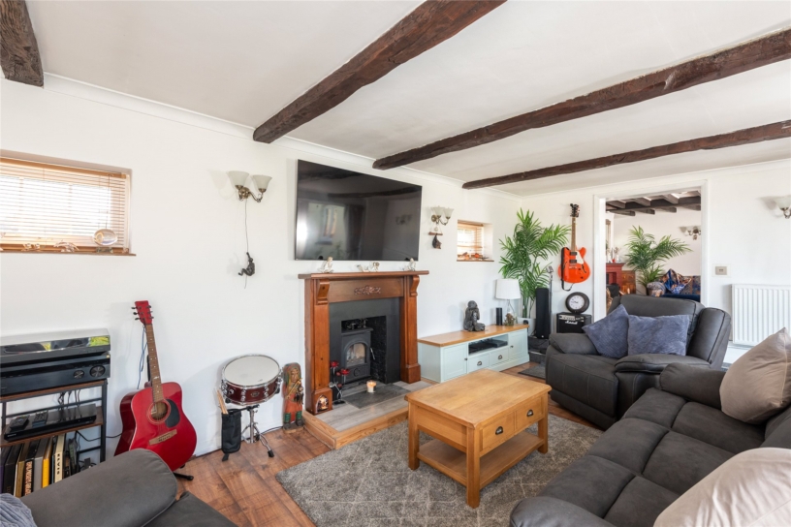
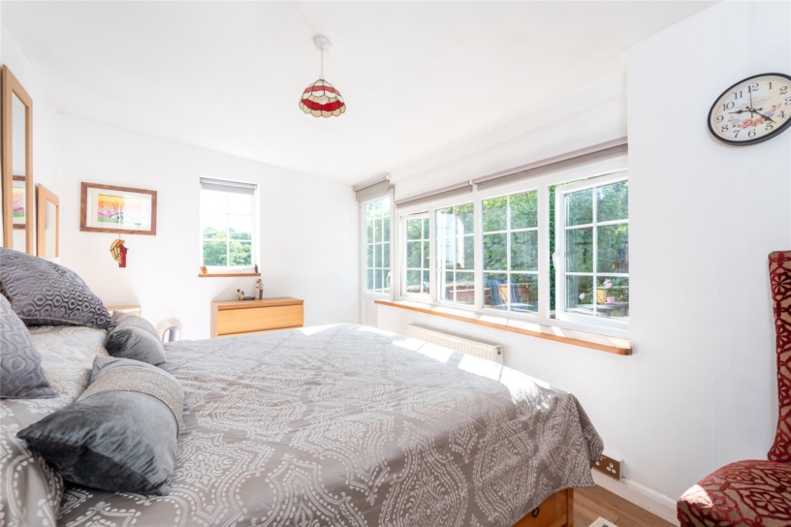
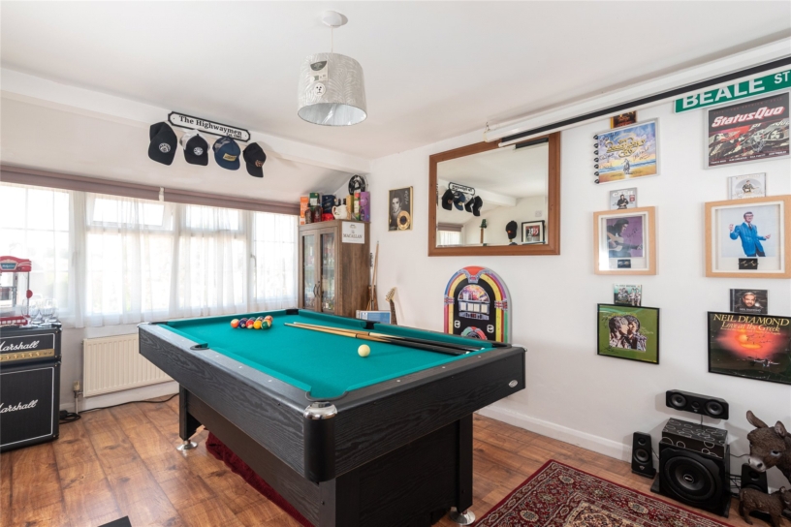
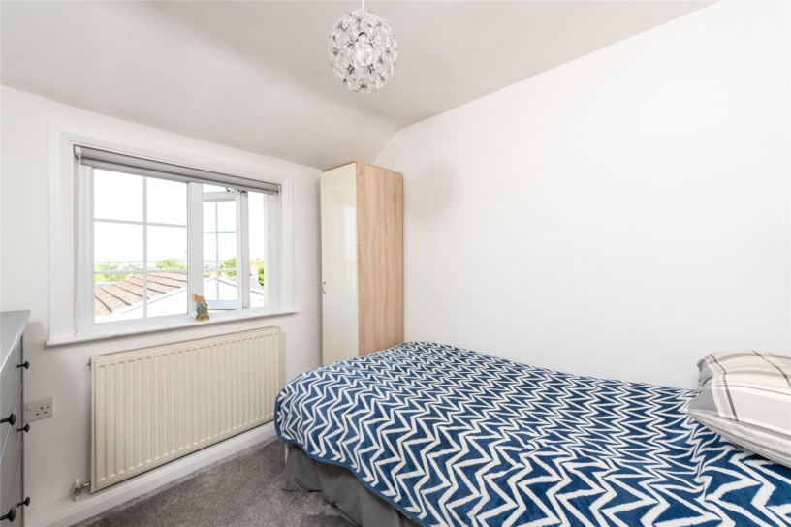
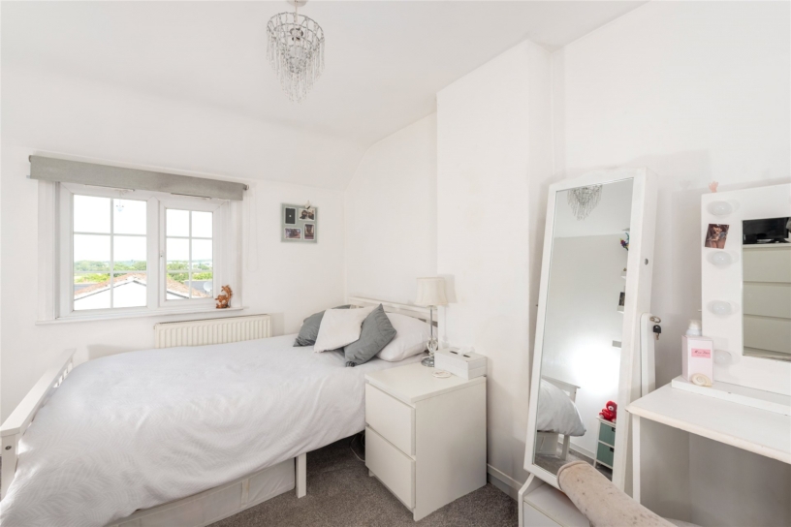
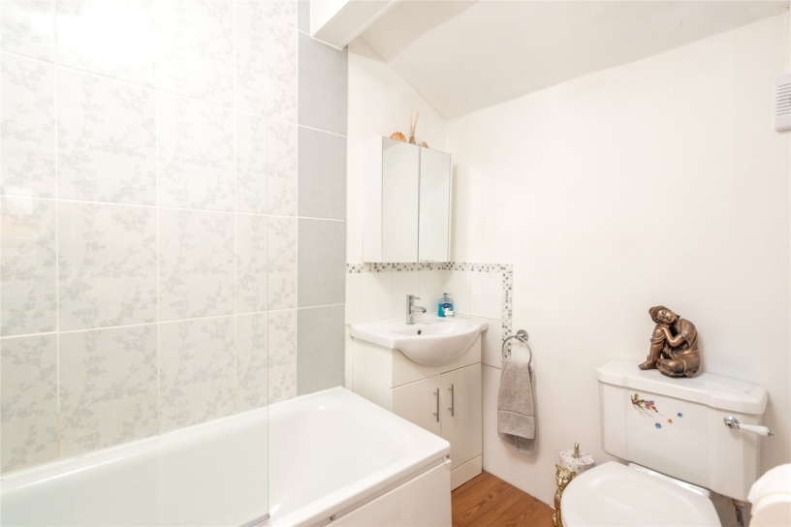
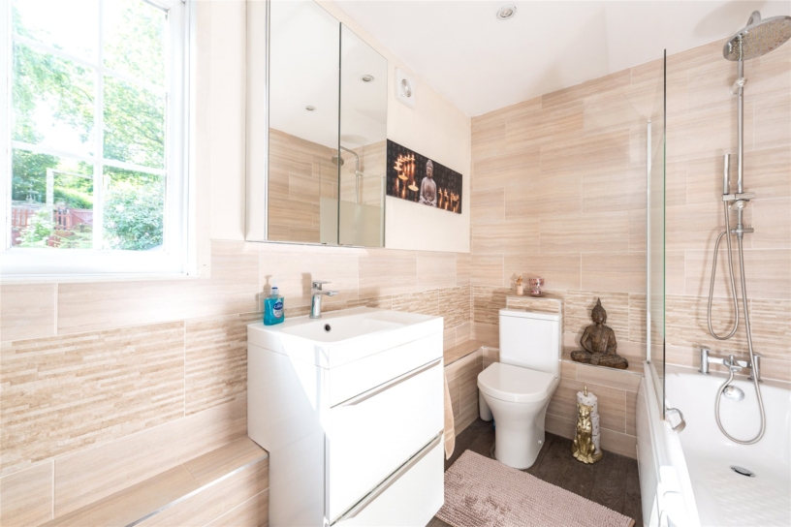
This Victorian property was originally built in 1850 with later additions in 1960 and now has approximately 2,085 sq. ft. of accommodation arranged over three floors. On the lower ground floor there is a hallway with a spiral staircase leading to the ground floor, and bedroom two with an en suite shower room which could be used as a self-contained annexe. On the ground floor is a games room/bedroom three with an en suite bathroom, an over 21 ft. long sitting room with a fireplace housing a log burner and French doors to the terrace, a dining room, a family room, and a kitchen connected to a utility room via an inner lobby. Stairs from the dining room lead to the first floor landing, off which lead four further bedrooms, including the principal bedroom and a family bathroom. Agents’ Note: The owners rent a paddock of approaching 0.3 acre from the Duke of Bedford/Woburn Estates on an annual licence for £185 which may be transferable upon application to the estate office.

First Floor

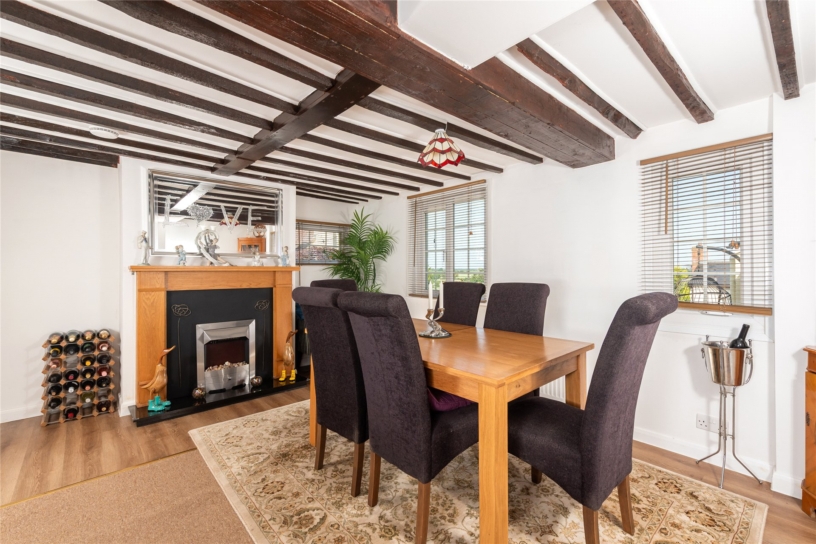
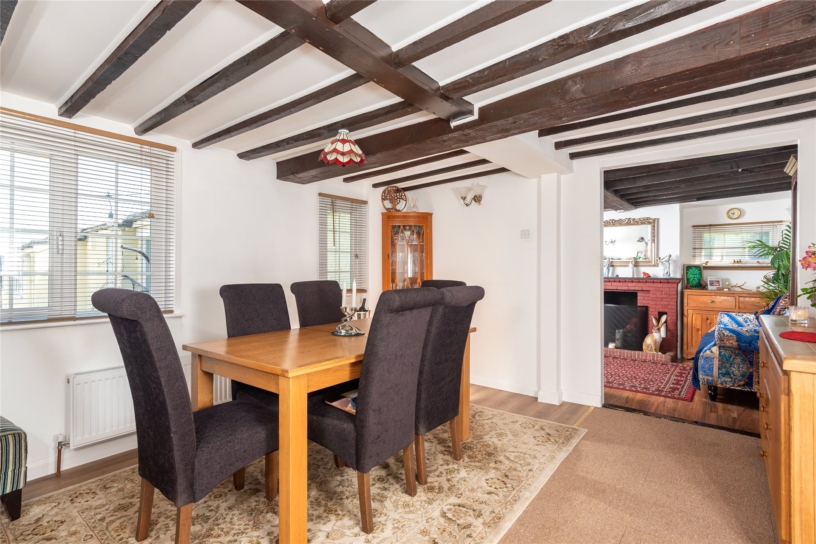
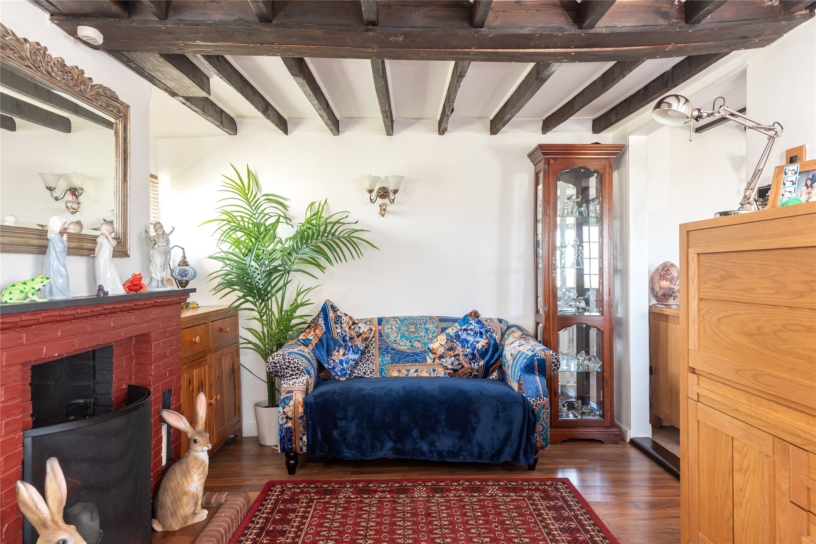
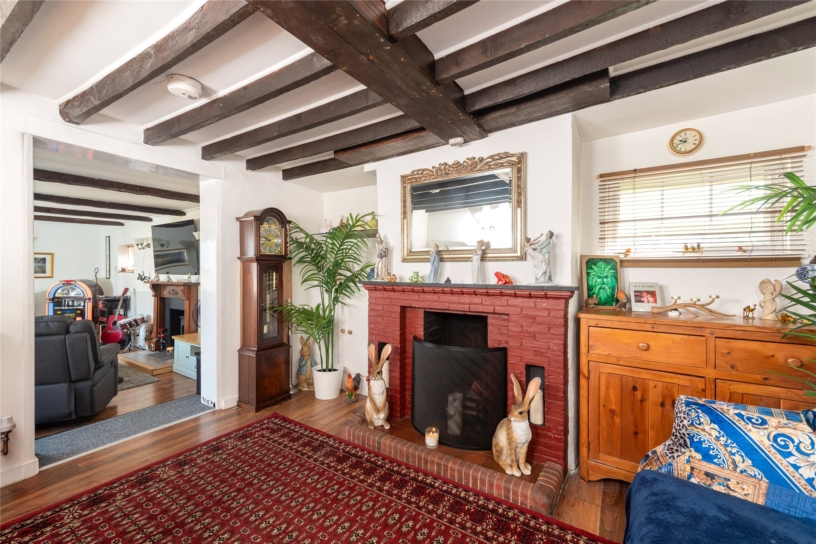
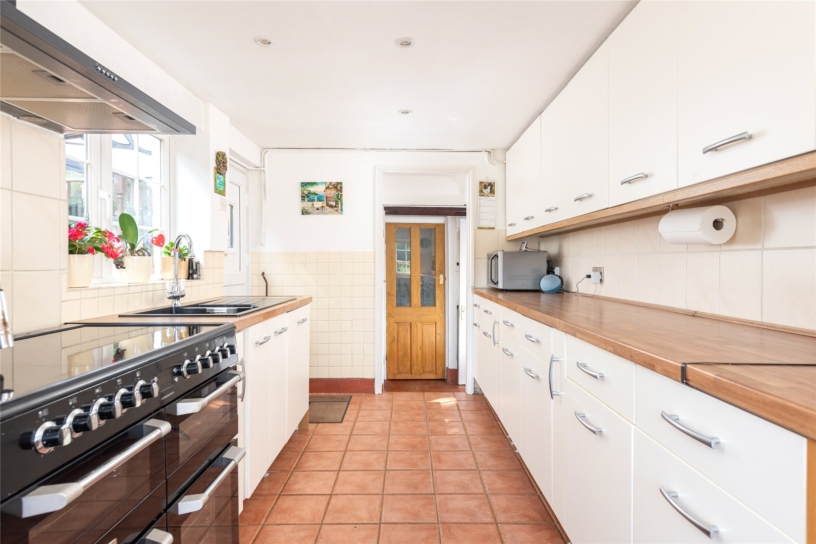
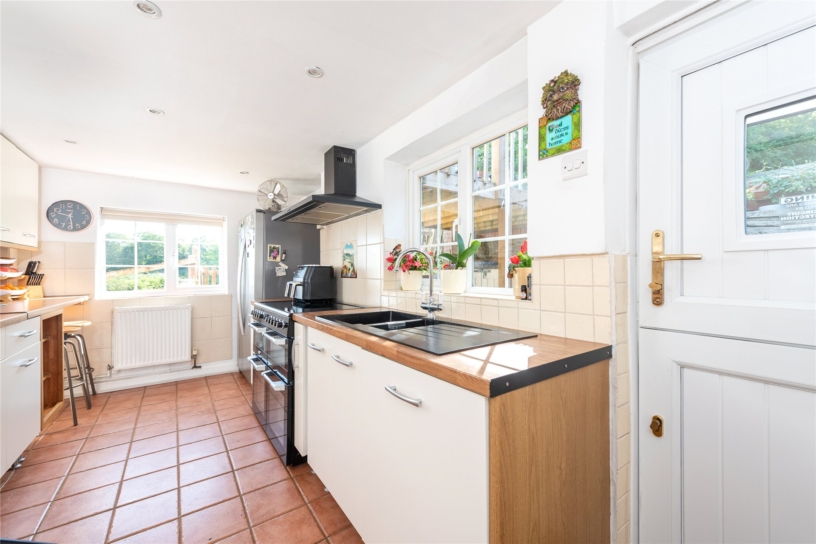
The ground floor of the period building has a double aspect dining room with an understairs cupboard, and a family room; both rooms have fireplaces, wooden flooring and exposed ceiling beams. An inner lobby accesses the kitchen, utility room, and a walk-in larder/cupboard with a window. The kitchen is over 15 ft. long and is fitted with a range of modern base and wall units, worksurfaces and an inset sink unit. An electric range-style cooker and an integrated dishwasher are included and there is space for an American style fridge-freezer. The floor has ceramic tiles; a window overlooks and a door opens to the garden.

Outside

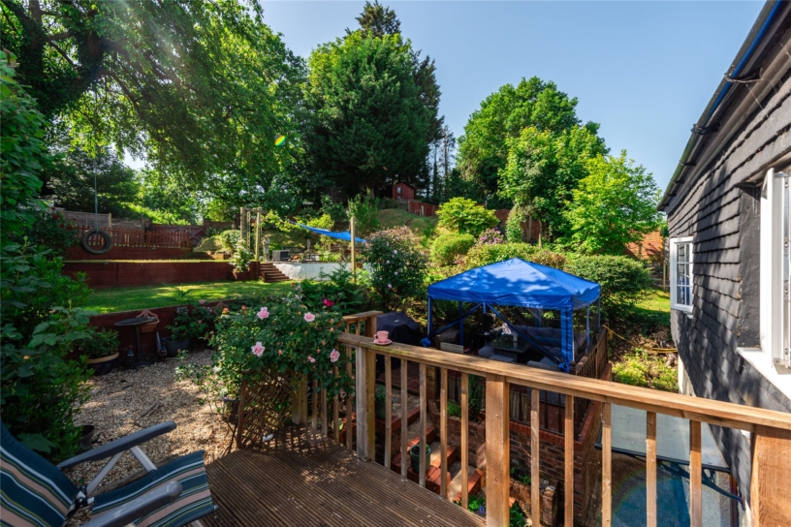
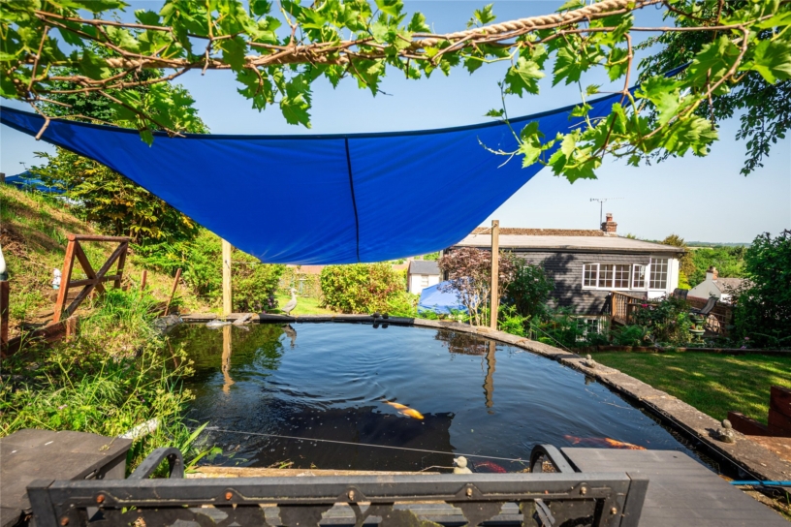
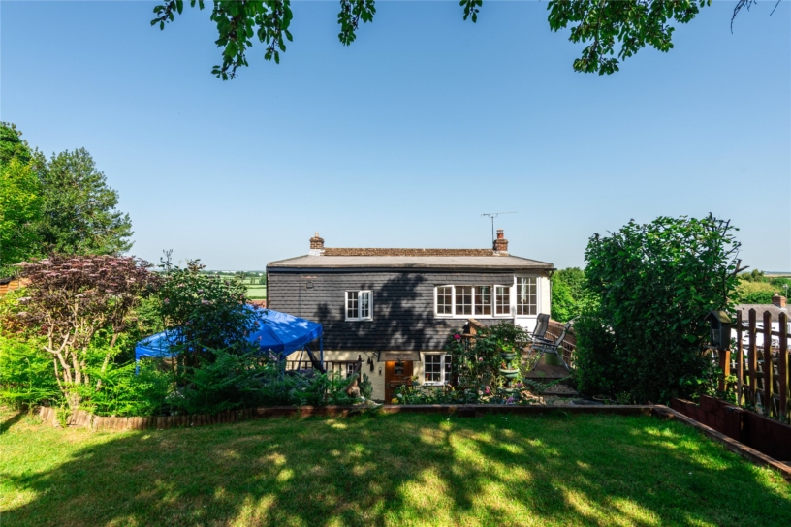
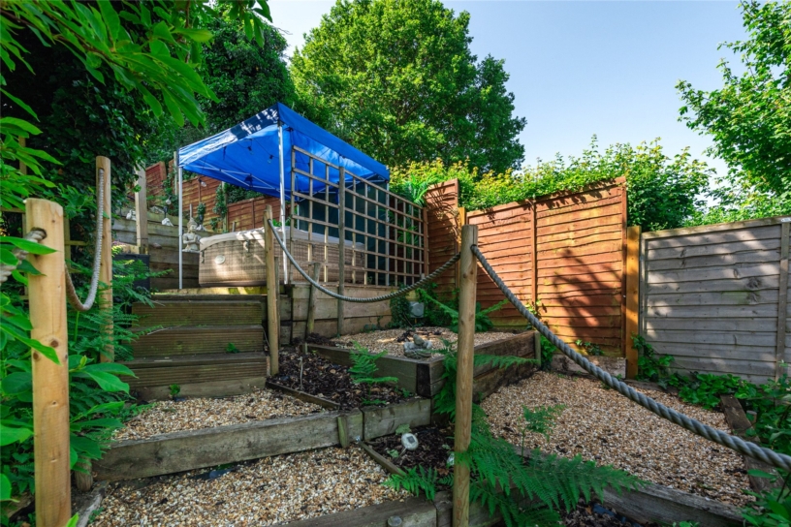
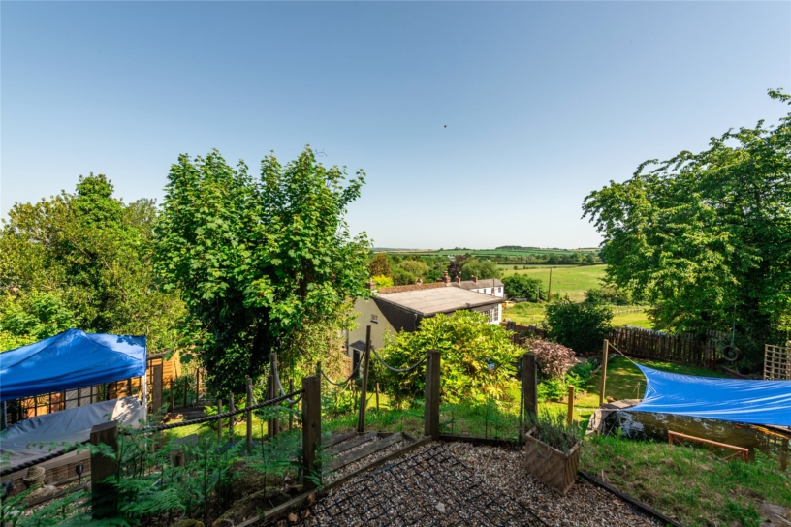
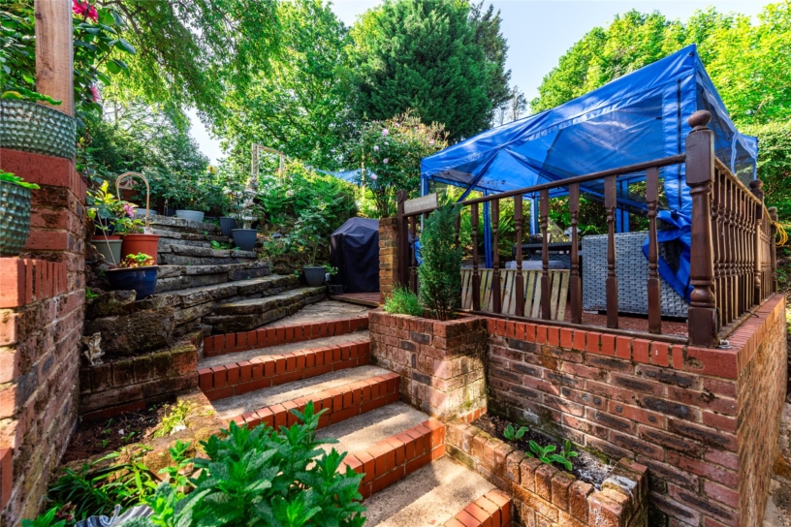
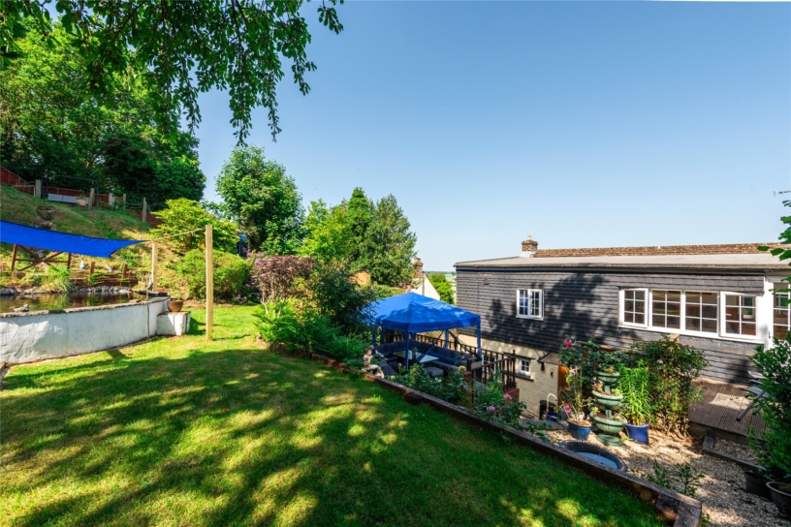
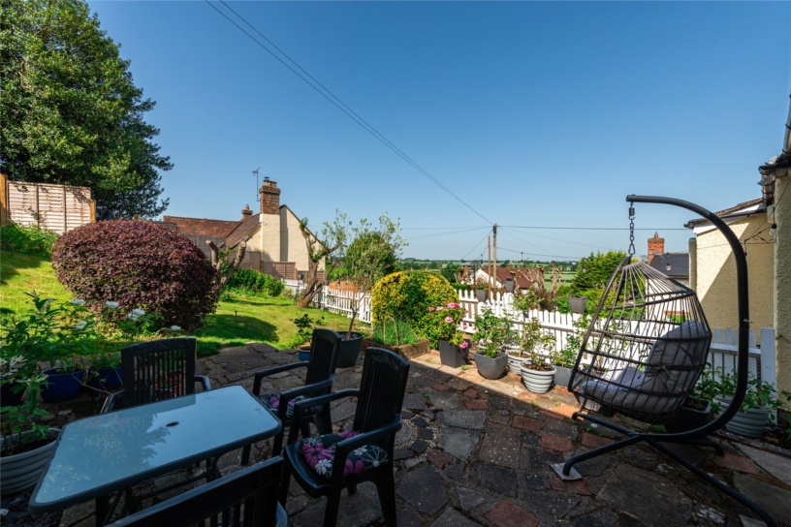
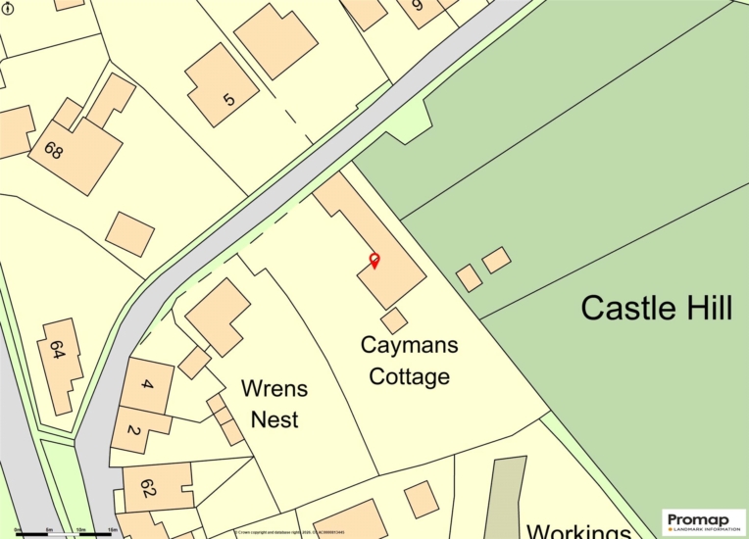
The landscaped rear garden has an elevated position and far-reaching countryside views. Designed for relaxation and entertainment, the garden has a barbecue, an outdoor dining area, a private area for a hot tub, a raised Koi carp pond with a waterfall and an elevated playhouse. There are various seating areas, pathways, timber sleeper steps, and lawns. There is parking for up to five vehicles to the front of the property and further parking and vehicular access at the rear.

Situation and Schooling

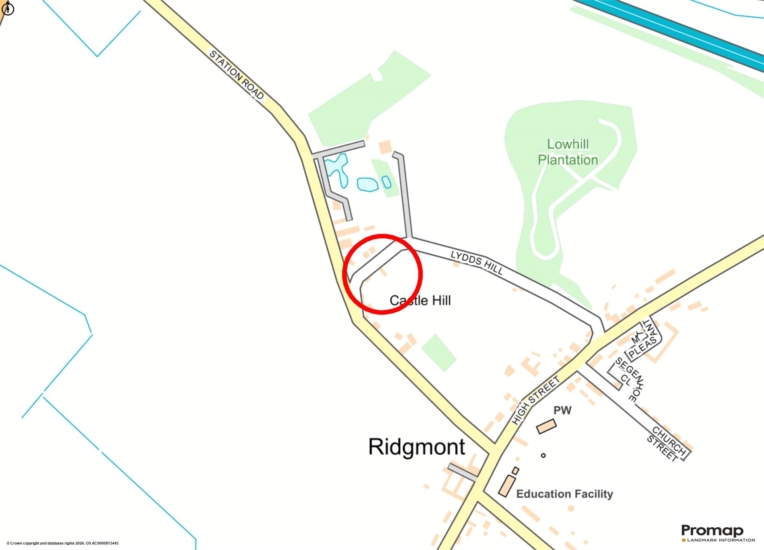
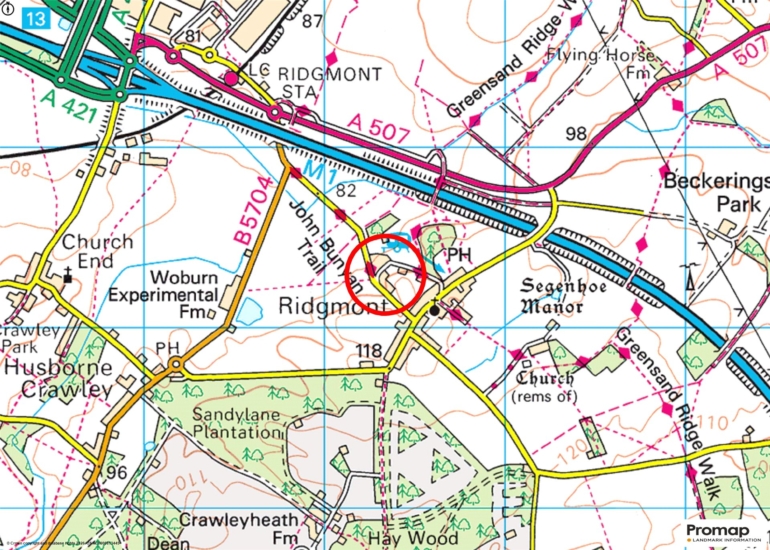
Ridgmont is a small village situated close to the Duke of Bedford estates and the Georgian village of Woburn. In the village there is a Victorian church, the Rose and Crown public house, and the Firs café/guest house. Ridgmont has a lower school which is rated as good by Ofsted. For independent education, the Harpur Trust schools are in Bedford approximately 15 miles.

+ Read more

Contact us

Michael Graham Woburn Sands
01908 586400
salesws@michaelgraham.co.uk


Request a viewing

Interested in viewing this property? You can easily request your viewing online or give us a call on 01908 586400.

Try our finance tool

Mortgage calculator

We provide expert financial advice tailored to your unique needs. With integrity, honesty, and exceptional customer care as our guiding values, you can trust our experienced advisors to help you make sound financial decisions, whether it’s for mortgages, insurance, or protection policies.

Some of our other services…