





View gallery Floorplan Local area EPC Brochure
Love

The Willows

36A Bedford Road, Stagsden, Bedfordshire, MK43 8TP

Guide Price
£1,250,000
5
4
5

Property Highlights

  • Modern detached house
  • Five bedrooms, three en suites
  • Four reception rooms and an Orangery
  • Contemporary kitchen/breakfast room
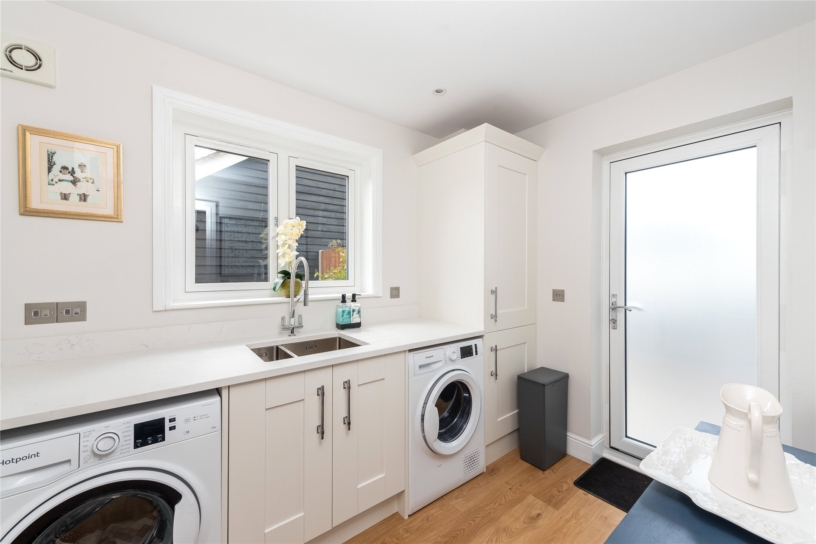
  • Utility room and cloakroom
  • Oil fired heating
  • Driveway parking and double garage
  • Landscaped garden with countryside views

Property description

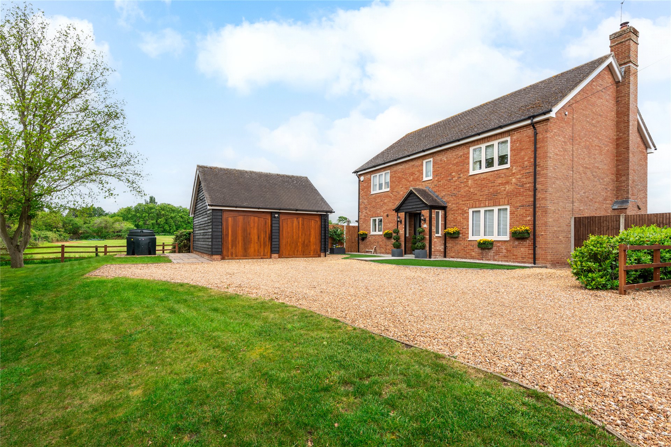
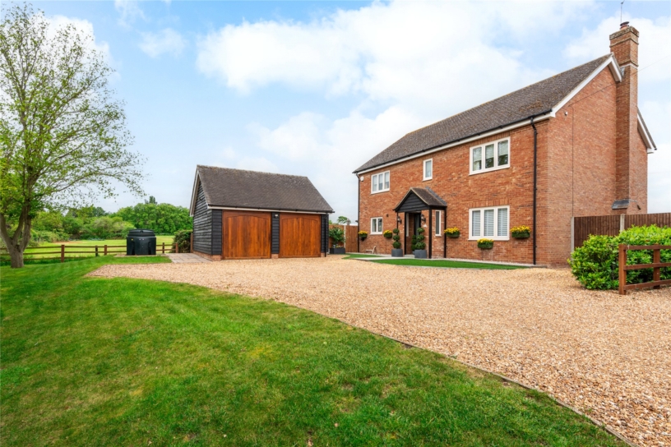
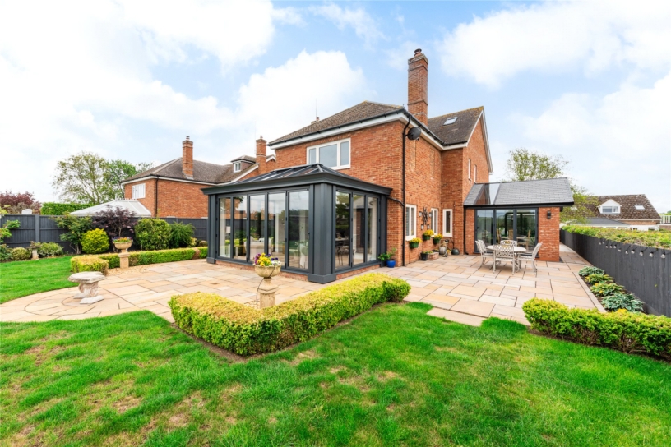
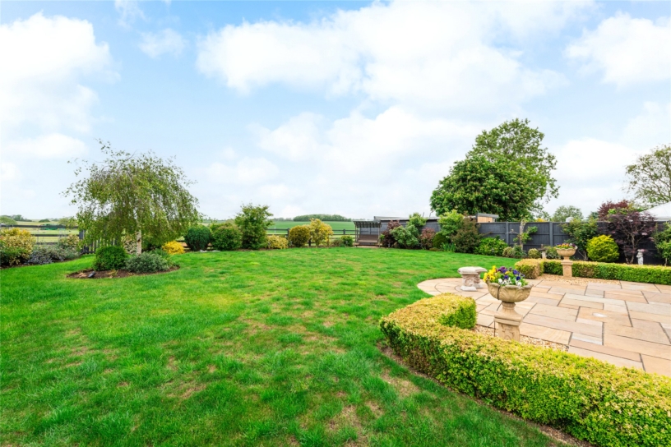
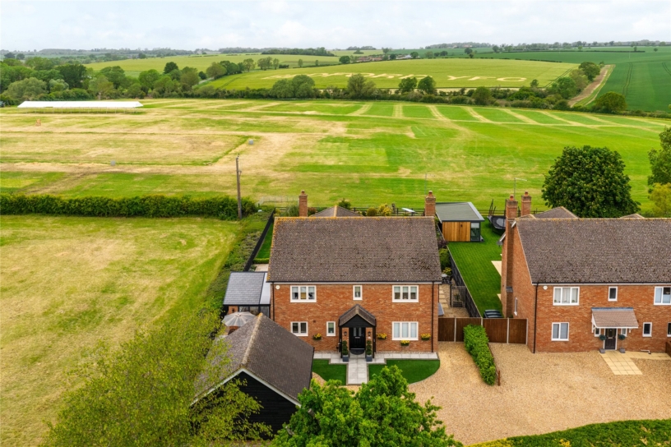
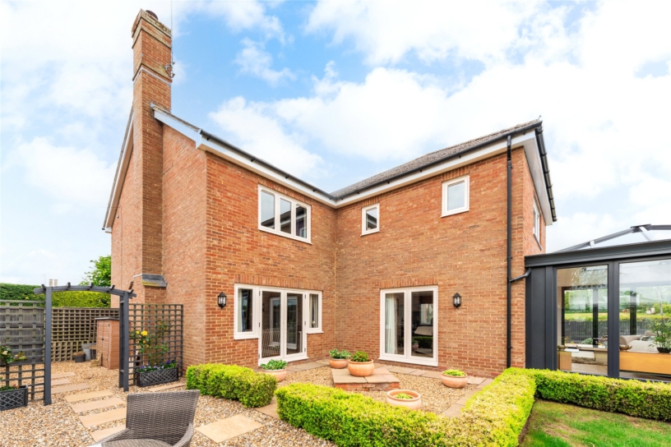
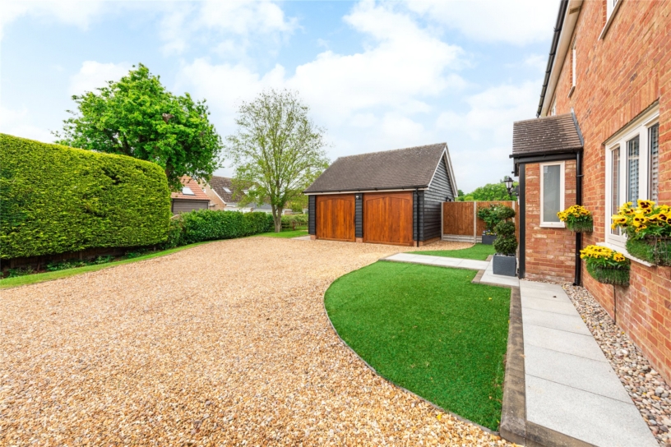
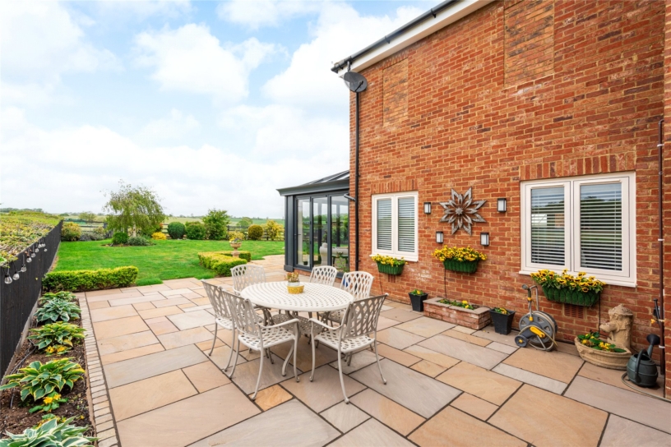
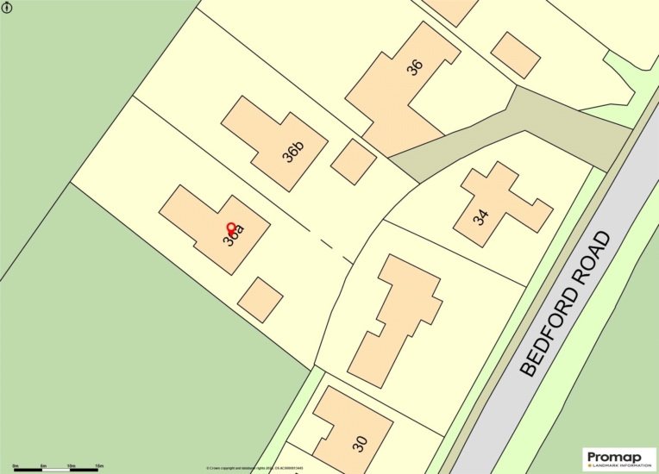
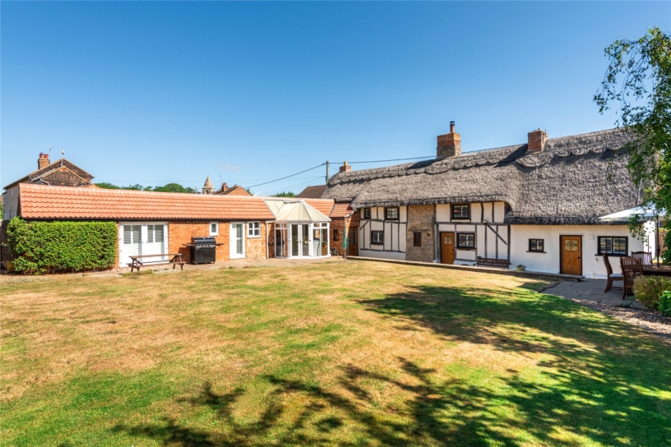
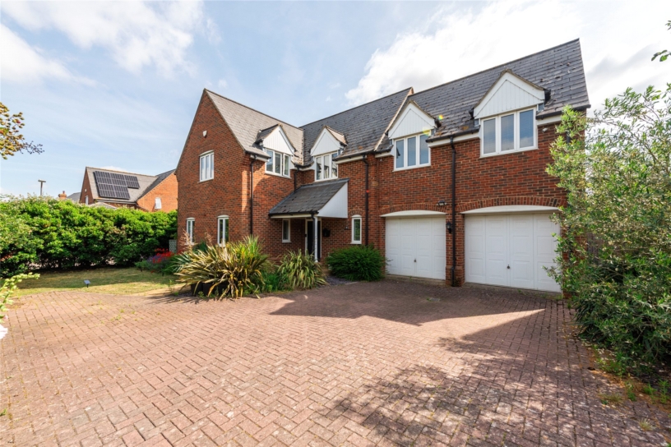
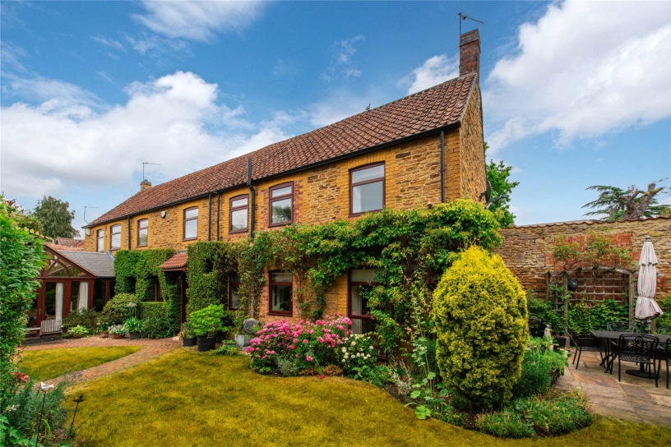
A modern five bedroom detached house with driveway parking, a detached double garage, and a landscaped westerly facing garden with far reaching views over the surrounding fields and countryside.

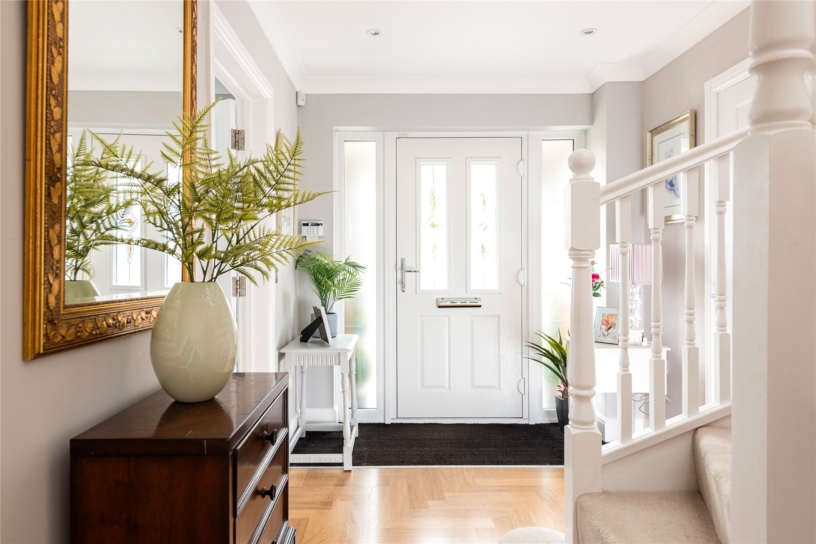
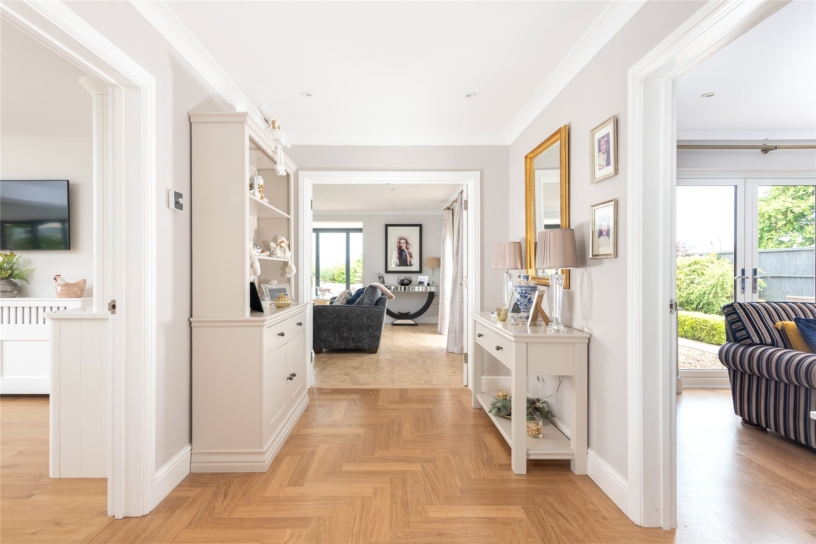
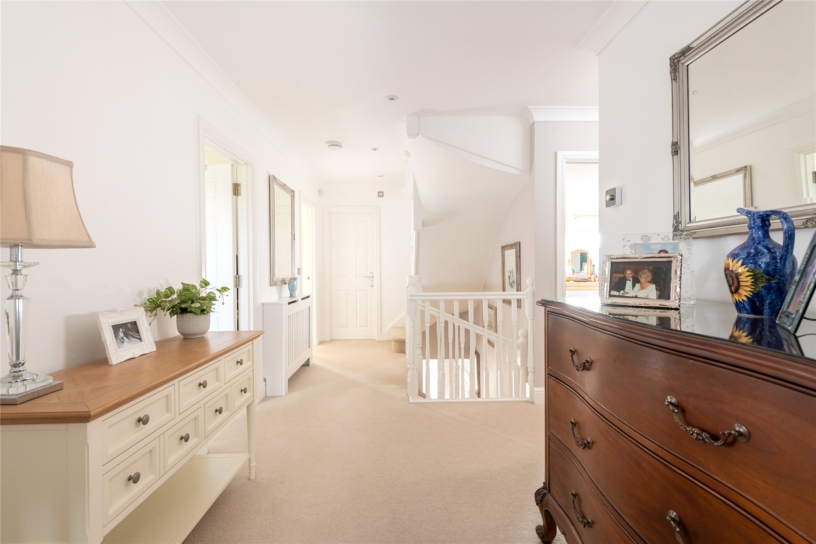
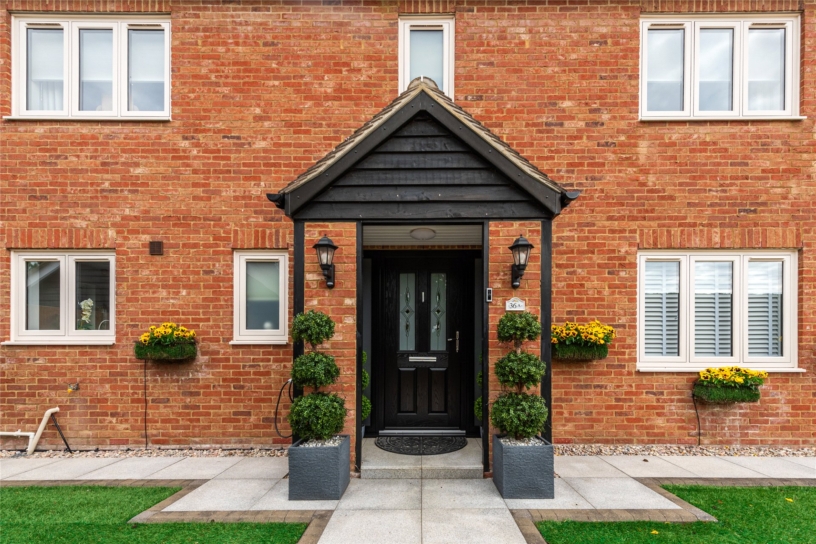
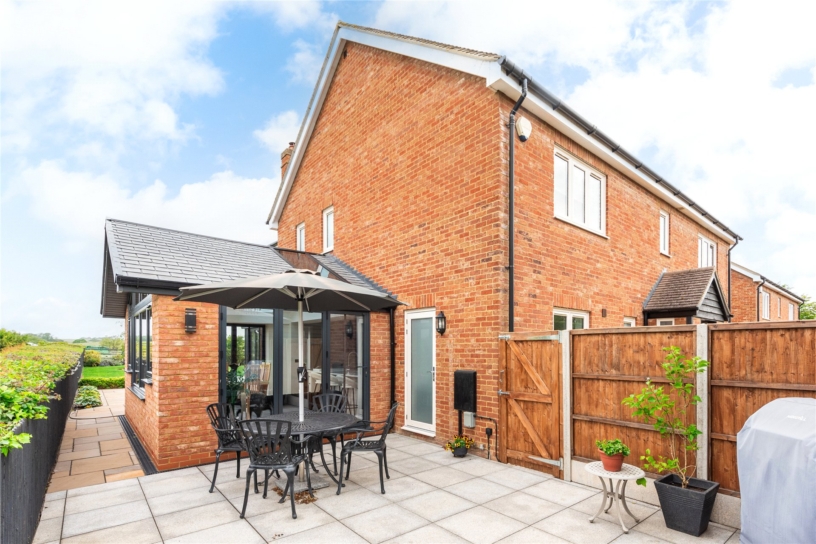
The property has been extended and now has over 3,400 sq. ft. of high specification accommodation over three floors. A porch leads to a hall with a cloakroom, stairs to the first floor and access to the kitchen and three of the reception rooms. The sitting room has an opening to a newly completed Orangery and the kitchen/breakfast room is open plan to the dining room and has an adjoining utility room. The first floor has four double bedrooms, two en suites and a bathroom, and the second floor has a fifth en suite bedroom. The property is one of two houses accessed via a drive off Bedford Road. A private drive has parking for three cars and access to the garage which has two remotely operated doors, and eaves storage. There is an EV charger. The westerly facing rear garden has an extensive porcelain tiled seating area which wraps round the rear of the house and overlooks the lawn and fields beyond. There is a gravel area at the side and a further circular paved seating area.

Kitchen/Breakfast Room and Dining Room

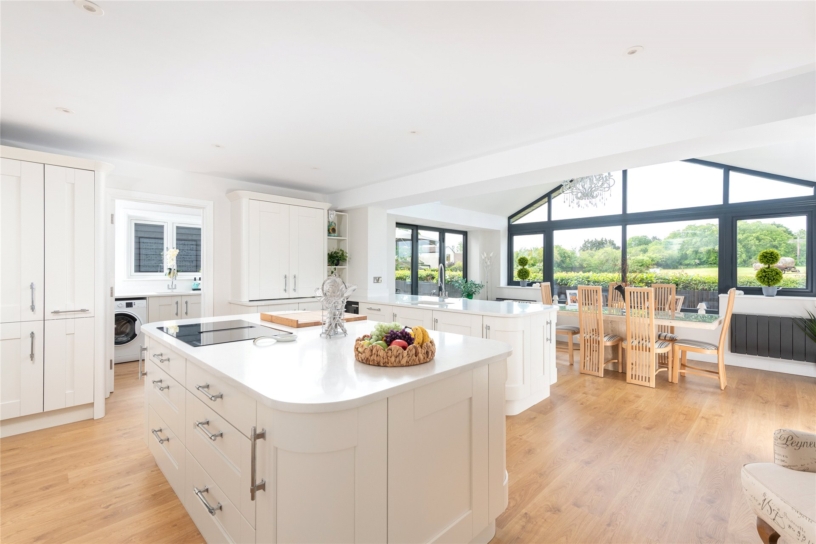
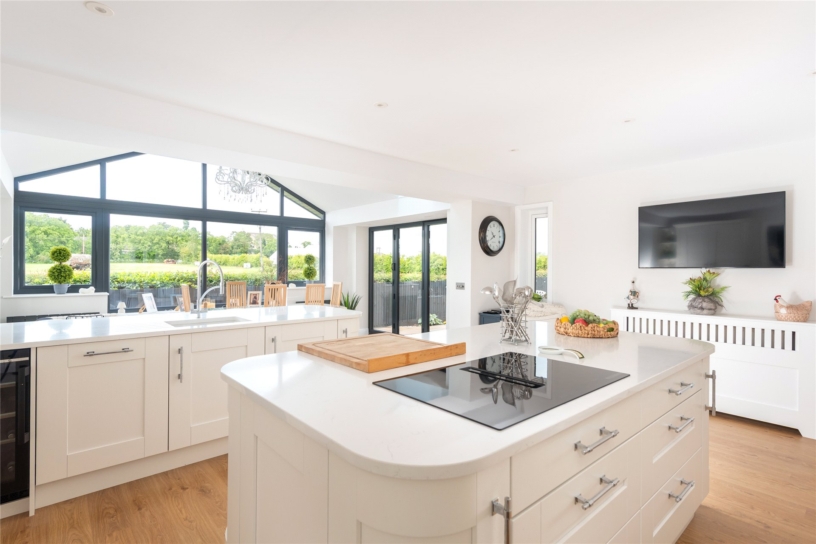
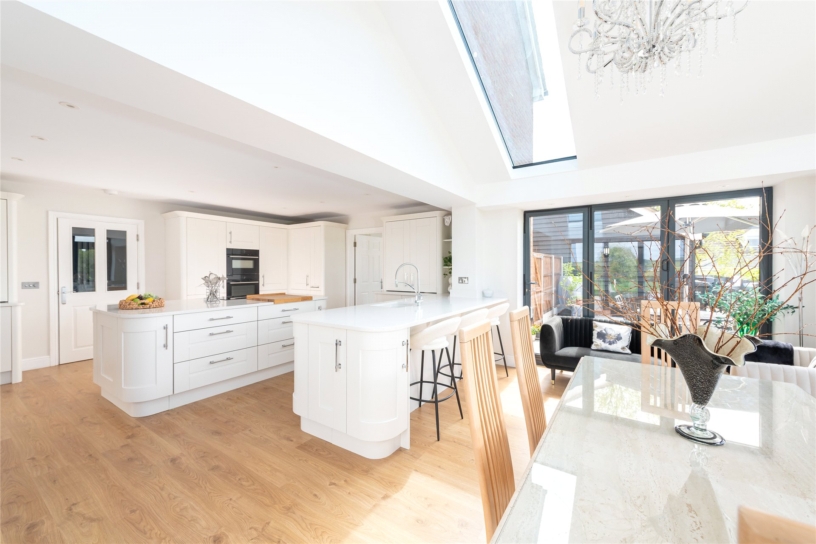
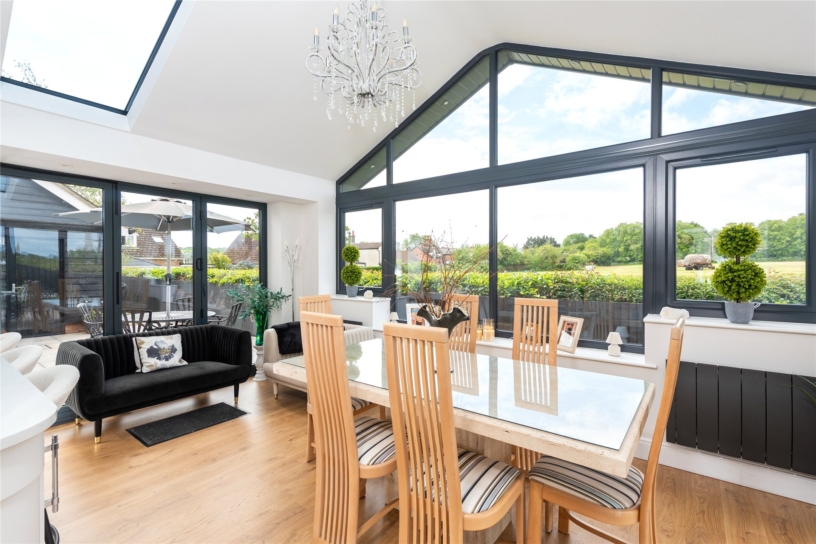
A major feature of the house is the recently installed kitchen/breakfast room which has hand painted Shaker style cabinets, including a pull out larder, and a central and peninsular islands, with Quartz work surfaces incorporating a sink and a breakfast bar. Bosch appliances include an electric double oven, an induction hob with integrated extractor, a wine chiller, a dishwasher, a fridge, and separate freezer. The adjoining dining room has a high vaulted ceiling with skylight windows, a full height window, and dual aspect bi-fold doors to the garden.

Reception Rooms

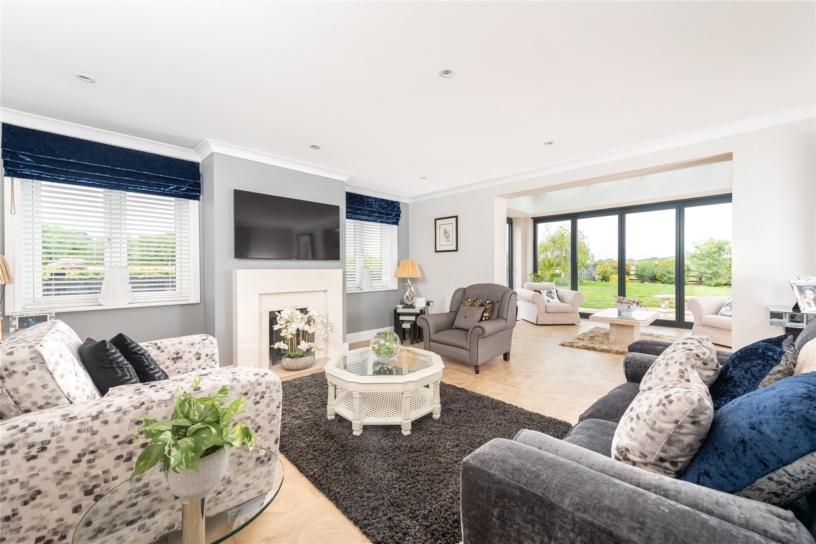
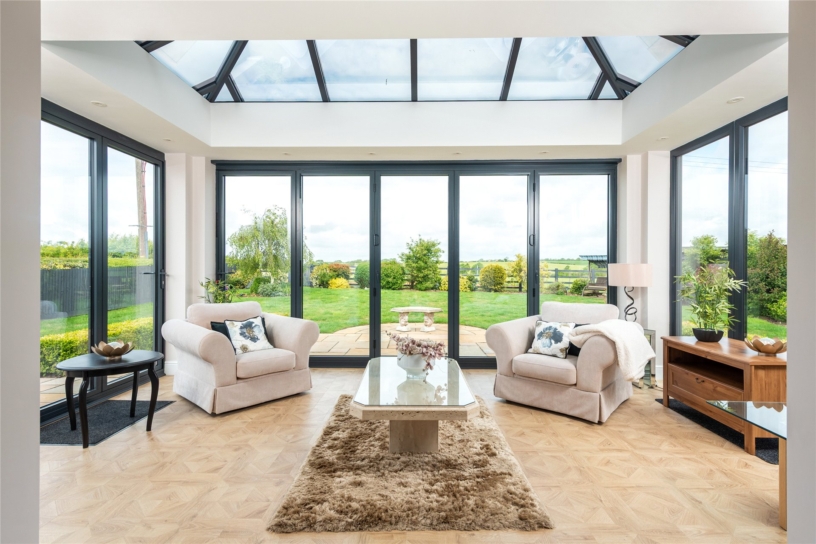
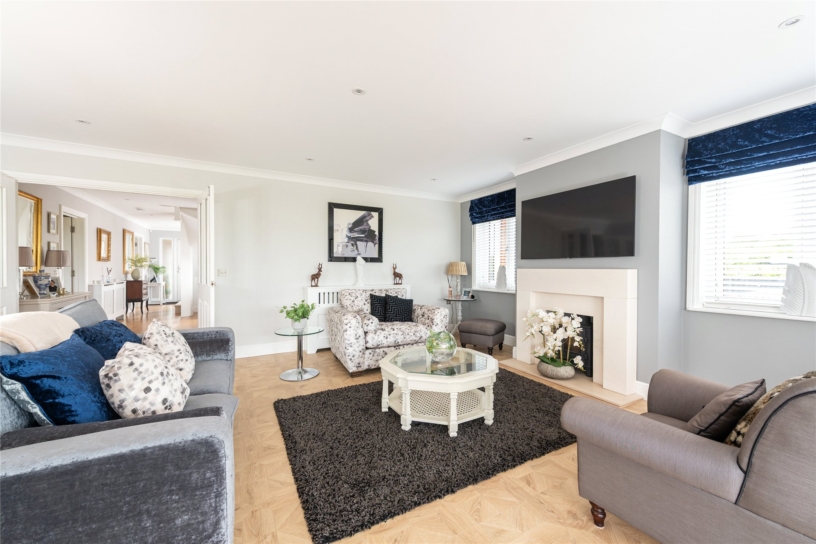
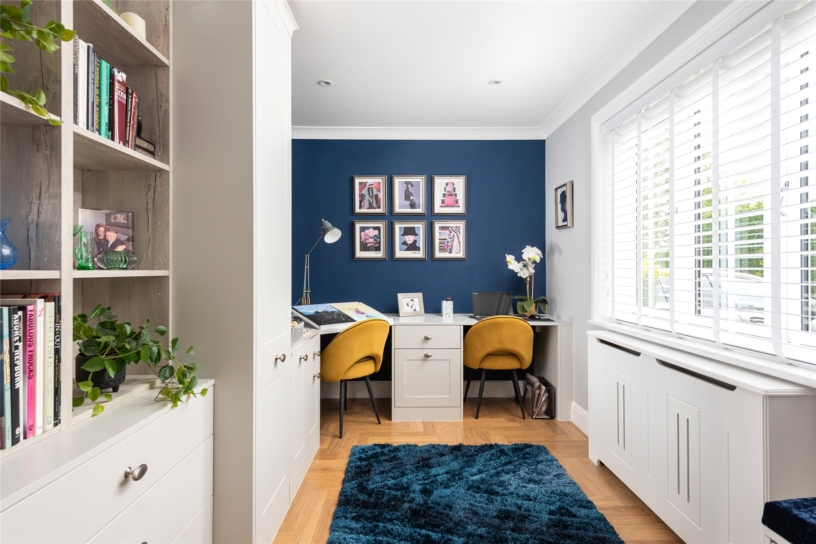
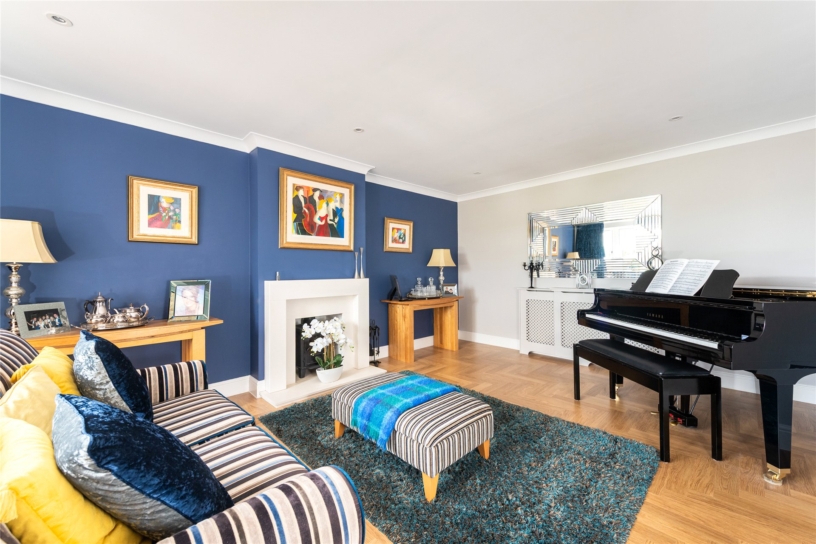
The study overlooks the front and is fitted with a custom built range of office furniture including twin desks, bookshelves and shelved cupboards. The family/music room and the sitting room both have log burning stoves and glazed doors to the garden. Double doors from the hall lead to the sitting room which has Oak effect flooring which continues through a wide opening to the Orangery which is used as an additional seating area and has dual aspect bi-fold doors to an entertaining area in the garden and additional natural light from a lantern skylight.

Bedrooms and Bathrooms

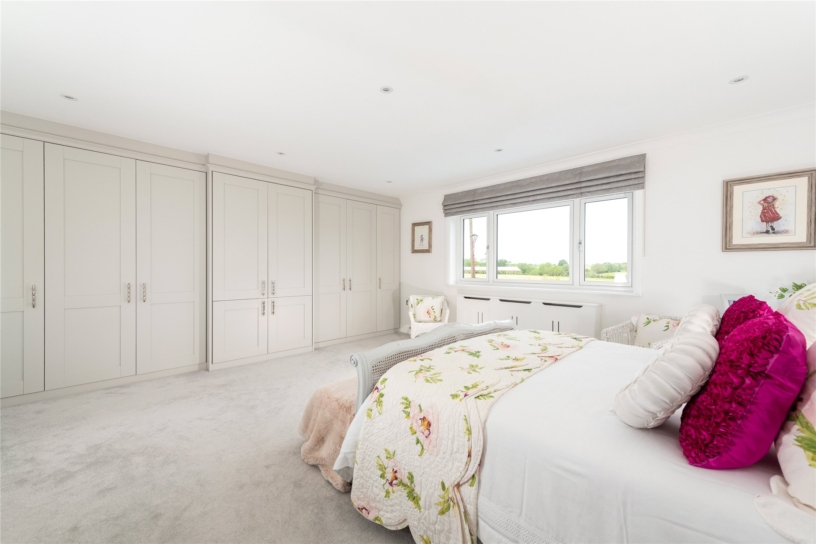
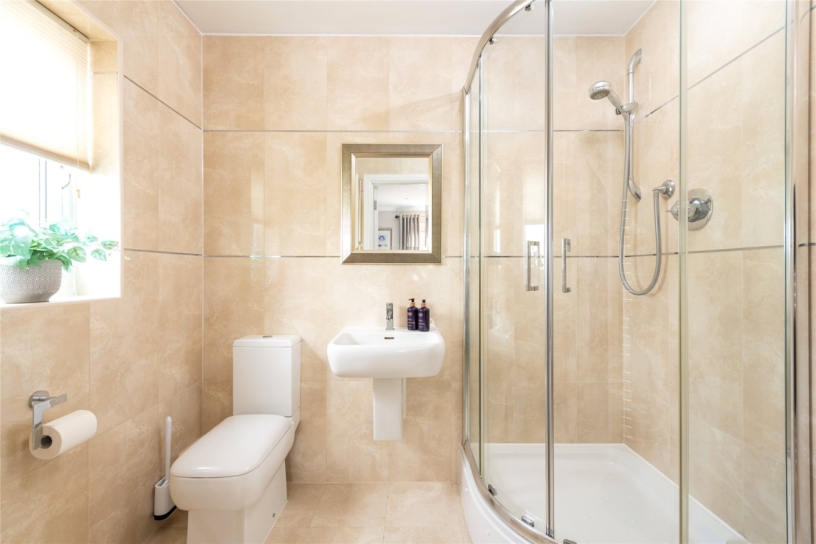
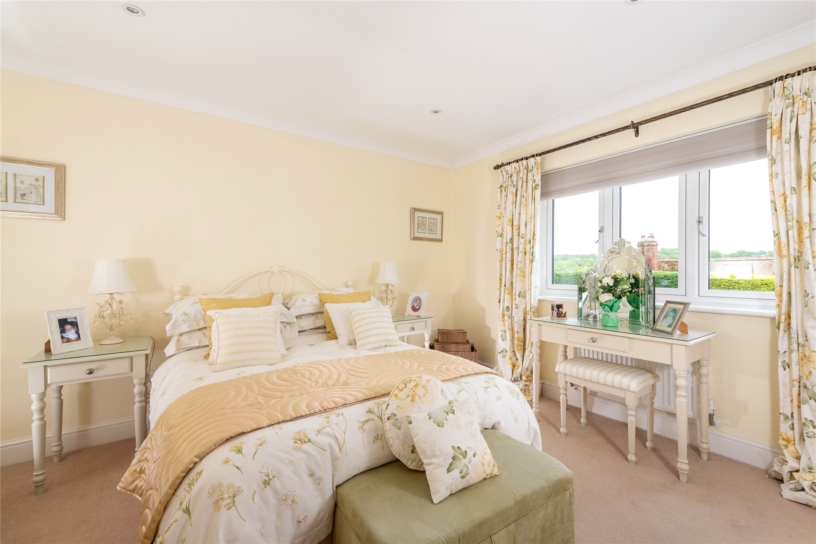
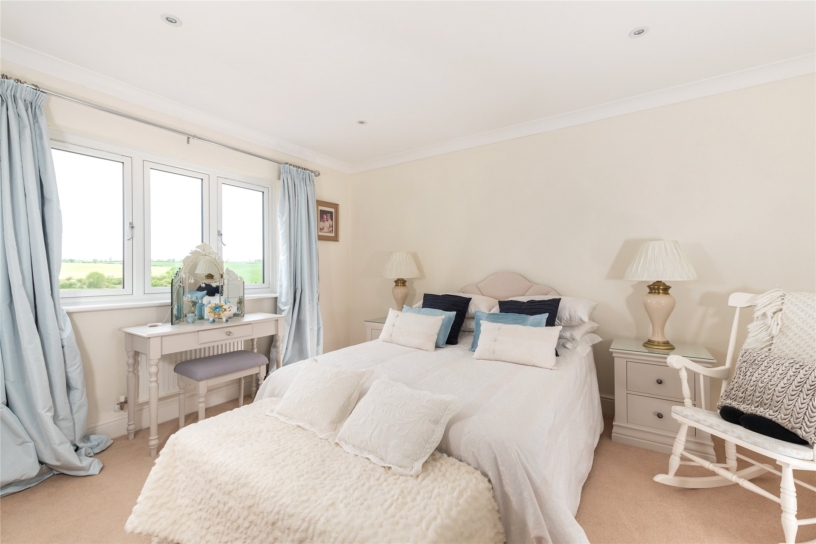
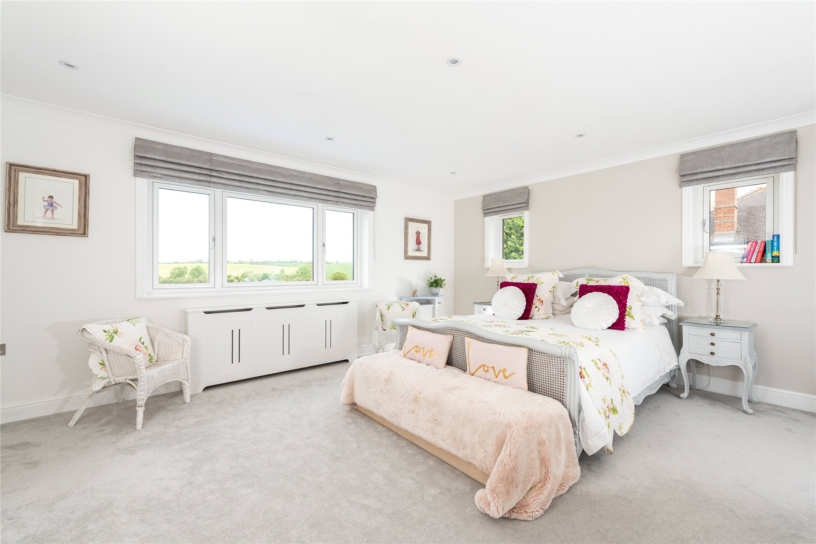
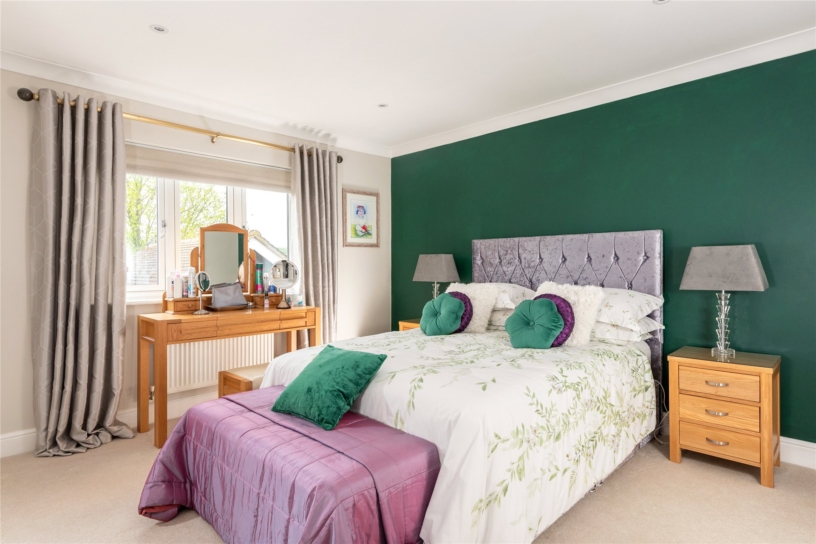
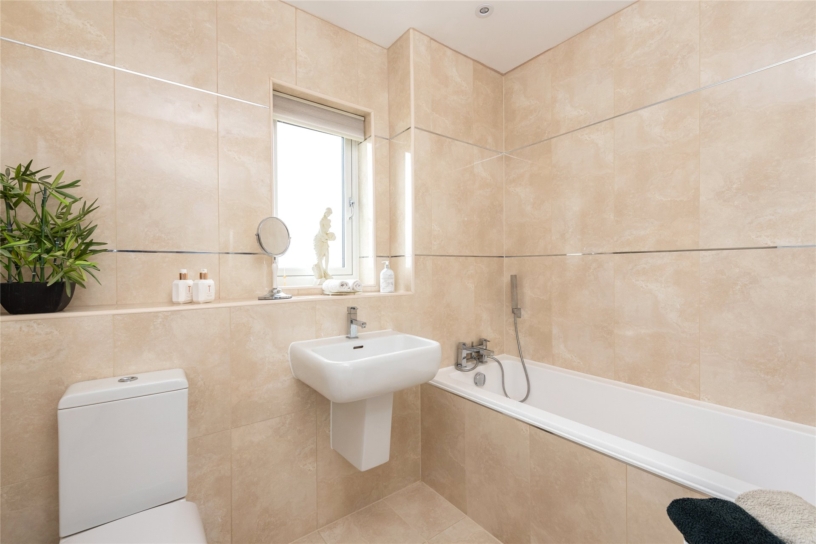
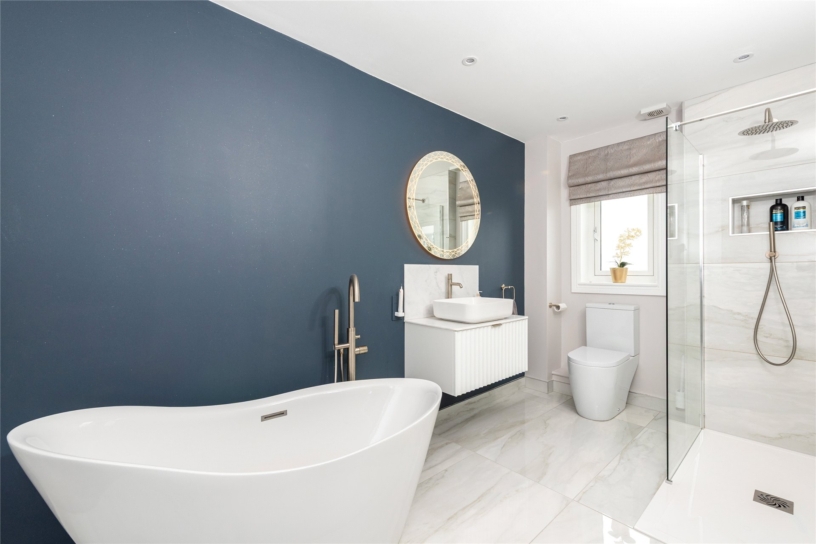
The principal bedroom overlooks the rear garden and countryside beyond, and has a custom built range of wardrobes and a four piece contemporary en suite bathroom. One of the other first floor bedrooms has an en suite shower room and the others share a modern family bathroom. A small landing on the second floor opens to a guest suite/bedroom five which has a part vaulted ceiling, eaves storage and a dressing room leading to a modern en suite shower room.

Situation and Schooling

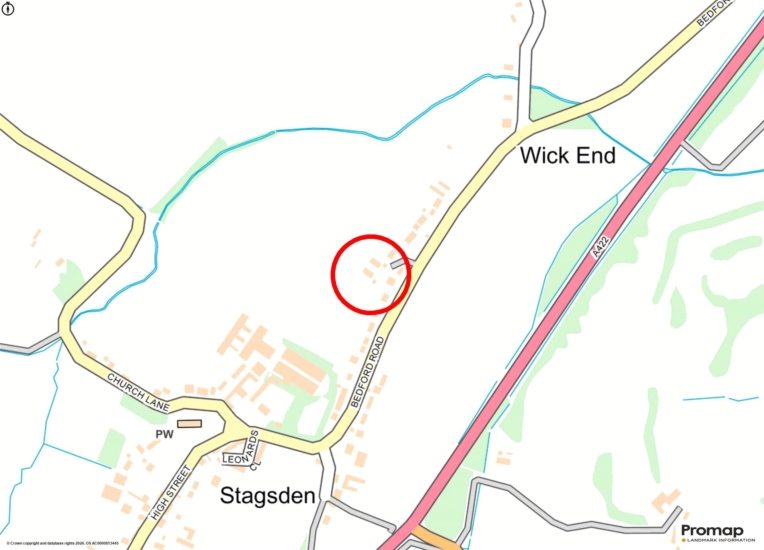
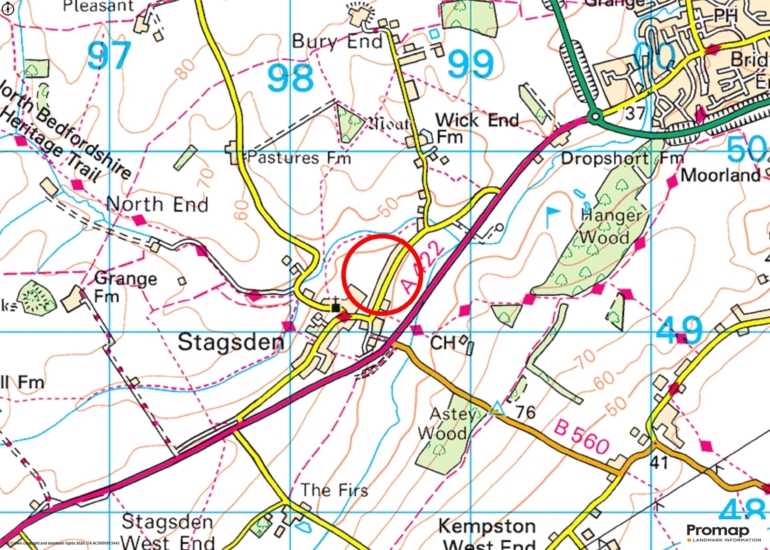
Stagsden is 2 miles west of Bromham which has shops and Bedford County Golf Club on the edge of the village. Bedford, 4 miles, and Milton Keynes, 8 miles away, have more extensive shopping and leisure facilities, and trains to London (Milton Keynes 32 minutes to Euston). Olney has independent shops and a weekly market. The A421 is about 2 miles away and provides access to junction 13 of the M1. Private and state schools available include the Harpur Trust Schools in Bedford, or Uppingham, Oundle, and Wellingborough (all within an hours' drive).

+ Read more

Contact us

Michael Graham Bedford
01234 220000
salesbe@michaelgraham.co.uk


Request a viewing

Interested in viewing this property? You can easily request your viewing online or give us a call on 01234 220000.

Try our finance tool

Mortgage calculator

We provide expert financial advice tailored to your unique needs. With integrity, honesty, and exceptional customer care as our guiding values, you can trust our experienced advisors to help you make sound financial decisions, whether it’s for mortgages, insurance, or protection policies.

Some of our other services…