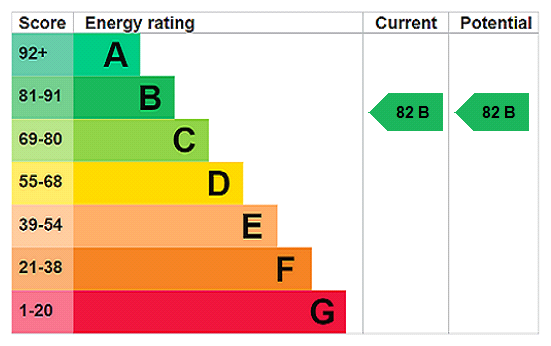






View gallery Floorplan Local area EPC Brochure
Love

27 Duckmill Crescent

Duckmill Lane, Bedfordshire, MK42 0AF

Asking Price
£365,000
3
2
1

Property Highlights

  • Modern first floor apartment
  • Three bedrooms; one en suite
  • Separate sitting room
  • Kitchen/dining room
  • Gas to radiator heating
  • Double glazing
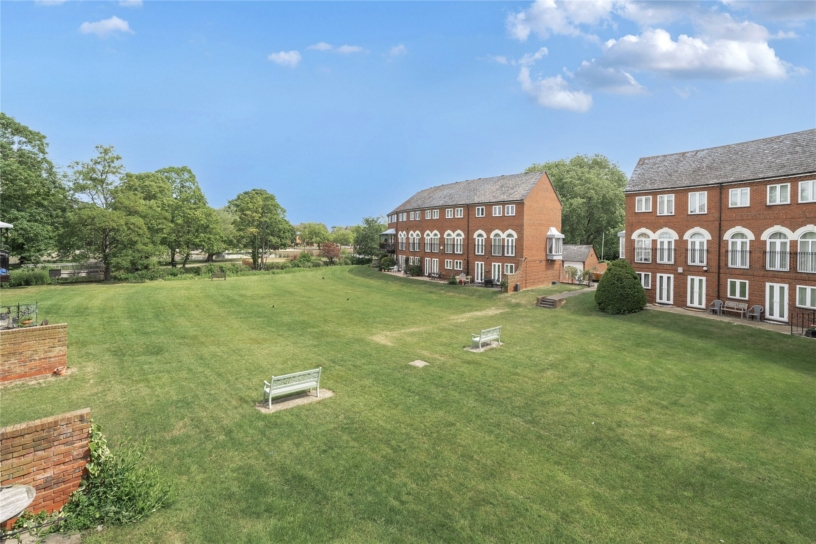
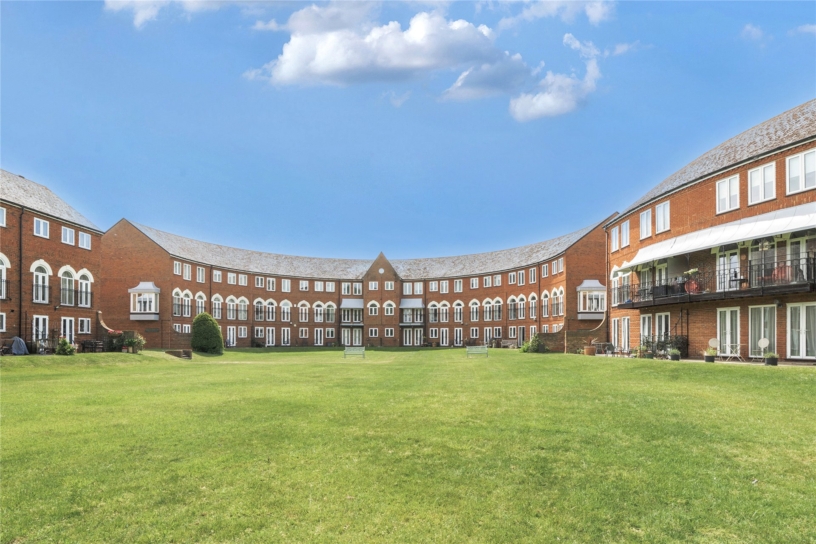
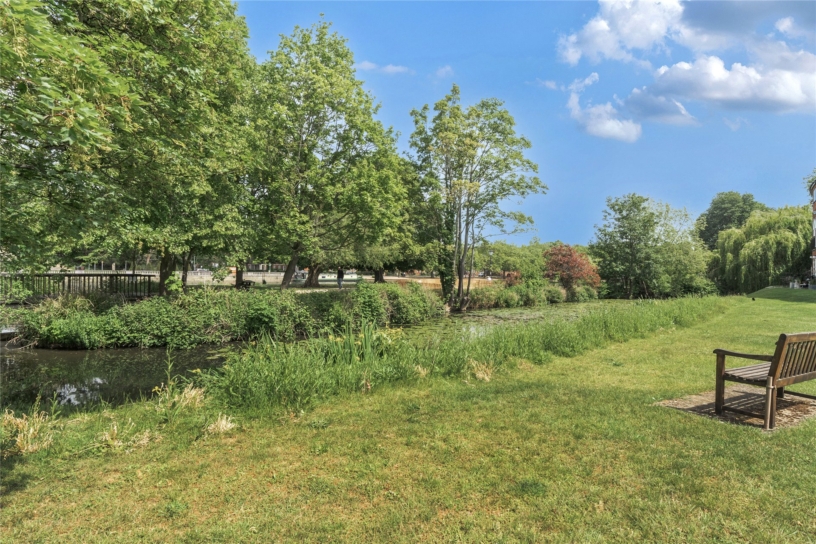
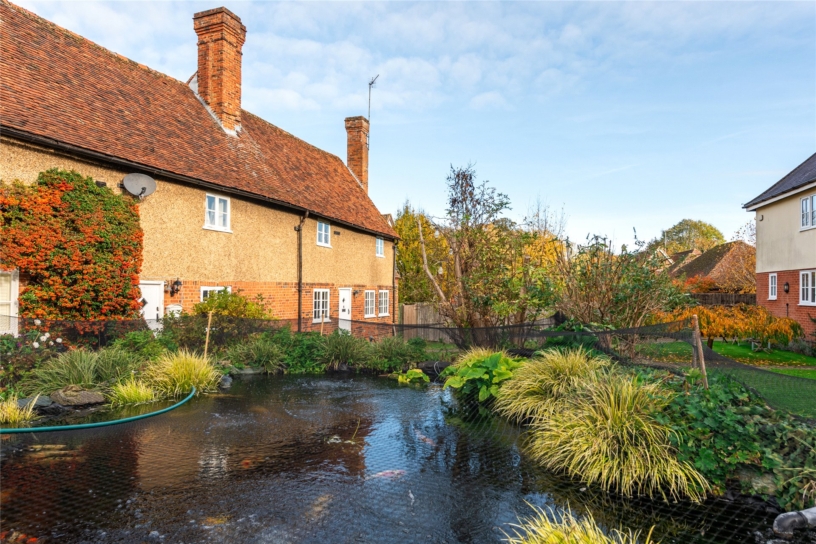
  • Communal gardens with riverside views
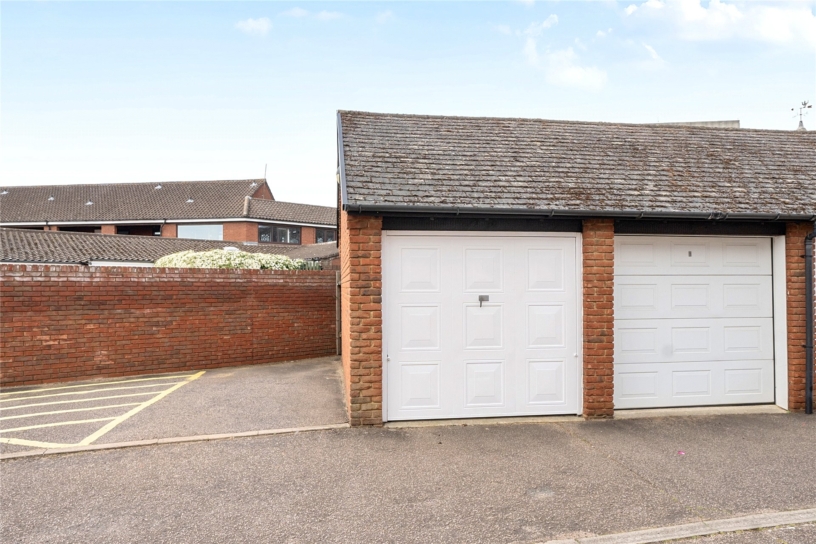
  • Single garage plus allocated parking space

Property description

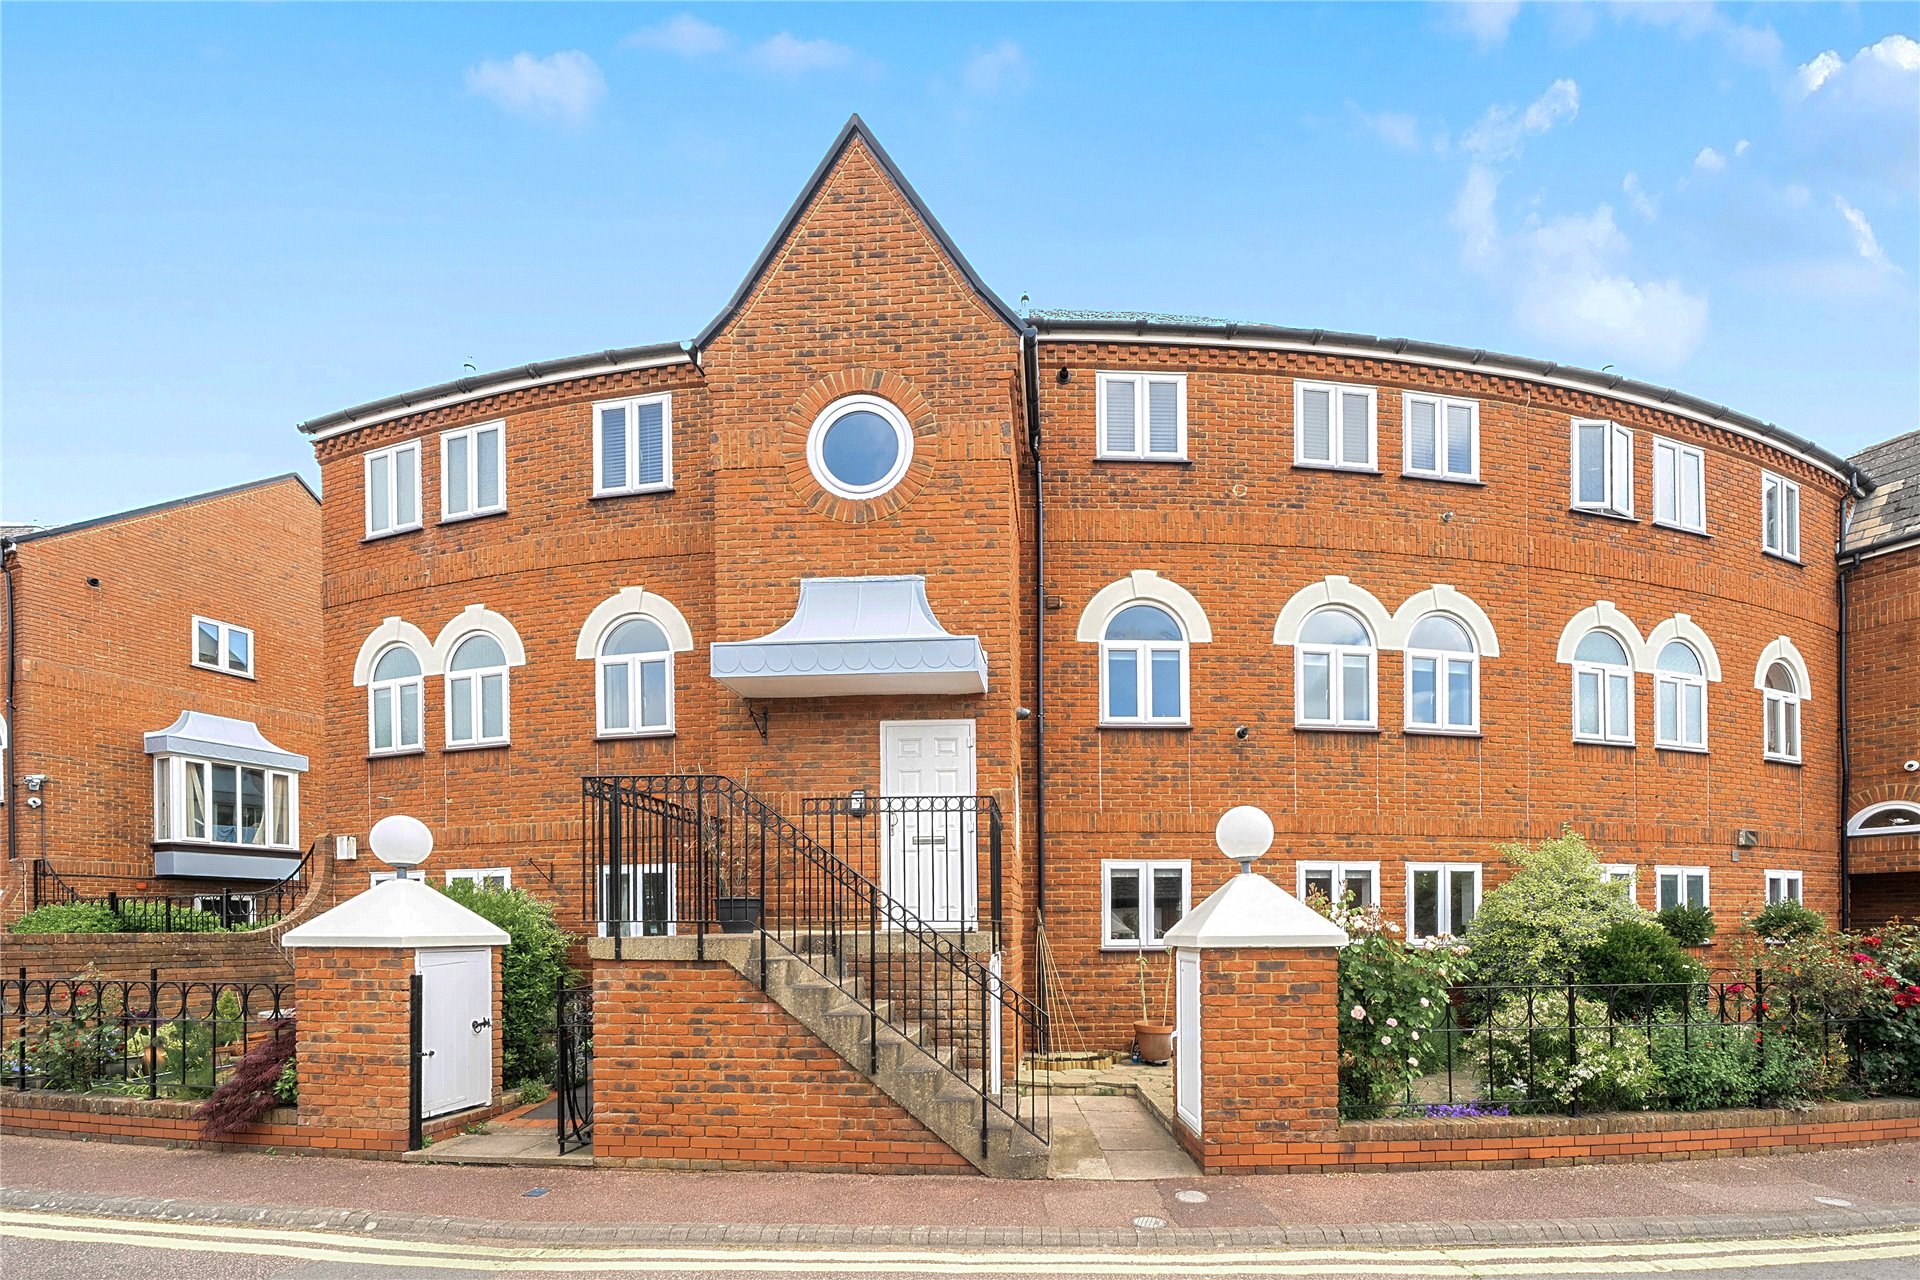
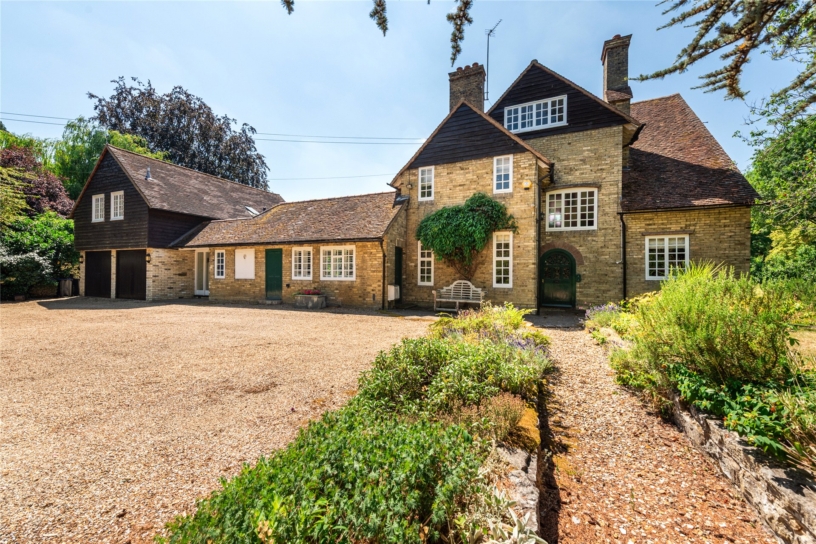
A modern three bedroom first floor apartment with views over the River Great Ouse, allocated parking and a garage, within walking distance of amenities.

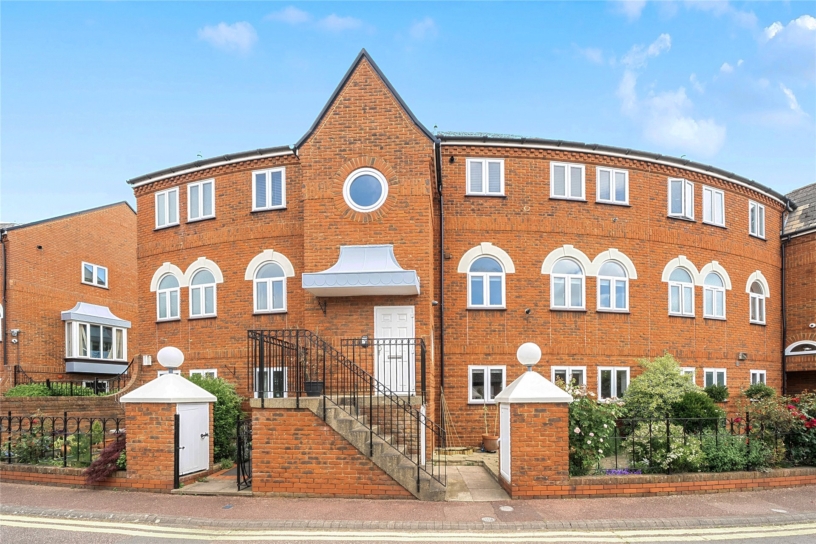
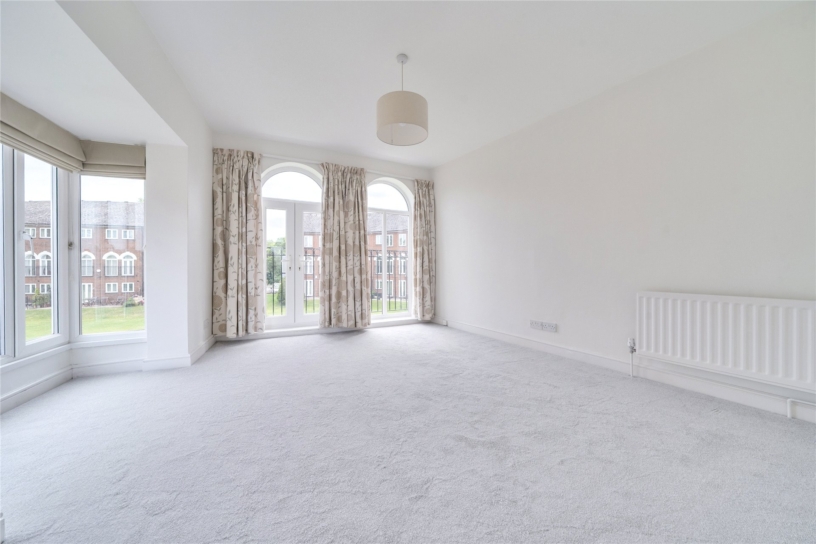
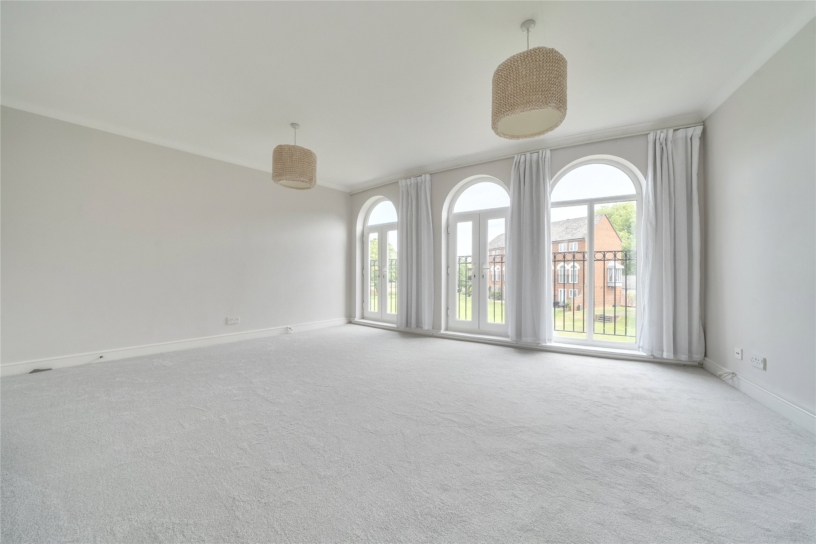
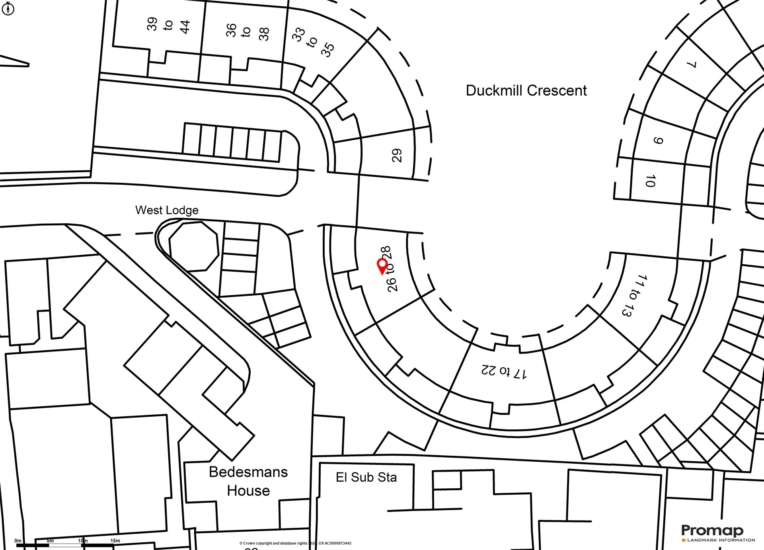
Duckmill Crescent was built in 1985 and has frontage to a tributary of the River Great Ouse. The apartment has been updated and refurbished and has a sitting room, kitchen/dining room, three bedrooms, an en suite bathroom and a shower room. The sitting room has three sets of double glazed doors with arched fanlights and Juliet balconies with views over the communal gardens and The River Great Ouse. The communal entrance door is up a flight of stone steps from the front of the apartment. A communal hall gives access to this apartment and another on the second floor. The communal gardens are at the rear of the apartment and are principally lawned with river frontage. There is an allocated parking space in addition to the single garage at the front which has an up and over door and power connected.

Kitchen

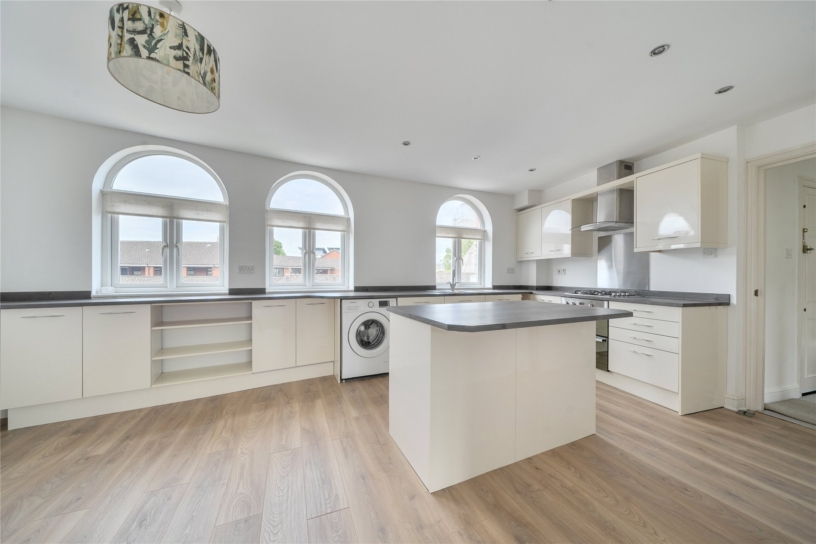
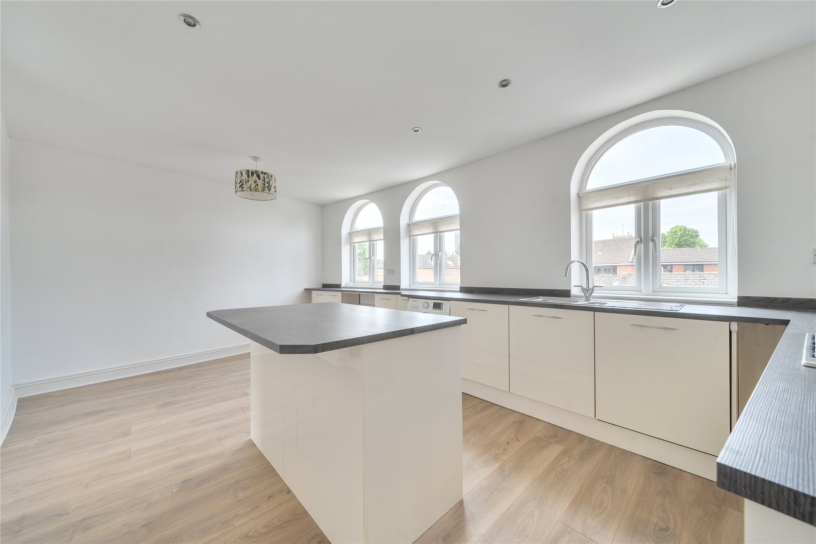
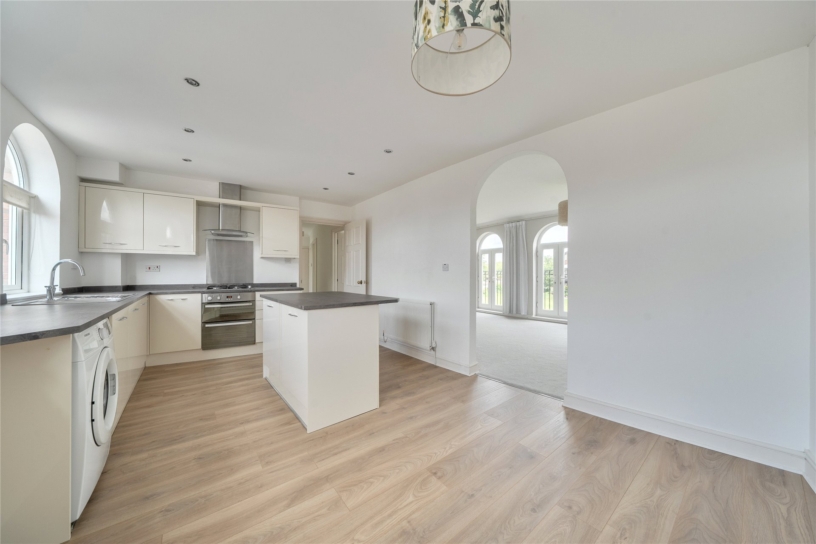
The apartment’s front door leads into an entrance hall which has an entry phone system and a built-in cupboard housing the hot water cylinder. The kitchen/dining room has light oak effect flooring, and is fitted in a modern range of base and wall units, including cupboards, drawers, and an island, and houses a gas fired boiler. Appliances include an integrated oven and hob with extractor over, a washing machine, a dishwasher and a fridge freezer. An archway leads into the sitting room.

Bedrooms and Bathrooms

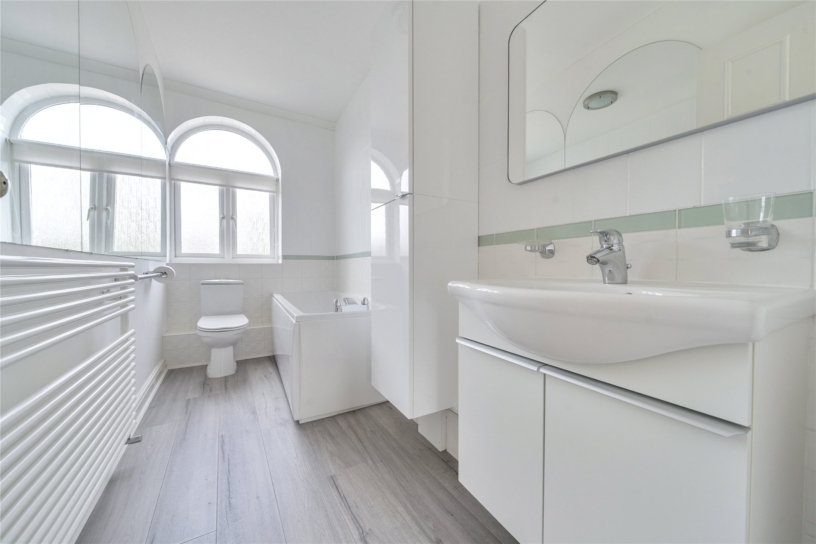
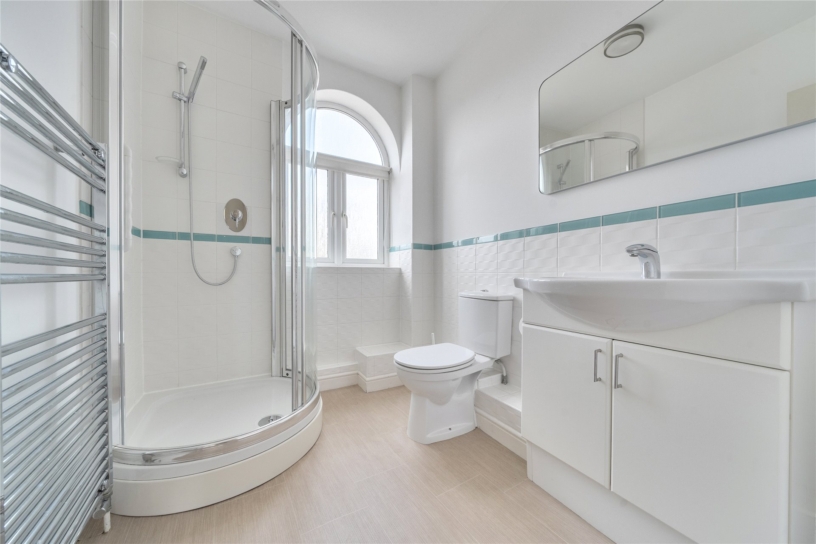
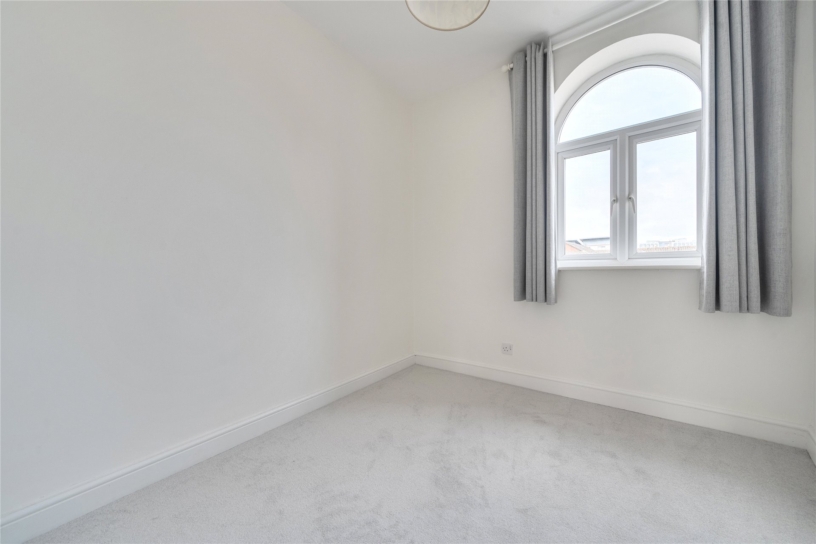
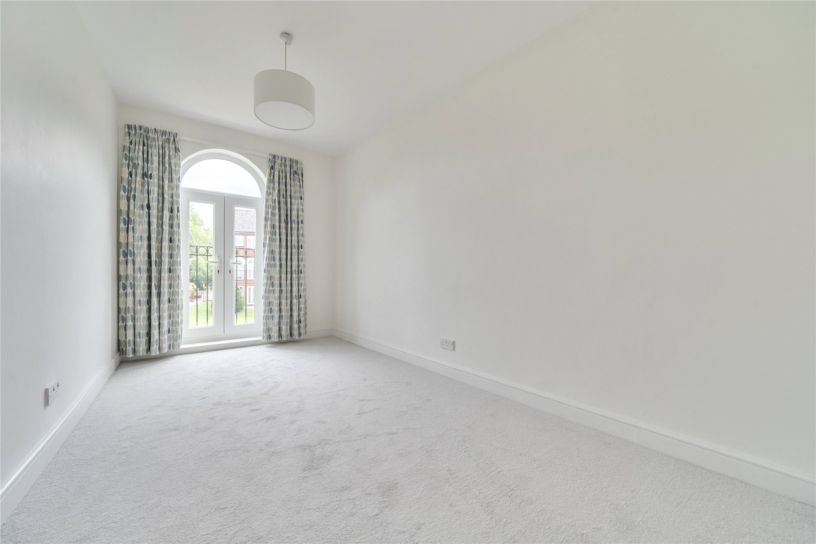
The dual aspect principal bedroom has double glazed doors with Juliet balconies. The en suite bathroom is fitted in a modern white suite with light grey wood effect laminate flooring. Bedroom two has glazed double doors with a Juliet balcony. Bedroom three has a window to the front. The family shower room is fitted in a modern white suite.

Location

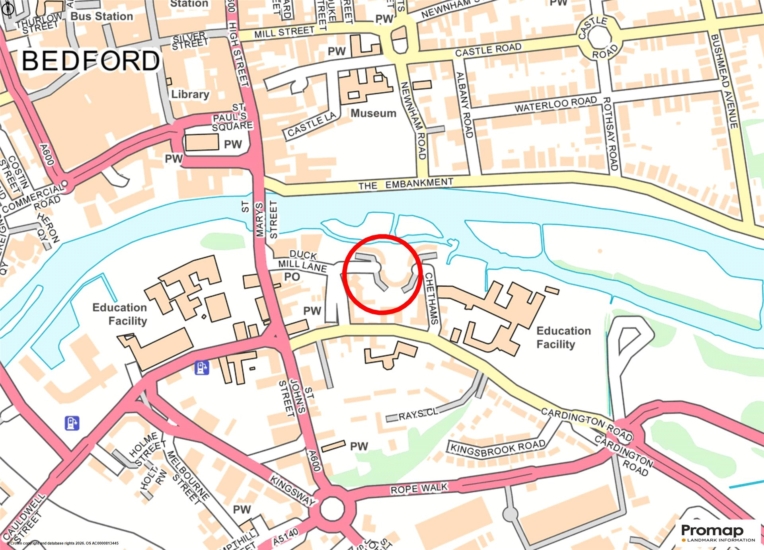
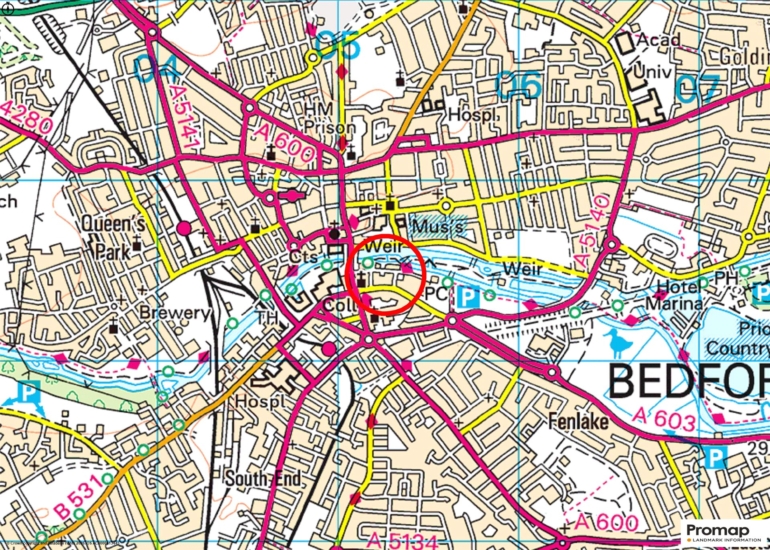
Duckmill Cresent is a riverside development of apartments and townhouses is about 0.5 miles from amenities in Bedford town centre as well as the mainline railway station and the Harpur Trust Schools.

+ Read more

Contact us

Michael Graham Bedford
01234 220000
salesbe@michaelgraham.co.uk


Request a viewing

Interested in viewing this property? You can easily request your viewing online or give us a call on 01234 220000.

Try our finance tool

Mortgage calculator

We provide expert financial advice tailored to your unique needs. With integrity, honesty, and exceptional customer care as our guiding values, you can trust our experienced advisors to help you make sound financial decisions, whether it’s for mortgages, insurance, or protection policies.

Some of our other services…